About
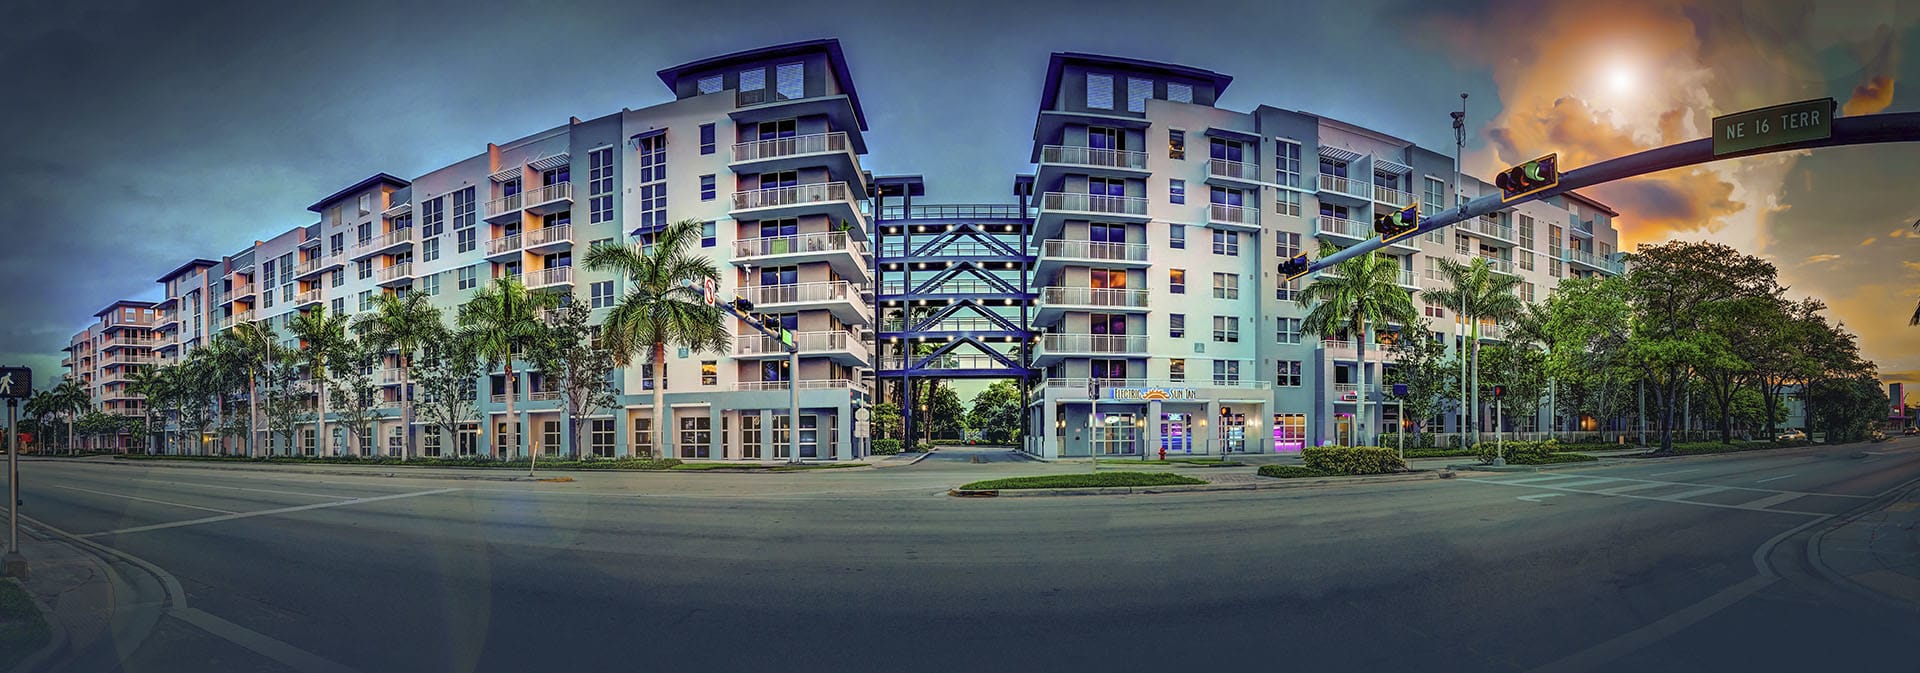
1640 Victoria Park is a pet-friendly apartment community in Fort Lauderdale’s Victoria Park neighborhood. Floor plans span 1–3 bedrooms with 1–2 bathrooms, and layouts range from 686 to 1,599 square feet. Inside, homes have gourmet kitchens with islands, granite countertops, efficient stainless-steel appliances, bamboo flooring, and full-sized washers and dryers. Select apartments include dramatic floor-to-ceiling windows. Around the community, you’ll find a resort-style pool with cabanas, an outdoor kitchen with BBQ grills, a fitness center with cardio and a weight room (plus fitness-on-demand), and a business center with co-working space. There’s also a private resident lounge with billiards, a dog walk and washing station, controlled-access bike storage, and a parking garage. The address sits near Las Olas Boulevard, and it’s an easy drive along the A1A coastal highway for shops, dining, and beach time.
Rent by bedroom
| Home | Starting rent | Floor plans | Available |
|---|---|---|---|
| 1 Bedroom686–930 sq ft | From $1,989/mo | 3 | 4 available now · 3 upcoming |
| 2 Bedroom1,215–1,382 sq ft | From $2,420/mo | 4 | 5 available now · 4 upcoming |
| 3 Bedroom1,599 sq ft | From $3,987/mo | 1 | 1 available now |
Available Homes
| Floor plan | Beds | Baths | Size | Base rent | Availability | Tour |
|---|---|---|---|---|---|---|
| A1 ( Surf ) | 1 | 1 | 686 sq ft | $1,989/mo | Available Dec 2, 2026 | Schedule a tour for A1 ( Surf ) → |
| A2 ( Sunrise) | 1 | 1 | 791 sq ft | $2,044/mo | Available Dec 7, 2026 | Schedule a tour for A2 ( Sunrise) → |
| A2 ( Sunrise) | 1 | 1 | 791 sq ft | $2,189/mo | Available now | Schedule a tour for A2 ( Sunrise) → |
| Fourth Floor Skyline Partial View Southern View | ||||||
| A2 ( Sunrise) | 1 | 1 | 791 sq ft | $2,204/mo | Available now | Schedule a tour for A2 ( Sunrise) → |
| First Floor Southern View | ||||||
| A2 ( Sunrise) | 1 | 1 | 791 sq ft | $2,279/mo | Available now | Schedule a tour for A2 ( Sunrise) → |
| Seventh Floor Penthouse Level Skyline Partial View | ||||||
| A2 ( Sunrise) | 1 | 1 | 791 sq ft | $2,279/mo | Available now | Schedule a tour for A2 ( Sunrise) → |
| Seventh Floor Penthouse Level Skyline Partial View | ||||||
| A3.a- A3.s (SPF) | 1 | 1 | 930 sq ft | $2,234/mo | Available Dec 5, 2026 | Schedule a tour for A3.a- A3.s (SPF) → |
| B2 (Bahia ) | 2 | 2 | 1217 sq ft | $2,420/mo | Available now | Schedule a tour for B2 (Bahia ) → |
| First Floor | ||||||
| B2 (Bahia ) | 2 | 2 | 1217 sq ft | $2,486/mo | Available Oct 13, 2026 | Schedule a tour for B2 (Bahia ) → |
| Fourth Floor | ||||||
| B2 (Bahia ) | 2 | 2 | 1217 sq ft | $2,586/mo | Available Oct 16, 2026 | Schedule a tour for B2 (Bahia ) → |
| Seventh Floor Penthouse | ||||||
| B2 (Bahia ) | 2 | 2 | 1217 sq ft | $2,636/mo | Available now | Schedule a tour for B2 (Bahia ) → |
| First Floor Corner Unit Southern View | ||||||
| B2 (Bahia ) | 2 | 2 | 1207 sq ft | $2,751/mo | Available Oct 31, 2026 | Schedule a tour for B2 (Bahia ) → |
| Seventh Floor Penthouse Skyline Partial View | ||||||
| B4 ( Bayview ) | 2 | 2 | 1325 sq ft | $2,601/mo | Available now | Schedule a tour for B4 ( Bayview ) → |
| Corner Windows | ||||||
| B5 ( Birch) | 2 | 2 | 1365 sq ft | $2,936/mo | Available Oct 14, 2026 | Schedule a tour for B5 ( Birch) → |
| Seventh Floor Corner Unit Penthouse Pool View | ||||||
| B6 ( Beachwood ) | 2 | 2 | 1382 sq ft | $2,506/mo | Available now | Schedule a tour for B6 ( Beachwood ) → |
| First Floor Wrap Balcony | ||||||
| B6 ( Beachwood ) | 2 | 2 | 1382 sq ft | $2,616/mo | Available now | Schedule a tour for B6 ( Beachwood ) → |
| Corner Unit Wrap Balcony | ||||||
| C2 (Coast ) | 3 | 2 | 1599 sq ft | $3,987/mo | Available now | Schedule a tour for C2 (Coast ) → |
| Fifth Floor Corner Unit Skyline View Wrap Balcony | ||||||
Availability, unit details, and move-in dates may change and are not guaranteed until confirmed by the property.
Floor Plans
8 floor plans · 686–1,599 sq ft.
Floor-plan details describe the community and do not indicate current unit availability.
1 Bedroom
3 plans · 686–930 sq ft2 Bedroom
4 plans · 1,215–1,382 sq ft3+ Bedroom
1 plan · 1,599 sq ftCosts & fees
These are the charges we have confirmed. They may not be the full list, so no total monthly price is shown — confirm all charges directly with the property.
Charges that apply in some circumstances
Pets & Parking
Leasing Policies
Community Amenities
- BBQ grills
- Billiards
- Business center
- Cabanas
- Clubhouse
- Co-working space
- Coffee and tea lounge
- Controlled access
- Controlled-access bike storage
- Dog walk area
- Elevator
- Expansive terrace
- Fitness center
- On-site management
- Outdoor kitchen
- Parking garage
- Pet washing station
- Resident lounge
- Resort-style pool
- Sky lounge
- Wi-Fi in common areas
Unit Features
Neighborhood
What Sets 1640 Victoria Park Apart
Photos
15 photos.
.jpg?RCStandardCampaignId_1370491=328307)

.jpg?RCStandardCampaignId_1370491=328307)
.jpg?RCStandardCampaignId_1370491=328307)
.jpg?RCStandardCampaignId_1370491=328307)


.jpg?RCStandardCampaignId_1370491=328307)
.jpg?RCStandardCampaignId_1370491=328307)
.jpg?RCStandardCampaignId_1370491=328307)
.jpg?RCStandardCampaignId_1370491=328307)
.jpg?RCStandardCampaignId_1370491=328307)


Schedule a tour
Next available tour: Monday, October 12 at 11:30 AM EDT. 26 tour times available in the next 7 days.
The property will confirm the date, time, and tour availability.
- Mon Oct 12 Book an in-person tour Monday, October 12 at 11:30 AM EDT
- Mon Oct 12 Book an in-person tour Monday, October 12 at 12:45 PM EDT
- Tue Oct 13 Book an in-person tour Tuesday, October 13 at 9:00 AM EDT
- Tue Oct 13 Book an in-person tour Tuesday, October 13 at 10:15 AM EDT
- Tue Oct 13 Book an in-person tour Tuesday, October 13 at 11:30 AM EDT
- Tue Oct 13 Book an in-person tour Tuesday, October 13 at 12:45 PM EDT
Property FAQs
What floor plans are available at 1640 Victoria Park?
How big are the apartments?
Is this a pet-friendly community, and what are the pet fees?
Is parking available?
What utilities are included in rent?
Is there public transportation nearby?
Which internet and cable providers can I use?
Common rental questions about 1640 Victoria Park
Illustrative examples answered from the property's published details — not a record of questions renters have asked, and not a guarantee.
Apartments in Victoria Park, Fort Lauderdale with a garage and controlled access — what should I look at?
1640 Victoria Park sits at 1640 E. Sunrise Blvd in Fort Lauderdale’s Victoria Park neighborhood. Parking’s in a garage, and the building has controlled access plus controlled-access bike storage. Floor plans run from 1 bed/1 bath to 3 bed/2 bath, with 9–11' ceilings and in-unit washer/dryer.
What apartments in Fort Lauderdale have co-working space and a business center?
1640 Victoria Park has a co-working space, a business center, and Wi‑Fi in the common areas. You’ll also find a clubhouse and resident lounge for getting work done outside your apartment. Homes come in 1-, 2-, and 3-bedroom layouts, and every unit includes an in-unit washer and dryer.
Pet-friendly apartments in Fort Lauderdale with a dog walk area and pet washing station — any suggestions?
1640 Victoria Park is a match if you want pet-focused amenities like a dog walk area and a pet washing station. It’s in Victoria Park at 1640 E. Sunrise Blvd. Layouts include 1 bed/1 bath through 3 bed/2 bath, and units have features like bamboo flooring and stainless steel appliances.