20 Lambourne
Towson, MD · $1,599–$2,283/mo base rent

20 Lambourne – Towson, MD

20 Lambourne Rd, Towson, MD 21204
Advertised base rent from
$1,599–$2,283/ month · 1–3 Bed — not the total monthly price

Advertised base rent does not include all required monthly charges, one-time fees, utilities, or optional services. Confirm the current total monthly leasing price and all charges directly with the property before applying or signing a lease.

Pricing verified October 5, 2026 · property feed
1–3 BedLayouts
682–1,446Sq Ft
YesPets
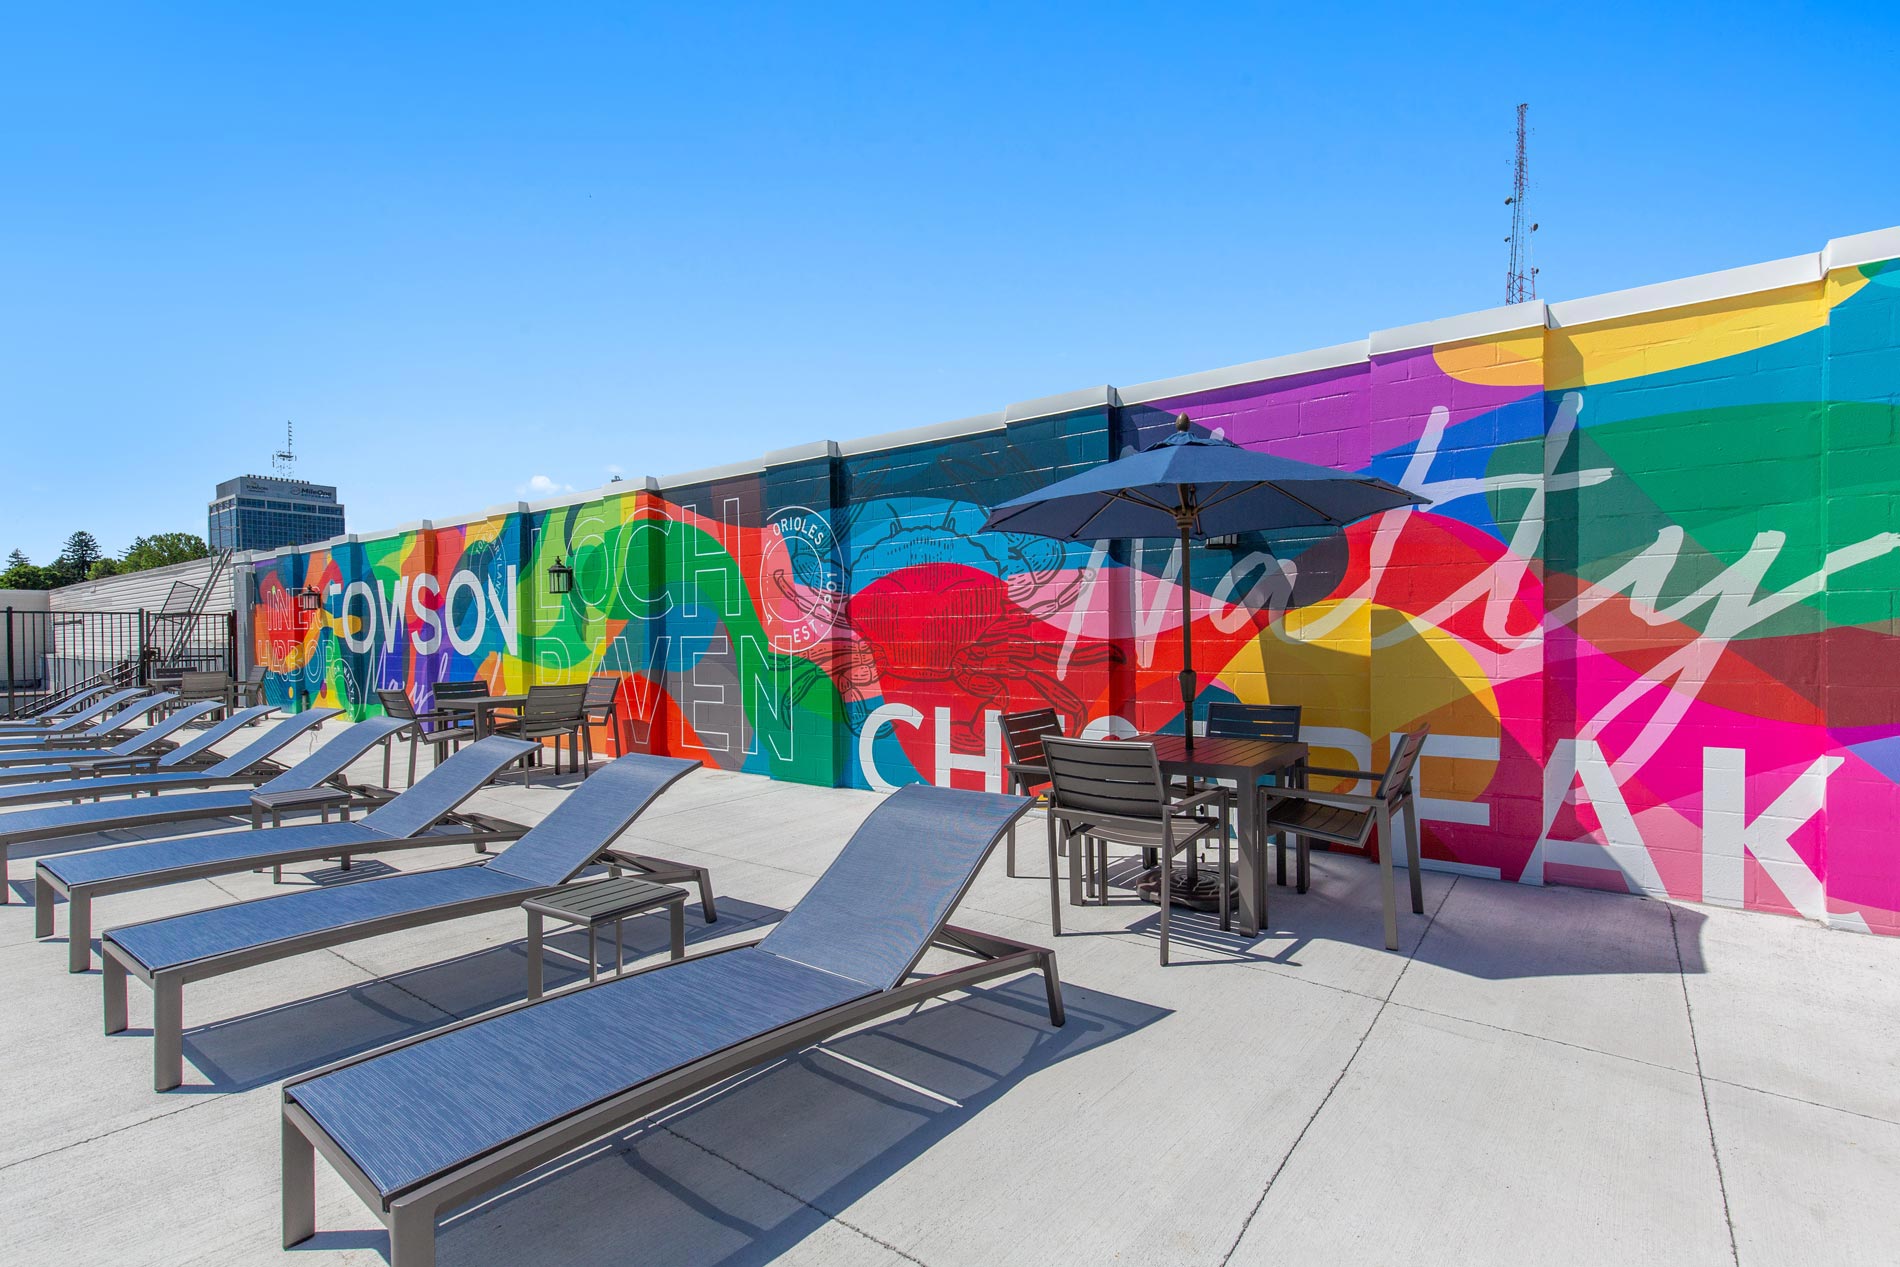
  • Rooftop swimming pool
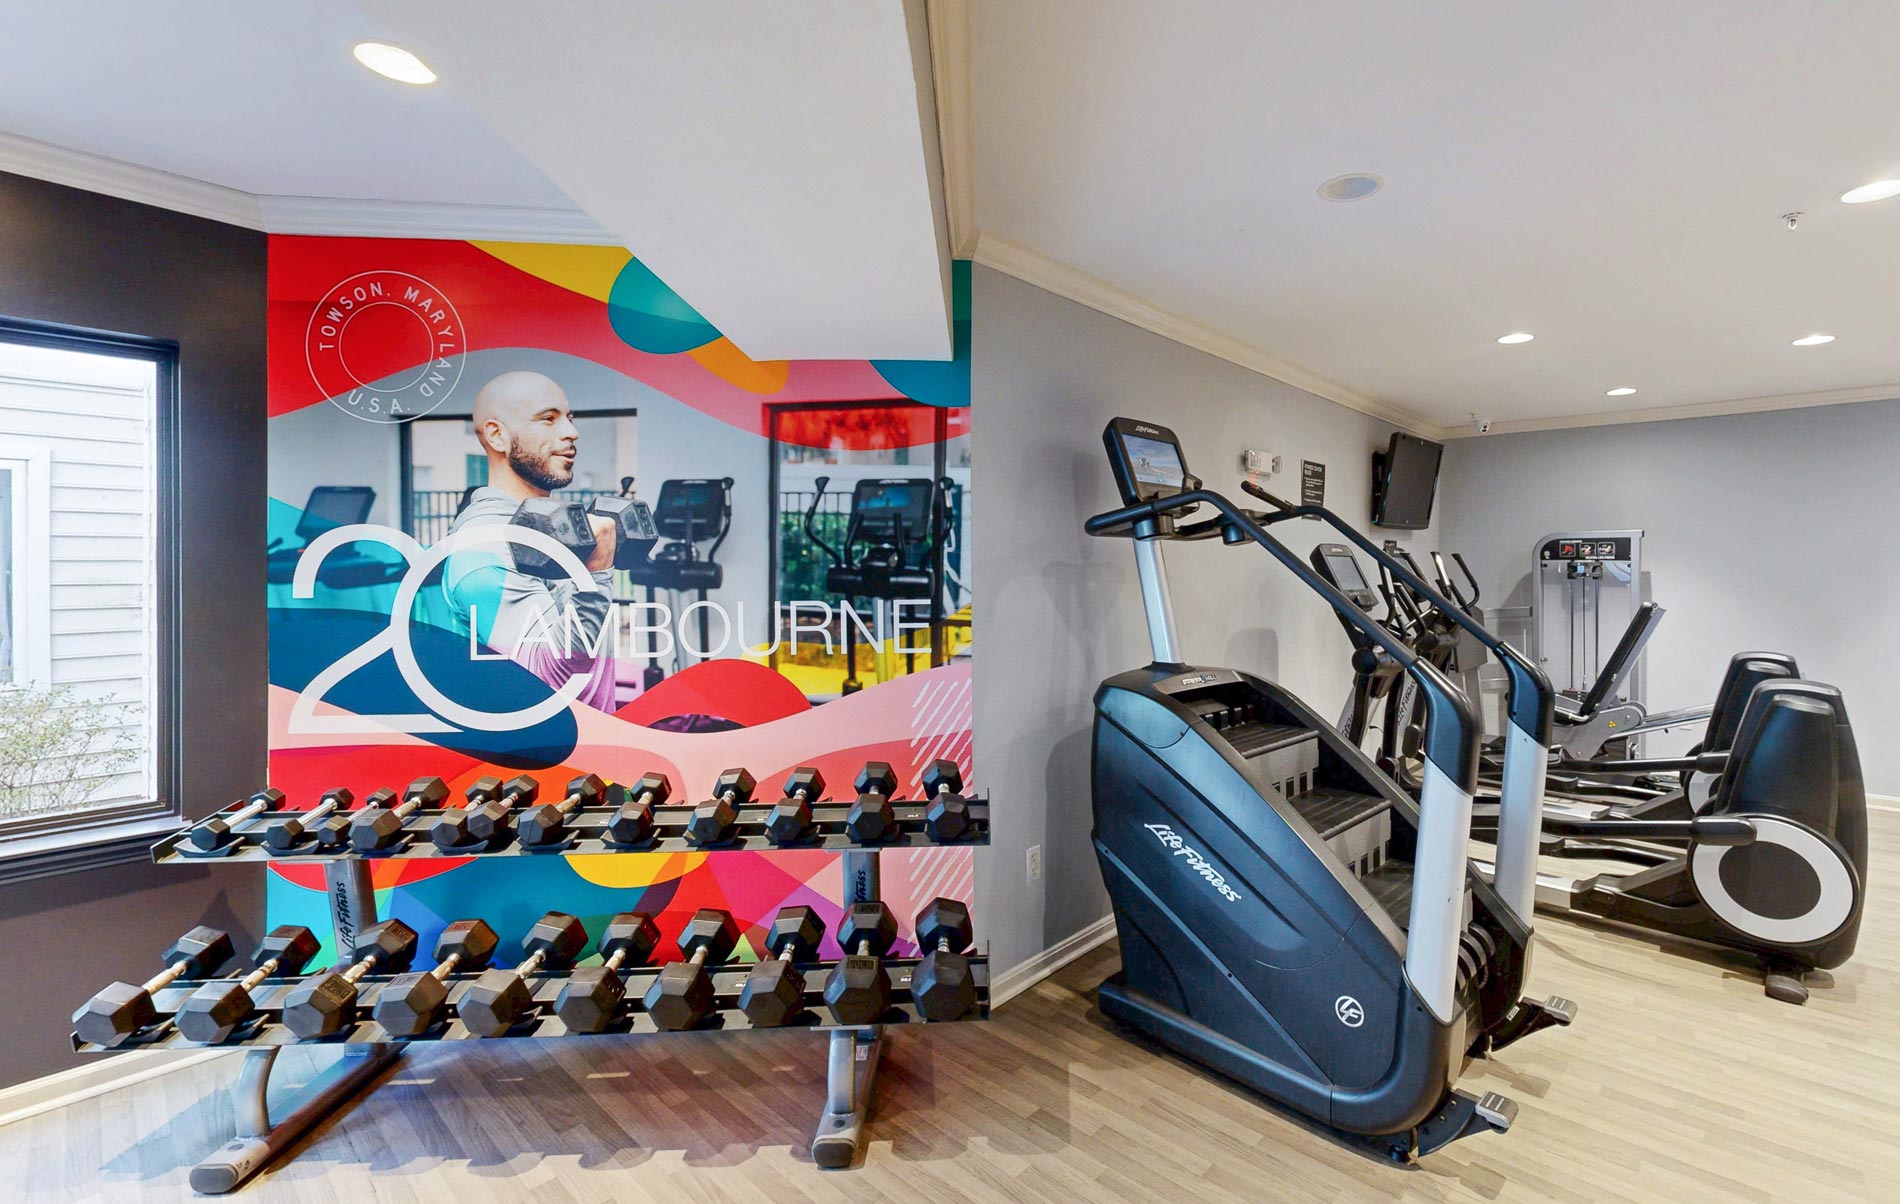
  • 24-hour fitness center
  • Controlled-access parking garage
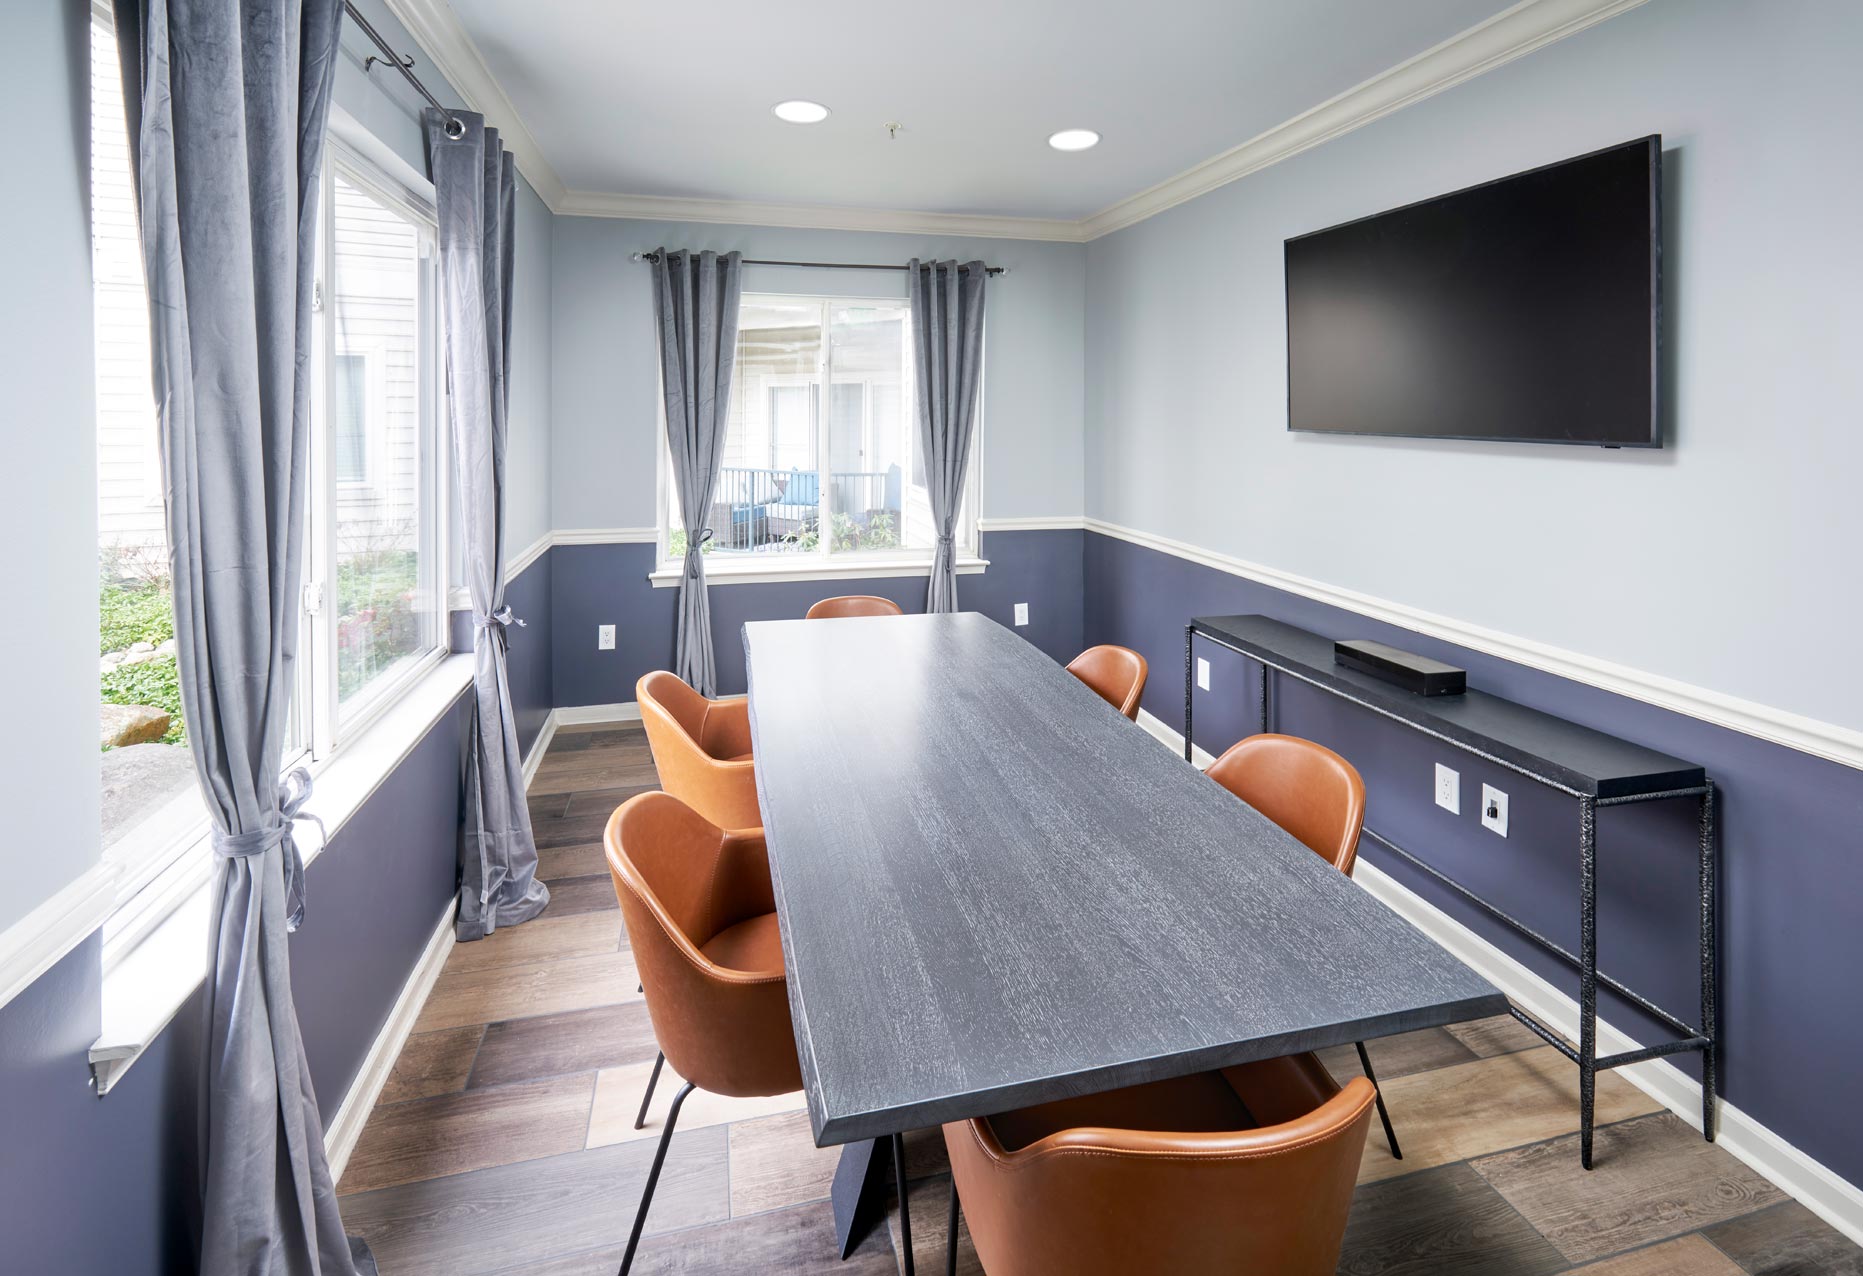
  • Conference room
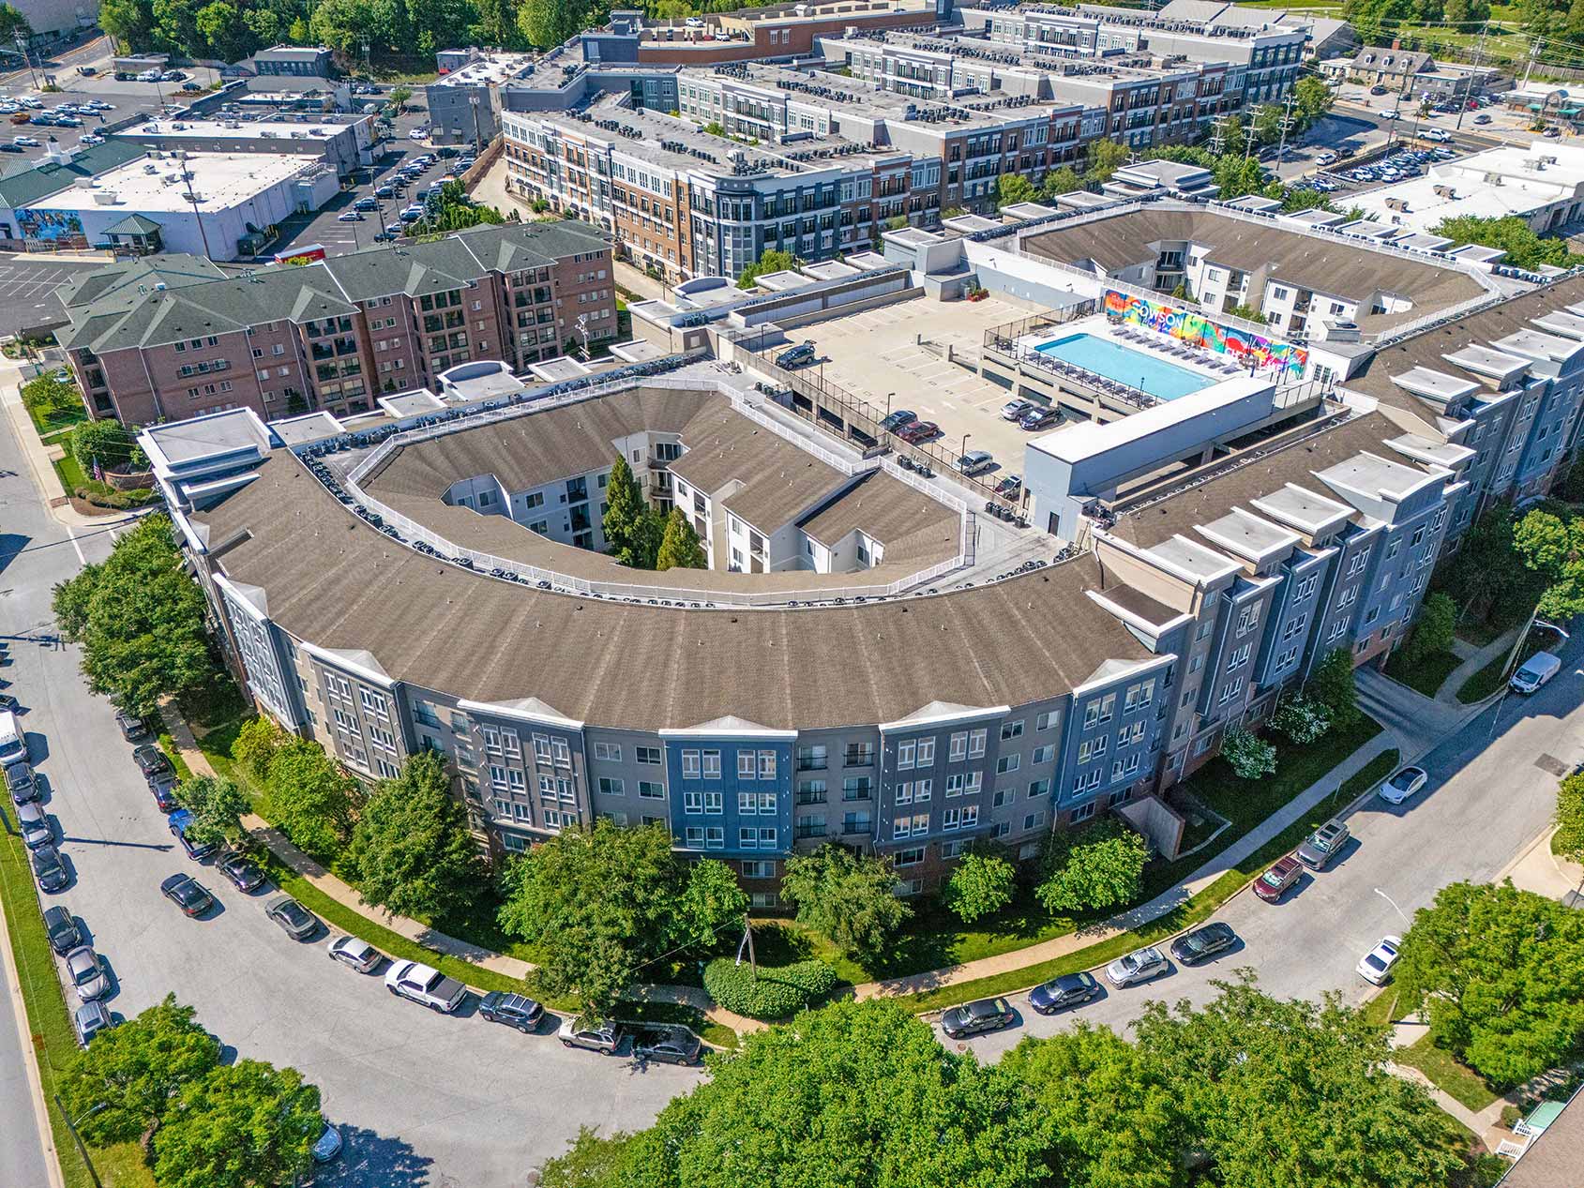
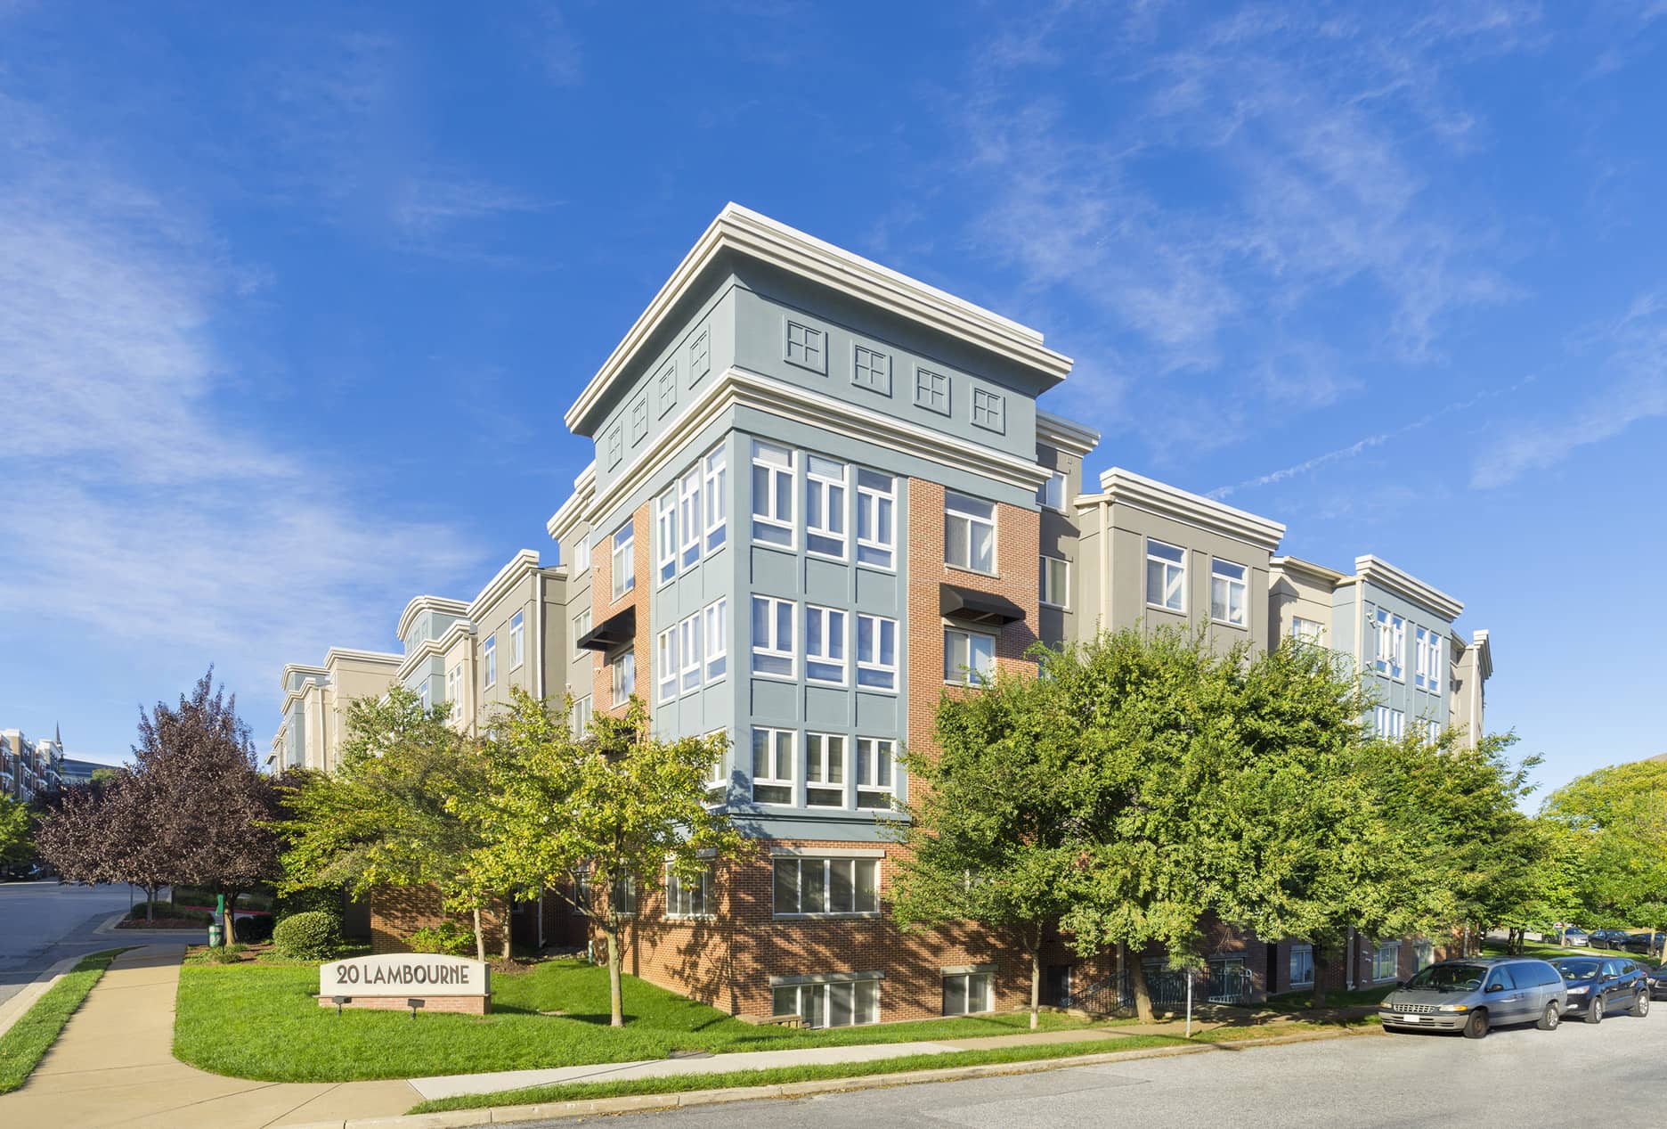
20 Lambourne aerial exterior view - Towson, MD
19 photos

About

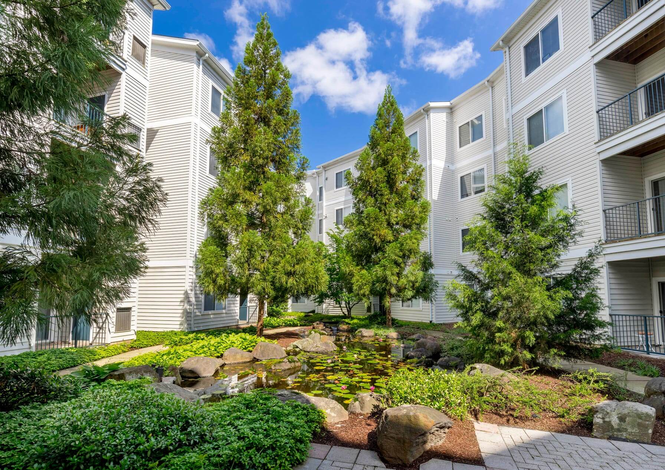
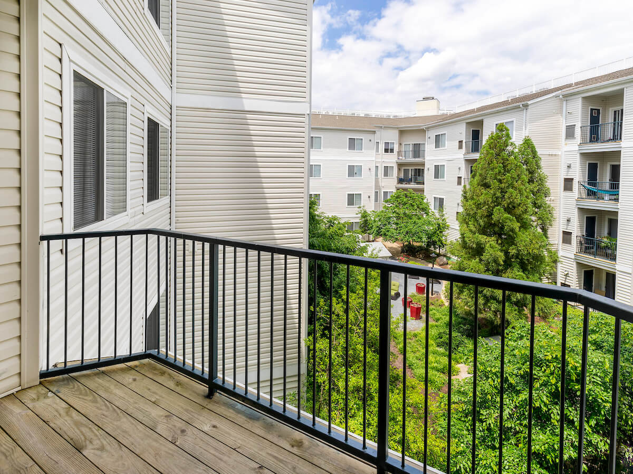
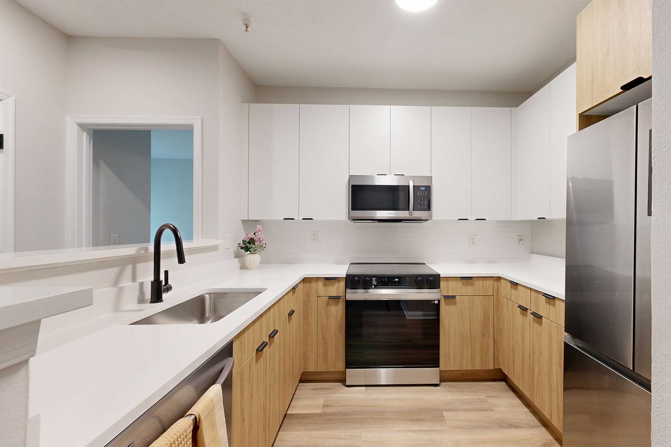
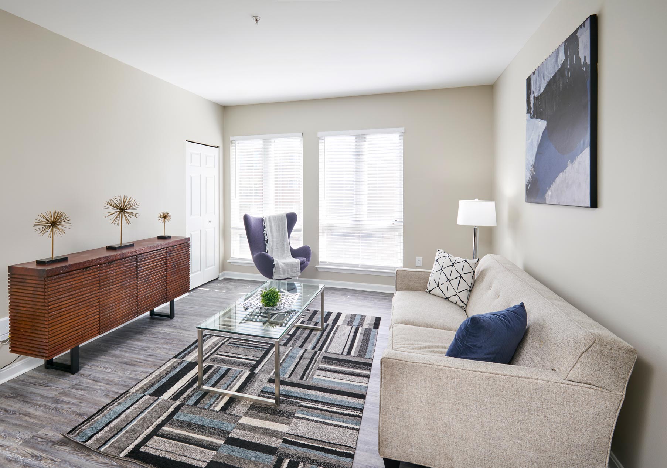
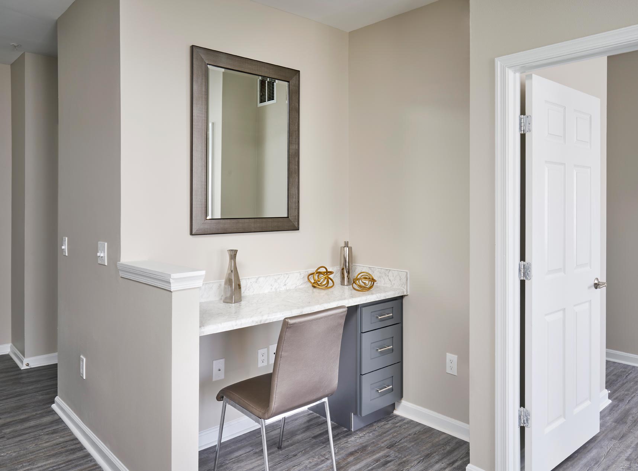
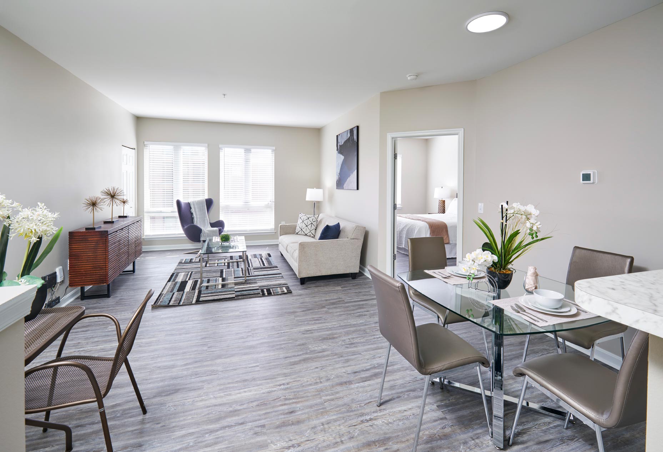
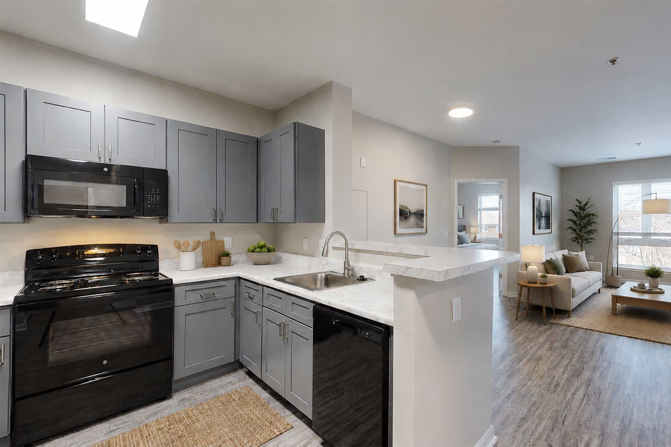
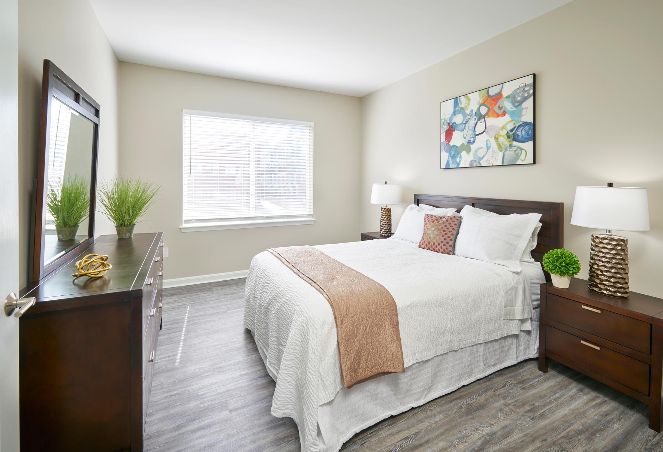
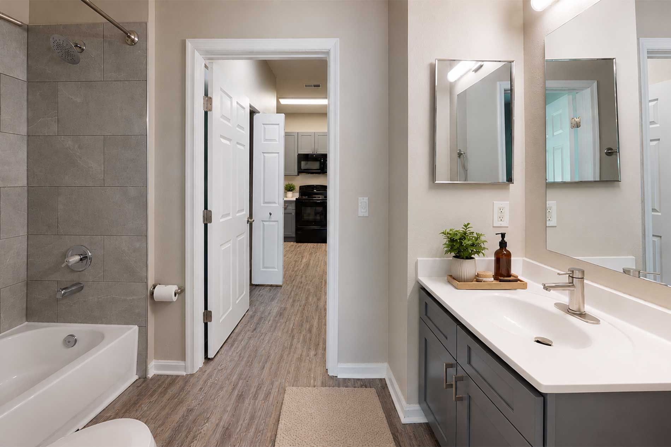
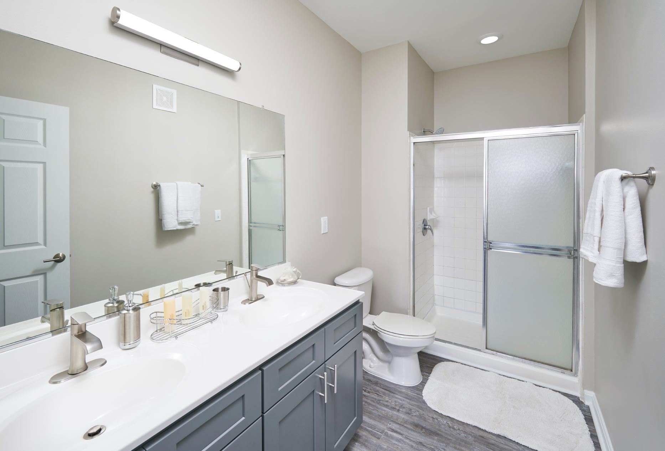
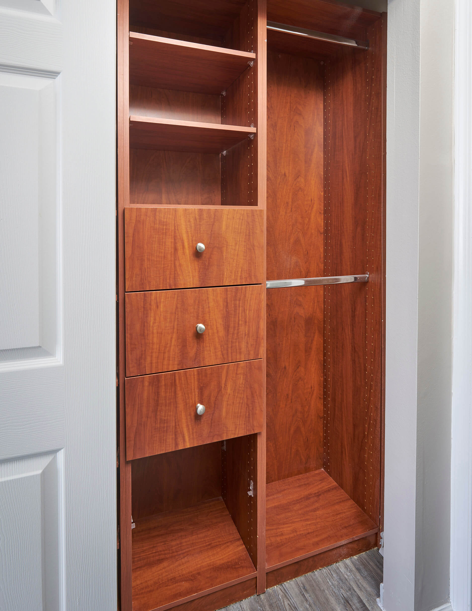
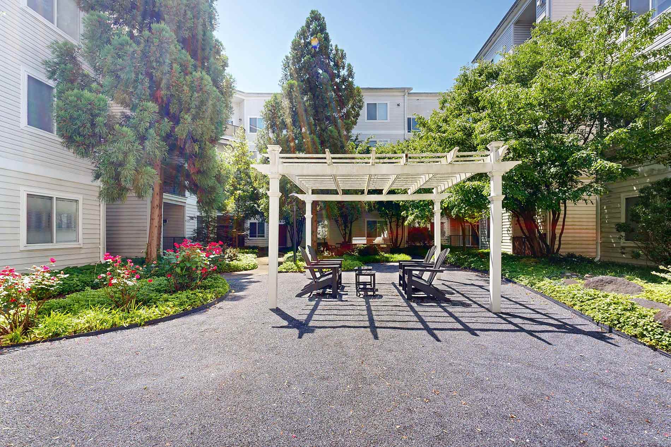
Apartment interiors include high ceilings, closet built-ins, wood plank flooring, and a smart home package, with select layouts also featuring a den/office, patio/balcony, walk-in closets, and finishes like quartz countertops and black or stainless steel appliances. Community spaces center around a rooftop swimming pool and sun deck plus a 24-hour fitness center, a clubhouse (available to rent) with a community kitchen, a conference room, and a courtyard with a goldfish pond and grilling area. The address sits near Towson Town Center and close to Towson University and Goucher College, with quick access to I-695 via Exit 26A (York Road South).

Advertised base rent
$1,599–$2,283
Bedrooms
1–3 Bed
Home size
682–1,446 sq ft
Pets
Pet friendly

Take a virtual tour →

Rent by bedroom

HomeStarting rentFloor plans
1 Bedroom682–820 sq ft From $1,599/mo 3
2 Bedroom956–1,343 sq ft From $1,697/mo 8
3 Bedroom1,446 sq ft From $2,196/mo 1

Floor Plans

12 floor plans · 682–1,446 sq ft.

Current availability is not tracked for this community. Contact the property or visit the official property website for available homes. Floor-plan details describe the community and do not indicate current unit availability.

1 Bedroom

3 plans · 682–820 sq ft
One Bedroom A1B
1 bd · 1 ba · 691 sq ft
$1,629/mo
Request a tour → for One Bedroom A1B Ask about this plan One Bedroom A1B
One Bedroom Loft A1FL
1 bd · 1 ba · 820 sq ft
$1,736/mo
Request a tour → for One Bedroom Loft A1FL Ask about this plan One Bedroom Loft A1FL
One Bedroom A1A
1 bd · 1 ba · 682 sq ft
$1,599/mo
Request a tour → for One Bedroom A1A Ask about this plan One Bedroom A1A

2 Bedroom

8 plans · 956–1,343 sq ft
Two Bedroom B2A
2 bd · 2 ba · 956 sq ft
$1,697/mo
Request a tour → for Two Bedroom B2A Ask about this plan Two Bedroom B2A
Two Bedroom B2B
2 bd · 2 ba · 1018 sq ft
$1,742/mo
Request a tour → for Two Bedroom B2B Ask about this plan Two Bedroom B2B
Two Bedroom Loft B3L
2 bd · 3 ba · 1205 sq ft
$2,217/mo
Request a tour → for Two Bedroom Loft B3L Ask about this plan Two Bedroom Loft B3L
Two Bedroom Loft B2KL
2 bd · 2 ba · 1343 sq ft
$2,061/mo
Request a tour → for Two Bedroom Loft B2KL Ask about this plan Two Bedroom Loft B2KL
Two Bedroom B2D
2 bd · 2 ba · 1090 sq ft
$1,879/mo
Request a tour → for Two Bedroom B2D Ask about this plan Two Bedroom B2D
Two Bedroom B2G
2 bd · 2 ba · 1158 sq ft
$1,889–$1,982/mo
Request a tour → for Two Bedroom B2G Ask about this plan Two Bedroom B2G
Two Bedroom B2HD
2 bd · 2 ba · 1313 sq ft
$2,157/mo
Request a tour → for Two Bedroom B2HD Ask about this plan Two Bedroom B2HD
B2F (2x2)
2 bd · 2 ba · 1129 sq ft
$1,876–$1,910/mo
Request a tour → for B2F (2x2) Ask about this plan B2F (2x2)

3+ Bedroom

1 plan · 1,446 sq ft
Three Bedroom C2
3 bd · 2 ba · 1446 sq ft
$2,196–$2,283/mo
Request a tour → for Three Bedroom C2 Ask about this plan Three Bedroom C2

Costs & fees

These are the charges we have confirmed. They may not be the full list, so no total monthly price is shown — confirm all charges directly with the property.

Charges that apply in some circumstances

Pet rent (dogs, cats) $85 per month per pet

One-time charges

Pet deposit or fee (dogs, cats) $99 one-time per pet

Refundable deposits

Security deposit $500 one-time

Pets & Parking

Parking typeGarage

Leasing Policies

Lease terms3–15 months

Community Amenities

  • 24-hour fitness center
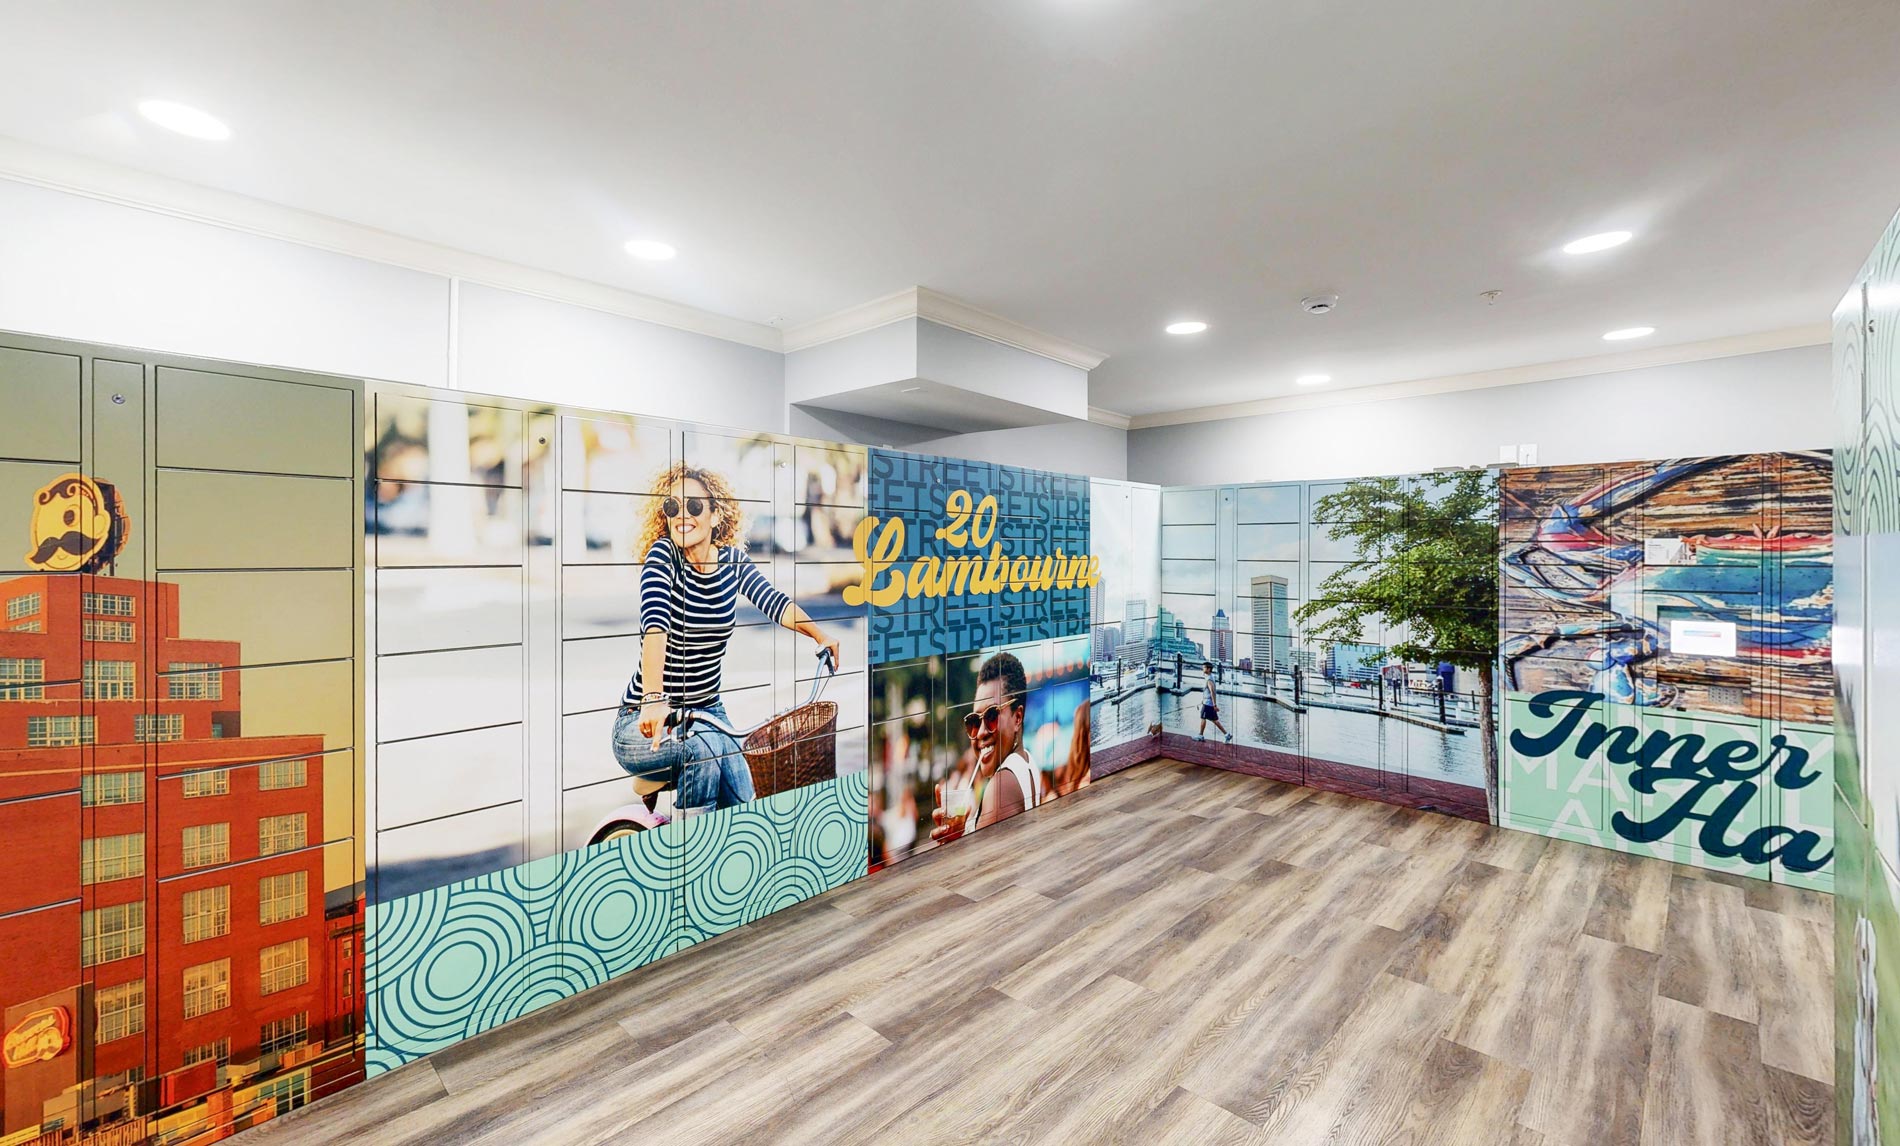
  • 24-hour package lockers
  • Clubhouse (available for event rental)
  • Conference room
  • Controlled-access parking garage
  • Courtyard with goldfish pond
  • Elevator
  • Free weights
  • Grilling area
  • On-site maintenance
  • On-site storage
  • Resident events
  • Rooftop swimming pool

Unit Features

  • Air conditioning
  • Black appliances
  • Breakfast bar
  • Built-in desk
  • Closet built-ins
  • Den/office
  • Dual vanity
  • High ceilings
  • Pantry
  • Patio/balcony
  • Quartz countertops
  • Smart home package
  • Stainless steel appliances
  • Stand-alone shower
  • Walk-in closet
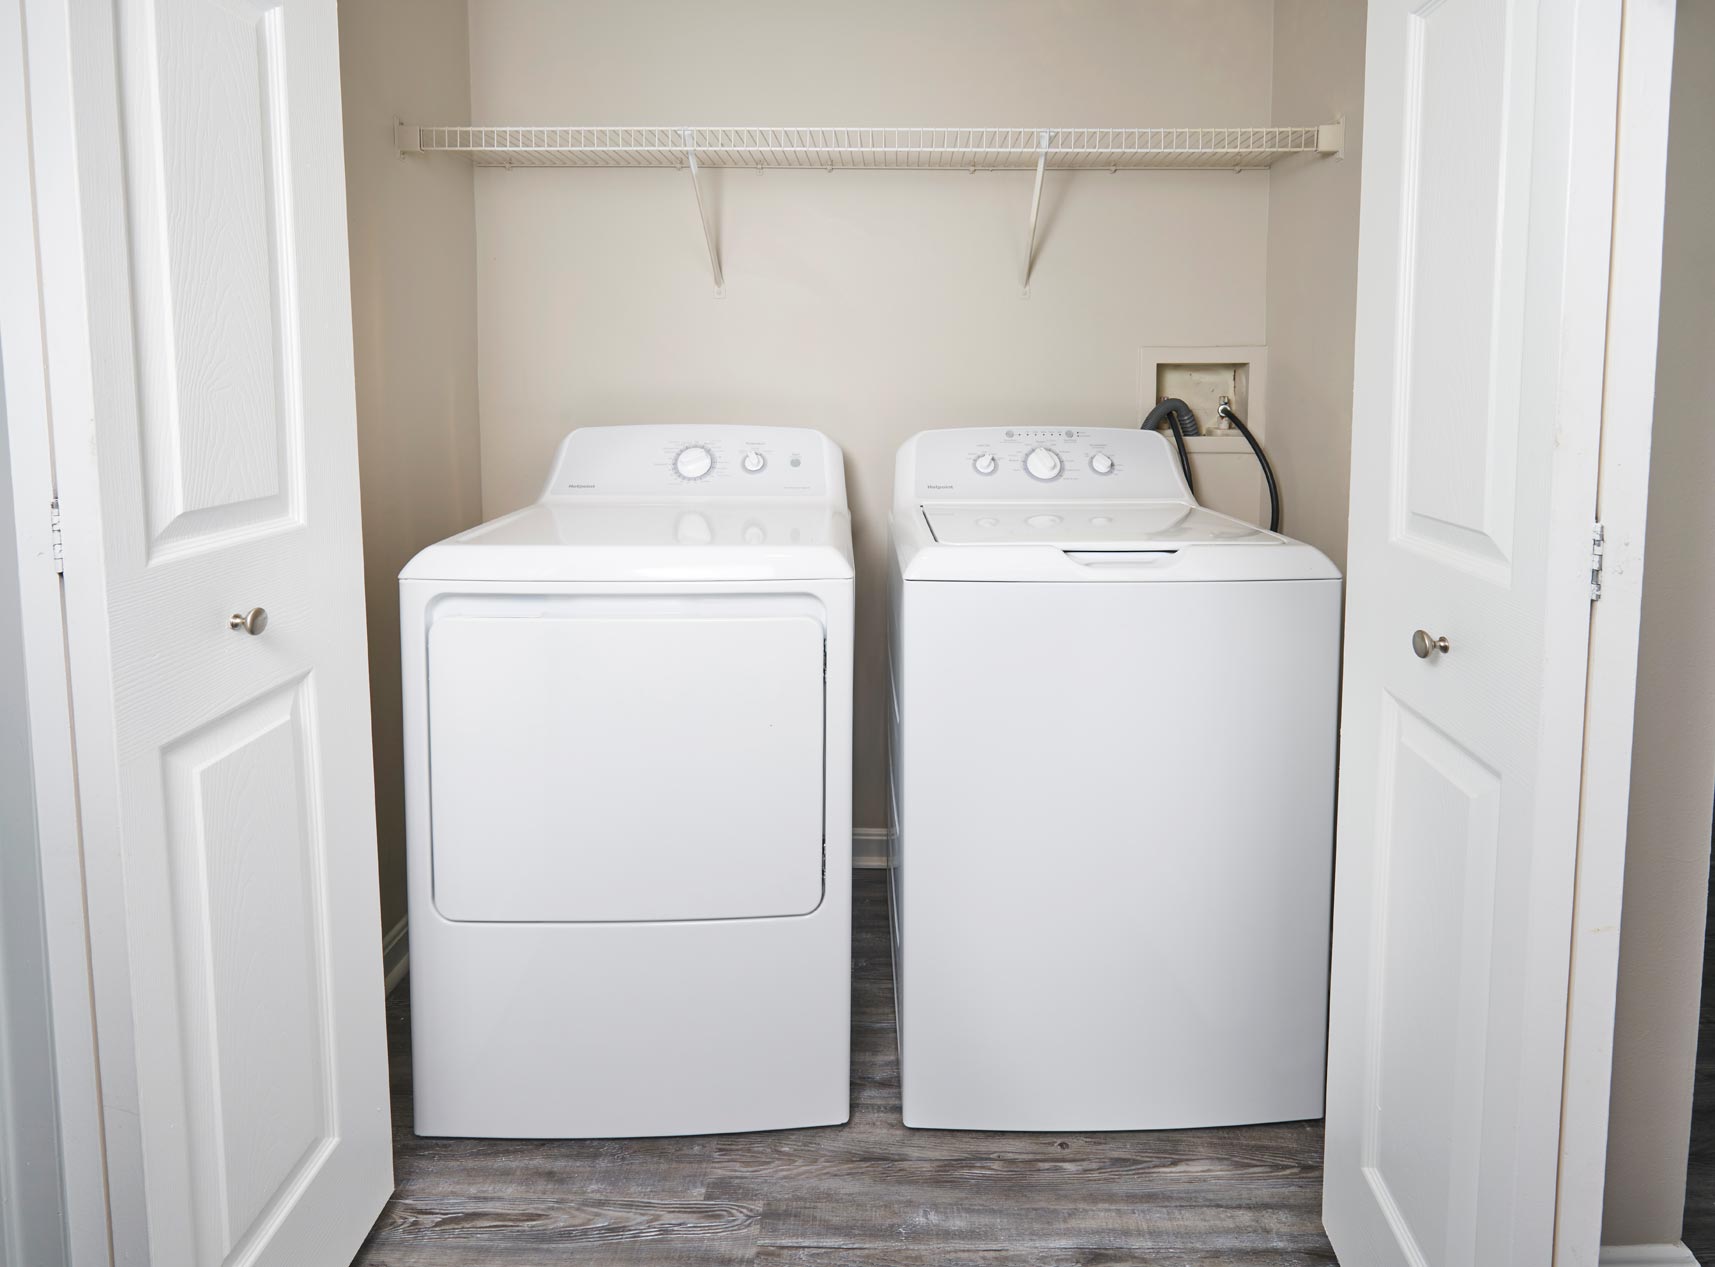
  • Washer and dryer
  • Wood plank flooring

Neighborhood

20 Lambourne sits in central Towson near major shopping, dining, and everyday errands. Towson Town Center is close by, along with Towson Commons, Towson Place, and The Shops at Kenilworth. Nearby dining includes Zaatar Mediterranean Cuisine, Papi's Tacos Towson, Pollo Amigo, The Melting Pot, and Towson Best. Outdoor options in the area include Towson Manor Park, Lake Roland Park, Gunpowder Falls State Park headquarters, and Hampton National Historic Site. For schools and institutions nearby, Towson University and Goucher College are in the mix, along with the Baltimore County Public Library and University of Maryland St. Joseph Medical Center. Getting around is easy on foot in this part of Towson, with a Walk Score of 94. Transit access includes nearby MTA bus stops, and the region connects to MARC service via Penn Station in Baltimore. Baltimore/Washington International Airport is also a key travel option for the metro area.

What Sets 20 Lambourne Apart

Towson has several apartment options near major retail and dining, and 20 Lambourne stands out for its walkable downtown address near Towson Town Center and the York Road corridor. The community pairs that location with on-site conveniences like a controlled-access parking garage, package lockers, and multiple dedicated amenity spaces. For renters comparing nearby Towson communities, 20 Lambourne’s mix of a rooftop pool, 24-hour fitness center, and rentable clubhouse adds a strong amenity set in a compact, central footprint—useful if you want daily errands and dining close without giving up building-style amenities.

Photos

19 photos.

Request a tour

Request a tour at this community and the leasing office will confirm a time.

The property will confirm the date, time, and tour availability.

Request a tour →

Property FAQs

What are the office hours?

Monday–Friday: 10:00 AM–5:30 PM. Saturday: 10:30 AM–4:30 PM. Sunday: Closed.

Do you offer virtual tours?

Yes. Virtual tours are available for community spaces like the fitness center, clubhouse, pool, grilling courtyard, and pond courtyard.

What lease terms are available?

Lease terms range from 3 to 15 months.

How much is the application fee and security deposit?

The application fee is $25 per adult applicant. The deposit is $500. A one-time amenity fee of $99 applies.

Is parking available, and what does it cost?

Yes. Parking garage spaces are $110/month, and uncovered garage parking is $85/month. Guest parking is available in marked garage areas and day passes cost $12/day.

Are pets allowed, and what are the pet fees?

Yes. Up to 3 pets per apartment. Pet deposit is $99 per pet (refundable) and pet rent is $85/month per pet. Dogs have a 120 lb max per pet.

Are utilities included in rent?

Utilities are billed separately. Average monthly estimates include Water/Sewer $45, Gas $49, and Electricity $80. Trash is $31/month. Internet provider options include Xfinity/Comcast.

Contact

Address
20 Lambourne Rd, Towson, MD 21204
Managed by
UDR
Find us on

Office Hours

Monday:10:00 AM - 5:30 PM Tuesday:10:00 AM - 5:30 PM Wednesday:10:00 AM - 5:30 PM Thursday:10:00 AM - 5:30 PM Friday:10:00 AM - 5:30 PM Saturday:10:30 AM - 4:30 PM Sunday:Closed