About
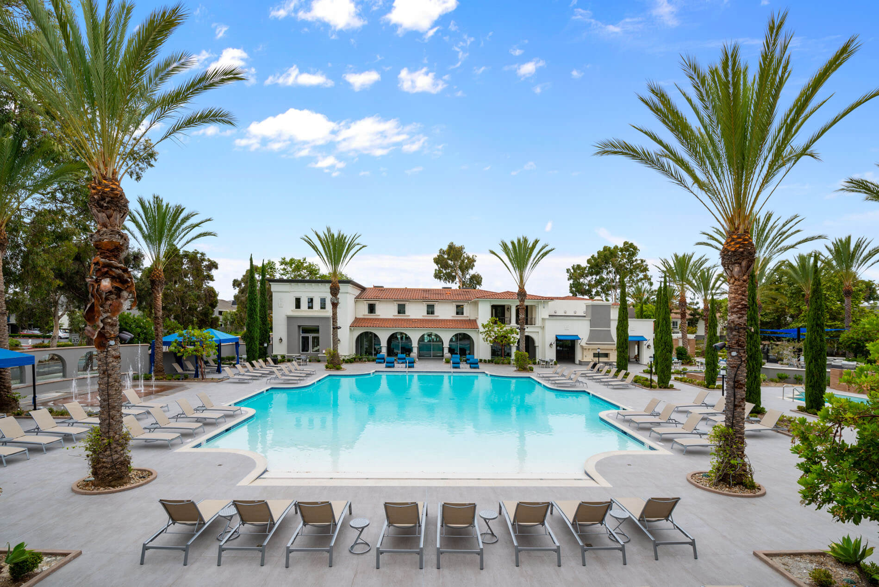
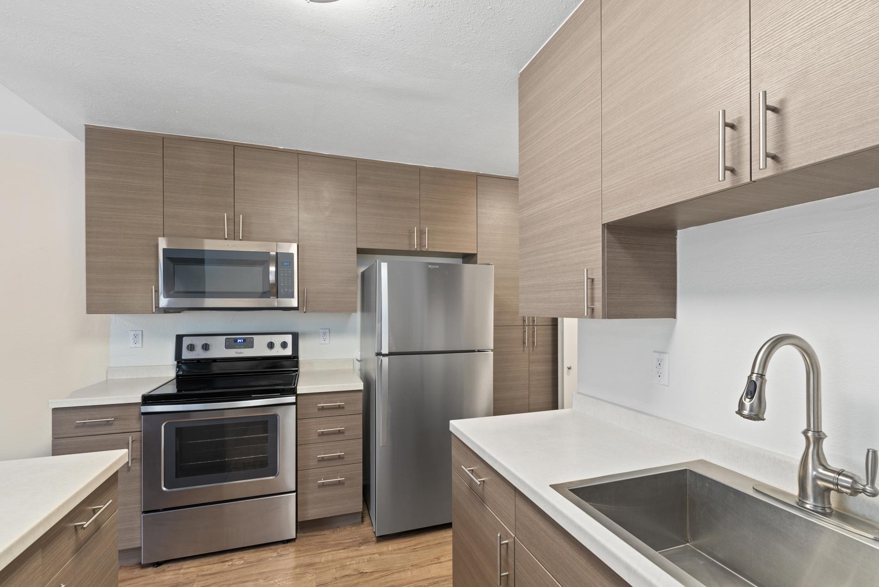
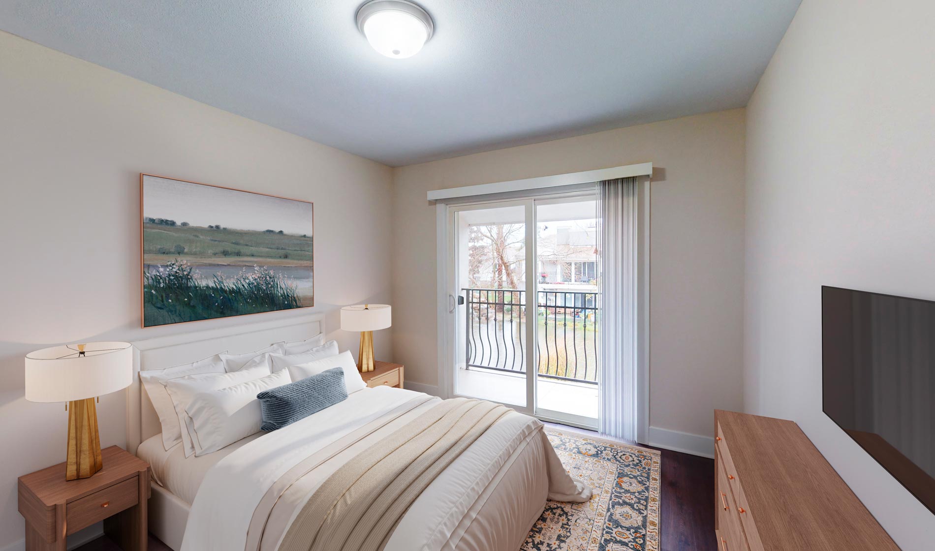
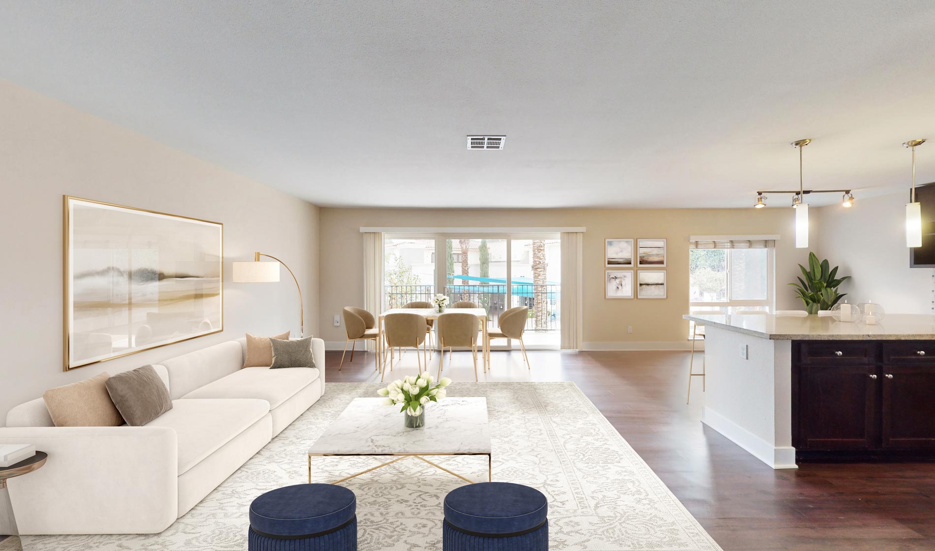
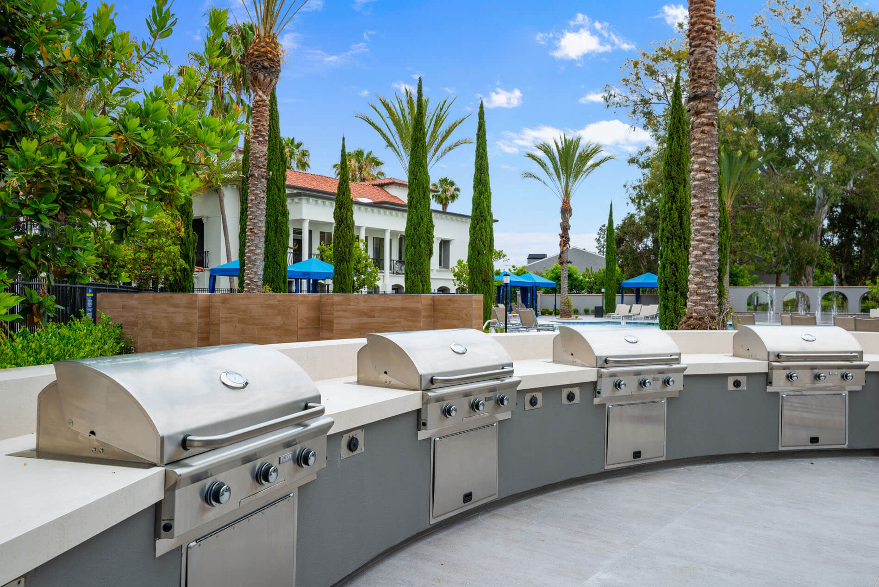
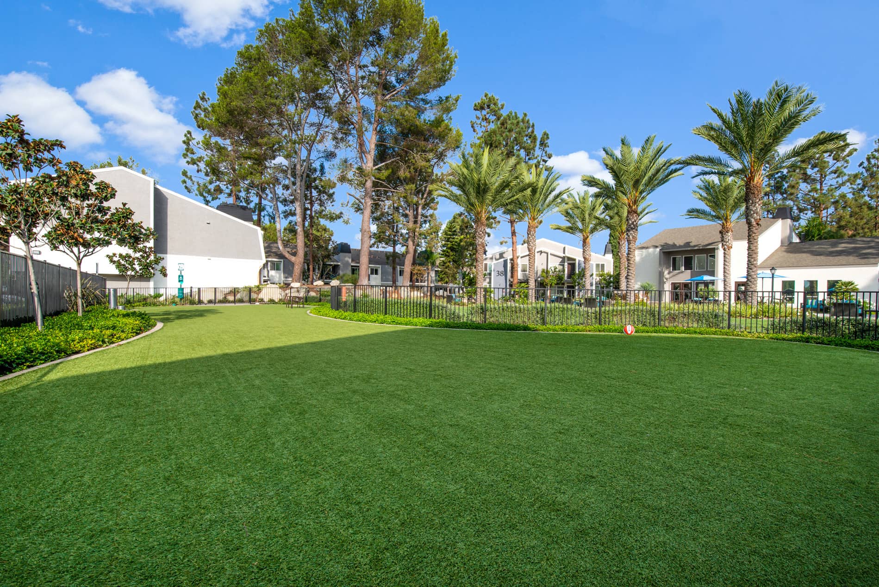
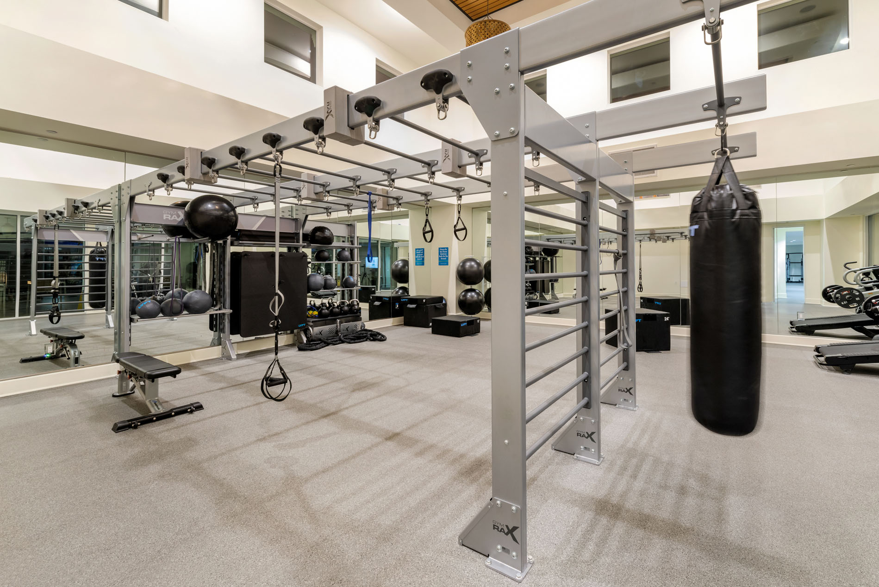
Floor plans range from 480 to 1,235 sq ft, with 1–2 bathroom options depending on the home. Community amenities include five swimming pools, a 24-hour fitness center, dog parks, package lockers, conference rooms, a great room with fireplace, grilling areas, and EV charging solutions. Apartment features called out include wood plank flooring, granite countertops, stainless steel appliances, patios/balconies, and a Smart Home + Internet package (features vary by home).
Rent by bedroom
| Home | Starting rent | Floor plans |
|---|---|---|
| Studio480 sq ft | From $2,177/mo | 1 |
| 1 Bedroom600–815 sq ft | From $2,684/mo | 6 |
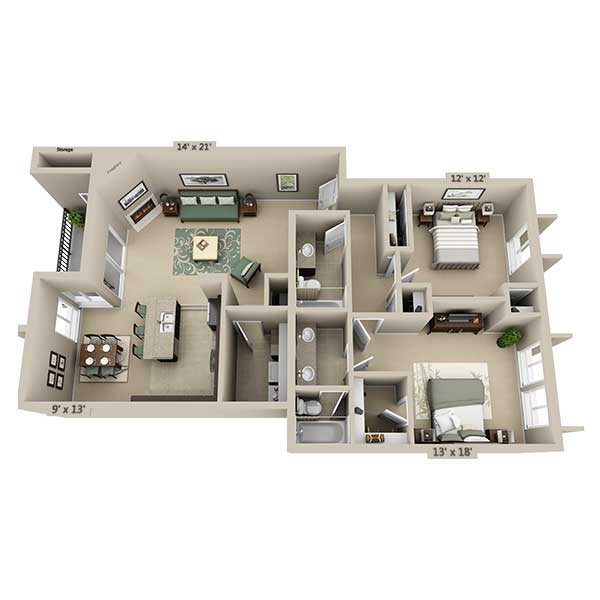 2 Bedroom910–1,235 sq ft 2 Bedroom910–1,235 sq ft |
From $2,975/mo | 6 |
Floor Plans
13 floor plans · 480–1,235 sq ft.
Current availability is not tracked for this community. Contact the property or visit the official property website for available homes. Floor-plan details describe the community and do not indicate current unit availability.
Studios
1 plan · 480 sq ft1 Bedroom
6 plans · 600–815 sq ft2 Bedroom
6 plans · 910–1,235 sq ftCosts & fees
These are the charges we have confirmed. They may not be the full list, so no total monthly price is shown — confirm all charges directly with the property.
Charges that apply in some circumstances
One-time charges
Refundable deposits
Pets & Parking
Leasing Policies
Community Amenities
- 24-hour fitness center
- 24-hour package lockers
- Conference rooms
- Dog parks
- EV charging stations
- Great room with fireplace
- Grilling areas
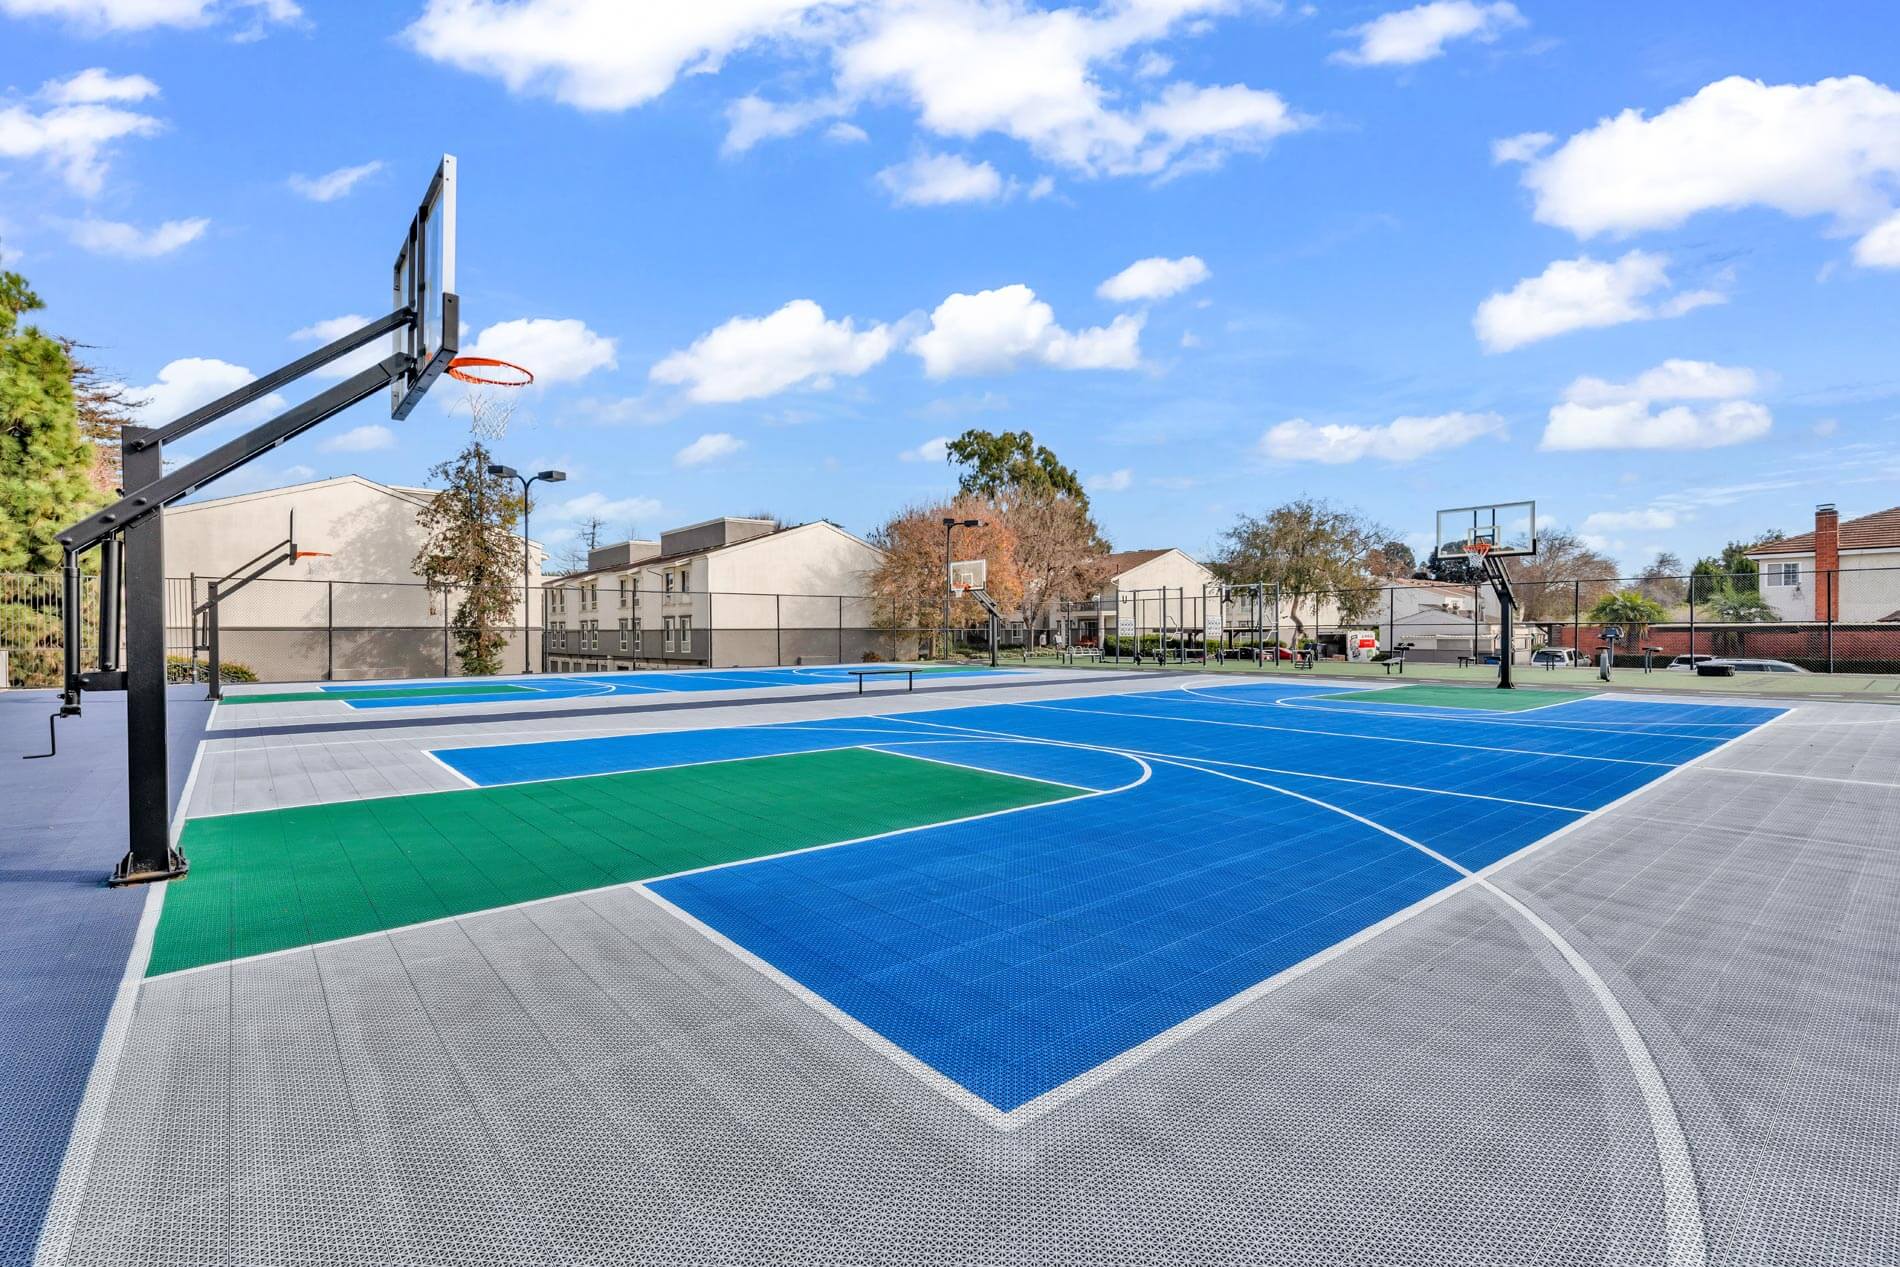
- Lighted sports courts
- Natural water features
- Non-smoking community
- On-site mini-market
- Parc café resident lounge
- Poolside cabanas
- Resident lounges
- Rooftop lounge
- Two clubhouses
- Wi-Fi in common areas
Unit Features
Neighborhood
What Sets 27 Seventy Five Mesa Verde Apart
Photos
8 photos.
Request a tour
Request a tour at this community and the leasing office will confirm a time.
The property will confirm the date, time, and tour availability.