The Residences at 4040
Arlington, VA · $2,595–$4,587/mo advertised price

The Residences at 4040 – Arlington, VA

4040 Wilson Blvd, Arlington, VA 22203
Current pricing requires confirmation
$2,595–$4,587/ month · Studio–2 Bed — advertised price

This is the price the property advertises. Confirm what it includes, along with the current total monthly leasing price and all charges, directly with the property before applying or signing a lease.

Pricing last checked August 25, 2026 · property website · confirm with the property
Studio–2 BedLayouts
455–1,063Sq Ft
YesPets
  • Rooftop plunge pools
  • Fitness center (24-hour)
  • Controlled-access parking garage
  • Conference room

The Residences at 4040 studio floor plan (Plan S1) - Arlington, VA
7 photos

About

The Residences at 4040 sits on Wilson Blvd in Ballston and puts Arlington’s tallest residential building to work for your everyday views. Homes start on the 11th floor and include studios, one-bedroom, and two-bedroom layouts. In-home details include 9-foot ceilings, oversized windows, wide-plank LVT flooring, Energy Star–rated GE kitchen appliances, a stainless steel chef’s sink, quartz countertops, subway tile, and in-unit front-loading GE washer/dryer. Select residences add walk-in closets, barn-style doors, balconies, and private terraces. Community spaces span from lobby to rooftop. There’s 24/7 concierge, package service, and a live lobby transit map, plus a second-floor coworking lounge with a conference room, private booths, reading rooms, and daybeds. Outdoor space climbs too: an 11th-floor courtyard lounge with a cantilevered cabana over Randolph Street, and a penthouse clubroom and deck with two year-round rooftop plunge pools, fire features, grilling stations, and private cabanas. Street-level retail includes VIDA Fitness (in-building) and The Salt Line restaurant.

Advertised price (confirm with the property)
$2,595–$4,587
Bedrooms
Studio–2 Bed
Home size
455–1,063 sq ft
Pets
Pet friendly

Take a virtual tour →

Rent by bedroom

HomeStarting rentFloor plans
Studio455 sq ft From $2,595/mo 1
1 Bedroom566–675 sq ft From $2,648/mo 4
2 Bedroom1,063 sq ft From $4,587/mo 1

Floor Plans

6 floor plans · 455–1,063 sq ft.

Current availability is not tracked for this community. Contact the property or visit the official property website for available homes. Floor-plan details describe the community and do not indicate current unit availability.

Studios

1 plan · 455 sq ft
The Residences at 4040 Plan S1 floor plan
Plan S1
Studio · 1 ba · 455 sq ft
$2,595/mo
Request a tour → for Plan S1 Ask about this plan Plan S1

1 Bedroom

4 plans · 566–675 sq ft
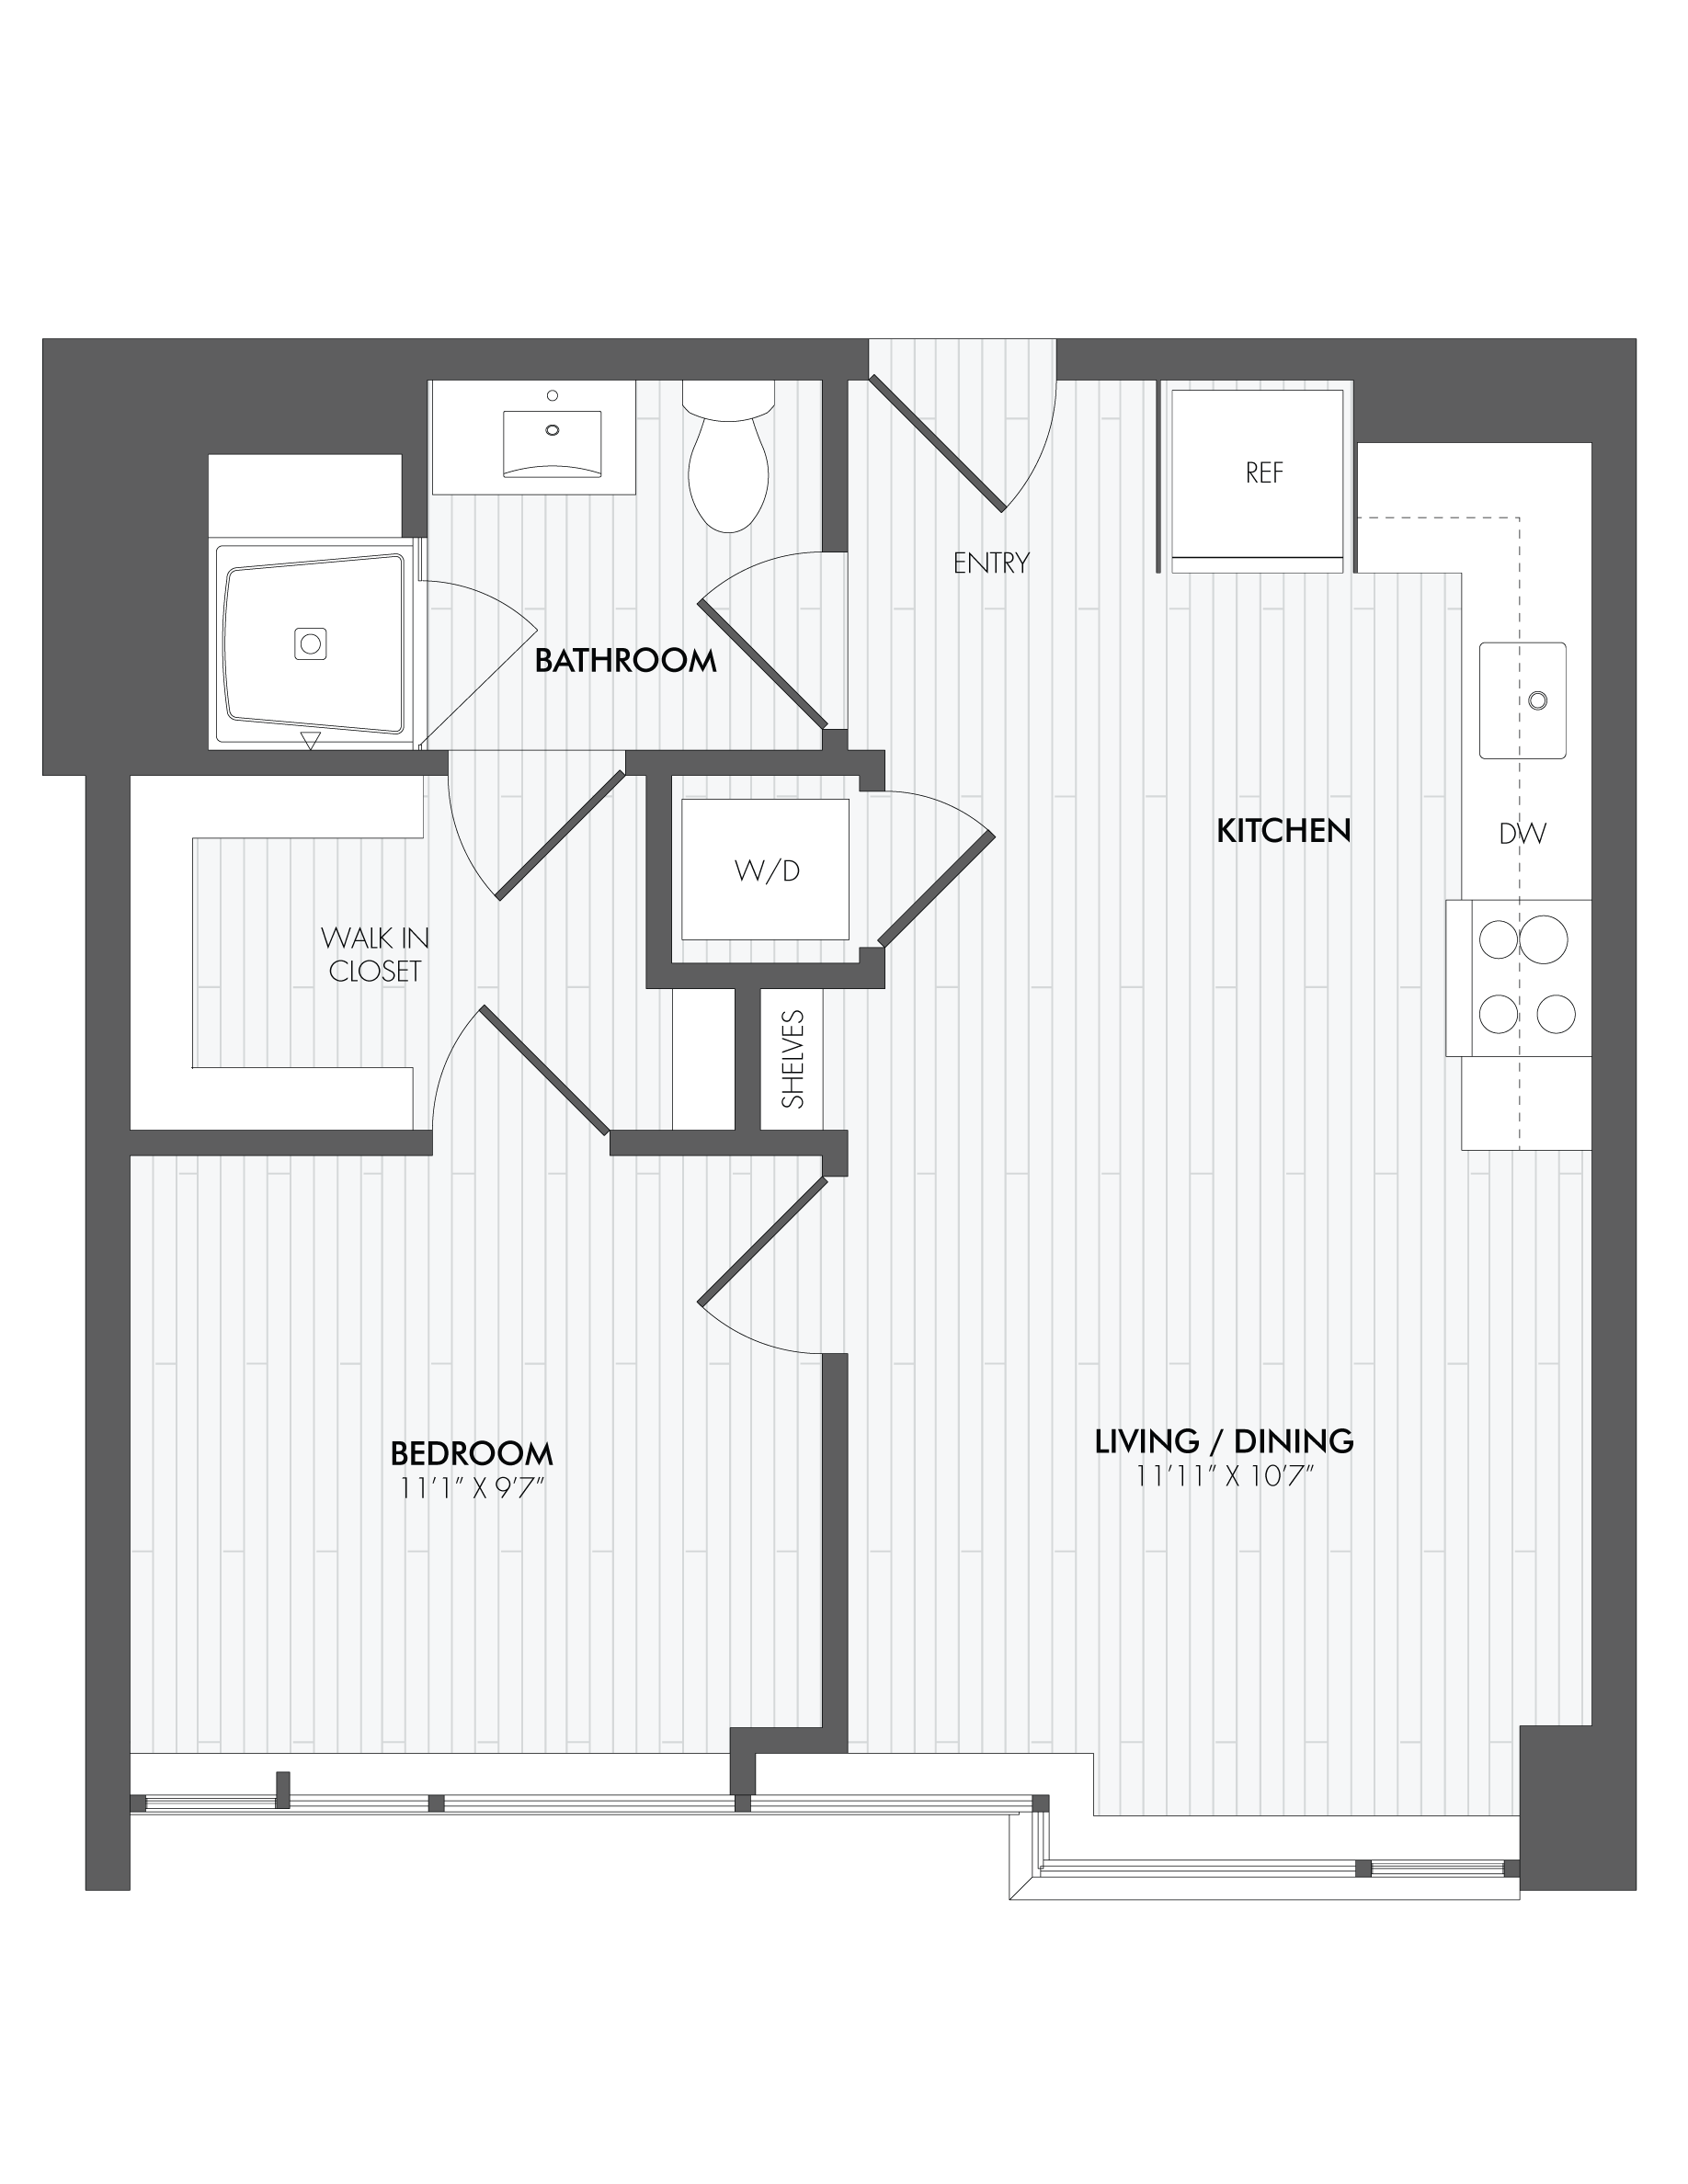

The Residences at 4040 Plan A1 floor plan
Plan A1
1 bd · 1 ba · 566 sq ft
$2,648–$2,693/mo
Request a tour → for Plan A1 Ask about this plan Plan A1
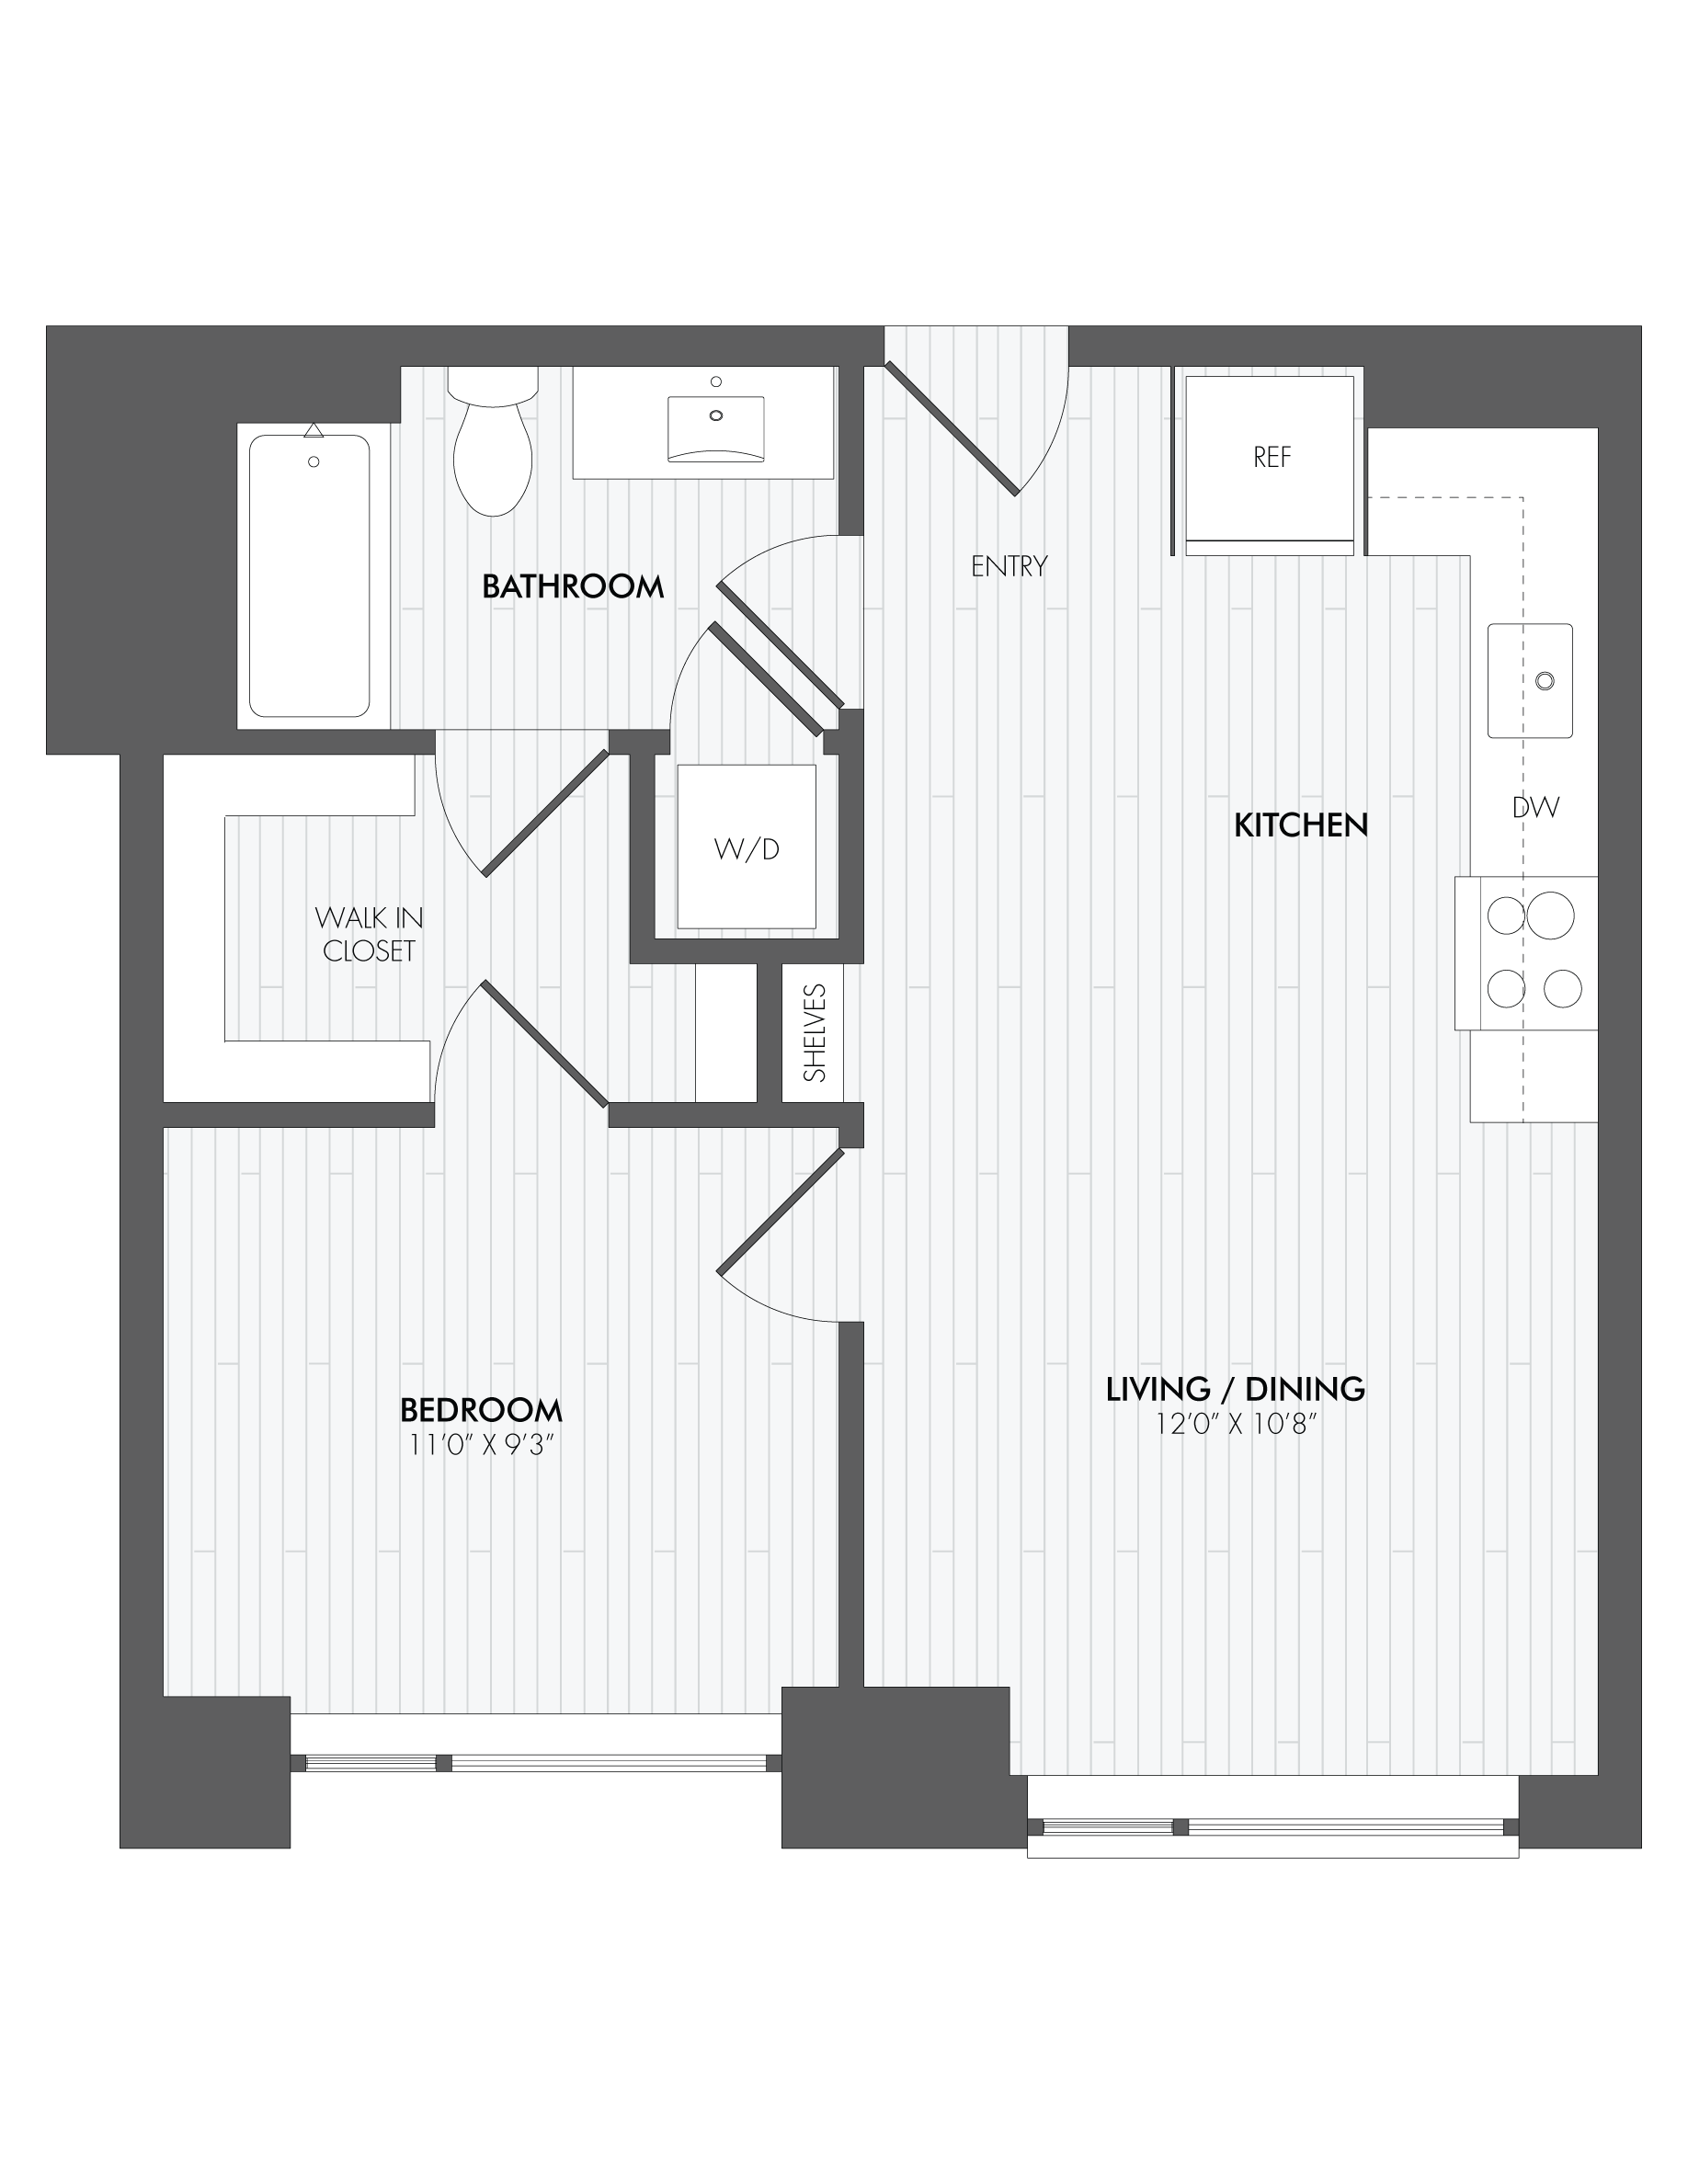
The Residences at 4040 Plan A6 floor plan
Plan A6
1 bd · 1 ba · 577 sq ft
$2,776–$2,781/mo
Request a tour → for Plan A6 Ask about this plan Plan A6

The Residences at 4040 Plan A7 floor plan
Plan A7
1 bd · 1 ba · 650 sq ft
$2,903–$2,908/mo
Request a tour → for Plan A7 Ask about this plan Plan A7
The Residences at 4040 Plan A10 floor plan
Plan A10
1 bd · 1 ba · 675 sq ft
$3,095/mo
Request a tour → for Plan A10 Ask about this plan Plan A10

2 Bedroom

1 plan · 1,063 sq ft
Plan B5
2 bd · 2 ba · 1063 sq ft
$4,587/mo
Request a tour → for Plan B5 Ask about this plan Plan B5

Costs & fees

These are the charges we have confirmed. They may not be the full list, so no total monthly price is shown — confirm all charges directly with the property.

Charges that apply in some circumstances

Pet rent $50 per month per pet

Refundable deposits

Security deposit $300 one-time

Pets & Parking

Parking typeGarage

Community Amenities

  • 11th-floor courtyard lounge
  • 24/7 emergency maintenance
  • Bike storage
  • Coffee bar
  • Concierge (24/7)
  • Conference room
  • Controlled-access parking garage
  • Coworking lounge
  • Fire pits / fire features
  • Fitness center (24-hour)
  • Grilling stations
  • Indoor penthouse lounge
  • On-site maintenance
  • On-site restaurant (The Salt Line)
  • Package service / storage
  • Penthouse roof deck
  • Private cabanas
  • Resident events
  • Rooftop plunge pools

Unit Features

  • Oversized windows
  • 9-foot ceilings
  • Wide-plank LVT flooring
  • Stainless steel chef’s sink
  • Energy Star GE kitchen appliances
  • Dishwasher
  • Quartz countertops
  • Subway tile backsplash
  • Open shelving in kitchens
  • Tiled showers
  • In-unit front-loading washer and dryer
  • Walk-in closets (select)
  • Barn-style doors (select)
  • Balcony (select)
  • Private terrace (select)

Neighborhood

Ballston puts a lot within a short walk, and The Residences at 4040 lands in the middle of it. Ballston Quarter and the Quarter Market sit nearby for shopping and a big mix of food counters and restaurants. Entertainment options called out in the area include Punch Bowl Social, Muse Paintbar, and 5 Wits, plus MedStar Capitals Iceplex. Getting around is straightforward. Ballston-MU Metro Station is nearby, with Orange, Blue, and Silver line access called out for trips toward Alexandria, Tysons, and DC. The area also has multiple bike-share, car-share, and car-charging options nearby, along with nearby trails like the Custis Trail and Bluemont Junction Trail.

What Sets The Residences at 4040 Apart

Ballston gives you a wide spread of new retail, fitness, dining, and nightlife options, and 4040’s biggest differentiator is how vertical the experience feels. Residential addresses start on the 11th floor, and the amenity stack climbs from a coworking lounge and 24-hour gym up to rooftop plunge pools with panoramic views. If you’re comparing buildings around the Ballston–Clarendon corridor, 4040 stands out for in-building destinations like VIDA Fitness and street-level dining at The Salt Line, plus quick access to Ballston-MU Metro for Orange, Blue, and Silver line service.

Photos

7 photos.

Request a tour

Request a tour at this community and the leasing office will confirm a time.

The property will confirm the date, time, and tour availability.

Request a tour →

Property FAQs

Where is The Residences at 4040 located?

The Residences at 4040 is located at 4040 Wilson Blvd, Arlington, VA 22203 in the Ballston area.

What are the leasing office hours?

Leasing hours are Monday 9:00 AM–6:00 PM, Tuesday 9:00 AM–6:00 PM, Wednesday 11:00 AM–6:00 PM, Thursday 9:00 AM–6:00 PM, Friday 9:00 AM–5:00 PM, and Saturday 10:00 AM–5:00 PM. The leasing office is closed on Sunday.

How much is the application fee?

The application fee is $50 (one-time).

Is there a reservation or holding fee?

A reservation/holding fee of $300 applies (one-time).

What is the standard security deposit?

The standard security deposit is $300 (one-time).

What pet fees and monthly pet rent apply?

The pet fee is $500 (non-refundable, one-time) and monthly pet rent is $50.

Is parking available and what does it cost?

Unreserved parking is available for $175–$235 per month.

What monthly utility and administrative fees should I expect?

Required monthly charges include a $6.64 administrative billing fee and a $20 trash service fee. Water and sewer are usage-based. Electric service is through a third party. Other required one-time utility fees include a $11 new account fee and a $5 final bill fee.

Common rental questions about The Residences at 4040

Illustrative examples answered from the property's published details — not a record of questions renters have asked, and not a guarantee.

What apartments are near Ballston Quarter and the Ballston-MU Metro in Arlington, VA?

The Residences at 4040 is in Ballston at 4040 Wilson Blvd, Arlington, VA 22203, close to Ballston Quarter and the Quarter Market. Ballston-MU Metro Station is nearby, with Orange, Blue, and Silver line access. Floor plans include studios, one-bedrooms, and two-bedrooms.

What apartments in Ballston have coworking space and a 24-hour gym?

The Residences at 4040 in Ballston has a coworking lounge plus a conference room, along with a 24-hour fitness center. You’ll also find a coffee bar, package service/storage, and a 24/7 concierge. Homes range from a 455 sq ft studio up to a 1,063 sq ft two-bedroom/two-bath.

I’m looking for an apartment with rooftop pools and outdoor hangout space in Arlington, VA — what should I check out?

The Residences at 4040 has rooftop plunge pools, a penthouse roof deck, private cabanas, and an indoor penthouse lounge. There’s also an 11th-floor courtyard lounge with grilling stations and fire features. Layouts include studios, one-bedroom, and two-bedroom options.

Contact

Address
4040 Wilson Blvd, Arlington, VA 22203
Managed by
Bozzuto Management
Find us on

Office Hours

Monday:9:00 AM - 6:00 PM Tuesday:9:00 AM - 6:00 PM Wednesday:11:00 AM - 6:00 PM Thursday:9:00 AM - 6:00 PM Friday:9:00 AM - 5:00 PM Saturday:10:00 AM - 5:00 PM Sunday:Closed