Abraxas at 90 State
Albany, NY · $1,525–$2,440/mo base rent

Abraxas at 90 State – Albany, NY

90 State Street, Albany, NY 12207
Advertised base rent from
$1,525–$2,440/ month · Studio–2 Bed

Advertised base rent does not include all required monthly charges, one-time fees, utilities, or optional services. Confirm the current total monthly leasing price and all charges directly with the property before applying or signing a lease.

Pricing & availability updated August 20, 2026
Studio–3 BedLayouts
339–1,295Sq Ft
32Amenities
YesPets
Abraxas at 90 State community photo - Albany, NY
20 photos

About

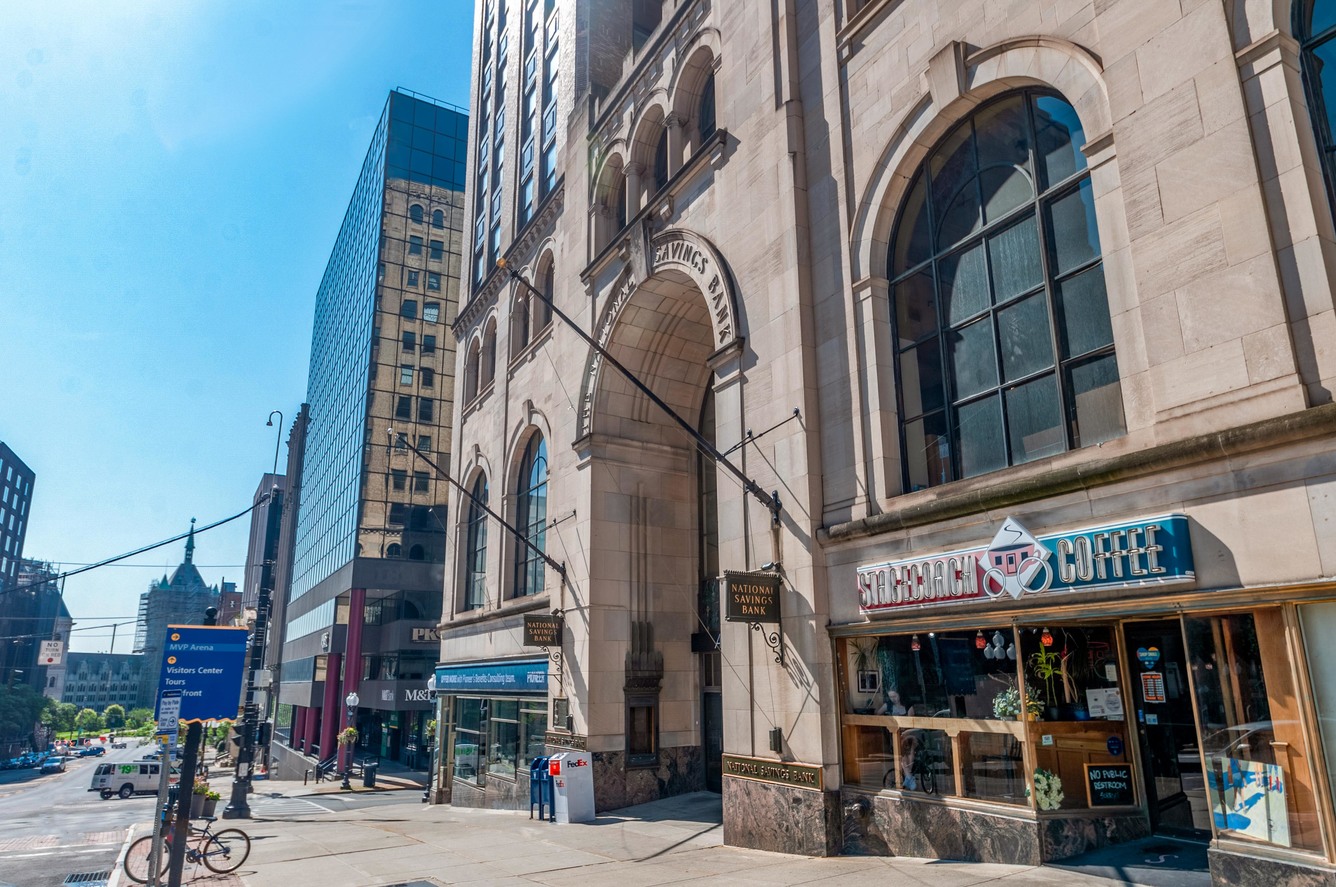
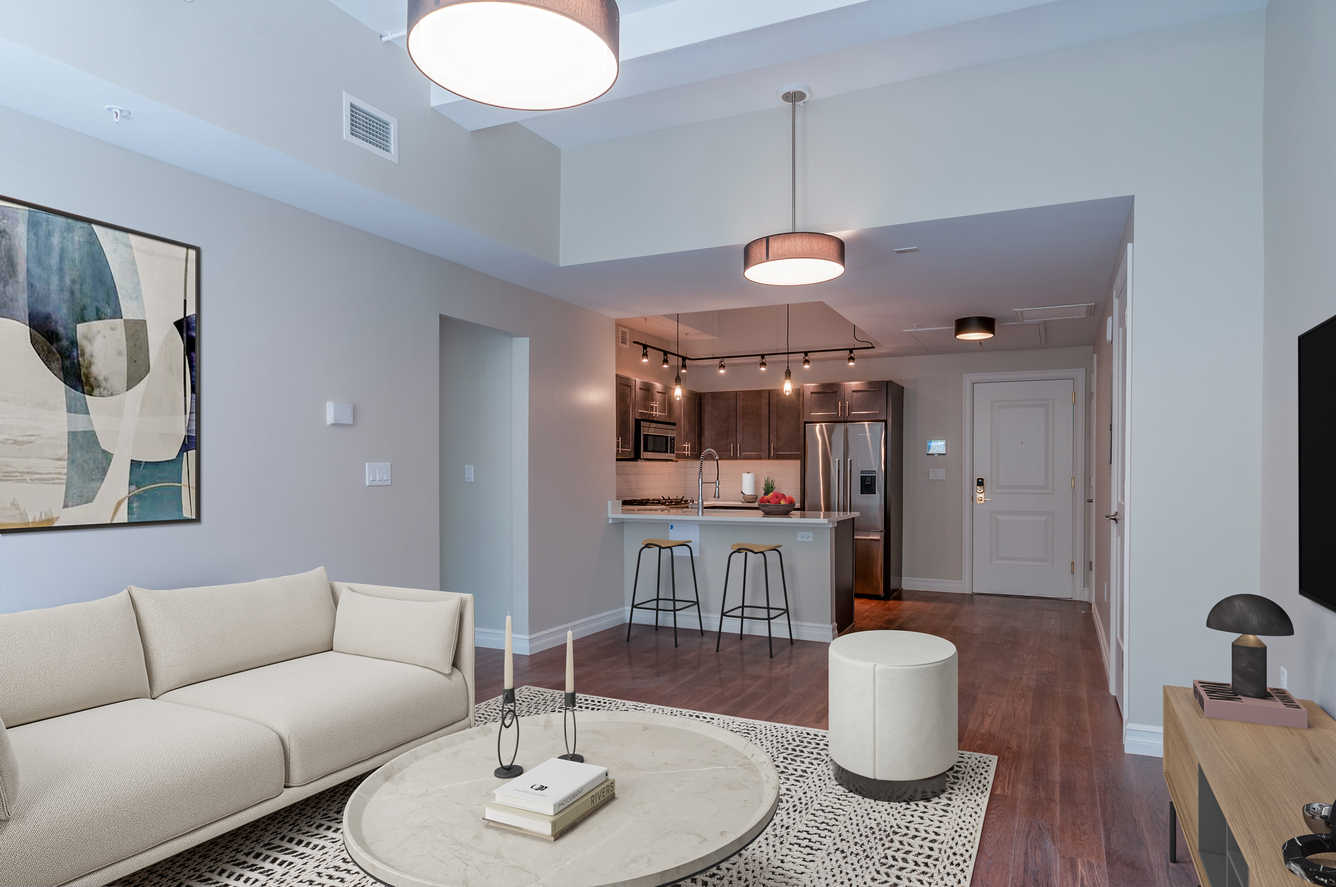
Abraxas at 90 State is a historic high-rise in Downtown Albany with loft-style apartments ranging from studios through 3-bedroom layouts. Floor plans span roughly 339 to 1,295 square feet, with options that include 1-bath homes and select 2-bath 2-bedroom layouts. Community spaces are set up for both work and downtime, with a 24/7 fitness facility (including Peloton bikes), coworking areas, and a package room. The building also includes a parking garage and controlled access with key fob entry. Inside the apartments, homes include Fisher & Paykel stainless-steel appliances, Caesarstone quartz countertops, and washer/dryer included.

Advertised base rent
$1,525–$2,440
Bedrooms
Studio–3 Bed
Home size
339–1,295 sq ft
Pets
Pet friendly

Floor Plans

61 floor plans · 339–1,295 sq ft.

Current availability is not tracked for this community. Contact the property or visit the official property website for available homes. Floor-plan details describe the community and do not indicate current unit availability.

Studios

20 plans · 339–697 sq ft
Layout 29
Studio · 1 ba · 339 sq ft
Contact for pricing
Schedule a tour → for Layout 29
Layout 31
Studio · 1 ba · 403 sq ft
Contact for pricing
Schedule a tour → for Layout 31
Layout 35
Studio · 1 ba · 417 sq ft
$1,525/mo
Schedule a tour → for Layout 35
Layout 27
Studio · 1 ba · 419 sq ft
Contact for pricing
Schedule a tour → for Layout 27
Layout 59
Studio · 1 ba · 425 sq ft
Contact for pricing
Schedule a tour → for Layout 59
Layout 36
Studio · 1 ba · 442 sq ft
Contact for pricing
Schedule a tour → for Layout 36
Layout 44
Studio · 1 ba · 452 sq ft
Contact for pricing
Schedule a tour → for Layout 44
Layout 30
Studio · 1 ba · 453 sq ft
$1,595/mo
Schedule a tour → for Layout 30
Layout 8
Studio · 1 ba · 453 sq ft
Contact for pricing
Schedule a tour → for Layout 8
Layout 3
Studio · 1 ba · 508 sq ft
Contact for pricing
Schedule a tour → for Layout 3
Layout 13
Studio · 1 ba · 544 sq ft
$1,695/mo
Schedule a tour → for Layout 13
Layout 10
Studio · 1 ba · 545 sq ft
Contact for pricing
Schedule a tour → for Layout 10
Layout 17
Studio · 1 ba · 564 sq ft
Contact for pricing
Schedule a tour → for Layout 17
Layout 60
Studio · 1 ba · 570 sq ft
$1,695/mo
Schedule a tour → for Layout 60
Layout 9
Studio · 1 ba · 590 sq ft
$1,725/mo
Schedule a tour → for Layout 9
Layout 61
Studio · 1 ba · 600 sq ft
Contact for pricing
Schedule a tour → for Layout 61
Layout 32
Studio · 1 ba · 603 sq ft
Contact for pricing
Schedule a tour → for Layout 32
Layout 11
Studio · 1 ba · 614 sq ft
$1,750/mo
Schedule a tour → for Layout 11
Layout 62
Studio · 1 ba · 657 sq ft
Contact for pricing
Schedule a tour → for Layout 62
Layout 12
Studio · 1 ba · 697 sq ft
$1,795/mo
Schedule a tour → for Layout 12

1 Bedroom

24 plans · 442–785 sq ft
Layout 25
1 bd · 1 ba · 442 sq ft
Contact for pricing
Schedule a tour → for Layout 25
Layout 37
1 bd · 1 ba · 458 sq ft
Contact for pricing
Schedule a tour → for Layout 37
Layout 16
1 bd · 1 ba · 471 sq ft
$1,884/mo
Schedule a tour → for Layout 16
Layout 45
1 bd · 1 ba · 484 sq ft
Contact for pricing
Schedule a tour → for Layout 45
Layout 15
1 bd · 1 ba · 484 sq ft
Contact for pricing
Schedule a tour → for Layout 15
Layout 2
1 bd · 1 ba · 523 sq ft
$1,965/mo
Schedule a tour → for Layout 2
Layout 34
1 bd · 1 ba · 595 sq ft
Contact for pricing
Schedule a tour → for Layout 34
Layout 7
1 bd · 1 ba · 620 sq ft
Contact for pricing
Schedule a tour → for Layout 7
Layout 1
1 bd · 1 ba · 636 sq ft
Contact for pricing
Schedule a tour → for Layout 1
Layout 26
1 bd · 1 ba · 643 sq ft
Contact for pricing
Schedule a tour → for Layout 26
Layout 4
1 bd · 1 ba · 646 sq ft
$1,840/mo
Schedule a tour → for Layout 4
Layout 41
1 bd · 1 ba · 665 sq ft
Contact for pricing
Schedule a tour → for Layout 41
Layout 22
1 bd · 1 ba · 668 sq ft
$1,970/mo
Schedule a tour → for Layout 22
Layout 21
1 bd · 1 ba · 670 sq ft
Contact for pricing
Schedule a tour → for Layout 21
Layout 53
1 bd · 1 ba · 675 sq ft
Contact for pricing
Schedule a tour → for Layout 53
Layout 33
1 bd · 1 ba · 681 sq ft
Contact for pricing
Schedule a tour → for Layout 33
Layout 51
1 bd · 1 ba · 686 sq ft
Contact for pricing
Schedule a tour → for Layout 51
Layout 20
1 bd · 1 ba · 687 sq ft
Contact for pricing
Schedule a tour → for Layout 20
Layout 40
1 bd · 1 ba · 687 sq ft
Contact for pricing
Schedule a tour → for Layout 40
Layout 14
1 bd · 1 ba · 689 sq ft
Contact for pricing
Schedule a tour → for Layout 14
Layout 48
1 bd · 1 ba · 691 sq ft
Contact for pricing
Schedule a tour → for Layout 48
Layout 49
1 bd · 1 ba · 721 sq ft
Contact for pricing
Schedule a tour → for Layout 49
Layout 5
1 bd · 1 ba · 726 sq ft
Contact for pricing
Schedule a tour → for Layout 5
Layout 54
1 bd · 1 ba · 785 sq ft
Contact for pricing
Schedule a tour → for Layout 54

2 Bedroom

16 plans · 703–1,295 sq ft
Layout 43
2 bd · 1 ba · 703 sq ft
Contact for pricing
Schedule a tour → for Layout 43
Layout 38
2 bd · 1 ba · 703 sq ft
Contact for pricing
Schedule a tour → for Layout 38
Layout 42
2 bd · 1 ba · 704 sq ft
Contact for pricing
Schedule a tour → for Layout 42
Layout 47
2 bd · 1 ba · 705 sq ft
Contact for pricing
Schedule a tour → for Layout 47
Layout 24
2 bd · 1 ba · 711 sq ft
$2,285/mo
Schedule a tour → for Layout 24
Layout 18
2 bd · 1 ba · 715 sq ft
$2,440/mo
Schedule a tour → for Layout 18
Layout 55
2 bd · 1 ba · 750 sq ft
Contact for pricing
Schedule a tour → for Layout 55
Layout 28
2 bd · 1 ba · 758 sq ft
Contact for pricing
Schedule a tour → for Layout 28
Layout 56
2 bd · 1 ba · 770 sq ft
Contact for pricing
Schedule a tour → for Layout 56
Layout 46
2 bd · 2 ba · 1092 sq ft
Contact for pricing
Schedule a tour → for Layout 46
Layout 39
2 bd · 2 ba · 1125 sq ft
Contact for pricing
Schedule a tour → for Layout 39
Layout 19
2 bd · 2 ba · 1126 sq ft
Contact for pricing
Schedule a tour → for Layout 19
Layout 50
2 bd · 2 ba · 1191 sq ft
Contact for pricing
Schedule a tour → for Layout 50
Layout 23
2 bd · 2 ba · 1198 sq ft
Contact for pricing
Schedule a tour → for Layout 23
Layout 57
2 bd · 2 ba · 1215 sq ft
Contact for pricing
Schedule a tour → for Layout 57
Layout 58
2 bd · 2 ba · 1295 sq ft
Contact for pricing
Schedule a tour → for Layout 58

3+ Bedroom

1 plan · 570 sq ft
Layout 52
3 bd · 1 ba · 570 sq ft
Contact for pricing
Schedule a tour → for Layout 52

Schedule a Tour

Request a tour at this community and the leasing office will confirm a time.

The property will confirm the date, time, and tour availability.

Request a tour →

Community Amenities

  • 24-hour fitness center
  • 24/7 emergency maintenance
  • Bike storage
  • Card/poker room
  • Complimentary WiFi in amenity spaces
  • Conference room
  • Controlled access
  • Coworking space
  • Elevator
  • Gaming room
  • Indoor dog park
  • Key fob entry
  • Library lounge
  • Lobby lounge
  • Movie theater
  • On-site management
  • On-site retail
  • Online payments
  • Package room (secure)
  • Parking garage
  • Peloton bikes
  • Pet wash station
  • Private dining room
  • Sauna
  • Self-serve resident bar
  • Shared laundry facilities (commercial washer & dryer)
  • Smoke-free community
  • Soundproof phone booths
  • Storage units
  • Trash chutes
  • Video intercom
  • Wine storage

Unit Features

  • Loft-style units
  • Stainless steel appliances
  • Quartz countertops (Caesarstone)
  • Subway tile backsplash
  • Soft-close cabinets and drawers
  • High ceilings (up to 11 ft)
  • Hardwood-inspired flooring
  • Smart thermostat
  • USB outlets
  • High-speed internet/cable ready
  • Walk-in showers
  • Rain shower head
  • Handheld shower attachments
  • Stone tile bathroom flooring
  • Soaking tub (select units)
  • Walk-in closets (select units)
  • Custom closet systems (select units)
  • In-unit washer/dryer
  • Pantry (select units)
  • Linen closet (select units)
  • Dimmable lighting (select units)
  • Keyless entry

Photos

20 photos.

Neighborhood

Downtown Albany puts day-to-day errands and nights out within easy reach. From 90 State Street, you’re close to major local venues like MVP Arena, Palace Theater, and The Egg, plus cultural stops like the Albany Institute of Art and History and the Albany Public Library. When you want some time outside, you’ve got options nearby like the Albany Skyway, Corning Preserve, and Washington Park. Dining runs from classic spots like Jack’s Oyster House to coffee stops like Stacks Espresso Bar and Stagecoach Coffee. For commuters and weekend trips, the location connects quickly to I-787, I-87, and I-90, and Albany-Rensselaer Amtrak Station is about 1.4 miles away.

Property FAQs

What floor plans are available at Abraxas at 90 State?

Homes include loft-style studios, 1-bedroom, 2-bedroom, and 3-bedroom layouts.

What is the apartment size range?

Floor plans range from about 339 to 1,295 square feet, depending on the layout.

Do any apartments have 2 bathrooms?

Yes. Select 2-bedroom layouts have 2 bathrooms.

Is there a fitness center?

Yes. The community has a fully equipped fitness facility with Peloton bikes and a dry sauna available 24/7.

Is there coworking space or a business center?

Yes. The building has coworking areas, a library lounge with soundproof phone booths, and a business center with a printer and conference room.

Is parking available?

Yes. A parking garage is available.

Are pets allowed?

Yes. It’s a pet-friendly community with an indoor dog park and a pet wash station.

What are the office hours?

Monday-Friday: 9:00 AM - 6:00 PM; Saturday: 10:00 AM - 5:00 PM; Sunday: Closed.

How close is the property to the Amtrak station and highways?

Albany-Rensselaer Amtrak Station is about 1.4 miles away, and the location has easy access to I-787, I-87, and I-90.

What Renters Ask AI About Abraxas at 90 State

What apartments are near MVP Arena and Palace Theater in Downtown Albany?

Abraxas at 90 State is at 90 State Street in Downtown Albany, close to major venues like MVP Arena and Palace Theater. Floor plans run from studios to 3-bedroom homes, including loft-style units. The building also has controlled access, key fob entry, a package room (secure), and an on-site parking garage.

Are there apartments in Albany with coworking space and soundproof phone booths?

Abraxas at 90 State in Downtown Albany has a coworking space, a conference room, and soundproof phone booths. You’ll find studios, 1-bedrooms, 2-bedrooms, and 3-bedrooms, plus loft-style units. There’s complimentary WiFi in the amenity spaces, too.

I want an apartment near Albany-Rensselaer Amtrak Station with in-unit laundry — what’s nearby?

Abraxas at 90 State is in Downtown Albany at 90 State Street, and Albany-Rensselaer Amtrak Station is about 1.4 miles away. Apartments include in-unit washer/dryer and keyless entry, with stainless steel appliances and quartz countertops (Caesarstone). Layouts range from studios to 3-bedroom homes.

What Sets Abraxas at 90 State Apart

Downtown Albany has a mix of newer mid-rise buildings and older converted structures. Abraxas at 90 State stands out for its historic high-rise setting paired with coworking space and multiple lounge areas, plus an on-site retail mix. If you’re comparing neighborhoods, Downtown keeps you closer to venues like MVP Arena and Palace Theater and puts highway access (I-787, I-87, I-90) within a short drive, which can be a real advantage for commuting and weekend travel.

Contact

Address
90 State Street, Albany, NY 12207
Find us on

Office Hours

Monday:9:00 AM - 6:00 PM Tuesday:9:00 AM - 6:00 PM Wednesday:9:00 AM - 6:00 PM Thursday:9:00 AM - 6:00 PM Friday:9:00 AM - 6:00 PM Saturday:10:00 AM - 5:00 PM Sunday:Closed