Addison Apartments at the Park
Addison, TX · $770–$1,767/mo base rent

Addison Apartments at the Park – Addison, TX

3925 Vitruvian Way, Addison, TX 75001
Advertised base rent from
$770–$1,767/ month · Studio–3 Bed — not the total monthly price

Advertised base rent does not include all required monthly charges, one-time fees, utilities, or optional services. Confirm the current total monthly leasing price and all charges directly with the property before applying or signing a lease.

Pricing verified October 12, 2026 · property feed
Studio–3 BedLayouts
400–1,181Sq Ft
YesPets
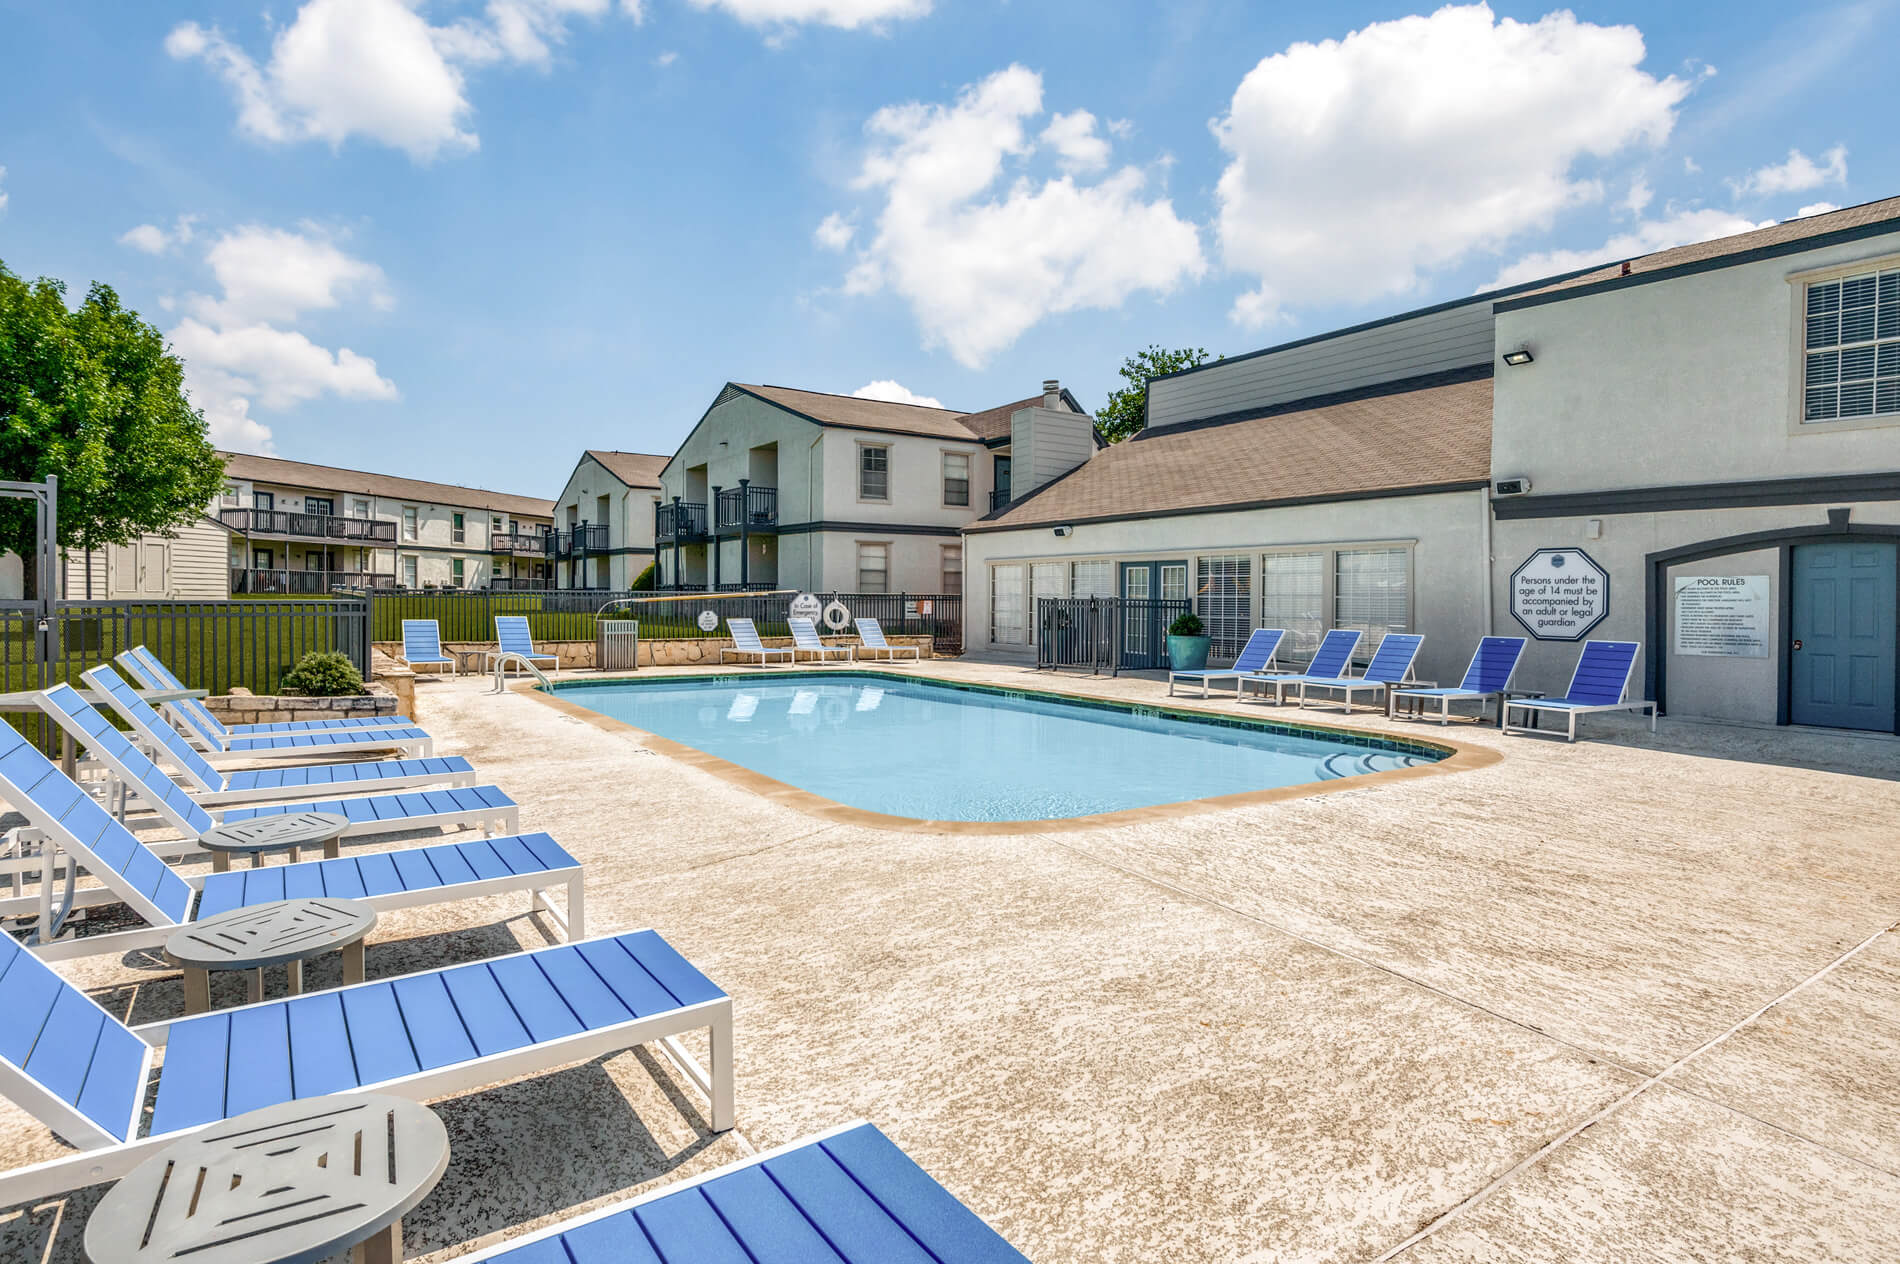
  • Swimming pools (4)
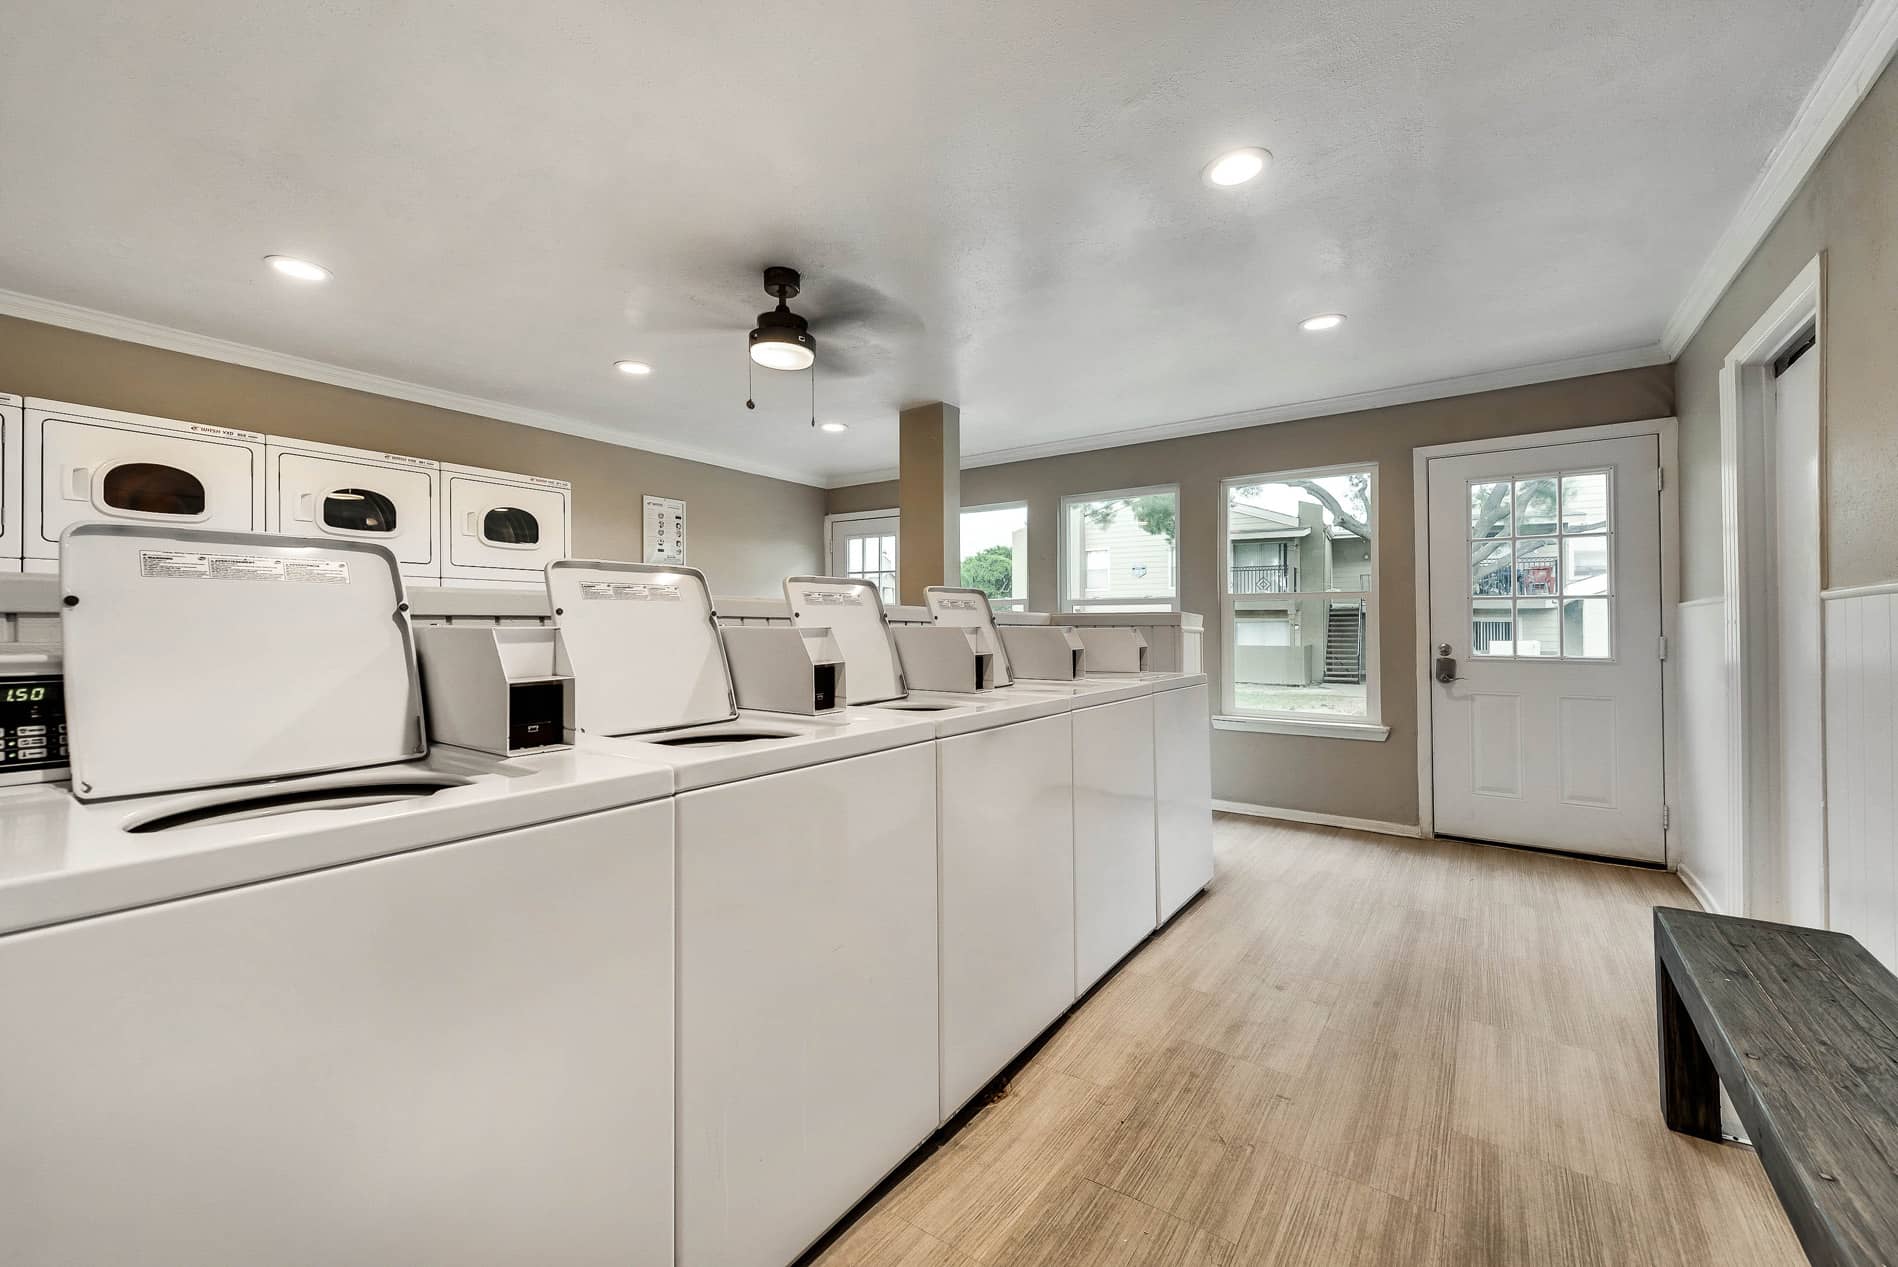
  • On-site laundry
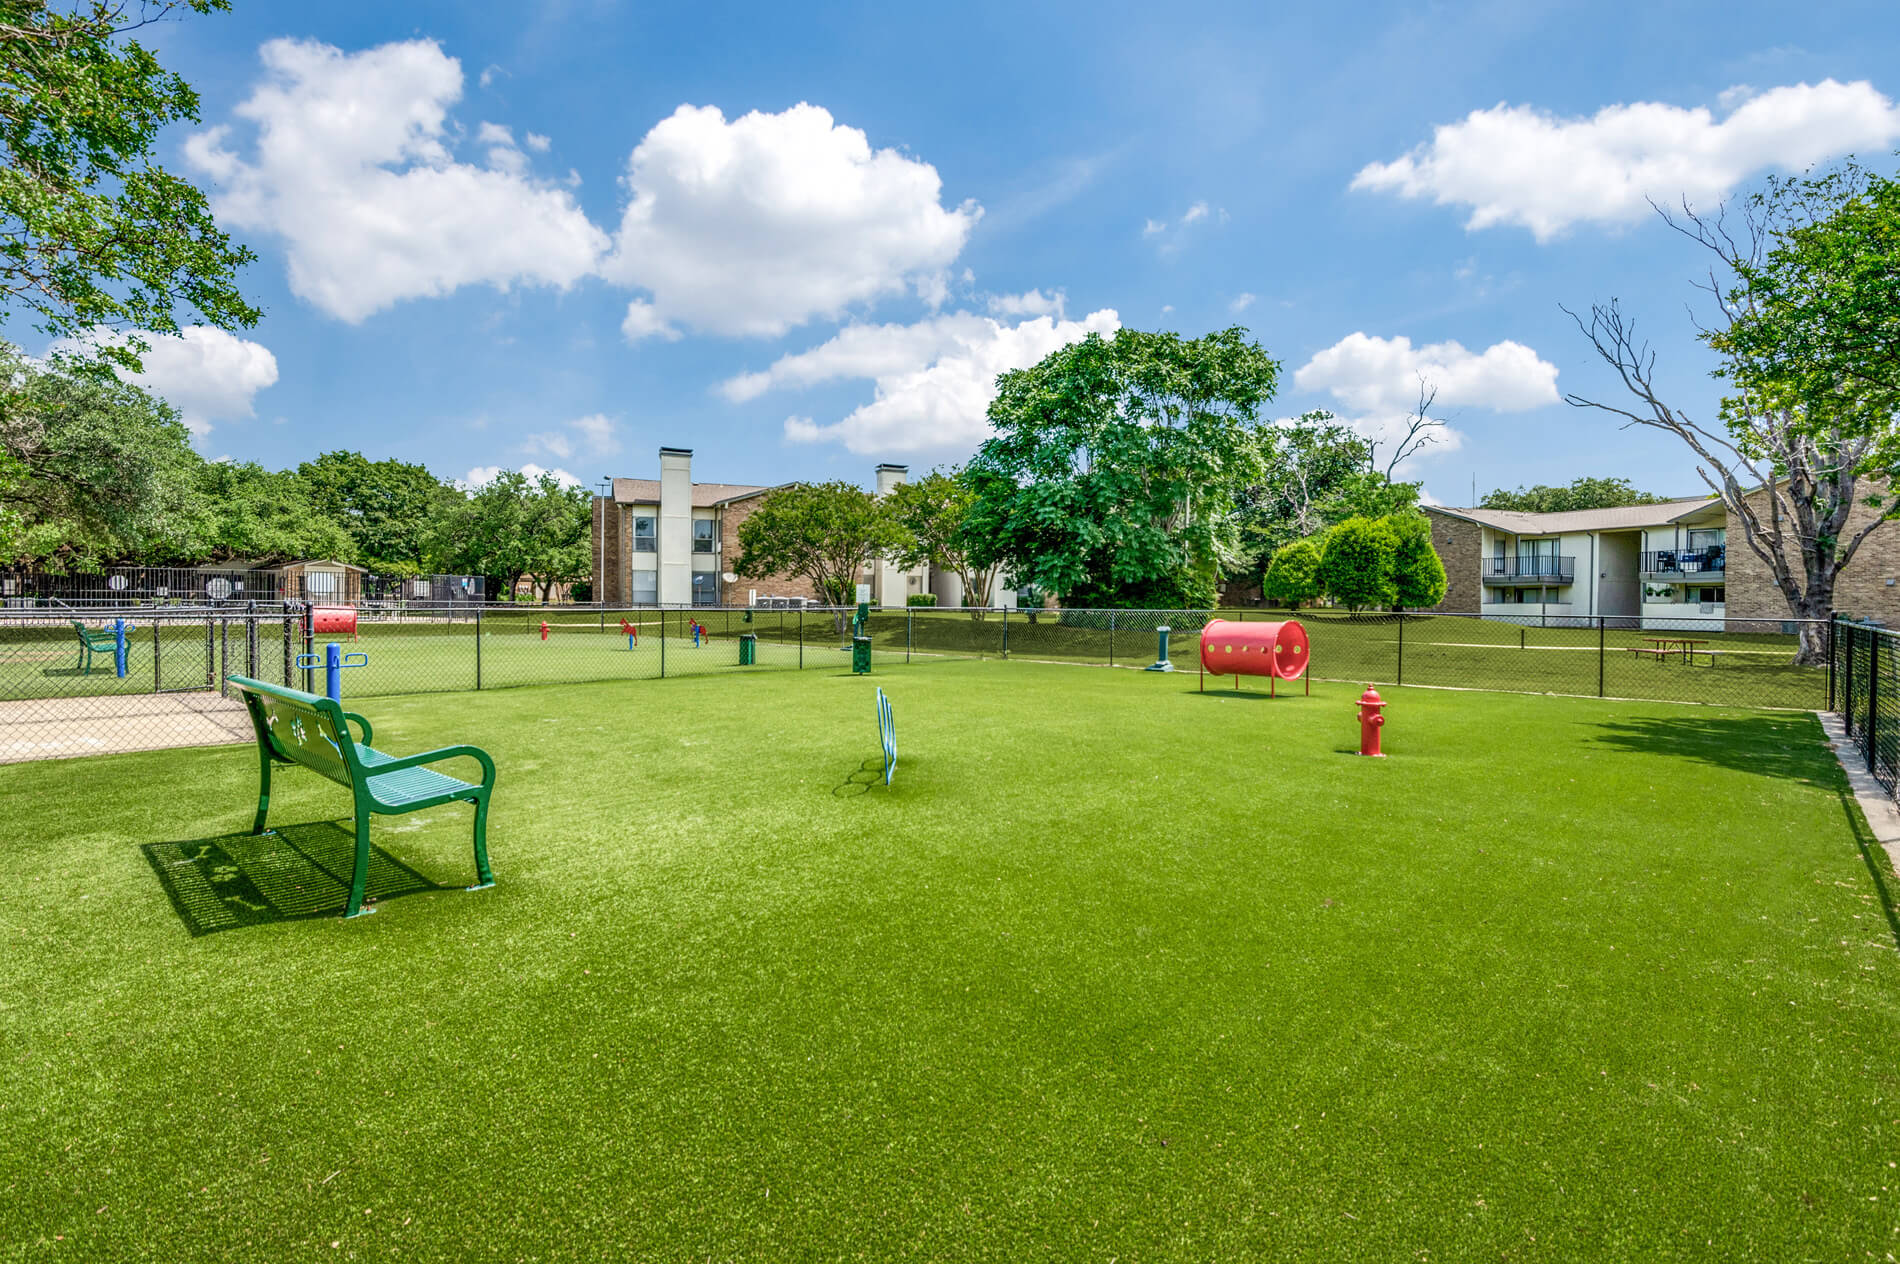
  • Dog park with agility equipment
  • Reserved parking
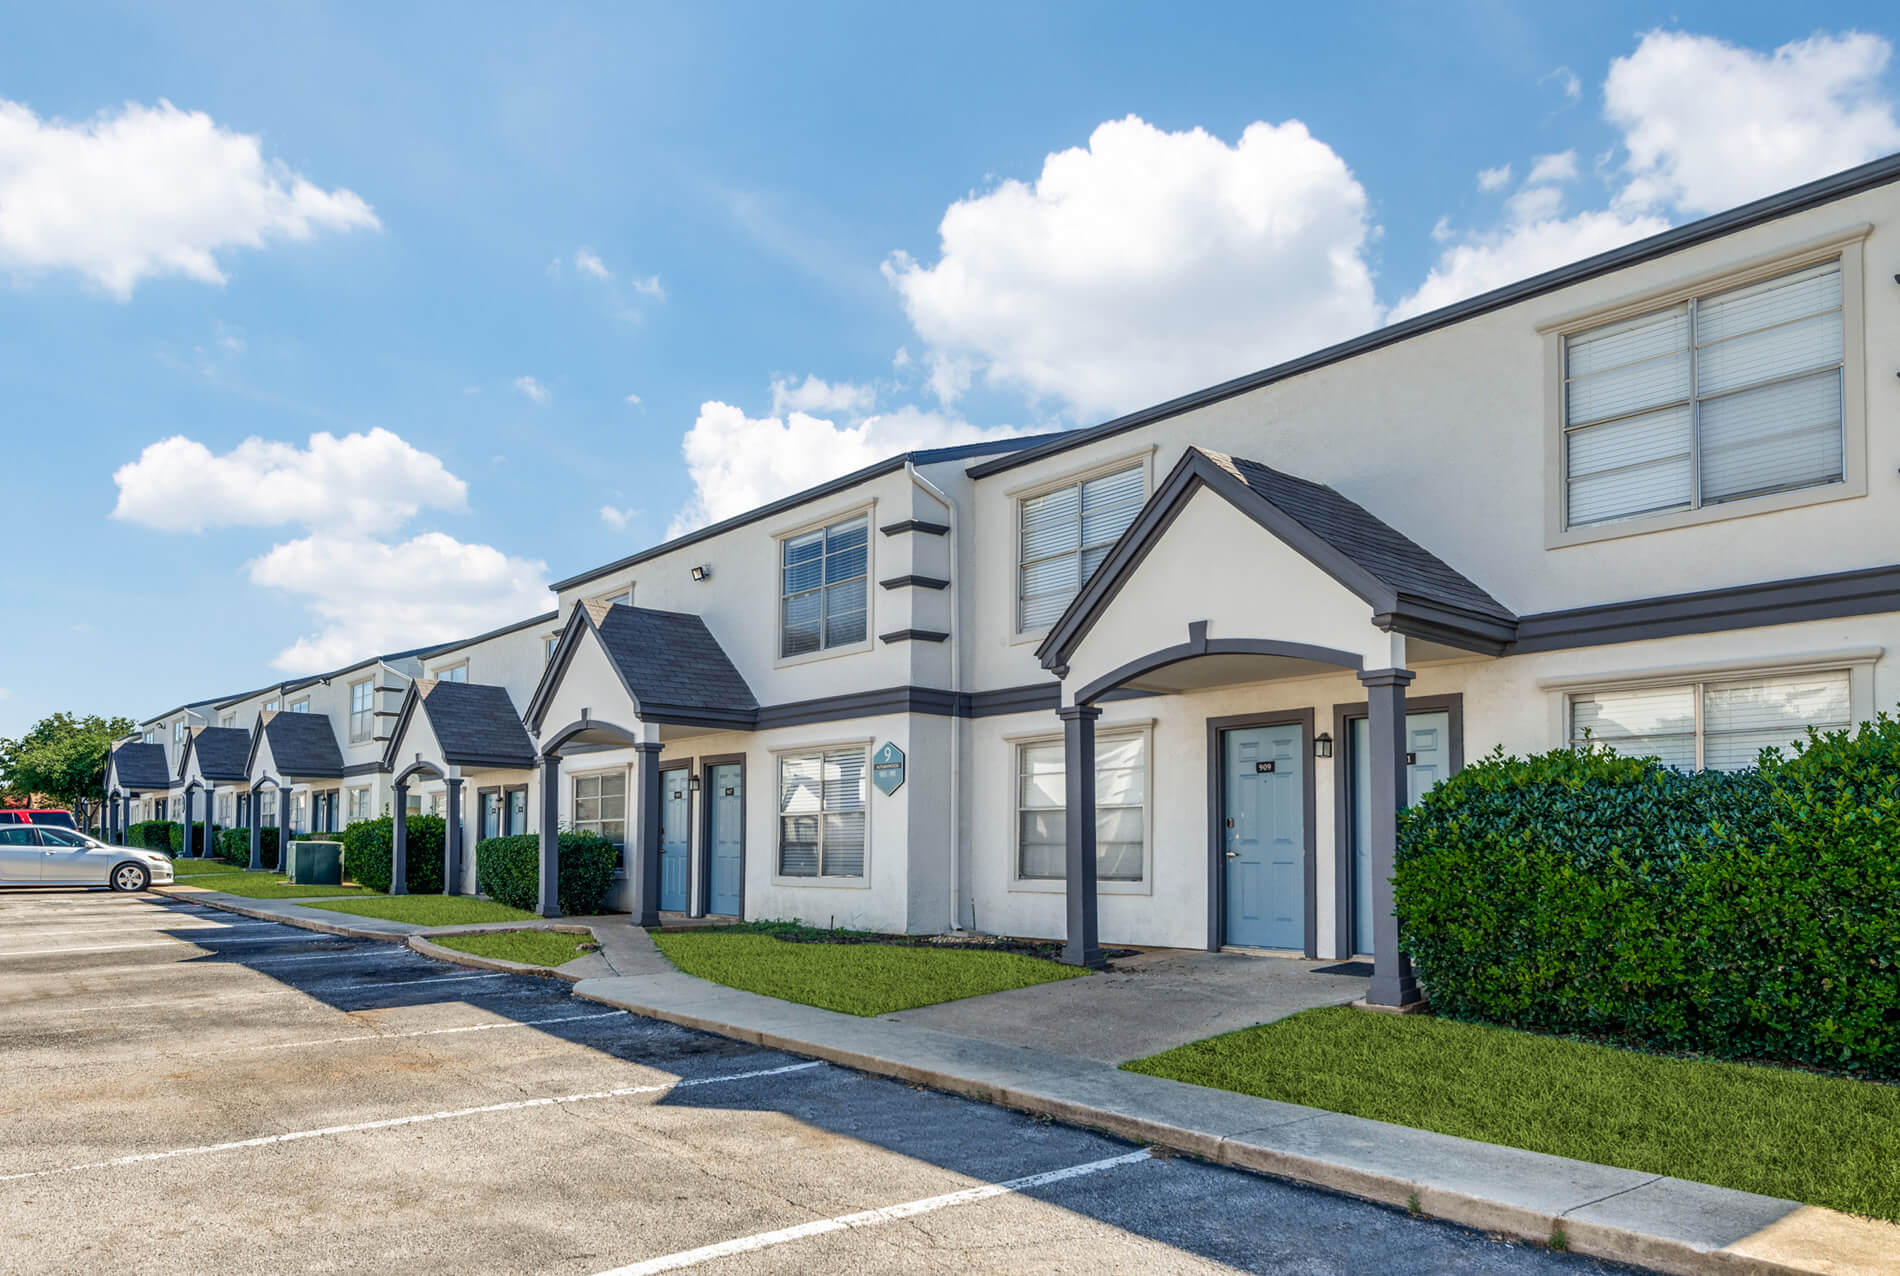
Addison Apartments at the Park building exterior - Addison, TX
12 photos

About

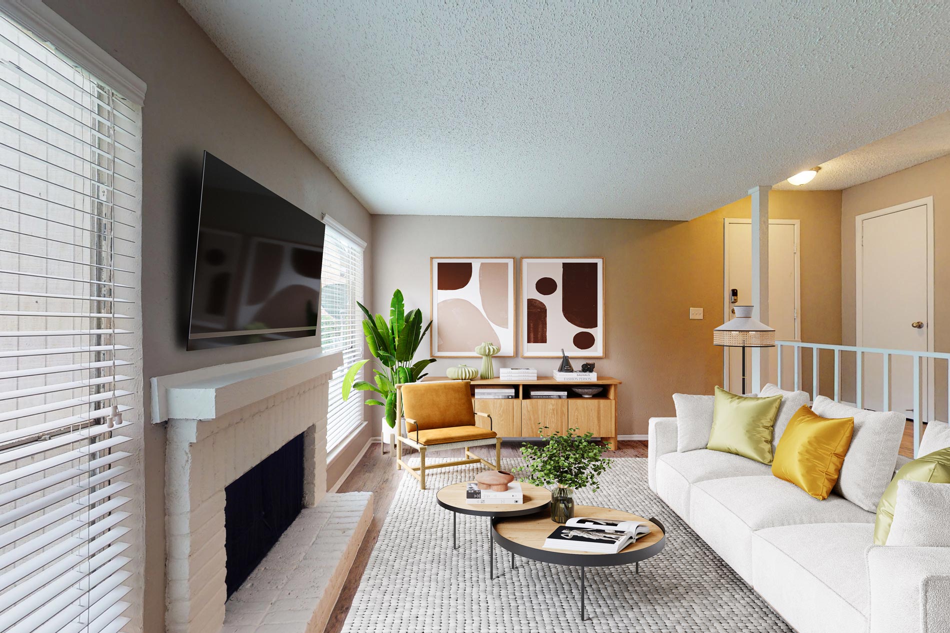
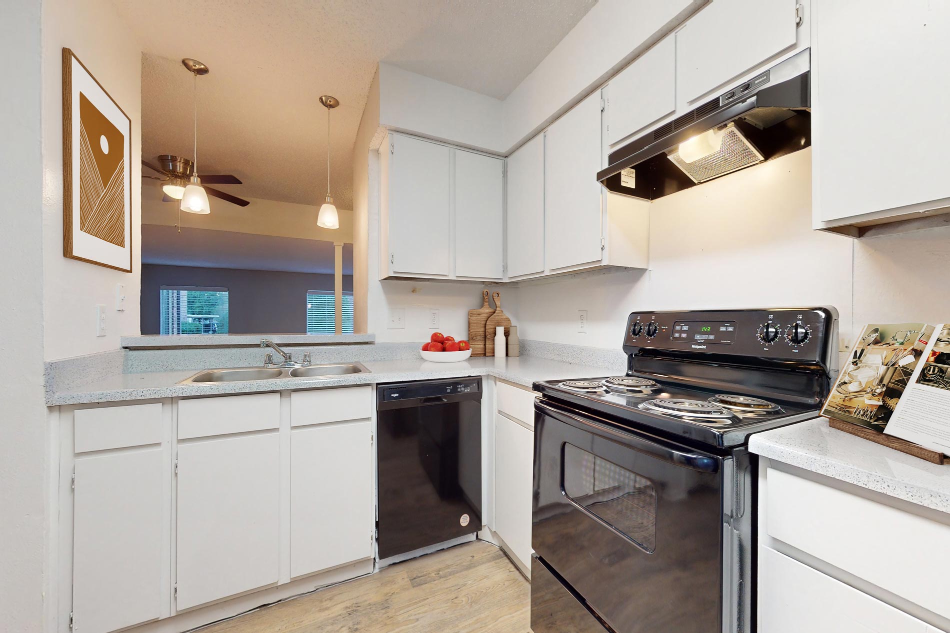
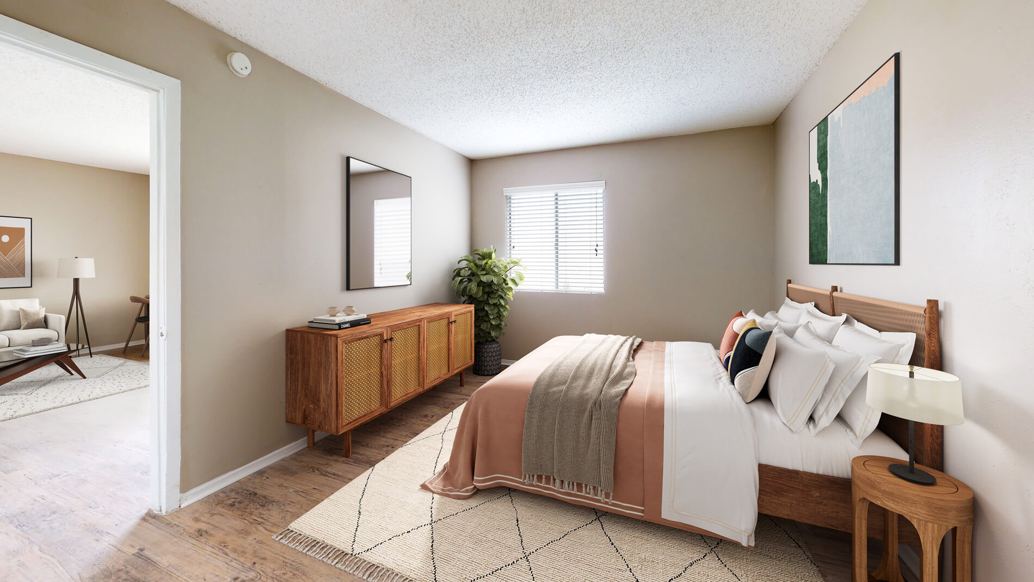
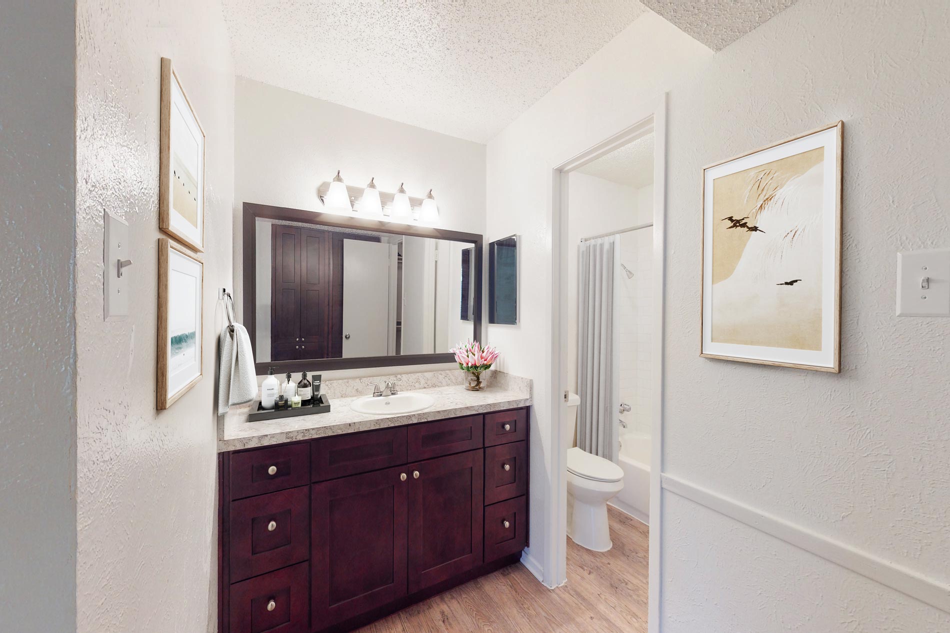
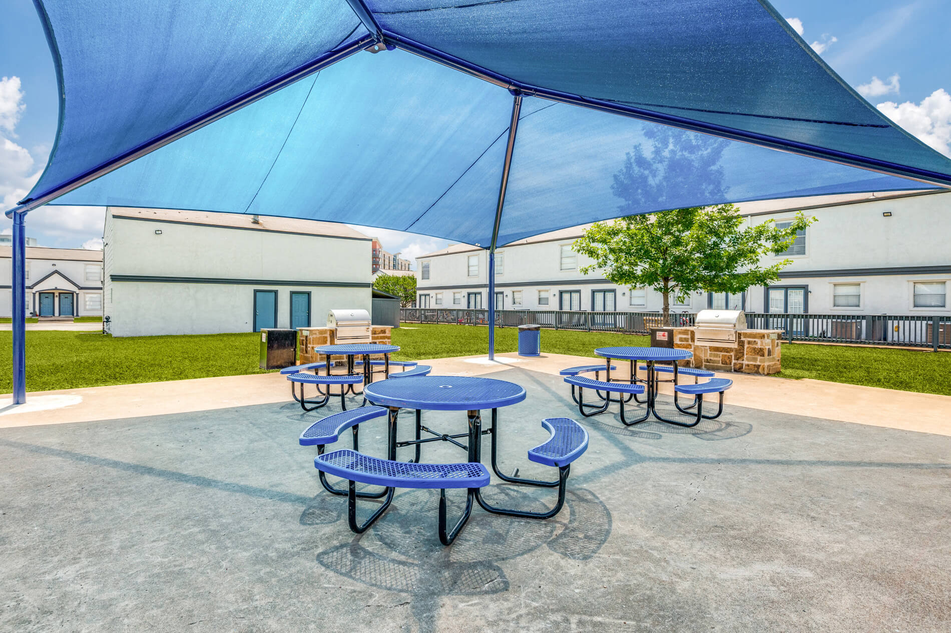
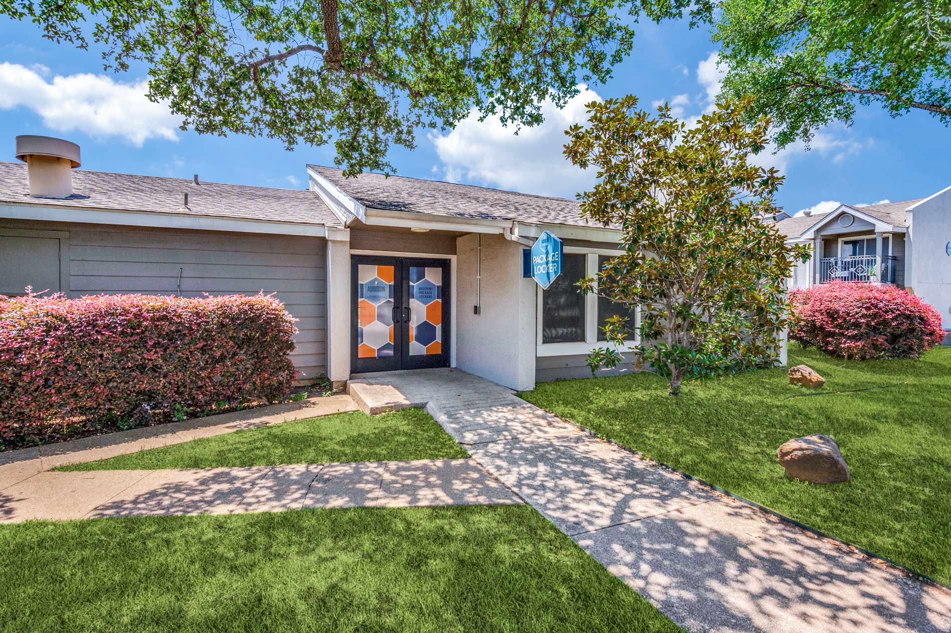
Addison Apartments at the Park is a garden-style community at 3925 Vitruvian Way in Addison, right across from Vitruvian Park. Homes range from studios through three-bedroom layouts, with wood plank flooring, upgraded appliances, and fireplaces in select apartments. Community amenities include four swimming pools, a dog park with agility equipment, grilling areas, package lockers, and on-site laundry. The location puts everyday errands and entertainment close by, with quick access to Dallas North Tollway and I-635 for commuting around North Dallas. You’re also near neighborhood favorites like Vitruvian Park Tavern and Addison Ice House, plus shopping at Tom Thumb, Target, and Galleria Dallas.

Advertised base rent
$770–$1,767
Bedrooms
Studio–3 Bed
Home size
400–1,181 sq ft
Pets
Pet friendly

Rent by bedroom

HomeStarting rentFloor plans
Studio400–528 sq ft From $770/mo 3
1 Bedroom455–1,017 sq ft From $810/mo 13
2 Bedroom779–1,181 sq ft From $1,058/mo 11
3 Bedroom1,143 sq ft From $1,706/mo 1

Floor Plans

28 floor plans · 400–1,181 sq ft.

Current availability is not tracked for this community. Contact the property or visit the official property website for available homes. Floor-plan details describe the community and do not indicate current unit availability.

Studios

3 plans · 400–528 sq ft
Studio E1CT
Studio · 1 ba · 400 sq ft
$804/mo
Request a tour → for Studio E1CT Ask about this plan Studio E1CT
Studio E1CW
Studio · 1 ba · 528 sq ft
$885/mo
Request a tour → for Studio E1CW Ask about this plan Studio E1CW
Studio E1AW
Studio · 1 ba · 500 sq ft
$770–$893/mo
Request a tour → for Studio E1AW Ask about this plan Studio E1AW

1 Bedroom

13 plans · 455–1,017 sq ft
One Bedroom A1.5RW
1 bd · 1.5 ba · 885 sq ft
$1,281–$1,313/mo
Request a tour → for One Bedroom A1.5RW Ask about this plan One Bedroom A1.5RW
One Bedroom A1ACT
1 bd · 1 ba · 618 sq ft
$826–$968/mo
Request a tour → for One Bedroom A1ACT Ask about this plan One Bedroom A1ACT
One Bedroom A1ARW
1 bd · 1 ba · 480 sq ft
$810–$907/mo
Request a tour → for One Bedroom A1ARW Ask about this plan One Bedroom A1ARW
One Bedroom A1BCT
1 bd · 1 ba · 789 sq ft
$977/mo
Request a tour → for One Bedroom A1BCT Ask about this plan One Bedroom A1BCT
One Bedroom A1BRW
1 bd · 1 ba · 710 sq ft
$1,167–$1,221/mo
Request a tour → for One Bedroom A1BRW Ask about this plan One Bedroom A1BRW
One Bedroom A1BCW
1 bd · 1 ba · 810 sq ft
$973–$1,127/mo
Request a tour → for One Bedroom A1BCW Ask about this plan One Bedroom A1BCW
One Bedroom A1CRW
1 bd · 1 ba · 786 sq ft
$1,017–$1,182/mo
Request a tour → for One Bedroom A1CRW Ask about this plan One Bedroom A1CRW
One Bedroom A1DRW
1 bd · 1 ba · 804 sq ft
$1,026–$1,064/mo
Request a tour → for One Bedroom A1DRW Ask about this plan One Bedroom A1DRW
One Bedroom with Den A1.3DCW
1 bd · 1.3 ba · 1017 sq ft
$1,298/mo
Request a tour → for One Bedroom with Den A1.3DCW Ask about this plan One Bedroom with Den A1.3DCW
One Bedroom A1AOW
1 bd · 1 ba · 455 sq ft
$886–$898/mo
Request a tour → for One Bedroom A1AOW Ask about this plan One Bedroom A1AOW
One Bedroom A1ATAW
1 bd · 1 ba · 720 sq ft
$928–$993/mo
Request a tour → for One Bedroom A1ATAW Ask about this plan One Bedroom A1ATAW
One Bedroom A1BOW
1 bd · 1 ba · 660 sq ft
$927–$1,000/mo
Request a tour → for One Bedroom A1BOW Ask about this plan One Bedroom A1BOW
One Bedroom A1COW
1 bd · 1 ba · 711 sq ft
$1,010/mo
Request a tour → for One Bedroom A1COW Ask about this plan One Bedroom A1COW

2 Bedroom

11 plans · 779–1,181 sq ft
One Bedroom B1.3CW
2 bd · 1.3 ba · 961 sq ft
$1,125/mo
Request a tour → for One Bedroom B1.3CW Ask about this plan One Bedroom B1.3CW
Two Bedroom B1CT
2 bd · 1 ba · 779 sq ft
$1,058–$1,078/mo
Request a tour → for Two Bedroom B1CT Ask about this plan Two Bedroom B1CT
Two Bedroom B1RW
2 bd · 1 ba · 889 sq ft
$1,135/mo
Request a tour → for Two Bedroom B1RW Ask about this plan Two Bedroom B1RW
Two Bedroom B2.3CW
2 bd · 2.3 ba · 1181 sq ft
$1,496–$1,571/mo
Request a tour → for Two Bedroom B2.3CW Ask about this plan Two Bedroom B2.3CW
Two Bedroom B2ACT
2 bd · 2 ba · 900 sq ft
$1,127/mo
Request a tour → for Two Bedroom B2ACT Ask about this plan Two Bedroom B2ACT
Two Bedroom B2BCT
2 bd · 2 ba · 1030 sq ft
$1,297/mo
Request a tour → for Two Bedroom B2BCT Ask about this plan Two Bedroom B2BCT
Two Bedroom B1.5TAW
2 bd · 1.5 ba · 1056 sq ft
$1,231–$1,304/mo
Request a tour → for Two Bedroom B1.5TAW Ask about this plan Two Bedroom B1.5TAW
Two Bedroom B1AW
2 bd · 1 ba · 950 sq ft
$1,059–$1,265/mo
Request a tour → for Two Bedroom B1AW Ask about this plan Two Bedroom B1AW
Two Bedroom B2OW
2 bd · 2 ba · 900 sq ft
$1,212/mo
Request a tour → for Two Bedroom B2OW Ask about this plan Two Bedroom B2OW
Two Bedroom B2AW
2 bd · 2 ba · 1027 sq ft
$1,326/mo
Request a tour → for Two Bedroom B2AW Ask about this plan Two Bedroom B2AW
Two Bedroom B2TOW
2 bd · 2 ba · 1080 sq ft
$1,395/mo
Request a tour → for Two Bedroom B2TOW Ask about this plan Two Bedroom B2TOW

3+ Bedroom

1 plan · 1,143 sq ft
Three Bedroom C2OW
3 bd · 2 ba · 1143 sq ft
$1,706–$1,767/mo
Request a tour → for Three Bedroom C2OW Ask about this plan Three Bedroom C2OW

Costs & fees

These are the charges we have confirmed. They may not be the full list, so no total monthly price is shown — confirm all charges directly with the property.

Charges that apply in some circumstances

Pet rent (dogs, cats) $40 per month per pet

Refundable deposits

Security deposit (by floor plan) $250–$300 one-time

Pets & Parking

Parking typeCovered

Leasing Policies

Lease terms3–14 months

Community Amenities

  • 24-hour package lockers
  • Addison Athletic Club membership
  • Airbnb-friendly
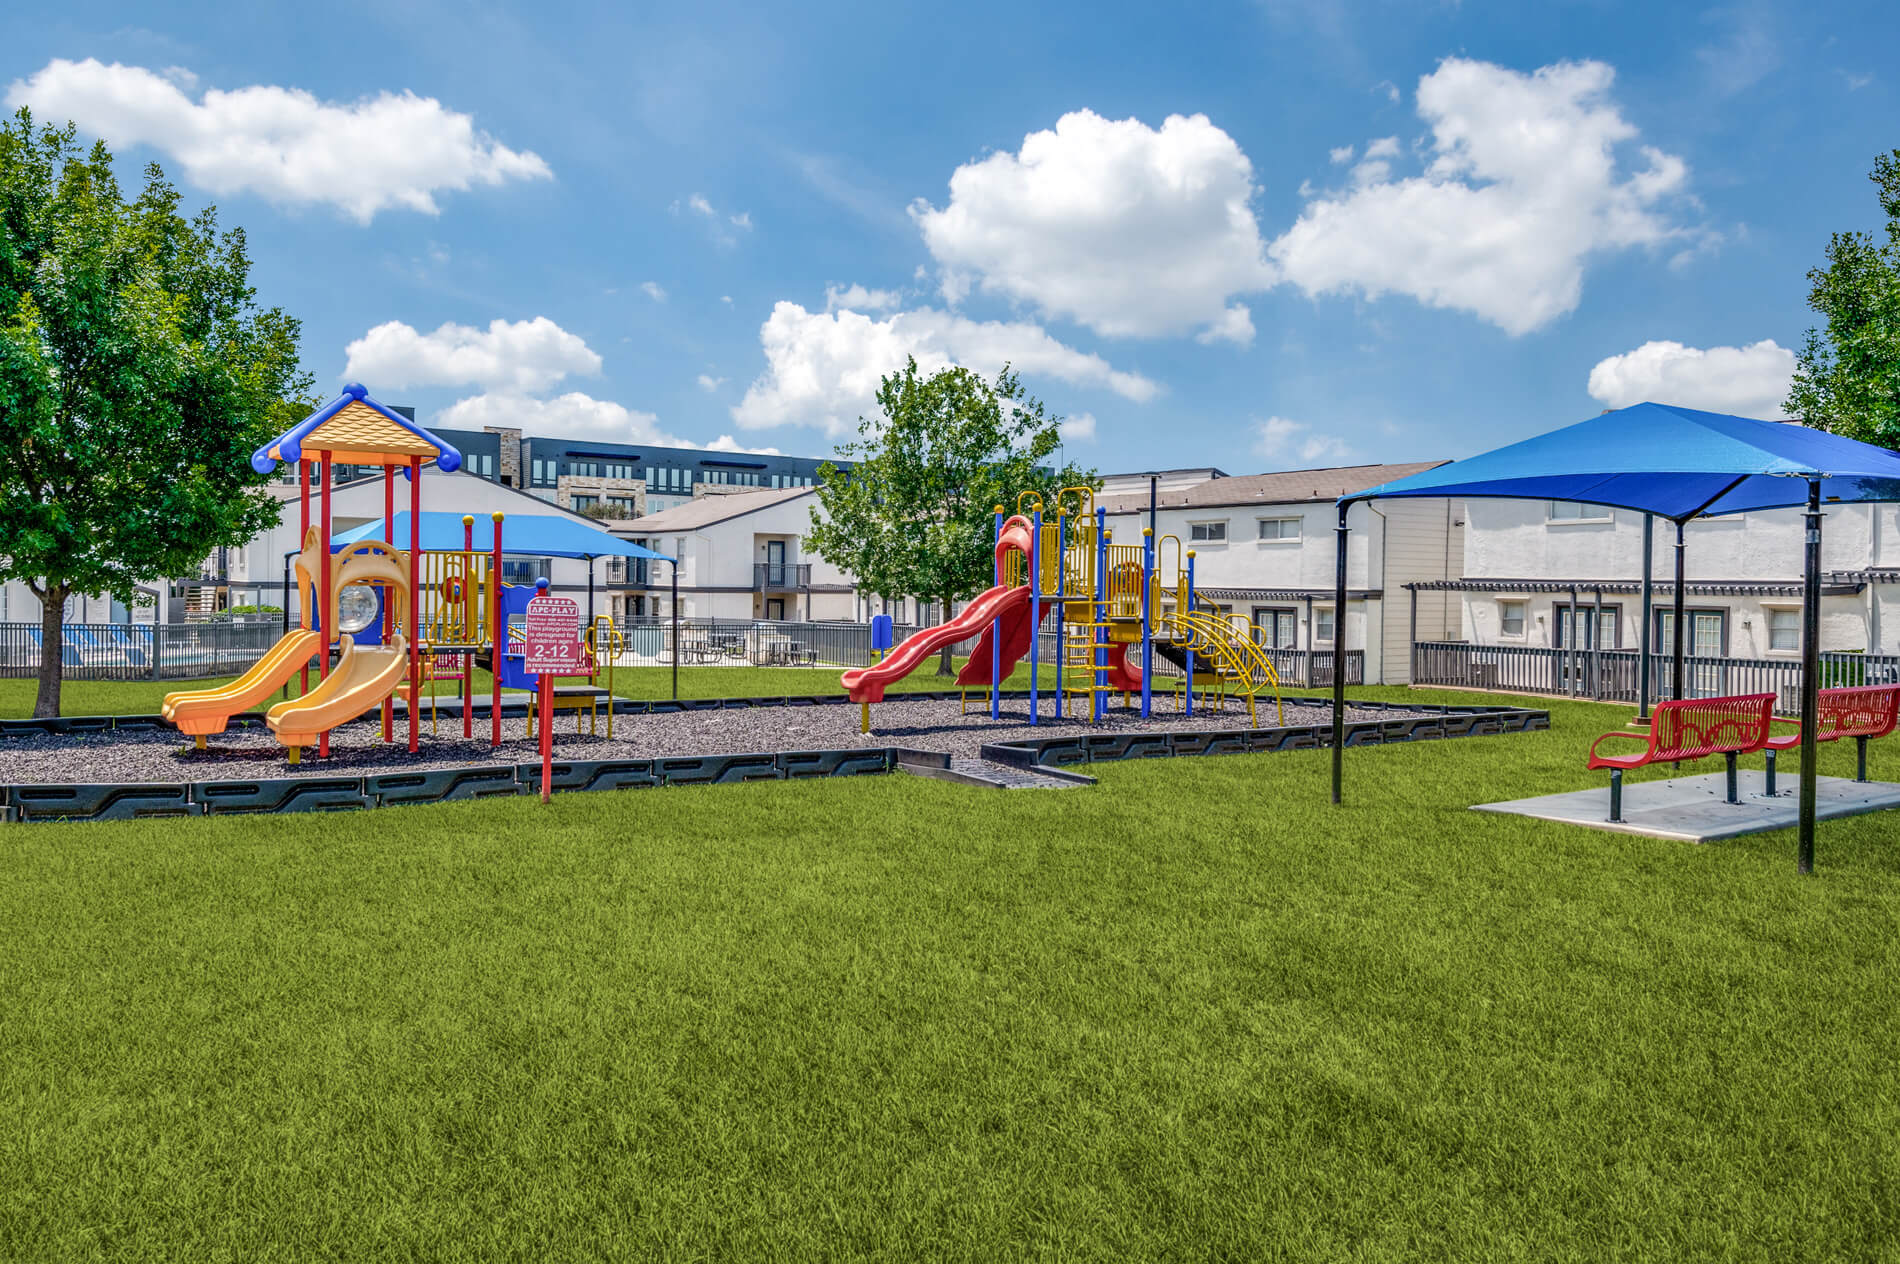
  • Common area outdoor space
  • Dog park with agility equipment
  • Grilling areas
  • On-site laundry
  • Playground
  • Reserved parking
  • Swimming pools (4)
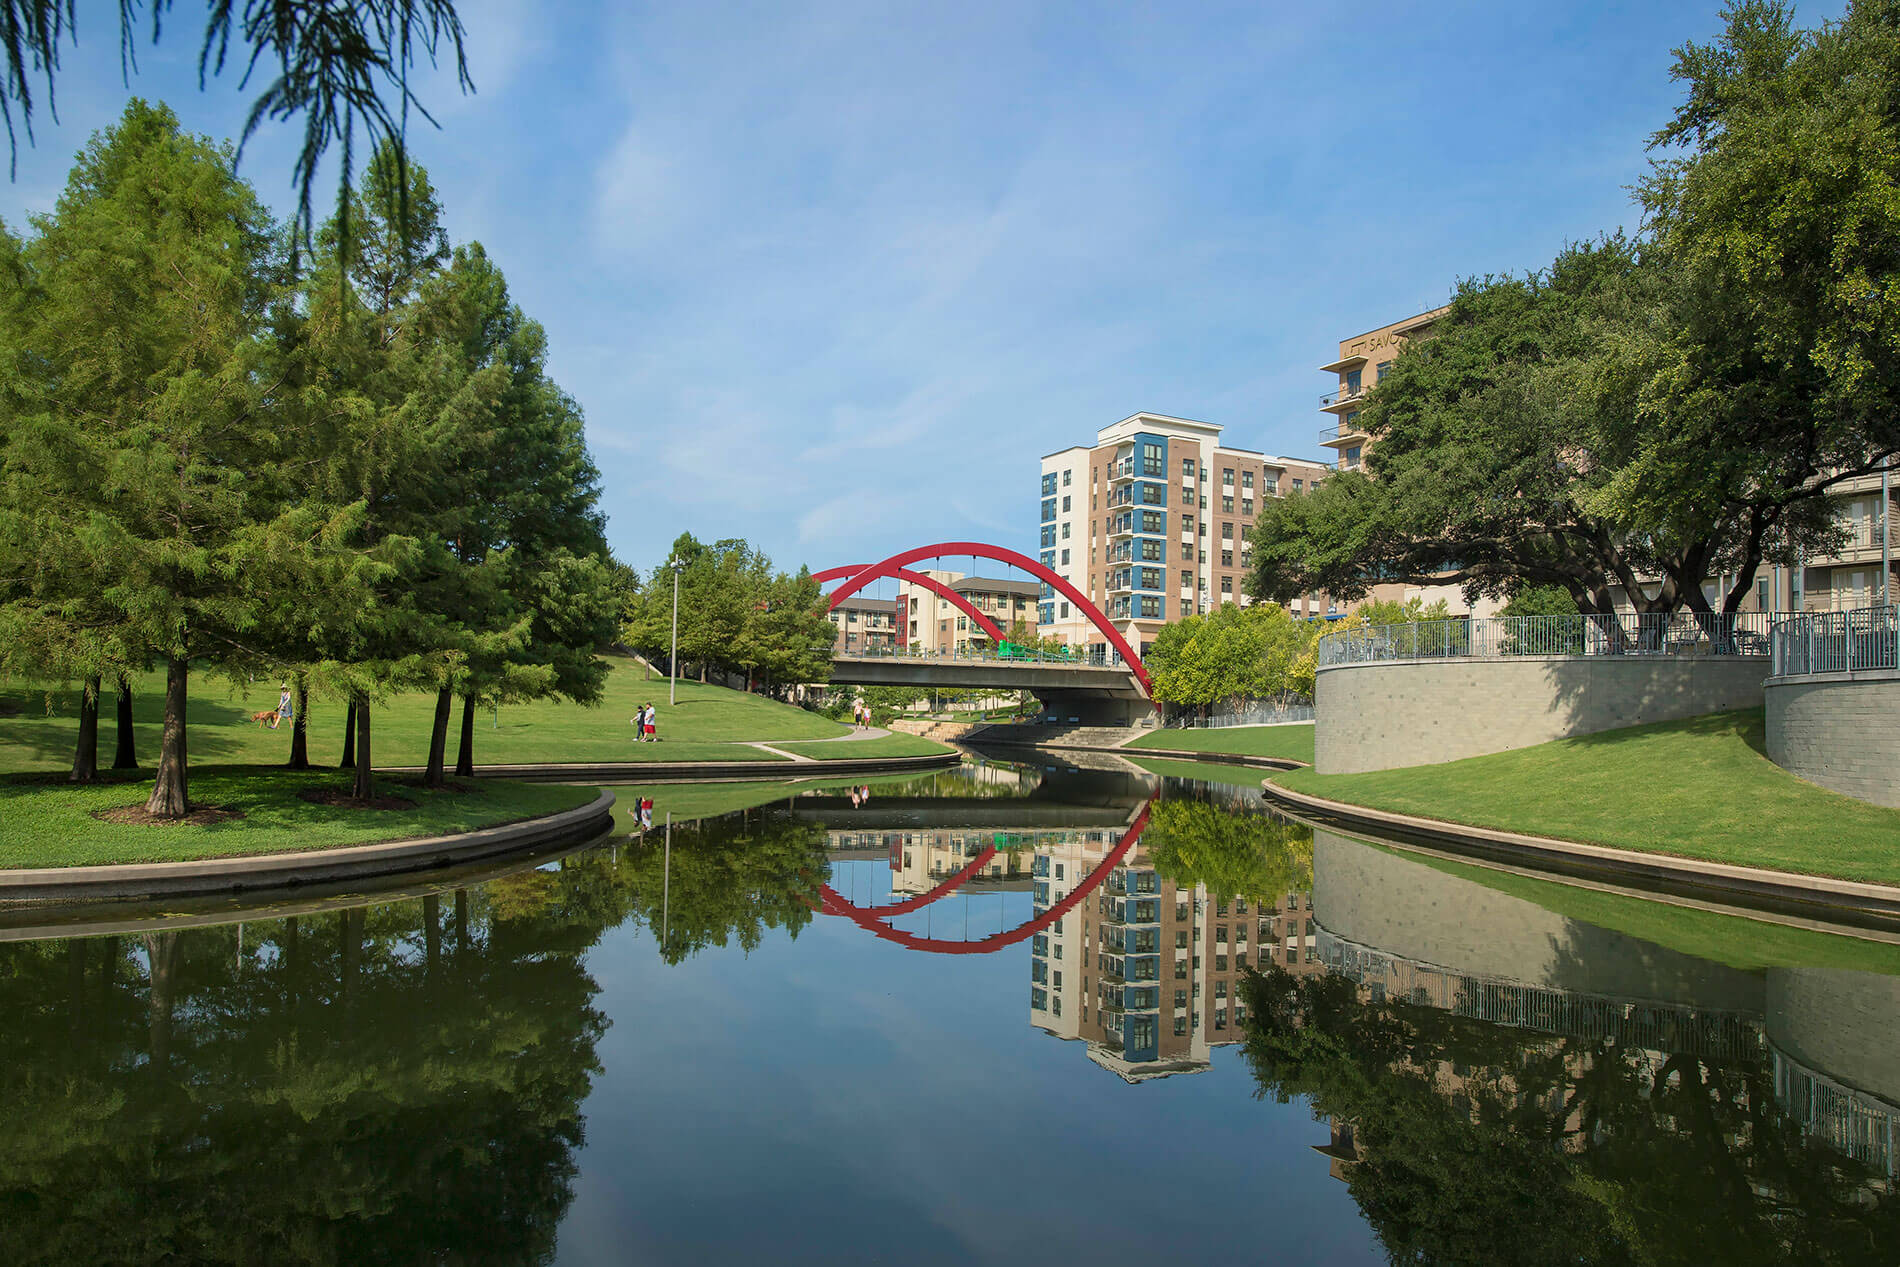
  • Walking trail access

Unit Features

  • 2-inch blinds
  • Black appliances
  • Central A/C and heat
  • Fireplace
  • Granite countertops
  • Patio/balcony
  • Smart home package
  • Stainless steel appliances
  • Vaulted ceilings
  • Washer and dryer
  • Washer and dryer connection
  • Wood plank flooring
  • Yard

Neighborhood

Life around Addison Apartments at the Park centers on Vitruvian Park, just across the street. It’s a big green escape with trails, fountains, a pond, and a gathering lawn, plus events at the amphitheater and seasonal displays like Vitruvian Lights. Addison’s dining scene is a big draw, with local spots nearby like Addison Ice House, Vitruvian Park Tavern, The Brunch District - Addison, Ida Claire, and RA Sushi. Coffee runs are easy too, with options like Starbucks, Ascension Coffee, Dutch Bros, and La La Land. Errands and shopping are close at Tom Thumb, Target, Walmart, Sprouts Farmers Market, and Galleria Dallas. For getting around, you’re near the Addison Transit Center and have quick routes to I-635 and Dallas North Tollway. Dallas Love Field is also listed as a nearby travel option.

What Sets Addison Apartments at the Park Apart

Vitruvian Way has several apartment communities clustered around the park. Addison Apartments at the Park stands out for direct access to Vitruvian Park across the street and a larger pool lineup—four pools—plus multiple outdoor spaces like grilling areas, playgrounds, and dedicated dog parks with agility equipment. If you’re comparing options in the immediate area, the location also keeps you close to Addison’s restaurant scene and everyday shopping, with fast routes to Dallas North Tollway and I-635 for commuting through the North Dallas corridor.

What’s Near Addison Apartments at the Park (Straight-Line Distances)

Measured in a straight line from 3925 Vitruvian Way, Addison, TX 75001.

Vitruvian Park0.2 miles
Game Show Battle Rooms - Dallas (Farmers Branch)1.6 miles
Galleria Dallas2.0 miles
Addison Station2.0 miles
Addison Circle Park2.2 miles
Oran Good Park2.3 miles
Addison Airport2.4 miles
Sri Guruvayurappan Temple Dallas2.7 miles
Knoll Trail Station2.7 miles
Mary Heads Carter Park2.8 miles
Urban Air Trampoline and Adventure Park3.1 miles
Downtown Carrollton Station3.4 miles
Royal Lane Station3.5 miles
Campbell Green Park4.7 miles

Photos

12 photos.

Request a tour

Request a tour at this community and the leasing office will confirm a time.

The property will confirm the date, time, and tour availability.

Request a tour →

Property FAQs

What office hours does Addison Apartments at the Park keep?

Monday, Tuesday, Thursday, and Friday: 10:00 AM–5:30 PM; Wednesday: 1:00 PM–5:30 PM; Saturday: 10:00 AM–4:30 PM; Sunday: by appointment.

What floor plans are available at Addison Apartments at the Park?

Studio, 1-bedroom, 2-bedroom, and 3-bedroom apartment homes are available.

Are pets allowed, and what are the pet fees?

Pets are allowed (cats and dogs). Maximum of 2 pets per apartment. Pet charge: $500 per pet (non-refundable). Pet rent: $40/month per pet. Pet deposit: $0.

Are there any breed restrictions?

Yes. Prohibited dog breeds (including mixes) include Akita, Alaskan Malamute, Chow-Chow, Doberman, German Shepherd, Great Dane, Pit Bull breeds (American Staffordshire Terrier, American Pit Bull Terrier, Staffordshire Bull Terrier), Rottweiler, Saint Bernard, Shar Pei, and Siberian Husky.

How much are the application and admin fees?

Application fee is $80 per adult applicant. Admin fee is $160 (due at application).

What deposit is required?

Deposit is $250–$300 (or $0 when you enroll with Rhino). $100 of the deposit is paid at application; within 24 hours of applying, the admin fee and remaining deposit amount are due.

What lease terms are available?

Lease terms range from 3 to 14 months.

What parking options and monthly costs are available?

Parking lot: $30/month. Reserved carport: $50–$60/month (assigned $50; reserved $60). Reserved uncovered garage: $45/month. Guest parking is available.

What monthly fees should I expect besides rent?

Typical monthly charges include trash ($28.50/month average), pest control ($3/month), package lockers ($10/month for studios and 1BR; $15/month for 2BR and 3BR), and parking lot access ($30/month).

Common rental questions about Addison Apartments at the Park

Illustrative examples answered from the property's published details — not a record of questions renters have asked, and not a guarantee.

I’m looking for apartments across from Vitruvian Park in Addison, TX — what are my options?

Addison Apartments at the Park is at 3925 Vitruvian Way in Addison, right by Vitruvian Park across the street. Floor plans run from studios (400 sq ft) up to three-bedrooms (1,143 sq ft). You’ll also have walking trail access and plenty of outdoor space, plus four swimming pools.

What apartments in Addison have a dog park with agility equipment and package lockers?

Addison Apartments at the Park in Vitruvian Park has a dog park with agility equipment and 24-hour package lockers. The community also includes four pools, grilling areas, and reserved covered parking. Layouts range from a studio to three bedrooms.

Which apartments near the Addison Transit Center have walking trail access and covered parking?

Addison Apartments at the Park at 3925 Vitruvian Way is near the Addison Transit Center and has walking trail access. Covered parking is available, and there are reserved parking options. You can choose from studio, one-, two-, and three-bedroom floor plans.

How Addison Apartments at the Park Compares

Other Vitruvian Park communities that appear alongside Addison Apartments at the Park in apartment search results include Savoye & Savoye Pioneer, Savoye & Savoye Squared at Vitruvian Park, Addison Circle Apartments, Addison V Apartments and AMLI Treehouse.

Where Addison Apartments at the Park Appears

Verified listings of this community on major rental platforms:

Contact

Address
3925 Vitruvian Way, Addison, TX 75001
Find us on

Office Hours

Monday:10:00 AM - 5:30 PM Tuesday:10:00 AM - 5:30 PM Wednesday:1:00 PM - 5:30 PM Thursday:10:00 AM - 5:30 PM Friday:10:00 AM - 5:30 PM Saturday:10:00 AM - 4:30 PM Sunday: -