AMLI 808
Chicago, IL · $2,353–$3,096/mo base rent

AMLI 808 – Chicago, IL

808 North Wells Street, Chicago, IL 60610
Advertised base rent from
$2,353–$3,096/ month · Studio

Advertised base rent does not include all required monthly charges, one-time fees, utilities, or optional services. Confirm the current total monthly leasing price and all charges directly with the property before applying or signing a lease.

Pricing & availability updated August 27, 2026
Studio–2 BedLayouts
385–1,063Sq Ft
37Amenities
YesPets
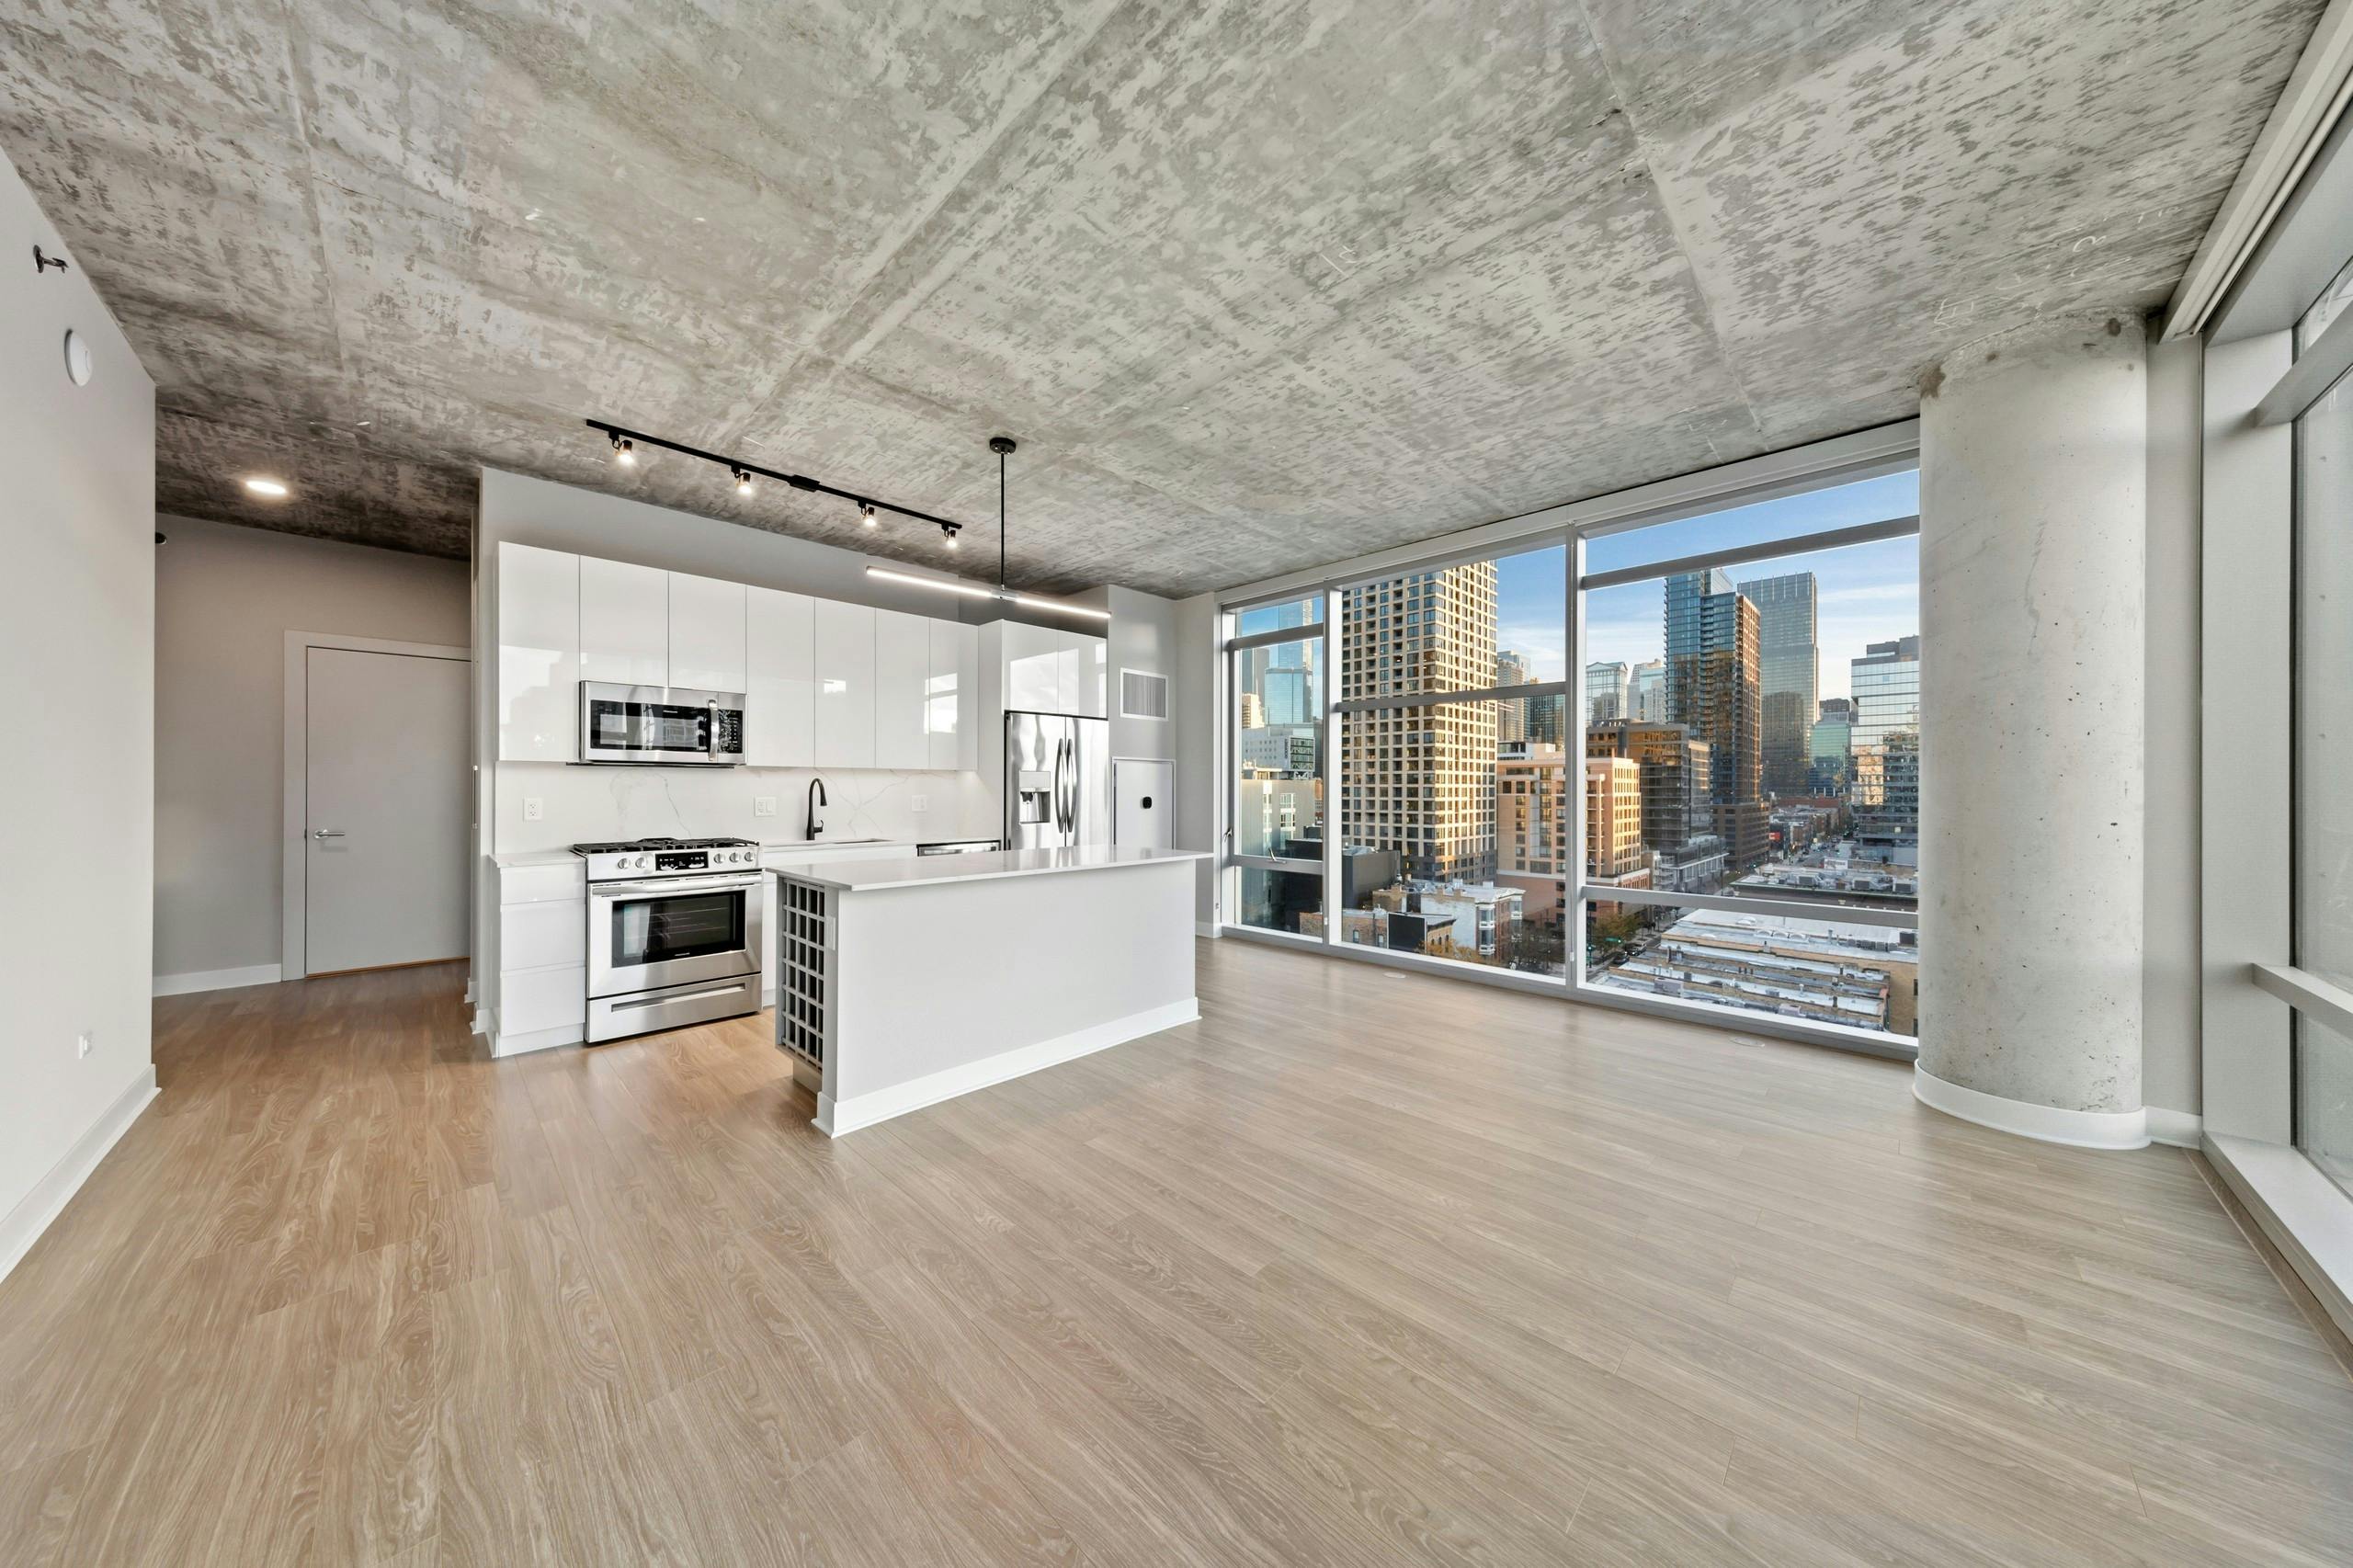
AMLI 808 apartment kitchen - Chicago, IL
7 photos

About

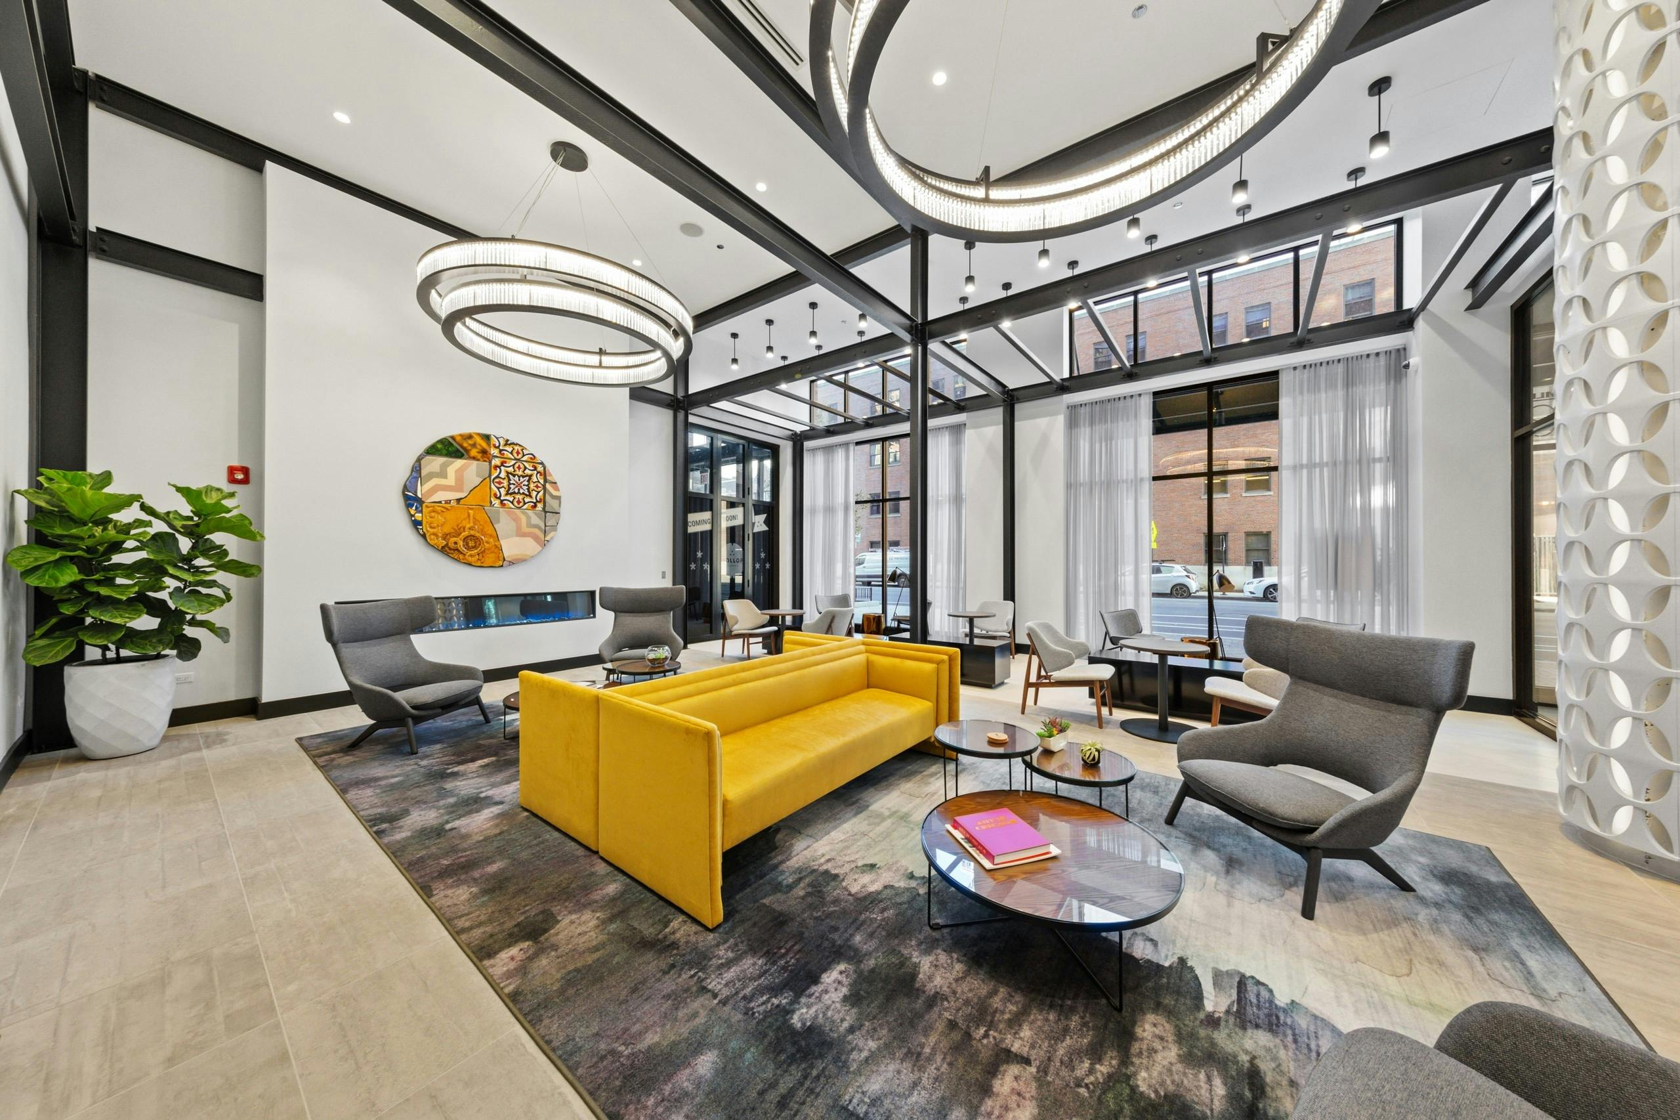
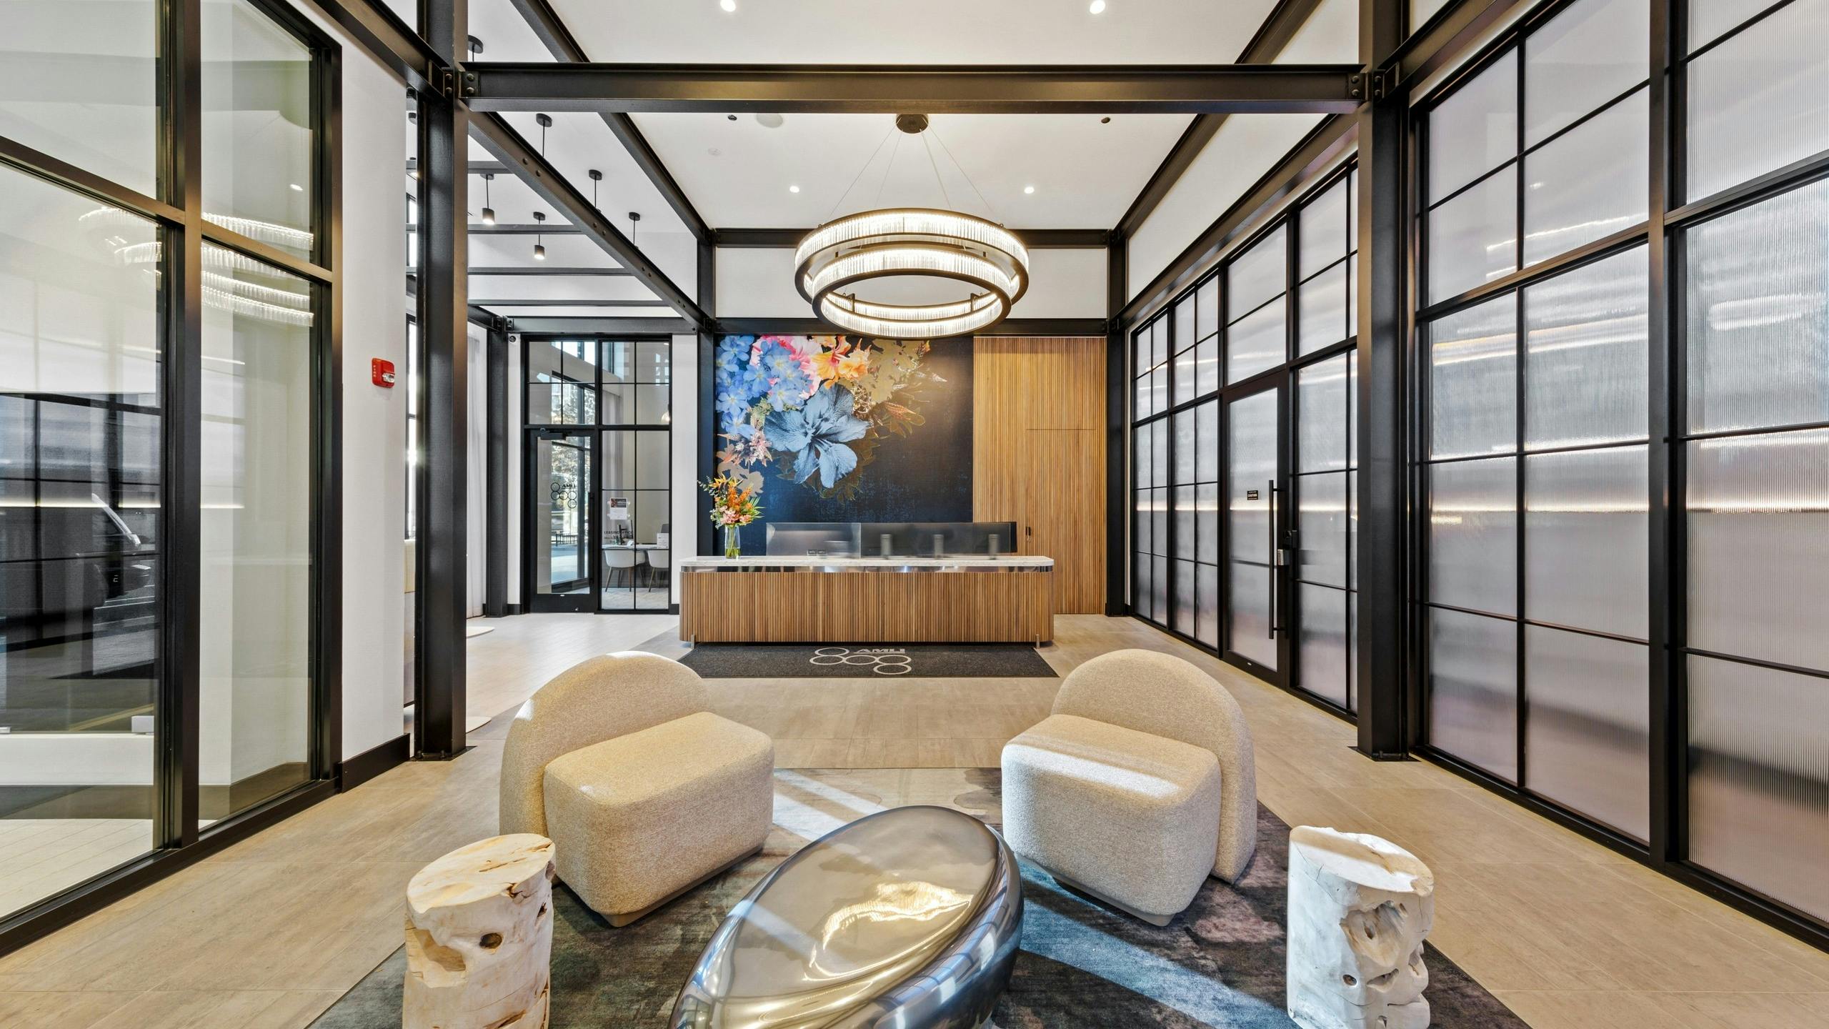
AMLI 808 is a high-rise apartment community in River North with studio, 1-bedroom, and 2-bedroom layouts. Floor plans run about 385–1,063 sq ft, with 1–2 bathrooms depending on the plan. Select studios include Ori modular furniture for flexible live/work setup. Inside the homes, you’ll find details like quartz countertops, stainless steel ENERGY STAR® Frigidaire appliances, floor-to-ceiling windows in select residences, and full-size stackable washers and dryers. Community spaces lean into work-from-home and downtime alike, with a two-story co-working area (including private offices and a conference room), a rooftop deck with a pool, and a podcast recording studio.

Advertised base rent
$2,353–$3,096
Bedrooms
Studio–2 Bed
Home size
385–1,063 sq ft
Pets
Pet friendly

Take a virtual tour →

Floor Plans

60 floor plans · 385–1,063 sq ft.

Current availability is not tracked for this community. Contact the property or visit the official property website for available homes. Floor-plan details describe the community and do not indicate current unit availability.

Studios

43 plans · 385–585 sq ft
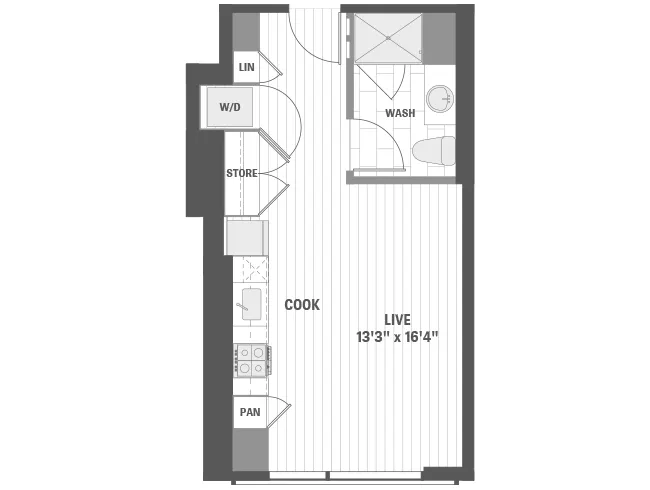

E1a
Studio · 1 ba · 387 sq ft
$2,353/mo
E2
Studio · 1 ba · 395 sq ft
$2,451/mo
E2f
Studio · 1 ba · 441 sq ft
$2,476/mo
E2ORI
Studio · 1 ba · 398 sq ft
$2,486/mo
E3i
Studio · 1 ba · 527 sq ft
$2,595/mo
E2e
Studio · 1 ba · 437 sq ft
$2,606/mo
E2d
Studio · 1 ba · 436 sq ft
$2,623/mo
E3d
Studio · 1 ba · 526 sq ft
$2,681/mo
E3b
Studio · 1 ba · 508 sq ft
$2,702/mo
E3f
Studio · 1 ba · 518 sq ft
$2,808/mo
E4
Studio · 1 ba · 537 sq ft
$2,991/mo
E3c
Studio · 1 ba · 520 sq ft
$2,999/mo
E3j
Studio · 1 ba · 526 sq ft
$3,096/mo
E2fz
Studio · 1 ba · 441 sq ft
Contact for pricing
E1
Studio · 1 ba · 385 sq ft
Contact for pricing
E1ORI
Studio · 1 ba · 385 sq ft
Contact for pricing
E2a
Studio · 1 ba · 398 sq ft
Contact for pricing
E2b
Studio · 1 ba · 400 sq ft
Contact for pricing
E1c
Studio · 1 ba · 388 sq ft
Contact for pricing
E3h
Studio · 1 ba · 524 sq ft
Contact for pricing
E3a
Studio · 1 ba · 506 sq ft
Contact for pricing
E3e
Studio · 1 ba · 524 sq ft
Contact for pricing
E3g
Studio · 1 ba · 522 sq ft
Contact for pricing
E3
Studio · 1 ba · 510 sq ft
Contact for pricing
E4a
Studio · 1 ba · 540 sq ft
Contact for pricing
E4b
Studio · 1 ba · 573 sq ft
Contact for pricing
E4c
Studio · 1 ba · 585 sq ft
Contact for pricing
E1bz
Studio · 1 ba · 389 sq ft
Contact for pricing
E1byy
Studio · 1 ba · 389 sq ft
Contact for pricing
E2cz
Studio · 1 ba · 421 sq ft
Contact for pricing
E2az
Studio · 1 ba · 401 sq ft
Contact for pricing
E2bz
Studio · 1 ba · 400 sq ft
Contact for pricing
E2ay
Studio · 1 ba · 398 sq ft
Contact for pricing
E1ay
Studio · 1 ba · 387 sq ft
Contact for pricing
E2ez
Studio · 1 ba · 437 sq ft
Contact for pricing
E3ay
Studio · 1 ba · 506 sq ft
Contact for pricing
E3hz
Studio · 1 ba · 524 sq ft
Contact for pricing
E3ayy
Studio · 1 ba · 506 sq ft
Contact for pricing
E3iz
Studio · 1 ba · 527 sq ft
Contact for pricing
E3dz
Studio · 1 ba · 528 sq ft
Contact for pricing
E3ez
Studio · 1 ba · 524 sq ft
Contact for pricing
E3gz
Studio · 1 ba · 522 sq ft
Contact for pricing
E3fz
Studio · 1 ba · 518 sq ft
Contact for pricing

1 Bedroom

7 plans · 586–778 sq ft
A1
1 bd · 1 ba · 586 sq ft
Contact for pricing
A3
1 bd · 1 ba · 701 sq ft
Contact for pricing
A3b
1 bd · 1 ba · 778 sq ft
Contact for pricing
A3a
1 bd · 1 ba · 761 sq ft
Contact for pricing
A1z
1 bd · 1 ba · 595 sq ft
Contact for pricing
A3z
1 bd · 1 ba · 701 sq ft
Contact for pricing
A3y
1 bd · 1 ba · 701 sq ft
Contact for pricing

2 Bedroom

10 plans · 867–1,063 sq ft
B3
2 bd · 1 ba · 867 sq ft
Contact for pricing
B3a
2 bd · 1 ba · 894 sq ft
Contact for pricing
C4
2 bd · 2 ba · 1055 sq ft
Contact for pricing
C4a
2 bd · 2 ba · 1062 sq ft
Contact for pricing
C3a
2 bd · 2 ba · 998 sq ft
Contact for pricing
C3
2 bd · 2 ba · 953 sq ft
Contact for pricing
C4b
2 bd · 2 ba · 1063 sq ft
Contact for pricing
B3az
2 bd · 1 ba · 894 sq ft
Contact for pricing
B3z
2 bd · 1 ba · 867 sq ft
Contact for pricing
B3yy
2 bd · 1 ba · 867 sq ft
Contact for pricing

Community Amenities

  • 24-hour doorman
  • ATM onsite
  • Amazon Hub lockers
  • Barbecue/grilling area
  • Bike repair shop
  • Bike sharing nearby
  • Bike storage
  • Conference room
  • Coworking space
  • DIY/makers studio
  • Dog run
  • Dry cleaning lockers
  • Fire pit
  • Fitness center
  • High-speed Wi-Fi throughout community
  • Keyless building access
  • LEED Silver & Fitwel Certified
  • On-demand workout mirror
  • On-site coffee shop
  • On-site restaurant/cafe
  • Outdoor dining areas
  • Outdoor kitchen
  • Package lockers
  • Pet washing station
  • Podcast studio
  • Private dining room
  • Private offices
  • Public transit tracker
  • Resident herb garden
  • Roof deck
  • Rooftop pool
  • Sky lounge
  • Smoke-free community
  • Sparkling water dispenser
  • Strength training room
  • Terrace
  • Zipcar onsite

Unit Features

  • Stainless steel appliances
  • ENERGY STAR appliances
  • Quartz countertops
  • Designer backsplash
  • Kitchen cabinets (toasted oak or glossy white)
  • Built-in wine rack (select units)
  • Under-counter beverage center (select units)
  • Kohler kitchen & bath faucets
  • Undermount sinks
  • In-unit washer/dryer (stackable)
  • Wood-style flooring
  • High ceilings (9'6"-11')
  • Exposed concrete (select units)
  • Floor-to-ceiling windows (select units)
  • Smart switches
  • Smart thermostat
  • 1Gb internet/Wi-Fi
  • LED lighting
  • Porcelain tile bath flooring
  • Walk-in/wardrobe/pantry/linen closets
  • Custom closet shelving/drawers (select units)
  • Private terrace (select units)
  • Smart keyless entry

Photos

7 photos.

Neighborhood

River North sits just north of the Loop, with quick access to downtown offices, shopping, and the Chicago River. From AMLI 808 on N Wells St, everyday errands are easy with nearby stops like Jewel-Osco, Whole Foods, Aldi, and Target. Getting around is straightforward with CTA rail close by, plus Divvy stations and access to I-90/94. When you want to head out, Michigan Avenue, Oak Street, and Water Tower Place add more options for shopping and dining, and the Riverwalk, Navy Pier, the Lakefront Trail, Merchandise Mart, and Oak Street Beach are all within reach.

Property FAQs

What floor plans are available at AMLI 808?

AMLI 808 has studio, 1-bedroom, and 2-bedroom apartments. Select studios include Ori modular furniture.

What are the office hours?

The leasing office is open Monday through Saturday from 10AM to 6PM, and it’s closed on Sunday.

Is the community pet-friendly, and are there any pet fees?

Pets are allowed, with a maximum of 2 pets per household. The one-time pet fee is $350.

What are the application and admin fees?

The application fee is $50 (required) and the admin fee is $450 (required).

Is renter’s insurance required?

Yes. Renter’s insurance is required with a minimum personal liability coverage of $300,000.

Is parking available, and what does it cost?

Reserved parking is available for $500 per month. Electric vehicle parking is available for $550 per month.

Are any utilities included, or are there required utility charges?

A required utility package is billed monthly and ranges from $100 to $160.

Are short-term or furnished options available?

Corporate furnished apartments are available for stays of 30 days or longer through a local partner (unless local regulations require longer stays).

What Renters Ask AI About AMLI 808

What apartments in River North, Chicago have coworking space and private offices in the building?

AMLI 808 in River North (808 North Wells Street) has a dedicated work setup on-site: a coworking space, private offices, and a conference room. You’ll also find community-wide high-speed Wi‑Fi and even a podcast studio and DIY/makers studio. Homes range from studios to 1- and 2-bedroom layouts.

I'm looking for an apartment near Michigan Avenue and Water Tower Place in Chicago — what building has a rooftop pool and roof deck?

AMLI 808 is in River North on N Wells Street, with Michigan Avenue and Water Tower Place within reach for shopping and dining. The building has a rooftop pool, roof deck, sky lounge, terrace, and outdoor dining areas with an outdoor kitchen and fire pit. Floor plans run from studios to 2-bedroom apartments.

What Chicago apartments have keyless entry, in-unit laundry, and a 24-hour doorman?

AMLI 808 at 808 North Wells Street in Chicago has keyless building access plus smart keyless entry for apartments, along with a 24-hour doorman. Apartments include an in-unit washer/dryer (stackable), stainless steel and ENERGY STAR appliances, and quartz countertops. Layouts include studios, 1-bedroom/1-bath, and 2-bedroom options (including 2-bed/2-bath plans).

What Sets AMLI 808 Apart

River North gives you a more central downtown address than many nearby neighborhoods, with quick access to shopping, dining, and transit. AMLI 808 stands out for its built-in work-from-home setup—like the two-story co-working space, private offices, and conference room—paired with outdoor hangout space on the rooftop deck and pool. If you’re comparing options around the Loop, Old Town, or River West, AMLI 808 keeps you close to CTA rail and everyday essentials while still feeling tucked onto N Wells Street.

Contact

Address
808 North Wells Street, Chicago, IL 60610
Managed by
AMLI Residential
Find us on

Office Hours

Monday:10:00 AM - 6:00 PM Tuesday:10:00 AM - 6:00 PM Wednesday:10:00 AM - 6:00 PM Thursday:10:00 AM - 6:00 PM Friday:10:00 AM - 6:00 PM Saturday:10:00 AM - 6:00 PM Sunday:Closed