AMLI 8800
Doral, FL · $2,069–$4,051/mo base rent

AMLI 8800 – Doral, FL

8800 Doral Blvd., Doral, FL 33178
Advertised base rent from
$2,069–$4,051/ month · Studio–3 Bed

Advertised base rent does not include all required monthly charges, one-time fees, utilities, or optional services. Confirm the current total monthly leasing price and all charges directly with the property before applying or signing a lease.

Pricing & availability updated August 11, 2026
Studio–3 BedLayouts
528–1,427Sq Ft
28Amenities
YesPets
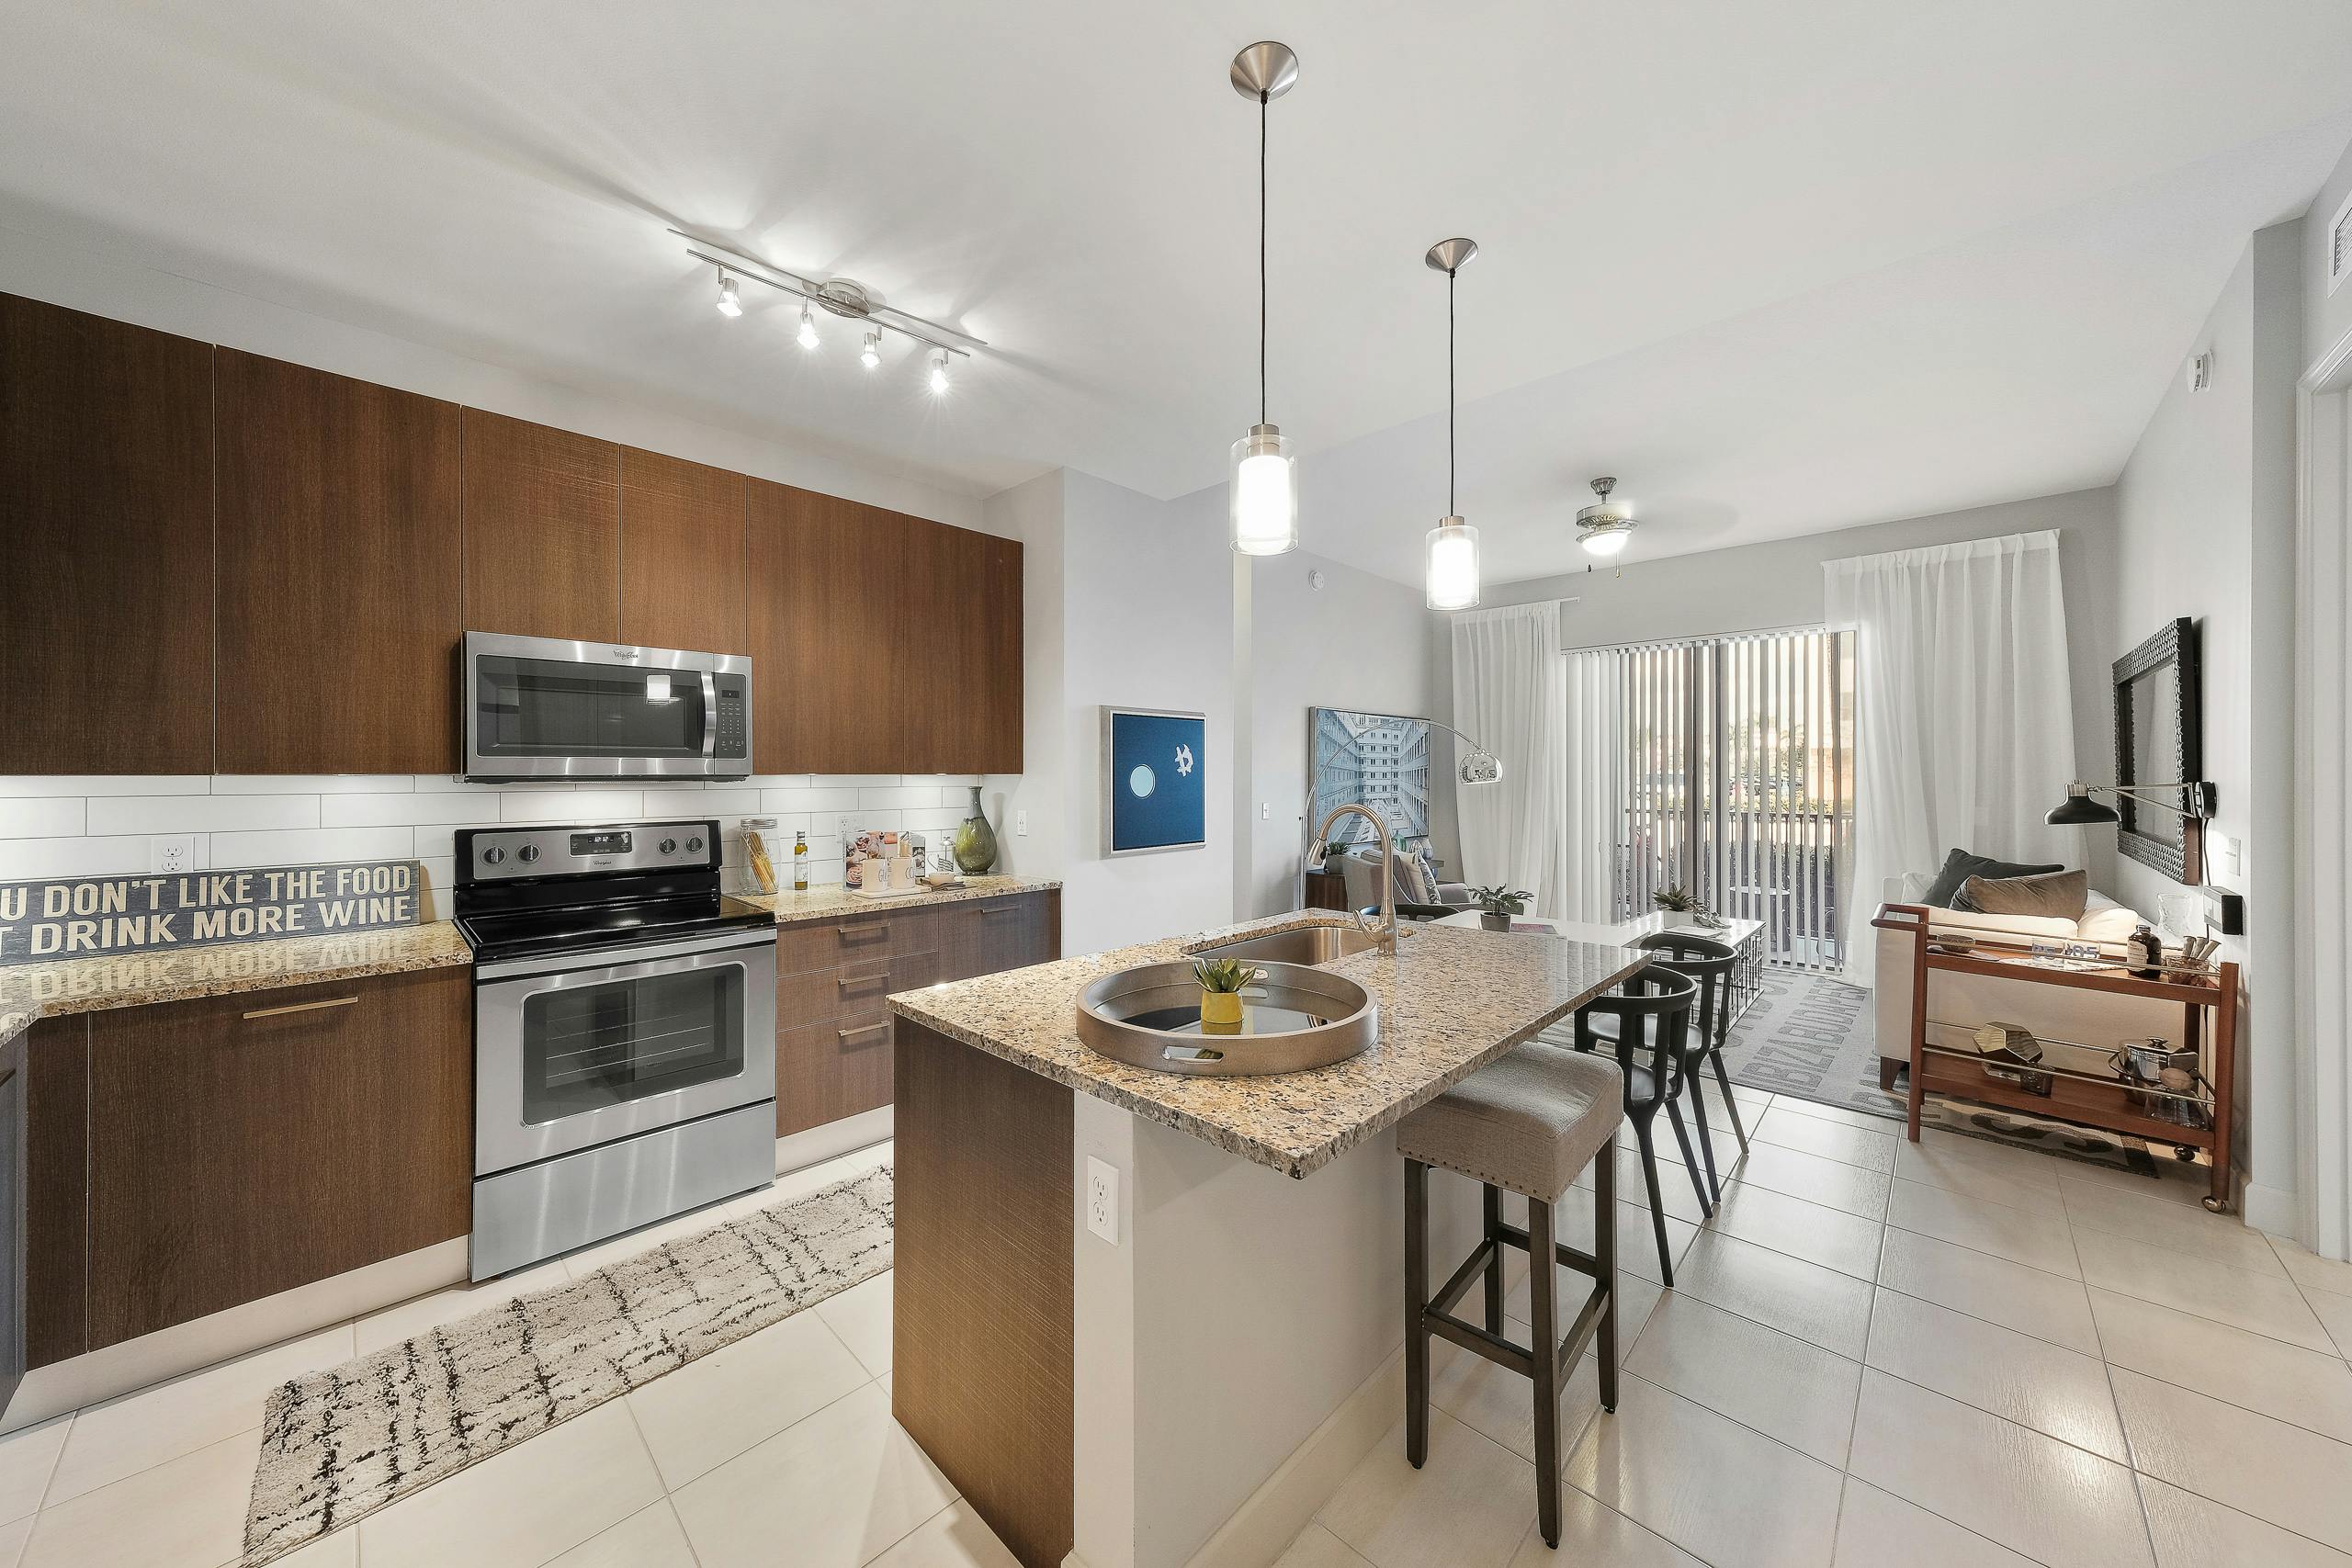
AMLI 8800 model kitchen with island seating - Doral, FL
10 photos

About

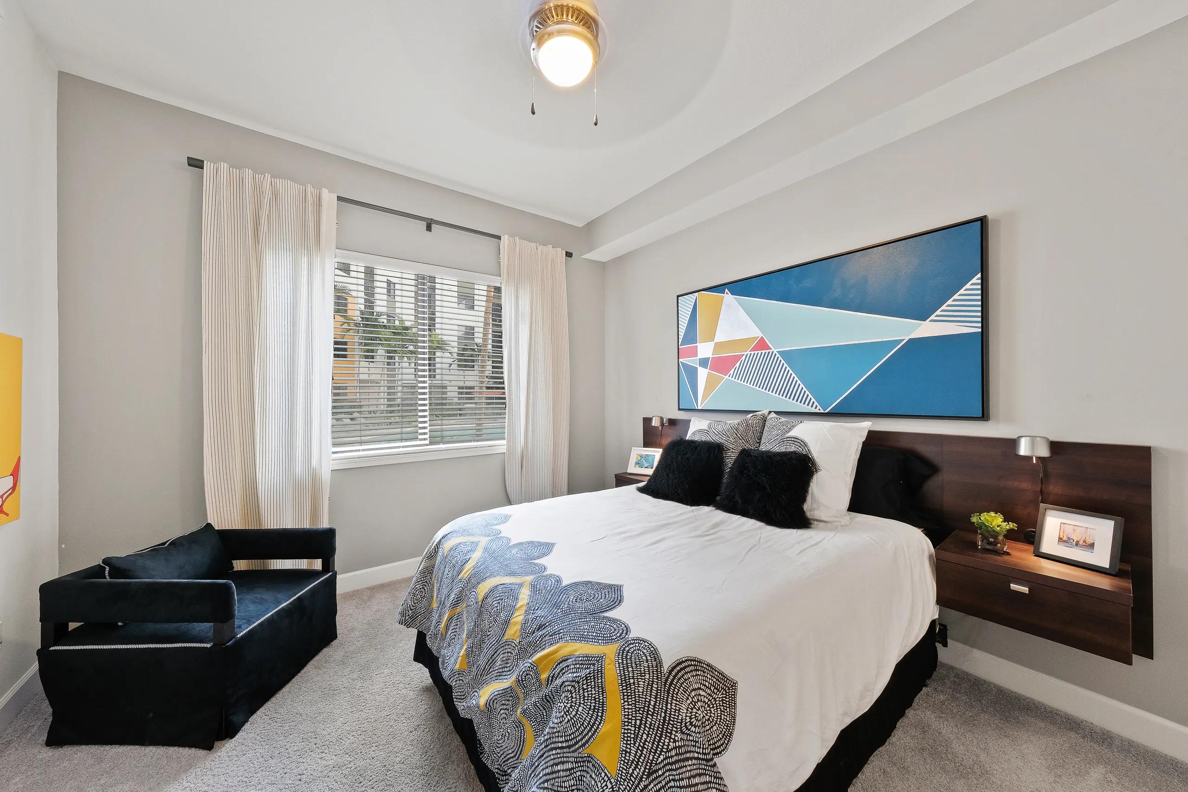
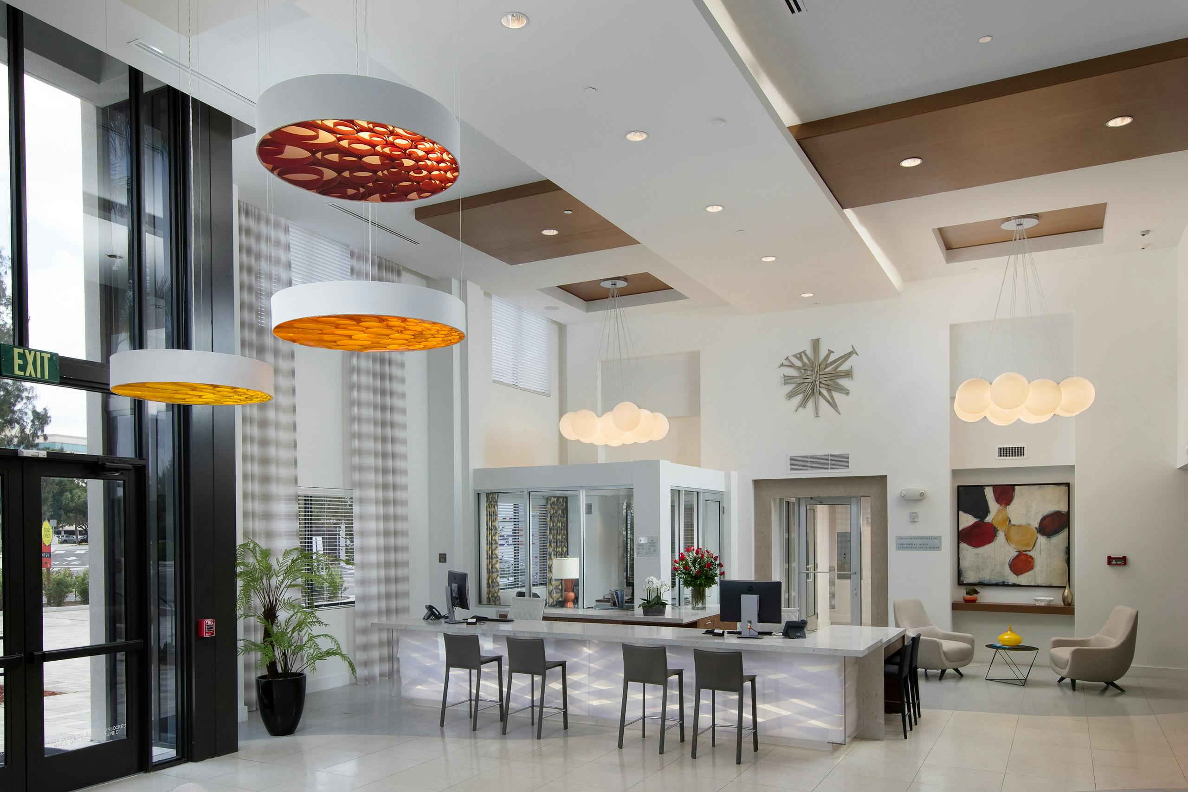
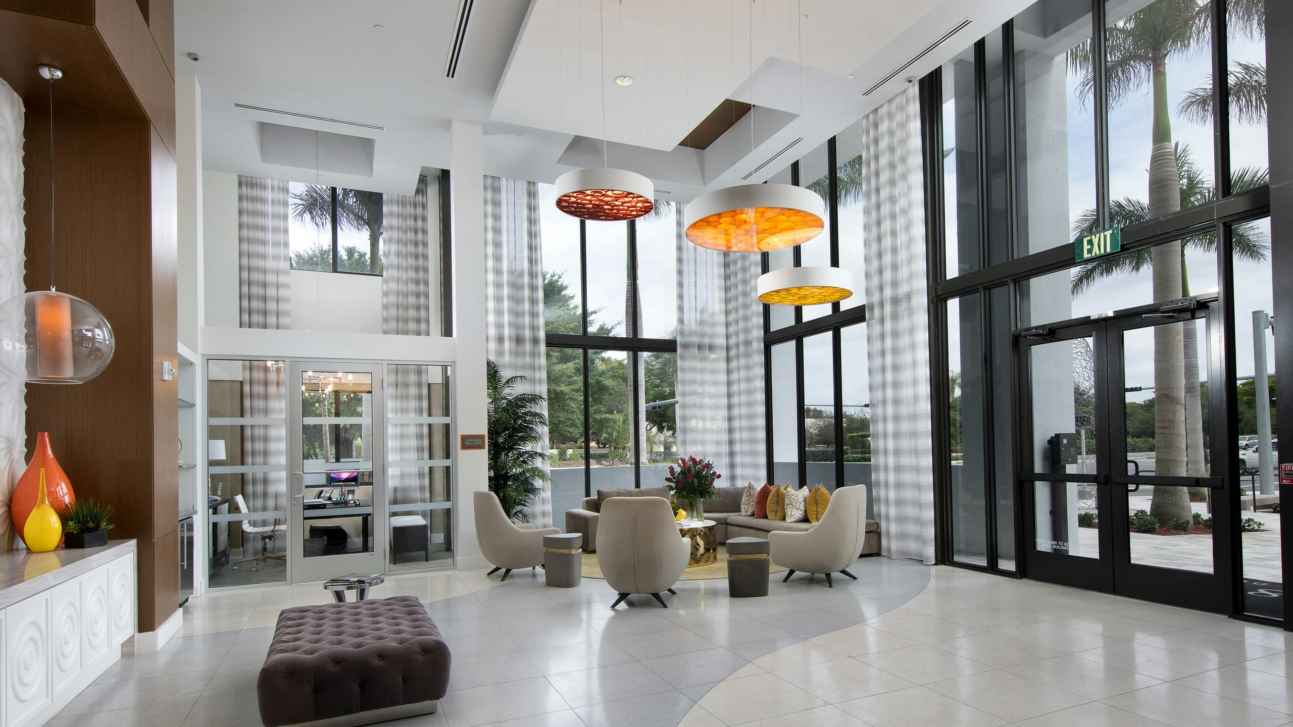
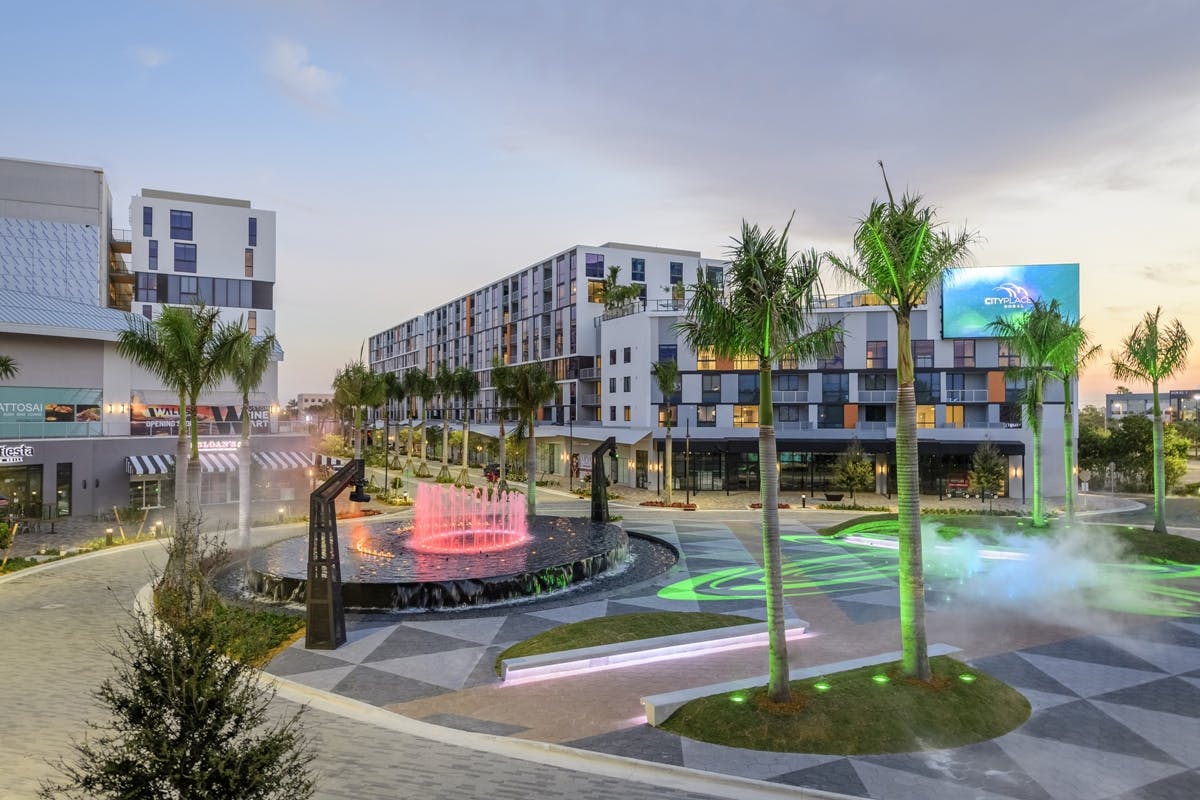
AMLI 8800 is a luxury apartment community at 8800 Doral Blvd. in Doral, Florida, with studios through 3-bedroom layouts. Floor plans range from 528 to 1,427 square feet, and many homes include in-home laundry, spacious walk-in closets, and 10-foot ceilings. Kitchens are set up for everyday cooking with stainless steel appliances, tile backsplashes, and either white quartz or vibrant granite countertops, with select homes offering prep/chef islands and private patios or balconies. Outside your front door, the community has two heated pools with beach entry, a large hot tub, and poolside cabanas, plus a covered sixth-floor rooftop terrace for dining and lounging. You’ll also find two 24/7 fitness centers, coworking lounges with printing and a coffee bar, and courtyards with grills, a fire pit, and bocce ball. The location is across from Trump National Doral Miami and close to CityPlace Doral, with quick access to Florida’s Turnpike and nearby public transit options including city bus and the free Doral Trolley.

Advertised base rent
$2,069–$4,051
Bedrooms
Studio–3 Bed
Home size
528–1,427 sq ft
Pets
Pet friendly

Floor Plans

42 floor plans · 528–1,427 sq ft.

Current availability is not tracked for this community. Contact the property or visit the official property website for available homes. Floor-plan details describe the community and do not indicate current unit availability.

Studios

1 plan · 528 sq ft
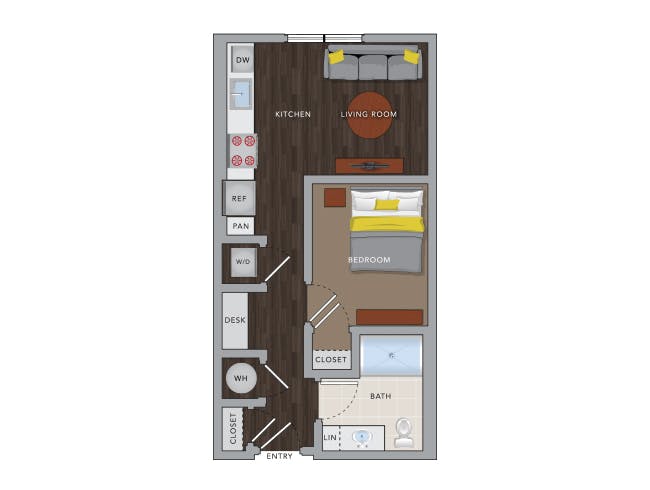
E1M
Studio · 1 ba · 528 sq ft
$2,069/mo
Schedule a tour → for E1M

1 Bedroom

19 plans · 695–995 sq ft

A3a
1 bd · 1 ba · 735 sq ft
$2,207/mo
Schedule a tour → for A3a
A3bM
1 bd · 1 ba · 738 sq ft
$2,261/mo
Schedule a tour → for A3bM
A3e
1 bd · 1 ba · 791 sq ft
$2,315/mo
Schedule a tour → for A3e
A3M
1 bd · 1 ba · 706 sq ft
$2,341/mo
Schedule a tour → for A3M
A2
1 bd · 1 ba · 695 sq ft
$2,378/mo
Schedule a tour → for A2
A5D
1 bd · 1 ba · 900 sq ft
$2,558/mo
Schedule a tour → for A5D
A5bD
1 bd · 1 ba · 952 sq ft
$2,637/mo
Schedule a tour → for A5bD
A4M
1 bd · 1 ba · 807 sq ft
$2,710/mo
Schedule a tour → for A4M
A4cDM
1 bd · 1 ba · 882 sq ft
$2,730/mo
Schedule a tour → for A4cDM
A5eD
1 bd · 1 ba · 995 sq ft
$2,811/mo
Schedule a tour → for A5eD
A4aD
1 bd · 1 ba · 825 sq ft
$2,871/mo
Schedule a tour → for A4aD
A3f
1 bd · 1 ba · 791 sq ft
Contact for pricing
Schedule a tour → for A3f
A3cM
1 bd · 1 ba · 754 sq ft
Contact for pricing
Schedule a tour → for A3cM
A3d
1 bd · 1 ba · 763 sq ft
Contact for pricing
Schedule a tour → for A3d
A4eD
1 bd · 1 ba · 892 sq ft
Contact for pricing
Schedule a tour → for A4eD
A4bD
1 bd · 1 ba · 839 sq ft
Contact for pricing
Schedule a tour → for A4bD
A5cD
1 bd · 1 ba · 967 sq ft
Contact for pricing
Schedule a tour → for A5cD
A5aD
1 bd · 1 ba · 936 sq ft
Contact for pricing
Schedule a tour → for A5aD
A4dM
1 bd · 1 ba · 884 sq ft
Contact for pricing
Schedule a tour → for A4dM

2 Bedroom

17 plans · 1,075–1,427 sq ft

C5bM
2 bd · 2 ba · 1144 sq ft
$3,202/mo
Schedule a tour → for C5bM
C5cM
2 bd · 2 ba · 1150 sq ft
$3,280/mo
Schedule a tour → for C5cM
C6eDM
2 bd · 2 ba · 1255 sq ft
$3,488/mo
Schedule a tour → for C6eDM
C6fDM
2 bd · 2 ba · 1285 sq ft
$3,568/mo
Schedule a tour → for C6fDM
C7aM
2 bd · 2 ba · 1394 sq ft
$3,904/mo
Schedule a tour → for C7aM
C8DM
2 bd · 2 ba · 1427 sq ft
$4,051/mo
Schedule a tour → for C8DM
C5
2 bd · 2 ba · 1128 sq ft
Contact for pricing
Schedule a tour → for C5
C4M
2 bd · 2 ba · 1075 sq ft
Contact for pricing
Schedule a tour → for C4M
C6d
2 bd · 2 ba · 1250 sq ft
Contact for pricing
Schedule a tour → for C6d
C6b
2 bd · 2 ba · 1230 sq ft
Contact for pricing
Schedule a tour → for C6b
C5a
2 bd · 2 ba · 1133 sq ft
Contact for pricing
Schedule a tour → for C5a
C5d
2 bd · 2 ba · 1159 sq ft
Contact for pricing
Schedule a tour → for C5d
C6a
2 bd · 2 ba · 1216 sq ft
Contact for pricing
Schedule a tour → for C6a
C7
2 bd · 2 ba · 1300 sq ft
Contact for pricing
Schedule a tour → for C7
C6c
2 bd · 2 ba · 1249 sq ft
Contact for pricing
Schedule a tour → for C6c
C6h
2 bd · 2 ba · 1230 sq ft
Contact for pricing
Schedule a tour → for C6h
C6M
2 bd · 2 ba · 1214 sq ft
Contact for pricing
Schedule a tour → for C6M

3+ Bedroom

5 plans · 1,128–1,272 sq ft

D3b
3 bd · 2 ba · 1272 sq ft
$3,374/mo
Schedule a tour → for D3b
D2a
3 bd · 2 ba · 1148 sq ft
$3,492/mo
Schedule a tour → for D2a
D2
3 bd · 2 ba · 1128 sq ft
Contact for pricing
Schedule a tour → for D2
D3a
3 bd · 2 ba · 1266 sq ft
Contact for pricing
Schedule a tour → for D3a
D3
3 bd · 2 ba · 1260 sq ft
Contact for pricing
Schedule a tour → for D3

Schedule a Tour

Request a tour at this community and the leasing office will confirm a time.

The property will confirm the date, time, and tour availability.

Request a tour →

Community Amenities

  • 48-hour maintenance/service guarantee
  • BBQ/grill area
  • Bike storage
  • Bocce ball court
  • Coffee bar
  • Community recycling
  • Controlled access
  • Courtyard
  • Coworking lounge
  • Dog park
  • ENERGY STAR® Certified community
  • EV charging
  • Fire pit
  • Fitness center (24/7, two)
  • Game room / gaming lounge
  • Gated community
  • Hot tub
  • Package room (Luxer One)
  • Parking garage
  • Pet grooming station
  • Playground
  • Printing services
  • Rooftop terrace
  • Sport lounge
  • Storage units
  • Swimming pool (two heated pools with beach entry)
  • Trail access
  • Wi-Fi in common areas

Unit Features

  • Stainless steel appliances
  • Quartz countertops
  • Granite countertops
  • Tile backsplash
  • Kitchen island (select)
  • Wood plank flooring
  • Tile flooring
  • 10-foot ceilings
  • In-unit washer/dryer
  • Designer lighting
  • Walk-in closets
  • Floor-to-ceiling windows (select)
  • Programmable thermostat
  • Faux wood blinds
  • Energy-efficient windows
  • Sliding glass doors
  • USB outlets
  • Designer bathrooms
  • Framed vanity mirrors
  • Walk-in shower (select)
  • Soaking tub (select)
  • Double vanity (select)
  • Patio/balcony (select)

Photos

10 photos.

Neighborhood

AMLI 8800 sits in Doral, a west Miami area with quick access to shopping, dining, golf, and major roadways. CityPlace Doral is close by (about 0.8 miles), making it easy to grab dinner, run errands, or meet up for a night out. Getting around is straightforward with access to Florida’s Turnpike (about 3.1 miles) and nearby public transit options, including city bus service and the free Doral Trolley. Miami International Airport is about 8.9 miles away, and nearby Metrorail access adds another option for reaching the airport and downtown Miami.

Property FAQs

What floor plans are available at AMLI 8800?

AMLI 8800 offers studio, 1-bedroom, 2-bedroom, and 3-bedroom apartments.

How big are the apartments at AMLI 8800?

Floor plans range from 528 to 1,427 square feet, depending on the layout.

What are the office hours?

The leasing office is open Monday through Saturday from 10:00 AM to 6:00 PM and closed on Sunday.

Is AMLI 8800 pet-friendly, and how many pets are allowed?

Pets are allowed. A maximum of two pets per apartment is permitted, and exotic animals aren’t allowed. Breed restrictions may apply.

What are the upfront fees to apply and move in?

Required upfront fees include a $250 admin fee, a $100 application fee, and a $1,000 deposit. Optional pet fees include a $400 pet fee.

What monthly add-on fees should I expect?

Optional monthly add-ons include additional parking ($75), a garage ($300), pet rent ($20), and storage ($50-$100, depending on size).

Is parking included, and are other parking options available?

Each apartment includes one complimentary parking space. Reserved garage spaces are also available.

What utilities and services are residents responsible for?

Residents pay for electricity, water, sewer, trash/waste services, and separate internet and cable TV.

Is renter’s insurance required?

Yes. Renter’s insurance is required with a minimum of $300,000 in personal liability coverage.

What Renters Ask AI About AMLI 8800

What apartments near CityPlace Doral have heated pools and a rooftop terrace?

AMLI 8800 at 8800 Doral Blvd., Doral, FL 33178 is about 0.8 miles from CityPlace Doral. The community has two heated pools with beach entry, plus a covered rooftop terrace and a hot tub. Floor plans range from studios to 3-bedroom apartments.

I’m looking for an apartment in Doral with coworking space, a coffee bar, and 24/7 gym access — any options?

AMLI 8800 in the Doral Blvd Corridor has a coworking lounge with printing services, a coffee bar, and two 24/7 fitness centers. Apartments come in studio, 1-, 2-, and 3-bedroom layouts, and every home includes an in-unit washer/dryer. You’ll also find Wi‑Fi in common areas and a package room (Luxer One).

Are there apartments in Doral with EV charging, controlled access, and garage parking?

AMLI 8800 on Doral Blvd has EV charging, controlled access, and a parking garage. It’s a gated community with extras like bike storage, storage units, and a package room. Layouts run from a 528 sq ft studio up through 3-bedroom, 2-bath options.

What Sets AMLI 8800 Apart

Doral has several newer apartment communities near CityPlace Doral, but AMLI 8800 stands out for its two heated pools with beach entry and its sixth-floor covered rooftop terrace. The community’s setup also puts day-to-day needs close by, including Publix Supermarket (about 1.1 miles) and CityPlace Doral (about 0.8 miles). For commuters, the mix of highway access and nearby transit options helps. Florida’s Turnpike is about 3.1 miles away, and Miami International Airport is roughly 8.9 miles from the property—useful if you travel often or work near the airport area.

How AMLI 8800 Compares

Other Doral Blvd Corridor communities that appear alongside AMLI 8800 in apartment search results include Windsor at Doral, The Dori Apartments, Camden Doral Apartments, The Point at Doral and The Point at Lakeside.

What’s Near AMLI 8800 (Straight-Line Distances)

Measured in a straight line from 8800 Doral Blvd., Doral, FL 33178.

Doral Central Park0.4 miles
CityPlace Doral0.6 miles
Miami International Mall2.2 miles
Palmetto Station Rail Southbound2.6 miles
Palmetto Station2.6 miles
Mall of The Americas2.8 miles
Our Lady of Guadalupe Catholic Church2.8 miles
Dolphin Mall2.9 miles
Okeechobee Station3.2 miles
Doral Legacy Park3.5 miles
Miami International Airport3.9 miles
Westland Mall4.3 miles
Hialeah Station4.4 miles
Tamiami Park4.7 miles

Contact

Address
8800 Doral Blvd., Doral, FL 33178
Find us on

Office Hours

Monday:10:00 AM - 6:00 PM Tuesday:10:00 AM - 6:00 PM Wednesday:10:00 AM - 6:00 PM Thursday:10:00 AM - 6:00 PM Friday:10:00 AM - 6:00 PM Saturday:10:00 AM - 6:00 PM Sunday:Closed