AMLI 900
Chicago, IL · $2,328–$4,647/mo advertised price

AMLI 900 – Chicago, IL

900 S. Clark St., Chicago, IL 60605
Current pricing requires confirmation
$2,328–$4,647/ month · Studio–3 Bed — advertised price

This is the price the property advertises. Confirm what it includes, along with the current total monthly leasing price and all charges, directly with the property before applying or signing a lease.

Pricing last checked August 27, 2026 · property website · confirm with the property
Studio–3 BedLayouts
497–1,385Sq Ft
YesPets
  • Fitness center
  • Dog run
  • Parking garage
  • Electric car charging stations
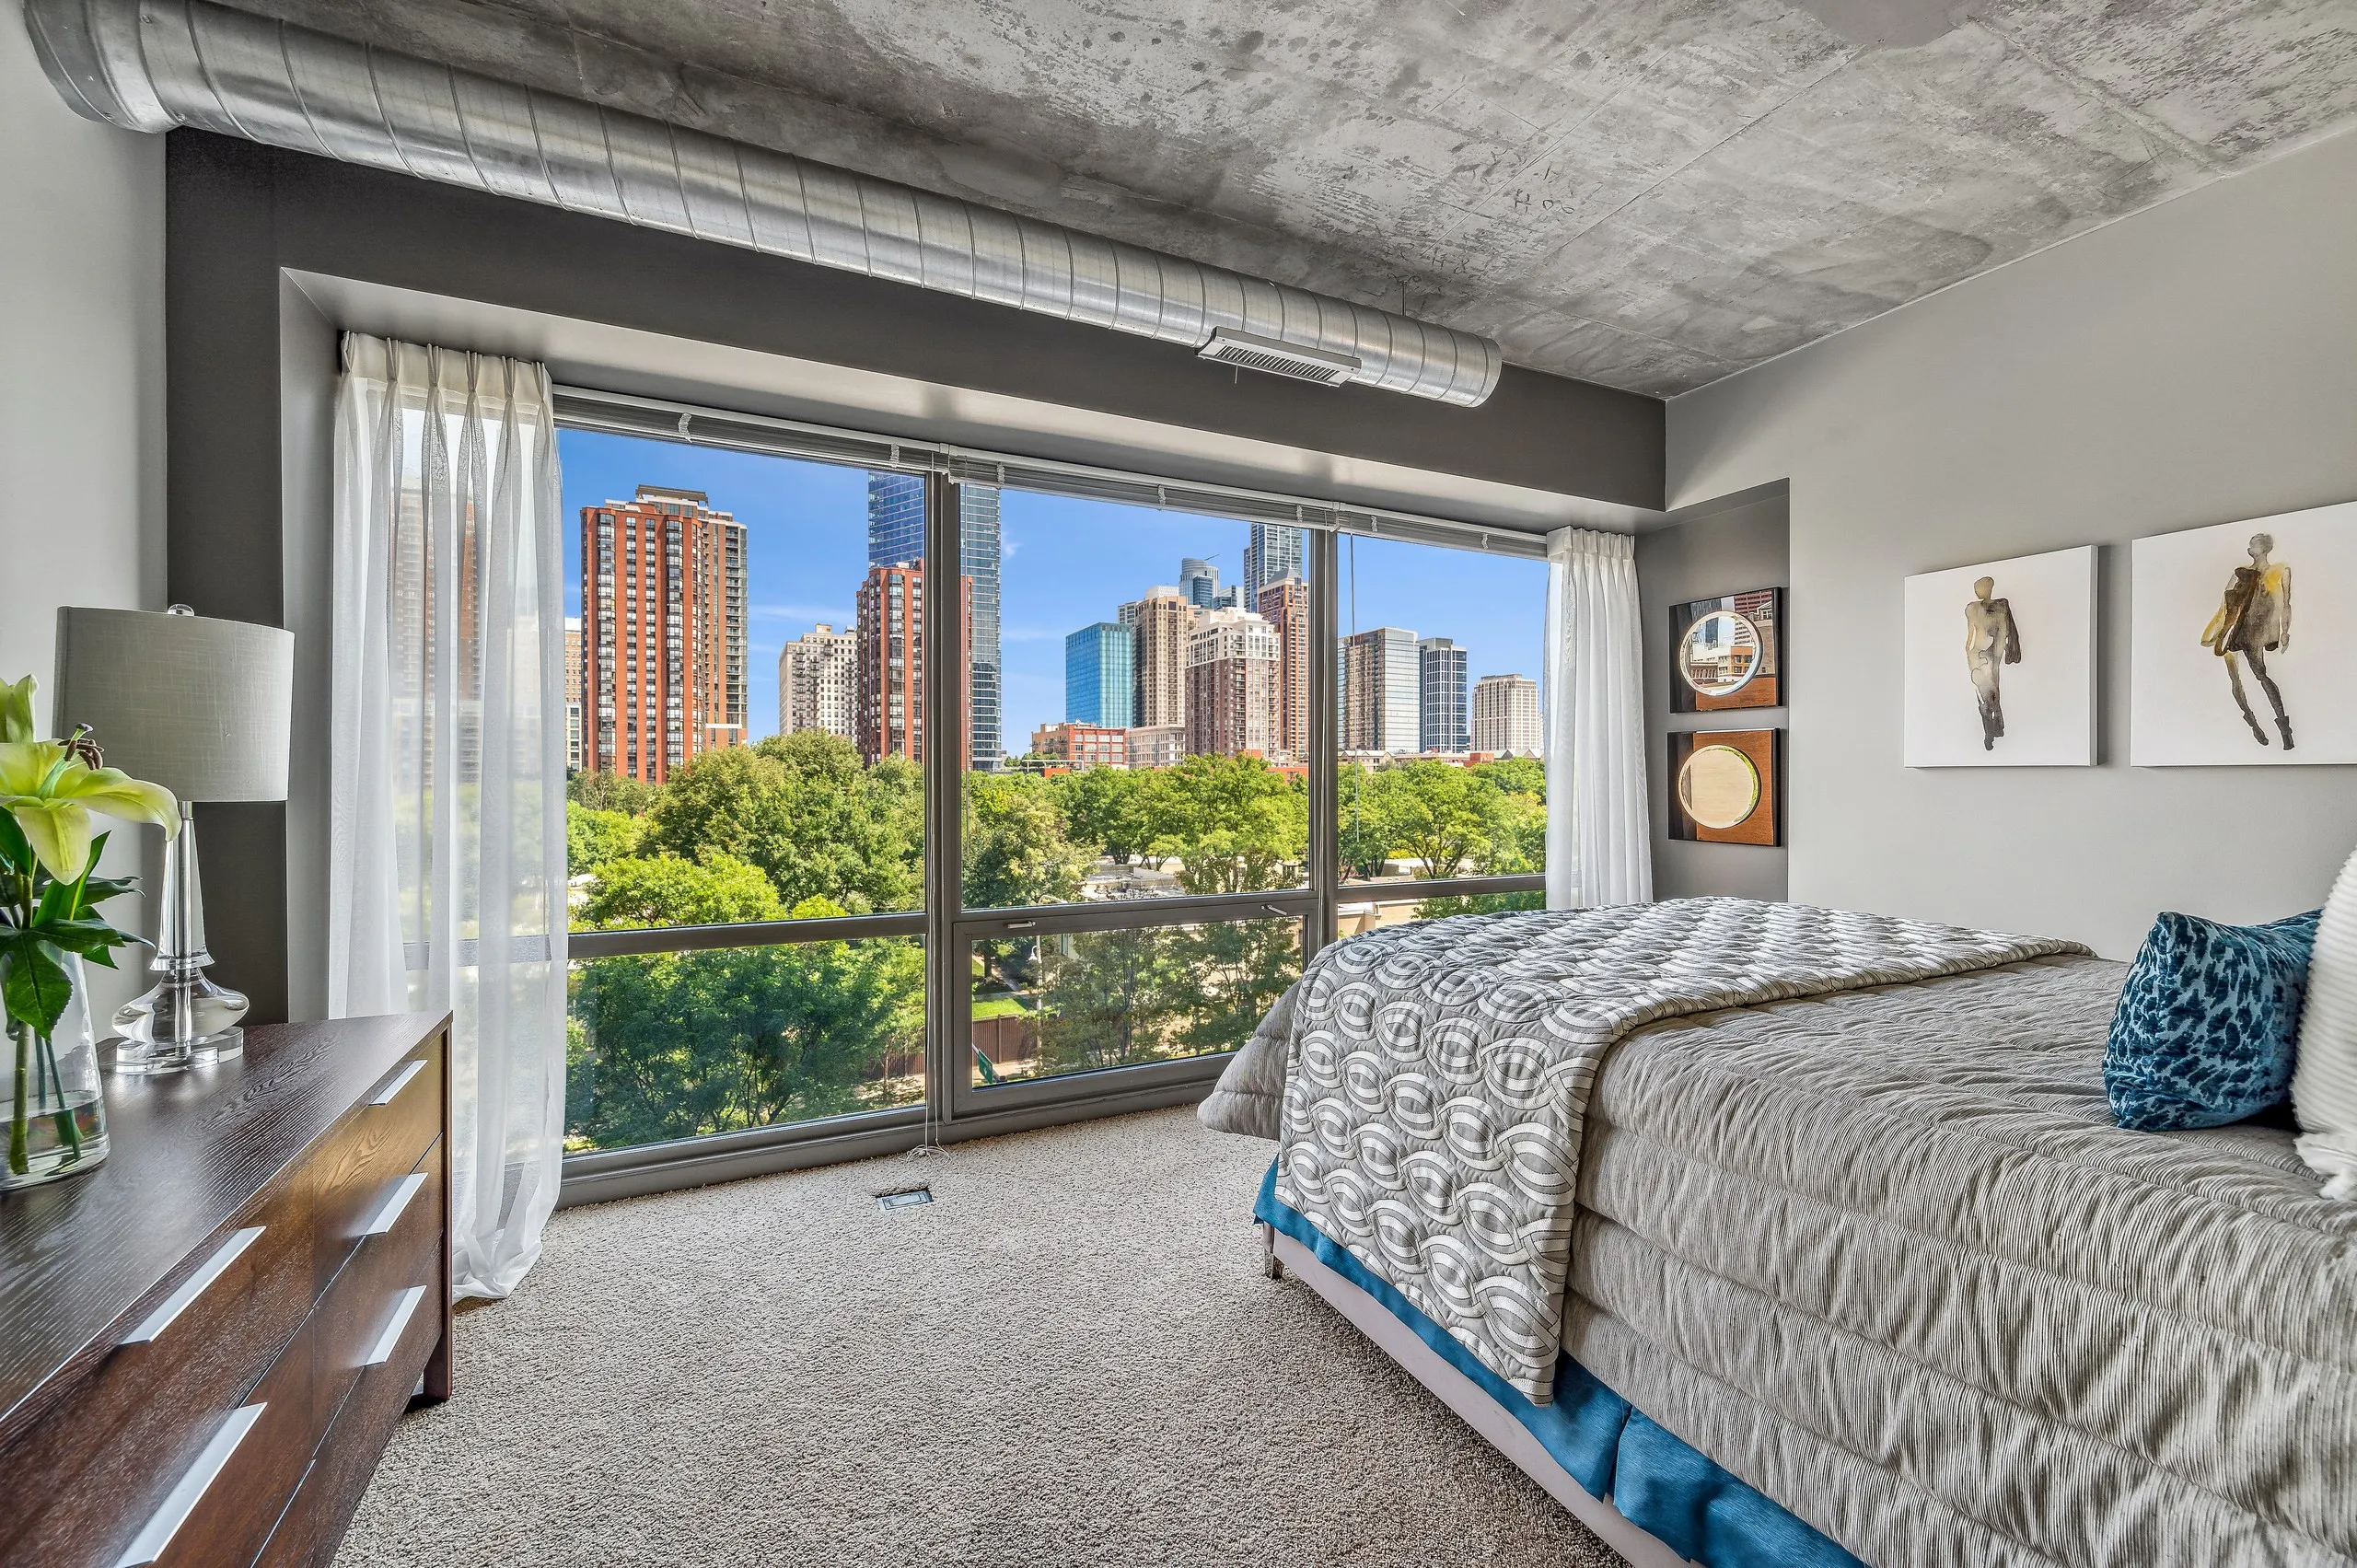
AMLI 900 bedroom interior - Chicago, IL
6 photos

About

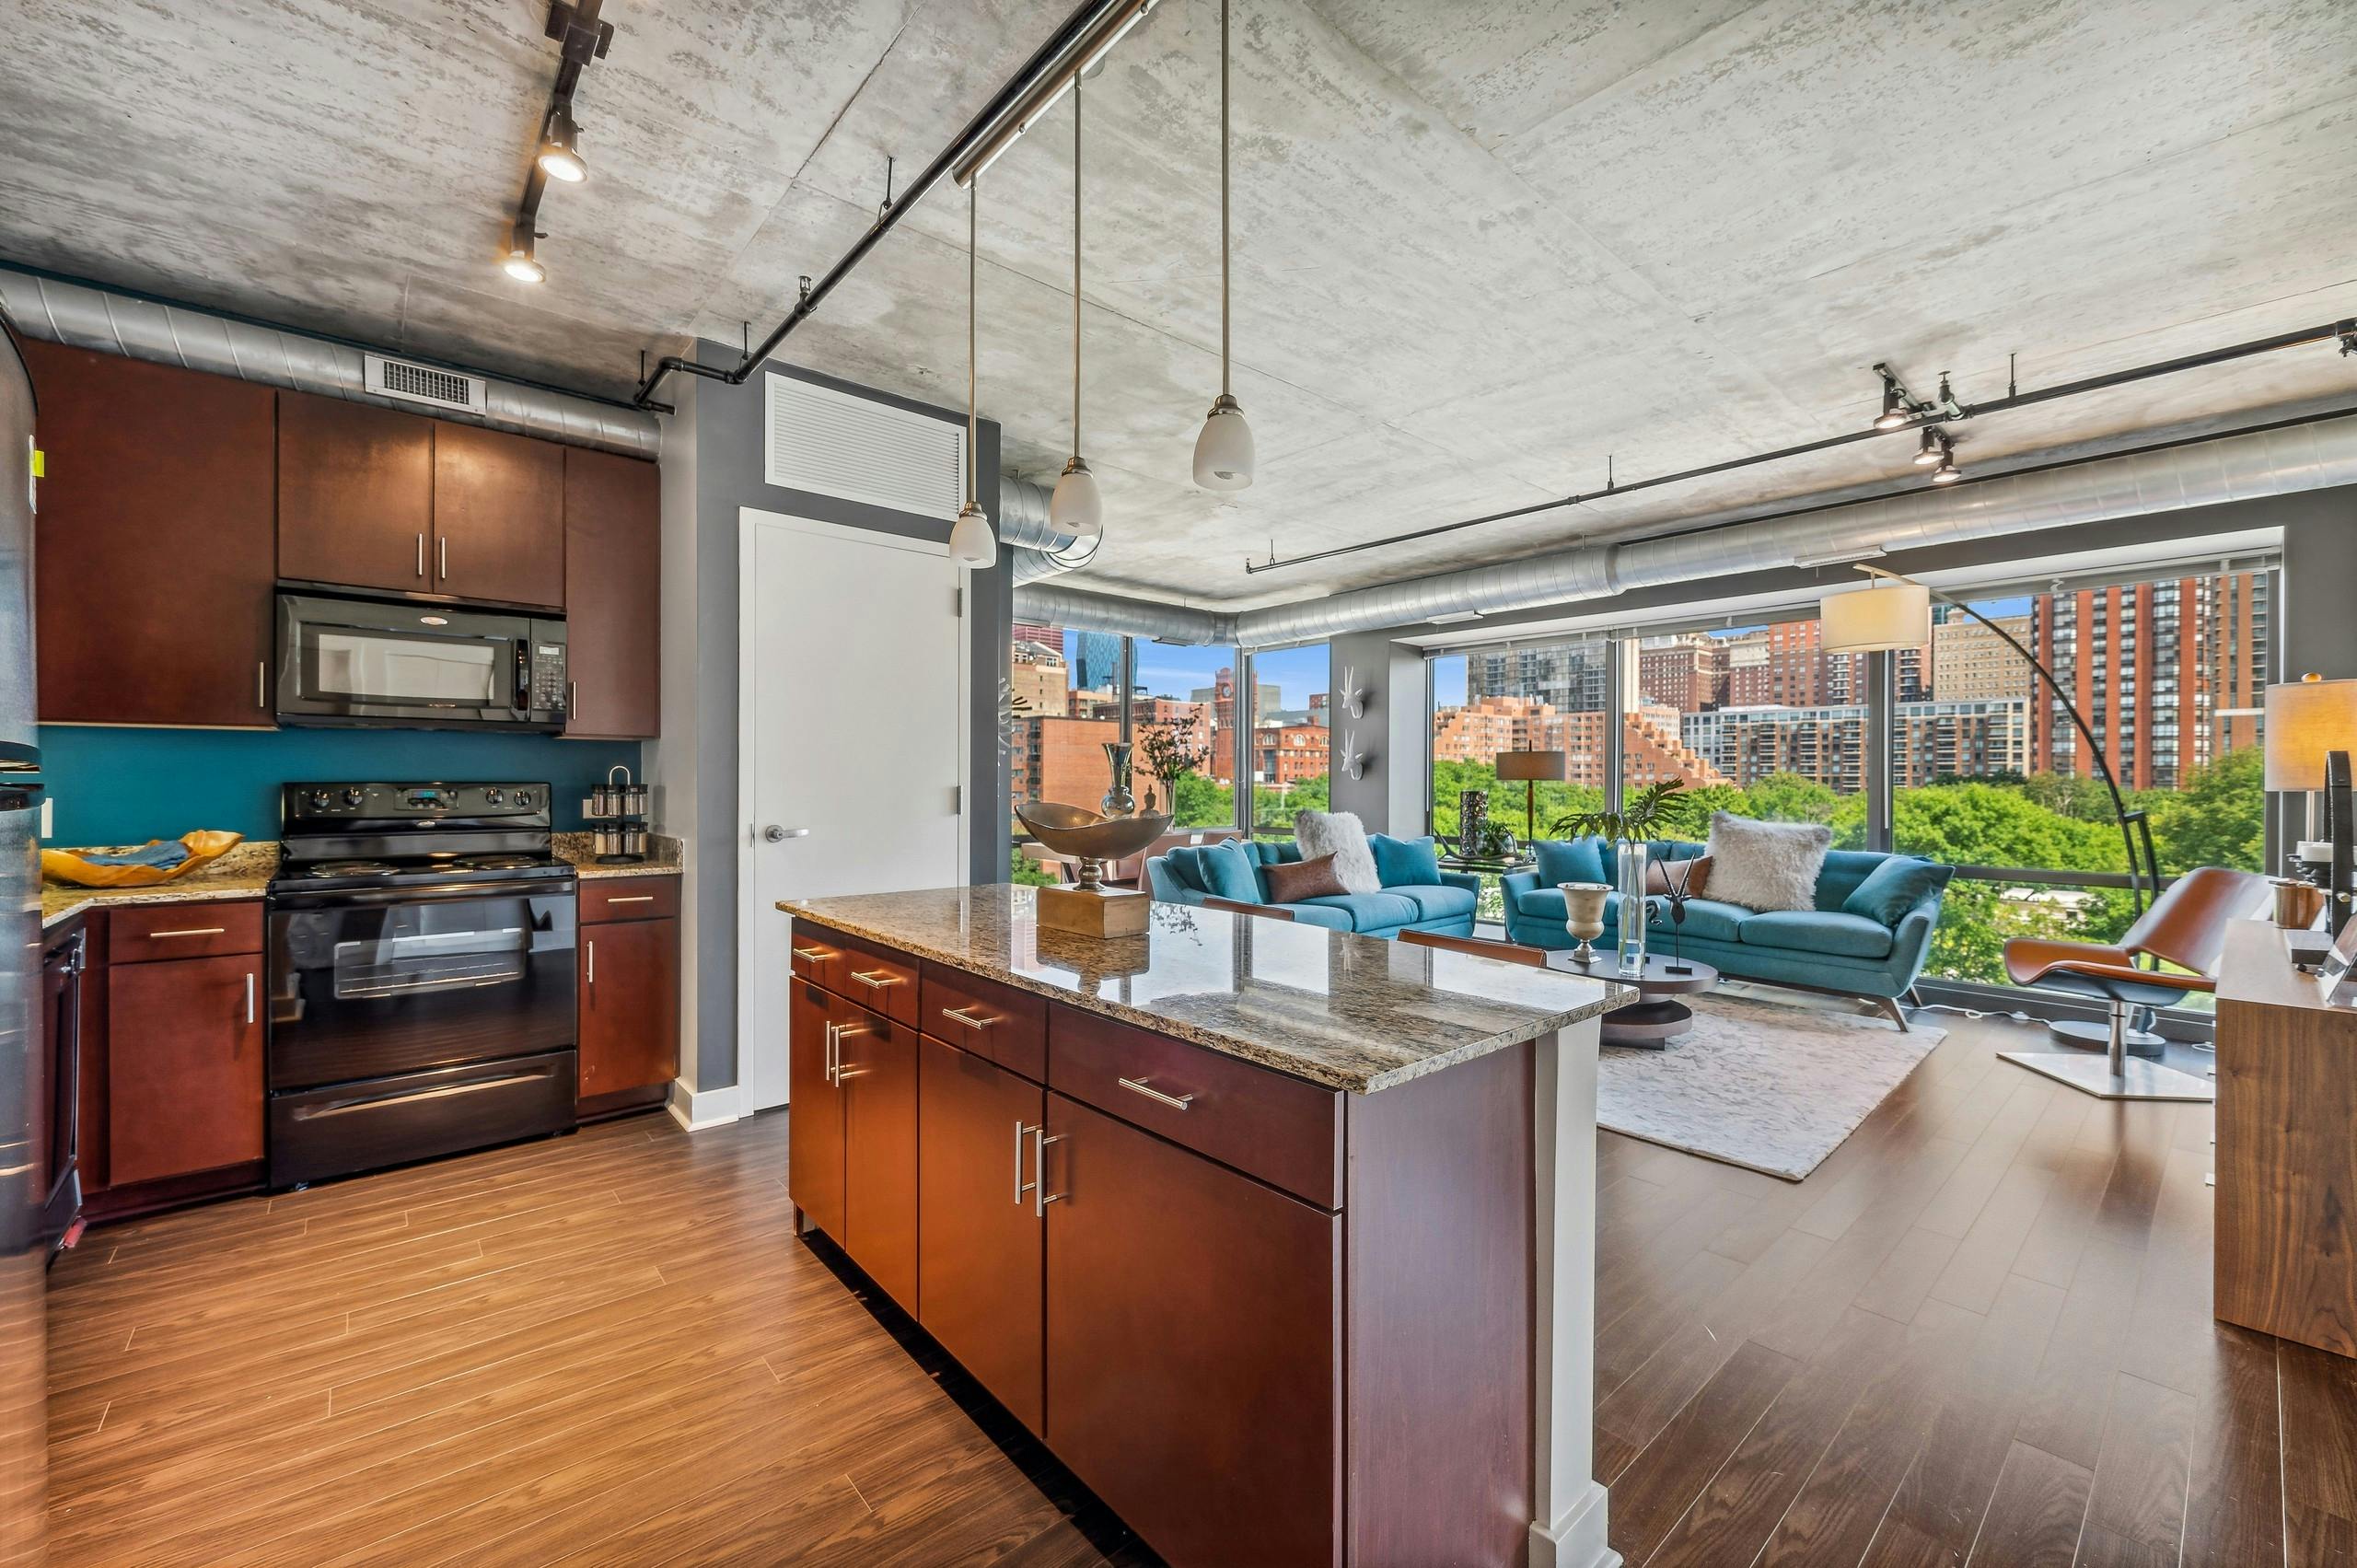
AMLI 900 is a high-rise community in Chicago’s South Loop offering studio through 3-bedroom apartments. Floor plans range from 497 to 1,385 square feet, with layouts that include 1-bath options in studios and 1-bedrooms, plus 2-bath options in 2- and 3-bedroom homes. Inside, you’ll find features like floor-to-ceiling windows, granite countertops, and in-home washer/dryer. Select homes add loft-style details such as exposed concrete ceilings and spiral ductwork, along with private balconies. Community perks include a rooftop sundeck with an outdoor fireplace, a rooftop media lounge with billiards and a kitchen, and a fitness center with a yoga/spin studio. The building is also pet-friendly and includes a dog run and a private park.

Advertised price (confirm with the property)
$2,328–$4,647
Bedrooms
Studio–3 Bed
Home size
497–1,385 sq ft
Pets
Pet friendly

Take a virtual tour →

Rent by bedroom

HomeStarting rentFloor plans
Studio497–636 sq ft From $2,328/mo 3
1 Bedroom719–900 sq ft From $2,542/mo 4
2 Bedroom1,123–1,275 sq ft From $3,687/mo 3
3 Bedroom1,385 sq ft From $4,647/mo 1

Floor Plans

11 floor plans · 497–1,385 sq ft.

Current availability is not tracked for this community. Contact the property or visit the official property website for available homes. Floor-plan details describe the community and do not indicate current unit availability.

Studios

3 plans · 497–636 sq ft




AMLI 900 Retro floor plan
Retro
Studio · 1 ba · 541 sq ft
$2,328/mo
Request a tour → for Retro Ask about this plan Retro

AMLI 900 Sporty floor plan
Sporty
Studio · 1 ba · 636 sq ft
$2,332/mo
Request a tour → for Sporty Ask about this plan Sporty
AMLI 900 Classic floor plan
Classic
Studio · 1 ba · 497 sq ft
Contact for pricing
Request a tour → for Classic Ask about this plan Classic

1 Bedroom

4 plans · 719–900 sq ft


AMLI 900 Hip floor plan
Hip
1 bd · 1 ba · 725 sq ft
$2,542/mo
Request a tour → for Hip Ask about this plan Hip
AMLI 900 Trendy floor plan
Trendy
1 bd · 1 ba · 779 sq ft
$2,545/mo
Request a tour → for Trendy Ask about this plan Trendy
AMLI 900 Mod floor plan
Mod
1 bd · 1 ba · 719 sq ft
$2,650/mo
Request a tour → for Mod Ask about this plan Mod
AMLI 900 Chic floor plan
Chic
1 bd · 1 ba · 900 sq ft
$3,254/mo
Request a tour → for Chic Ask about this plan Chic

2 Bedroom

3 plans · 1,123–1,275 sq ft


AMLI 900 Savvy floor plan
Savvy
2 bd · 2 ba · 1123 sq ft
$3,687/mo
Request a tour → for Savvy Ask about this plan Savvy
AMLI 900 Sleek floor plan
Sleek
2 bd · 2 ba · 1151 sq ft
$3,938/mo
Request a tour → for Sleek Ask about this plan Sleek
Funky -2bed
2 bd · 2 ba · 1275 sq ft
Contact for pricing
Request a tour → for Funky -2bed Ask about this plan Funky -2bed

3+ Bedroom

1 plan · 1,385 sq ft

AMLI 900 Funky floor plan
Funky
3 bd · 2 ba · 1385 sq ft
$4,647/mo
Request a tour → for Funky Ask about this plan Funky

Pets & Parking

Parking typeGarage

Leasing Policies

Lease terms3–15 months

Community Amenities

  • 24-hour doorman
  • Additional storage available
  • Bike sharing (Divvy) station
  • Bike storage room
  • Business center
  • Coffee bar
  • Concierge/package service
  • Conference room
  • Convenient to public transportation
  • Dog run
  • Electric car charging stations
  • Fitness center
  • Grill station/BBQ
  • Guest suite available
  • LEED Certified community
  • Onsite car sharing
  • Onsite dry cleaner
  • Parking garage
  • Pollinator habitat
  • Private park
  • Resident organic garden
  • Rooftop media lounge with billiards and kitchen
  • Rooftop sundeck with outdoor fireplace
  • Smoke-free community (Breatheasy)
  • Wi-Fi throughout amenity areas
  • Yoga/spin studio

Unit Features

  • Classic and soft loft interior finish packages
  • Wood finish flooring throughout (select)
  • Nine-foot ceilings
  • Gourmet kitchens
  • Stainless steel and black appliances
  • Granite countertops
  • Cherry or light maple kitchen cabinets
  • Kitchen island with pendant lighting (select)
  • Contemporary lighting packages
  • Exposed concrete ceilings and spiral ductwork (select)
  • In-unit washer and dryer
  • Wood-style flooring
  • Plush carpeting (select)
  • Floor-to-ceiling windows
  • Walk-in closets (select)
  • Private balconies (select)
  • Programmable thermostats
  • Individually controlled heating and cooling
  • Extra sound insulation between residences
  • 1 Gig fiber network (AT&T) available

Neighborhood

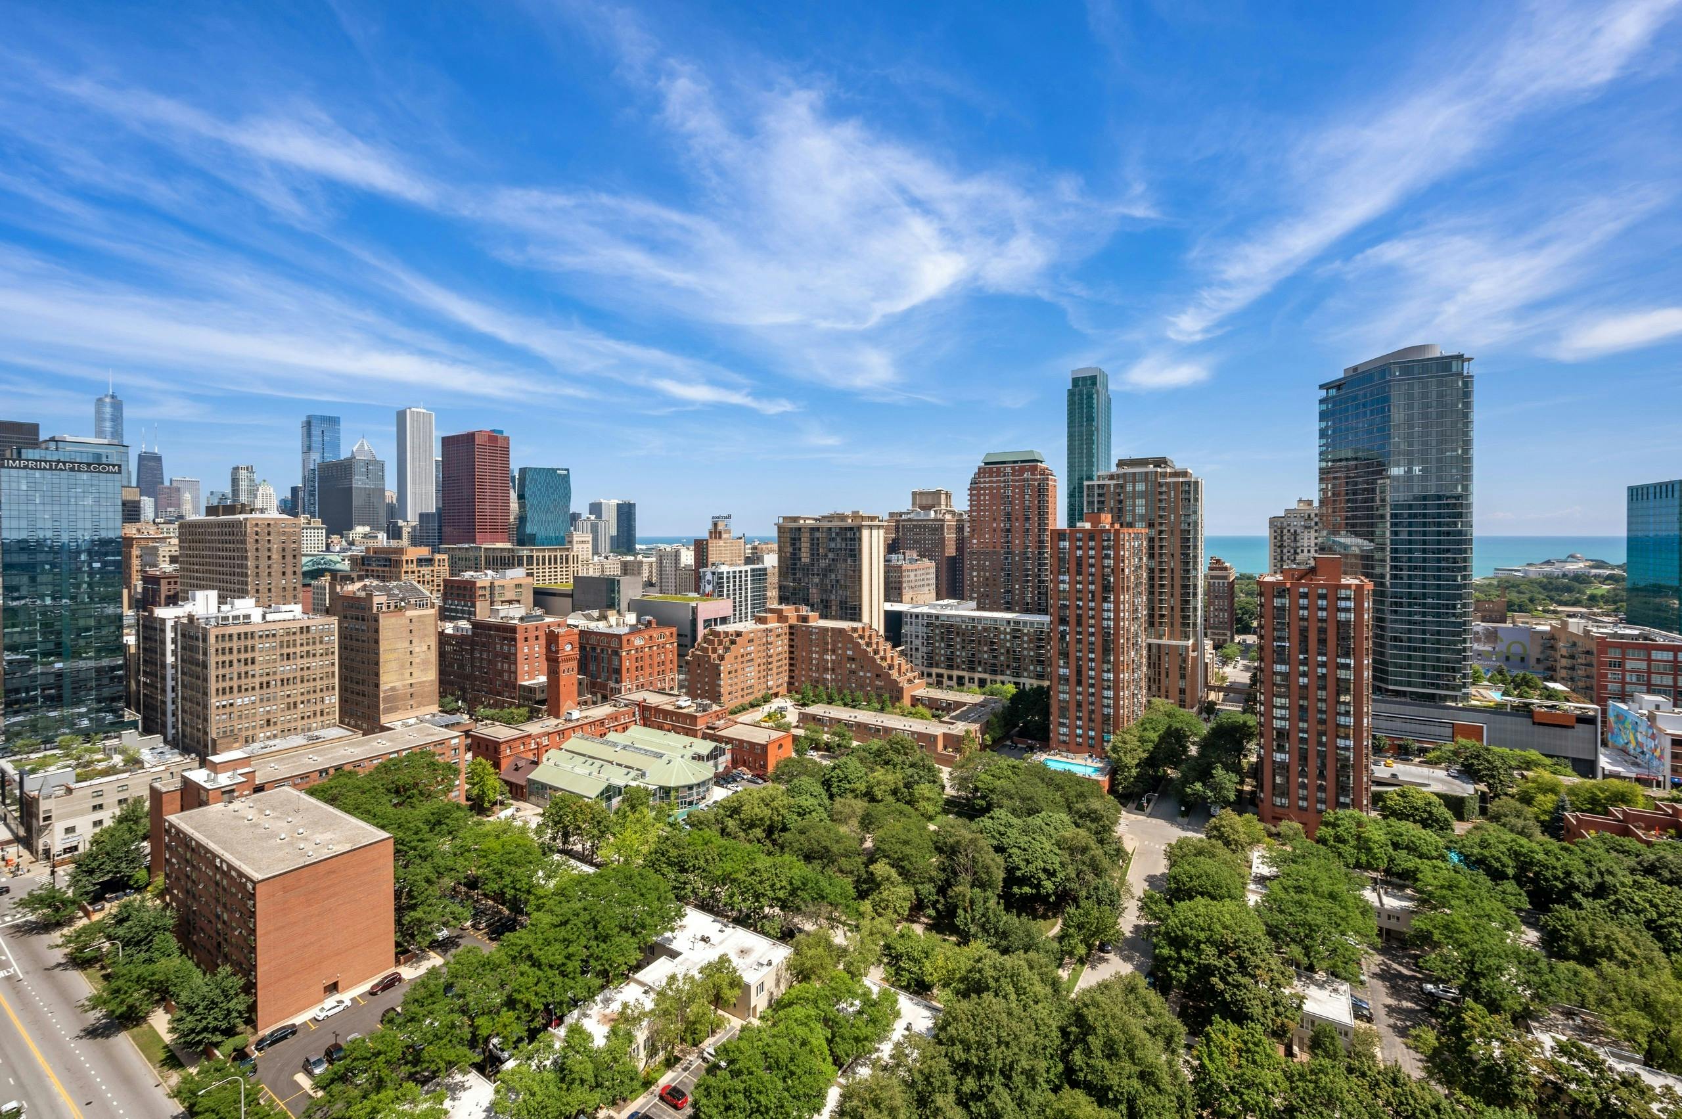
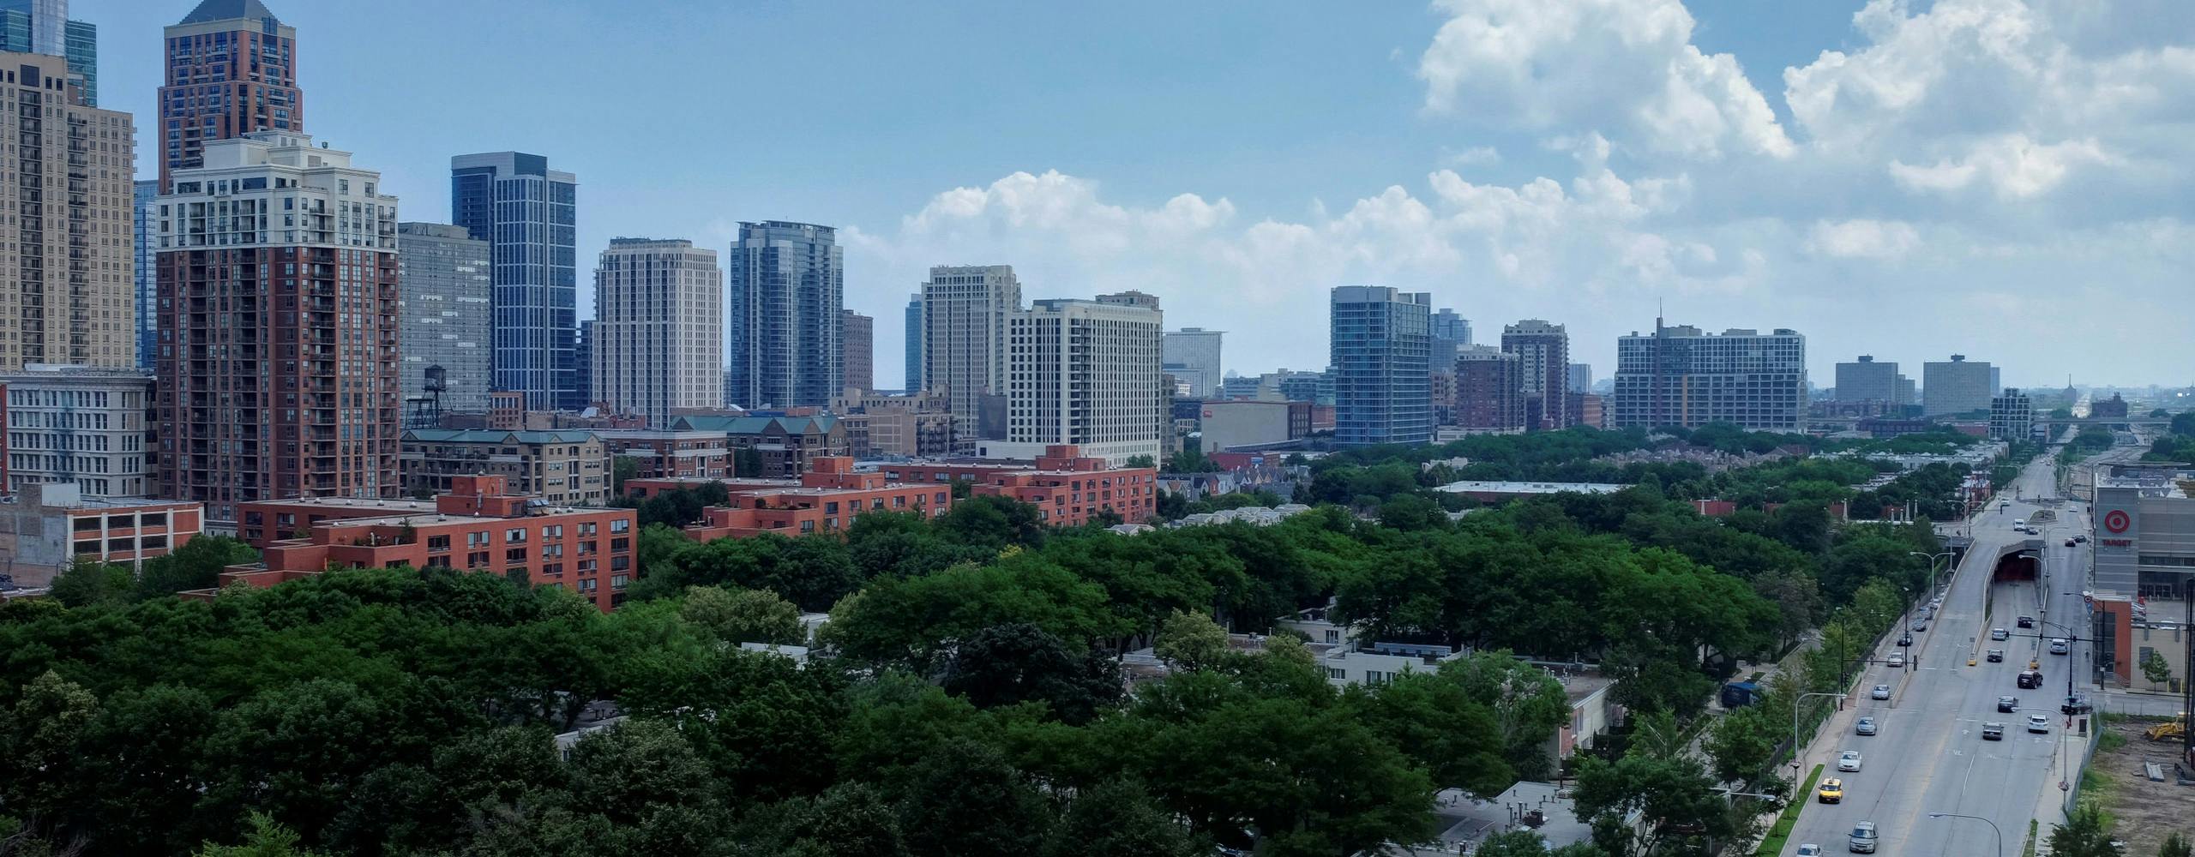
AMLI 900 sits in Chicago’s South Loop near Printer’s Row, with Grant Park and Museum Campus close by. The lakefront paths and Lake Front Trail are easy to reach for runs, bike rides, or weekend walks. Everyday errands stay simple with Target nearby and Roosevelt Collection nearby. Soldier Field and Northerly Island are also nearby for concerts and games. Commuting is straightforward too. The CTA Red Line (Harrison) and Blue Line (LaSalle) stops are nearby, and access to I-90/94 is nearby. Lake Shore Drive is close for trips up and down the lakefront.

What Sets AMLI 900 Apart

Living in the South Loop puts you close to downtown while keeping day-to-day errands walkable. From AMLI 900, Target is nearby and Roosevelt Collection is nearby, which is a practical advantage over areas where you’ll drive for basics. Transit access is also a strong point. CTA Red (Harrison) and Blue (LaSalle) stops sit nearby, and I-90/94 is nearby for commuters who split time between the Loop and other parts of the region.

Photos

6 photos.

Request a tour

Request a tour at this community and the leasing office will confirm a time.

The property will confirm the date, time, and tour availability.

Request a tour →

Property FAQs

What floor plans are available at AMLI 900?

AMLI 900 offers studio, 1-bedroom, 2-bedroom, and 3-bedroom apartments.

What are the apartment sizes at AMLI 900?

Floor plans range from about 497 to 1,385 square feet, depending on the layout.

Is AMLI 900 pet-friendly, and how many pets can I have?

Yes. Cats are allowed in every apartment and dogs are allowed in most apartments. A maximum of two pets per household is allowed, and some dog breed restrictions apply.

What fees are due up front when I apply?

Required fees include a $350 admin fee and a $50 application fee. An optional $350 pet fee may apply.

What monthly add-ons and utility charges should I expect?

A required utility package runs $50-$100 per month (varies by apartment size). Optional add-ons include reserved parking ($225-$270/month), electric vehicle parking ($305/month), and storage ($20-$50/month, varies by size).

What lease terms are available at AMLI 900?

Lease terms range from 3 to 15 months.

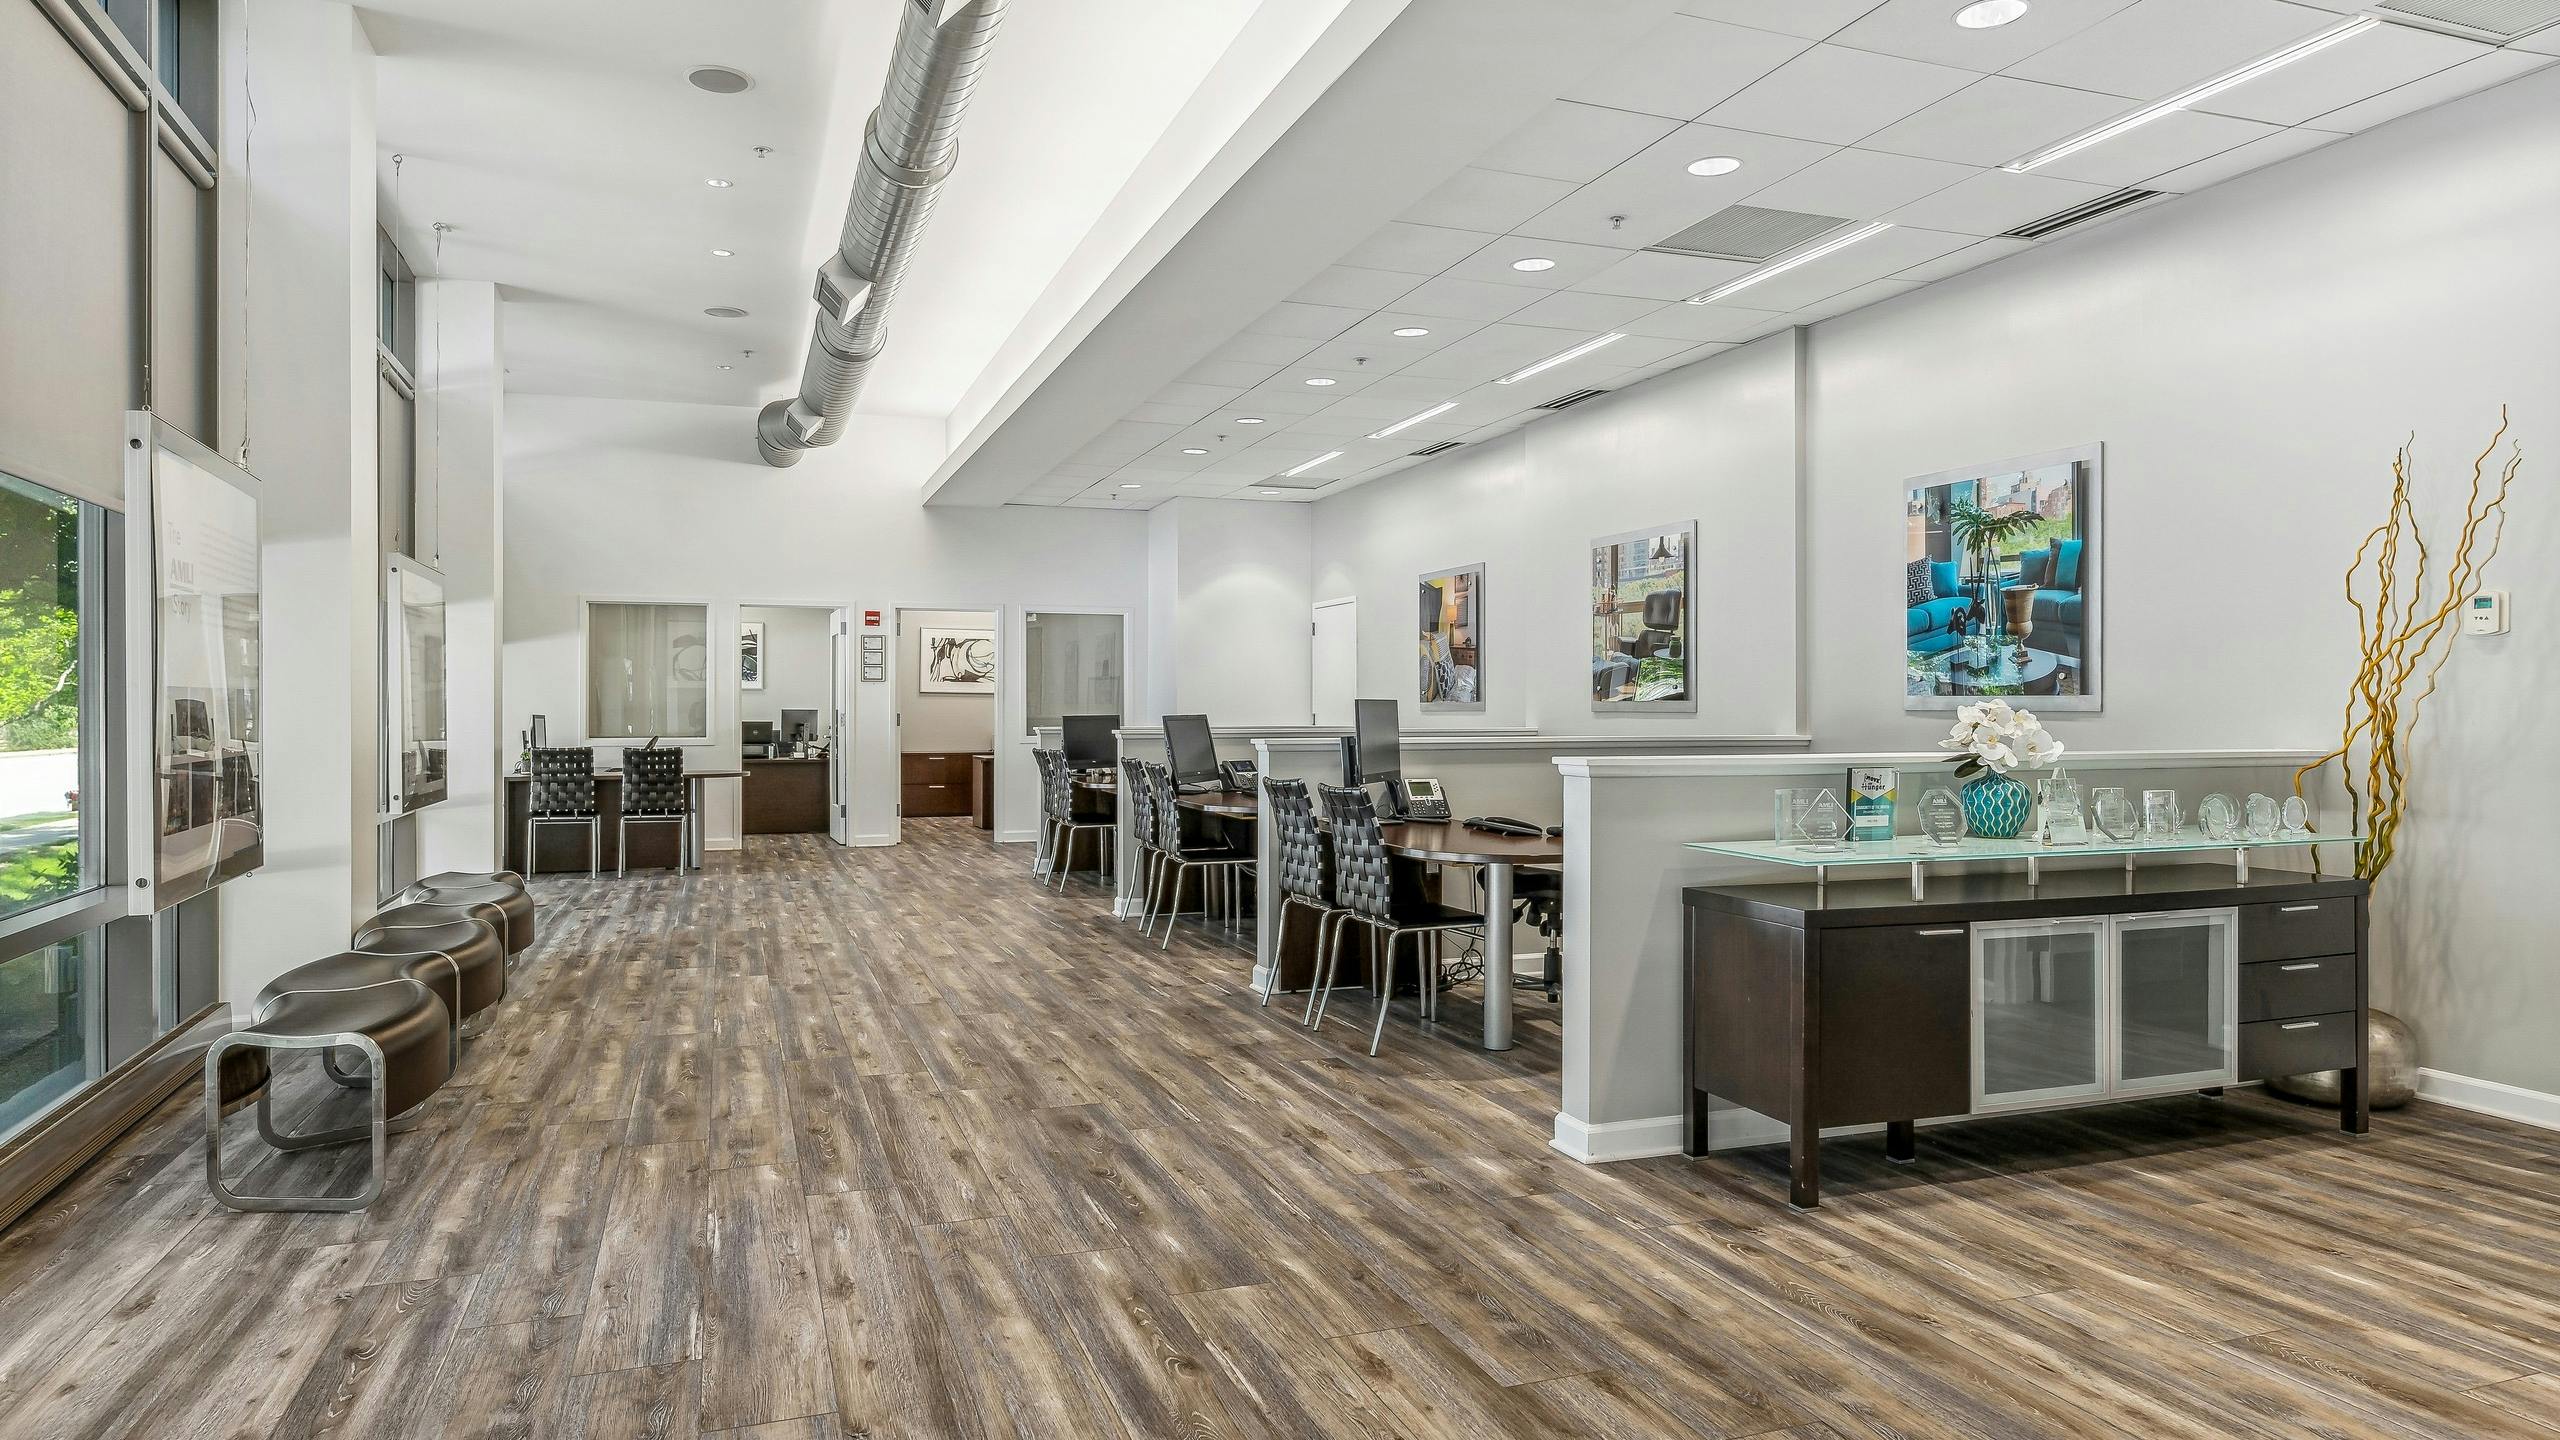
What are the office hours for AMLI 900?

The leasing office is open Monday through Saturday from 10 AM to 6 PM and is closed on Sundays. Calls are available 24/7 through an off-site call center.

Is parking available, including EV charging?

Yes. Covered and uncovered garage parking is available for a monthly fee, and reserved EV parking spaces with Level 2 chargers are available for a monthly fee.

What internet providers are available?

High-speed internet is available through AT&T and Zentro, and fiber internet through AT&T is also available.

Common rental questions about AMLI 900

Illustrative examples answered from the property's published details — not a record of questions renters have asked, and not a guarantee.

I’m looking for an apartment near Target and Roosevelt Collection in the South Loop — what are my options?

AMLI 900 is at 900 S. Clark St. in Chicago’s South Loop, close to Target and close to Roosevelt Collection. Layouts run from studios to 3-bed/2-bath homes (roughly 497–1,385 sq ft). You’ll also get in-unit washer/dryer, plus building extras like a 24-hour doorman, fitness center, and parking garage.

What apartments in Chicago have easy CTA access to the Red Line and Blue Line near the South Loop?

AMLI 900 in the South Loop puts you close to the CTA Red Line (Harrison) and Blue Line (LaSalle) stops. It also sits close to I-90/94 for driving days. Inside, you can find studio, 1-, 2-, and 3-bedroom options with features like floor-to-ceiling windows, granite countertops, and individually controlled heating and cooling.

What South Loop apartments have a dog run, bike storage, and EV charging?

AMLI 900 has a dog run, a bike storage room, and electric car charging stations, all at 900 S. Clark St. The amenity lineup also includes a rooftop sundeck with an outdoor fireplace, a rooftop media lounge with billiards and kitchen, and a grill/BBQ station. Homes range from studios to 3-bed/2-bath layouts, and every unit has an in-unit washer and dryer.

Contact

Address
900 S. Clark St., Chicago, IL 60605
Managed by
AMLI Residential
Find us on

Office Hours

Monday:10:00 AM - 6:00 PM Tuesday:10:00 AM - 6:00 PM Wednesday:10:00 AM - 6:00 PM Thursday:10:00 AM - 6:00 PM Friday:10:00 AM - 6:00 PM Saturday:10:00 AM - 6:00 PM Sunday:Closed