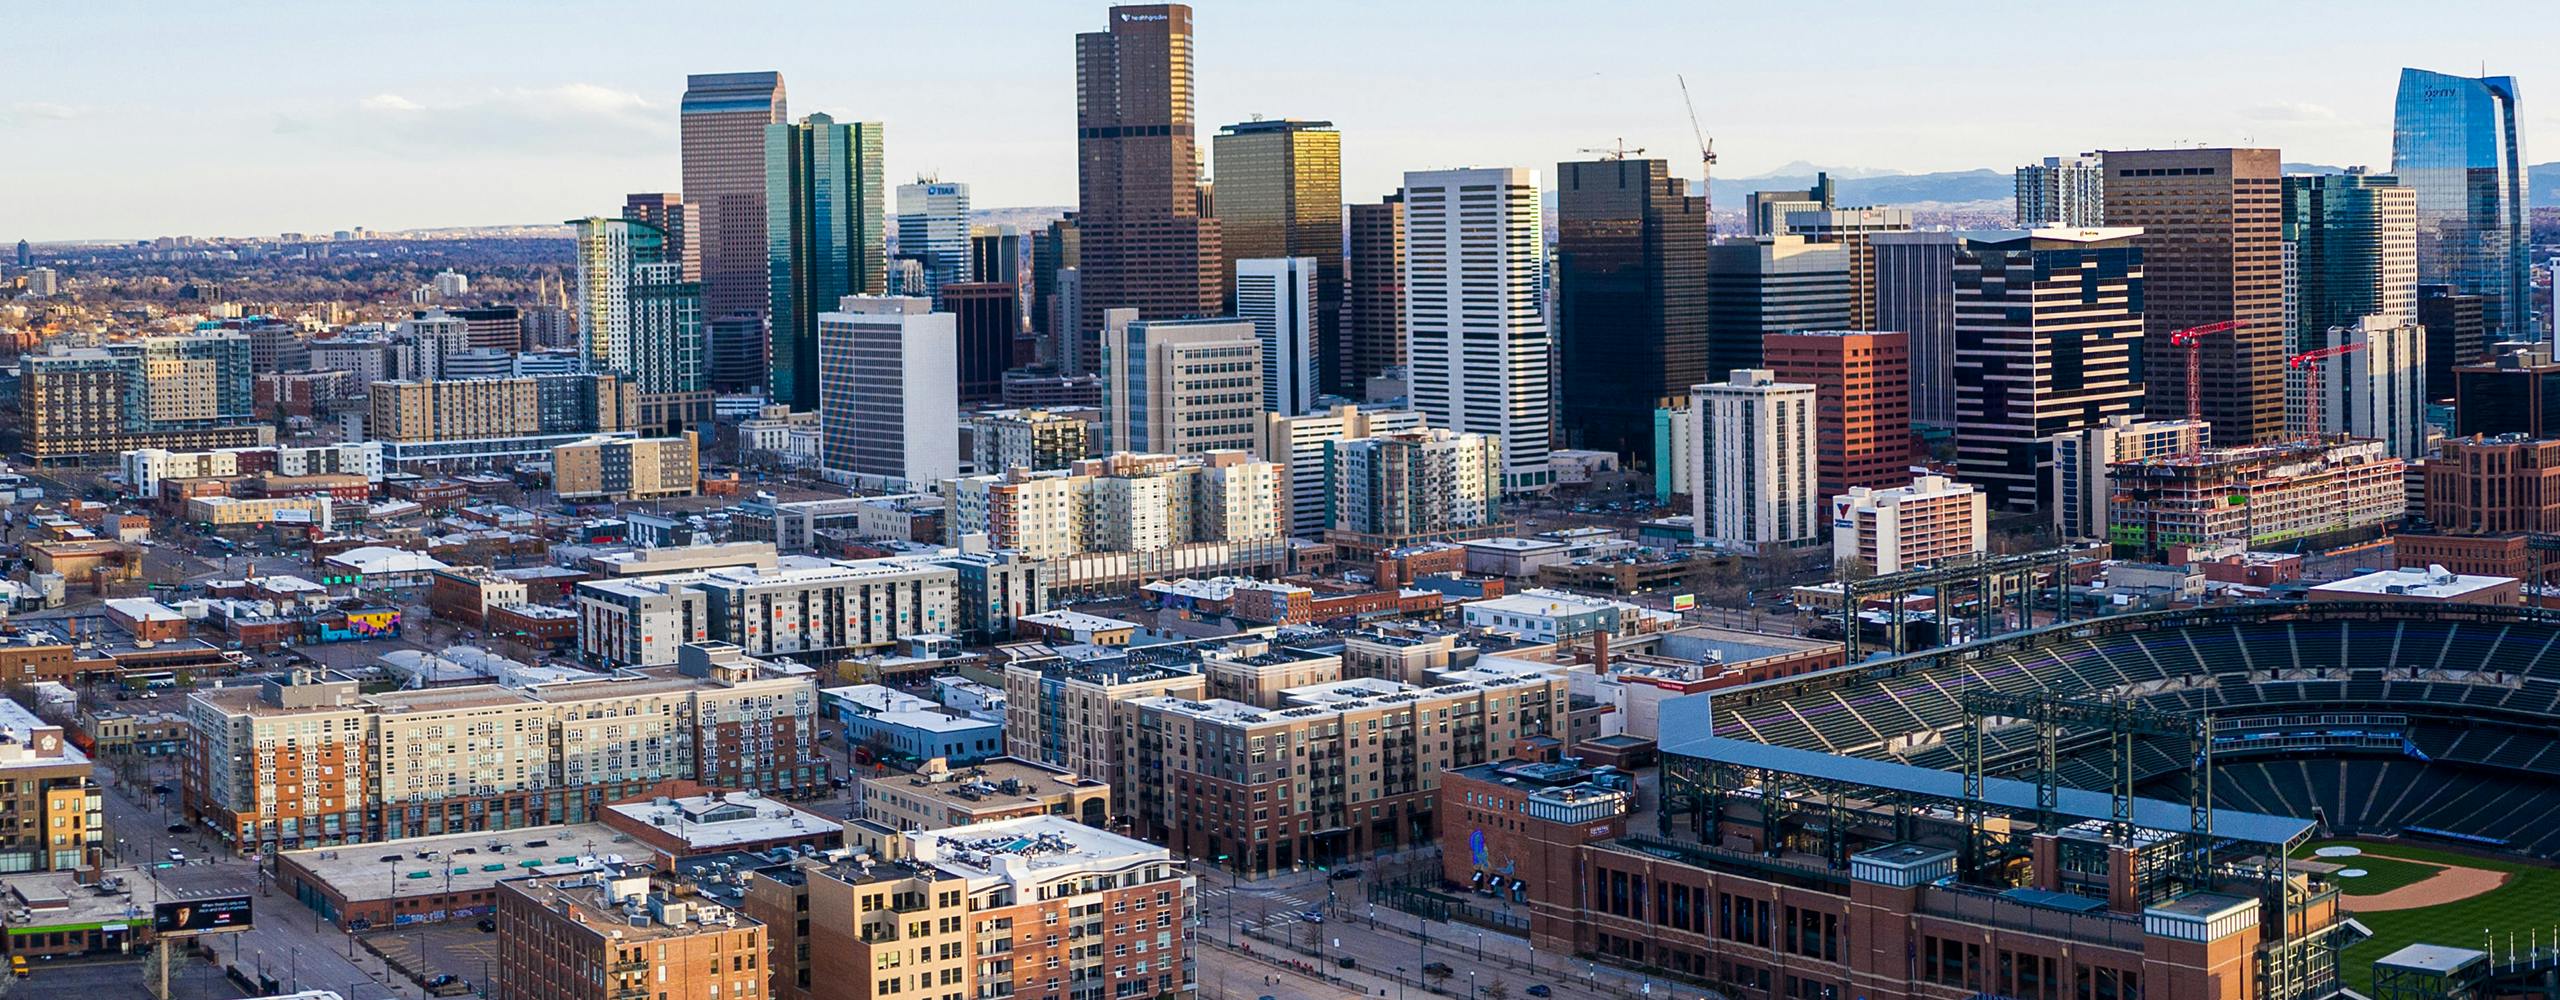
AMLI Art District
Denver, CO · $1,500.45–$2,987.45/mo base rent

AMLI Art District – Denver, CO

2520 Wewatta Way, Denver, CO 80216
Advertised base rent from
$1,500.45–$2,987.45/ month · Studio–2 Bed

Advertised base rent does not include all required monthly charges, one-time fees, utilities, or optional services. Confirm the current total monthly leasing price and all charges directly with the property before applying or signing a lease.

Pricing & availability updated August 27, 2026
Studio–2 BedLayouts
419–1,253Sq Ft
22Amenities
YesPets
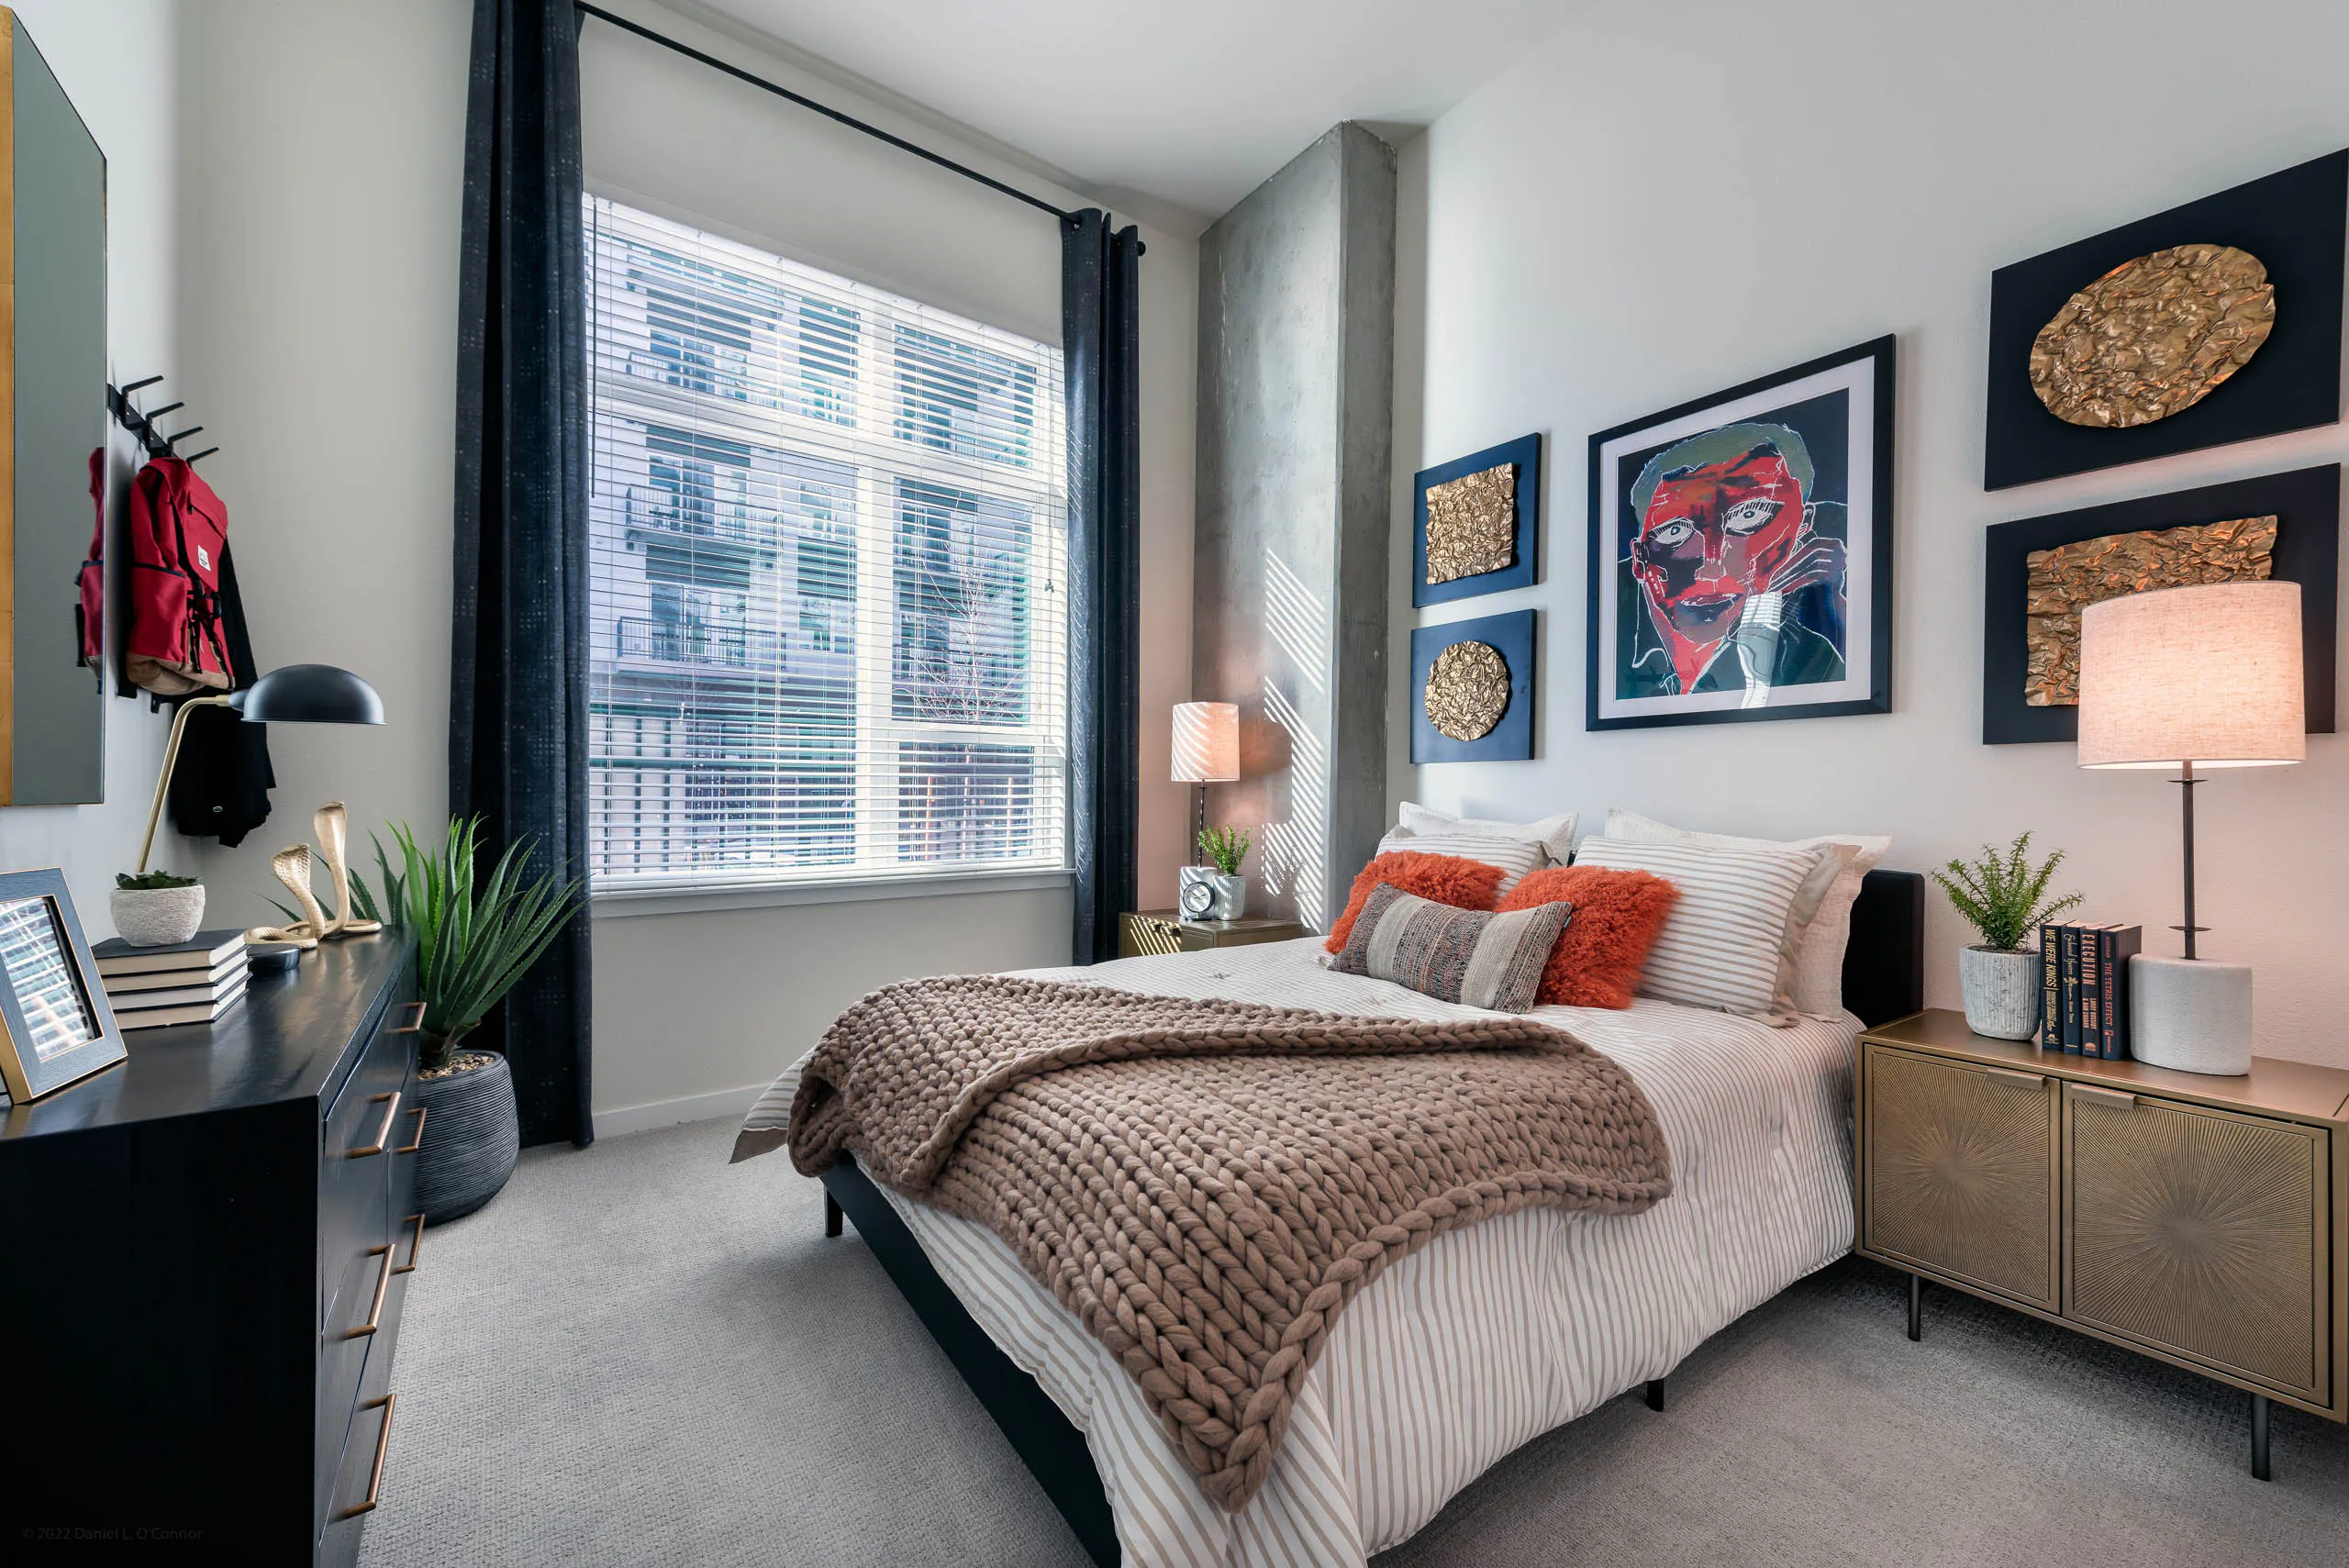
AMLI Art District apartment bedroom interior - Denver, CO
9 photos

About

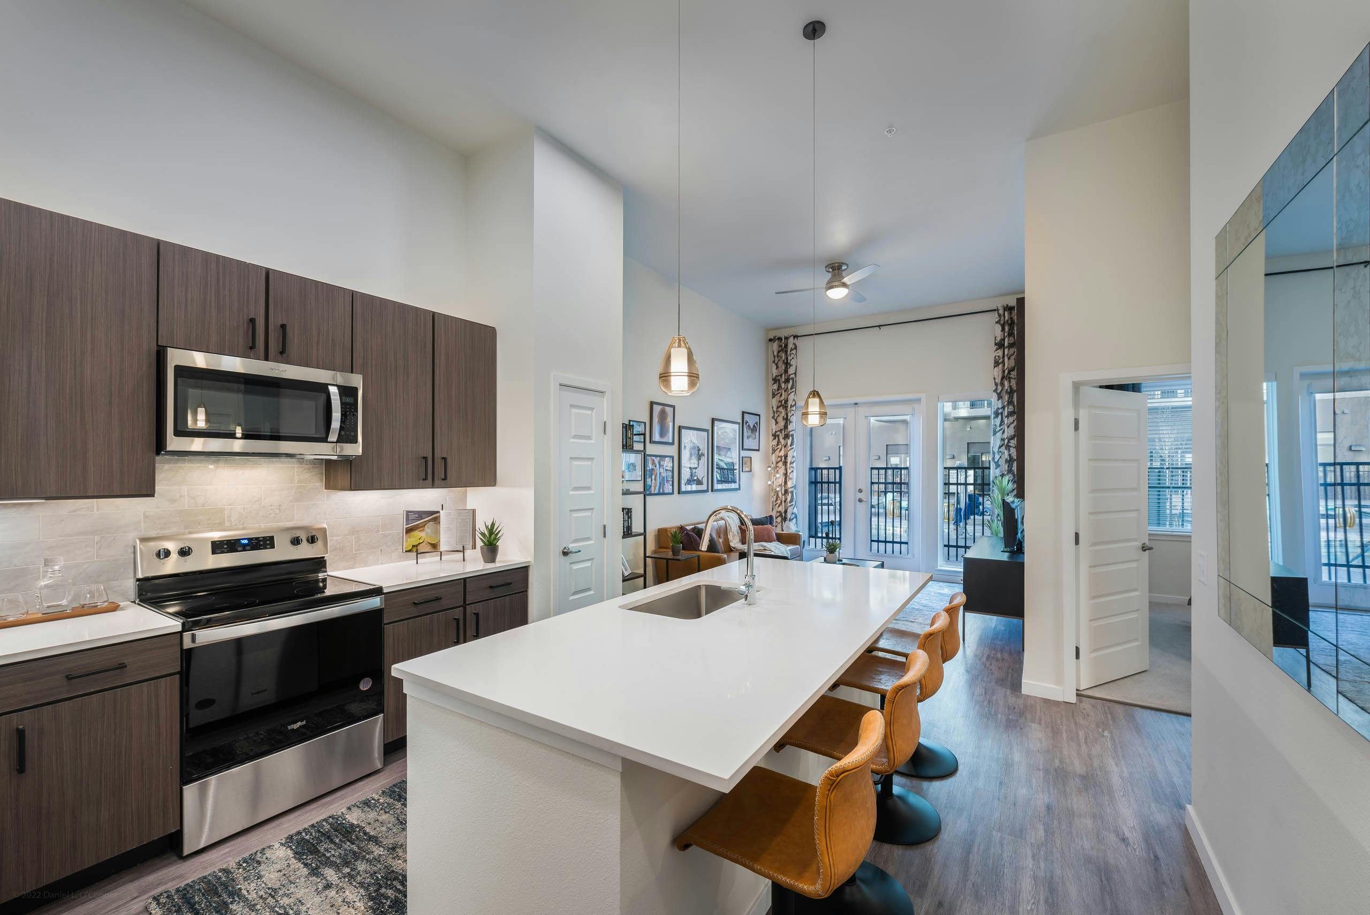
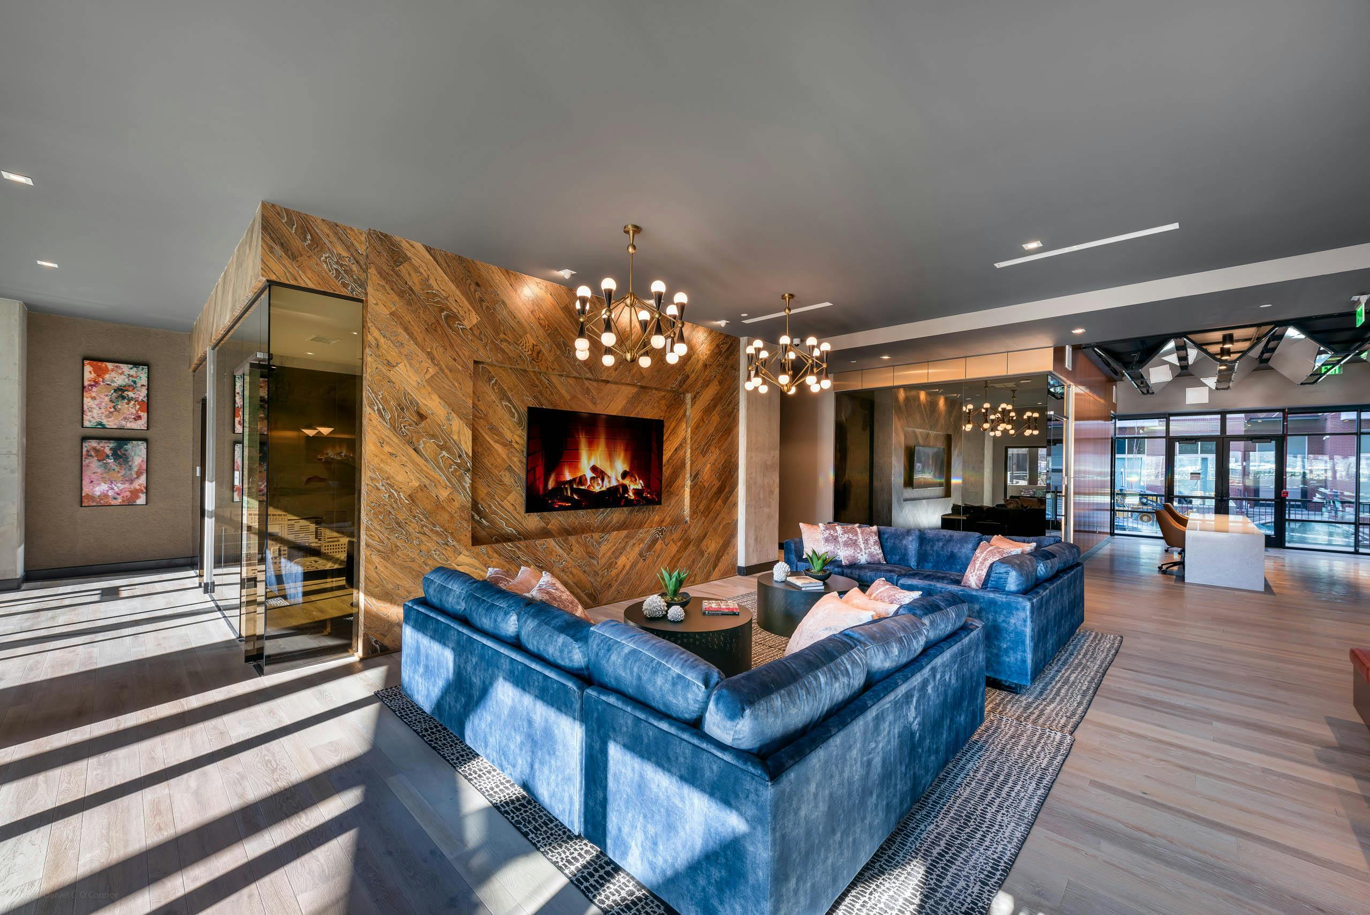
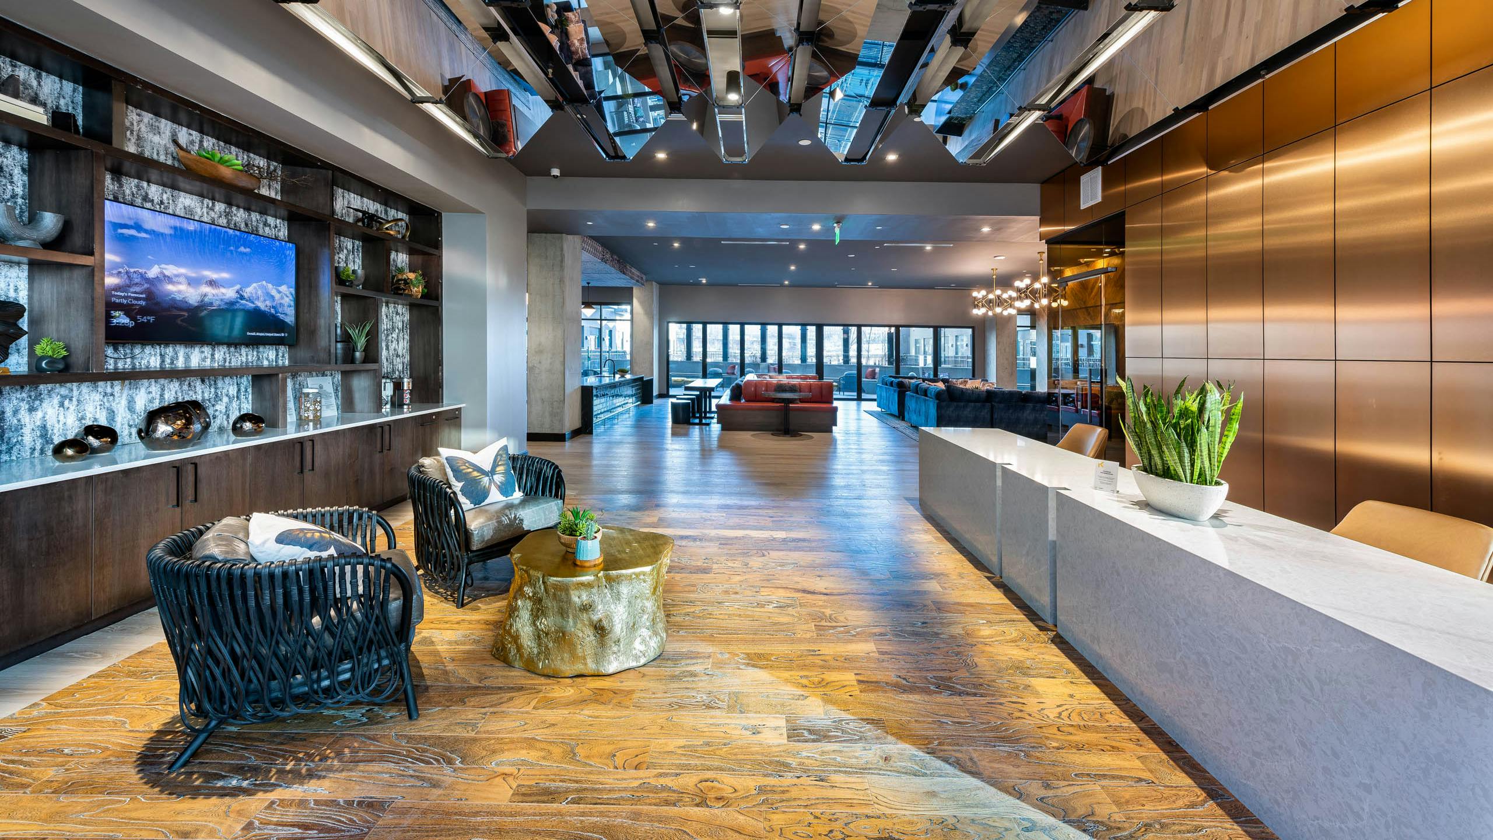
AMLI Art District has studio, one-, and two-bedroom apartments in Denver’s RiNo area, right where RiNo meets LoDo. Homes run from 419 to 1,253 square feet, with details like quartz countertops, stainless steel appliances, full-size washers and dryers, and large walk-in closets. Some residences add private patios or balconies plus skyline and mountain views, and interiors have 10- to 12-foot ceilings. Outside your door, there’s an indoor/outdoor rooftop sky lounge with scenic views, a heated pool and spa with cabanas, and a 24/7 fitness center. The building also includes private workspaces and a business center, package lockers, bike storage/repair, and a parking deck with one space included per apartment. Ground-floor retail keeps daily errands close.

Advertised base rent
$1,500.45–$2,987.45
Bedrooms
Studio–2 Bed
Home size
419–1,253 sq ft
Pets
Pet friendly

Take a virtual tour →

Floor Plans

33 floor plans · 419–1,253 sq ft.

Current availability is not tracked for this community. Contact the property or visit the official property website for available homes. Floor-plan details describe the community and do not indicate current unit availability.

Studios

9 plans · 419–605 sq ft

E8
Studio · 1 ba · 549 sq ft
$1,500.45/mo
E4
Studio · 1 ba · 498 sq ft
$1,516.45/mo
E1
Studio · 1 ba · 419 sq ft
$1,527.45/mo
E6
Studio · 1 ba · 513 sq ft
$1,574.45/mo
E2
Studio · 1 ba · 487 sq ft
$1,724.45/mo
E9
Studio · 1 ba · 605 sq ft
Contact for pricing
E5
Studio · 1 ba · 513 sq ft
Contact for pricing
E3
Studio · 1 ba · 488 sq ft
Contact for pricing
E7
Studio · 1 ba · 529 sq ft
Contact for pricing

1 Bedroom

15 plans · 598–976 sq ft

A1
1 bd · 1 ba · 598 sq ft
$1,721.45/mo
A2a
1 bd · 1 ba · 629 sq ft
$1,925.45/mo
A2
1 bd · 1 ba · 622 sq ft
$1,987.45/mo
A3
1 bd · 1 ba · 705 sq ft
$2,040.45/mo
A3b
1 bd · 1 ba · 724 sq ft
$2,047.45/mo
A5
1 bd · 1 ba · 900 sq ft
$2,242.45/mo
A4c
1 bd · 1 ba · 860 sq ft
$2,328.45/mo
A2c
1 bd · 1 ba · 681 sq ft
Contact for pricing
A2b
1 bd · 1 ba · 665 sq ft
Contact for pricing
A3c
1 bd · 1 ba · 724 sq ft
Contact for pricing
A3a
1 bd · 1 ba · 712 sq ft
Contact for pricing
A4b
1 bd · 1 ba · 856 sq ft
Contact for pricing
A4a
1 bd · 1 ba · 825 sq ft
Contact for pricing
A4
1 bd · 1 ba · 814 sq ft
Contact for pricing
A5aD
1 bd · 1 ba · 976 sq ft
Contact for pricing

2 Bedroom

9 plans · 936–1,253 sq ft

C4
2 bd · 2 ba · 1040 sq ft
$2,599.45/mo
C5b
2 bd · 2 ba · 1176 sq ft
$2,719.45/mo
C5
2 bd · 2 ba · 1142.5 sq ft
$2,839.45/mo
C6a
2 bd · 2 ba · 1253 sq ft
$2,987.45/mo
C3
2 bd · 2 ba · 936 sq ft
Contact for pricing
C5a
2 bd · 2 ba · 1146 sq ft
Contact for pricing
C6
2 bd · 2 ba · 1243 sq ft
Contact for pricing
C4b
2 bd · 2 ba · 1087 sq ft
Contact for pricing
C4a
2 bd · 2 ba · 1046 sq ft
Contact for pricing

Community Amenities

  • Bike repair station
  • Bike storage
  • Business center
  • Conference room
  • Covered parking
  • Electric vehicle charging
  • Entertainment courtyard
  • Fitness center
  • Grilling stations
  • Hot tub
  • Keyless smart building access
  • On-site retail
  • Package lockers
  • Pet washing station
  • Private workspaces
  • Rentable storage
  • Resident lounge
  • Resort-style pool
  • Rooftop sky lounge
  • Serving bar
  • Smoke-free community
  • Wi-Fi in amenity areas

Unit Features

  • Two designer finish packages
  • Stainless steel appliances
  • Chef's kitchen
  • Euro-style cabinets
  • Under-cabinet lighting
  • Quartz countertops
  • Tile backsplash
  • Undermount kitchen sink
  • Gooseneck faucet
  • Built-in beverage center (select units)
  • Wine rack (select units)
  • Pantry
  • Linen closet
  • In-unit washer and dryer
  • Wood-style floors
  • 10- to 12-foot ceilings
  • Nest thermostat
  • Walk-in closets
  • Ceiling fans
  • Designer lighting
  • Soaking tub
  • Walk-in frameless shower (select units)
  • Private patio/balcony (select units)
  • Smart keyless entry
  • Skyline views
  • Mountain views

Photos

9 photos.

Neighborhood

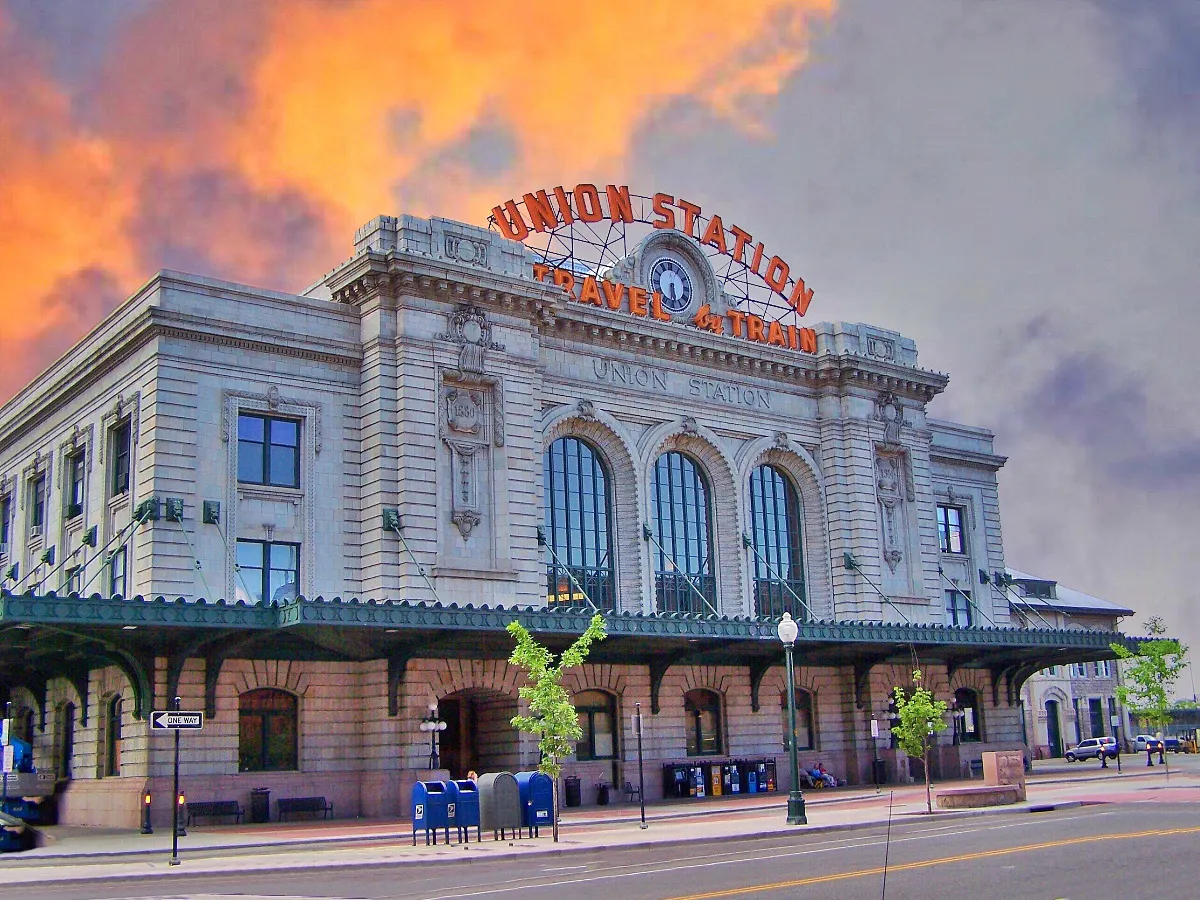
AMLI Art District sits in Denver’s RiNo area, with LoDo close by. Larimer Street is about a mile away (around a 5-minute drive). Denver Central Market is about 1.1 miles away (around a 5-minute drive). Coors Field is about 1.2 miles away (around a 5-minute drive). Union Station is about 2.1 miles away (around a 10-minute drive). It connects to RTD buses and light rail, plus Amtrak and the RTD Airport Ride. The community is also less than five minutes from I-25 and I-70. For outdoor time, the South Platte River Trail is nearby. RiNo’s mix of restaurants, breweries, galleries, murals, and live music keeps the neighborhood busy day and night.

Property FAQs

What floor plan types are available at AMLI Art District?

AMLI Art District has studio, 1-bedroom, and 2-bedroom apartments.

What are the office hours?

The leasing office is open Monday through Saturday from 10AM to 6PM. Sunday is closed.

Is the community pet-friendly?

Yes. AMLI Art District allows up to two pets per apartment and has a pet washing station. Breed restrictions apply.

How long can my lease term be?

Lease terms range from 3 to 15 months.

Is parking available, and is any parking included?

Resident and guest parking are available. Each apartment includes one complimentary reserved rooftop or covered parking space. Additional reserved spaces may be available for a monthly fee, and guest/retail parking is first-come, first-served.

Do you have EV charging?

Yes. EV charging is available, including reserved Level 2 EV spaces for a monthly fee and shared chargers in the guest parking area on a first-come, first-served basis.

What fees are due at move-in?

Up-front fees include a $25 application fee, a $500 deposit, and a $250 move-in fee (due after move-in). Optional pet deposit: $250.

What monthly fees or add-ons should I expect?

Monthly add-ons include pet rent ($35), reserved parking ($150), EV parking ($125), and storage (from $50, varies by size). A $4.45 utility billing service fee is required.

Which utilities are included in rent?

The first reserved parking space is complimentary with each apartment. Other utilities and services are the resident’s responsibility, including electricity, water/sewer, trash, gas, and pest control.

What Renters Ask AI About AMLI Art District

What apartments in Denver are near Coors Field and Union Station?

AMLI Art District is at 2520 Wewatta Way in Denver’s RiNo Art District. Coors Field is about 1.2 miles away (around a 5-minute drive), and Union Station is about 2.1 miles away (around a 10-minute drive) for RTD light rail/buses, Amtrak, and the RTD Airport Ride. Homes range from studios to 2-bedroom layouts, with in-unit washer/dryer and smart keyless entry.

I’m looking for an apartment in RiNo near Larimer Street and Denver Central Market — what’s a good option?

AMLI Art District puts you in the RiNo Art District with LoDo close by. Larimer Street is about a mile away (around a 5-minute drive) and Denver Central Market is about 1.1 miles away (around a 5-minute drive). You’ll find studios, 1-bedrooms, and 2-bedrooms, plus amenities like a rooftop sky lounge, resort-style pool, fitness center, and package lockers.

What Denver apartments have covered parking, EV charging, a pool, and coworking space?

AMLI Art District has covered parking and electric vehicle charging, plus a resort-style pool and hot tub. When you need to work, there’s a business center, conference room, and private workspaces, with Wi‑Fi in amenity areas. Apartment homes run from studios to 2-bedrooms and include features like quartz countertops, stainless steel appliances, and in-unit washer and dryer.

What Sets AMLI Art District Apart

Living near the RiNo–LoDo edge keeps you close to downtown destinations without being locked into the busiest blocks. AMLI Art District puts Larimer Street, Denver Central Market, and Coors Field within a short drive, and Union Station is about 10 minutes away for RTD connections. If you’re comparing pockets of Denver for easy city access, this spot also stands out for fast freeway reach. I-25 and I-70 are less than five minutes away, which can be a real advantage for commutes and airport-bound trips via Union Station’s RTD Airport Ride.

Contact

Address
2520 Wewatta Way, Denver, CO 80216
Managed by
AMLI Residential
Find us on

Office Hours

Monday:10:00 AM - 6:00 PM Tuesday:10:00 AM - 6:00 PM Wednesday:10:00 AM - 6:00 PM Thursday:10:00 AM - 6:00 PM Friday:10:00 AM - 6:00 PM Saturday:10:00 AM - 6:00 PM Sunday:Closed