AMLI at Uptown
Denver, CO · $1,661.45–$3,555.45/mo base rent

AMLI at Uptown – Denver, CO

1633 North Pearl Street, Denver, CO 80203
Advertised base rent from
$1,661.45–$3,555.45/ month · Studio–2 Bed

Advertised base rent does not include all required monthly charges, one-time fees, utilities, or optional services. Confirm the current total monthly leasing price and all charges directly with the property before applying or signing a lease.

Pricing & availability updated August 27, 2026
Studio–2 BedLayouts
528–1,428Sq Ft
20Amenities
YesPets
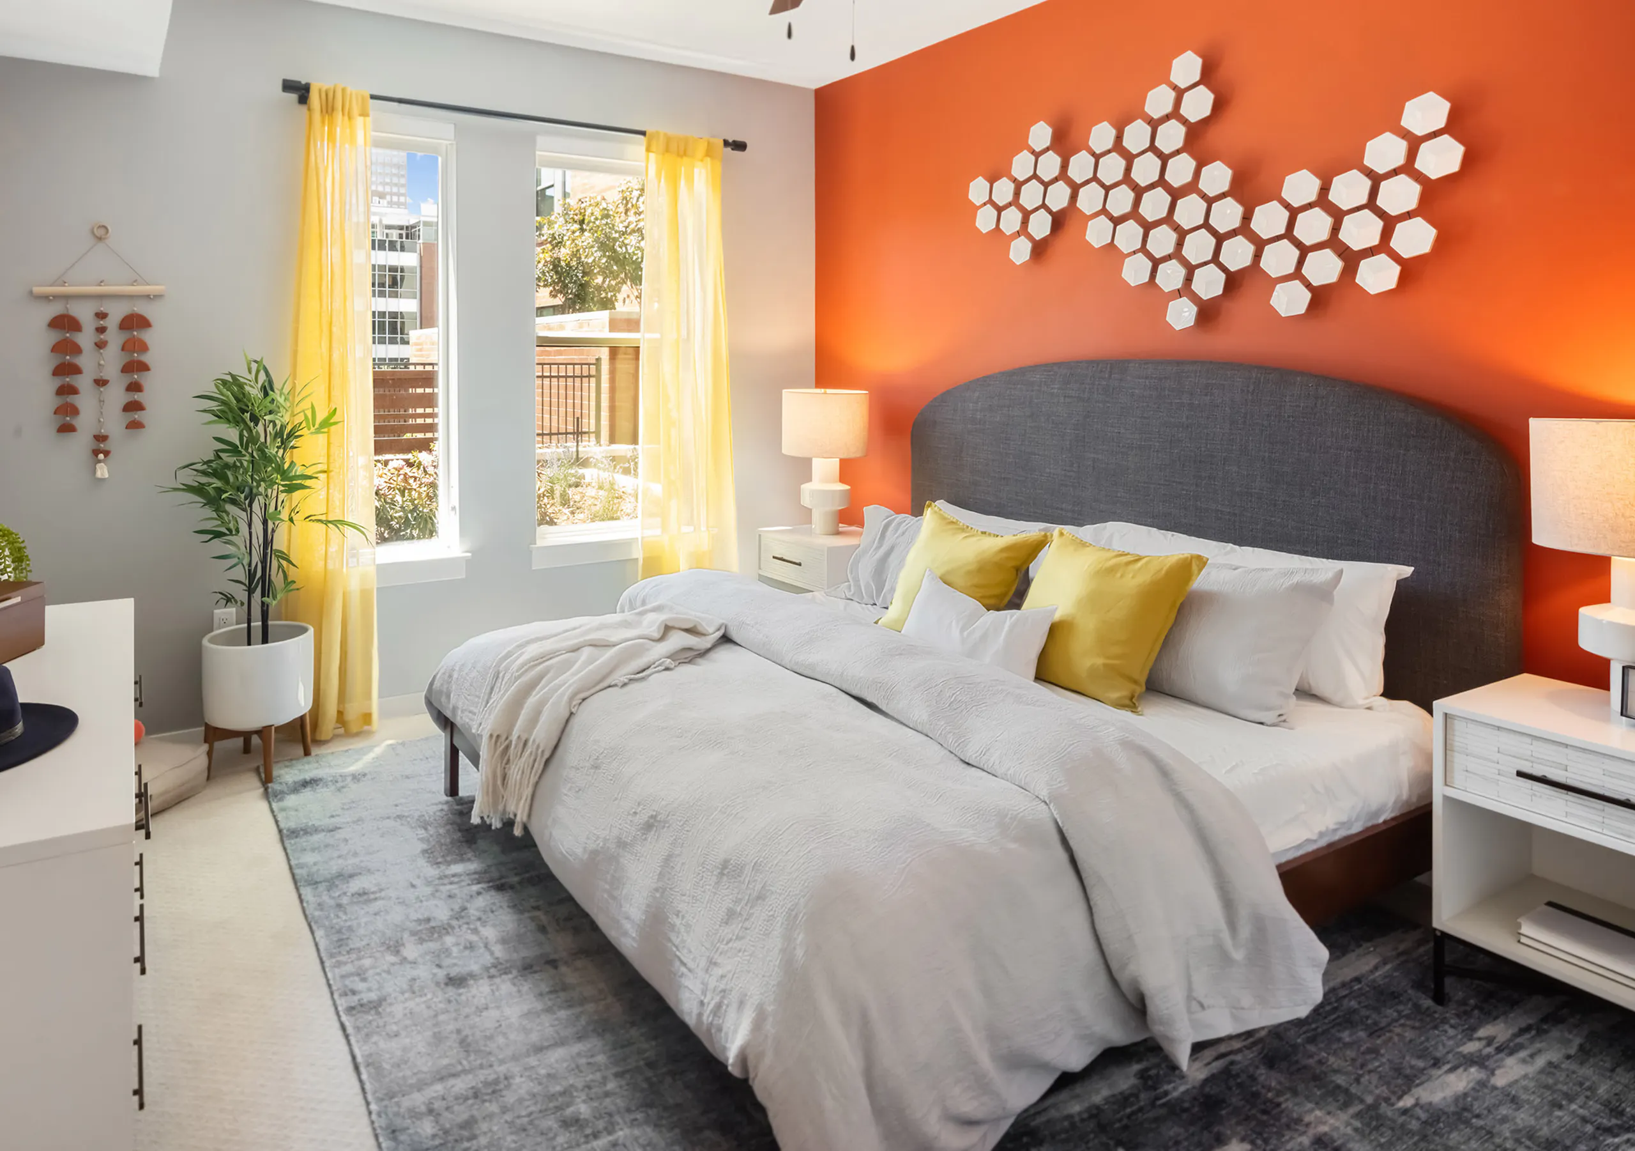
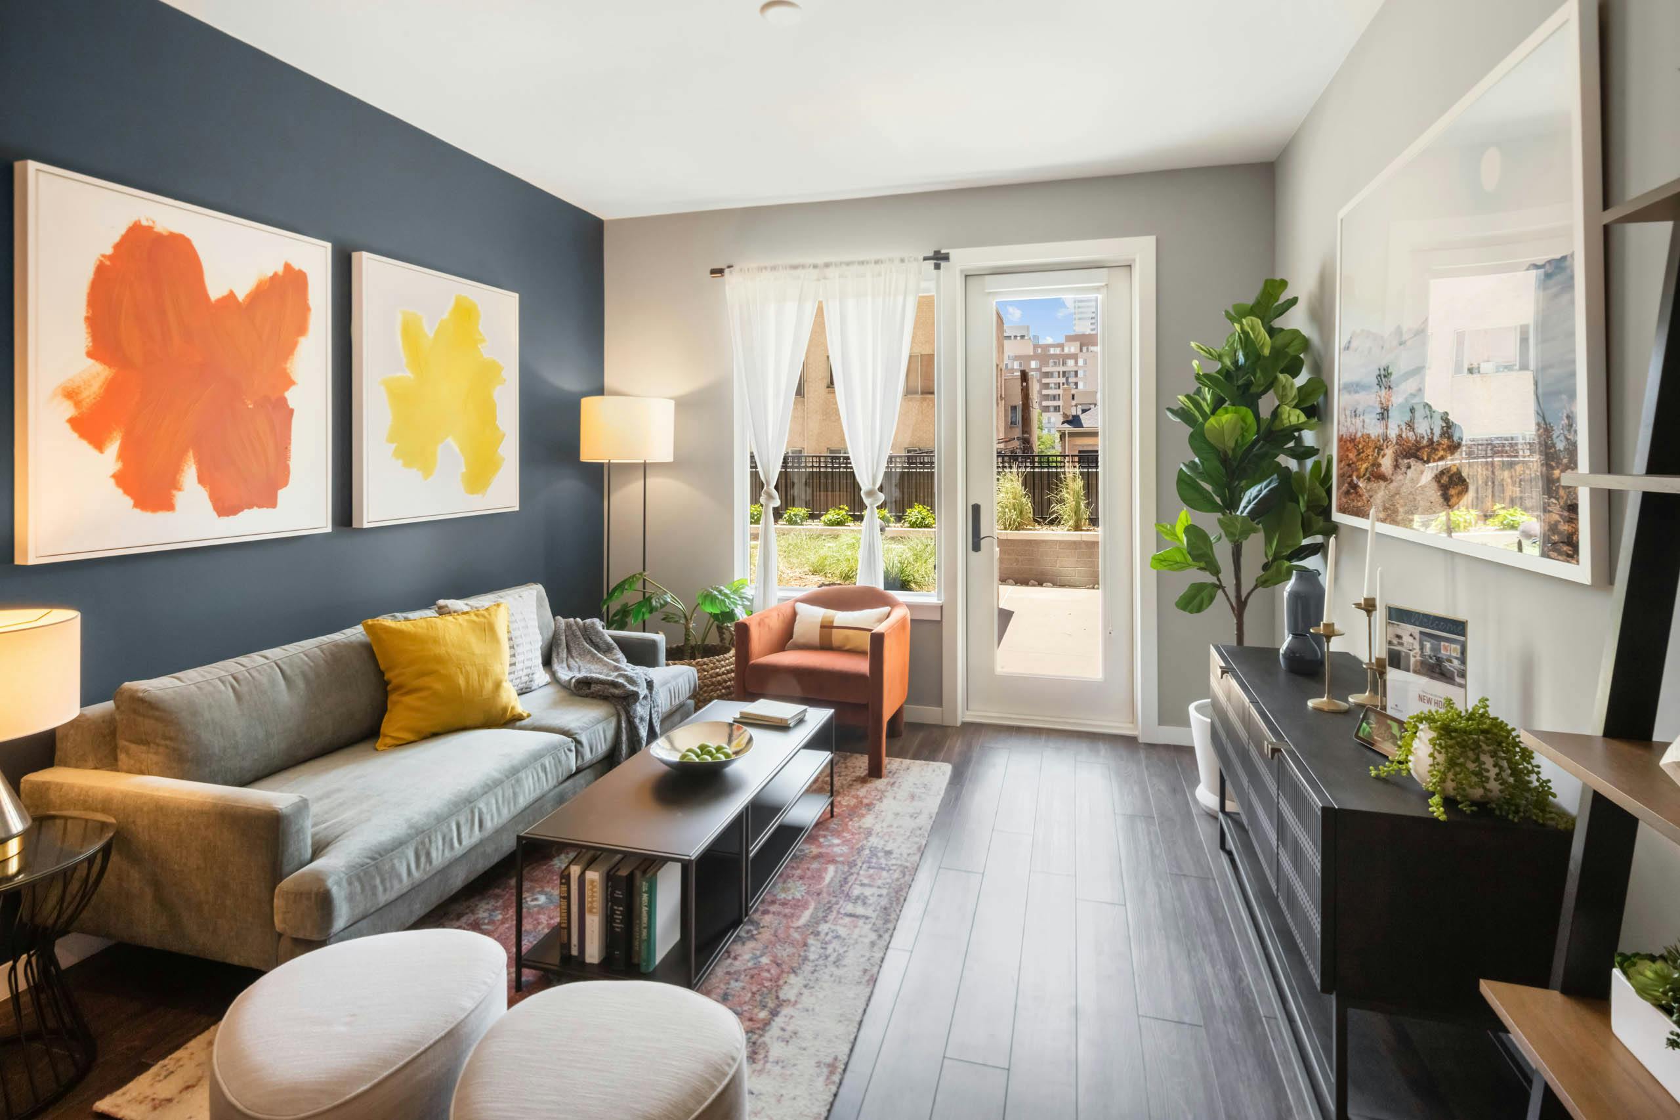
AMLI at Uptown bedroom interior - Denver, CO
7 photos

About

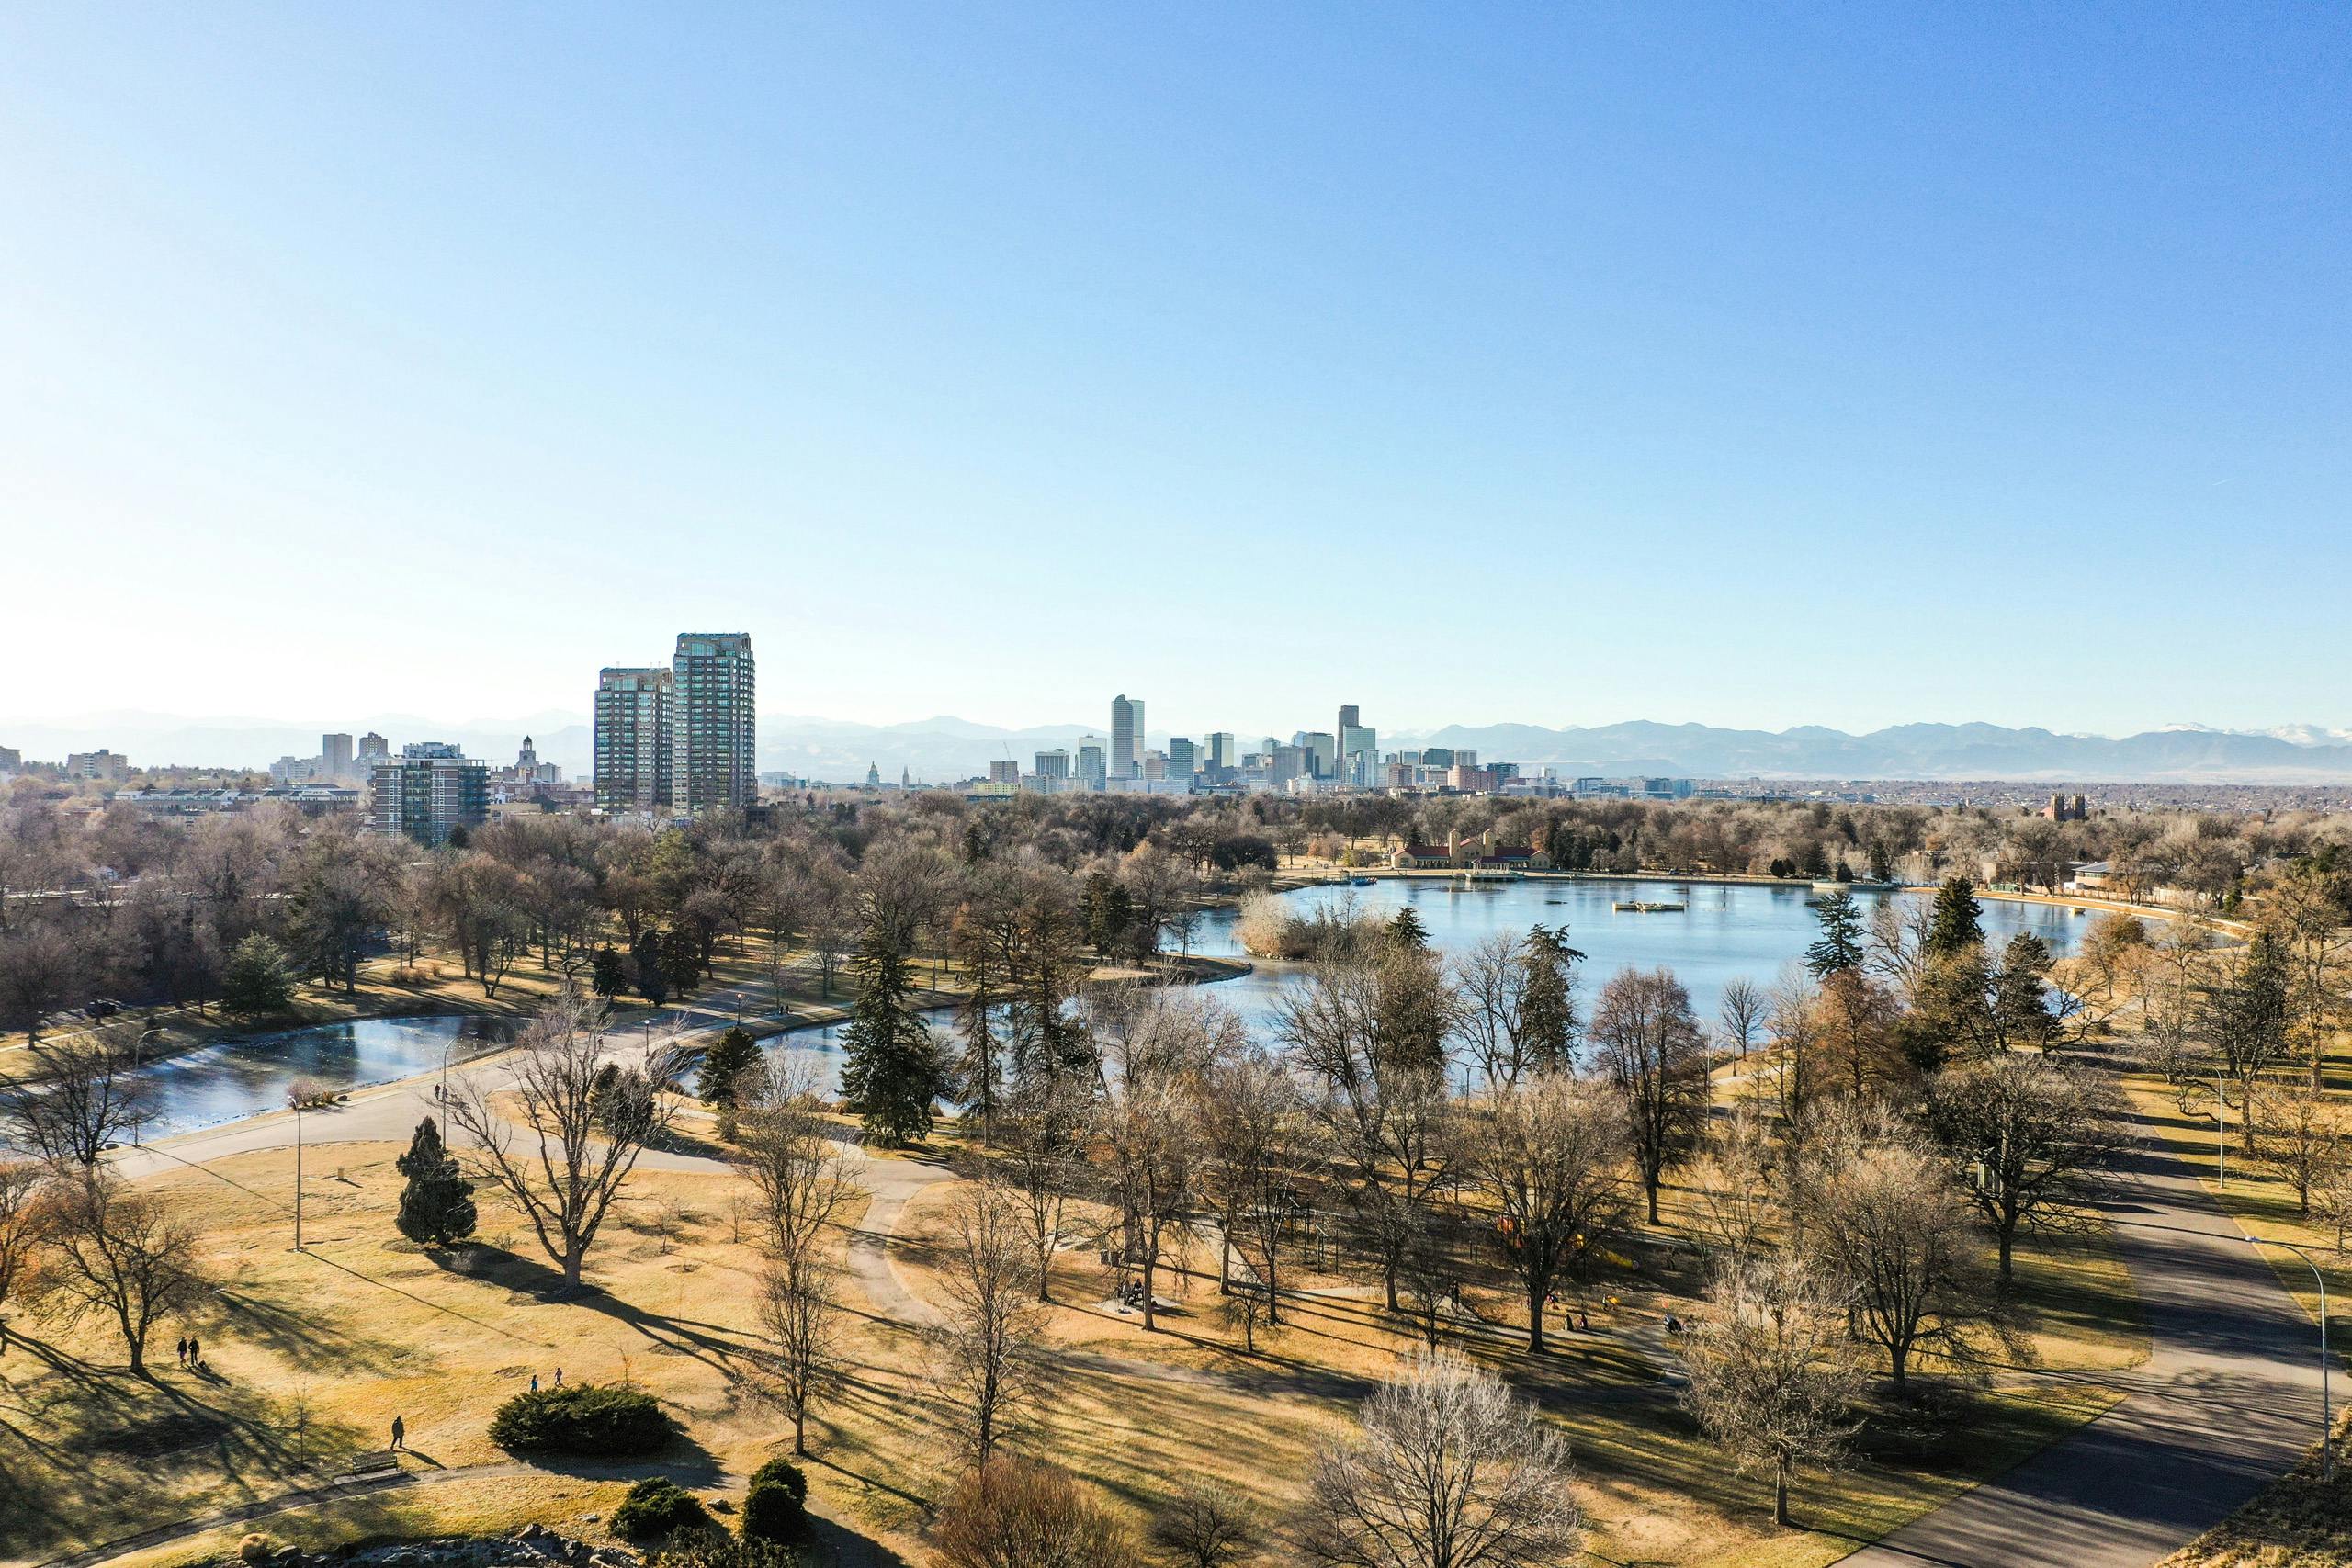
AMLI at Uptown is an apartment community in Denver’s North Capitol Hill area, across from Uptown’s Restaurant Row. Floor plans range from studios to two-bedrooms, with layouts spanning roughly 528 to 1,428 square feet and options that include extra office/den space in select homes. Inside the building you’ll find a rooftop deck setup anchored by a heated saltwater pool with spa, cabanas, and city views, plus a rooftop bar and lounge with a firepit. Day-to-day conveniences include controlled-access underground parking, a 24/7 controlled-access package room, bike storage, and two private courtyards with grilling and dining space. Around the neighborhood, spots like City Park (about 1.2 miles) and Union Station (about 1.7 miles) are close by, with easy routes via Colfax Avenue, Lincoln Avenue, Broadway, and the 16th Street Mall RTD lines.

Advertised base rent
$1,661.45–$3,555.45
Bedrooms
Studio–2 Bed
Home size
528–1,428 sq ft
Pets
Pet friendly

Take a virtual tour →

Floor Plans

58 floor plans · 528–1,428 sq ft.

Current availability is not tracked for this community. Contact the property or visit the official property website for available homes. Floor-plan details describe the community and do not indicate current unit availability.

Studios

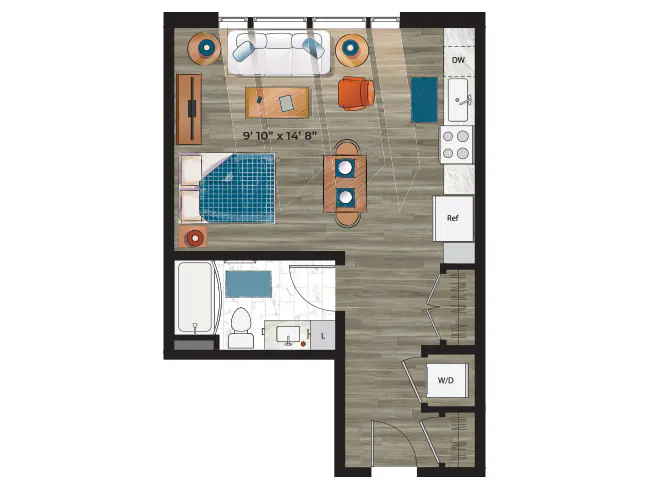
7 plans · 528–928 sq ft
E4
Studio · 1 ba · 549 sq ft
$1,661.45/mo
E5
Studio · 1 ba · 586 sq ft
$1,712.45/mo
E3
Studio · 1 ba · 547 sq ft
Contact for pricing
E6
Studio · 1 ba · 600 sq ft
Contact for pricing
E2
Studio · 1 ba · 528 sq ft
Contact for pricing
E1
Studio · 1 ba · 528 sq ft
Contact for pricing
E7D
Studio · 1 ba · 928 sq ft
Contact for pricing

1 Bedroom

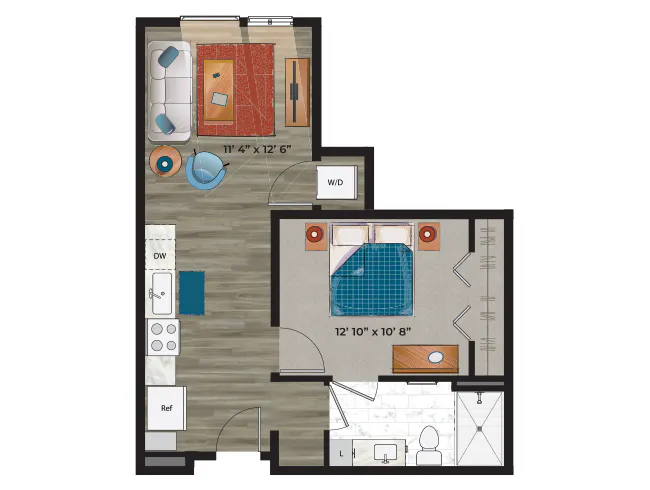
38 plans · 592–1,295 sq ft
A2aNW
1 bd · 1 ba · 616 sq ft
$1,890.45/mo
A4
1 bd · 1 ba · 803 sq ft
$1,989.45/mo
A2
1 bd · 1 ba · 687 sq ft
$2,040.45/mo
A3h
1 bd · 1 ba · 779 sq ft
$2,048.45/mo
A3i
1 bd · 1 ba · 790 sq ft
$2,088.45/mo
A4c
1 bd · 1 ba · 869 sq ft
$2,097.45/mo
A4d
1 bd · 1 ba · 888 sq ft
$2,098.45/mo
A3j
1 bd · 1 ba · 790 sq ft
$2,133.45/mo
A6a
1 bd · 1 ba · 1041 sq ft
$2,401.45/mo
A6D
1 bd · 1 ba · 1050 sq ft
$2,509.45/mo
A2NW
1 bd · 1 ba · 609 sq ft
Contact for pricing
A2bNW
1 bd · 1 ba · 660 sq ft
Contact for pricing
A3d
1 bd · 1 ba · 770 sq ft
Contact for pricing
A2a
1 bd · 1 ba · 691 sq ft
Contact for pricing
A5bNW
1 bd · 1 ba · 904 sq ft
Contact for pricing
A3c
1 bd · 1 ba · 753 sq ft
Contact for pricing
A1NW
1 bd · 1 ba · 592 sq ft
Contact for pricing
A3
1 bd · 1 ba · 700 sq ft
Contact for pricing
A5c
1 bd · 1 ba · 927 sq ft
Contact for pricing
A4a
1 bd · 1 ba · 835 sq ft
Contact for pricing
A3a
1 bd · 1 ba · 739 sq ft
Contact for pricing
A3f
1 bd · 1 ba · 777 sq ft
Contact for pricing
A3k
1 bd · 1 ba · 790 sq ft
Contact for pricing
A3g
1 bd · 1 ba · 778 sq ft
Contact for pricing
A3b
1 bd · 1 ba · 741 sq ft
Contact for pricing
A5d
1 bd · 1 ba · 960 sq ft
Contact for pricing
A3e
1 bd · 1 ba · 775 sq ft
Contact for pricing
A5aNW
1 bd · 1 ba · 904 sq ft
Contact for pricing
A4b
1 bd · 1 ba · 847 sq ft
Contact for pricing
A5eD
1 bd · 1 ba · 965 sq ft
Contact for pricing
A6
1 bd · 1 ba · 1038 sq ft
Contact for pricing
A5
1 bd · 1 ba · 900 sq ft
Contact for pricing
A5f
1 bd · 1 ba · 976 sq ft
Contact for pricing
A6cD
1 bd · 1 ba · 1072 sq ft
Contact for pricing
A7
1 bd · 1 ba · 1141 sq ft
Contact for pricing
A6b
1 bd · 1 ba · 1056 sq ft
Contact for pricing
A8D
1 bd · 1 ba · 1295 sq ft
Contact for pricing
A7a
1 bd · 1 ba · 1166 sq ft
Contact for pricing

2 Bedroom

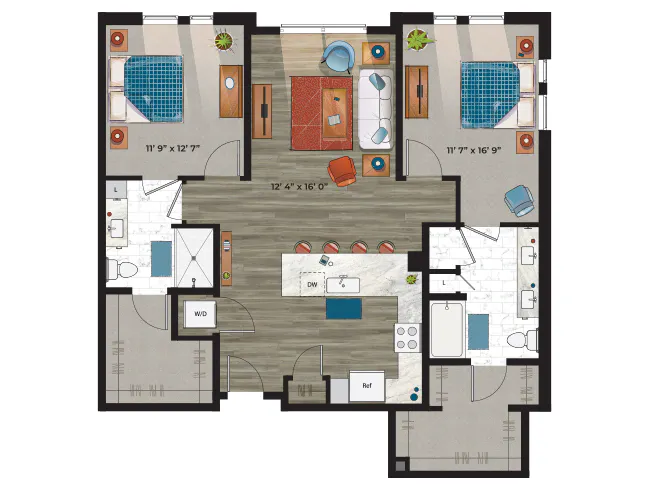
13 plans · 1,105–1,428 sq ft
C7a
2 bd · 2 ba · 1340 sq ft
$2,739.45/mo
C5
2 bd · 2 ba · 1105 sq ft
$2,773.45/mo
C5b
2 bd · 2 ba · 1137 sq ft
$2,804.45/mo
C8
2 bd · 2 ba · 1415 sq ft
$3,555.45/mo
C6
2 bd · 2 ba · 1245 sq ft
Contact for pricing
C5a
2 bd · 2 ba · 1112 sq ft
Contact for pricing
C6b
2 bd · 2 ba · 1274 sq ft
Contact for pricing
C7
2 bd · 2 ba · 1332 sq ft
Contact for pricing
C6d
2 bd · 2 ba · 1298 sq ft
Contact for pricing
C5c
2 bd · 2 ba · 1156 sq ft
Contact for pricing
C6c
2 bd · 2 ba · 1276 sq ft
Contact for pricing
C8a
2 bd · 2 ba · 1428 sq ft
Contact for pricing
C6a
2 bd · 2 ba · 1256 sq ft
Contact for pricing

Community Amenities

  • Bike storage
  • Cabanas
  • Controlled access
  • Courtyards (2)
  • Dog park/pet park
  • ENERGY STAR® certified community
  • Firepit
  • Fitness center (24-hour)
  • Grilling/dining area
  • Heated saltwater rooftop pool
  • Hot tub/spa
  • Keyless smart building access
  • Onsite retail
  • Package room (Luxer One)
  • Resident lounge
  • Rooftop bar/lounge
  • Smoke-free community
  • Storage units available
  • Underground garage parking
  • Wi-Fi in amenity spaces

Unit Features

  • Two designer interior finish packages
  • Gourmet kitchens
  • Granite countertops
  • Stainless steel appliances
  • Pull-down kitchen faucets
  • Washer & dryer in unit
  • Wood-style plank flooring
  • High ceilings (select units)
  • Walk-in closets (select units)
  • Oversized soaking tubs
  • Tub/shower combination (select units)
  • Glass enclosed showers (select units)
  • Floor-to-ceiling windows (select units)
  • Private balcony/patio (most units)
  • Smart keyless entry

Photos

7 photos.

Neighborhood

North Capitol Hill puts you close to Uptown’s Restaurant Row, with dining options right across the street from AMLI at Uptown. Everyday errands can stay local too—Safeway and Natural Grocers sit nearby, and bigger shopping runs are easy with 16th Street Mall, Union Station, and McGregor Square within a short trip. Outdoor time doesn’t take much planning. City Park is about 1.2 miles away, and Cheesman Park is also in the surrounding area. For nights out, Coors Field, Ball Arena, and the Denver Center for the Performing Arts are close enough to feel like neighborhood staples. Getting around is straightforward with quick access to Colfax Avenue, Lincoln Avenue, Broadway, and the 16th Street Mall RTD lines. University of Colorado Denver and Metropolitan State University of Denver are nearby, and commutes to employers like Intermountain Health St. Joseph’s Hospital, Charles Schwab, Kaiser Permanente, and Lockheed Martin stay manageable from this central spot.

Property FAQs

What floor plans are available at AMLI at Uptown?

AMLI at Uptown offers studio, 1-bedroom, and 2-bedroom apartments.

What are the office hours?

The leasing office is open Monday through Saturday from 10:00 AM to 6:00 PM and is closed on Sundays.

Is parking available, and is it included?

Controlled-access underground garage parking is available for a monthly fee. Each apartment is allotted one parking space.

Do you have electric vehicle charging?

Reserved Level 2 electric vehicle charging stations are available for a monthly fee.

Are pets allowed?

Pets are allowed, with a maximum of two pets per apartment. Certain breed restrictions apply. Pet deposit and monthly pet rent are available as add-ons.

What upfront fees should I expect when applying?

Upfront fees include a $25 application fee, a $500 deposit, and a $250 move-in fee due after move-in. An optional $250 pet deposit is available.

What utilities are included in rent?

Utilities and other services aren’t included. Residents are responsible for electric, gas, water, and trash/sewage, plus any internet or cable they choose.

What lease terms are available?

Lease terms range from 6 to 15 months.

Do you offer self-guided tours?

Self-guided tours are available Monday through Sunday.

What Renters Ask AI About AMLI at Uptown

What apartments in North Capitol Hill (Denver) are right across from Uptown’s Restaurant Row and have a rooftop pool?

AMLI at Uptown is at 1633 North Pearl Street in Denver’s North Capitol Hill, directly across from Uptown’s Restaurant Row. The rooftop has a heated saltwater pool, hot tub/spa, cabanas, plus a rooftop bar/lounge. Floor plans range from studios to 2-bed/2-bath layouts.

I want a Denver apartment about 1.2 miles from City Park with a 24-hour gym and in-unit washer/dryer — what should I check out?

AMLI at Uptown puts you in North Capitol Hill, with City Park about 1.2 miles away. You’ll have a 24-hour fitness center and a washer & dryer in every unit. Studios, one-bedrooms, and two-bedrooms are available, with gourmet kitchens and stainless steel appliances.

What Uptown Denver apartments have smart keyless entry, controlled access, and underground garage parking?

AMLI at Uptown has keyless smart building access, smart keyless entry for apartments, and controlled access. Parking is in an underground garage. It’s a smoke-free, ENERGY STAR® certified community with floor plans from studios up to 2-bedroom/2-bath homes.

What Sets AMLI at Uptown Apart

Uptown and North Capitol Hill keep you closer to downtown destinations than many farther-out Denver neighborhoods, and AMLI at Uptown sits directly across from Restaurant Row for an easy walk to dining. Union Station and the 16th Street Mall area are also within a short distance when you want bigger shopping or a transit hub. For renters comparing Uptown to other central Denver areas, this location stands out for quick routes via Colfax Avenue, Lincoln Avenue, Broadway, and the 16th Street Mall RTD lines, plus nearby access to City Park. The building’s rooftop setup—heated saltwater pool with spa and cabanas, along with a rooftop bar and lounge—adds a distinct on-site hangout option when you’d rather stay home.

Contact

Address
1633 North Pearl Street, Denver, CO 80203
Managed by
AMLI Residential
Find us on

Office Hours

Monday:10:00 AM - 6:00 PM Tuesday:10:00 AM - 6:00 PM Wednesday:10:00 AM - 6:00 PM Thursday:10:00 AM - 6:00 PM Friday:10:00 AM - 6:00 PM Saturday:10:00 AM - 6:00 PM Sunday:Closed