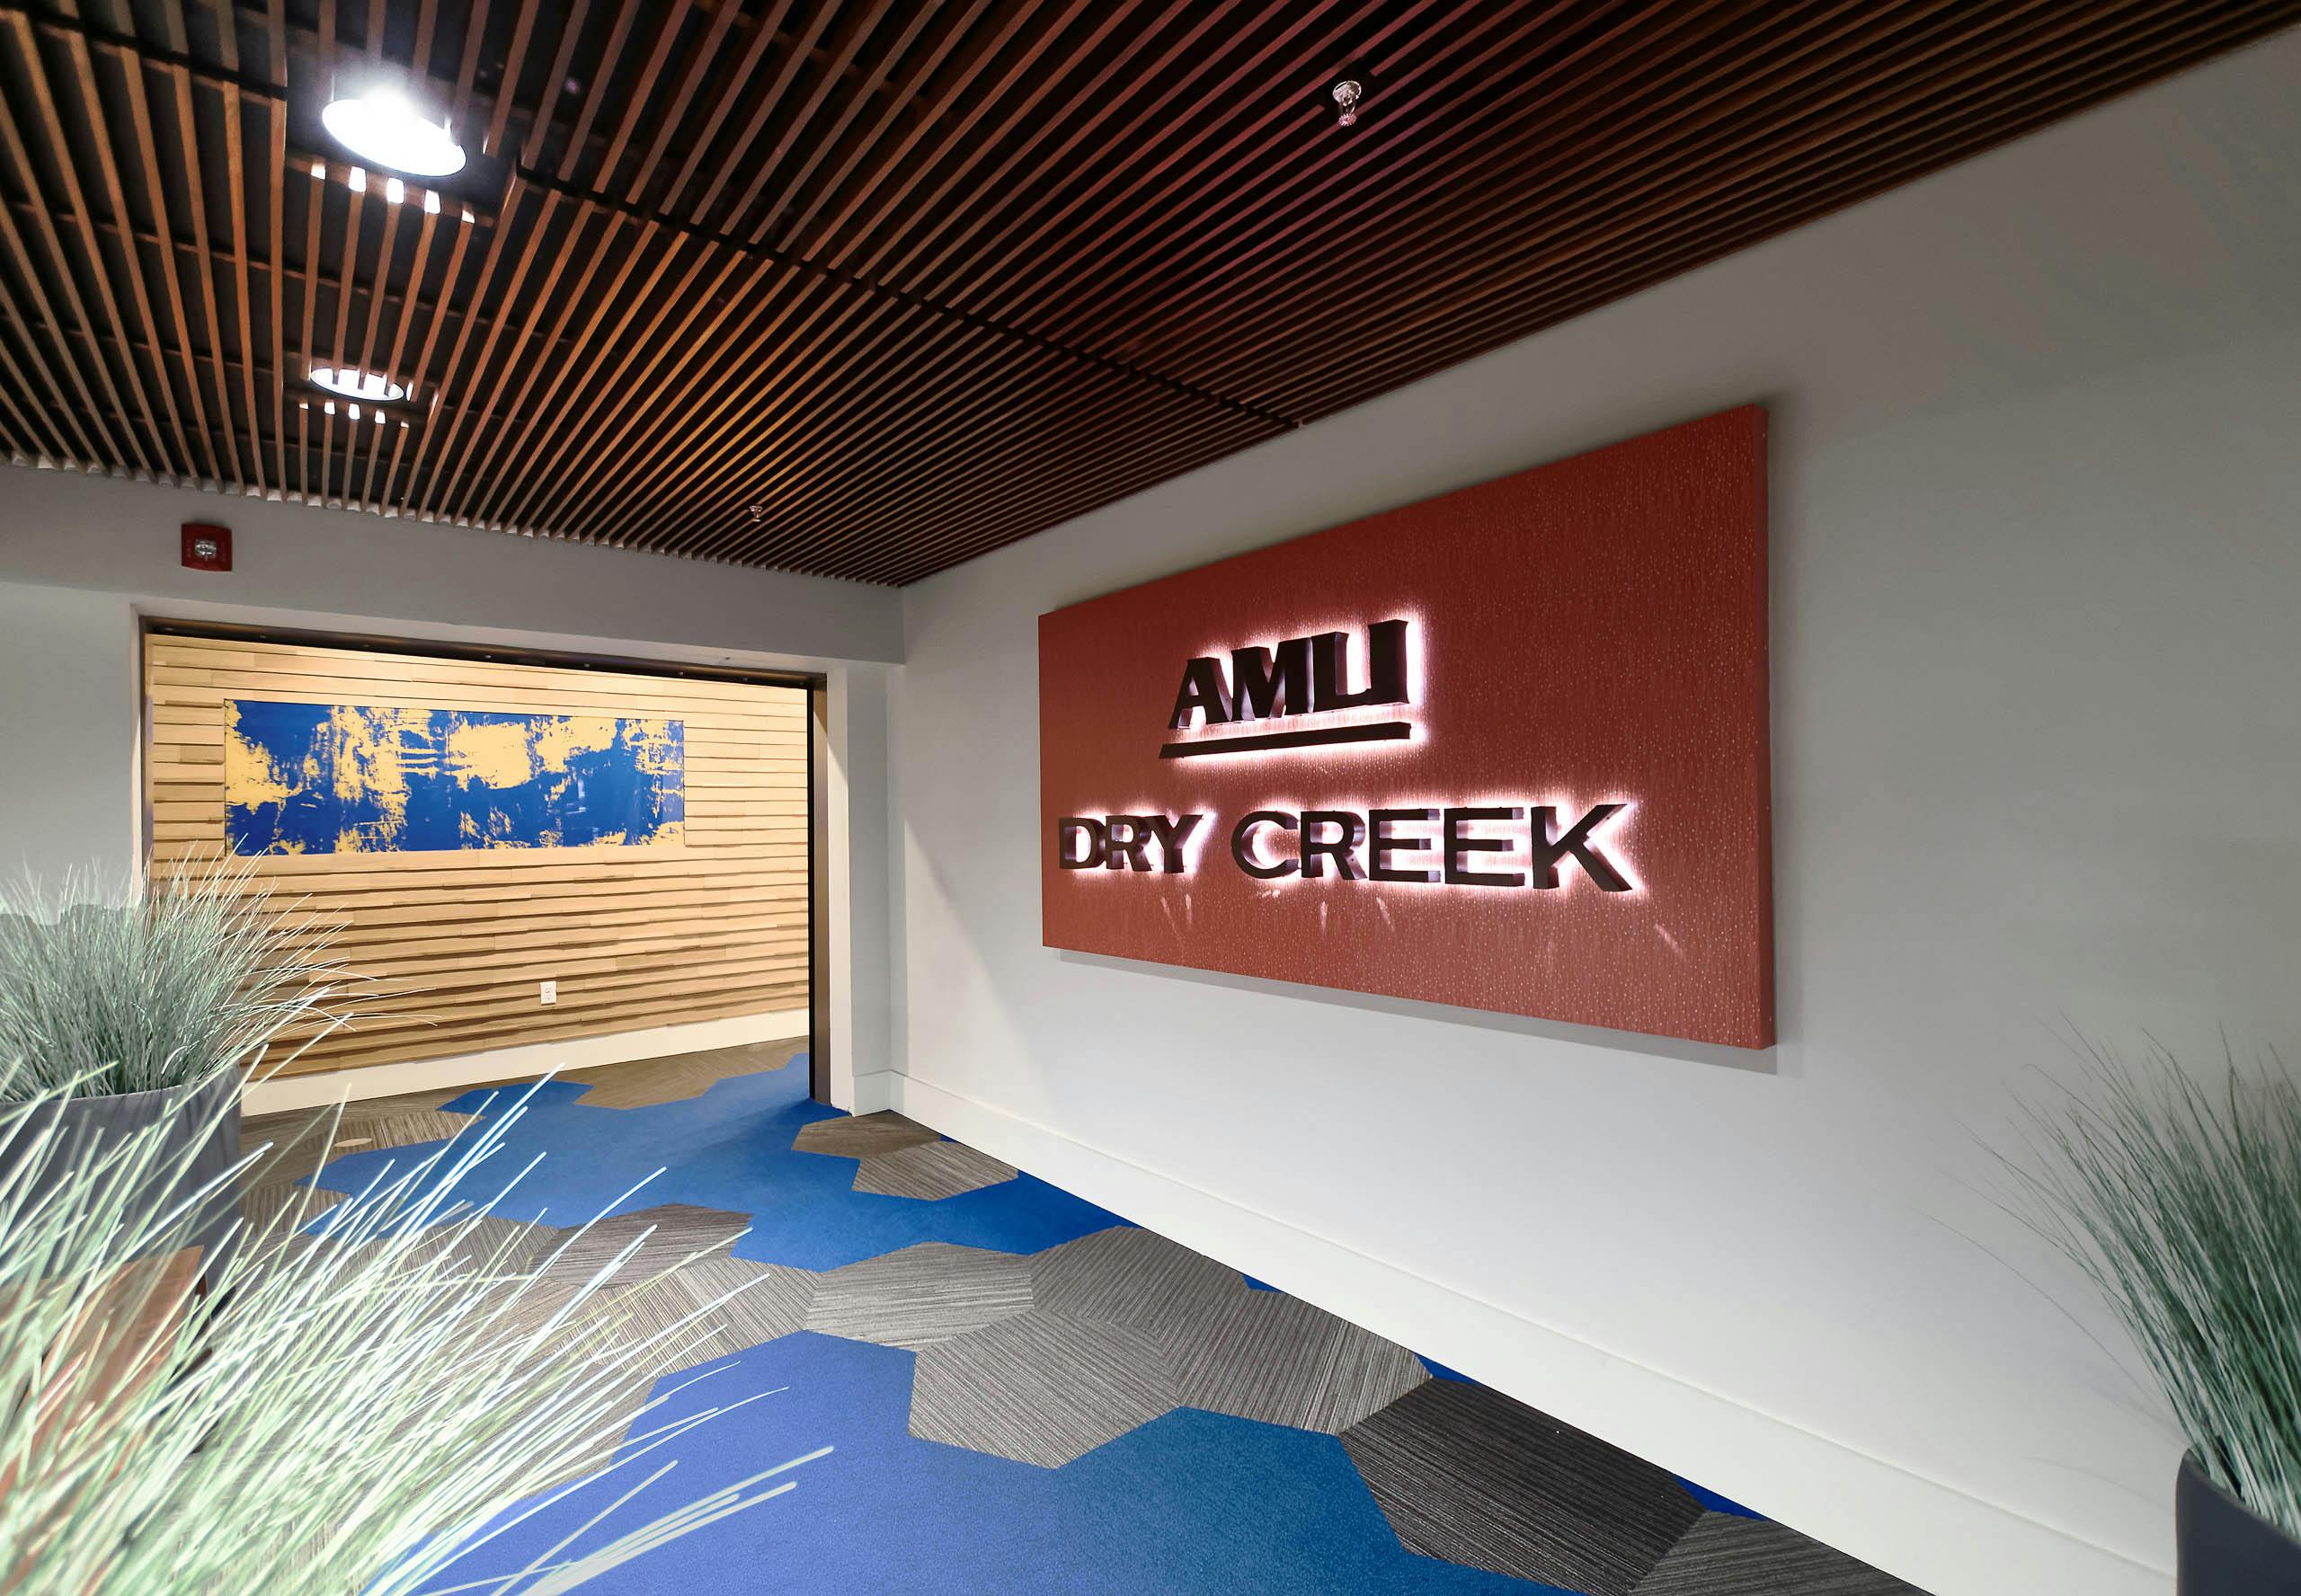
AMLI Dry Creek
Englewood, CO · $1,750–$2,723/mo advertised price

AMLI Dry Creek – Englewood, CO

7471 S. Clinton St., Englewood, CO 80112
Current pricing requires confirmation
$1,750–$2,723/ month · 1–2 Bed — advertised price

This is the price the property advertises. Confirm what it includes, along with the current total monthly leasing price and all charges, directly with the property before applying or signing a lease.

Pricing last checked August 27, 2026 · property website · confirm with the property
1–3 BedLayouts
671–1,429Sq Ft
YesPets
  • Resort-style swimming pool
  • Fitness center
  • Dog run
  • Controlled-access parking garage
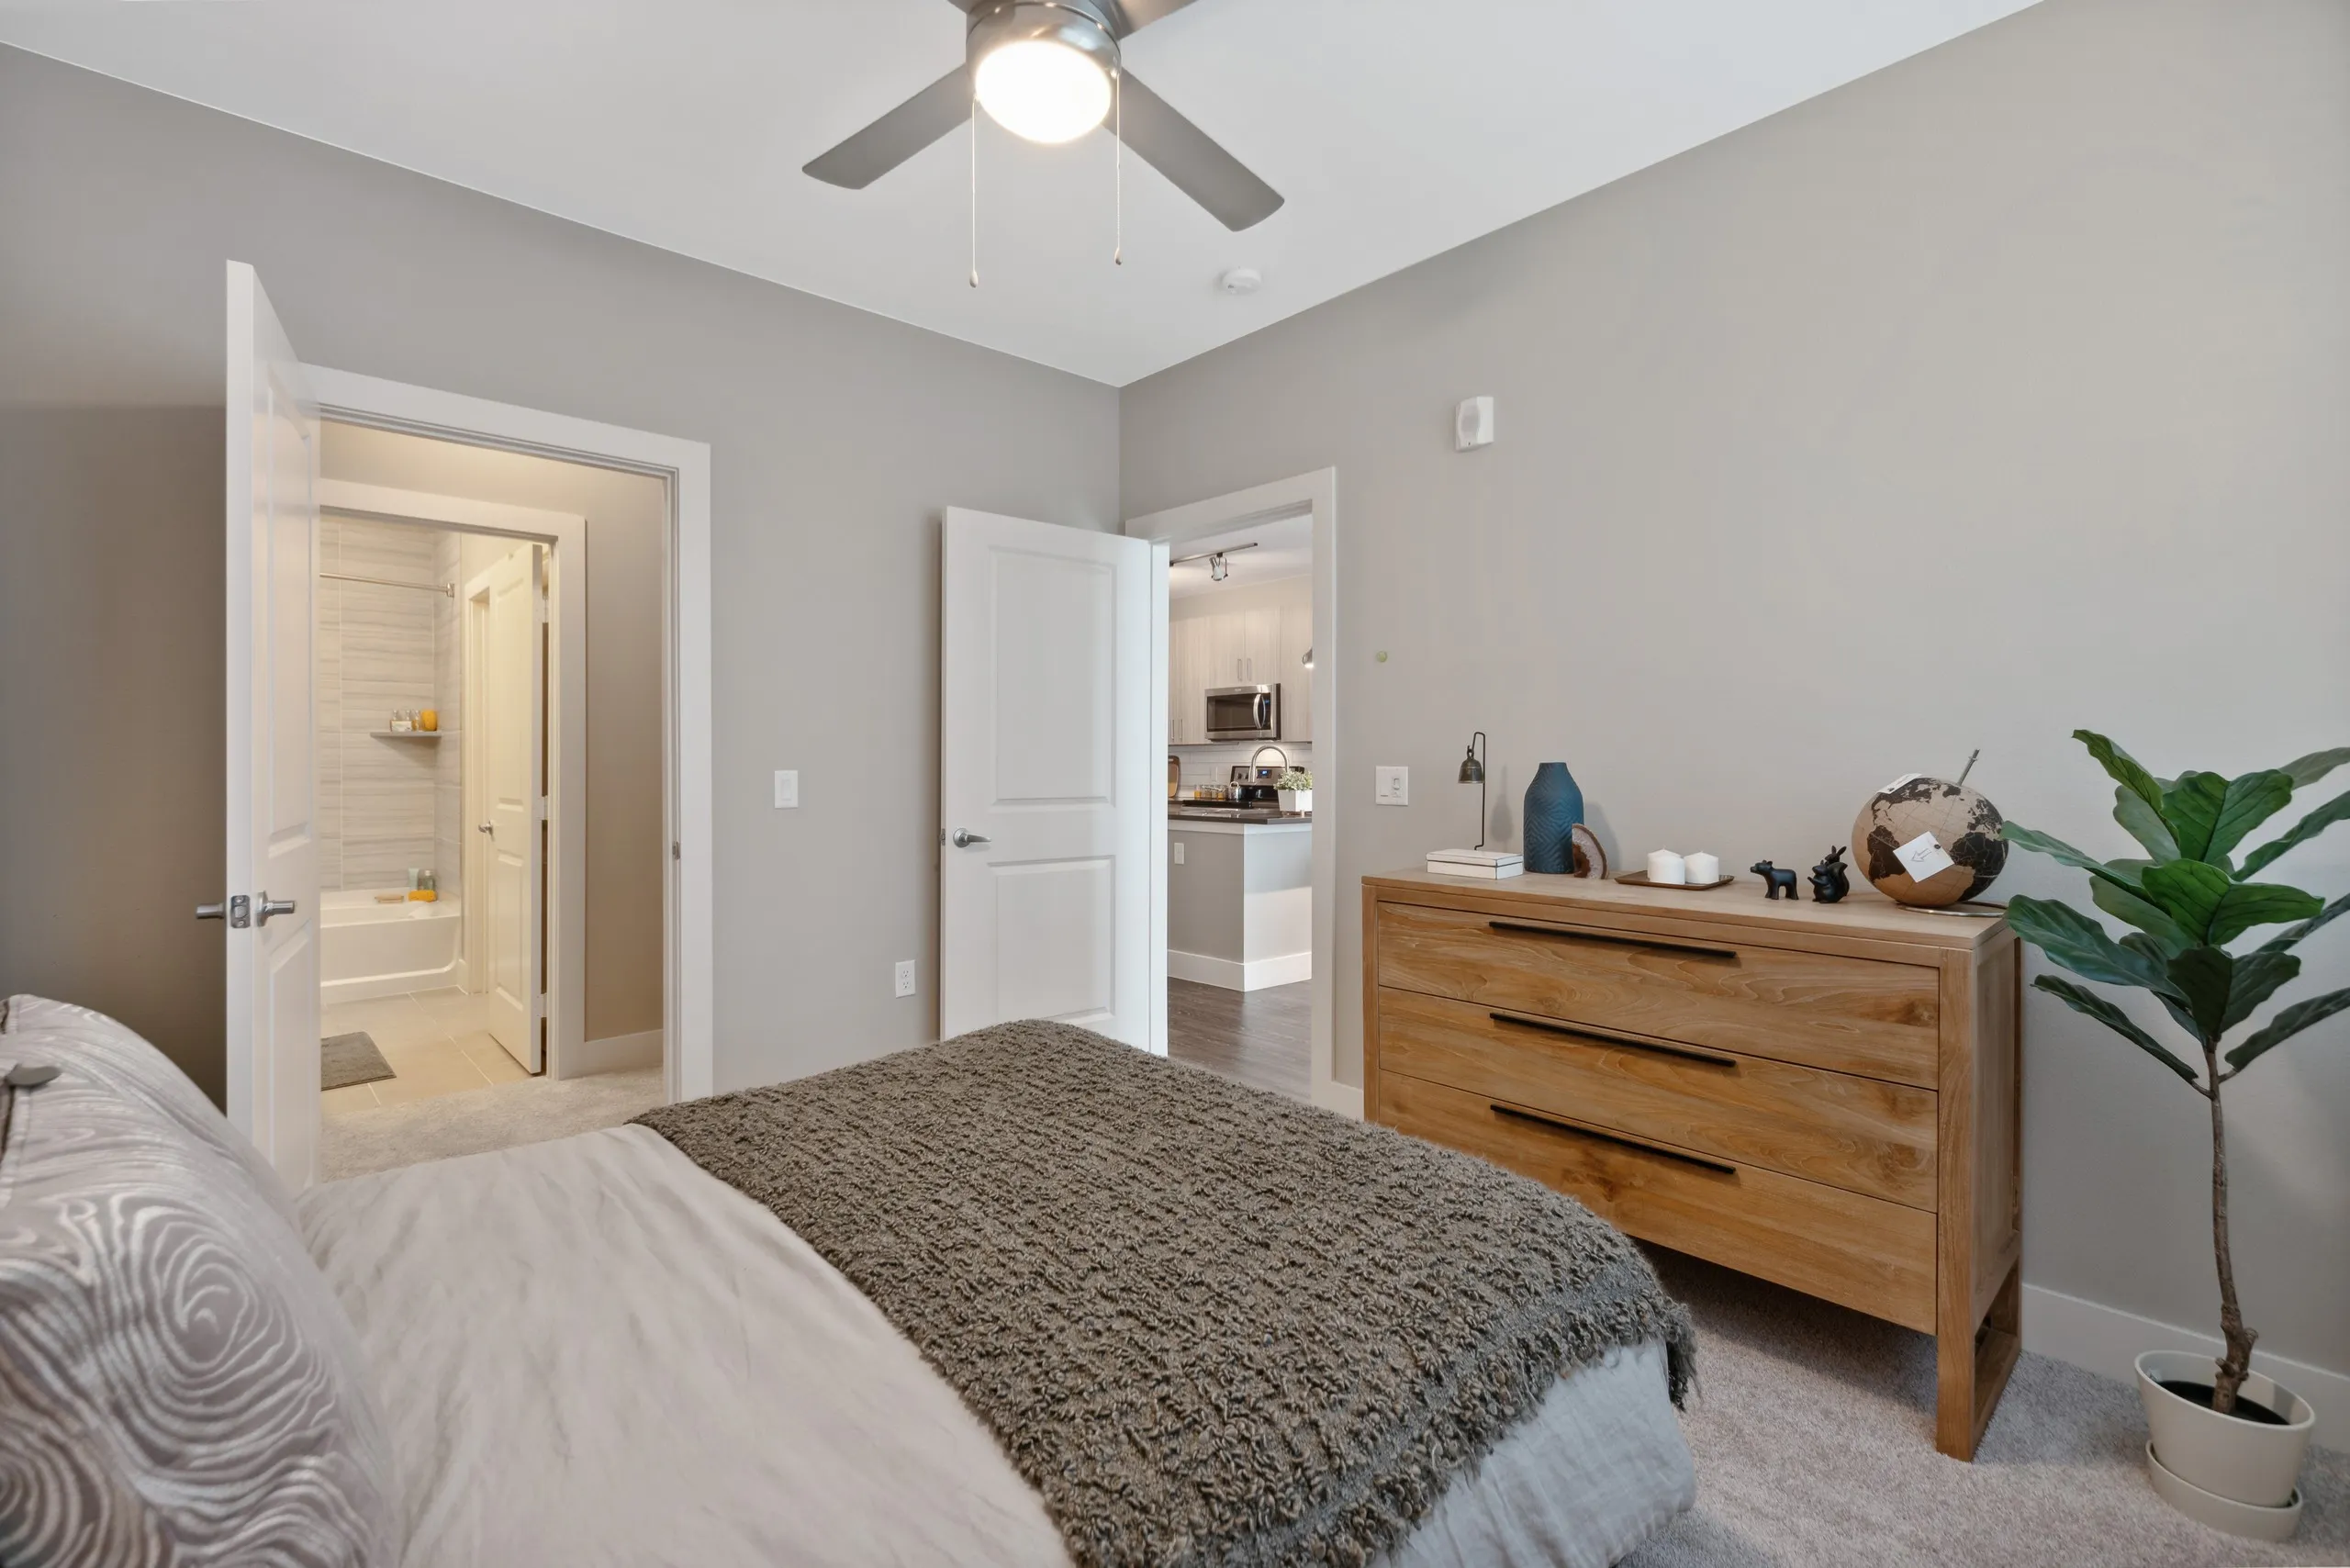
AMLI Dry Creek interior bedroom - Englewood, CO
5 photos

About

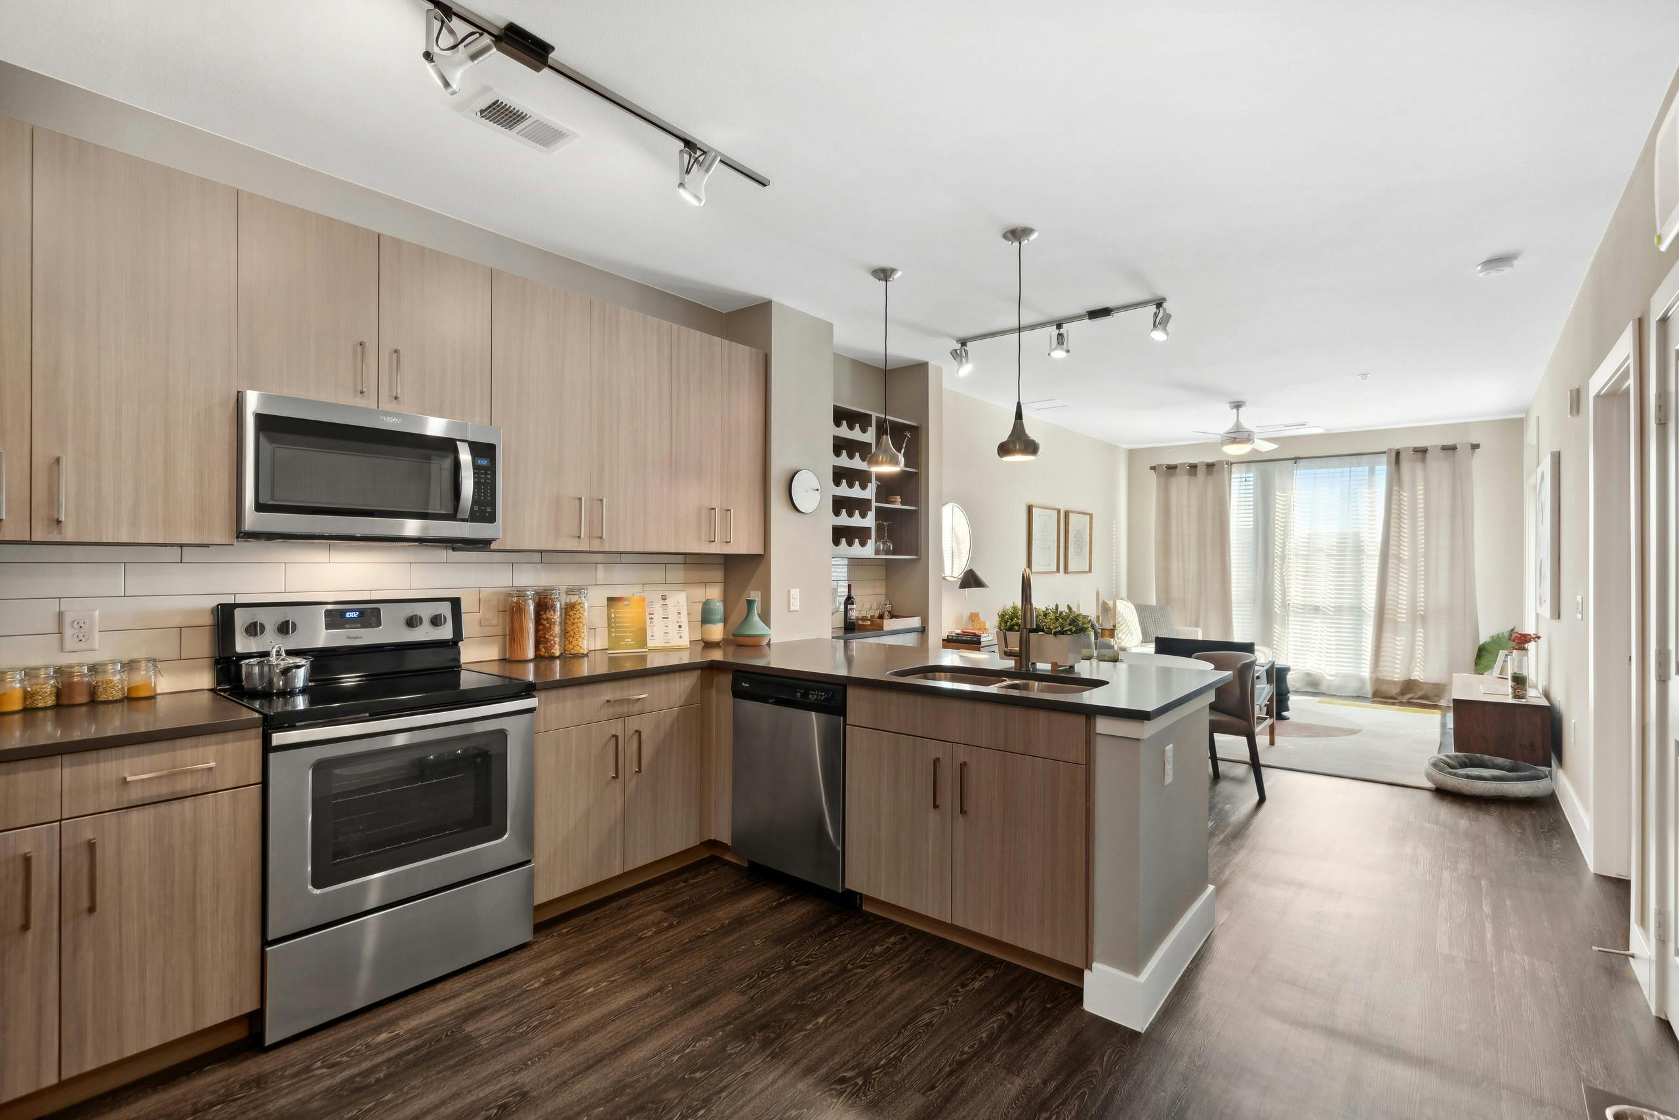
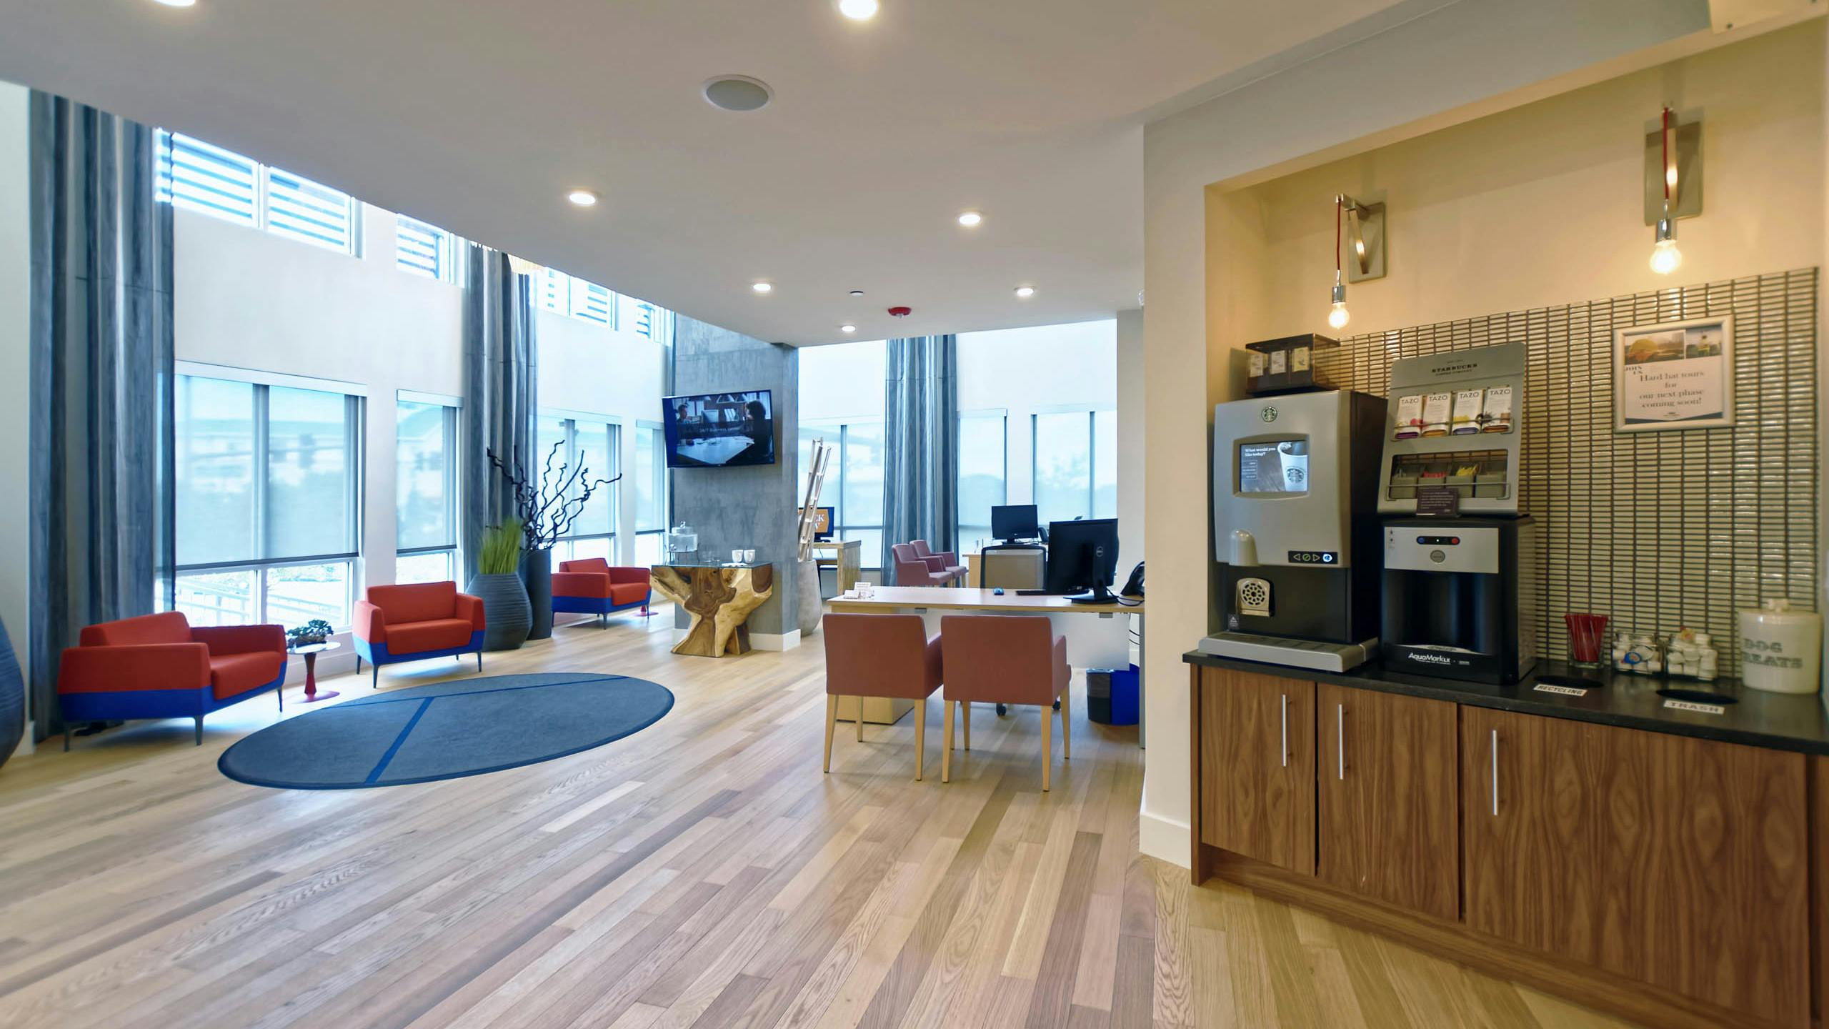
AMLI Dry Creek is an apartment community at 7471 S. Clinton St. in Englewood (Centennial area), with one-, two-, and three-bedroom layouts. Floor plans range from about 671 to 1,429 square feet, with 1–2 bathrooms depending on the plan. Inside the homes, you’ll find full-size washers and dryers, quartz countertops with tile backsplashes, stainless steel ENERGY STAR® appliances, and patios or balconies. Select layouts add details like kitchen islands, dry bars with built-in wine racks, walk-in showers, and double vanities. Around the community, there’s a resort-style swimming pool, a rooftop lounge with a fire pit, grill stations and outdoor fireplaces, a fitness center plus a yoga room, and a resident library/co-working area. The location is set up for commuting: it’s steps from the Dry Creek RTD light rail station and has immediate access to I-25. Nearby stops and destinations include Maggiano's Little Italy, Dry Creek RTD Station, Top Golf, Park Meadows Mall, and Centennial Airport.

Advertised price (confirm with the property)
$1,750–$2,723
Bedrooms
1–3 Bed
Home size
671–1,429 sq ft
Pets
Pet friendly

Take a virtual tour →

Rent by bedroom

HomeStarting rentFloor plans
1 Bedroom671–817 sq ft From $1,750/mo 6
2 Bedroom910–1,216 sq ft From $2,199/mo 11
3 Bedroom1,429 sq ft Contact for pricing 1

Floor Plans

18 floor plans · 671–1,429 sq ft.

Current availability is not tracked for this community. Contact the property or visit the official property website for available homes. Floor-plan details describe the community and do not indicate current unit availability.

1 Bedroom

6 plans · 671–817 sq ft






AMLI Dry Creek A2 floor plan
A2
1 bd · 1 ba · 671 sq ft
$1,750/mo
Request a tour → for A2 Ask about this plan A2



AMLI Dry Creek A4 floor plan
A4
1 bd · 1 ba · 817 sq ft
$1,817/mo
Request a tour → for A4 Ask about this plan A4

AMLI Dry Creek A3 floor plan
A3
1 bd · 1 ba · 740 sq ft
$1,828/mo
Request a tour → for A3 Ask about this plan A3
AMLI Dry Creek A3c floor plan
A3c
1 bd · 1 ba · 735 sq ft
$1,835/mo
Request a tour → for A3c Ask about this plan A3c

AMLI Dry Creek A3b floor plan
A3b
1 bd · 1 ba · 766 sq ft
$1,879/mo
Request a tour → for A3b Ask about this plan A3b
AMLI Dry Creek A3a floor plan
A3a
1 bd · 1 ba · 759 sq ft
Contact for pricing
Request a tour → for A3a Ask about this plan A3a

2 Bedroom

11 plans · 910–1,216 sq ft



AMLI Dry Creek B4 floor plan
B4
2 bd · 1 ba · 910 sq ft
$2,199/mo
Request a tour → for B4 Ask about this plan B4


AMLI Dry Creek C4a floor plan
C4a
2 bd · 2 ba · 1089 sq ft
$2,251/mo
Request a tour → for C4a Ask about this plan C4a

AMLI Dry Creek B5 floor plan
B5
2 bd · 1 ba · 1009 sq ft
$2,428/mo
Request a tour → for B5 Ask about this plan B5
AMLI Dry Creek C5 floor plan
C5
2 bd · 2 ba · 1130 sq ft
$2,723/mo
Request a tour → for C5 Ask about this plan C5
AMLI Dry Creek B4b floor plan
B4b
2 bd · 1 ba · 935 sq ft
Contact for pricing
Request a tour → for B4b Ask about this plan B4b
AMLI Dry Creek B4c floor plan
B4c
2 bd · 1 ba · 935 sq ft
Contact for pricing
Request a tour → for B4c Ask about this plan B4c
AMLI Dry Creek C4 floor plan
C4
2 bd · 2 ba · 1078 sq ft
Contact for pricing
Request a tour → for C4 Ask about this plan C4
AMLI Dry Creek B4a floor plan
B4a
2 bd · 1 ba · 933 sq ft
Contact for pricing
Request a tour → for B4a Ask about this plan B4a
AMLI Dry Creek C5a floor plan
C5a
2 bd · 2 ba · 1147 sq ft
Contact for pricing
Request a tour → for C5a Ask about this plan C5a
AMLI Dry Creek C6 floor plan
C6
2 bd · 2 ba · 1216 sq ft
Contact for pricing
Request a tour → for C6 Ask about this plan C6
AMLI Dry Creek C5b floor plan
C5b
2 bd · 2 ba · 1156 sq ft
Contact for pricing
Request a tour → for C5b Ask about this plan C5b

3+ Bedroom

1 plan · 1,429 sq ft

AMLI Dry Creek D5 floor plan
D5
3 bd · 2 ba · 1429 sq ft
Contact for pricing
Request a tour → for D5 Ask about this plan D5

Costs & fees

These are the charges we have confirmed. They may not be the full list, so no total monthly price is shown — confirm all charges directly with the property.

Charges that apply in some circumstances

Pet rent $35 per month per pet

One-time charges

Pet deposit or fee $250 one-time per pet

Refundable deposits

Security deposit $500 one-time

Pets & Parking

Parking typeGarage

Leasing Policies

Lease terms3–13 months

Community Amenities

  • 24/7 business center
  • Arcade
  • Bike repair shop
  • Bike storage
  • Co-working area
  • Coffee bar
  • Controlled access
  • Controlled-access parking garage
  • Dog run
  • Electric car charging stations
  • Fitness center
  • Game room
  • Grill stations
  • LEED Platinum & ENERGY STAR certified
  • Mountain views
  • Outdoor fireplaces
  • Package room/lockers (Luxer One)
  • Pet spa
  • Resident library
  • Resort-style swimming pool
  • Rooftop lounge with fire pit
  • Smoke-free community
  • Wi-Fi in common areas
  • Yoga room

Unit Features

  • Stainless steel ENERGY STAR appliances
  • Quartz countertops
  • Tile backsplash
  • Custom cabinetry
  • Kitchen island (select units)
  • Wood-style flooring
  • High ceilings (9'-11')
  • Expansive windows
  • Dry bar with built-in wine rack (select units)
  • In-unit washer and dryer
  • Walk-in closets
  • Walk-in showers (select units)
  • Soaking tubs
  • Double vanities (select units)
  • Designer lighting
  • Patio/balcony

Neighborhood

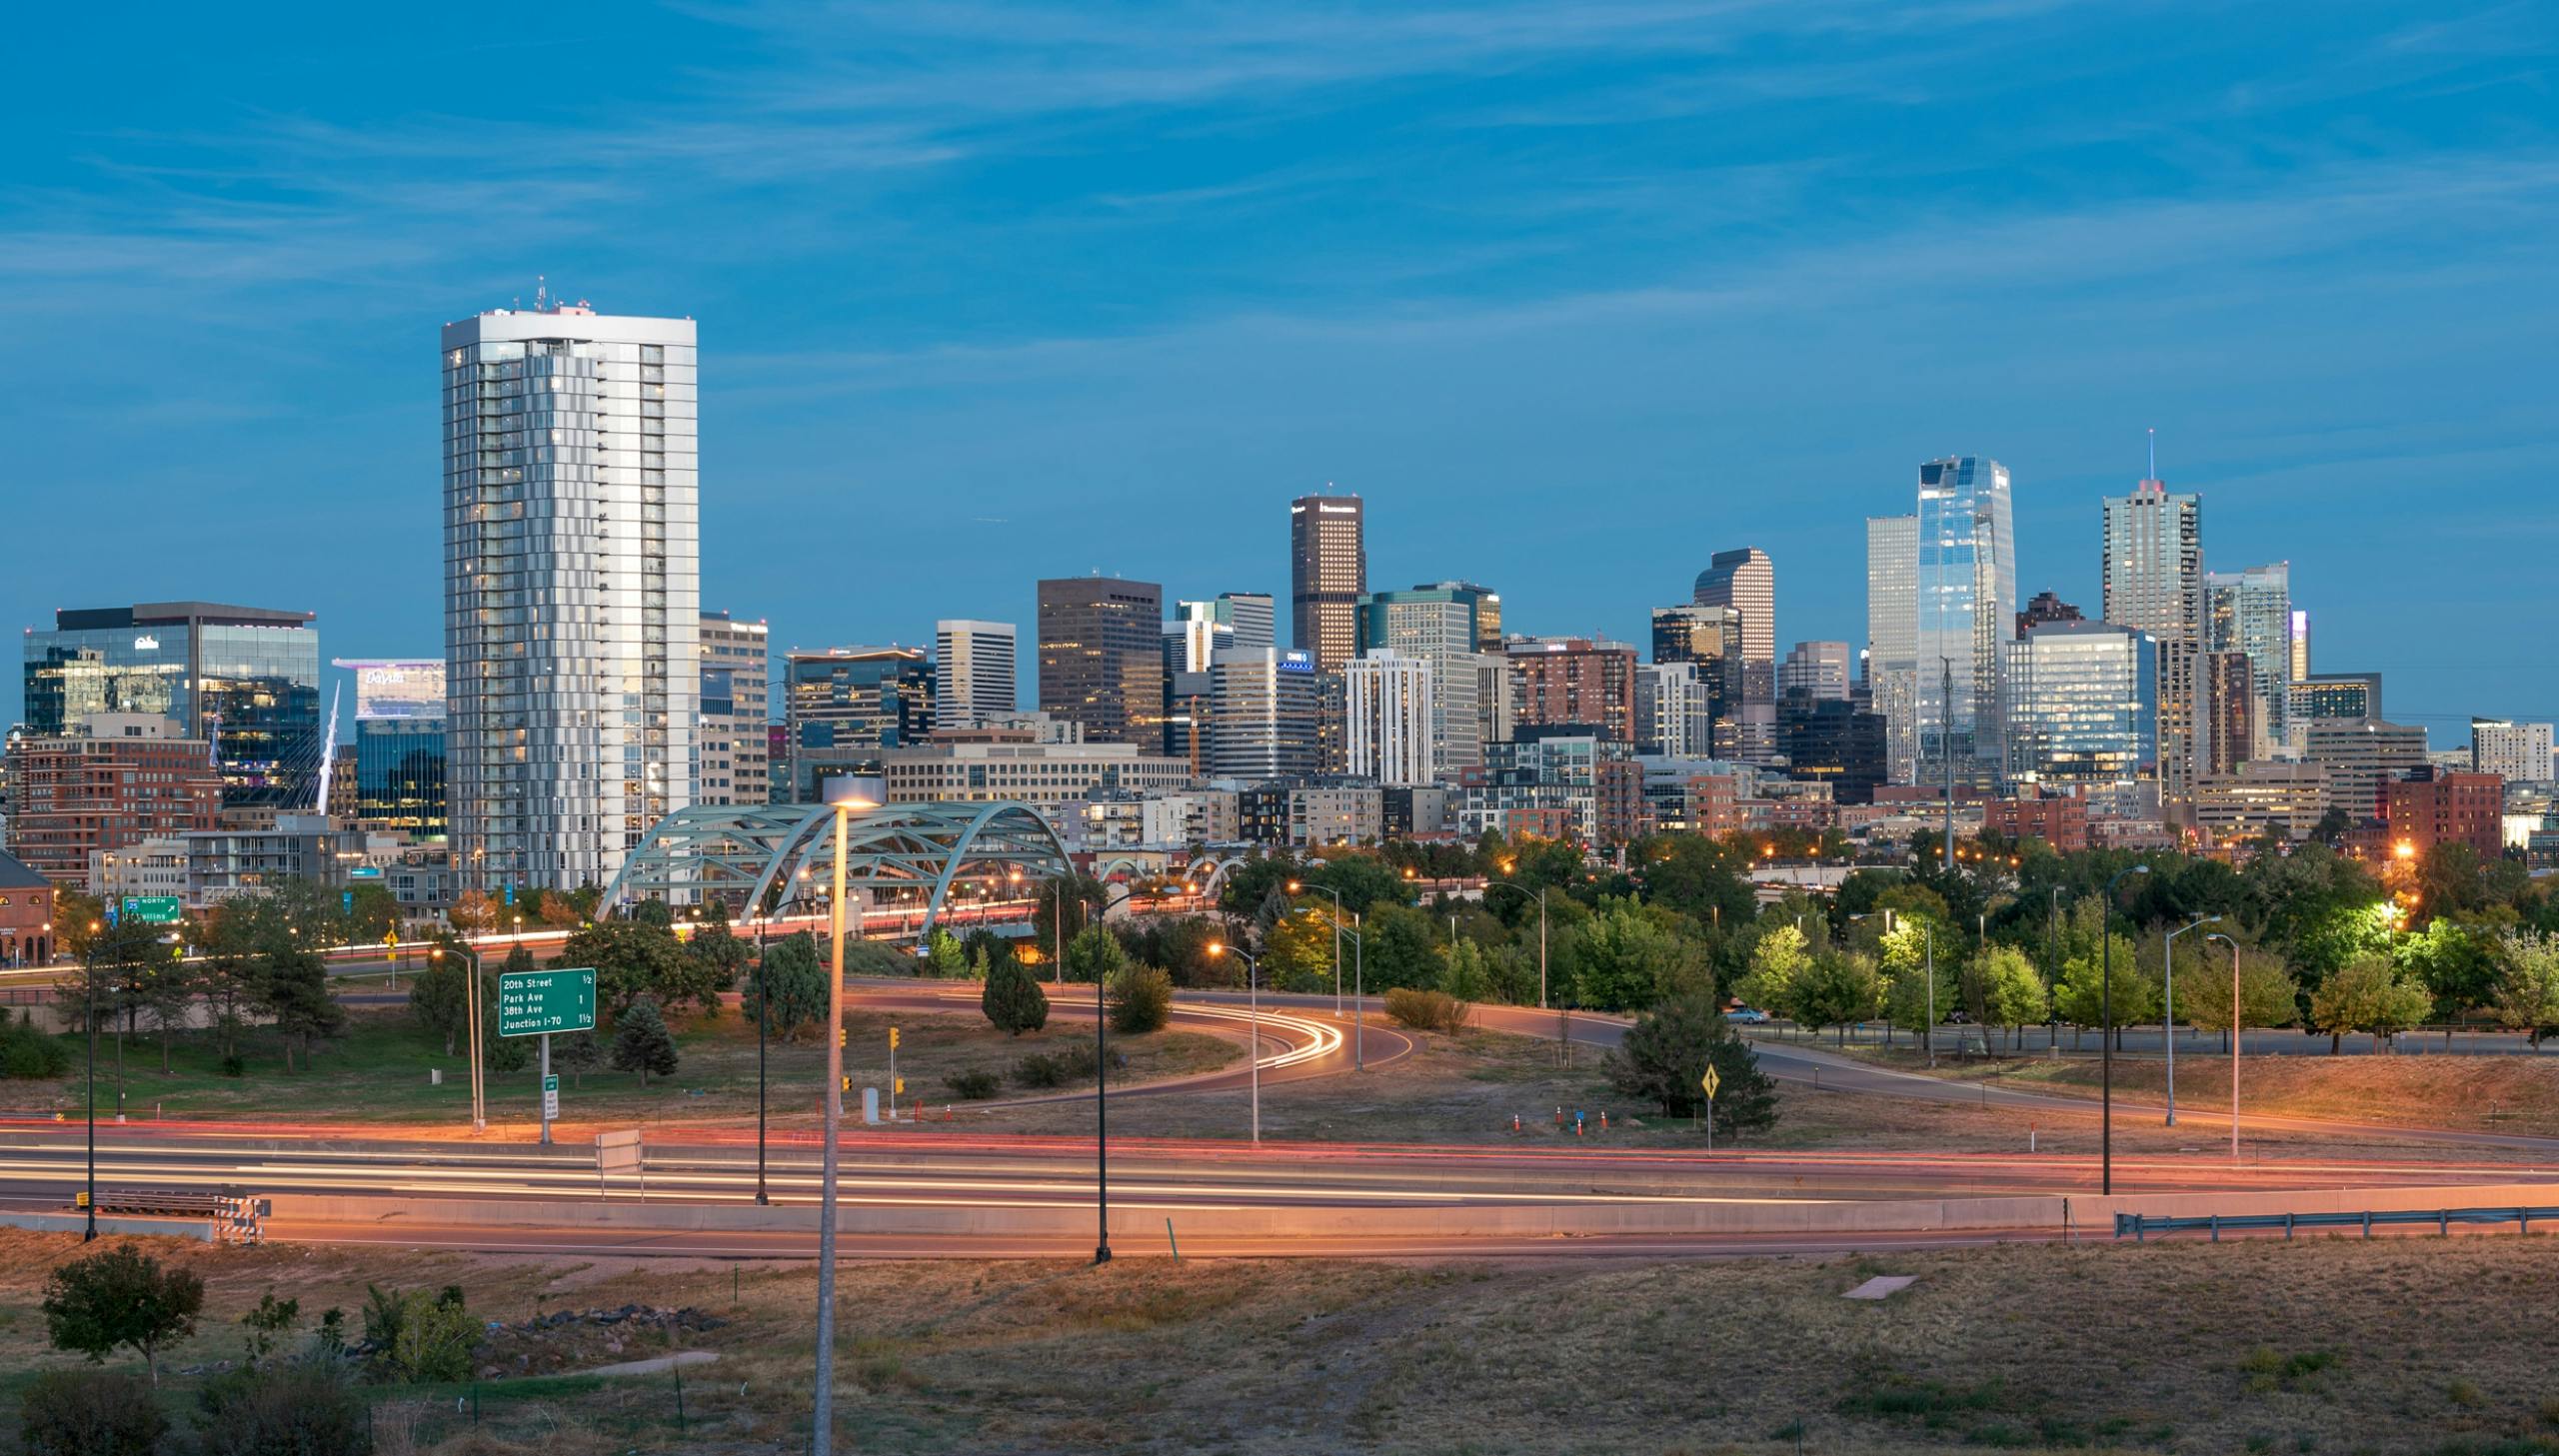
AMLI Dry Creek sits in the Centennial area near the Denver Tech Center, with quick access to I-25 and the Dry Creek RTD light rail station. It’s an easy setup for getting into Denver or heading south toward Douglas County. Everyday errands are close by, with Trader Joe’s, King Soopers, Whole Foods, and Costco a short drive from home. For shopping and entertainment, Park Meadows Mall is nearby, and Top Golf is nearby. Dining options include Maggiano's Little Italy. The area also keeps you close to major employers and campuses mentioned nearby, including Advent Health, Charles Schwab, Kiewit, Lockheed Martin, Sky Ridge Hospital, and the University of Colorado South Metro campus. The community is in the Cherry Creek School District.

What Sets AMLI Dry Creek Apart

AMLI Dry Creek’s Centennial/DTC-area location stands out for transit access and highway connectivity. Being steps from the Dry Creek RTD light rail station and near the I-25 corridor makes it easier to commute in multiple directions without relying on surface streets. For day-to-day convenience, the nearby mix of shopping and entertainment—like Park Meadows Mall and Top Golf—adds options that many South Metro communities require a longer drive to reach. The on-site package room, controlled-access garage parking, and EV charging also support a more streamlined routine.

Photos

5 photos.

Request a tour

Request a tour at this community and the leasing office will confirm a time.

The property will confirm the date, time, and tour availability.

Request a tour →

Property FAQs

What floor plans are available at AMLI Dry Creek?

AMLI Dry Creek offers 1-, 2-, and 3-bedroom apartments. Floor plans span about 671 to 1,429 square feet, with 1–2 bathrooms depending on the layout.

What are the office hours?

The leasing office is open Monday through Saturday from 10:00 AM to 6:00 PM. Sunday is closed.

Is parking available, and what does it cost?

Controlled-access garage parking is available. One parking space is included with 1- and 2-bedroom homes, and two spaces are included with 3-bedroom homes. Optional add-ons include additional parking ($50/month), reserved parking ($75/month), and electric vehicle parking ($100/month).

What is the pet policy and what are the pet fees?

Pets are allowed, with a maximum of two pets per household. Pet rent is $35 per month, and the pet deposit is $250 (optional). Breed restrictions apply.

What fees and deposits are due up front?

The application fee is $25 (required). The deposit is $500 (required). There is also a required move-in fee of $250 due after move-in.

Are utilities included in the rent?

No utilities are included. Residents are responsible for utilities including water, sewer, trash, recycling, gas, internet, and electricity. A utility billing service fee of $4.45 per month is required.

What lease terms are available?

Lease terms range from 3 to 13 months.

Is renter’s insurance required?

Yes. Renter’s insurance is required with a minimum personal liability coverage of $300,000.

What transit options are nearby?

The Dry Creek RTD Station is nearby. RTD Rail access is available, including the E-Line and R-Line.

Common rental questions about AMLI Dry Creek

Illustrative examples answered from the property's published details — not a record of questions renters have asked, and not a guarantee.

What apartments are near the Dry Creek RTD light rail station in Englewood, CO?

AMLI Dry Creek is at 7471 S. Clinton St. in Englewood, close to the Dry Creek RTD light rail station. You can choose from 1-, 2-, and 3-bedroom layouts, from 671 to 1,429 sq ft. It also has a controlled-access parking garage, EV charging stations, and a package room with lockers.

I'm looking for an apartment near Park Meadows Mall and Topgolf — what are my options in the Centennial/DTC area?

AMLI Dry Creek in the Centennial / DTC area puts you close to Park Meadows Mall and close to Top Golf. Floor plans include 1 bed/1 bath, 2 bed options in 1- or 2-bath layouts, and a 3 bed/2 bath plan. On-site you’ll find a resort-style swimming pool, a rooftop lounge with a fire pit, and grill stations.

What apartments in Englewood have a dog run and a pet spa, plus in-unit laundry?

AMLI Dry Creek has a dog run and a pet spa, and every apartment includes an in-unit washer and dryer. Homes come in 1-, 2-, and 3-bedroom layouts (671–1,429 sq ft). Inside, you’ll also get stainless steel ENERGY STAR appliances, quartz countertops, and a patio or balcony.

Contact

Address
7471 S. Clinton St., Englewood, CO 80112
Managed by
AMLI Residential
Find us on

Office Hours

Monday:10:00 AM - 6:00 PM Tuesday:10:00 AM - 6:00 PM Wednesday:10:00 AM - 6:00 PM Thursday:10:00 AM - 6:00 PM Friday:10:00 AM - 6:00 PM Saturday:10:00 AM - 6:00 PM Sunday:Closed