AMLI Evanston
Evanston, IL · $2,384.45–$4,421.45/mo base rent

AMLI Evanston – Evanston, IL

737 Chicago Ave., Evanston, IL 60202
Advertised base rent from
$2,384.45–$4,421.45/ month · Studio–2 Bed

Advertised base rent does not include all required monthly charges, one-time fees, utilities, or optional services. Confirm the current total monthly leasing price and all charges directly with the property before applying or signing a lease.

Pricing & availability updated August 27, 2026
Studio–3 BedLayouts
500–1,590Sq Ft
24Amenities
YesPets
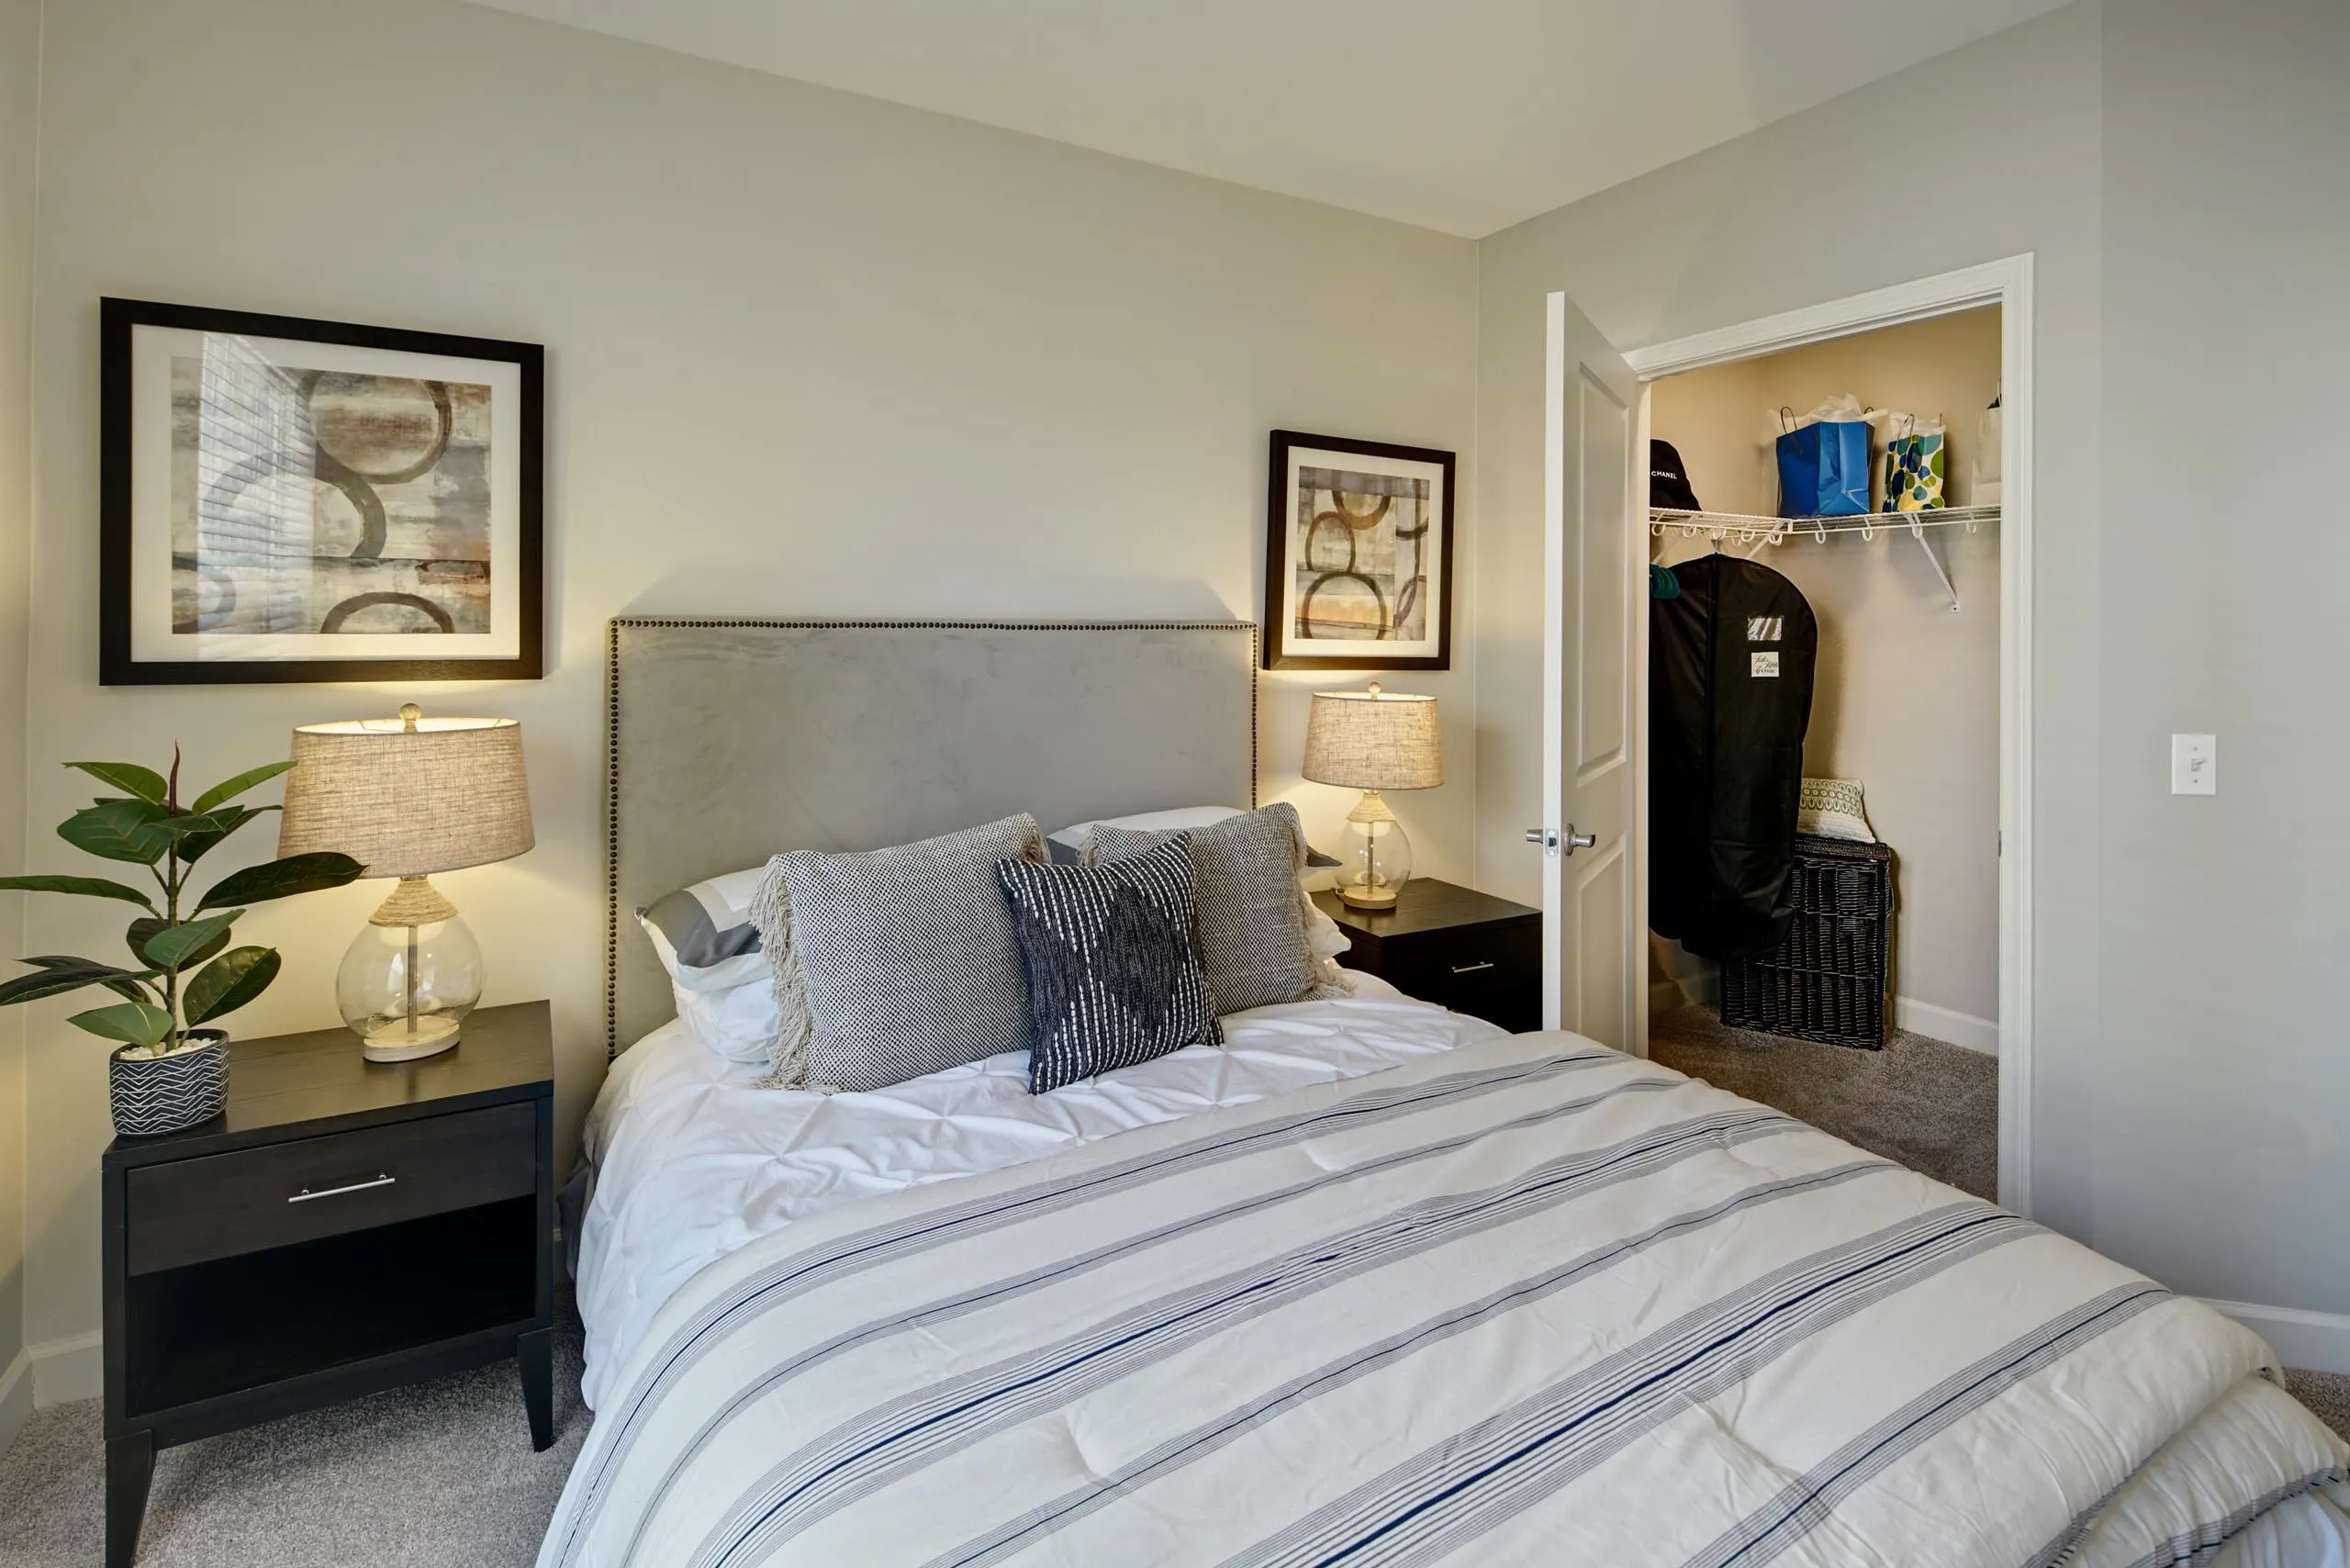
AMLI Evanston bedroom interior - Evanston, IL
9 photos

About

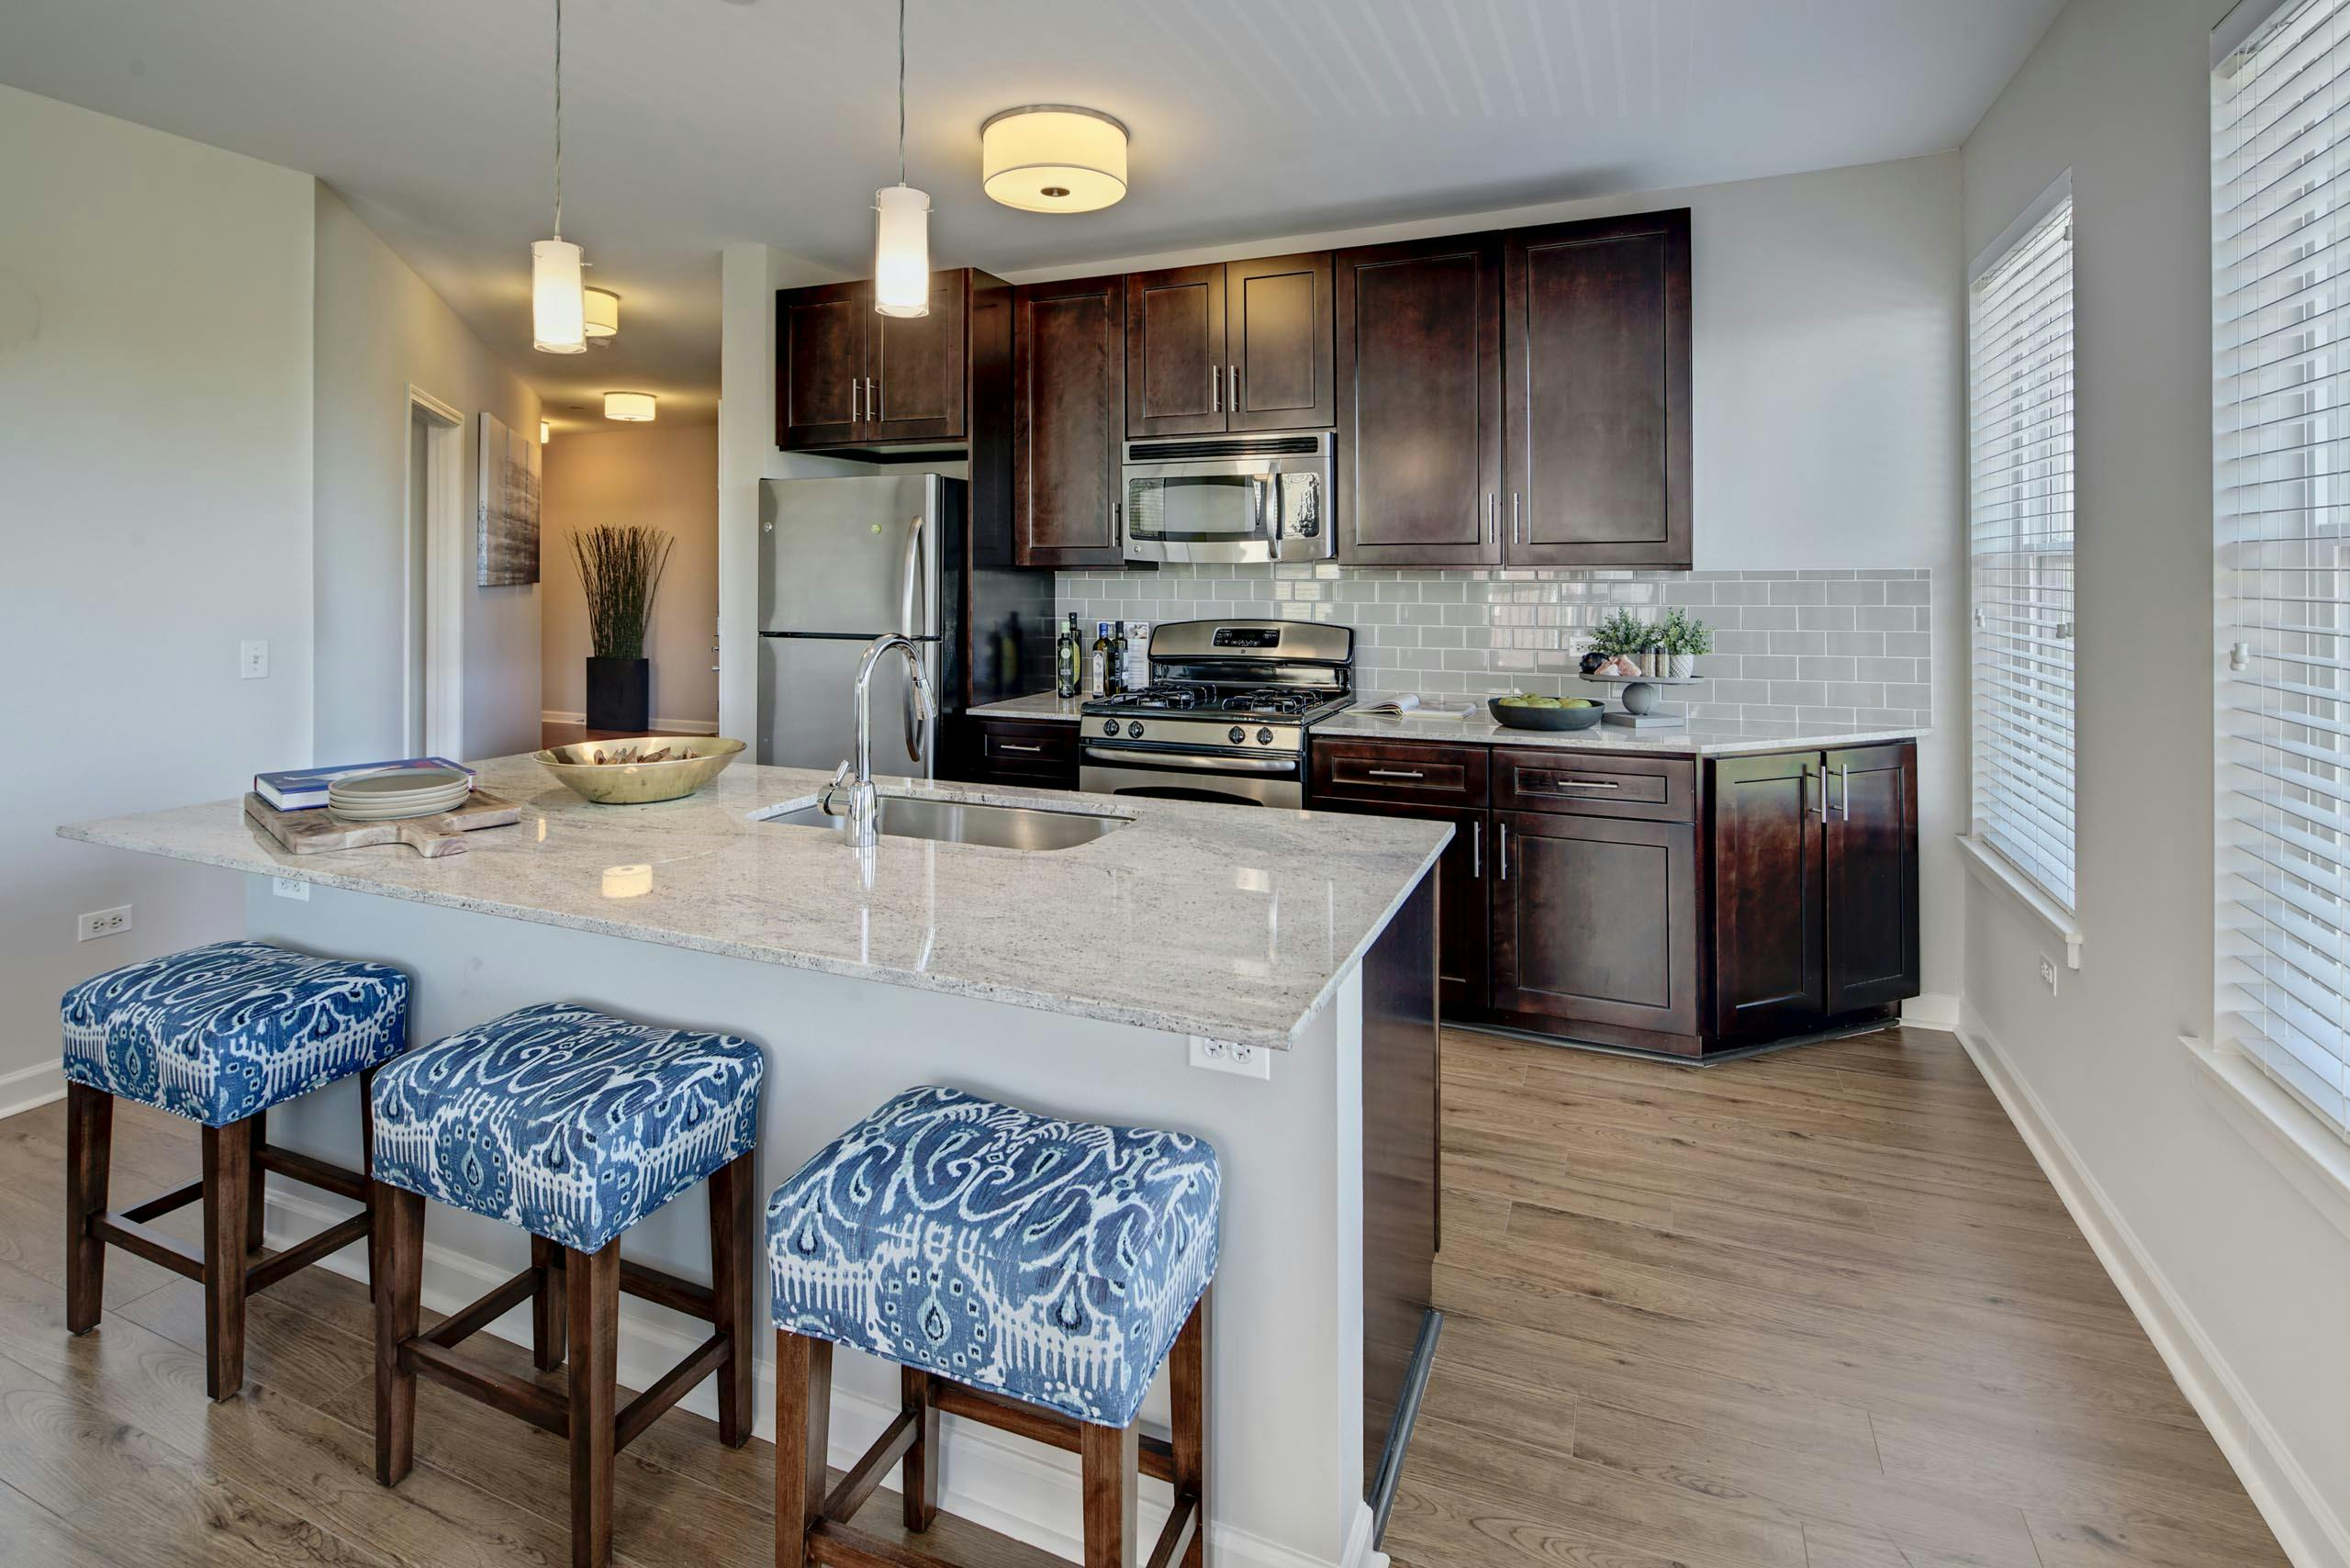
AMLI Evanston sits at 737 Chicago Ave in Evanston, with studio, one-, two-, and three-bedroom apartments plus a limited number of live/work loft-style layouts with street-level access. Floor plans range from 500 to 1,590 square feet. Inside the homes, you’ll find wood-style flooring and granite countertops, along with full-size GE washers and dryers in the apartments. Community spaces include a fitness center with an attached yoga and Pilates studio, a rooftop terrace with a fire pit, lounge seating, and grilling stations, plus a business center and resident lounge. The building is LEED Silver® certified and ENERGY STAR® certified, and it’s smoke-free. Transit access is a big plus: the CTA Purple Line and Metra stop are directly across the street, and the lakefront is about 0.4 miles away.

Advertised base rent
$2,384.45–$4,421.45
Bedrooms
Studio–3 Bed
Home size
500–1,590 sq ft
Pets
Pet friendly

Take a virtual tour →

Floor Plans

44 floor plans · 500–1,590 sq ft.

Current availability is not tracked for this community. Contact the property or visit the official property website for available homes. Floor-plan details describe the community and do not indicate current unit availability.

Studios

2 plans · 500–633 sq ft


E100
Studio · 1 ba · 500 sq ft
$2,384.45/mo

E200
Studio · 1 ba · 633 sq ft
Contact for pricing

1 Bedroom

27 plans · 632–1,247 sq ft
A420
1 bd · 1 ba · 810 sq ft
$2,689.45/mo
A370
1 bd · 1 ba · 785 sq ft
$2,764.45/mo
A430
1 bd · 1 ba · 829 sq ft
$2,774.45/mo
A360
1 bd · 1 ba · 773 sq ft
$2,815.45/mo
A340
1 bd · 1 ba · 762 sq ft
$2,879.45/mo
A460
1 bd · 1 ba · 888 sq ft
$3,005.45/mo
A840
1 bd · 1 ba · 1237 sq ft
$3,718.45/mo
L520
1 bd · 1 ba · 950 sq ft
Contact for pricing
L510_L500
1 bd · 1 ba · 924 sq ft
Contact for pricing
L600
1 bd · 1 ba · 1004 sq ft
Contact for pricing
A200
1 bd · 1 ba · 632 sq ft
Contact for pricing
L610
1 bd · 1 ba · 1022 sq ft
Contact for pricing
A210
1 bd · 1 ba · 652 sq ft
Contact for pricing
A300
1 bd · 1 ba · 705 sq ft
Contact for pricing
A310
1 bd · 1 ba · 732 sq ft
Contact for pricing
A350
1 bd · 1 ba · 769 sq ft
Contact for pricing
A330
1 bd · 1 ba · 759 sq ft
Contact for pricing
A440
1 bd · 1 ba · 829 sq ft
Contact for pricing
L800
1 bd · 1 ba · 1247 sq ft
Contact for pricing
A380
1 bd · 1 ba · 796 sq ft
Contact for pricing
A400
1 bd · 1 ba · 800 sq ft
Contact for pricing
A320
1 bd · 1 ba · 742 sq ft
Contact for pricing
A500
1 bd · 1 ba · 922 sq ft
Contact for pricing
A450
1 bd · 1 ba · 888 sq ft
Contact for pricing
A410
1 bd · 1 ba · 809 sq ft
Contact for pricing
A510
1 bd · 1 ba · 932 sq ft
Contact for pricing
A640
1 bd · 1 ba · 1053 sq ft
Contact for pricing

2 Bedroom

12 plans · 1,000–1,590 sq ft
C840
2 bd · 2 ba · 1460 sq ft
$4,421.45/mo
B500
2 bd · 1 ba · 1000 sq ft
Contact for pricing

C510
2 bd · 2 ba · 1170 sq ft
Contact for pricing
C410
2 bd · 2 ba · 1064 sq ft
Contact for pricing
C640
2 bd · 2 ba · 1278 sq ft
Contact for pricing
C400
2 bd · 2 ba · 1064 sq ft
Contact for pricing
C600
2 bd · 2 ba · 1200 sq ft
Contact for pricing
C500
2 bd · 2 ba · 1163 sq ft
Contact for pricing
C620
2 bd · 2 ba · 1262 sq ft
Contact for pricing
C610
2 bd · 2 ba · 1261 sq ft
Contact for pricing
C630
2 bd · 2 ba · 1274 sq ft
Contact for pricing

C940
2 bd · 2 ba · 1590 sq ft
Contact for pricing

3+ Bedroom

3 plans · 1,462–1,557 sq ft
D600
3 bd · 2 ba · 1542 sq ft
Contact for pricing
D500
3 bd · 2 ba · 1462 sq ft
Contact for pricing
D610
3 bd · 2 ba · 1557 sq ft
Contact for pricing

Community Amenities

  • Bar area
  • Bicycle storage
  • Business center
  • Cardio room
  • Clubhouse/social lounge with kitchen
  • Controlled access
  • Electric car charging stations
  • Fire pit
  • Fireplace
  • Fitness center
  • Grilling stations/BBQ
  • Ground-floor retail
  • LEED Silver® & ENERGY STAR® certified community
  • Package room
  • Pet washing station/paw wash
  • Reserved garage parking
  • Resident lounge
  • Rooftop terrace
  • Smoke-free community
  • Storage lockers/secured storage areas
  • Trash & recycling center
  • Valet dry cleaning
  • Work-from-home lounge
  • Yoga/Pilates studio

Unit Features

  • Wood-style flooring
  • Stainless steel appliances
  • Granite countertops
  • Designer tile backsplash
  • Shaker cabinets
  • Porcelain tile bathroom flooring
  • Subway tile surrounds
  • Separate tubs and showers (select units)
  • In-unit washer/dryer
  • Carpet in bedrooms
  • Extra storage (select units)
  • Juliet balconies (select units)
  • Private terraces (select units)

Photos

9 photos.

Neighborhood

Downtown Evanston puts a lot within easy reach. Grocery runs stay simple with Trader Joe’s, Jewel-Osco, and Whole Foods nearby, and the Evanston farmers market and Main Street shops give you more options close to home. Getting around is straightforward, too. The CTA Purple Line and the Metra station sit directly across the street, and the CTA Main Stop is about 0.1 miles away. Lake Michigan and the lakefront trails are close by (about 0.4 miles), so a beach walk or bike ride doesn’t need much planning.

Property FAQs

What floor plan types are available at AMLI Evanston?

AMLI Evanston offers studio, one-, two-, and three-bedroom apartments. Select layouts include live/work loft-style spaces with street-level access.

What are the office hours?

The leasing office is open Monday through Saturday from 10AM to 6PM. The office is closed on Sunday, with calls handled through an offsite call center.

What fees are due when applying?

Up-front required fees include a $50 application fee, a $400 admin fee, and a $20 utility account setup fee.

Are pets allowed, and what are the pet fees?

Pets are allowed, with a maximum of two pets per apartment. Pet fees include a $400 one-time pet fee and $25 monthly pet rent.

Is parking available, and what does it cost?

Reserved parking is available for $135 per month. Electric vehicle parking is available for $160 per month.

Is renter’s insurance required?

Yes. Renter’s insurance is required with a minimum personal liability coverage of $300,000.

Are any utilities included with rent?

Utilities are not included with rent. Residents set up electricity and internet. Water, sewer, gas, and recycling are billed through a third-party provider.

Are there short-term or furnished options?

Corporate furnished housing is available for stays of 30 days or longer through a corporate housing provider.

How long are lease terms?

Lease terms range from 3 to 13 months.

What Renters Ask AI About AMLI Evanston

What apartments in Downtown Evanston are directly across the street from the CTA Purple Line and the Metra station?

AMLI Evanston at 737 Chicago Ave., Evanston, IL 60202 sits in Downtown Evanston with the CTA Purple Line and the Metra station directly across the street. The CTA Main Stop is about 0.1 miles away. Floor plans run from studios to 3-bedroom, 2-bath layouts.

I want an apartment near Lake Michigan and the lakefront trails in Evanston — what buildings are close?

AMLI Evanston in Downtown Evanston is about 0.4 miles from Lake Michigan and the lakefront trails. It has studio, 1-, 2-, and 3-bedroom apartments, plus a rooftop terrace with a fire pit and grills. You’ll also find a fitness center with a dedicated yoga/Pilates studio.

What Evanston apartments have a rooftop terrace with grills and a fire pit, plus a yoga/Pilates studio?

AMLI Evanston at 737 Chicago Ave. has a rooftop terrace set up with grills and a fire pit, along with a fitness center that includes a yoga/Pilates studio. You’ll also have controlled access, a package room, bike storage, and electric car charging stations. Homes range from studios up to 3-bedroom, 2-bath plans.

What Sets AMLI Evanston Apart

AMLI Evanston stands out in Downtown Evanston for its across-the-street access to both the CTA Purple Line and the Metra, which can make commuting into Chicago or around the North Shore simpler than locations that require a drive to transit. For renters comparing Downtown Evanston options, the building’s rooftop terrace setup (fire pit, lounge seating, and grills) plus the fitness center with a dedicated yoga and Pilates studio adds a strong mix of everyday amenities in the same address as ground-floor retail.

Contact

Address
737 Chicago Ave., Evanston, IL 60202
Managed by
AMLI Residential
Find us on

Office Hours

Monday:10:00 AM - 6:00 PM Tuesday:10:00 AM - 6:00 PM Wednesday:10:00 AM - 6:00 PM Thursday:10:00 AM - 6:00 PM Friday:10:00 AM - 6:00 PM Saturday:10:00 AM - 6:00 PM Sunday:Closed