About
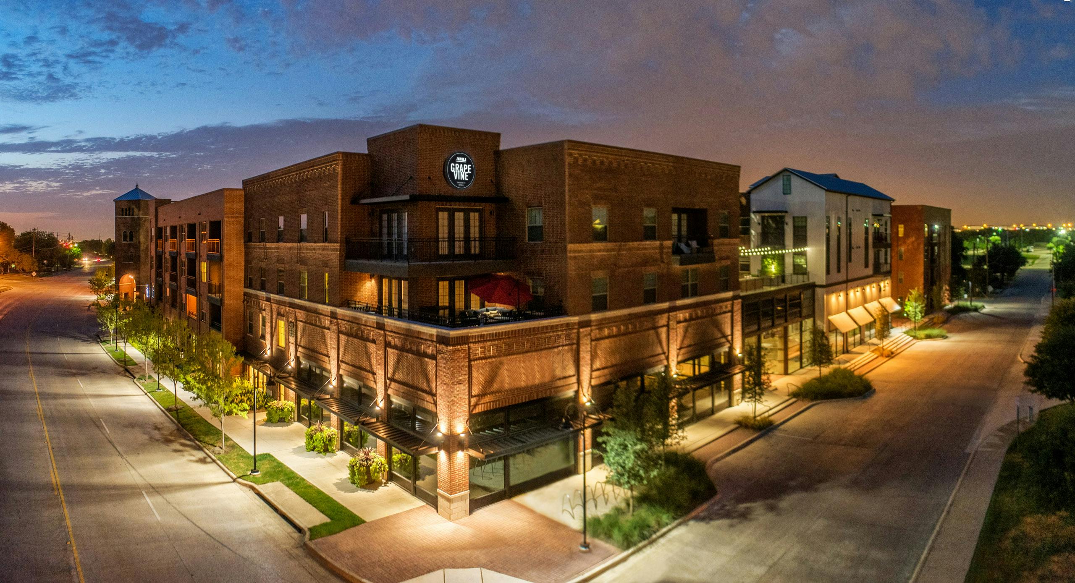
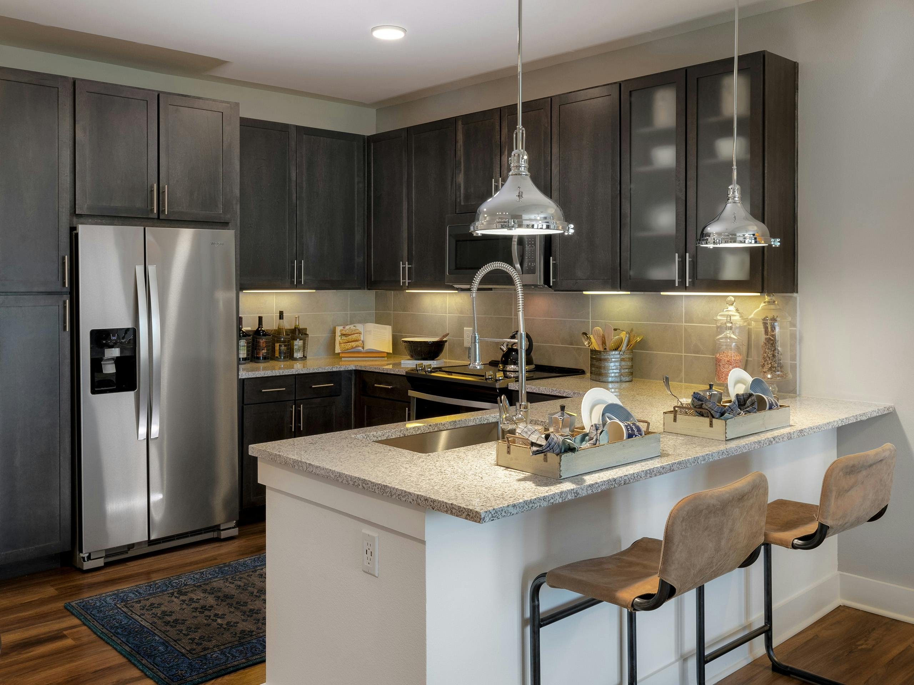
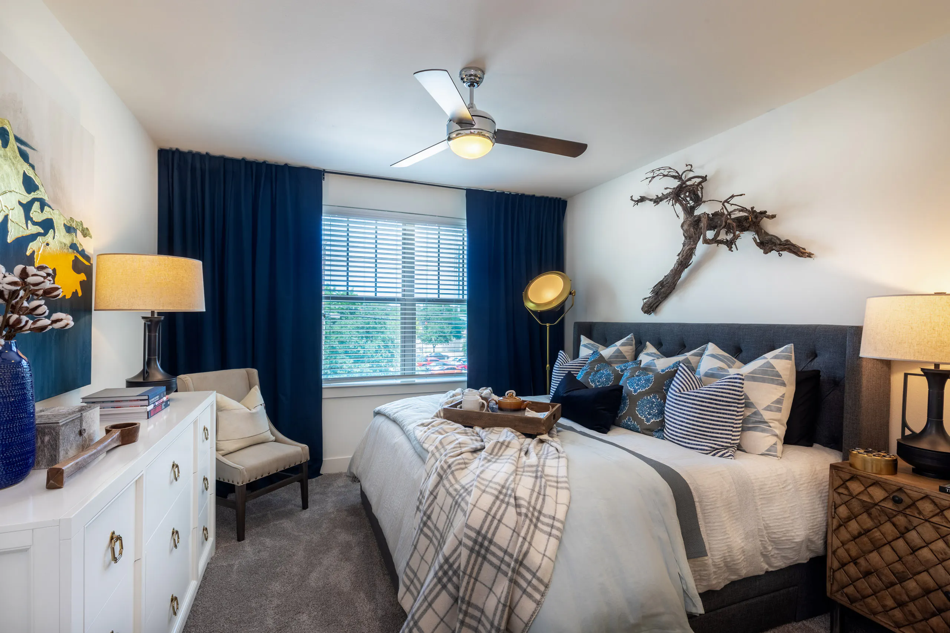
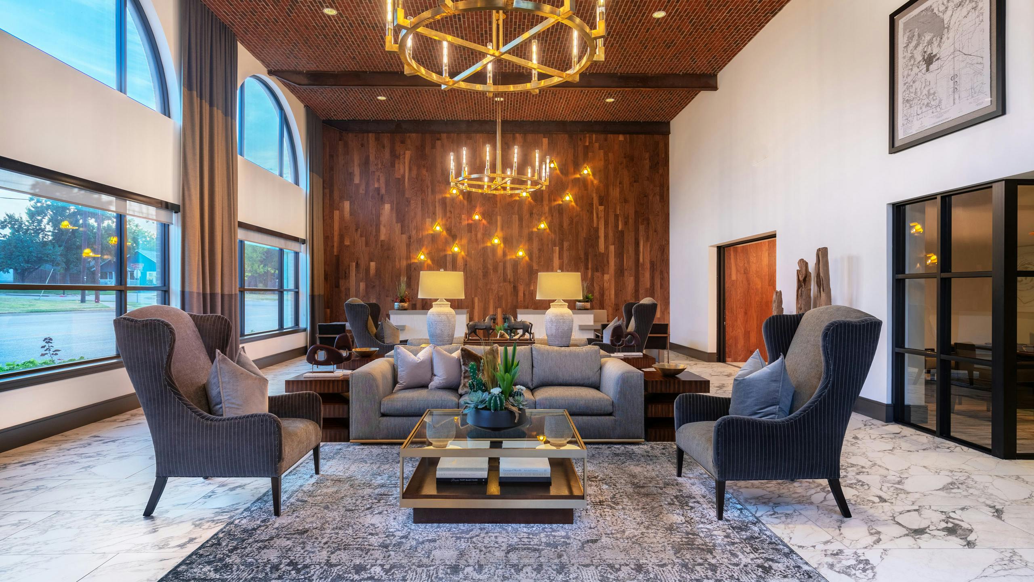
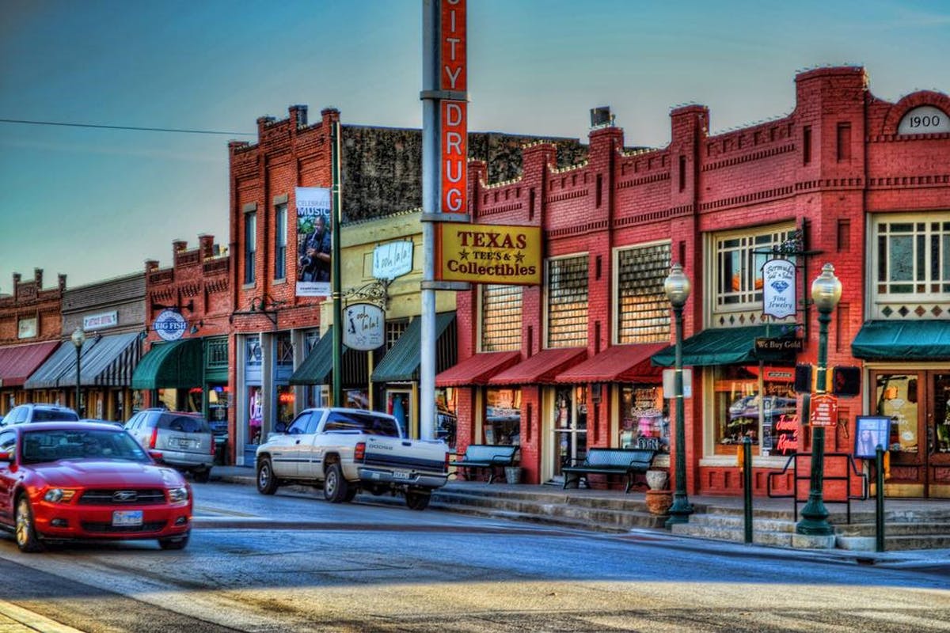
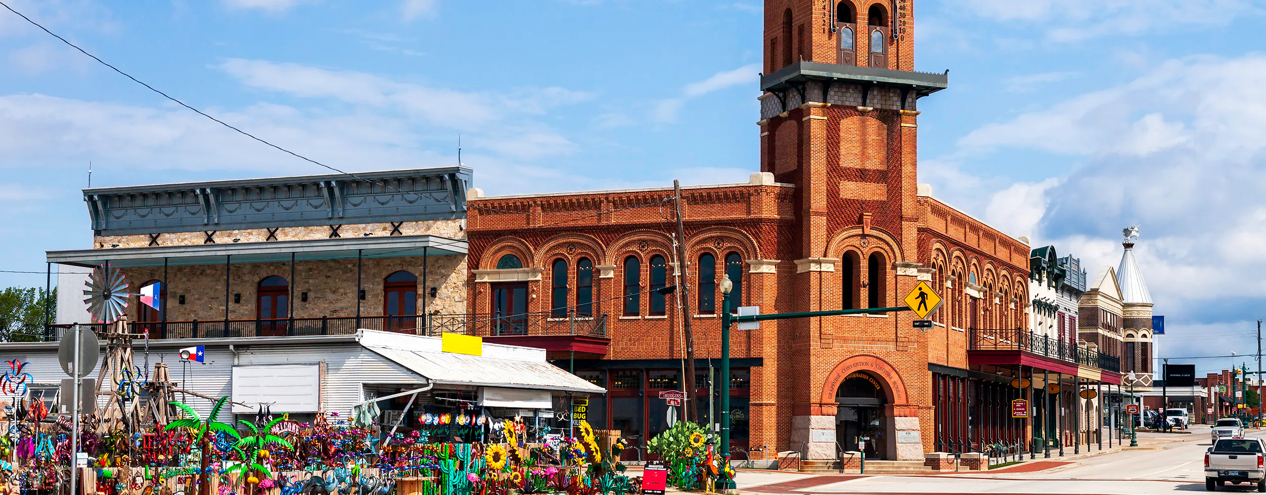
AMLI Grapevine is a 1- and 2-bedroom apartment community in Grapevine, Texas, near Historic Downtown Grapevine. Apartment interiors include ENERGY STAR® stainless steel appliances, granite countertops, wood-style flooring in living and dining areas, and in-home washers and dryers. Layouts range from 608 to 1,376 square feet, with select homes offering features like walk-in showers, kitchen pantries, linen closets, and private patios, balconies, or oversized yards. Around the community, there’s a courtyard swimming pool with a relaxation area, fire pit, and grilling area, plus an outdoor entertaining space with a large serving bar, TV, and games. Indoor spaces include a fitness center with cardio theater, free weights, TRX and strength equipment, a dedicated spin room, and a warehouse-inspired clubhouse with a catering kitchen, full-service coffee bar, and billiards. The location puts you close to Lake Grapevine and within walking distance of Downtown Grapevine shopping and dining.
Rent by bedroom
| Home | Starting rent | Floor plans |
|---|---|---|
 1 Bedroom608–967 sq ft 1 Bedroom608–967 sq ft |
From $1,947/mo | 17 |
 2 Bedroom1,008–1,376 sq ft 2 Bedroom1,008–1,376 sq ft |
From $2,694/mo | 9 |
Floor Plans
26 floor plans · 608–1,376 sq ft.
Current availability is not tracked for this community. Contact the property or visit the official property website for available homes. Floor-plan details describe the community and do not indicate current unit availability.
1 Bedroom
17 plans · 608–967 sq ft2 Bedroom
9 plans · 1,008–1,376 sq ftCosts & fees
These are the charges we have confirmed. They may not be the full list, so no total monthly price is shown — confirm all charges directly with the property.
Charges that apply in some circumstances
Refundable deposits
Pets & Parking
Leasing Policies
Community Amenities
- BBQ/grilling area
- Bike storage
- Billiards
- Business center
- Clubhouse
- Coffee bar
- Conference room
- Controlled access
- Courtyard swimming pool
- Dog park
- Electric car charging stations
- Elevator
- Fire pit
- Fitness center
- Outdoor entertaining space
- Outdoor terrace
- Package lockers
- Parking garage
- Recycling
- Smoke-free community
- Spin room
- Walking distance to shopping and dining
- Wi-Fi in common areas
Unit Features
Neighborhood
What Sets AMLI Grapevine Apart
Photos
6 photos.
Request a tour
Request a tour at this community and the leasing office will confirm a time.
The property will confirm the date, time, and tour availability.
Property FAQs
What floor plans are available at AMLI Grapevine?
What are the office hours?
Is the community pet-friendly, and what are the pet fees?
How much are the application, admin, and deposit fees?
Is parking available, and what does reserved parking cost?
Is there EV charging on site?
Is renters insurance required?
Are any monthly fees required besides rent?
Common rental questions about AMLI Grapevine
Illustrative examples answered from the property's published details — not a record of questions renters have asked, and not a guarantee.
What apartments are near Historic Downtown Grapevine and Main Street shops and dining?
AMLI Grapevine is in Downtown Grapevine at 444 E Dallas Rd, close to Historic Downtown Grapevine and Main Street shops and dining. It has 1- and 2-bedroom layouts, with 1-bedroom floor plans from 608–967 sq ft and 2-bedroom plans from 1,008–1,376 sq ft. Community perks include controlled access, a parking garage, package lockers, and a courtyard swimming pool.
What apartments in Grapevine have a dog park and a parking garage?
AMLI Grapevine in Downtown Grapevine has both a dog park and a parking garage. You can pick from 1- and 2-bedroom apartments, and select homes include a patio/balcony/yard. Inside, you’ll also find in-unit washer and dryer, granite countertops, and smart keyless entry.
I need an apartment near TEXRail for getting to DFW Airport — what are my options in Grapevine?
AMLI Grapevine is a solid option in Downtown Grapevine, with access to TEXRail for a direct connection to DFW International Airport. The address is 444 E Dallas Rd, Grapevine, TX 76051. Homes come in 1- and 2-bedroom layouts, and the community includes controlled access, elevators, bike storage, and electric car charging stations.