About
AMLI Lakeline sits in Northwest Austin and offers studio, one-, two-, and three-bedroom apartments with layouts ranging from 504 to 1,938 square feet. Inside the homes, you’ll find 10’ ceilings, wood-style flooring in living areas, island kitchens with granite countertops, custom tile backsplashes, and a washer and dryer in every apartment. Select homes add extras like screened-in balconies, private fenced yards, built-in bookcases/desks, and walk-in showers with built-in benches. Around the community, there’s a swimming pool with cabanas, an outdoor lounge deck and courtyard, a social terrace with grill stations, a bocce ball court, and a fitness center with Peloton bikes plus a yoga & spin studio and outdoor yoga pavilion. Day-to-day logistics are covered with a controlled-access parking garage, electric car charging stations, Amazon Hub lockers, bicycle storage, and a co-working lounge with a reservable conference room and DIY maker space. The Lakeline Metro Rail Station is within walking distance, and Lakeline Mall is nearby.
Rent by bedroom
| Home | Starting rent | Floor plans |
|---|---|---|
 Studio504–588 sq ft Studio504–588 sq ft |
From $1,275/mo | 2 |
 1 Bedroom672–1,088 sq ft 1 Bedroom672–1,088 sq ft |
From $1,584/mo | 10 |
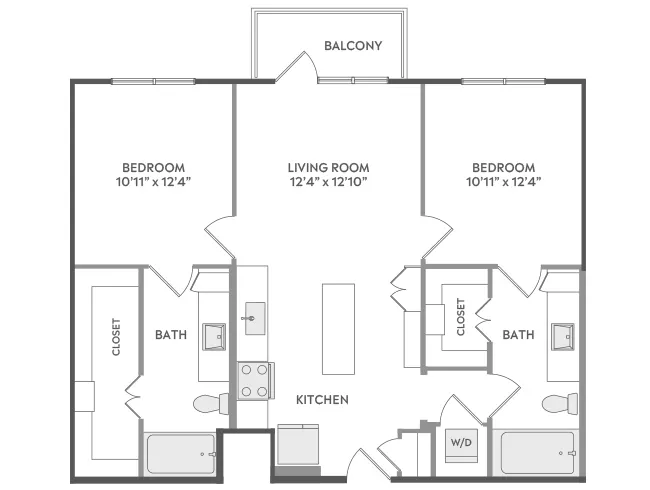 2 Bedroom1,008–1,372 sq ft 2 Bedroom1,008–1,372 sq ft |
From $1,791/mo | 8 |
 3 Bedroom1,658–1,938 sq ft 3 Bedroom1,658–1,938 sq ft |
From $3,435/mo | 5 |
Floor Plans
25 floor plans · 504–1,938 sq ft.
Current availability is not tracked for this community. Contact the property or visit the official property website for available homes. Floor-plan details describe the community and do not indicate current unit availability.
Studios
2 plans · 504–588 sq ft
1 Bedroom
10 plans · 672–1,088 sq ft2 Bedroom
8 plans · 1,008–1,372 sq ft3+ Bedroom
5 plans · 1,658–1,938 sq ftCosts & fees
These are the charges we have confirmed. They may not be the full list, so no total monthly price is shown — confirm all charges directly with the property.
Charges that apply in some circumstances
One-time charges
Refundable deposits
Pets & Parking
Leasing Policies
Community Amenities
- Amazon Hub lockers
- Bike storage
- Billiards
- Bocce ball court
- Co-working lounge
- Conference room (reservable)
- Controlled-access parking garage
- Courtyard
- Dog park
- ENERGY STAR certified community
- Electric car charging stations
- Fitness center
- Grill stations/BBQ
- Maker space / DIY space
- Outdoor lounge area
- Outdoor yoga pavilion
- Peloton bikes
- Pet spa
- Public transit access (walk to Lakeline Metro Rail Station)
- Resident lounge
- Smoke-free community
- Social terrace
- Spin studio
- Swimming pool with cabanas
- Yoga studio
Unit Features
Neighborhood
What Sets AMLI Lakeline Apart
Photos
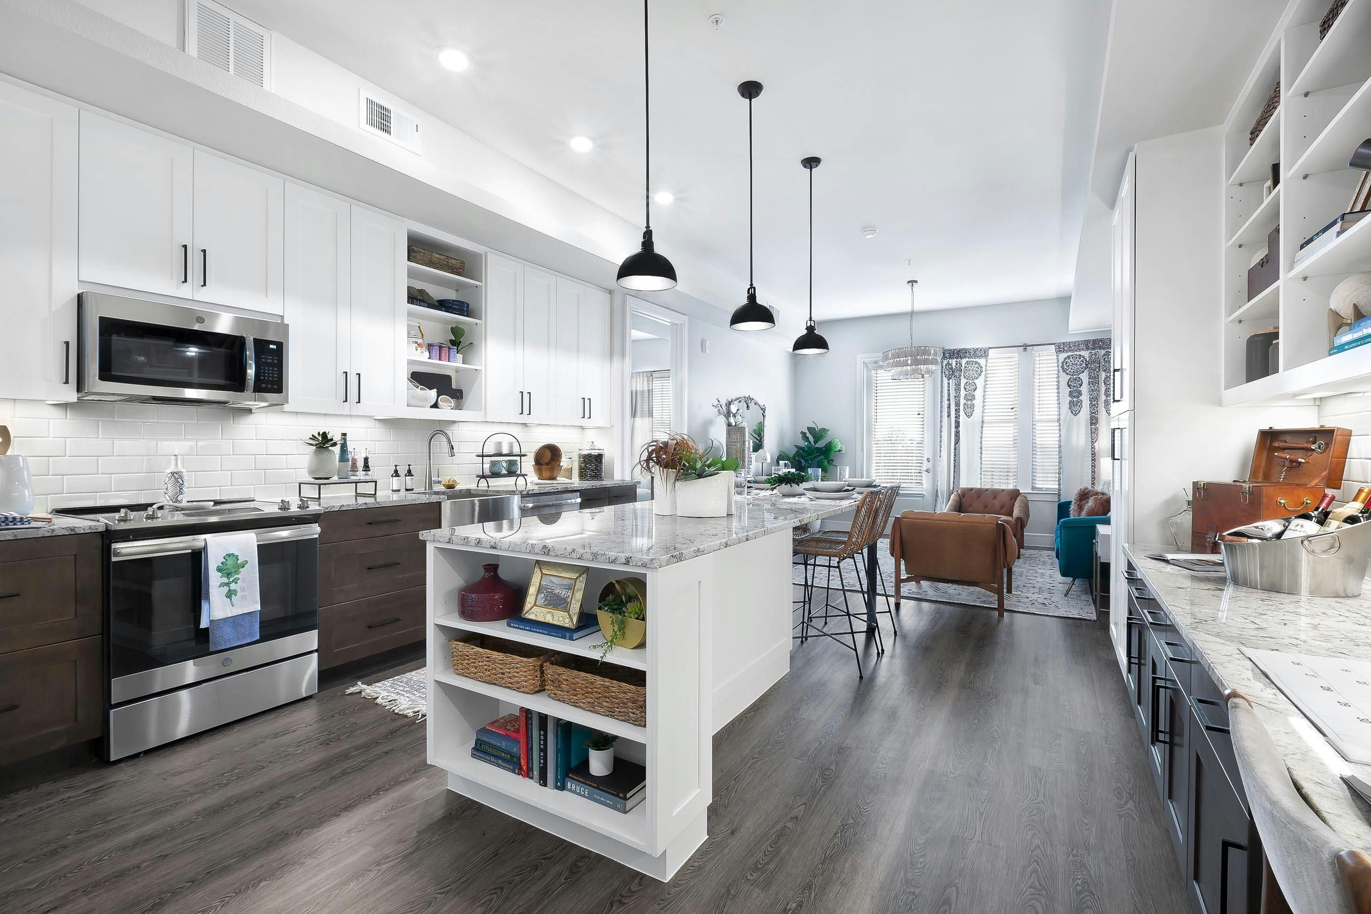
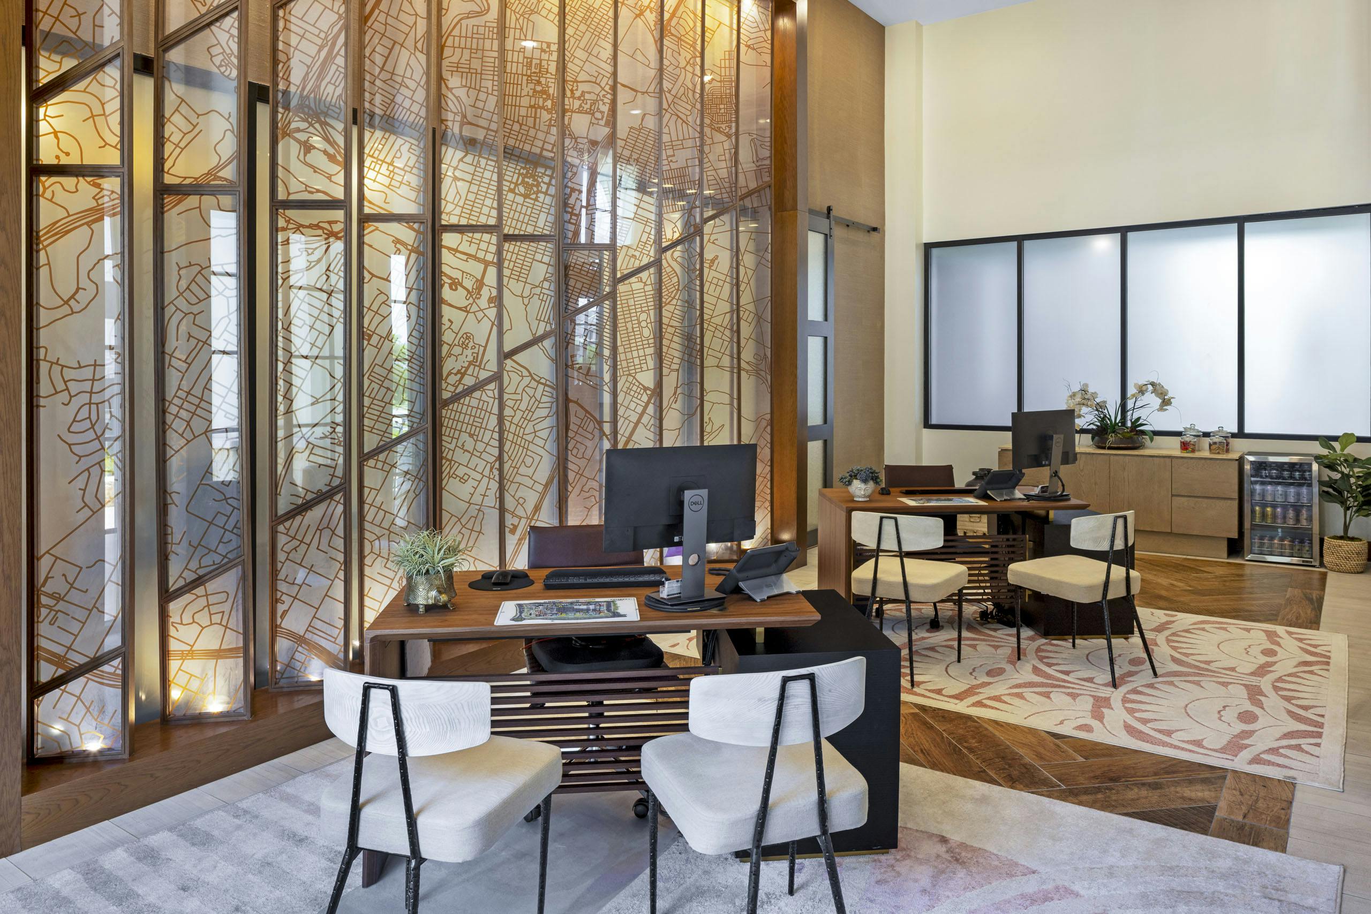
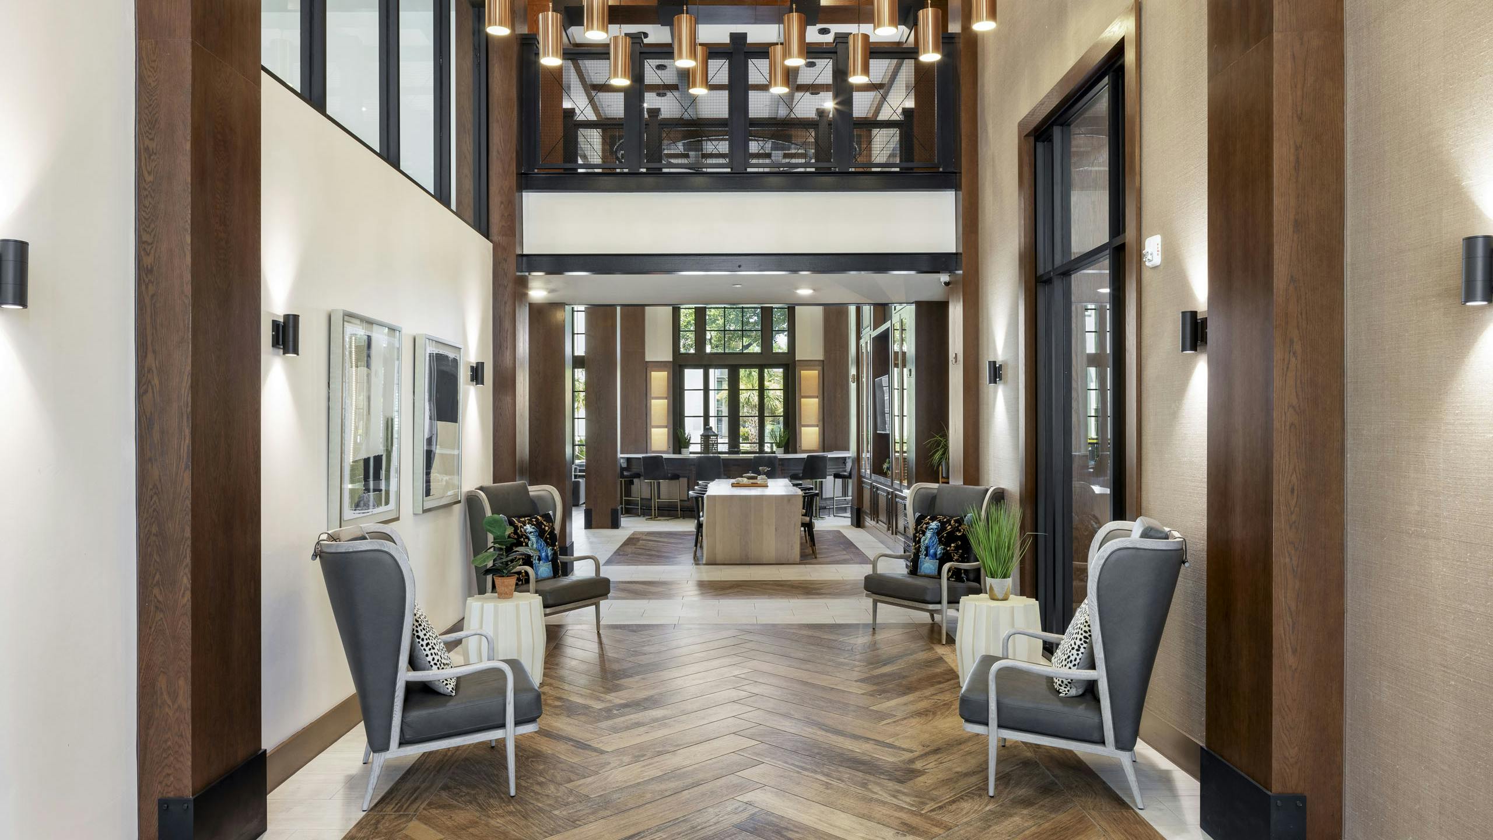
5 photos.

Request a tour
Request a tour at this community and the leasing office will confirm a time.
The property will confirm the date, time, and tour availability.
Property FAQs
What floor plans are available at AMLI Lakeline?
What are the office hours?
Is AMLI Lakeline pet-friendly?
How long are lease terms?
What fees and deposits are required to apply?
Are utilities included in rent?
What internet providers are available?
What parking options are available?
Does the community have EV charging?
Common rental questions about AMLI Lakeline
Illustrative examples answered from the property's published details — not a record of questions renters have asked, and not a guarantee.
What apartments in Austin are within walking distance of the Lakeline Metro Rail Station?
AMLI Lakeline at 13500 Lyndhurst Street in the Lakeline area has public transit access with a walk to the Lakeline Metro Rail Station. Floor plans run from studios (504–588 sq ft) up to 3-bed/3-bath homes (1,658–1,938 sq ft). You’ll also find a controlled-access parking garage, bike storage, and electric car charging stations.
I work from home — what apartments in Northwest Austin have a co-working lounge and a reservable conference room?
AMLI Lakeline in Lakeline has a co-working lounge plus a reservable conference room for meetings or focus time. In your apartment, you can get an island kitchen with granite countertops, stainless steel appliances, and an in-unit washer and dryer. Fiber internet is available (AT&T 1 Gig).
What apartments near Lakeline Mall have a pool with cabanas and a dog park?
AMLI Lakeline is close to Lakeline Mall and has a swimming pool with cabanas along with a dog park and pet spa. Outdoor hangout space is built in too, with a social terrace and grill stations/BBQ. Homes range from studios to 3-bed/3-bath layouts.