AMLI Lenox
Atlanta, GA · $1,731–$5,563/mo advertised price

AMLI Lenox – Atlanta, GA

3478 Lakeside Dr. NE, Atlanta, GA 30326
Current pricing requires confirmation
$1,731–$5,563/ month · 1–3 Bed — advertised price

This is the price the property advertises. Confirm what it includes, along with the current total monthly leasing price and all charges, directly with the property before applying or signing a lease.

Pricing last checked August 27, 2026 · property website · confirm with the property
1–3 BedLayouts
625–2,495Sq Ft
YesPets
  • Rooftop swimming pool
  • Fitness center
  • Gated parking garage
  • Electric car charging stations
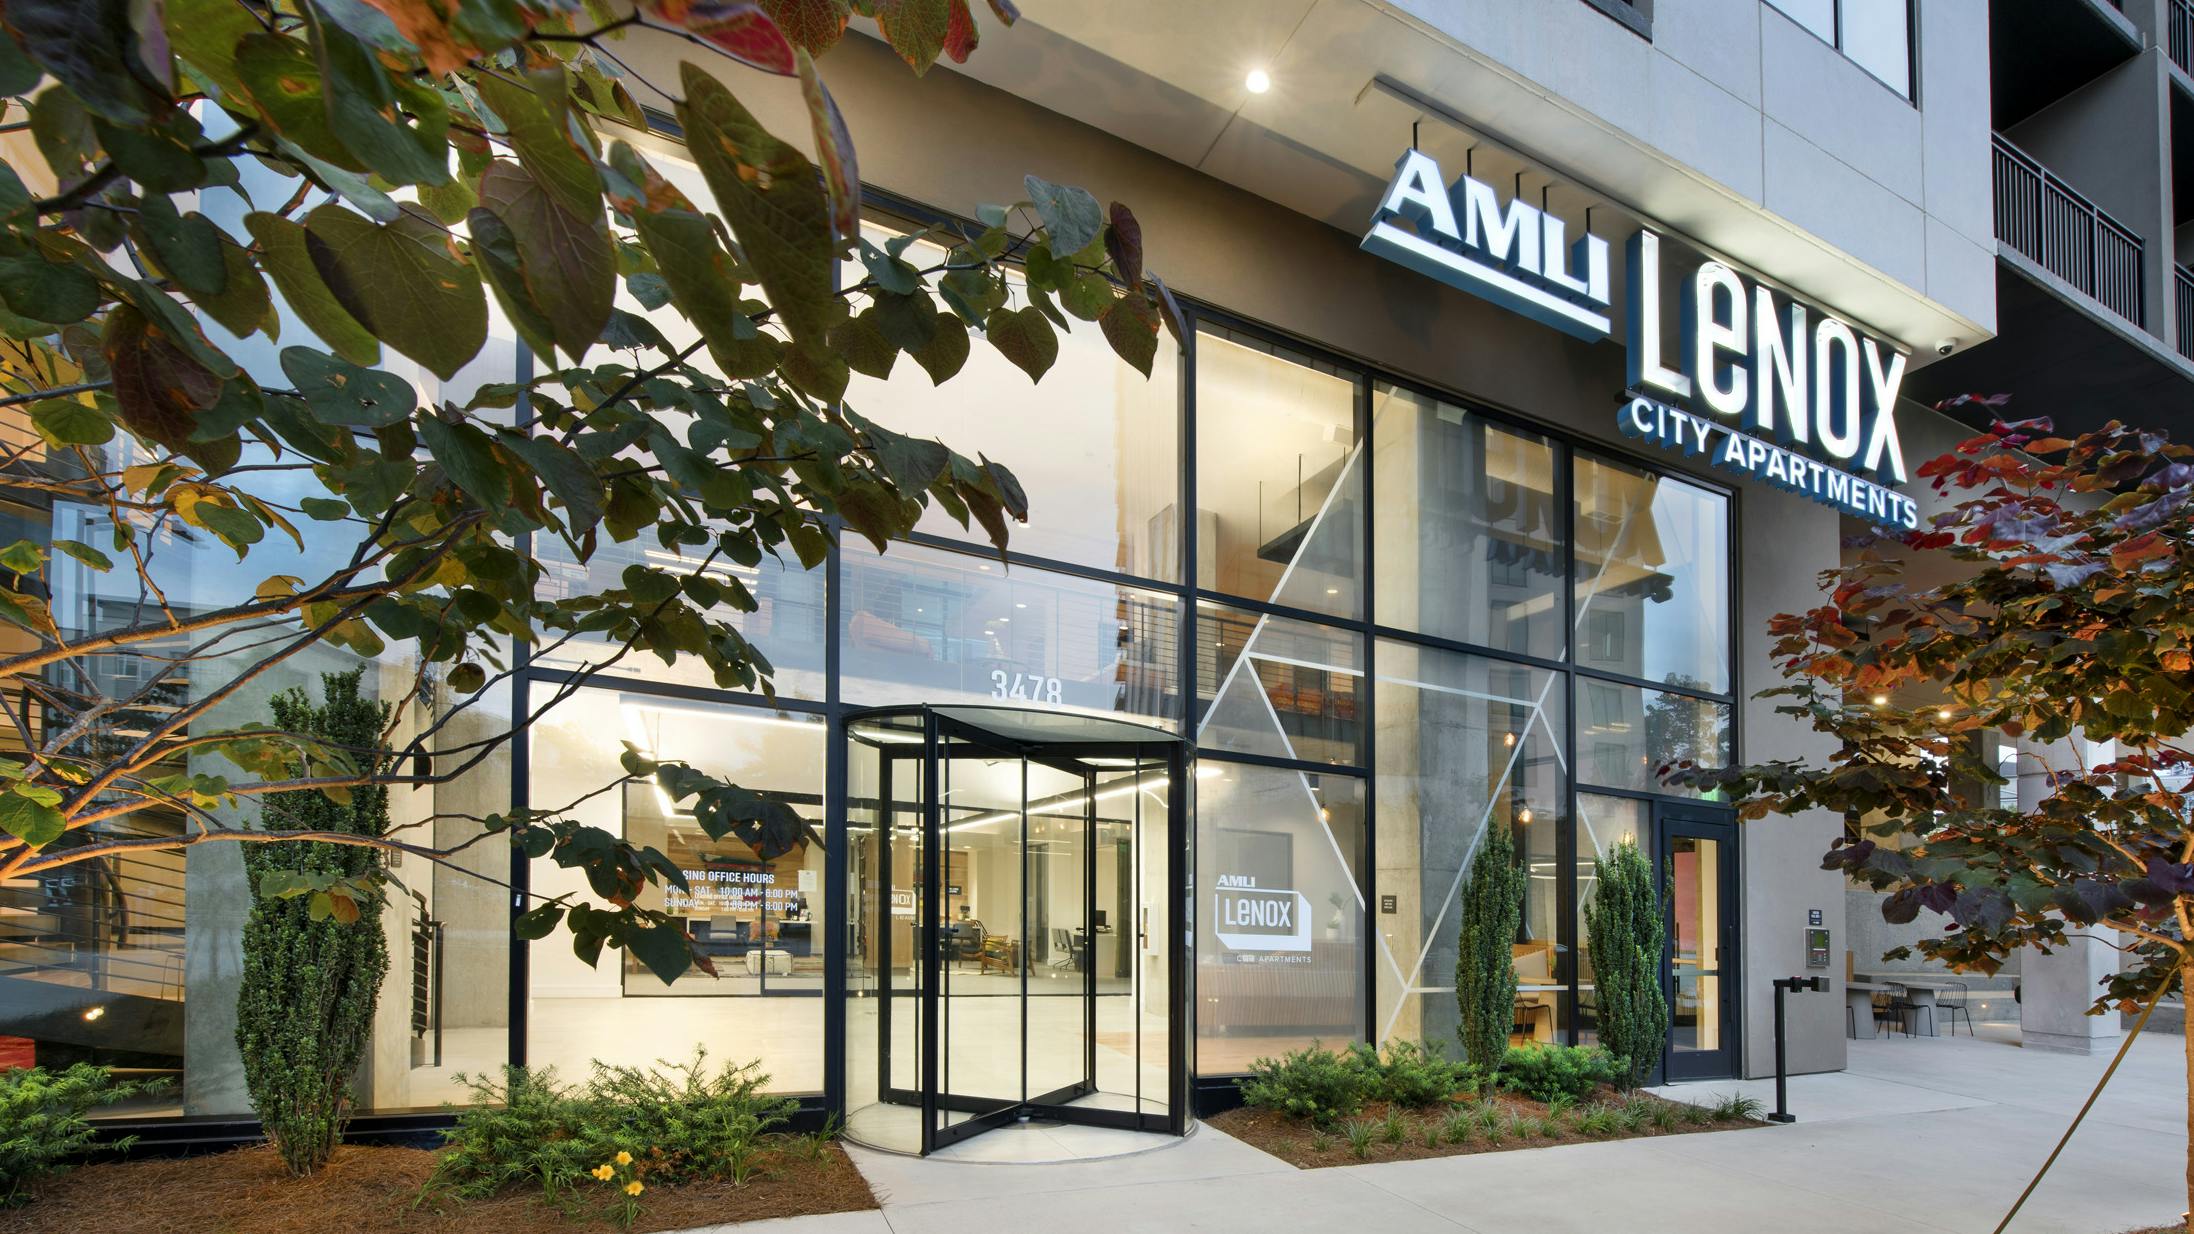
AMLI Lenox evening exterior entrance and signage - Atlanta, GA
6 photos

About

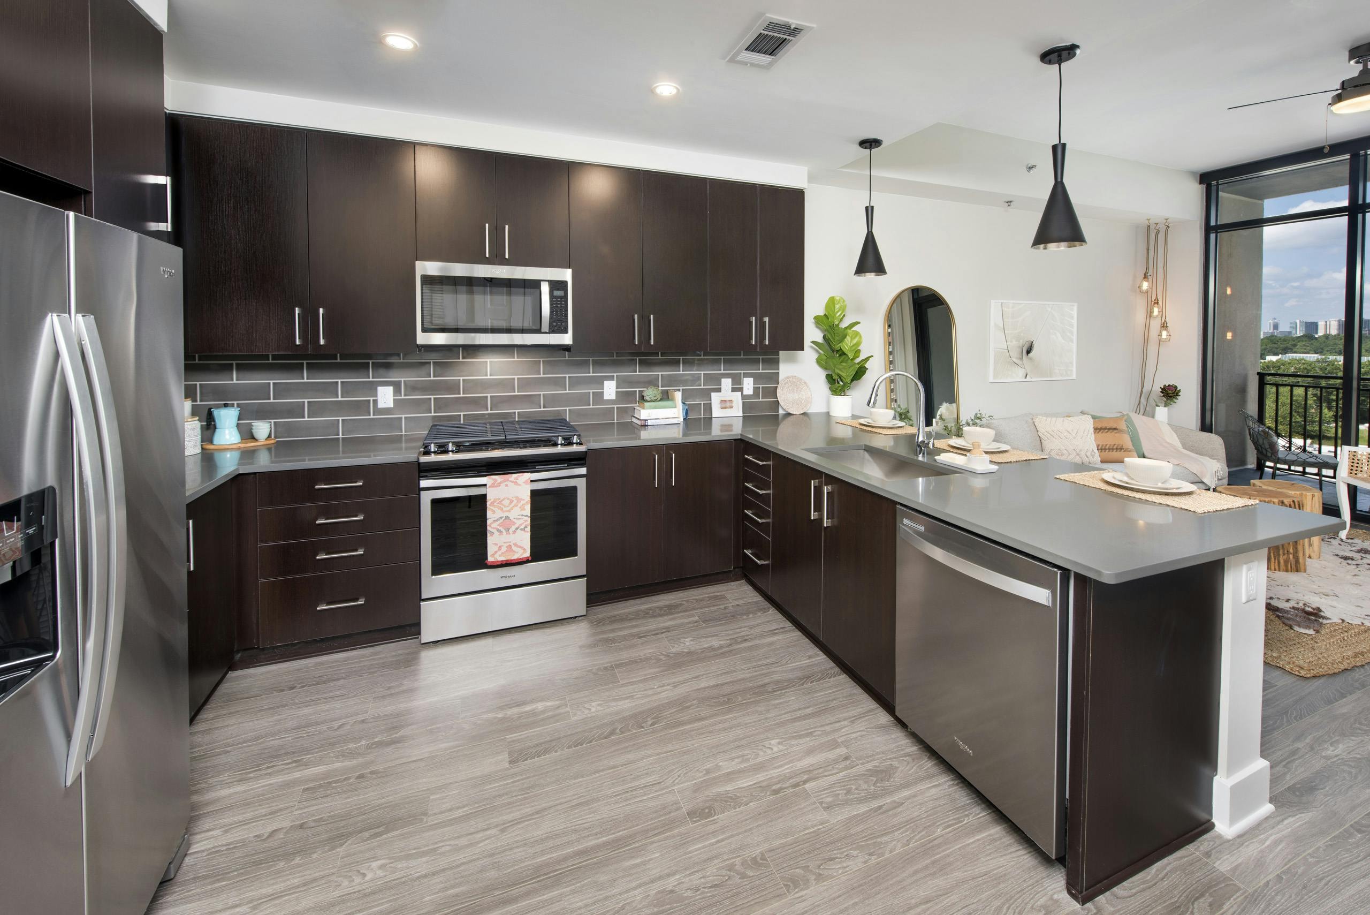
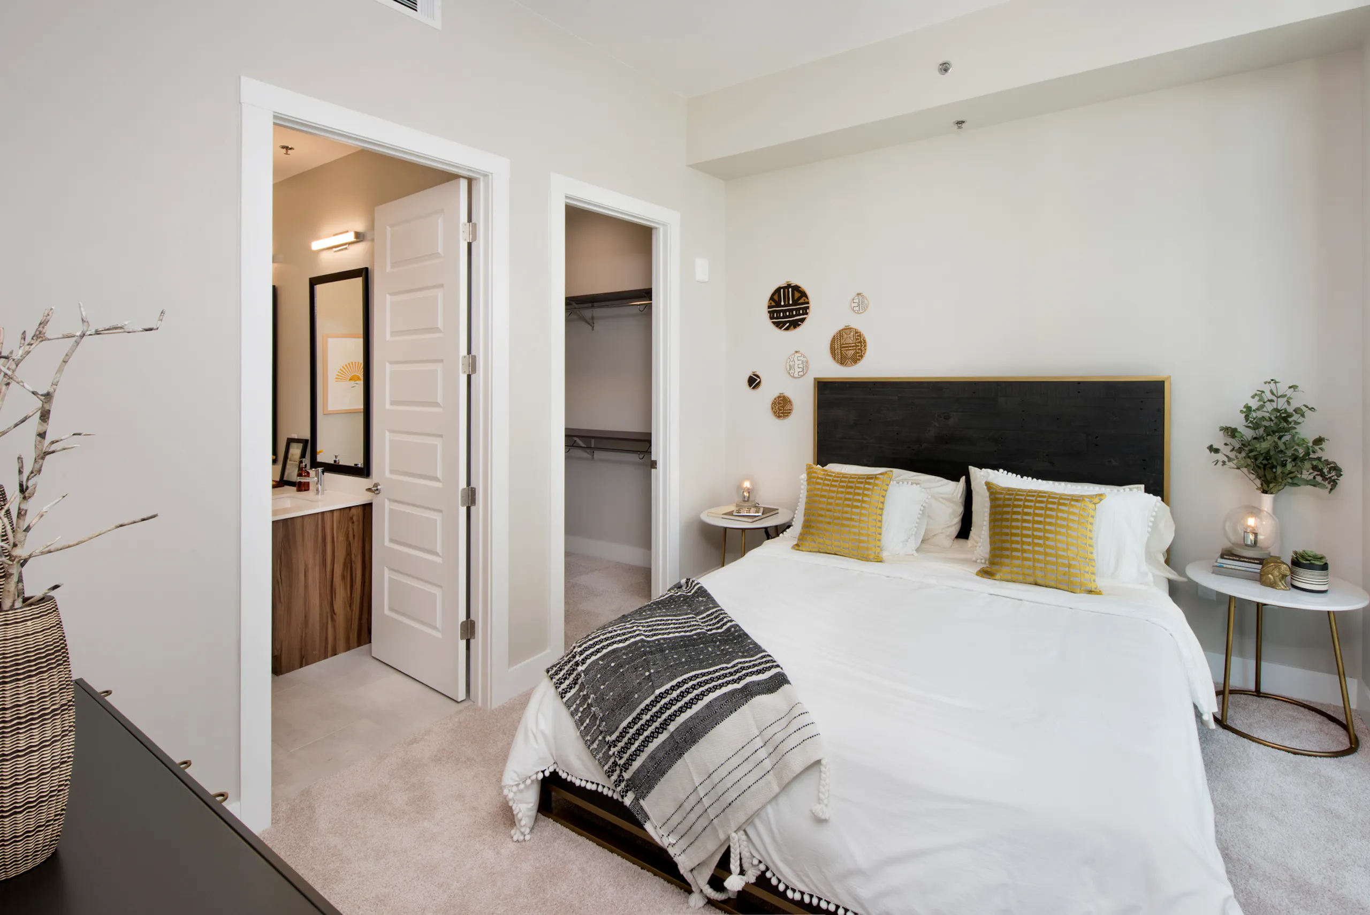
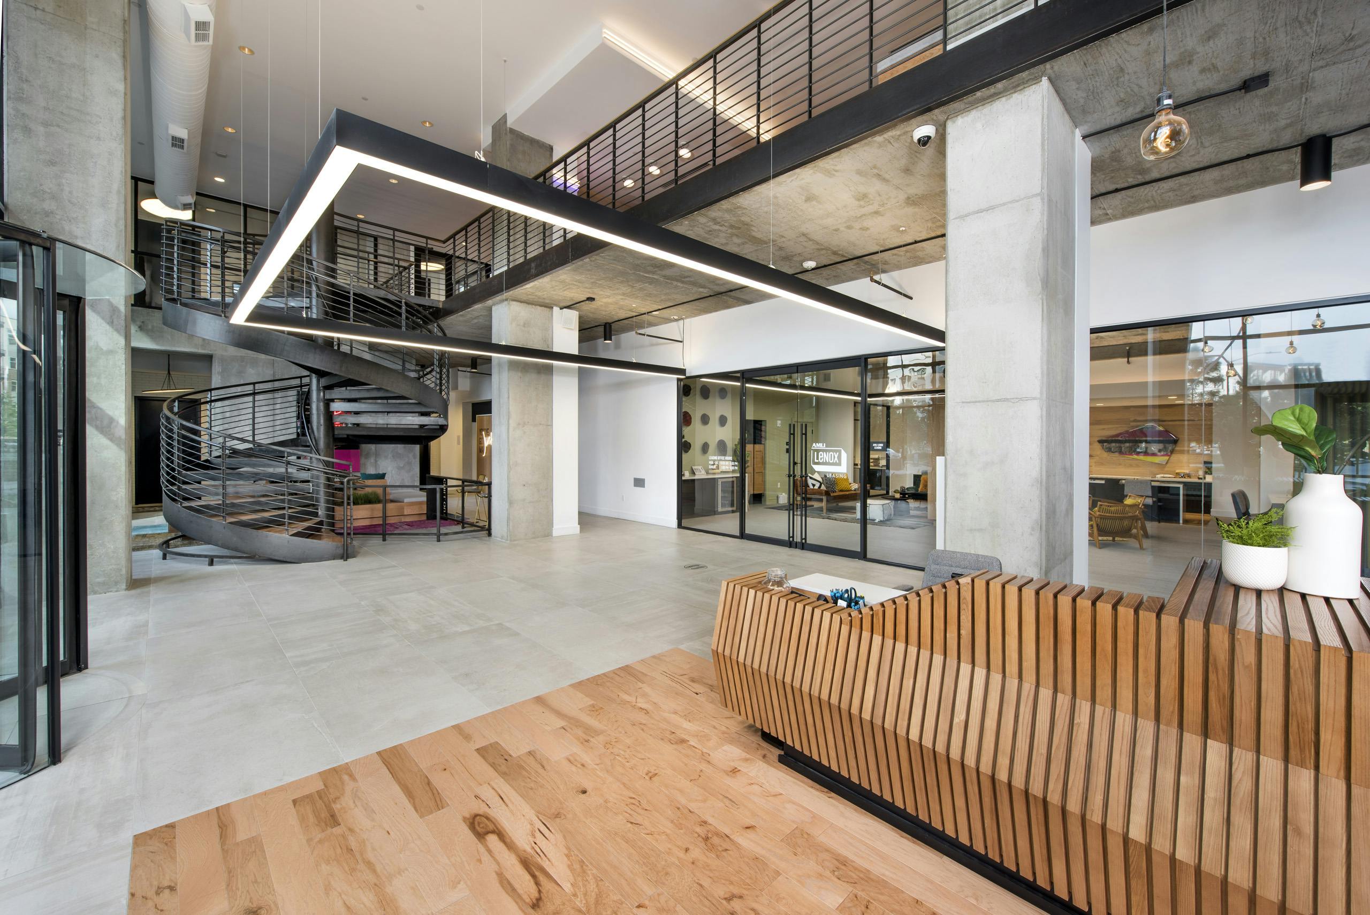
AMLI Lenox is a 22-story high-rise with an adjacent 5-story midrise on Lakeside Dr. NE in Buckhead. Floor plans range from studios through 3-bedroom homes, including penthouse layouts, with sizes spanning roughly 625 to 2,495 square feet. Inside the apartments, you’ll find 10-foot ceilings, euro-style cabinetry, quartz countertops, stainless steel ENERGY STAR® Whirlpool appliances, gas cooktops, and in-home washer/dryer. Community spaces lean heavily rooftop and social: a rooftop pool with cabana, a skyline lounge, an amenity deck with grilling/dining areas and gardens, a fitness center with on-demand classes, and co-working areas with a Starbucks coffee bar. There’s also “The Basement” game room and theater, a controlled-access Luxer One package room, gated parking garage, bike repair/storage, and EV charging stations. The property sits next to the 1.5-acre Marie Sims Park and is close to the Lenox MARTA station, with Lenox Mall/Phipps Plaza nearby.

Advertised price (confirm with the property)
$1,731–$5,563
Bedrooms
1–3 Bed
Home size
625–2,495 sq ft
Pets
Pet friendly

Take a virtual tour →

Rent by bedroom

HomeStarting rentFloor plans
1 Bedroom625–1,175 sq ft From $1,731/mo 13
2 Bedroom1,036–1,726 sq ft From $2,301/mo 9
3 Bedroom1,513–2,495 sq ft From $3,274/mo 3

Floor Plans

25 floor plans · 625–2,495 sq ft.

Current availability is not tracked for this community. Contact the property or visit the official property website for available homes. Floor-plan details describe the community and do not indicate current unit availability.

1 Bedroom

13 plans · 625–1,175 sq ft
A2
1 bd · 1 ba · 625 sq ft
$1,731/mo
Request a tour → for A2 Ask about this plan A2
A2a
1 bd · 1 ba · 630 sq ft
$1,853/mo
Request a tour → for A2a Ask about this plan A2a
A2b
1 bd · 1 ba · 638 sq ft
$1,895/mo
Request a tour → for A2b Ask about this plan A2b
A3
1 bd · 1 ba · 709 sq ft
$2,028/mo
Request a tour → for A3 Ask about this plan A3
A3a
1 bd · 1 ba · 702 sq ft
Contact for pricing
Request a tour → for A3a Ask about this plan A3a
A3b
1 bd · 1 ba · 718 sq ft
Contact for pricing
Request a tour → for A3b Ask about this plan A3b
A3c
1 bd · 1 ba · 754 sq ft
Contact for pricing
Request a tour → for A3c Ask about this plan A3c
A3d
1 bd · 1 ba · 769 sq ft
$2,133/mo
Request a tour → for A3d Ask about this plan A3d
A3e
1 bd · 1 ba · 787 sq ft
Contact for pricing
Request a tour → for A3e Ask about this plan A3e
A4
1 bd · 1 ba · 798 sq ft
$1,892/mo
Request a tour → for A4 Ask about this plan A4
A5
1 bd · 1 ba · 909 sq ft
$2,613/mo
Request a tour → for A5 Ask about this plan A5
A5P
1 bd · 1 ba · 917 sq ft
Contact for pricing
Request a tour → for A5P Ask about this plan A5P
A7P
1 bd · 1 ba · 1175 sq ft
Contact for pricing
Request a tour → for A7P Ask about this plan A7P

2 Bedroom

9 plans · 1,036–1,726 sq ft
B5
2 bd · 1 ba · 1036 sq ft
$2,301/mo
Request a tour → for B5 Ask about this plan B5
C11P
2 bd · 2 ba · 1726 sq ft
$5,563/mo
Request a tour → for C11P Ask about this plan C11P
C5
2 bd · 2 ba · 1112 sq ft
$2,318/mo
Request a tour → for C5 Ask about this plan C5
C5a
2 bd · 2 ba · 1161 sq ft
Contact for pricing
Request a tour → for C5a Ask about this plan C5a
C6
2 bd · 2 ba · 1248 sq ft
$2,974/mo
Request a tour → for C6 Ask about this plan C6
C7
2 bd · 2 ba · 1279 sq ft
Contact for pricing
Request a tour → for C7 Ask about this plan C7
C7a
2 bd · 2 ba · 1334 sq ft
Contact for pricing
Request a tour → for C7a Ask about this plan C7a
C7bP
2 bd · 2 ba · 1381 sq ft
Contact for pricing
Request a tour → for C7bP Ask about this plan C7bP
C8P
2 bd · 2 ba · 1422 sq ft
Contact for pricing
Request a tour → for C8P Ask about this plan C8P

3+ Bedroom

3 plans · 1,513–2,495 sq ft
D14P
3 bd · 2 ba · 2495 sq ft
Contact for pricing
Request a tour → for D14P Ask about this plan D14P
D6
3 bd · 2 ba · 1513 sq ft
$3,274/mo
Request a tour → for D6 Ask about this plan D6
D8P
3 bd · 2 ba · 1739 sq ft
$5,206/mo
Request a tour → for D8P Ask about this plan D8P

Costs & fees

These are the charges we have confirmed. They may not be the full list, so no total monthly price is shown — confirm all charges directly with the property.

Charges that apply in some circumstances

Pet rent $20 per month per pet

Refundable deposits

Security deposit $1,000 one-time

Pets & Parking

Parking typeGarage

Community Amenities

  • Amenity deck
  • Bike repair room
  • Bike storage
  • Business center
  • Cabana
  • Clubroom (penthouse amenities)
  • Co-working space
  • Concierge
  • Controlled access
  • DIY maker space
  • Doorman
  • Electric car charging stations
  • Fitness center
  • Game room
  • Gardens
  • Gated parking garage
  • Grilling areas
  • On-site retail
  • Outdoor dining areas
  • Package room (Luxer One)
  • Pet grooming station
  • Rideshare pick up/drop off
  • Rooftop swimming pool
  • Smoke-free community
  • Starbucks coffee bar
  • Storage units (rentable)
  • Terrace (penthouse amenities)
  • Theater
  • Wi-Fi throughout common areas
  • Wine-tasting room (penthouse amenities)

Unit Features

  • Stainless steel appliances
  • ENERGY STAR appliances
  • Whirlpool appliance suite
  • Euro-style kitchen cabinetry
  • Quartz countertops
  • Gas cooktop/range
  • Washer and dryer in unit
  • Wood finish floors
  • 10-foot ceilings
  • 8-foot interior doors
  • Walk-in closets
  • Glass showers
  • Soaking tubs
  • Double vanities (select units)
  • Designer lighting
  • Roller shades on all windows
  • Private balcony
  • Scenic views
  • Water-saving faucets/showerheads/toilets

Neighborhood

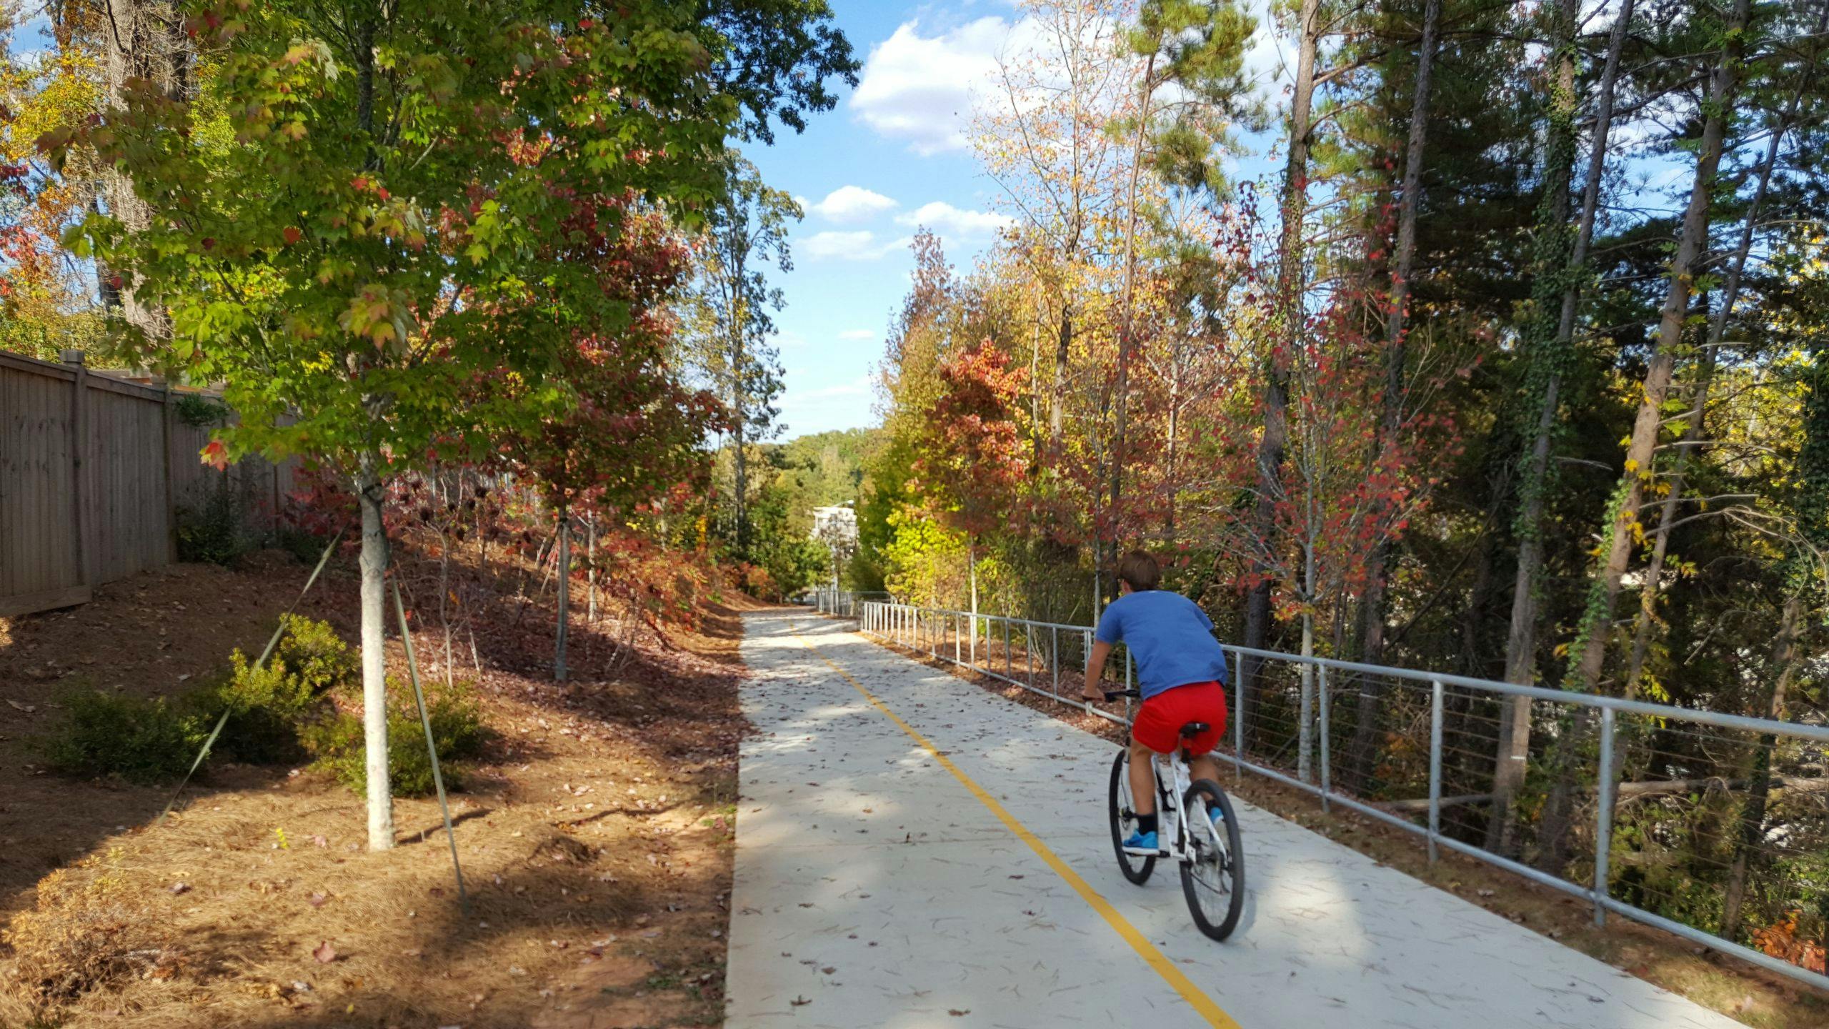
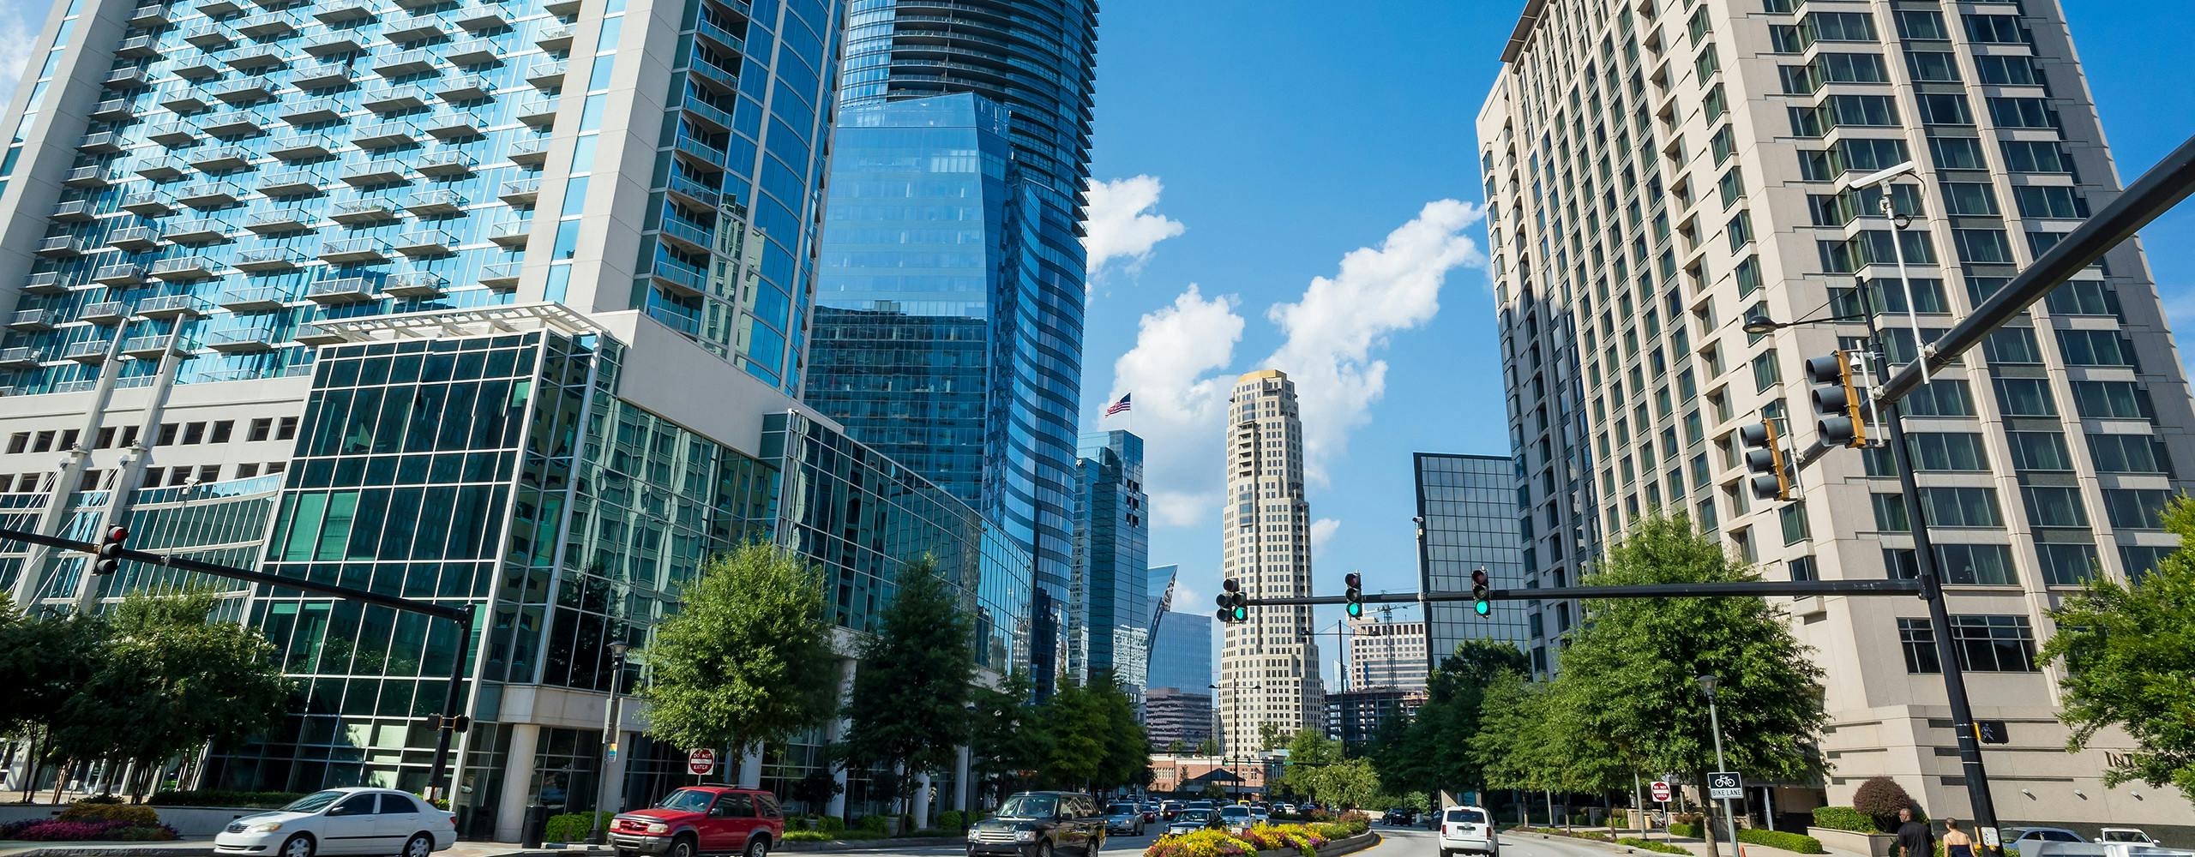
AMLI Lenox sits in Buckhead’s Lenox area, right off Lakeside Dr. NE, with shopping and daily errands close by. Lenox Square, Phipps Plaza, and Publix are all nearby (close to the retail destinations and a short walk to Publix). Marie Sims Park is next door, and Path 400 is nearby. Getting around is straightforward without needing to rely on a car every day. The Lenox MARTA station is nearby, and the area posts a 79 Walk Score. When you want to stay local, it’s easy to keep plans nearby with Buckhead shopping, restaurants, and businesses in the immediate area.

What Sets AMLI Lenox Apart

Around Buckhead’s Lenox area, many communities put you close to the same shopping corridor near Lenox Square and Phipps Plaza. AMLI Lenox stands out for its mix of tower and midrise living, plus a rooftop pool and cabana and a dedicated co-working setup with a Starbucks coffee bar. Another differentiator is immediate access to green space. Marie Sims Park sits next door, and Path 400 is a short drive away, which is a nice balance when you want park time without leaving the neighborhood.

Photos

6 photos.

Request a tour

Request a tour at this community and the leasing office will confirm a time.

The property will confirm the date, time, and tour availability.

Request a tour →

Property FAQs

Where is AMLI Lenox located?

AMLI Lenox is located at 3478 Lakeside Dr. NE, Atlanta, GA 30326 in Buckhead.

What are the office hours?

The leasing office is open Monday through Saturday from 10:00 AM to 6:00 PM and is closed on Sunday.

How far is public transit from the community?

The Lenox MARTA station is nearby.

Is parking available, and is any parking included?

The community has a gated parking garage with at least 1 free parking space per apartment. Reserved parking is available for a monthly fee.

Do you have EV charging, and is there a fee?

Electric car charging stations are available. Electric vehicle parking is offered for a monthly fee.

What fees are due at move-in?

Required up-front fees include a $250 admin fee, a $125 application fee, a $20 utility account setup fee, and a deposit of $750-$1,000.

Is a deposit alternative available instead of a traditional security deposit?

A deposit alternative is available as an optional option.

What’s the pet policy and what does it cost?

Pets are allowed with a maximum of 2 per household. The pet fee is $500 (optional) and pet rent is $20 per month (optional).

Common rental questions about AMLI Lenox

Illustrative examples answered from the property's published details — not a record of questions renters have asked, and not a guarantee.

What apartments are within walking distance of Lenox Square and Phipps Plaza in Buckhead (Lenox area)?

AMLI Lenox is at 3478 Lakeside Dr. NE in Buckhead’s Lenox area, close to both Lenox Square and Phipps Plaza. You can choose from 1-, 2-, and 3-bedroom layouts. On-site perks include a rooftop swimming pool with cabana, concierge/doorman, and a gated parking garage.

I’m looking for an apartment near the Lenox MARTA station — what’s close by?

AMLI Lenox is close to the Lenox MARTA station. Homes range from 1 bed/1 bath starting at 625 sq ft up to 3 bed/2 bath plans. Inside, you’ll find features like stainless steel ENERGY STAR appliances, quartz countertops, and a washer and dryer in every unit.

What apartments in Atlanta have a rooftop pool, co-working space, and an on-site fitness center?

AMLI Lenox in Buckhead has a rooftop swimming pool plus a co-working space with a Starbucks coffee bar and a fitness center. Common areas also include a package room (Luxer One), grilling/outdoor dining areas, and Wi‑Fi throughout common areas. Floor plans run from 1-bedroom to 3-bedroom options, many with private balconies.

Contact

Address
3478 Lakeside Dr. NE, Atlanta, GA 30326
Managed by
AMLI Residential
Find us on

Office Hours

Monday:10:00 AM - 6:00 PM Tuesday:10:00 AM - 6:00 PM Wednesday:10:00 AM - 6:00 PM Thursday:10:00 AM - 6:00 PM Friday:10:00 AM - 6:00 PM Saturday:10:00 AM - 6:00 PM Sunday:Closed