About
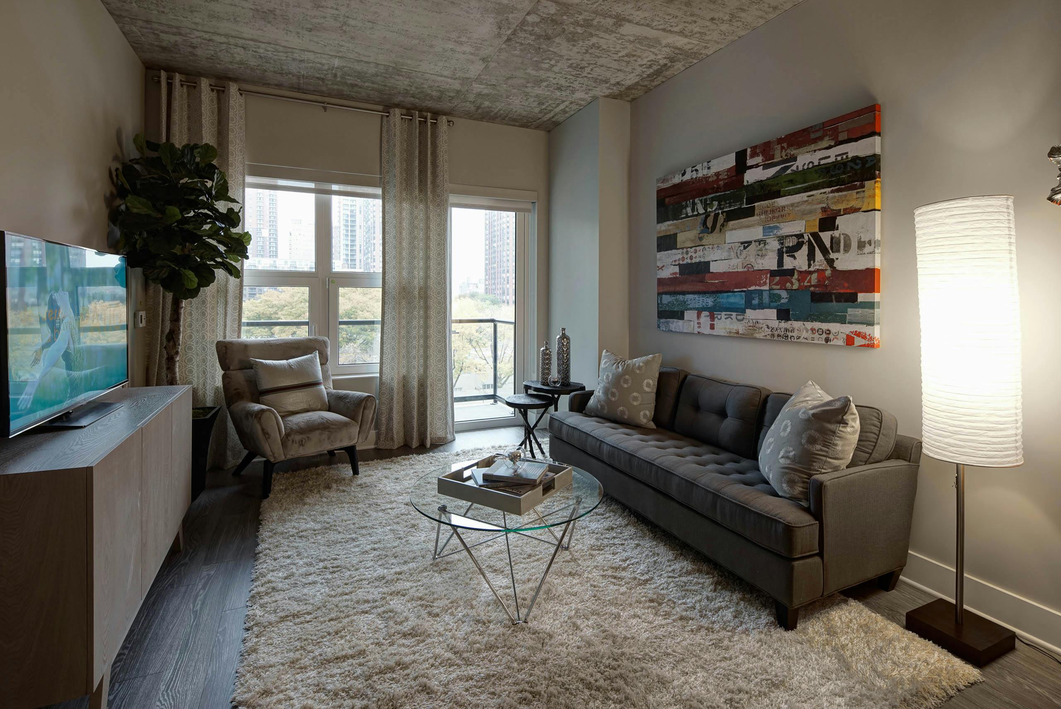
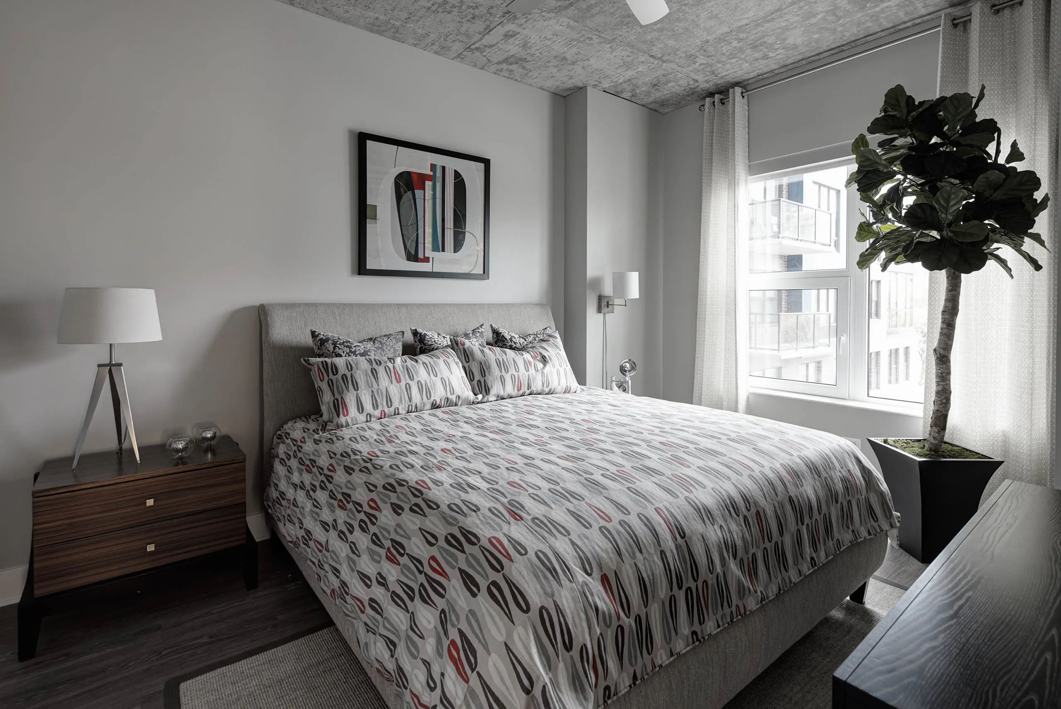
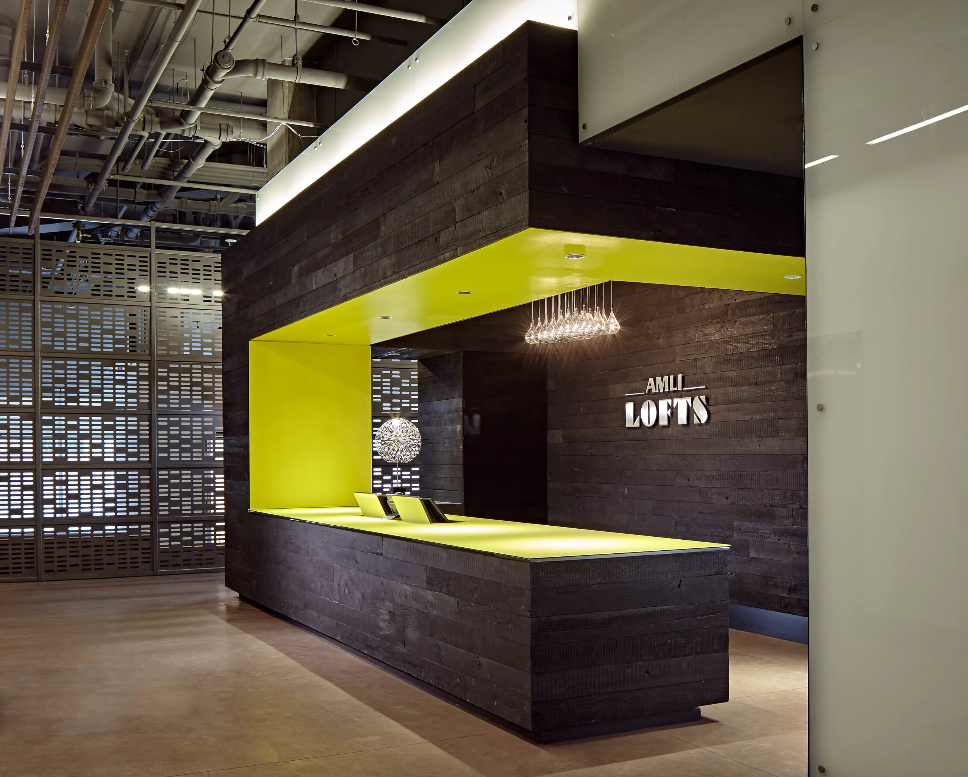
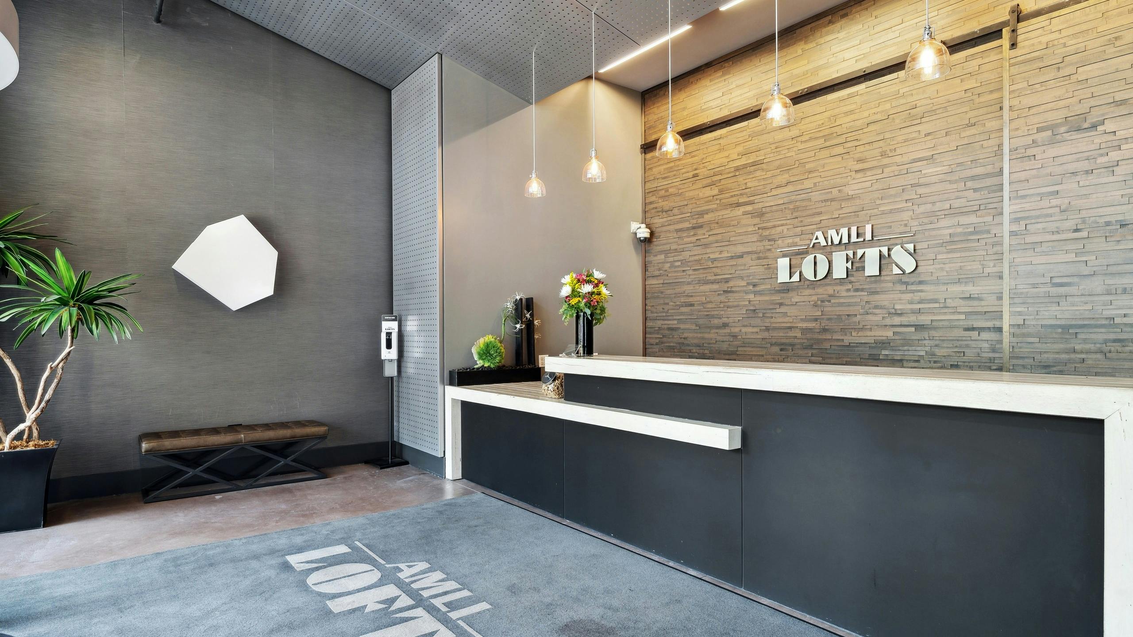
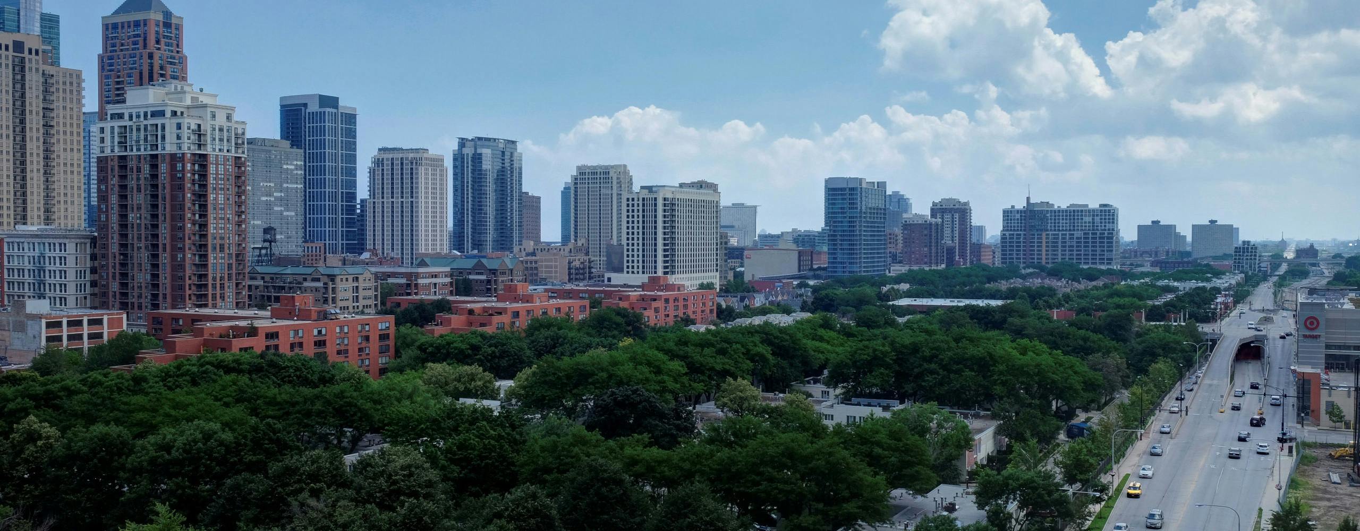
AMLI Lofts brings loft-style living to Printers Row in Chicago’s South Loop. Floor plans span studios, one-bedrooms, and two-bedrooms (1–2 baths), with layouts ranging from 522 to 1,264 square feet. Inside the homes, you’ll find details that lean industrial—ten-foot ceilings, exposed concrete, spiral ductwork, and brick accents in select residences—paired with modern finishes like quartz countertops, tile backsplashes, and ENERGY STAR appliances. Full-size stackable washers and dryers are included. Around the community, the outdoor pool and BBQ area, rooftop sundecks in each building, and a fitness center with a private yoga studio give you options for downtime and workouts without leaving the property. Daily conveniences are built in too, with co-working spaces and a conference room, a 24-hour lounge with fireplace and games, bicycle storage, and ground-floor retail on-site. The CTA Red (Harrison) and Blue (LaSalle) line stops sit nearby, with nearby staples like Target and the Roosevelt Collection.
Rent by bedroom
| Home | Starting rent | Floor plans |
|---|---|---|
 Studio522–695 sq ft Studio522–695 sq ft |
From $2,366/mo | 3 |
 1 Bedroom736–858 sq ft 1 Bedroom736–858 sq ft |
From $2,850/mo | 10 |
 2 Bedroom1,124–1,264 sq ft 2 Bedroom1,124–1,264 sq ft |
From $3,896/mo | 5 |

Floor Plans
18 floor plans · 522–1,264 sq ft.
Current availability is not tracked for this community. Contact the property or visit the official property website for available homes. Floor-plan details describe the community and do not indicate current unit availability.

Studios
3 plans · 522–695 sq ft
1 Bedroom
10 plans · 736–858 sq ft



2 Bedroom
5 plans · 1,124–1,264 sq ft


Costs & fees
These are the charges we have confirmed. They may not be the full list, so no total monthly price is shown — confirm all charges directly with the property.
One-time charges
Pets & Parking
Leasing Policies
Community Amenities
- 24-hour doorman
- 48-hour service guarantee
- BBQ area
- Bicycle storage
- Bike sharing (Divvy) station
- Billiards
- Co-working spaces
- Coffee bar
- Concierge package service
- Conference room
- Dog park
- Dry cleaner drop off/pickup
- Electric car charging stations
- Fire pit
- Fireplace lounge
- Fitness center
- Foosball
- Gigabit broadband
- Ground-floor retail
- LEED Silver & ENERGY STAR certified community
- Multi-purpose green space
- On-site maintenance (implied via service guarantee)
- Outdoor kitchen
- Outdoor lounge
- Parking garages
- Pet washing station
- Recycling center
- Resident lounge (24-hour)
- Rooftop sundecks
- Smoke-free community (Breatheasy)
- Sport court
- Swimming pool
Unit Features
Neighborhood
What Sets AMLI Lofts Apart
Photos
6 photos.
Request a tour
Request a tour at this community and the leasing office will confirm a time.
The property will confirm the date, time, and tour availability.
Property FAQs
What floor plans are available at AMLI Lofts?
What are the office hours?
Is parking available, and what types are offered?
Do you offer EV charging?
What is the pet policy?
What lease terms are available?
What fees are due upfront when applying?
What utilities are included, and what do residents pay separately?
Is renter’s insurance required?
Common rental questions about AMLI Lofts
Illustrative examples answered from the property's published details — not a record of questions renters have asked, and not a guarantee.
What apartments in Printers Row, Chicago have loft-style interiors and in-unit laundry?
AMLI Lofts is in Printers Row at 850 S. Clark St., Chicago, IL 60605. Homes have loft-style interiors with 10-foot ceilings, exposed concrete and ductwork, plus a stackable in-unit washer/dryer. Floor plans range from convertibles to one- and two-bedroom layouts.
I’m looking for an apartment near Target and Roosevelt Collection in the South Loop — what are my options?
AMLI Lofts puts you near Target and Roosevelt Collection. It’s a Printers Row address with convertible, one-bedroom, and two-bedroom floor plans. On-site amenities include two rooftop sundecks, a swimming pool, a fitness center, and ground-floor retail.
What Chicago apartments have rooftop sundecks, a pool, and coworking spaces?
AMLI Lofts in Printers Row has two rooftop sundecks (one in each building), a swimming pool, and co-working spaces with a conference room. You’ll also find a 24-hour resident lounge, a coffee bar, and a fitness center. Apartments come as convertible, one-bedroom, and two-bedroom plans, with features like quartz countertops and stainless steel ENERGY STAR appliances.