AMLI Midtown Miami
FL · $2,909–$5,773/mo advertised price

AMLI Midtown Miami

3000 NE 2nd Ave. Miami, FL 33137
Current pricing requires confirmation
$2,909–$5,773/ month · Studio–2 Bed — advertised price

This is the price the property advertises. Confirm what it includes, along with the current total monthly leasing price and all charges, directly with the property before applying or signing a lease.

Pricing last checked August 27, 2026 · property website · confirm with the property
Studio–3 BedLayouts
530–1,701Sq Ft
YesPets
  • Pool deck
  • Fitness center (group fitness)
  • Gated parking garage
  • Electric vehicle charging
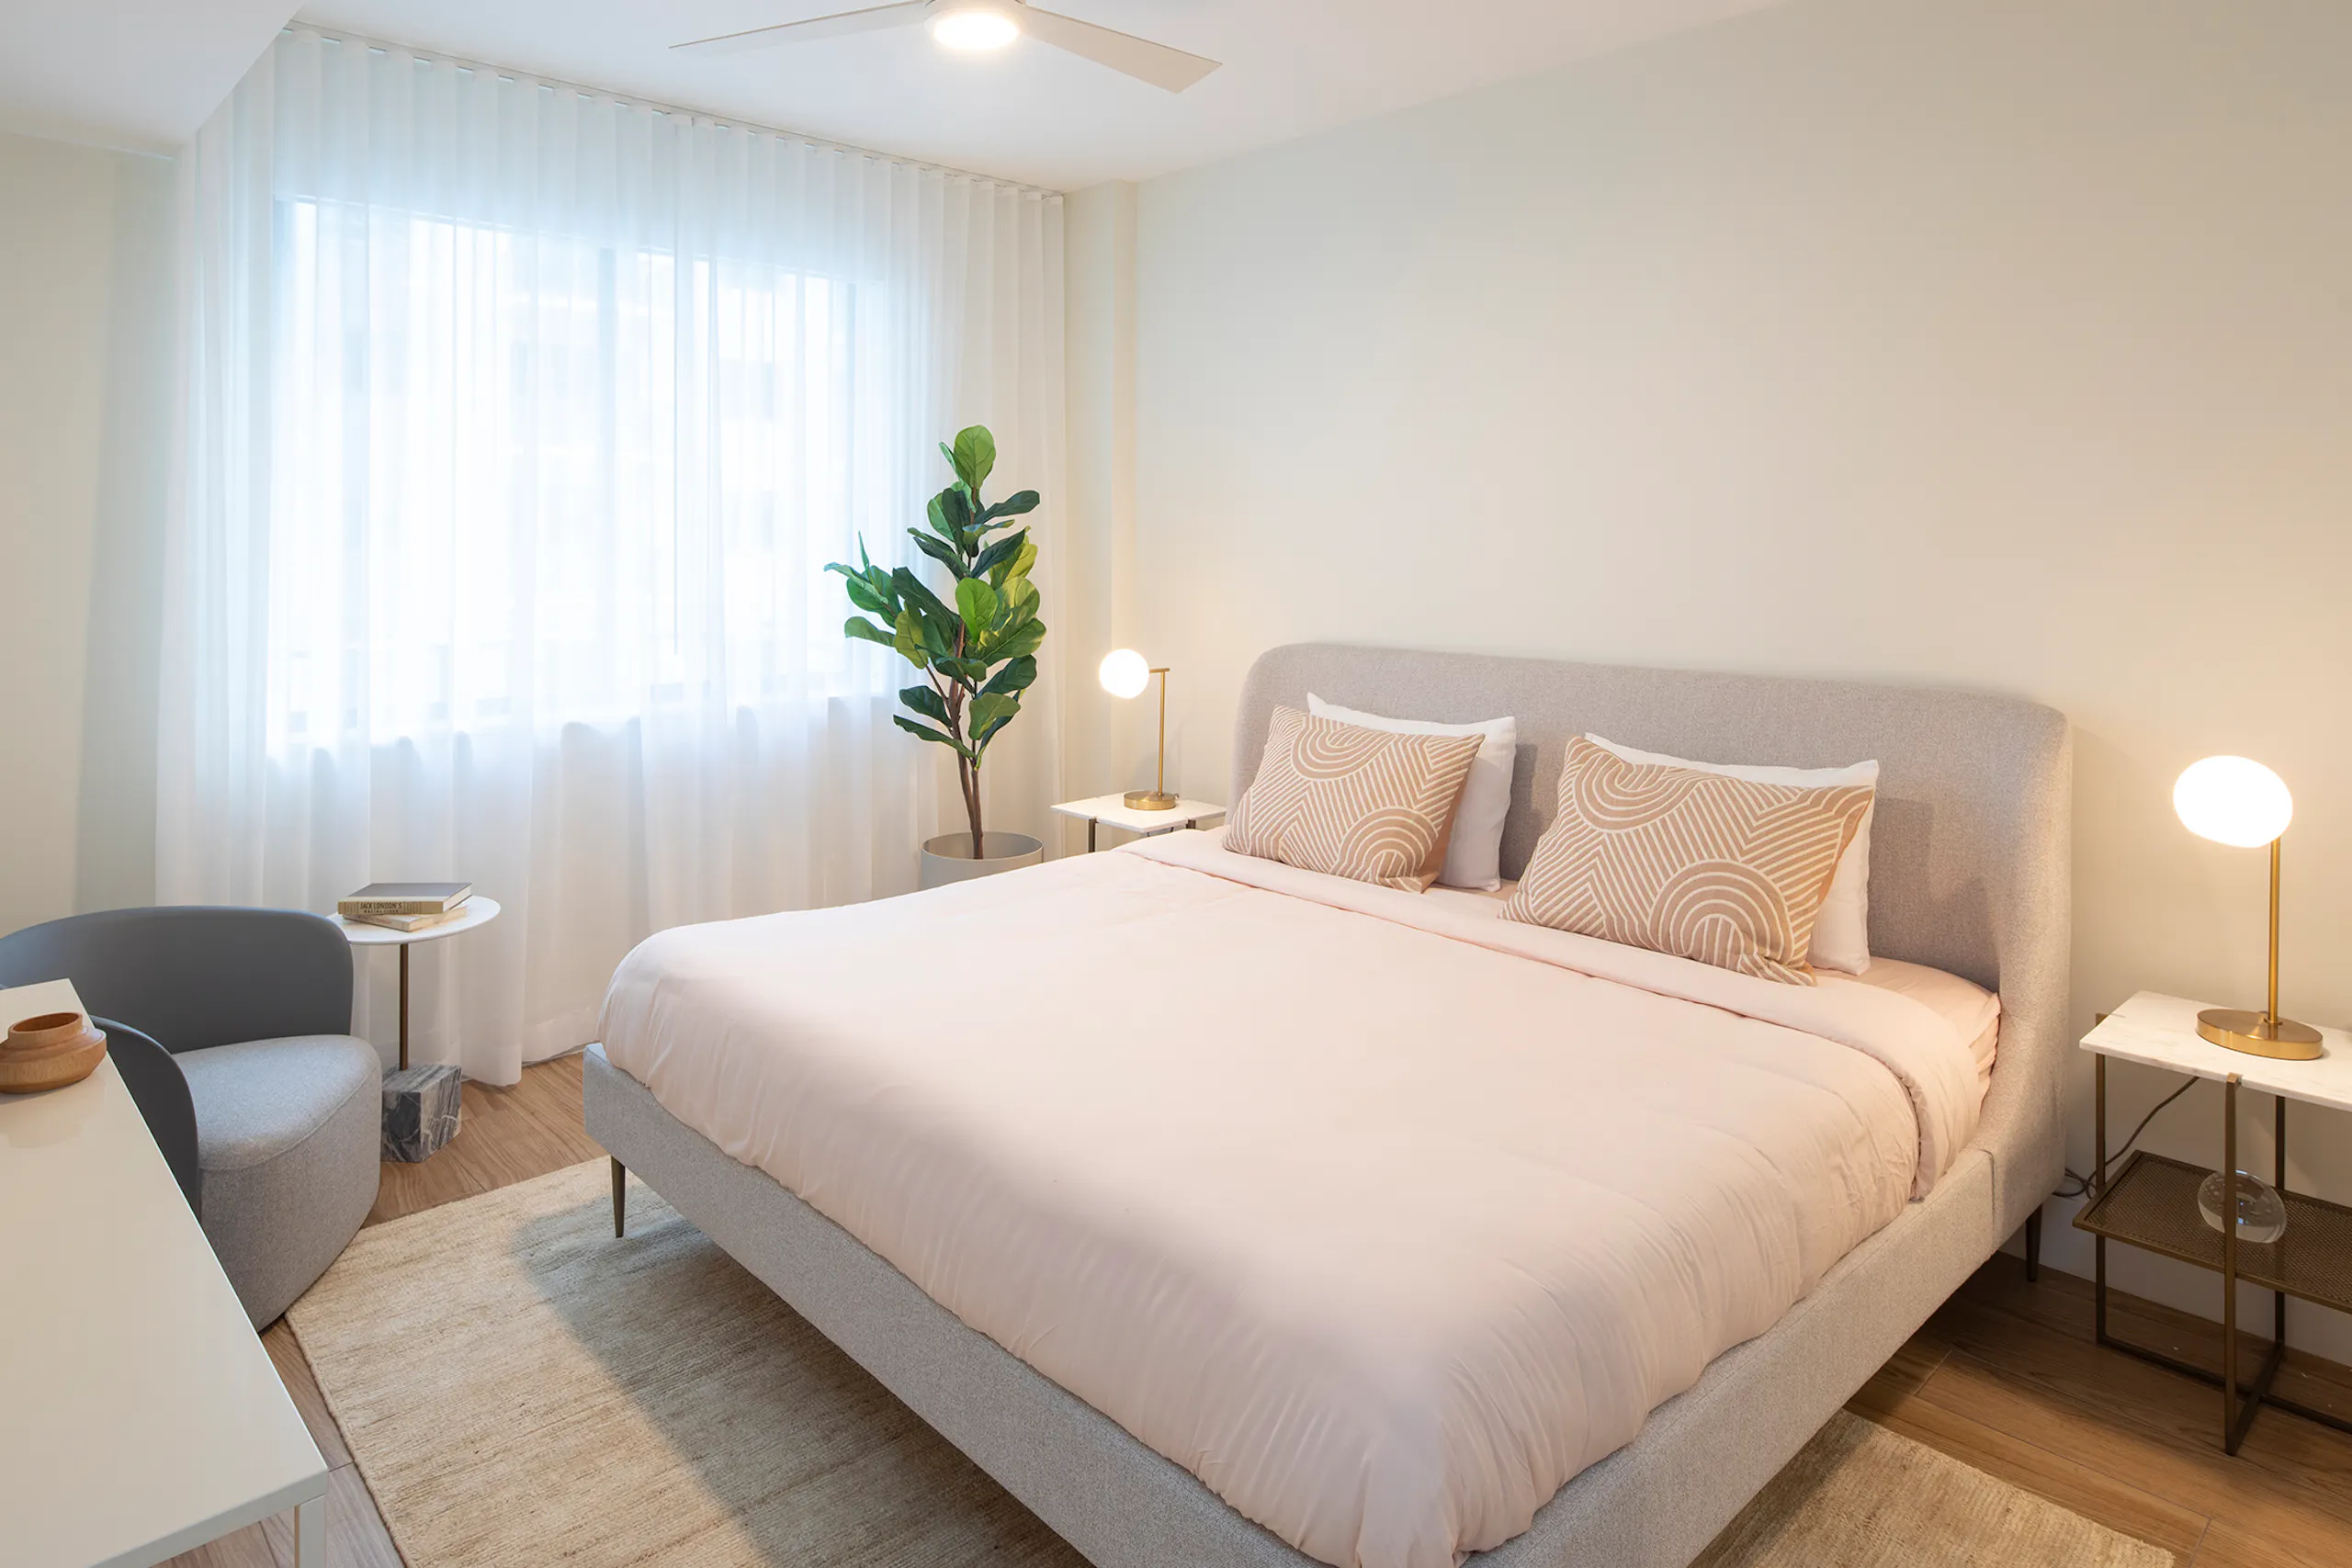
AMLI Midtown Miami bedroom interior - Miami, FL
3 photos

About

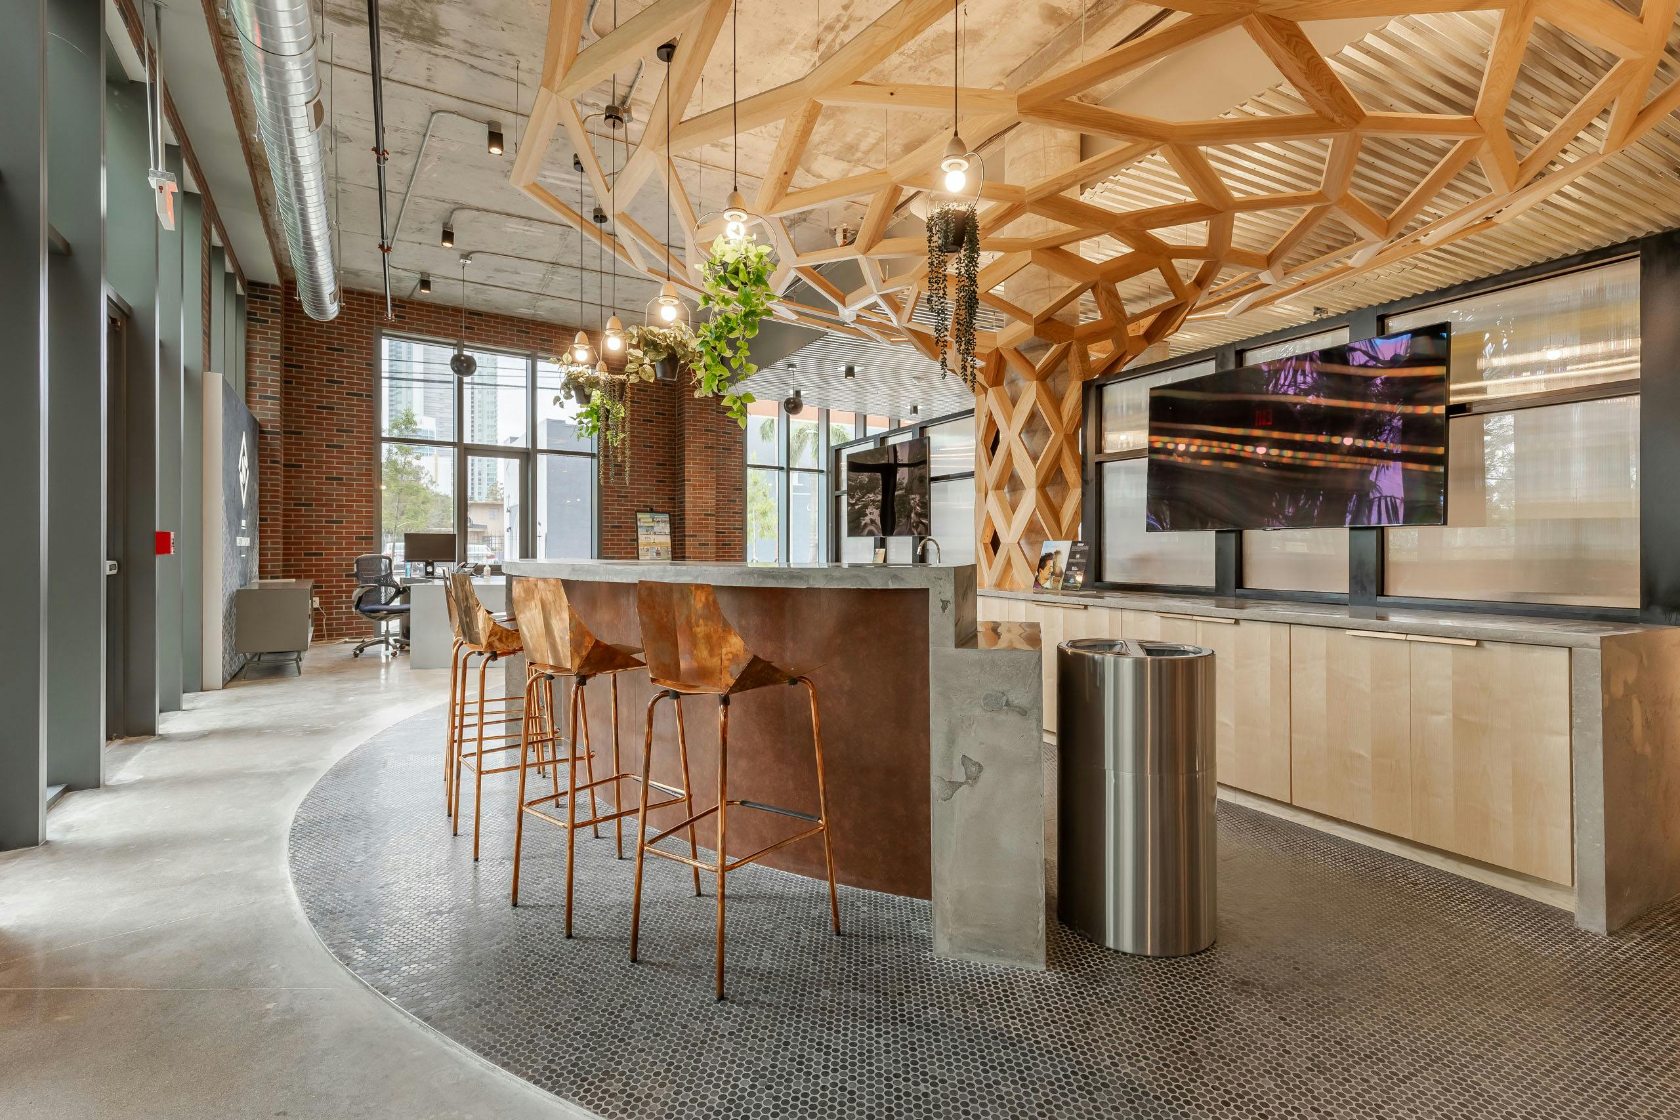
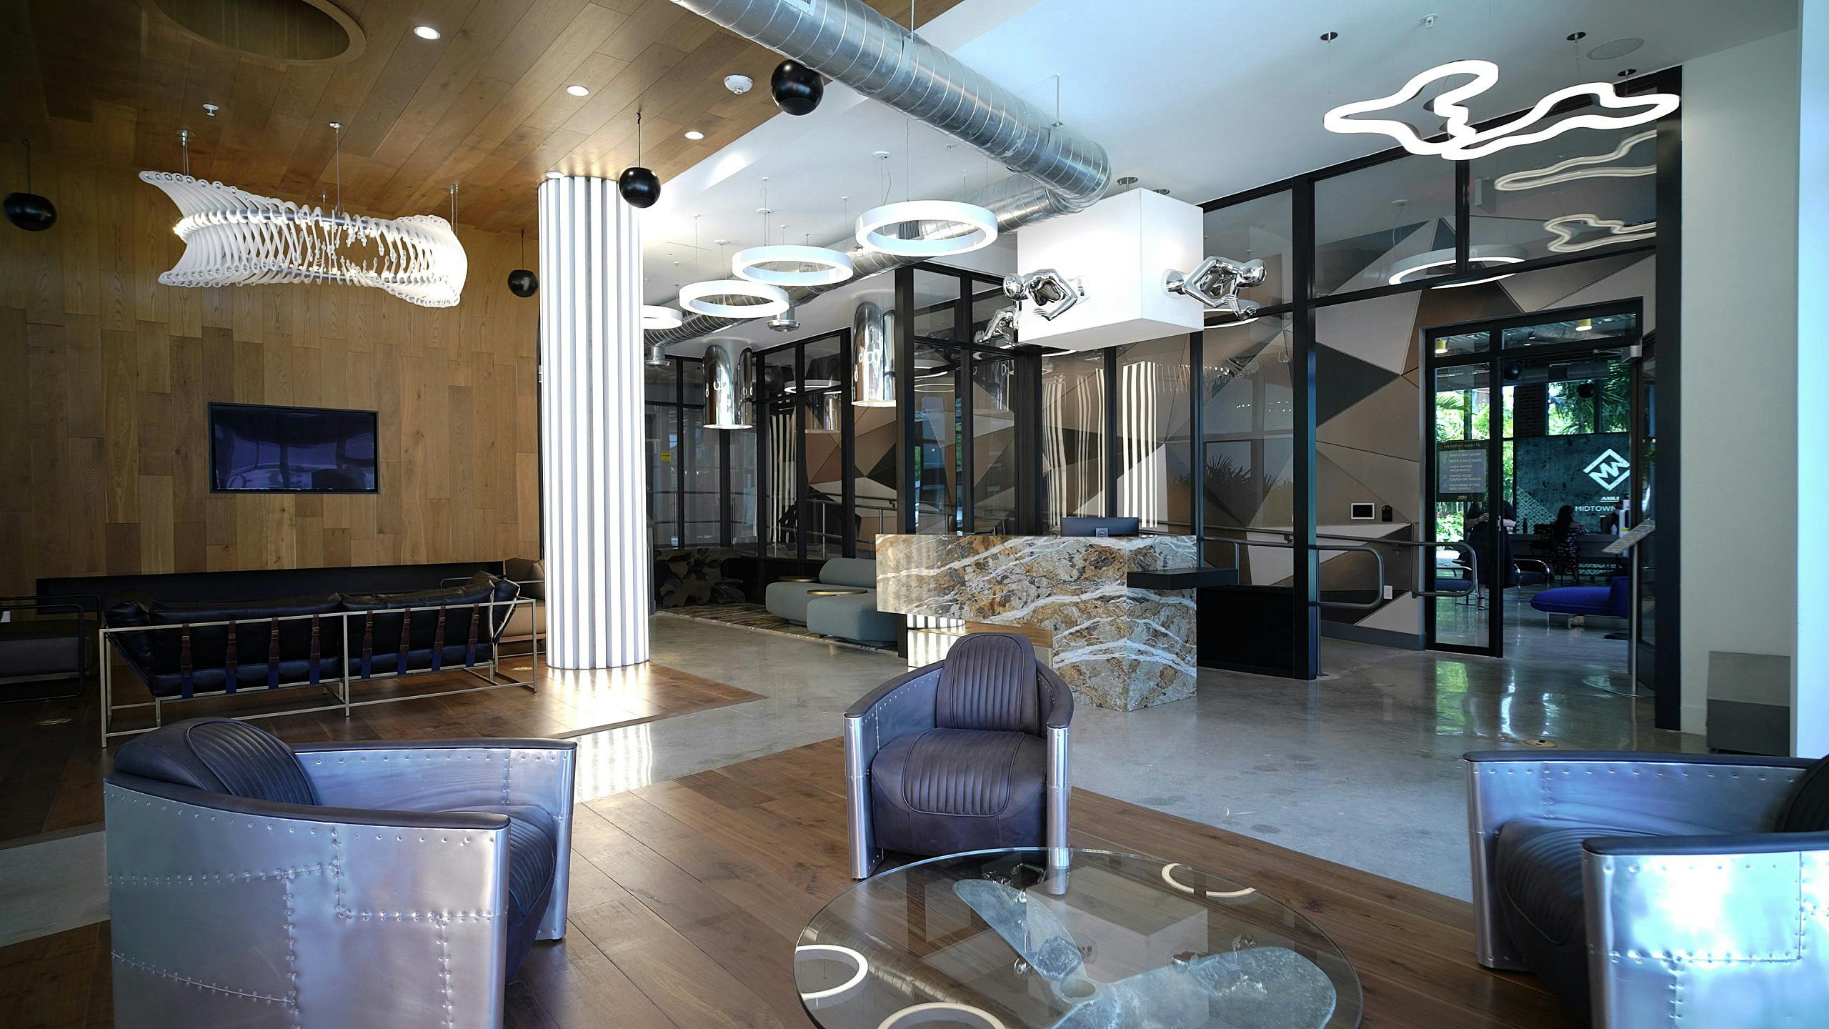
AMLI Midtown Miami is a high-rise community at 3000 NE 2nd Ave. in Midtown Miami, with studios through 3-bedroom apartments and penthouses. Floor plans range from 530 to 1,701 sq ft, with layouts including 1-bath studios and 1-bedroom homes, plus 2-bedroom options with 1 or 2 baths and 3-bedroom homes with 2 baths. The community is LEED Platinum®/ENERGY STAR® certified and smoke-free, with standout amenity spaces like a 4th floor pool deck and a 9th floor pool deck with cabanas, volleyball, bocce ball, and views. Work-from-home needs are covered with coworking areas and multiple rentable private offices and conference rooms (including The COLLABORATIVE and The HUB). Day-to-day conveniences include concierge service, a controlled-access Luxer One package room, a gated parking garage with EV charging, bike storage, and pet grooming spas. Inside apartments, expect full-size in-home washers and dryers, sleek stone countertops with full-height backsplashes, Italian cabinetry, smart thermostats, and smart keyless entry (with select homes featuring private terraces and separate tubs/showers).

Advertised price (confirm with the property)
$2,909–$5,773
Bedrooms
Studio–3 Bed
Home size
530–1,701 sq ft
Pets
Pet friendly

Take a virtual tour →

Rent by bedroom

HomeStarting rentFloor plans
Studio530–534 sq ft From $2,909/mo 2
1 Bedroom665–900 sq ft From $3,319/mo 8
2 Bedroom987–1,545 sq ft From $4,550/mo 16
3 Bedroom1,417–1,701 sq ft Contact for pricing 7

Floor Plans

33 floor plans · 530–1,701 sq ft.

Current availability is not tracked for this community. Contact the property or visit the official property website for available homes. Floor-plan details describe the community and do not indicate current unit availability.

Studios

2 plans · 530–534 sq ft
E1
Studio · 1 ba · 530 sq ft
$2,909/mo
Request a tour → for E1 Ask about this plan E1
E1P
Studio · 1 ba · 534 sq ft
Contact for pricing
Request a tour → for E1P Ask about this plan E1P

1 Bedroom

8 plans · 665–900 sq ft
A2
1 bd · 1 ba · 665 sq ft
Contact for pricing
Request a tour → for A2 Ask about this plan A2
A2P
1 bd · 1 ba · 680 sq ft
Contact for pricing
Request a tour → for A2P Ask about this plan A2P
A3
1 bd · 1 ba · 718 sq ft
$3,319/mo
Request a tour → for A3 Ask about this plan A3
A3P
1 bd · 1 ba · 718 sq ft
Contact for pricing
Request a tour → for A3P Ask about this plan A3P
A4
1 bd · 1 ba · 804 sq ft
$3,558/mo
Request a tour → for A4 Ask about this plan A4
A4P
1 bd · 1 ba · 804 sq ft
$3,611/mo
Request a tour → for A4P Ask about this plan A4P
A5
1 bd · 1 ba · 900 sq ft
$3,789/mo
Request a tour → for A5 Ask about this plan A5
A5P
1 bd · 1 ba · 900 sq ft
Contact for pricing
Request a tour → for A5P Ask about this plan A5P

2 Bedroom

16 plans · 987–1,545 sq ft
B4
2 bd · 1 ba · 987 sq ft
Contact for pricing
Request a tour → for B4 Ask about this plan B4
B5
2 bd · 1 ba · 1006 sq ft
Contact for pricing
Request a tour → for B5 Ask about this plan B5
B5P
2 bd · 1 ba · 1006 sq ft
Contact for pricing
Request a tour → for B5P Ask about this plan B5P
B6
2 bd · 1 ba · 1166 sq ft
Contact for pricing
Request a tour → for B6 Ask about this plan B6
C4
2 bd · 2 ba · 1074 sq ft
Contact for pricing
Request a tour → for C4 Ask about this plan C4
C4P
2 bd · 2 ba · 1081 sq ft
$5,000/mo
Request a tour → for C4P Ask about this plan C4P
C5
2 bd · 2 ba · 1110 sq ft
$4,550/mo
Request a tour → for C5 Ask about this plan C5
C5P
2 bd · 2 ba · 1103 sq ft
$5,643/mo
Request a tour → for C5P Ask about this plan C5P
C6
2 bd · 2 ba · 1204 sq ft
$4,598/mo
Request a tour → for C6 Ask about this plan C6
C6P
2 bd · 2 ba · 1204 sq ft
Contact for pricing
Request a tour → for C6P Ask about this plan C6P
C7
2 bd · 2 ba · 1302 sq ft
Contact for pricing
Request a tour → for C7 Ask about this plan C7
C7P
2 bd · 2 ba · 1302 sq ft
Contact for pricing
Request a tour → for C7P Ask about this plan C7P
C8
2 bd · 2 ba · 1406 sq ft
Contact for pricing
Request a tour → for C8 Ask about this plan C8
C8P
2 bd · 2 ba · 1426 sq ft
Contact for pricing
Request a tour → for C8P Ask about this plan C8P
C9
2 bd · 2 ba · 1514 sq ft
$5,773/mo
Request a tour → for C9 Ask about this plan C9
C9P
2 bd · 2 ba · 1545 sq ft
Contact for pricing
Request a tour → for C9P Ask about this plan C9P

3+ Bedroom

7 plans · 1,417–1,701 sq ft
D5
3 bd · 2 ba · 1417 sq ft
Contact for pricing
Request a tour → for D5 Ask about this plan D5
D5P
3 bd · 2 ba · 1417 sq ft
Contact for pricing
Request a tour → for D5P Ask about this plan D5P
D6
3 bd · 2 ba · 1509 sq ft
Contact for pricing
Request a tour → for D6 Ask about this plan D6
D6P
3 bd · 2 ba · 1509 sq ft
Contact for pricing
Request a tour → for D6P Ask about this plan D6P
D7
3 bd · 2 ba · 1611 sq ft
Contact for pricing
Request a tour → for D7 Ask about this plan D7
D7P
3 bd · 2 ba · 1611 sq ft
Contact for pricing
Request a tour → for D7P Ask about this plan D7P
D8
3 bd · 2 ba · 1701 sq ft
Contact for pricing
Request a tour → for D8 Ask about this plan D8

Costs & fees

These are the charges we have confirmed. They may not be the full list, so no total monthly price is shown — confirm all charges directly with the property.

Charges that apply in some circumstances

Pet rent $20 per month per pet

Refundable deposits

Security deposit $1,000 one-time

Pets & Parking

Parking typeGarage

Leasing Policies

Lease terms7–13 months

Community Amenities

  • Bike storage
  • Bocce ball
  • Bowling alley
  • Cabanas
  • Concierge
  • Conference rooms
  • Controlled access
  • Coworking space
  • Electric vehicle charging
  • Fitness center (group fitness)
  • Game lounge/arcade
  • Gated parking garage
  • Golf simulator
  • LEED Platinum® / ENERGY STAR® certified community
  • Maker space
  • On-site maintenance (48-hour service guarantee)
  • Package room (Luxer One)
  • Pool deck
  • Private offices (rentable)
  • Resident bar/lounge
  • Resident lounge
  • Smoke-free community
  • Volleyball court
  • Wi-Fi in amenity areas
  • Yoga studio

Unit Features

  • Designer finish packages
  • Stainless steel ENERGY STAR® smart appliances
  • Beverage center / wine chiller
  • Italian cabinetry
  • Stone countertops
  • Full-height backsplash
  • Porcelain tile floors
  • In-unit washer and dryer
  • 10’-12’ ceilings
  • LED lighting
  • Blackout shades (bedrooms)
  • Walk-in closets
  • Separate tub and shower (select)
  • LED vanity mirror
  • Smart thermostat
  • Private terrace (select)
  • Smart keyless entry
  • Sub-Zero/Wolf appliances (penthouses)
  • Smart home enabled rolling shades (penthouses)
  • Smart home enabled vanity mirrors (penthouses)

Neighborhood

Midtown Miami is a walkable pocket between Wynwood, Edgewater, and the Miami Design District, with quick access to daily essentials and dining. Shops at Midtown Miami sits nearby, and the neighborhood’s restaurant scene is also nearby. Nearby cultural and entertainment options include Wynwood Walls and the Perez Art Museum. Grocery runs are easy with Publix nearby. Getting around is straightforward with immediate highway access to I-195 and Biscayne Blvd., plus connections to I-95 and Route 1. A bus stop sits at the southeast corner of the property.

What Sets AMLI Midtown Miami Apart

Midtown Miami keeps you close to Wynwood, Edgewater, and the Miami Design District, with Shops at Midtown Miami nearby. AMLI Midtown Miami adds a high-rise setup with coworking built into the amenity mix (private offices and conference rooms), plus two pool deck levels and concierge service—useful if you want more on-site workspace and full-service building support without giving up walkability.

Photos

3 photos.

Request a tour

Request a tour at this community and the leasing office will confirm a time.

The property will confirm the date, time, and tour availability.

Request a tour →

Property FAQs

What are the office hours?

The leasing office is open Monday through Saturday from 10AM to 6PM. The office is closed on Sunday, and calls are handled through an offsite call center.

What floor plan types are available?

Floor plans include studios, 1-bedroom, 2-bedroom, and 3-bedroom apartments, with select penthouse layouts.

What square footage range do apartments have?

Apartment sizes range from about 530 to 1,701 sq ft, depending on the floor plan.

Is parking available, and what does it cost?

Yes. Monthly parking options include additional parking ($75), reserved parking ($75-$100), garage ($250), and electric vehicle parking ($150).

What are the application, admin, and deposit amounts?

Up-front required fees include a $100 application fee, a $250 admin fee, and a $1,000 deposit.

Are pets allowed, and what are the pet fees?

Pets are allowed with a maximum of 2 pets per household. A $400 pet fee is listed, and monthly pet rent is $20.

Is renter’s insurance required?

Yes. Renter’s insurance is required for all leaseholders with a minimum of $300,000 in liability coverage.

What community amenities are available?

Amenities include a 4th floor pool deck and a 9th floor pool deck with cabanas, volleyball, bocce ball, and views; coworking with private offices and conference rooms; resident lounges; a golf simulator; bowling alley; game lounges; a maker space; pet grooming spas; a Luxer One package room; gated parking; EV charging; and bike storage.

What in-home features come with the apartments?

Apartment features include full-size in-home washers and dryers, sleek stone countertops with full-height backsplashes, Italian cabinetry, porcelain tile throughout, Samsung ENERGY STAR stainless steel smart appliances, smart thermostats, and smart keyless entry (with select homes offering private terraces and separate tubs and showers).

Common rental questions about AMLI Midtown Miami

Illustrative examples answered from the property's published details — not a record of questions renters have asked, and not a guarantee.

What apartments are near Shops at Midtown Miami and Wynwood Walls?

AMLI Midtown Miami is at 3000 NE 2nd Ave. in Midtown Miami, close to Shops at Midtown Miami and close to Wynwood Walls. Floor plans run from studios to 3-bedrooms, starting at 530 sq ft and going up to 1,701 sq ft. The building also has controlled access, concierge service, and a package room (Luxer One).

What apartments in Midtown Miami have coworking space and private offices on-site?

AMLI Midtown Miami has on-site coworking space along with conference rooms and rentable private offices. You’ll also find Wi‑Fi in the amenity areas, a resident lounge, and a resident bar/lounge. Homes range from studio, 1-, 2-, and 3-bedroom layouts.

I want a smoke-free apartment with EV charging and a gated parking garage in Miami — what’s a good option?

AMLI Midtown Miami is a smoke-free community with electric vehicle charging and a gated parking garage. Apartments include in-unit washer and dryer, smart thermostat, and smart keyless entry, with 10’–12’ ceilings. It’s located in Midtown Miami at 3000 NE 2nd Ave.

Contact

Address
3000 NE 2nd Ave. Miami, FL 33137
Managed by
AMLI Residential
Find us on

Office Hours

Monday:10AM - 6PM Tuesday:10AM - 6PM Wednesday:10AM - 6PM Thursday:10AM - 6PM Friday:10AM - 6PM Saturday:10AM - 6PM Sunday:Closed