AMLI North Park
Austin, TX · $1,839–$3,854/mo advertised price

AMLI North Park – Austin, TX

2300 Aldrich Street, Austin, TX 78723
Current pricing requires confirmation
$1,839–$3,854/ month · Studio–2 Bed — advertised price

This is the price the property advertises. Confirm what it includes, along with the current total monthly leasing price and all charges, directly with the property before applying or signing a lease.

Pricing last checked August 27, 2026 · property website · confirm with the property
Studio–2 BedLayouts
608–1,296Sq Ft
YesPets
  • Swimming pool
  • Fitness center
  • Pet park
  • Controlled-access parking garage
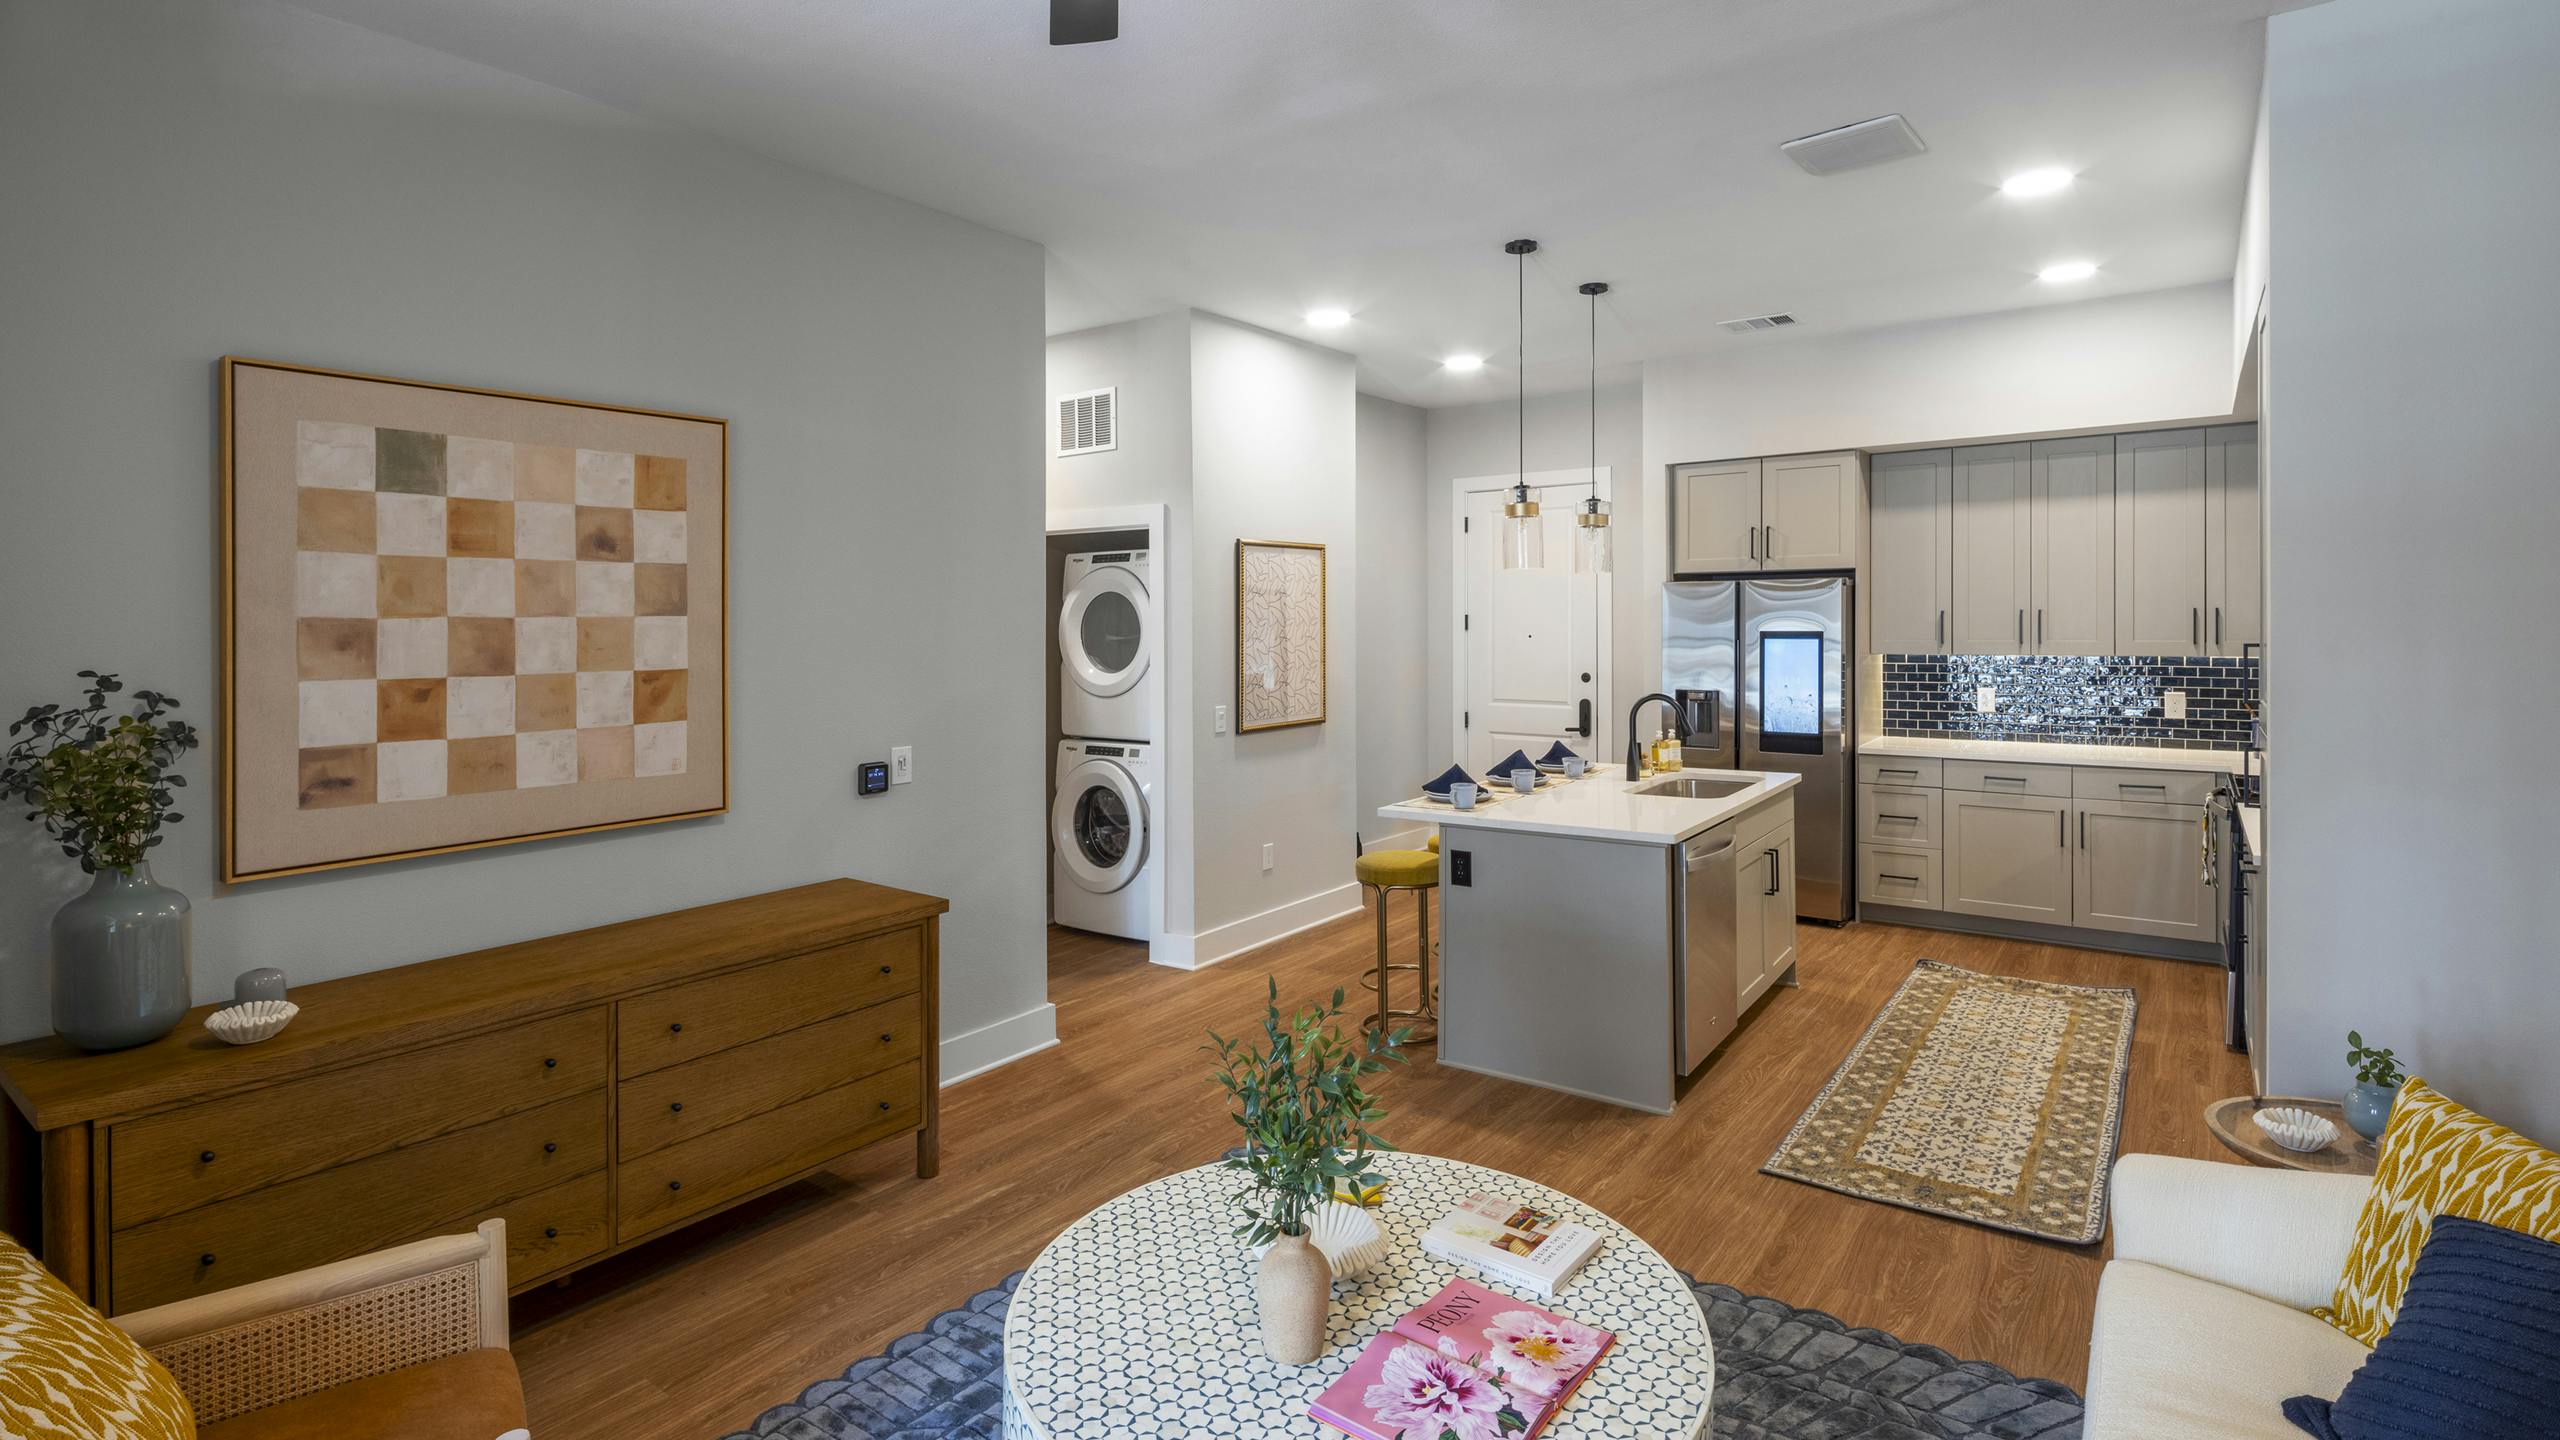
AMLI North Park open-concept living area and kitchen - Austin, TX
4 photos

About

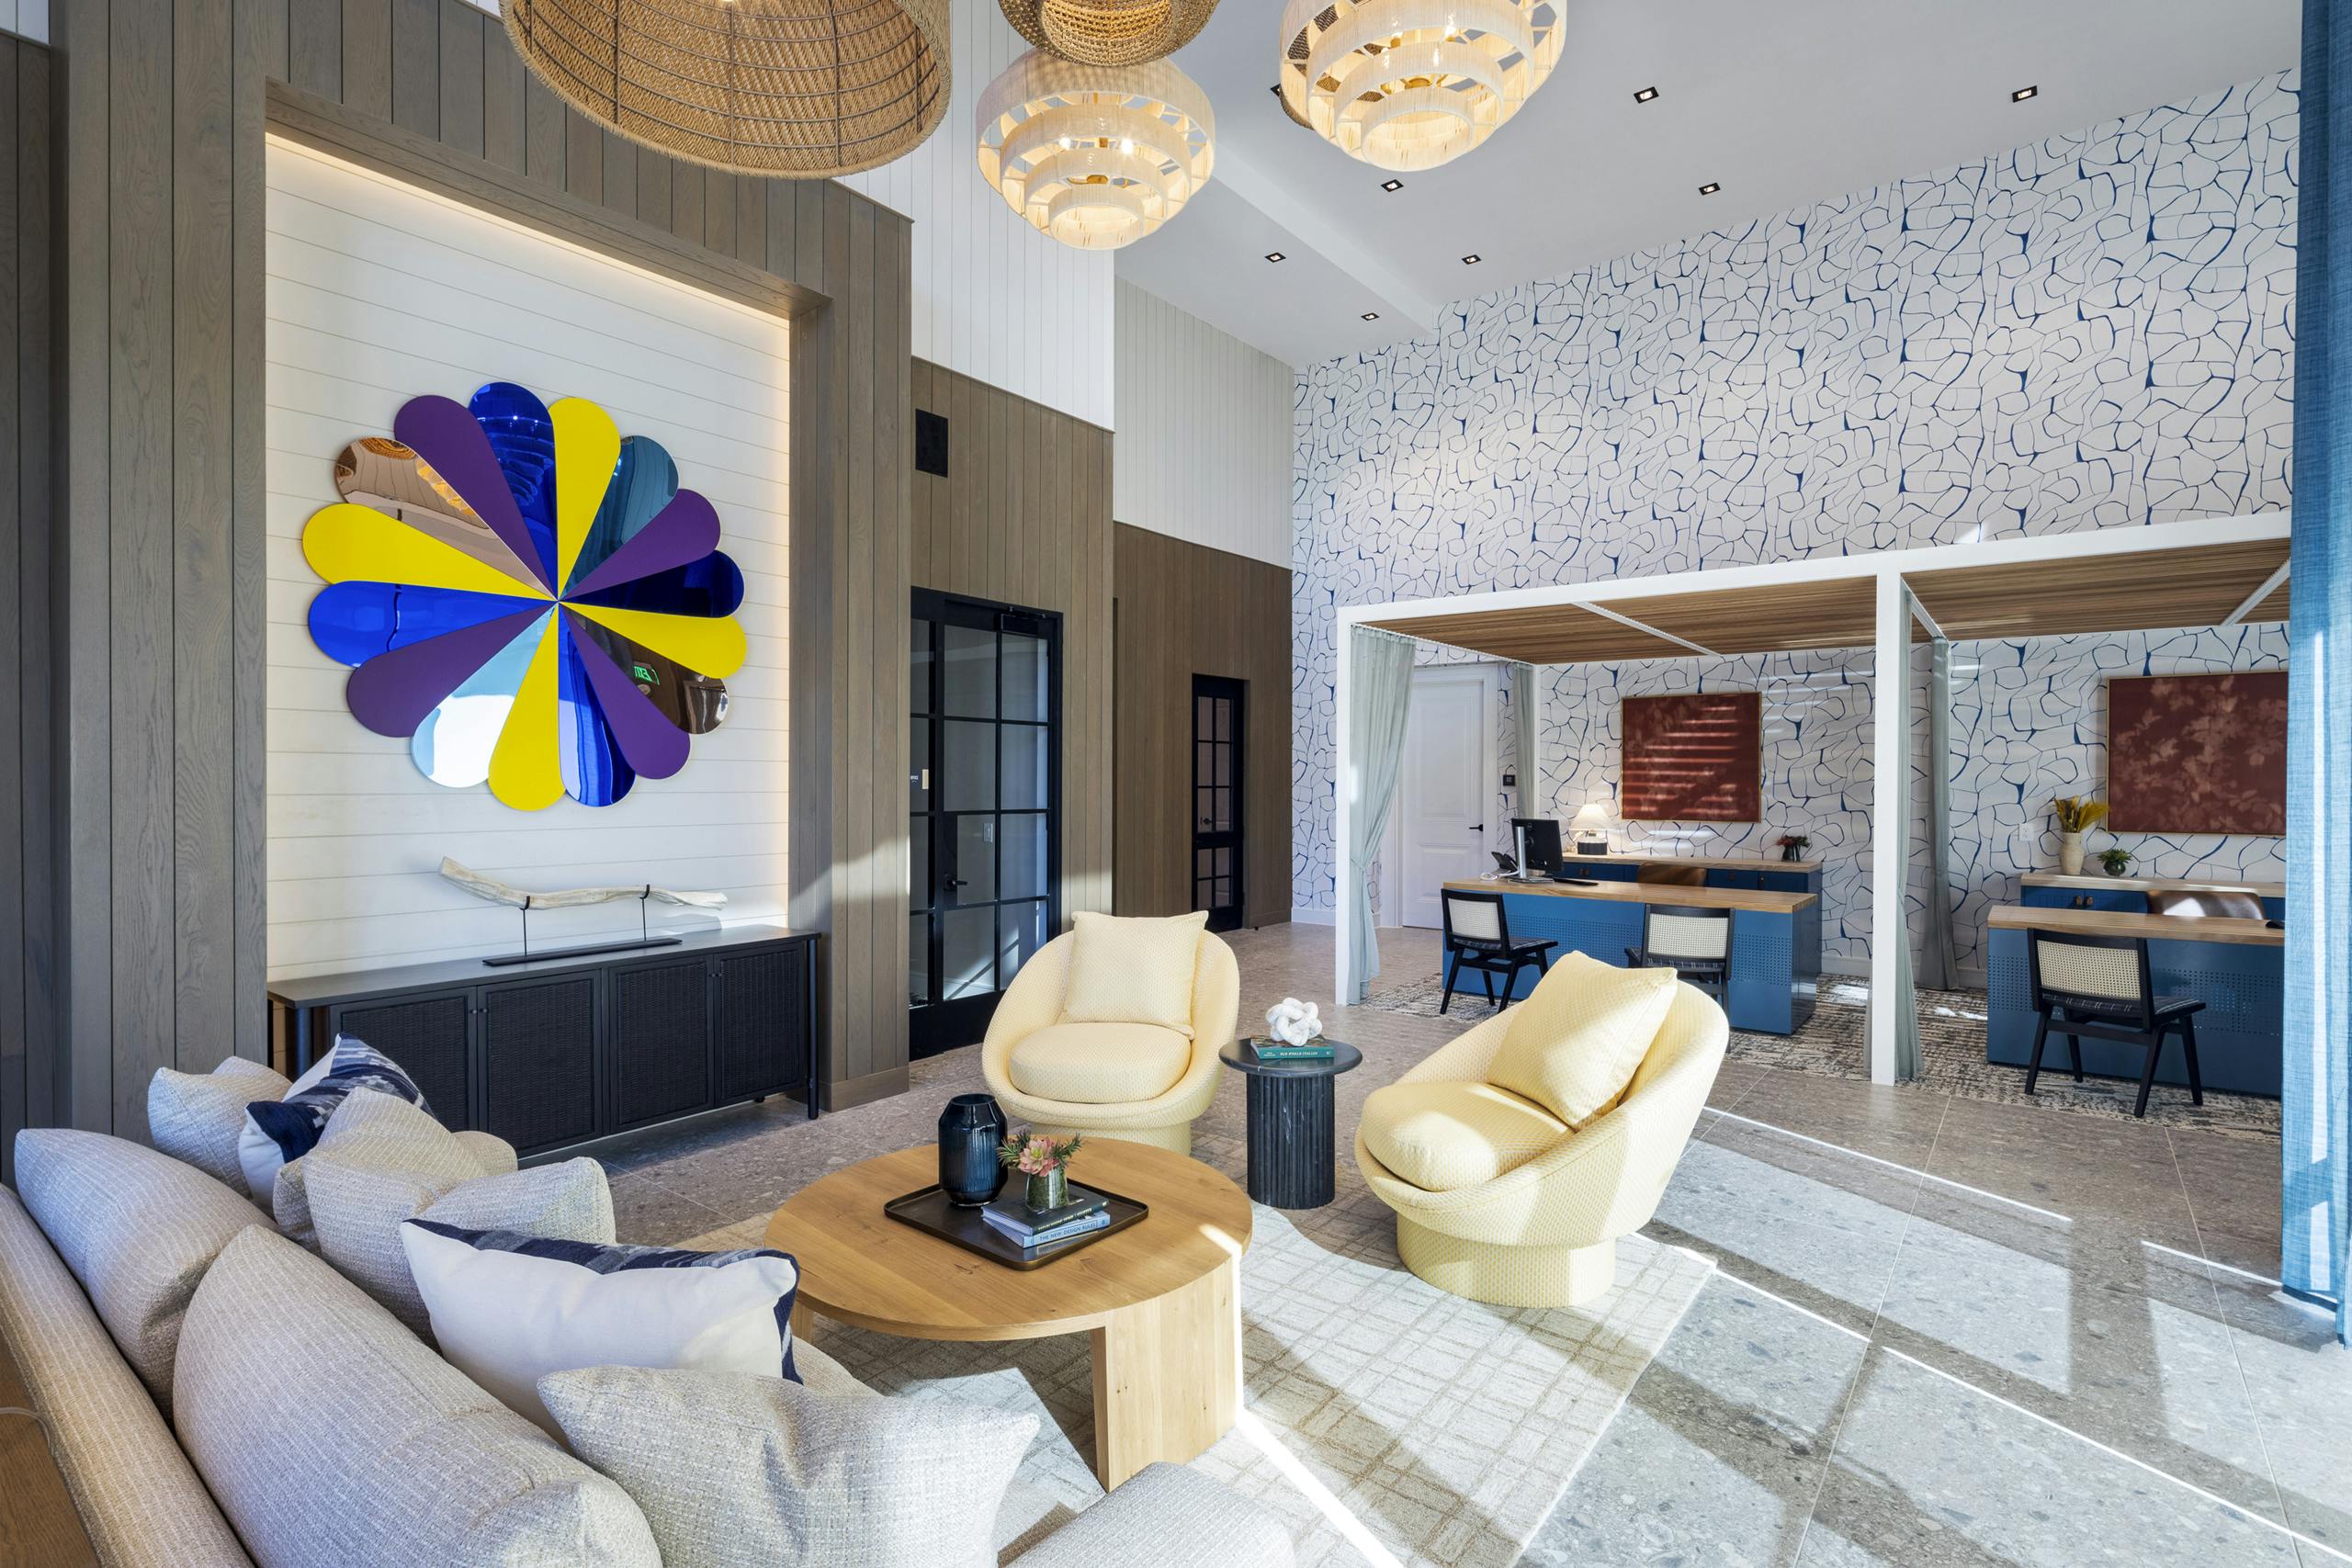
AMLI North Park sits in Mueller Town Center and offers studios, one-bedroom, and two-bedroom apartments (studios through 2-bed/2-bath) with layouts ranging from 608 to 1,296 sq ft. Inside the homes, you’ll find full-size in-unit washer/dryer, quartz countertops with custom tile backsplashes, wood plank flooring, and stainless steel ENERGY STAR® appliances (including Samsung smart refrigerators). Smart keyless entry and keyless building access are part of the day-to-day setup. The amenity mix leans into work and downtime. There’s a coworking space, two conference rooms, rentable private offices, a podcast/vlog room, and a golf simulator. Outside, the community includes an expansive courtyard pool with cabanas and a 19,000-sq-ft courtyard with a putting green, outdoor kitchen, and dining areas. The location is walkable to neighborhood stops like H-E-B, the Texas Farmers’ Market, Alamo Drafthouse, and nearby parks including Mary Elizabeth Branch Park and Mueller Lake Park.

Advertised price (confirm with the property)
$1,839–$3,854
Bedrooms
Studio–2 Bed
Home size
608–1,296 sq ft
Pets
Pet friendly

Take a virtual tour →

Rent by bedroom

HomeStarting rentFloor plans
Studio608–674 sq ft From $1,839/mo 6
1 Bedroom698–805 sq ft From $2,574/mo 11
2 Bedroom1,192–1,296 sq ft From $3,707/mo 7

Floor Plans

24 floor plans · 608–1,296 sq ft.

Current availability is not tracked for this community. Contact the property or visit the official property website for available homes. Floor-plan details describe the community and do not indicate current unit availability.

Studios

6 plans · 608–674 sq ft
E2a
Studio · 1 ba · 656 sq ft
$1,839/mo
Request a tour → for E2a Ask about this plan E2a
E1
Studio · 1 ba · 608 sq ft
$2,079/mo
Request a tour → for E1 Ask about this plan E1
E2
Studio · 1 ba · 653 sq ft
$2,237/mo
Request a tour → for E2 Ask about this plan E2
E2az
Studio · 1 ba · 656 sq ft
Contact for pricing
Request a tour → for E2az Ask about this plan E2az
E1z
Studio · 1 ba · 608 sq ft
Contact for pricing
Request a tour → for E1z Ask about this plan E1z
E2z
Studio · 1 ba · 674 sq ft
Contact for pricing
Request a tour → for E2z Ask about this plan E2z

1 Bedroom

11 plans · 698–805 sq ft
A3b
1 bd · 1 ba · 777 sq ft
$2,574/mo
Request a tour → for A3b Ask about this plan A3b
A3
1 bd · 1 ba · 748 sq ft
$2,601/mo
Request a tour → for A3 Ask about this plan A3
A3c
1 bd · 1 ba · 785 sq ft
$2,921/mo
Request a tour → for A3c Ask about this plan A3c
A3z
1 bd · 1 ba · 748 sq ft
Contact for pricing
Request a tour → for A3z Ask about this plan A3z
A2
1 bd · 1 ba · 698 sq ft
Contact for pricing
Request a tour → for A2 Ask about this plan A2
A2a
1 bd · 1 ba · 698 sq ft
Contact for pricing
Request a tour → for A2a Ask about this plan A2a
A3a
1 bd · 1 ba · 763 sq ft
Contact for pricing
Request a tour → for A3a Ask about this plan A3a
A4
1 bd · 1 ba · 805 sq ft
Contact for pricing
Request a tour → for A4 Ask about this plan A4
A2z
1 bd · 1 ba · 698 sq ft
Contact for pricing
Request a tour → for A2z Ask about this plan A2z
A2az
1 bd · 1 ba · 698 sq ft
Contact for pricing
Request a tour → for A2az Ask about this plan A2az
A3bz
1 bd · 1 ba · 777 sq ft
Contact for pricing
Request a tour → for A3bz Ask about this plan A3bz

2 Bedroom

7 plans · 1,192–1,296 sq ft
C6a
2 bd · 2 ba · 1214 sq ft
$3,707/mo
Request a tour → for C6a Ask about this plan C6a
C6c
2 bd · 2 ba · 1296 sq ft
$3,854/mo
Request a tour → for C6c Ask about this plan C6c
C5
2 bd · 2 ba · 1192 sq ft
Contact for pricing
Request a tour → for C5 Ask about this plan C5
C6
2 bd · 2 ba · 1201 sq ft
Contact for pricing
Request a tour → for C6 Ask about this plan C6
C6b
2 bd · 2 ba · 1217 sq ft
Contact for pricing
Request a tour → for C6b Ask about this plan C6b
C5z
2 bd · 2 ba · 1192 sq ft
Contact for pricing
Request a tour → for C5z Ask about this plan C5z
C6z
2 bd · 2 ba · 1201 sq ft
Contact for pricing
Request a tour → for C6z Ask about this plan C6z

Costs & fees

These are the charges we have confirmed. They may not be the full list, so no total monthly price is shown — confirm all charges directly with the property.

Charges that apply in some circumstances

Pet rent $25 per month per pet

One-time charges

Pet deposit or fee $250 one-time per pet

Refundable deposits

Security deposit $500 one-time

Pets & Parking

Parking typeGarage

Leasing Policies

Lease terms12–18 months
Included in rentComplimentary unreserved garage parking

Community Amenities

  • Bike repair shop
  • Bike storage
  • Clubroom
  • Co-working space
  • Community recycling
  • Conference rooms
  • Controlled access
  • Controlled-access parking garage
  • Courtyard with putting green
  • DIY maker space
  • EV charging stations
  • Fitness center
  • Golf simulator
  • High-speed internet (1-Gig) available
  • Indoor/outdoor sky lounge
  • Keyless building access
  • Kombucha bar
  • LEED Gold certified
  • Multiple courtyards
  • On-site maintenance (48-hour service guarantee)
  • Outdoor dining areas
  • Outdoor kitchen
  • Package room (Luxer One)
  • Pet park
  • Podcast/vlog room
  • Private offices (rentable)
  • Smoke-free community
  • Swimming pool

Unit Features

  • Quartz countertops
  • Custom tile backsplash
  • Stainless steel ENERGY STAR appliances
  • Samsung smart refrigerator
  • Soft-close cabinets and drawers
  • Under-cabinet lighting
  • Farm-style kitchen sink
  • In-unit washer and dryer
  • Wood plank flooring
  • LED designer lighting (select units)
  • 9- to 12-foot ceilings
  • Built-in bookshelves and desks (select units)
  • Solar shades
  • Walk-in closets with custom shelving
  • Oversized soaking tubs
  • Dual bathroom vanities (select units)
  • Patio/balcony (select units)
  • Private fenced yard (select units)
  • Bulk Wi‑Fi with private network
  • Smart keyless apartment entry

Neighborhood

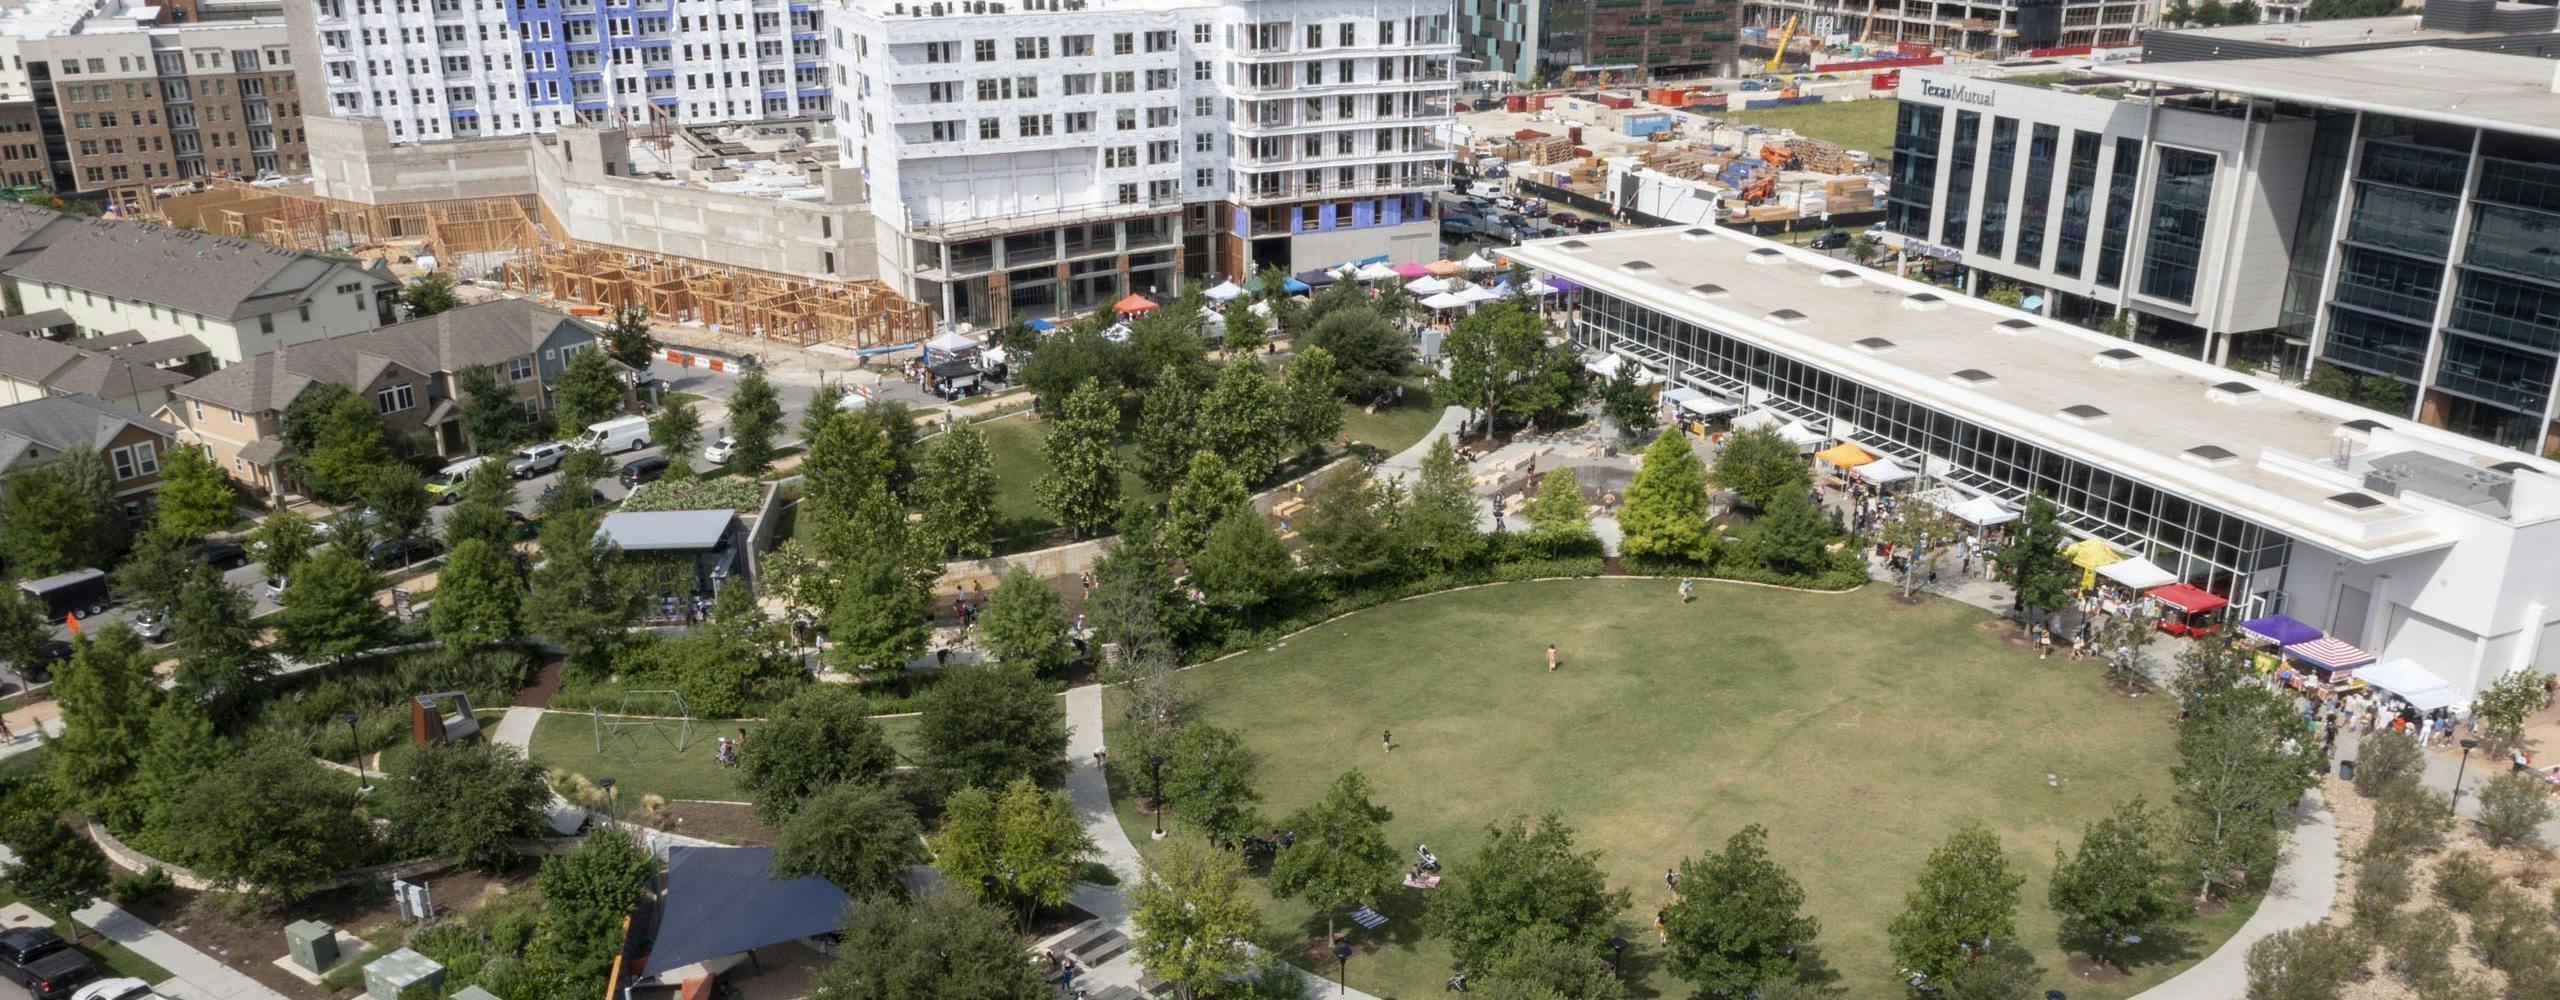
Mueller Town Center puts everyday errands and weekend plans on foot. AMLI North Park is a short walk from H-E-B Grocery, Alamo Drafthouse, and Mueller Regional Retail Center. Texas Farmers’ Market is close by too, so it’s easy to grab groceries or meet friends without getting in the car. Green space is a big part of the area. Mary Elizabeth Branch Park connects right into the neighborhood, and Mueller Lake Park is nearby. The community is built around trails and park access, so quick walks and bike rides fit naturally into the day. Getting around Austin stays straightforward with I-35 nearby. That keeps places like Dell Children’s Medical Center and Downtown Austin within an easy drive when you need to leave the neighborhood.

What Sets AMLI North Park Apart

Mueller has a mix of newer apartment communities, but AMLI North Park stands out for its work-ready spaces. Along with coworking, it has two conference rooms, rentable private offices, and a dedicated podcast/vlog room, which isn’t common even in newer buildings. If walkability is your priority, the Town Center location is a practical advantage. With H-E-B, Alamo Drafthouse, and Mueller Lake Park all nearby, it’s easy to handle errands and plans without relying on I-35 for every trip.

Photos

4 photos.

Request a tour

Request a tour at this community and the leasing office will confirm a time.

The property will confirm the date, time, and tour availability.

Request a tour →

Property FAQs

What floor plans are available at AMLI North Park?

AMLI North Park has studio, 1-bedroom, and 2-bedroom apartments.

How big are the apartments at AMLI North Park?

Floor plans range from 608 to 1,296 square feet, depending on the layout.

What are the office hours?

Office hours are Monday through Saturday from 10 AM to 6 PM. The office is closed on Sundays, and it’s closed Monday–Saturday from 1–2 PM for lunch.

Is AMLI North Park pet-friendly?

Yes. Two pets max per apartment, with breed restrictions. Pet deposit is $250, a one-time pet fee is $300, and monthly pet rent is $25.

How much are the application, admin fee, and security deposit?

Application fee is $60 and the admin fee is $140. The required deposit is $500.

What utilities and services am I responsible for?

Residents are responsible for electricity, water, sewer, and trash/waste services, and you’ll arrange cable TV service. Wi‑Fi internet service is a required monthly charge ($40), and there’s a required trash admin fee ($2.50).

Is parking available, and is any parking included?

A controlled-access resident parking garage is available. Complimentary unreserved garage parking is included with rent, and reserved garage parking is available for a monthly fee ($50).

Are EV charging stations available?

Yes. The community has Level 1 shared EV charging spaces and Level 2 reserved spaces available for a monthly fee. Electric vehicle parking is listed at $50 monthly.

What lease terms are available?

Lease terms range from 12 to 18 months.

Common rental questions about AMLI North Park

Illustrative examples answered from the property's published details — not a record of questions renters have asked, and not a guarantee.

What apartments in Mueller are walkable to H-E-B and Alamo Drafthouse?

AMLI North Park is in Mueller at 2300 Aldrich Street, Austin, TX 78723. It’s close to H-E-B Grocery and close to Alamo Drafthouse, with Mueller Regional Retail Center nearby. Floor plans run from studios to 2-bed/2-bath homes.

I work from home — are there apartments in Austin with coworking space, conference rooms, and private offices?

AMLI North Park has a co-working space plus two conference rooms, rentable private offices, and a dedicated podcast/vlog room. Homes range from studio layouts (608–674 sq ft) to 2-bed/2-bath options (1192–1296 sq ft). You’ll also get smart keyless apartment entry and in-unit washer and dryer.

What apartments near Mueller Lake Park have EV charging and a parking garage?

AMLI North Park sits in Mueller, with Mueller Lake Park nearby. Parking is in a controlled-access garage, and there are EV charging stations on-site. It’s a smoke-free community with amenities like a swimming pool and fitness center.

Contact

Address
2300 Aldrich Street, Austin, TX 78723
Managed by
AMLI Residential
Find us on

Office Hours

Monday:10:00 AM - 6:00 PM Tuesday:10:00 AM - 6:00 PM Wednesday:10:00 AM - 6:00 PM Thursday:10:00 AM - 6:00 PM Friday:10:00 AM - 6:00 PM Saturday:10:00 AM - 6:00 PM Sunday:Closed