About
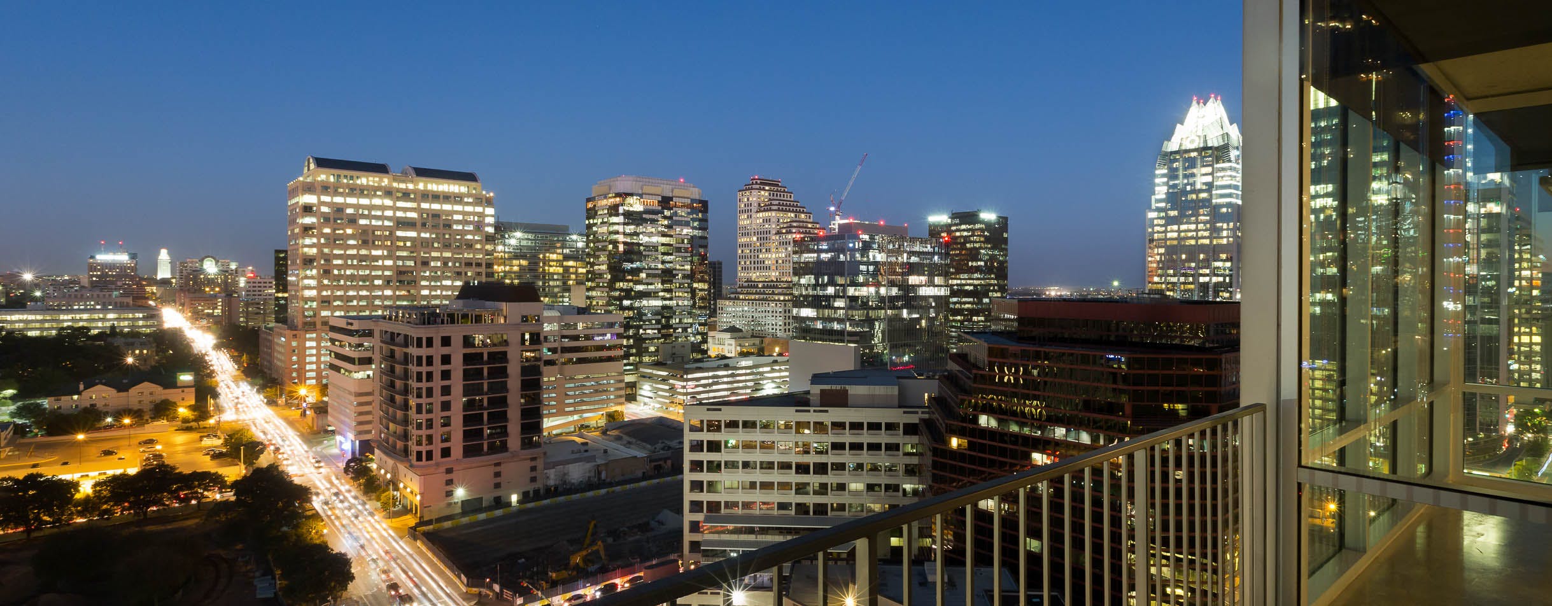
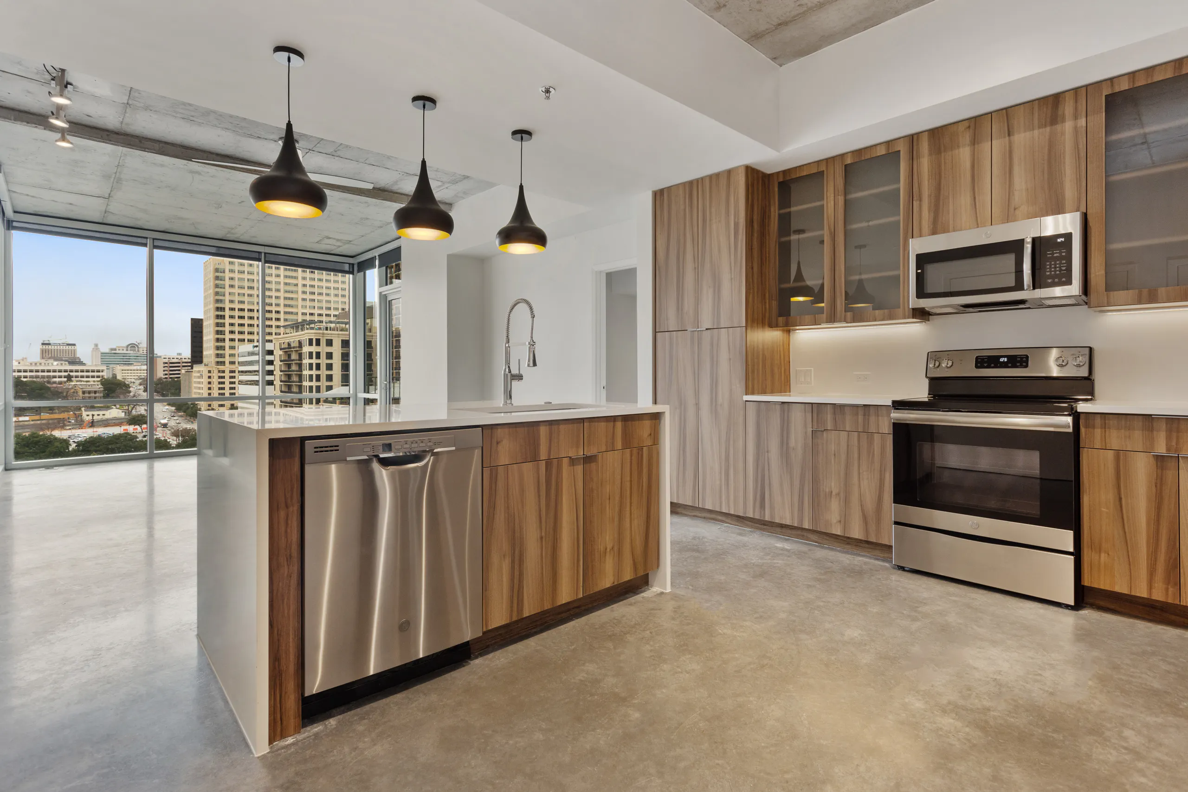
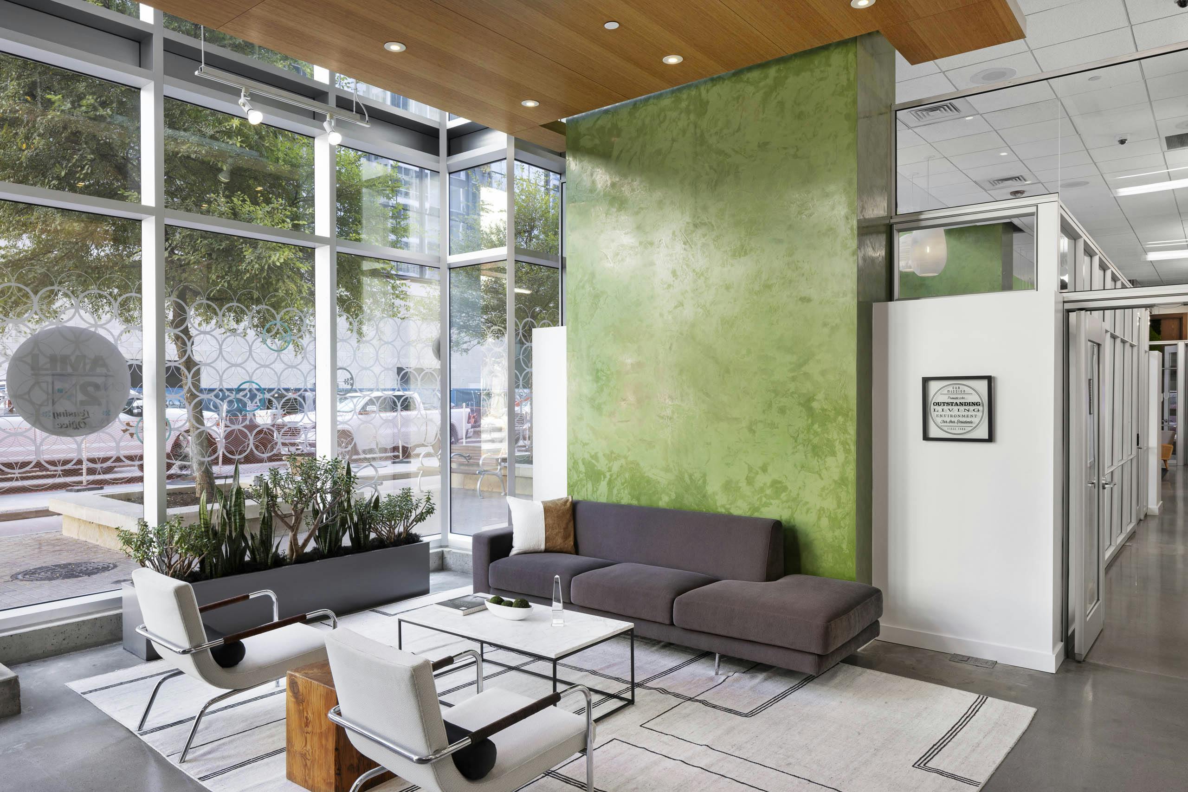
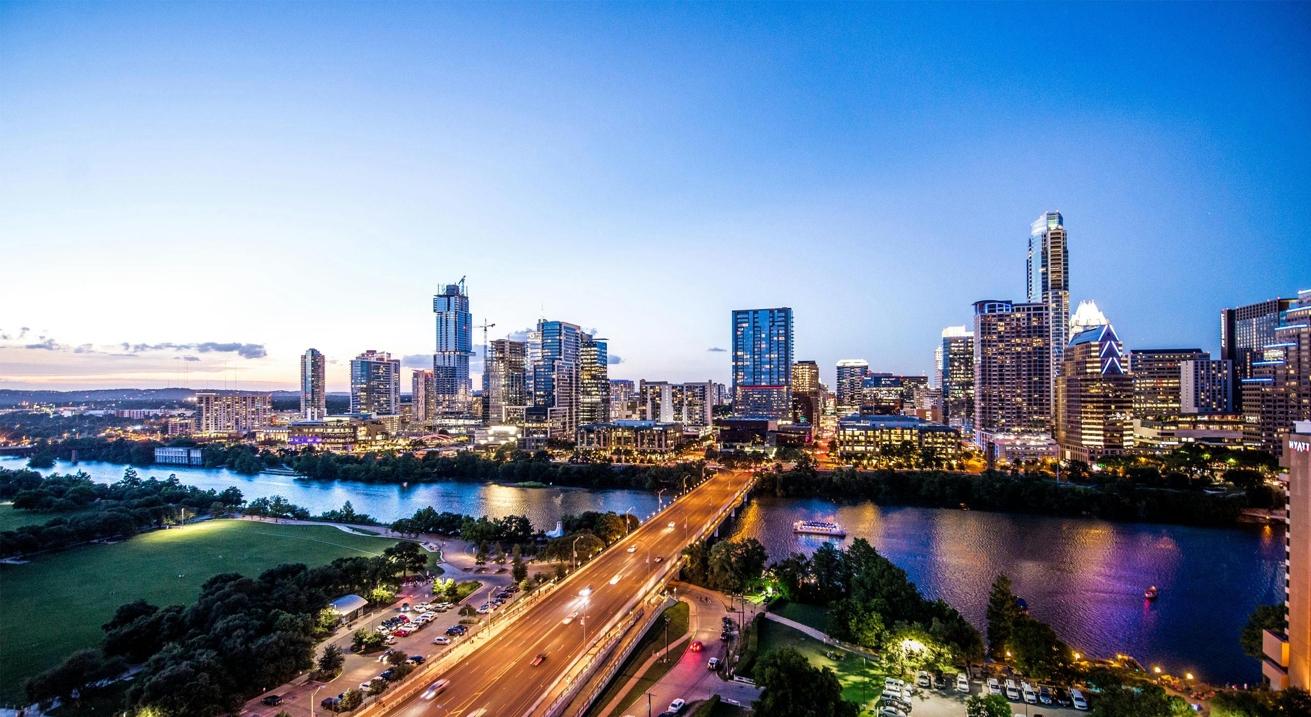
AMLI on 2ND is a high-rise community in Downtown Austin’s 2nd Street District, with one- and two-bedroom apartment homes. Floor plans range from 626 to 1,380 square feet, and select interiors add details like white quartz countertops with waterfall edges, stainless steel ENERGY STAR® appliances, built-in wine refrigerators, smart keyless entry, and floor-to-ceiling windows with solar shades. On the community side, there’s an oasis pool with lounge seating, a skye deck with stainless steel grills and scenic views, a 24-hour fitness center, and an onsite concierge. You’ll also find coworking offices, a reservable video conference room, a maker space workshop, and a 24/7 controlled-access Luxer One package room. The address puts you close to Lady Bird Lake and the Ann and Roy Butler Hike and Bike Trail, with ACL Live at The Moody Theater and City Transit nearby.
Rent by bedroom
| Home | Starting rent | Floor plans |
|---|---|---|
 1 Bedroom626–953 sq ft 1 Bedroom626–953 sq ft |
From $2,870/mo | 5 |
 2 Bedroom1,187–1,380 sq ft 2 Bedroom1,187–1,380 sq ft |
From $4,250/mo | 2 |
Floor Plans
7 floor plans · 626–1,380 sq ft.
Current availability is not tracked for this community. Contact the property or visit the official property website for available homes. Floor-plan details describe the community and do not indicate current unit availability.


1 Bedroom
5 plans · 626–953 sq ft

2 Bedroom
2 plans · 1,187–1,380 sq ft
Costs & fees
These are the charges we have confirmed. They may not be the full list, so no total monthly price is shown — confirm all charges directly with the property.
Charges that apply in some circumstances
One-time charges
Refundable deposits
Pets & Parking
Leasing Policies
Community Amenities
- 24-hour fitness center
- AEGB four-star rated community
- Bike storage
- Coffee bar (Refuel java cafe with Starbucks coffee)
- Controlled access elevators
- Controlled access package room (Luxer One)
- Coworking offices
- EV charging stations
- Garage parking (reserved spots available for fee)
- Keyless smart building access
- Maker space workshop
- Oasis pool with lounge seating
- Onsite concierge
- Onsite retail / direct access to shopping, dining & entertainment
- Pet relief area / pet park (5th floor)
- Public transit access / steps to city transit
- Reservable video conference room
- Resident social hub
- Resident storage rooms (climate-controlled)
- Rooftop/Skye deck with grills and scenic views
- Smoke-free community (Breatheasy)
- Trash and recycling center on every floor
- Valet dry cleaning
- Wi-Fi in common areas (collaboration bar)
Unit Features
Neighborhood
What Sets AMLI on 2ND Apart
Photos
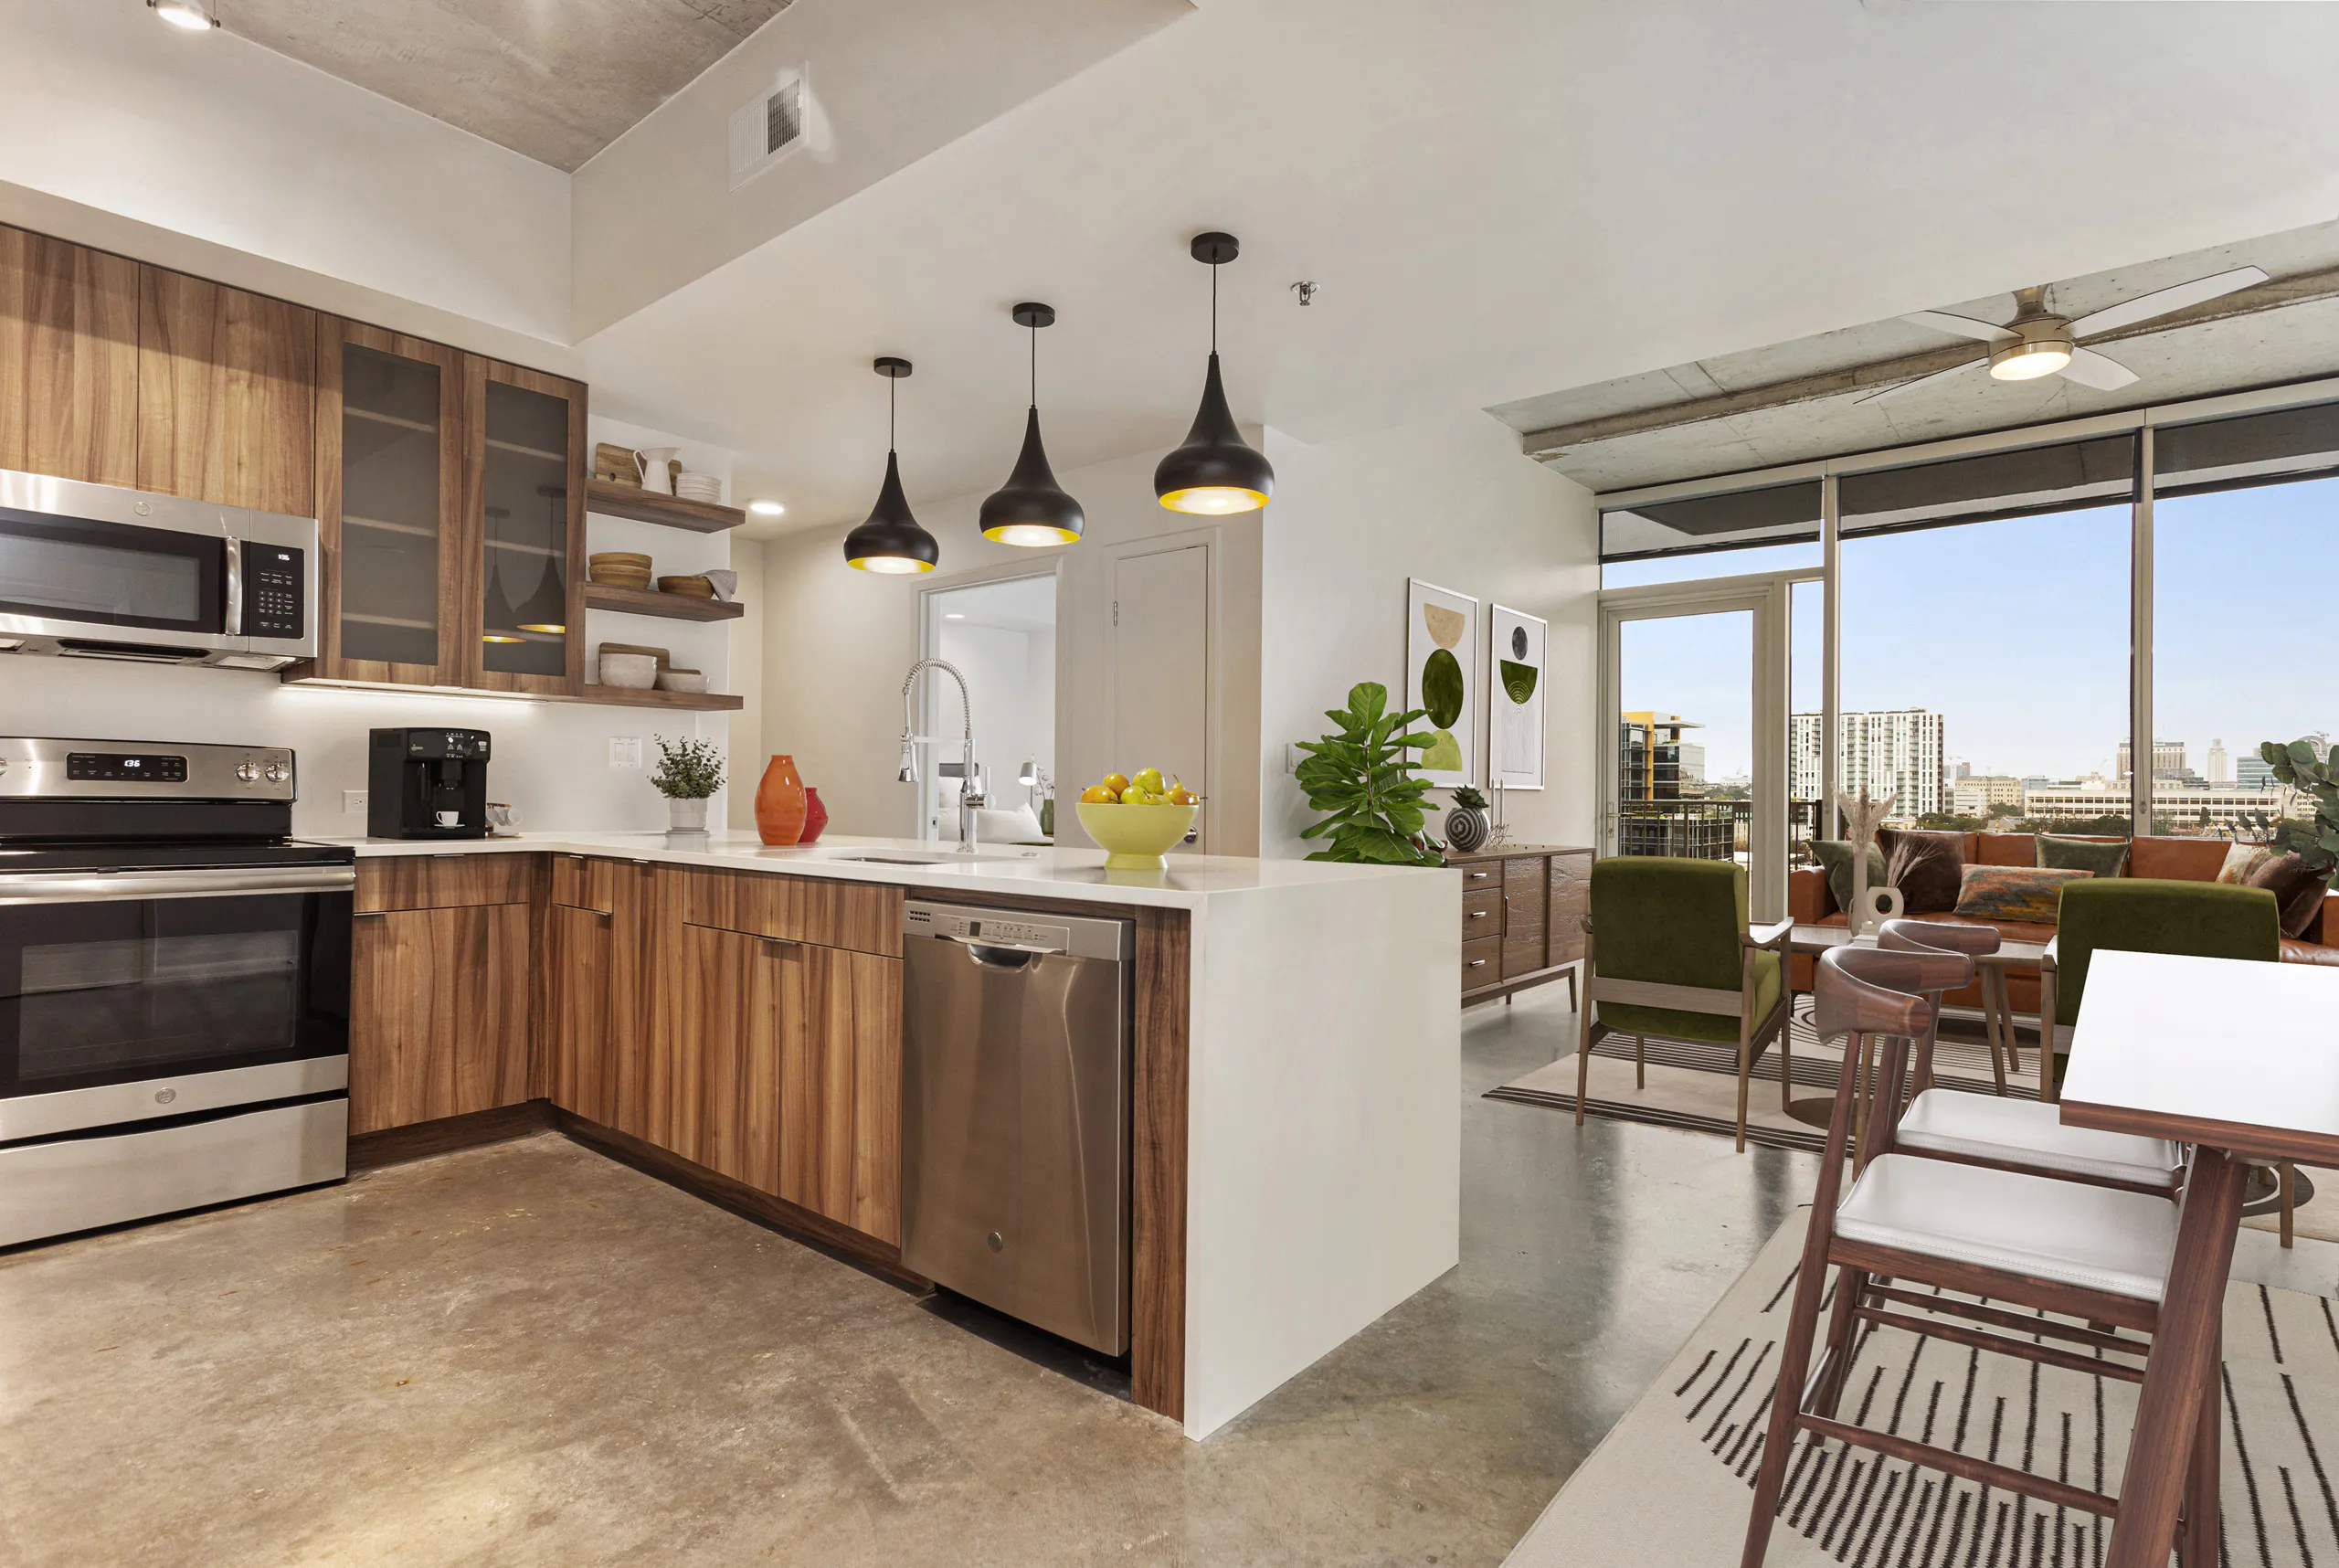
6 photos.
Request a tour
Request a tour at this community and the leasing office will confirm a time.
The property will confirm the date, time, and tour availability.
Property FAQs
Where is AMLI on 2ND located?
What floor plans are available at AMLI on 2ND?
What are the office hours?
Do you offer self-guided tours?
How much are the application, admin fee, and security deposit?
What is the pet policy and what pet fees apply?
What parking options and monthly parking costs are available?
What monthly community fees should I expect?
Is renter’s insurance required?
Common rental questions about AMLI on 2ND
Illustrative examples answered from the property's published details — not a record of questions renters have asked, and not a guarantee.
What apartments are near ACL Live at The Moody Theater in Austin?
AMLI on 2ND is at 421 W. 3rd St. in Downtown Austin’s 2nd Street District, close to ACL Live at The Moody Theater. You can pick from 1- and 2-bedroom layouts, with floor plans ranging from 626 to 1,380 sq ft. The building also has controlled-access elevators, a concierge, and a Luxer One package room.
I want an apartment close to Lady Bird Lake and the Ann and Roy Butler Hike and Bike Trail — what’s nearby?
AMLI on 2ND sits close to Lady Bird Lake and the Ann and Roy Butler Hike and Bike Trail. Homes include 1- and 2-bedroom options, and many have floor-to-ceiling windows with solar shades plus in-unit washers and dryers. When you’re not out on the trail, there’s an oasis pool, a 24-hour fitness center, and bike storage.
What Downtown Austin apartments have coworking space, a reservable conference room, and fast internet?
AMLI on 2ND has coworking offices, a reservable video conference room, and Wi‑Fi in common areas (collaboration bar). 1 Gig fiber network access is available through AT&T, and units include smart keyless entry and full-size in-unit washer and dryer. It’s in the 2nd Street District at 421 W. 3rd St., Austin, TX 78701.