AMLI on Aldrich
TX · $2,224–$3,653/mo advertised price

AMLI on Aldrich

2401 Aldrich St. Austin, TX 78723
Current pricing requires confirmation
$2,224–$3,653/ month · 1–2 Bed — advertised price

This is the price the property advertises. Confirm what it includes, along with the current total monthly leasing price and all charges, directly with the property before applying or signing a lease.

Pricing last checked August 27, 2026 · property website · confirm with the property
1–3 BedLayouts
641–1,993Sq Ft
YesPets
  • Resort-style pool
  • Fitness center
  • Controlled access parking garage
  • Electric car charging stations
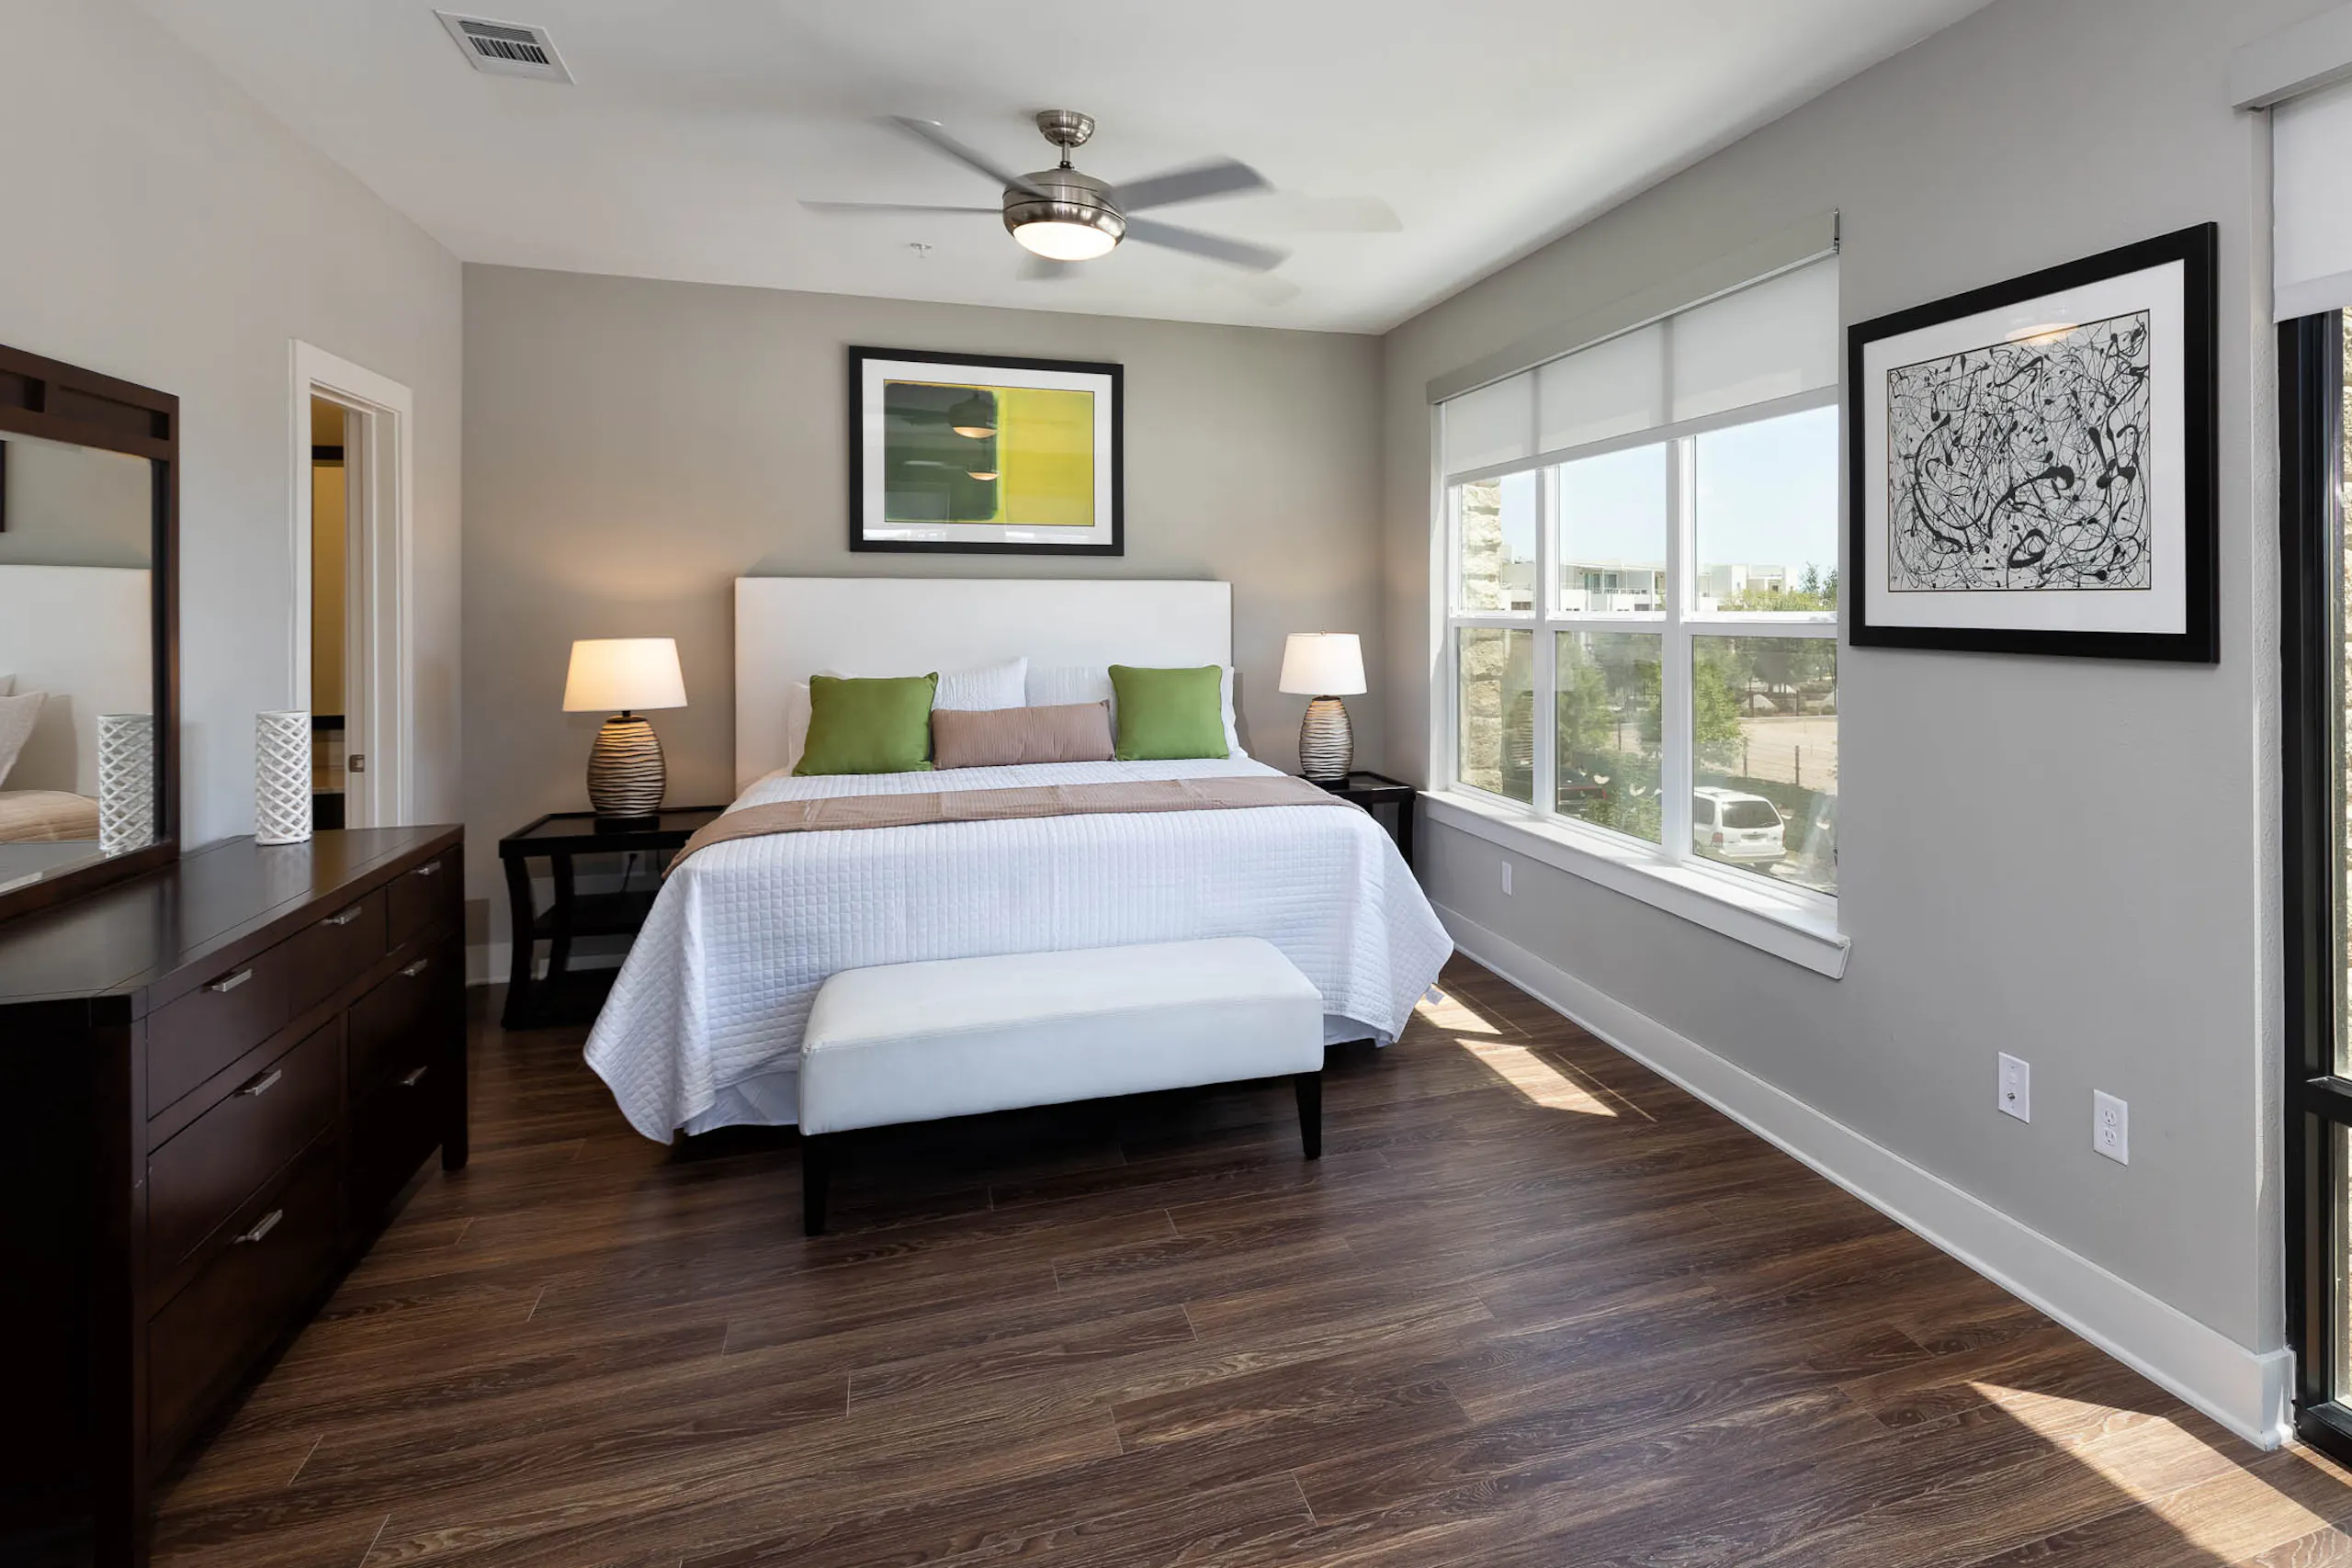
AMLI on Aldrich bedroom interior - Austin, TX
6 photos

About

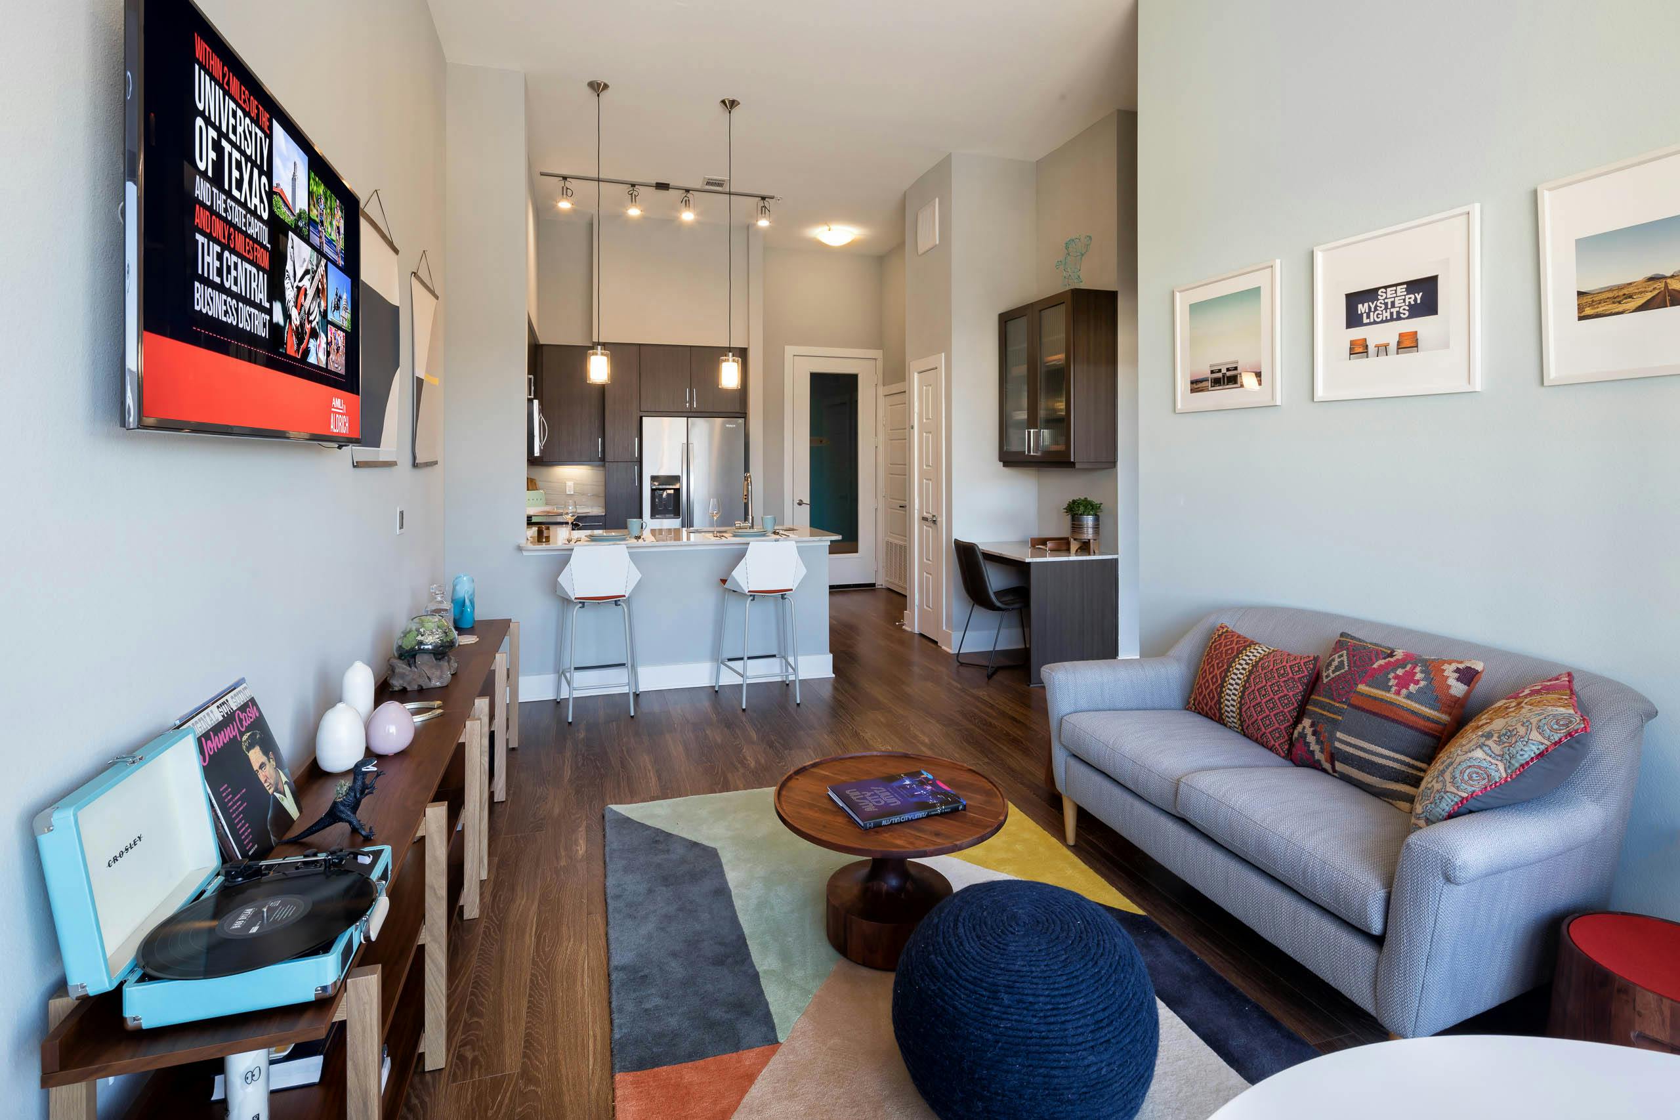
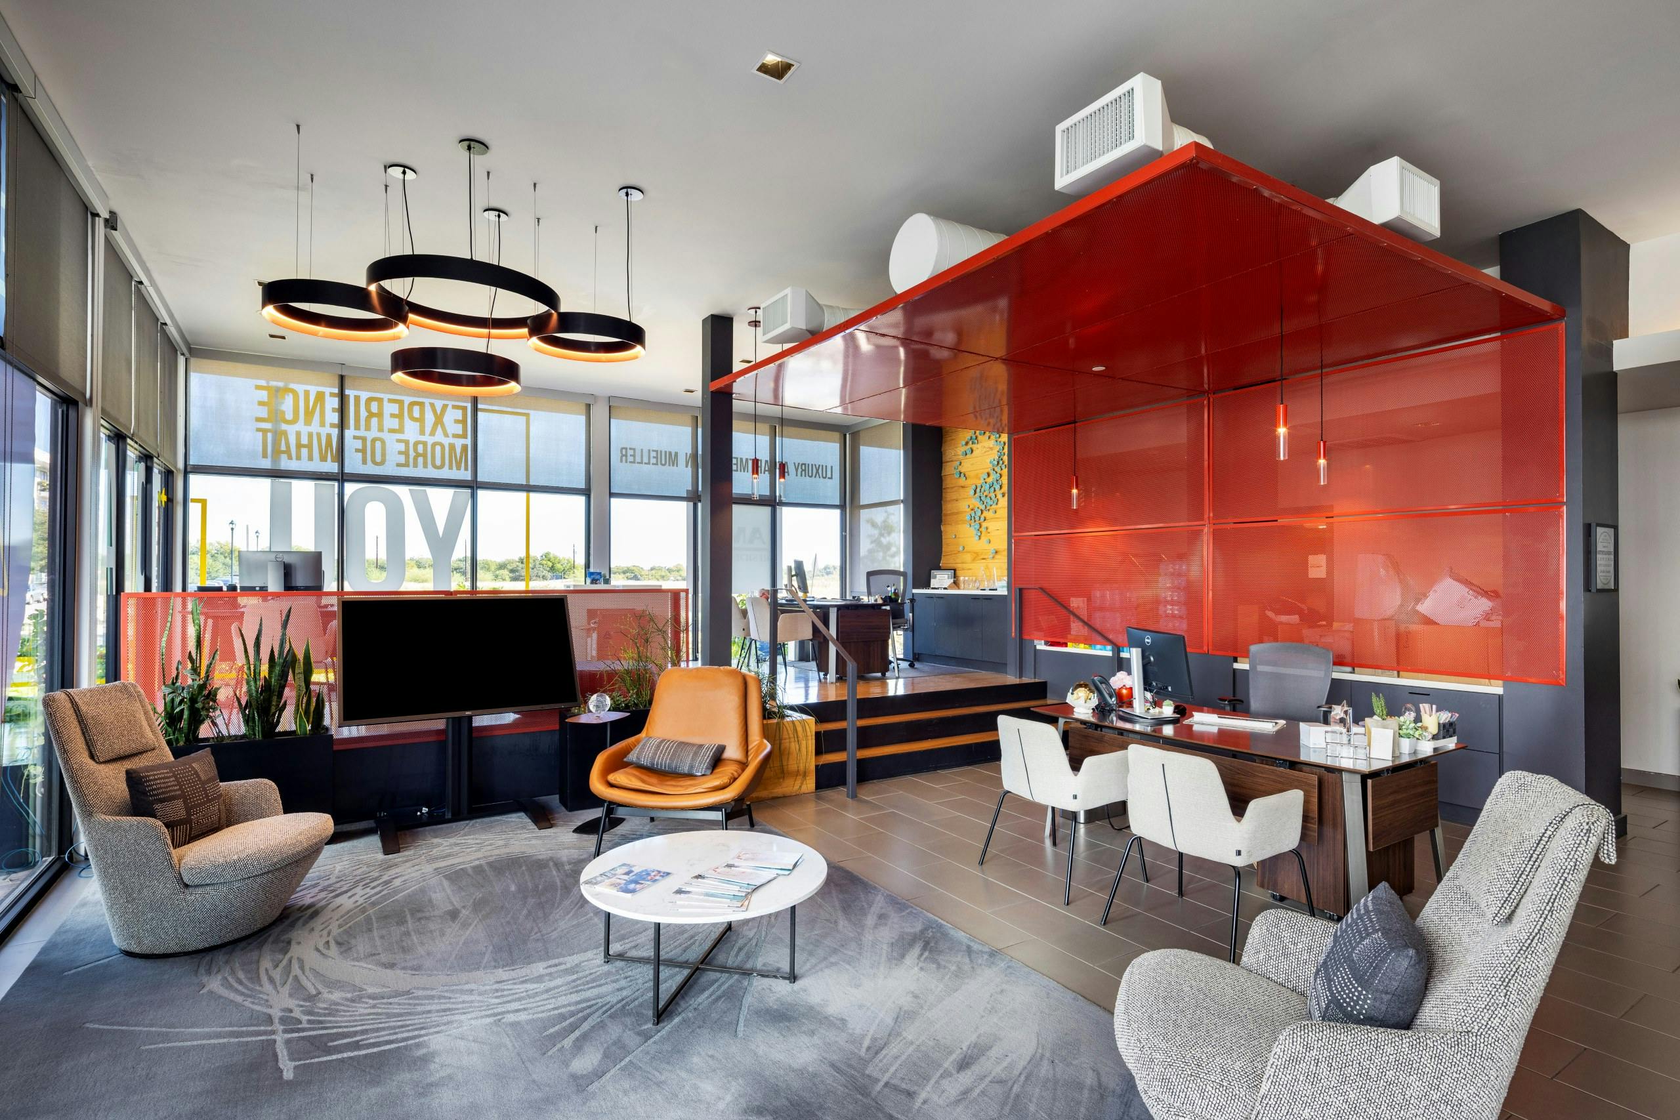
AMLI on Aldrich sits in Mueller Town Center and offers one-, two-, and three-bedroom apartments plus townhome-style layouts. Homes range from 641 to 1,993 sq ft, with details like 9- to 12-foot ceilings, refined wood flooring in living areas, and contemporary kitchens finished with quartzite countertops and stainless steel ENERGY STAR® appliances. Full-size front-loading washers and dryers come standard, and select homes add features like sunrooms, built-in desks, separate showers with frameless shower doors, patios/balconies, private fenced yards, and private walk-up street-level entrances. The community setup leans into both downtime and work-from-home routines. There’s a resort-style pool with a cabana kitchen, a rooftop clubroom with a gourmet kitchen and city views, a fitness center with on-demand classes, and coworking areas including a tech lounge and conference room. You’re also close to daily essentials and parks—H-E-B Grocery is nearby, Alamo Drafthouse nearby, and Mary Elizabeth Branch Park nearby.

Advertised price (confirm with the property)
$2,224–$3,653
Bedrooms
1–3 Bed
Home size
641–1,993 sq ft
Pets
Pet friendly

Take a virtual tour →

Rent by bedroom

HomeStarting rentFloor plans
1 Bedroom641–1,003 sq ft From $2,224/mo 14
2 Bedroom1,058–1,583 sq ft From $3,653/mo 8
3 Bedroom1,512–1,993 sq ft Contact for pricing 2

Floor Plans

24 floor plans · 641–1,993 sq ft.

Current availability is not tracked for this community. Contact the property or visit the official property website for available homes. Floor-plan details describe the community and do not indicate current unit availability.

1 Bedroom

14 plans · 641–1,003 sq ft
A3c
1 bd · 1 ba · 789 sq ft
$2,224/mo
Request a tour → for A3c Ask about this plan A3c
A5a
1 bd · 1 ba · 919 sq ft
$2,470/mo
Request a tour → for A5a Ask about this plan A5a
A2a
1 bd · 1 ba · 660 sq ft
Contact for pricing
Request a tour → for A2a Ask about this plan A2a
A3a
1 bd · 1 ba · 771 sq ft
Contact for pricing
Request a tour → for A3a Ask about this plan A3a
A3
1 bd · 1 ba · 742 sq ft
Contact for pricing
Request a tour → for A3 Ask about this plan A3
A3b
1 bd · 1 ba · 783 sq ft
Contact for pricing
Request a tour → for A3b Ask about this plan A3b
A2b
1 bd · 1 ba · 699 sq ft
Contact for pricing
Request a tour → for A2b Ask about this plan A2b
A3d
1 bd · 1 ba · 752 sq ft
Contact for pricing
Request a tour → for A3d Ask about this plan A3d
A4
1 bd · 1 ba · 877 sq ft
Contact for pricing
Request a tour → for A4 Ask about this plan A4
A6
1 bd · 1 ba · 1003 sq ft
Contact for pricing
Request a tour → for A6 Ask about this plan A6
A5
1 bd · 1 ba · 920 sq ft
Contact for pricing
Request a tour → for A5 Ask about this plan A5
A2z
1 bd · 1 ba · 641 sq ft
Contact for pricing
Request a tour → for A2z Ask about this plan A2z
A2az
1 bd · 1 ba · 660 sq ft
Contact for pricing
Request a tour → for A2az Ask about this plan A2az
A2bz
1 bd · 1 ba · 699 sq ft
Contact for pricing
Request a tour → for A2bz Ask about this plan A2bz

2 Bedroom

8 plans · 1,058–1,583 sq ft
C6a
2 bd · 2 ba · 1288 sq ft
$3,653/mo
Request a tour → for C6a Ask about this plan C6a
C5
2 bd · 2 ba · 1157 sq ft
Contact for pricing
Request a tour → for C5 Ask about this plan C5
B5
2 bd · 1 ba · 1075 sq ft
Contact for pricing
Request a tour → for B5 Ask about this plan B5
C6
2 bd · 2 ba · 1249 sq ft
Contact for pricing
Request a tour → for C6 Ask about this plan C6
C6b
2 bd · 2 ba · 1239 sq ft
Contact for pricing
Request a tour → for C6b Ask about this plan C6b
C9T
2 bd · 2 ba · 1583 sq ft
Contact for pricing
Request a tour → for C9T Ask about this plan C9T
C4z
2 bd · 2 ba · 1058 sq ft
Contact for pricing
Request a tour → for C4z Ask about this plan C4z
C5z
2 bd · 2 ba · 1157 sq ft
Contact for pricing
Request a tour → for C5z Ask about this plan C5z

3+ Bedroom

2 plans · 1,512–1,993 sq ft
D6
3 bd · 2 ba · 1512 sq ft
Contact for pricing
Request a tour → for D6 Ask about this plan D6
D10T
3 bd · 2 ba · 1993 sq ft
Contact for pricing
Request a tour → for D10T Ask about this plan D10T

Costs & fees

These are the charges we have confirmed. They may not be the full list, so no total monthly price is shown — confirm all charges directly with the property.

Charges that apply in some circumstances

Pet rent $25 per month per pet

One-time charges

Pet deposit or fee $250 one-time per pet

Refundable deposits

Security deposit $500 one-time

Pets & Parking

Parking typeGarage

Leasing Policies

Lease terms3–13 months

Community Amenities

  • Bike repair shop
  • Bike storage
  • Cabana kitchen
  • Clubhouse
  • Coffee bar (Starbucks)
  • Conference room
  • Controlled access
  • Controlled access parking garage
  • Courtyard
  • Coworking space
  • Electric car charging stations
  • Fireplaces
  • Fitness center
  • Gourmet kitchen (clubroom)
  • Grills/BBQ
  • Keyless building access
  • LEED Platinum & ENERGY STAR certified
  • Maker space workshop
  • Package room (Luxer One)
  • Pet washing station
  • Private outdoor cabanas
  • Recycling program
  • Resort-style pool
  • Rooftop clubroom
  • Smoke-free community
  • Tech lounge
  • Wi-Fi in common areas

Unit Features

  • Stainless steel ENERGY STAR appliances
  • Quartzite countertops and backsplashes
  • 9- to 12-foot ceilings
  • Soft-close cabinets and drawers
  • Under-cabinet lighting
  • Undermount kitchen sink
  • Modern kitchen faucet with pull-down sprayer
  • Wood flooring in living areas
  • In-unit washer and dryer
  • Programmable thermostat
  • Solar shades
  • Smart keyless entry
  • Walk-up/private street-level entrance (select)
  • Patio/balcony (select)
  • Private fenced yard (select)
  • Frameless shower doors (select)
  • Sunroom (select)
  • Built-in desk (select)
  • Views (select)

Neighborhood

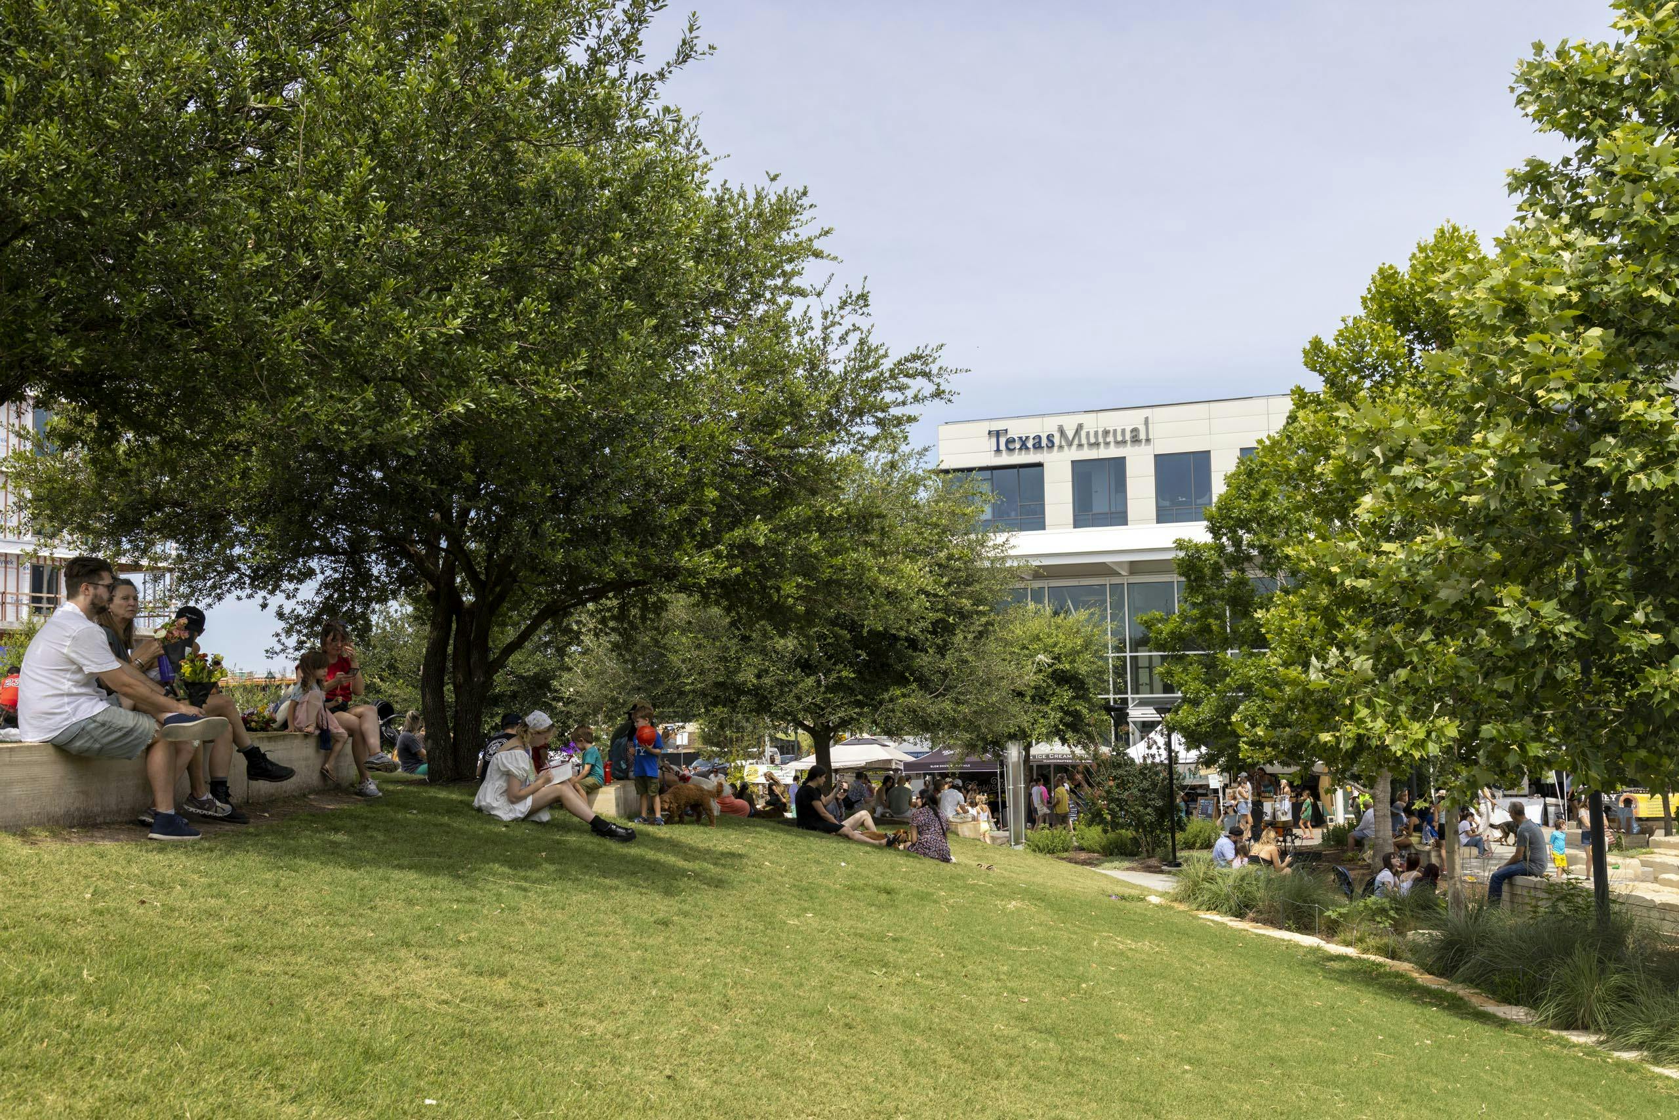
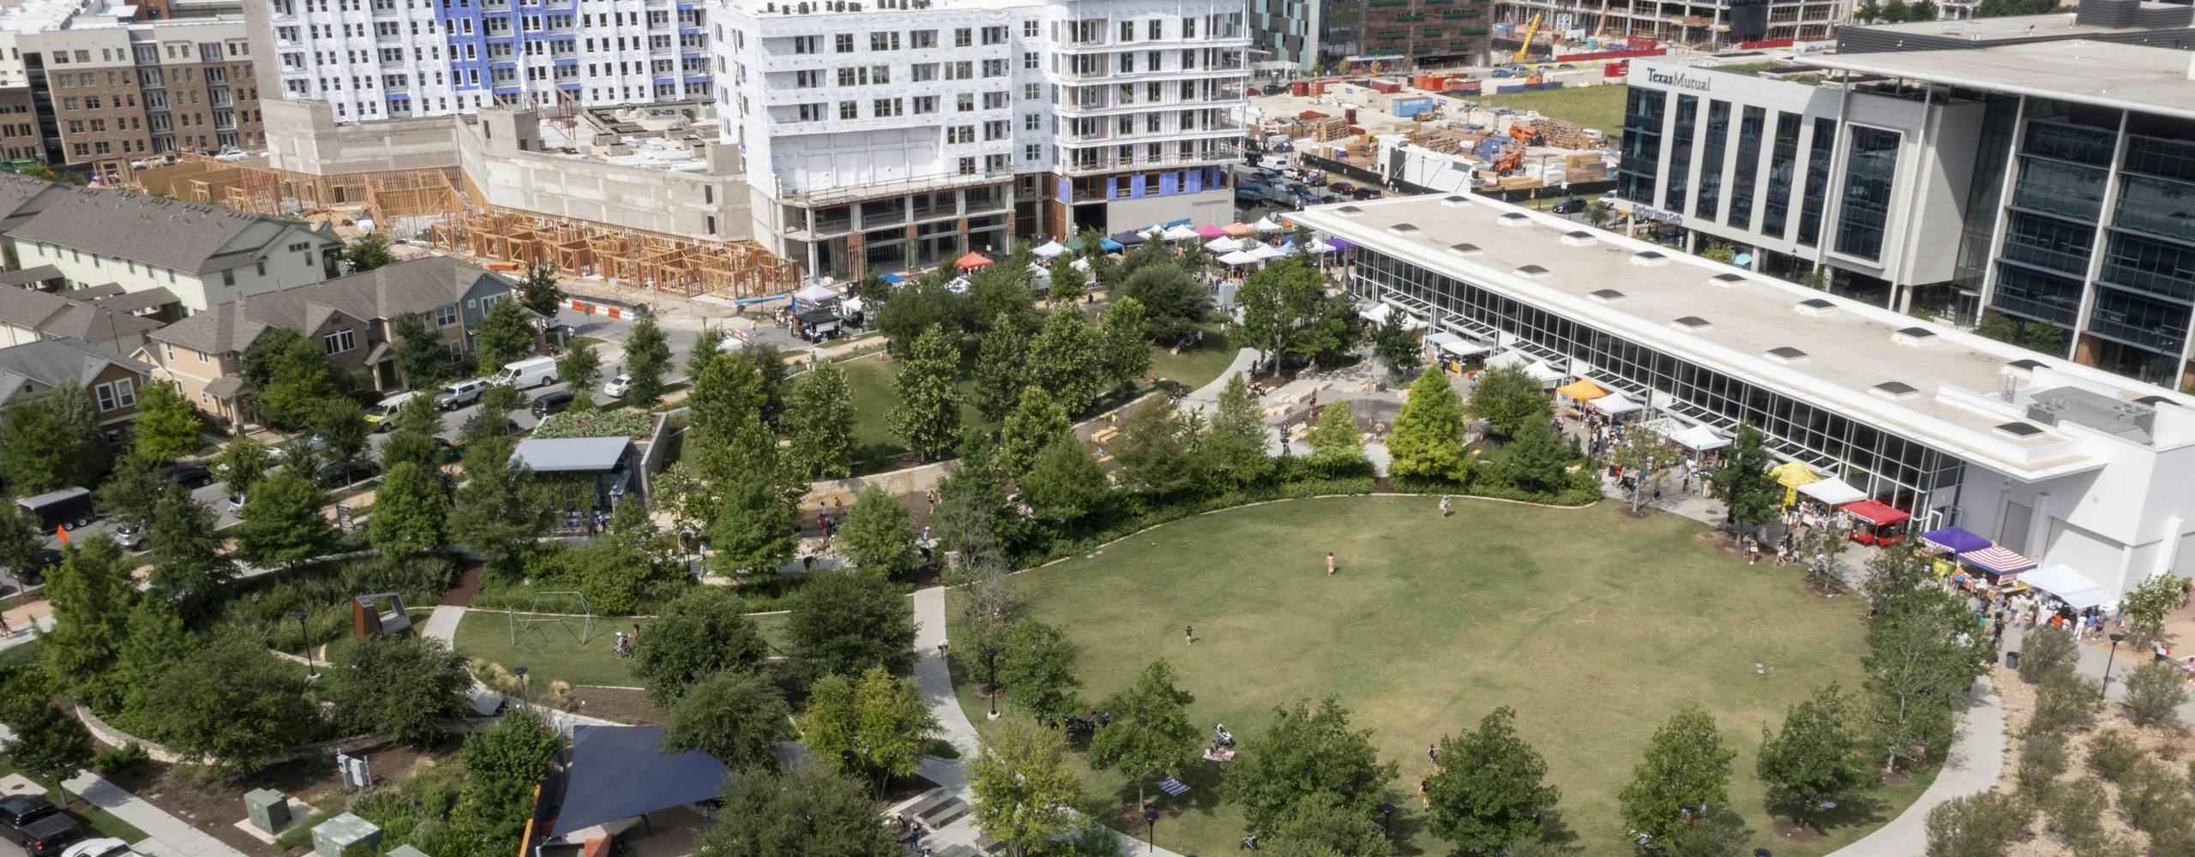
Mueller is built for getting around on foot, and AMLI on Aldrich lands right in Mueller Town Center. H-E-B Grocery and Alamo Drafthouse are close enough for quick errands or an easy night out. Parks are part of the day-to-day rhythm here. Mary Elizabeth Branch Park is nearby, and Mueller Lake Park is also nearby for time outside without needing to leave the neighborhood. Commuting is straightforward with I-35 nearby. Downtown Austin, Dell Children’s Medical Center, the Teacher Retirement System of Texas, and the University of Texas are easier to reach from this side of town.

What Sets AMLI on Aldrich Apart

Mueller puts daily errands and weekend plans close together, and AMLI on Aldrich is positioned right in Mueller Town Center. A short walk can get you to H-E-B or Alamo Drafthouse, with Mary Elizabeth Branch Park nearby. For renters comparing neighborhoods, the quick access to I-35 stands out for getting to downtown Austin and major destinations like Dell Children’s Medical Center and the University of Texas, without giving up the parks-and-retail setup that defines Mueller.

Photos

6 photos.

Request a tour

Request a tour at this community and the leasing office will confirm a time.

The property will confirm the date, time, and tour availability.

Request a tour →

Property FAQs

What floor plan types are available at AMLI on Aldrich?

AMLI on Aldrich has 1-, 2-, and 3-bedroom residences, including townhome-style layouts.

What are the community’s standout amenities?

The community includes a resort-style pool with a cabana kitchen, private outdoor cabanas with TVs, a rooftop clubroom with a gourmet kitchen and city views, a fitness center with on-demand classes, and coworking areas including a tech lounge and conference room.

Do apartments include in-home washers and dryers?

Yes. Homes include front-loading full-size washers and dryers.

Is AMLI on Aldrich pet-friendly?

Yes. Pets are allowed, with a maximum of two pets per apartment. Breed restrictions apply. Up-front pet charges include a $250 pet deposit and a $300 pet fee, and monthly pet rent is $25.

What up-front fees are due when applying?

Required up-front fees include a $60 application fee, a $140 admin fee, and a $500 deposit.

What are the office hours?

The office is open Monday through Saturday from 10 AM to 6 PM and closed on Sunday. The office is closed Monday through Saturday from 1–2 PM for lunch.

What parking options are available?

Unreserved garage parking is complimentary for residents. Reserved parking is available for $40 per month. The parking garage is controlled-access.

What utilities and services are residents responsible for?

Residents are responsible for electricity, water, sewer, and trash/waste services, plus arranging internet, cable TV, and renter’s insurance. A required trash admin fee is $2.50 per month, and renter’s insurance must include at least $300,000 in personal liability coverage.

Common rental questions about AMLI on Aldrich

Illustrative examples answered from the property's published details — not a record of questions renters have asked, and not a guarantee.

What apartments are close to H-E-B and Alamo Drafthouse in Mueller, Austin?

AMLI on Aldrich sits at 2401 Aldrich St. in Mueller Town Center, with H-E-B Grocery nearby and Alamo Drafthouse nearby. It has 1-, 2-, and 3-bedroom layouts, plus a controlled-access parking garage and keyless building access. When you’re home, there’s a resort-style pool, fitness center, and a Luxer One package room.

I want an apartment near Mary Elizabeth Branch Park in Austin — what’s nearby?

AMLI on Aldrich is in Mueller, close to Mary Elizabeth Branch Park. You can choose from 1-bedroom (660–1,003 sq ft), 2-bedroom (1,058–1,583 sq ft), and 3-bedroom (1,512–1,993 sq ft) floor plans. Inside the apartments, you’ll find in-unit washer/dryers, quartzite countertops and backsplashes, and stainless steel ENERGY STAR appliances.

What Mueller apartments have coworking space and EV charging, plus in-unit laundry?

AMLI on Aldrich in Mueller checks those boxes with a coworking space, conference room, tech lounge, and electric car charging stations. Apartments come with in-unit washers and dryers and smart keyless entry. Community extras include controlled-access entry, bike storage with a bike repair shop, and Wi‑Fi in common areas.

Contact

Address
2401 Aldrich St. Austin, TX 78723
Managed by
AMLI Residential
Find us on

Office Hours

Monday:10:00 AM - 6:00 PM Tuesday:10:00 AM - 6:00 PM Wednesday:10:00 AM - 6:00 PM Thursday:10:00 AM - 6:00 PM Friday:10:00 AM - 6:00 PM Saturday:10:00 AM - 6:00 PM Sunday:Closed