About
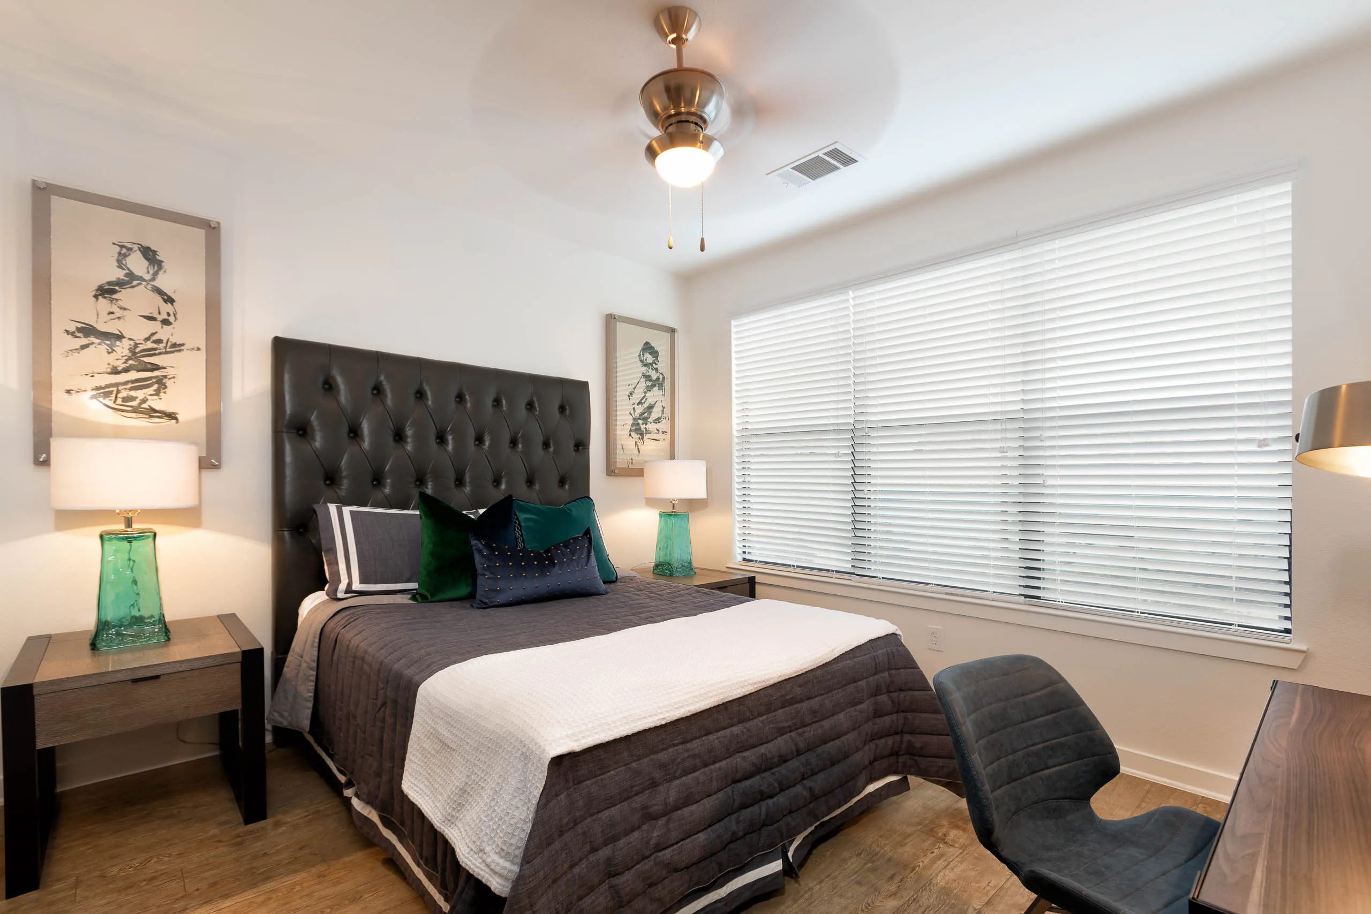
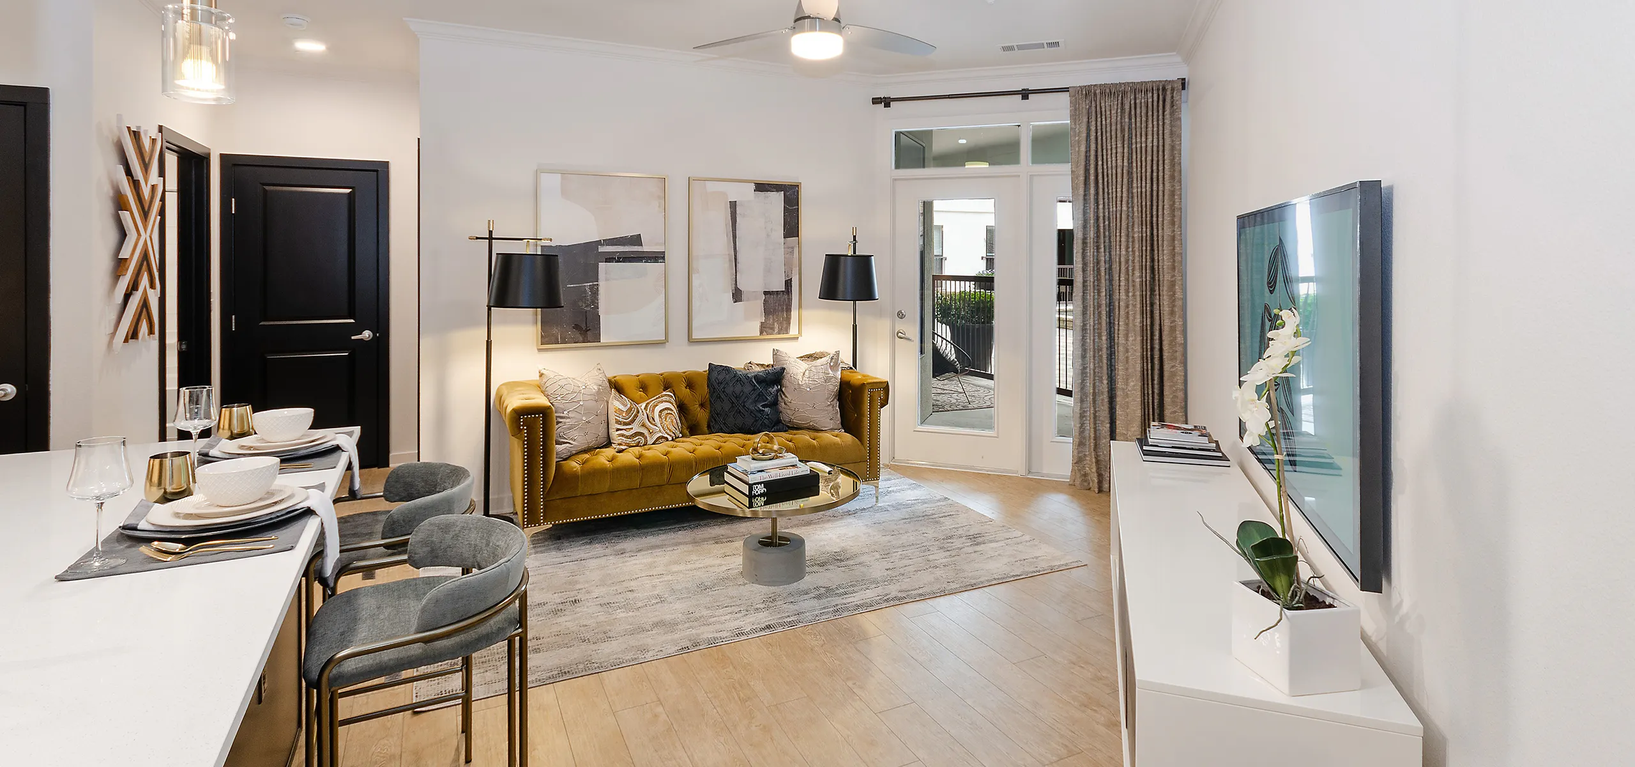
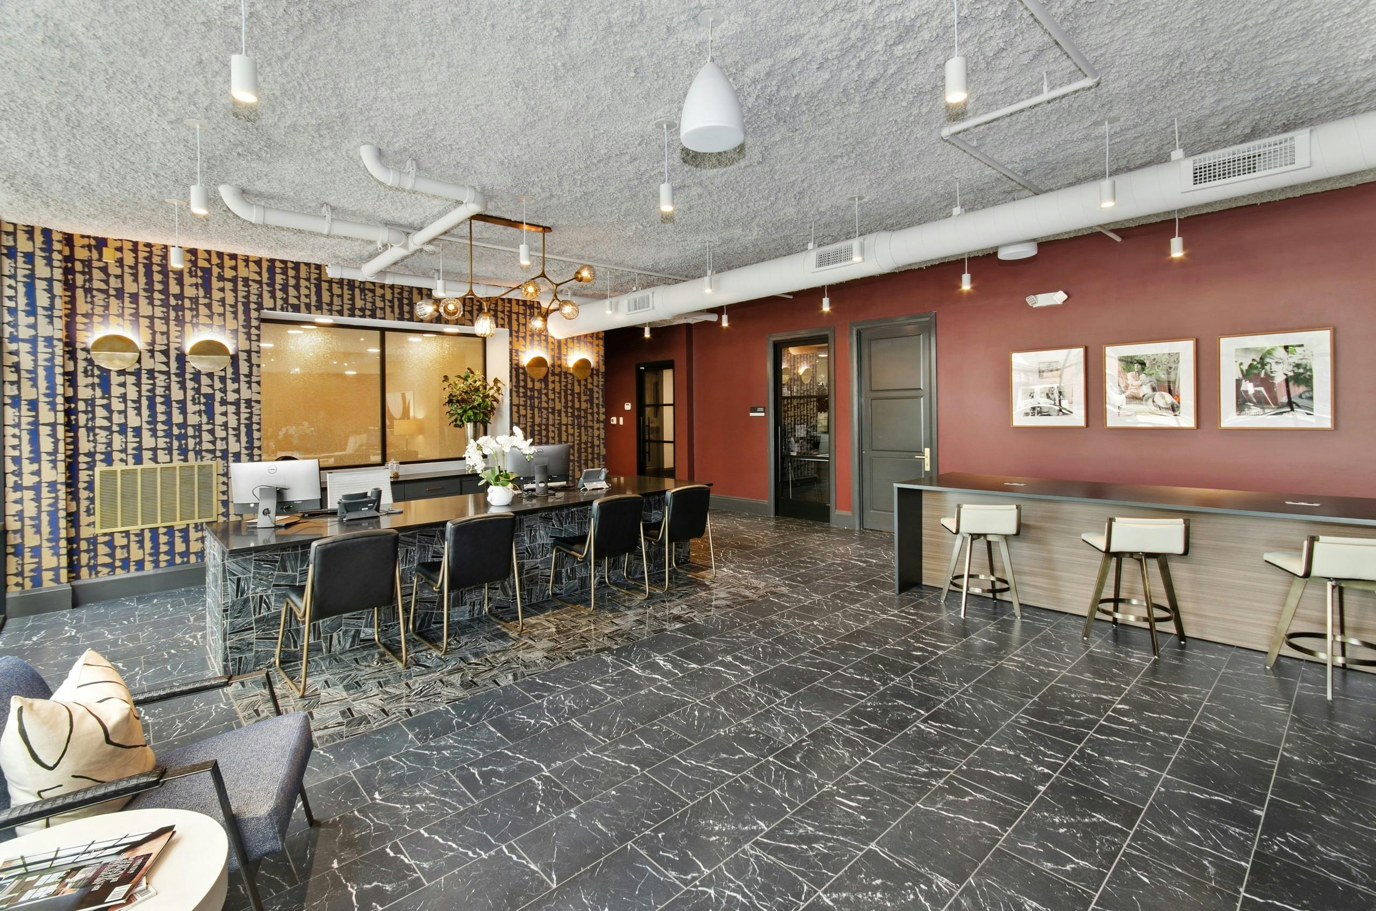
AMLI Quadrangle has renovated 1- and 2-bedroom apartments in Uptown Dallas near the McKinney Avenue corridor. Homes include 9’–11’ ceilings, faux wood plank flooring, and chef-inspired kitchens with stainless steel ENERGY STAR® appliances, white quartz countertops, 42" soft-close cabinets, under-cabinet lighting, and herringbone tile backsplashes. Bathrooms include oversized soaking tubs and LED integrated mirrors, and select layouts add a study/office, a built-in wine fridge, stand-alone showers, and private patios or balconies with downtown views. Around the community, there’s a rooftop deck with downtown skyline views, a cooling spa with fountains, two courtyards with grilling areas and outdoor TVs, and a new 24-hour fitness center. Day-to-day conveniences include a business center, a coffee bar with Starbucks coffee, Wi‑Fi in amenity areas, and a 24/7 controlled-access Luxer One package room and lockers. Floor plans range from 633 to 1,463 square feet, with walkable access to spots like the Katy Trail, Whole Foods Market, and the McKinney Avenue Trolley.
Rent by bedroom
| Home | Starting rent | Floor plans |
|---|---|---|
 1 Bedroom633–1,053 sq ft 1 Bedroom633–1,053 sq ft |
From $2,378/mo | 13 |
 2 Bedroom1,067–1,463 sq ft 2 Bedroom1,067–1,463 sq ft |
From $3,366/mo | 7 |
Floor Plans
20 floor plans · 633–1,463 sq ft.
Current availability is not tracked for this community. Contact the property or visit the official property website for available homes. Floor-plan details describe the community and do not indicate current unit availability.
1 Bedroom
13 plans · 633–1,053 sq ft2 Bedroom
7 plans · 1,067–1,463 sq ftCosts & fees
These are the charges we have confirmed. They may not be the full list, so no total monthly price is shown — confirm all charges directly with the property.
Charges that apply in some circumstances
One-time charges
Refundable deposits
Pets & Parking
Community Amenities
- BBQ/grilling area
- Business center
- Coffee bar
- Controlled access
- Cooling spa with fountains
- Courtyards
- Fitness center (24-hour)
- Keyless entry
- Outdoor TV area
- Package room/lockers (Luxer One)
- Pet park
- Recycling
- Reserved parking
- Resident lounge
- Rooftop deck
- Smoke-free community
- Wi-Fi in common areas
Unit Features
Neighborhood
What Sets AMLI Quadrangle Apart
Photos
5 photos.


Request a tour
Request a tour at this community and the leasing office will confirm a time.
The property will confirm the date, time, and tour availability.
Property FAQs
What floor plans are available at AMLI Quadrangle?
What are the office hours?
Are pets allowed, and how many can I have?
What pet fees and monthly pet rent should I expect?
What move-in fees and deposits are required?
What utilities are included in rent?
Is renter’s insurance required?
What parking options are available?
What internet providers can I use?
Common rental questions about AMLI Quadrangle
Illustrative examples answered from the property's published details — not a record of questions renters have asked, and not a guarantee.
What apartments are near Whole Foods Market in Uptown Dallas?
AMLI Quadrangle is at 2717 Howell St. in Uptown Dallas, with Whole Foods Market nearby. Floor plans include one-bedrooms (633–1,053 sq ft) and two-bedrooms (1,067–1,463 sq ft). Apartments have in-unit washer/dryer, quartz countertops, and stainless steel ENERGY STAR appliances.
I’m looking for an Uptown Dallas apartment near the McKinney Avenue Trolley (M‑Line) — what’s nearby?
AMLI Quadrangle in Uptown Dallas is close to the McKinney Avenue Trolley (M‑Line). It has controlled access, a package room with Luxer One lockers, and Wi‑Fi in common areas. Inside the apartments you’ll find renovated interiors, high ceilings (9'–11'), and smart keyless entry.
What apartments in Dallas have a rooftop deck, 24-hour fitness center, and a pet park?
AMLI Quadrangle in Uptown Dallas has a rooftop deck, a 24-hour fitness center, and a pet park. You’ll also find two courtyards with BBQ/grilling areas, an outdoor TV area, and a cooling spa with fountains. Layouts run from one-bedroom to two-bedroom homes, with select units adding patios/balconies and city views.