AMLI Redmond Way
Redmond, WA · $2,258.45–$5,229.45/mo base rent

AMLI Redmond Way – Redmond, WA

16771 Redmond Way, Redmond, WA 98052
Advertised base rent from
$2,258.45–$5,229.45/ month · Studio–3 Bed

Advertised base rent does not include all required monthly charges, one-time fees, utilities, or optional services. Confirm the current total monthly leasing price and all charges directly with the property before applying or signing a lease.

Pricing & availability updated August 27, 2026
Studio–3 BedLayouts
451–1,628Sq Ft
25Amenities
YesPets
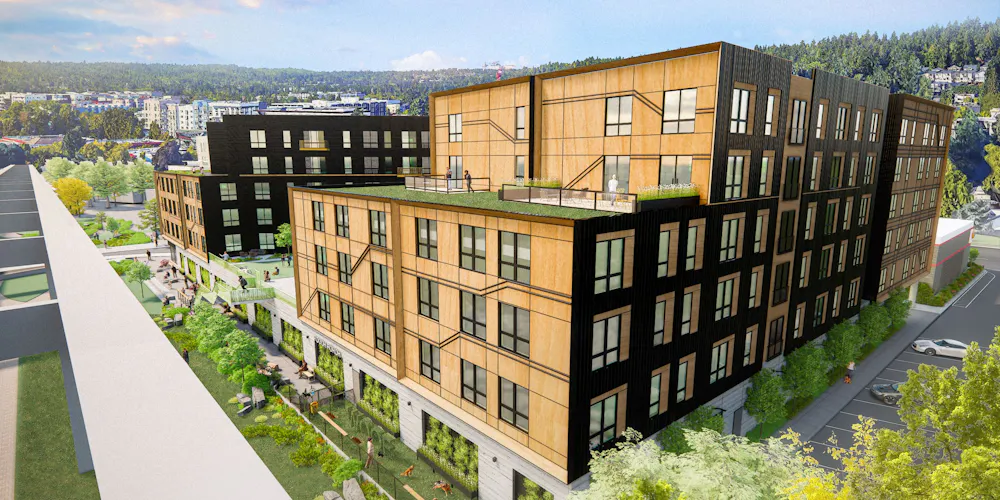
AMLI Redmond Way exterior rendering - Redmond, WA
9 photos

About

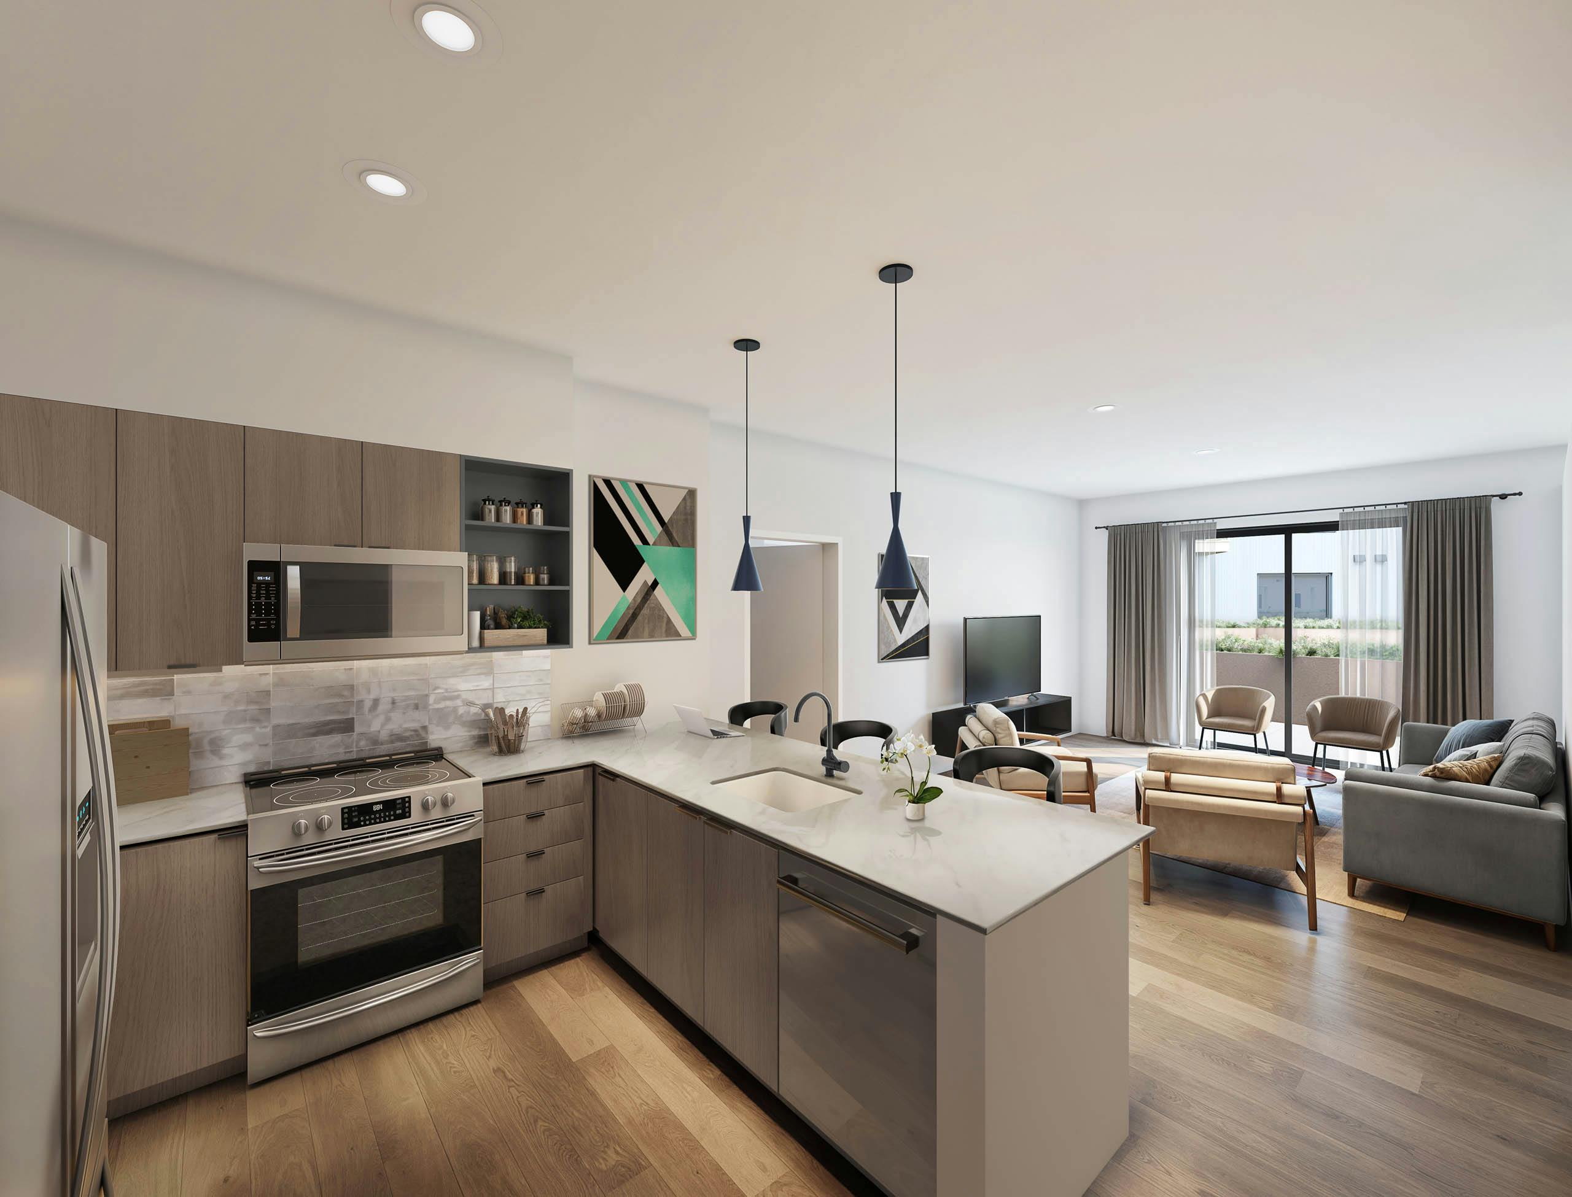
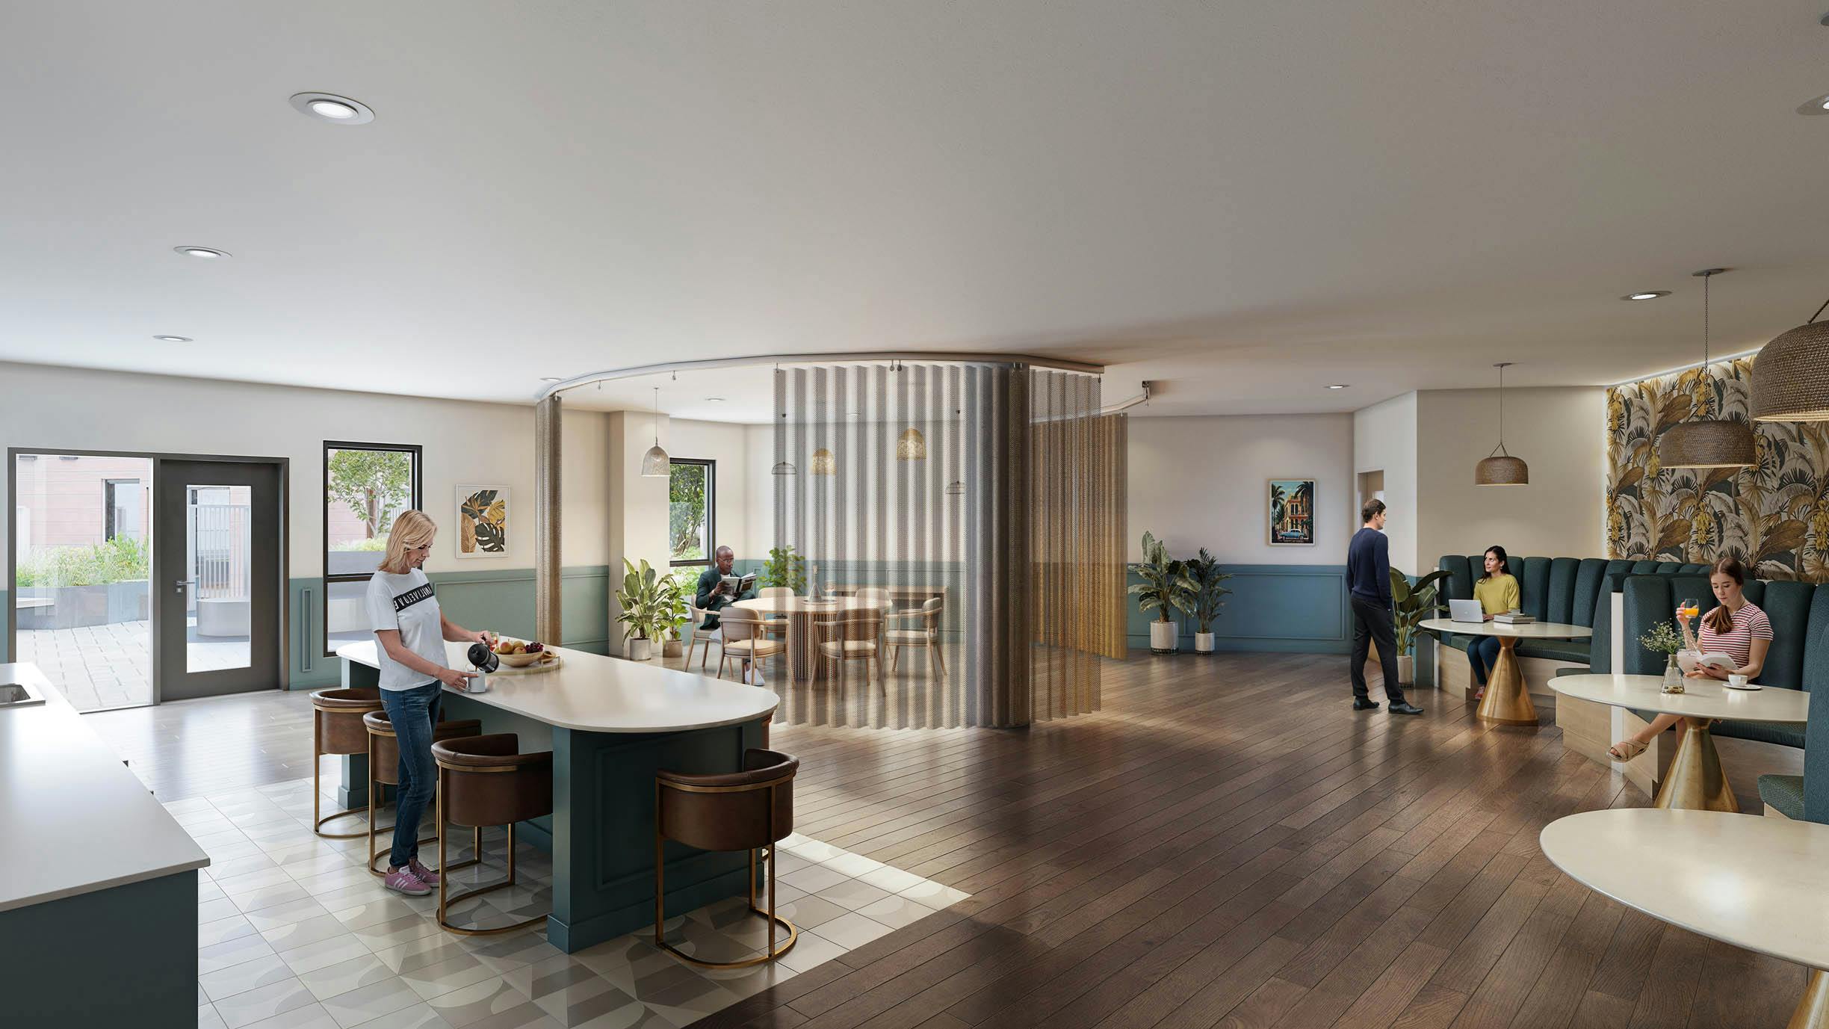
AMLI Redmond Way has studio, 1-, 2-, and 3-bedroom apartments in Downtown Redmond, with layouts ranging from about 451 to 1,628 square feet. Inside the homes, you’ll find air conditioning, quartz countertops, stainless steel appliances, vinyl plank flooring, and in-home laundry, with select layouts adding extras like mudrooms, pantries, Wi‑Fi enabled thermostats, and patios or balconies. The community adds a lot of day-to-day flexibility with two rooftop decks, coworking space with focus rooms and conference rooms, private Zoom rooms, two fitness centers, a music station with recording equipment, and a Luxer One package room with controlled access. The address sits a short walk from the Downtown Redmond Link Light Rail Station, about 0.3 miles from Redmond Town Center, and close to Marymoor Park (about 1.5 miles).

Advertised base rent
$2,258.45–$5,229.45
Bedrooms
Studio–3 Bed
Home size
451–1,628 sq ft
Pets
Pet friendly

Take a virtual tour →

Floor Plans

88 floor plans · 451–1,628 sq ft.

Current availability is not tracked for this community. Contact the property or visit the official property website for available homes. Floor-plan details describe the community and do not indicate current unit availability.

Studios

4 plans · 451–521 sq ft
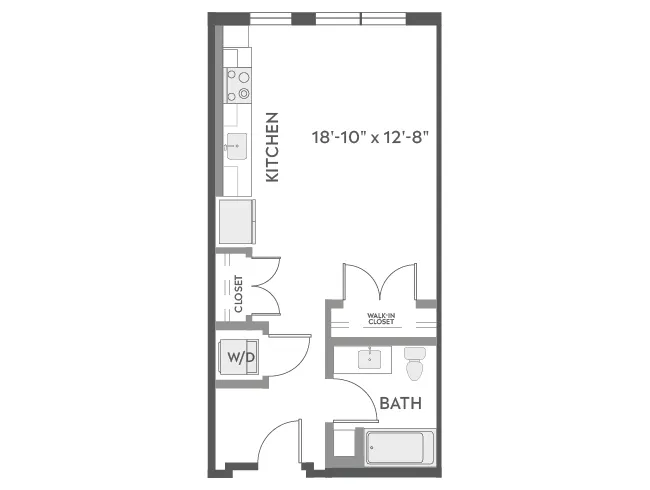
E2
Studio · 1 ba · 508 sq ft
$2,258.45/mo
E1Z
Studio · 1 ba · 486 sq ft
Contact for pricing
E1
Studio · 1 ba · 451 sq ft
Contact for pricing
E2Z
Studio · 1 ba · 521 sq ft
Contact for pricing

1 Bedroom

40 plans · 589–995 sq ft
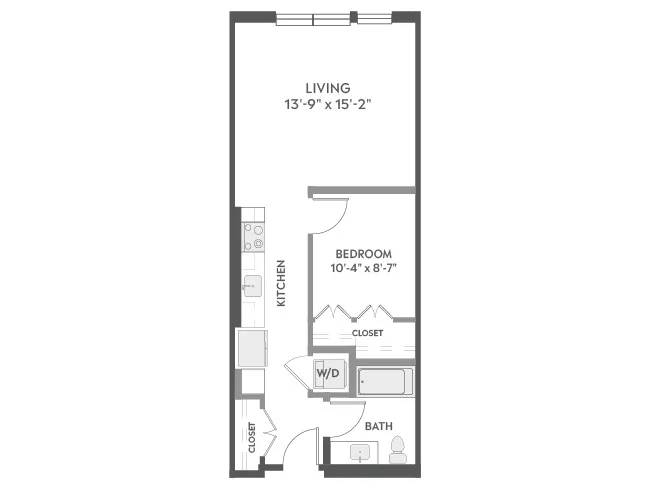
A2a
1 bd · 1 ba · 620 sq ft
$2,635.45/mo
A2
1 bd · 1 ba · 608 sq ft
$2,725.45/mo
A1a
1 bd · 1 ba · 594 sq ft
$2,728.45/mo
A2b
1 bd · 1 ba · 613 sq ft
$2,882.45/mo
A3f
1 bd · 1 ba · 757 sq ft
$3,068.45/mo
A2d
1 bd · 1 ba · 668 sq ft
$3,069.45/mo
A3d
1 bd · 1 ba · 736 sq ft
$3,096.45/mo
A2e
1 bd · 1 ba · 675 sq ft
$3,100.45/mo
A2g
1 bd · 1 ba · 687 sq ft
$3,103.45/mo
A3b
1 bd · 1 ba · 721 sq ft
$3,114.45/mo
A3eD
1 bd · 1 ba · 738 sq ft
$3,120.45/mo
A3cD
1 bd · 1 ba · 731 sq ft
$3,155.45/mo
A3
1 bd · 1 ba · 715 sq ft
$3,236.45/mo
A3a
1 bd · 1 ba · 720 sq ft
$3,365.45/mo
A4
1 bd · 1 ba · 805 sq ft
$3,377.45/mo
A4D
1 bd · 1 ba · 854 sq ft
$3,544.45/mo
A4b
1 bd · 1 ba · 856 sq ft
$3,580.45/mo
A4cD
1 bd · 1 ba · 870 sq ft
$3,656.45/mo
A4f
1 bd · 1 ba · 896 sq ft
$3,917.45/mo
A4dD
1 bd · 1 ba · 894 sq ft
$3,922.45/mo
A4eD
1 bd · 1 ba · 896 sq ft
$3,975.45/mo
A5D
1 bd · 1 ba · 995 sq ft
$4,037.45/mo
A1Z
1 bd · 1 ba · 589 sq ft
Contact for pricing
A1aZ
1 bd · 1 ba · 593 sq ft
Contact for pricing
A2aZ
1 bd · 1 ba · 621 sq ft
Contact for pricing
A2Z
1 bd · 1 ba · 609 sq ft
Contact for pricing
A2dZ
1 bd · 1 ba · 669 sq ft
Contact for pricing
A1
1 bd · 1 ba · 590 sq ft
Contact for pricing
A2f
1 bd · 1 ba · 677 sq ft
Contact for pricing
A2c
1 bd · 1 ba · 668 sq ft
Contact for pricing
A4g
1 bd · 1 ba · 897 sq ft
Contact for pricing
A4a
1 bd · 1 ba · 812 sq ft
Contact for pricing
A3fD
1 bd · 1 ba · 781 sq ft
Contact for pricing
A2fZ
1 bd · 1 ba · 677 sq ft
Contact for pricing
A2eZ
1 bd · 1 ba · 674 sq ft
Contact for pricing
A2gZ
1 bd · 1 ba · 698 sq ft
Contact for pricing
A3dZ
1 bd · 1 ba · 735 sq ft
Contact for pricing
A3cDZ
1 bd · 1 ba · 765 sq ft
Contact for pricing
A3Z
1 bd · 1 ba · 746 sq ft
Contact for pricing
A3bZ
1 bd · 1 ba · 720 sq ft
Contact for pricing

2 Bedroom

29 plans · 752–1,333 sq ft
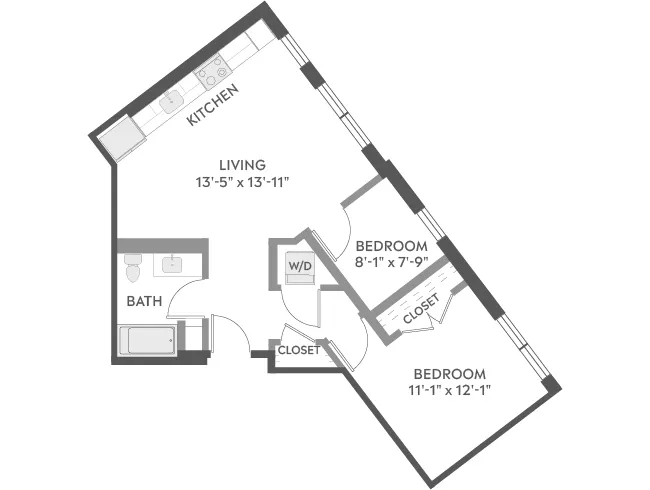
B2
2 bd · 1 ba · 752 sq ft
$3,251.45/mo
B3
2 bd · 1 ba · 836 sq ft
$3,557.45/mo
B3a
2 bd · 1 ba · 894 sq ft
$3,744.45/mo
C4b
2 bd · 2 ba · 1041 sq ft
$3,981.45/mo
C4a
2 bd · 2 ba · 1014 sq ft
$4,184.45/mo
C5d
2 bd · 2 ba · 1155 sq ft
$4,202.45/mo
C5eD
2 bd · 2 ba · 1185 sq ft
$4,355.45/mo
C6
2 bd · 2 ba · 1209 sq ft
$4,386.45/mo
C5c
2 bd · 2 ba · 1142 sq ft
$4,480.45/mo
C6a
2 bd · 2 ba · 1230 sq ft
$4,624.45/mo
C5a
2 bd · 2 ba · 1124 sq ft
$4,736.45/mo
C7
2 bd · 2 ba · 1305 sq ft
$4,744.45/mo
C7a
2 bd · 2 ba · 1333 sq ft
$4,777.45/mo
C6D
2 bd · 2 ba · 1215 sq ft
$4,819.45/mo
C6bD
2 bd · 2 ba · 1291 sq ft
$4,921.45/mo
C5b
2 bd · 2 ba · 1133 sq ft
$4,922.45/mo
B4
2 bd · 1 ba · 902 sq ft
Contact for pricing
B4b
2 bd · 1 ba · 938 sq ft
Contact for pricing
B4a
2 bd · 1 ba · 919 sq ft
Contact for pricing
C4
2 bd · 2 ba · 1013 sq ft
Contact for pricing
B2Z
2 bd · 1 ba · 752 sq ft
Contact for pricing
C4bZ
2 bd · 2 ba · 1041 sq ft
Contact for pricing
B3aZ
2 bd · 1 ba · 894 sq ft
Contact for pricing
C4aZ
2 bd · 2 ba · 1021 sq ft
Contact for pricing
C5dZ
2 bd · 2 ba · 1155 sq ft
Contact for pricing
C4Z
2 bd · 2 ba · 1013 sq ft
Contact for pricing
C5cZ
2 bd · 2 ba · 1142 sq ft
Contact for pricing
C5Z
2 bd · 2 ba · 1110 sq ft
Contact for pricing
C6DZ
2 bd · 2 ba · 1244 sq ft
Contact for pricing

3+ Bedroom

15 plans · 1,225–1,628 sq ft
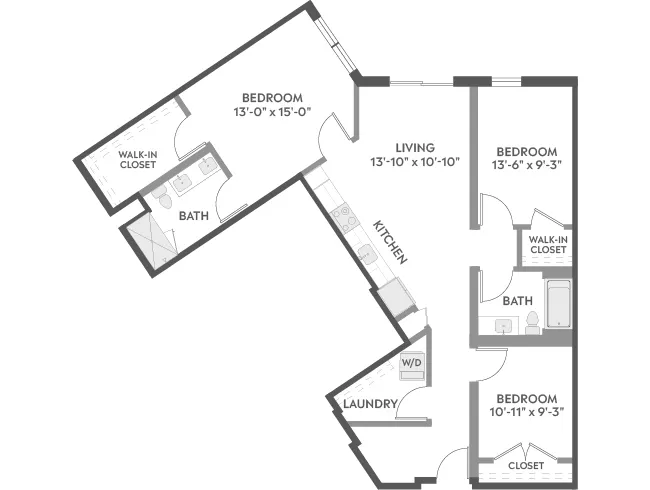
D3a
3 bd · 2 ba · 1242 sq ft
$4,599.45/mo
D3
3 bd · 2 ba · 1225 sq ft
$4,682.45/mo
D4b
3 bd · 2 ba · 1346 sq ft
$4,784.45/mo
D3c
3 bd · 2 ba · 1296 sq ft
$4,803.45/mo
D3d
3 bd · 2 ba · 1298 sq ft
$4,835.45/mo
D4
3 bd · 2 ba · 1322 sq ft
$4,933.45/mo
D3b
3 bd · 2 ba · 1265 sq ft
$5,015.45/mo
D4a
3 bd · 2 ba · 1333 sq ft
$5,026.45/mo
D5D
3 bd · 2 ba · 1405 sq ft
$5,229.45/mo
D5aD
3 bd · 2 ba · 1404 sq ft
Contact for pricing
D7
3 bd · 2 ba · 1609 sq ft
Contact for pricing
D7a
3 bd · 3 ba · 1628 sq ft
Contact for pricing
D3aZ
3 bd · 2 ba · 1242 sq ft
Contact for pricing
D3Z
3 bd · 2 ba · 1225 sq ft
Contact for pricing
D3cZ
3 bd · 2 ba · 1296 sq ft
Contact for pricing

Community Amenities

  • Bike repair/tools
  • Bike storage
  • Clubroom (Overlook Club)
  • Co-working space
  • Community garden
  • Conference rooms
  • Controlled access
  • Controlled-access parking garage
  • Courtyard playground / play area
  • Electric vehicle charging
  • Focus rooms
  • Golf simulator
  • Havana Lounge
  • Interactive children’s playroom
  • Karaoke/music room
  • LEED Gold designed
  • Music/podcast room with recording equipment
  • Package room (Luxer One)
  • Pet spa
  • Smoke-free community (Breatheasy®)
  • Standing desks
  • Two dog parks
  • Two fitness centers (24/7)
  • Two rooftop decks
  • Wi-Fi in amenity areas

Unit Features

  • Air conditioning
  • Stainless steel appliances
  • Quartz countertops
  • Tile backsplash
  • Pantries (select)
  • Dishwasher (smart/bespoke in select)
  • Over-the-range microwave (smart in select)
  • Electric range/oven (smart in select)
  • Refrigerator (select smart model)
  • Washer and dryer in-unit (full-size)
  • Vinyl plank flooring
  • Mudrooms (select)
  • Spa-inspired bathrooms
  • Oversized soaking tubs
  • Rainfall showers
  • Child-friendly toilet seats (select)
  • Wi-Fi enabled thermostats (select)
  • Roller shades
  • Large/abundant closet space
  • LED lighting
  • Patio/balcony (select)
  • Smart keyless entry

Photos

9 photos.

Neighborhood

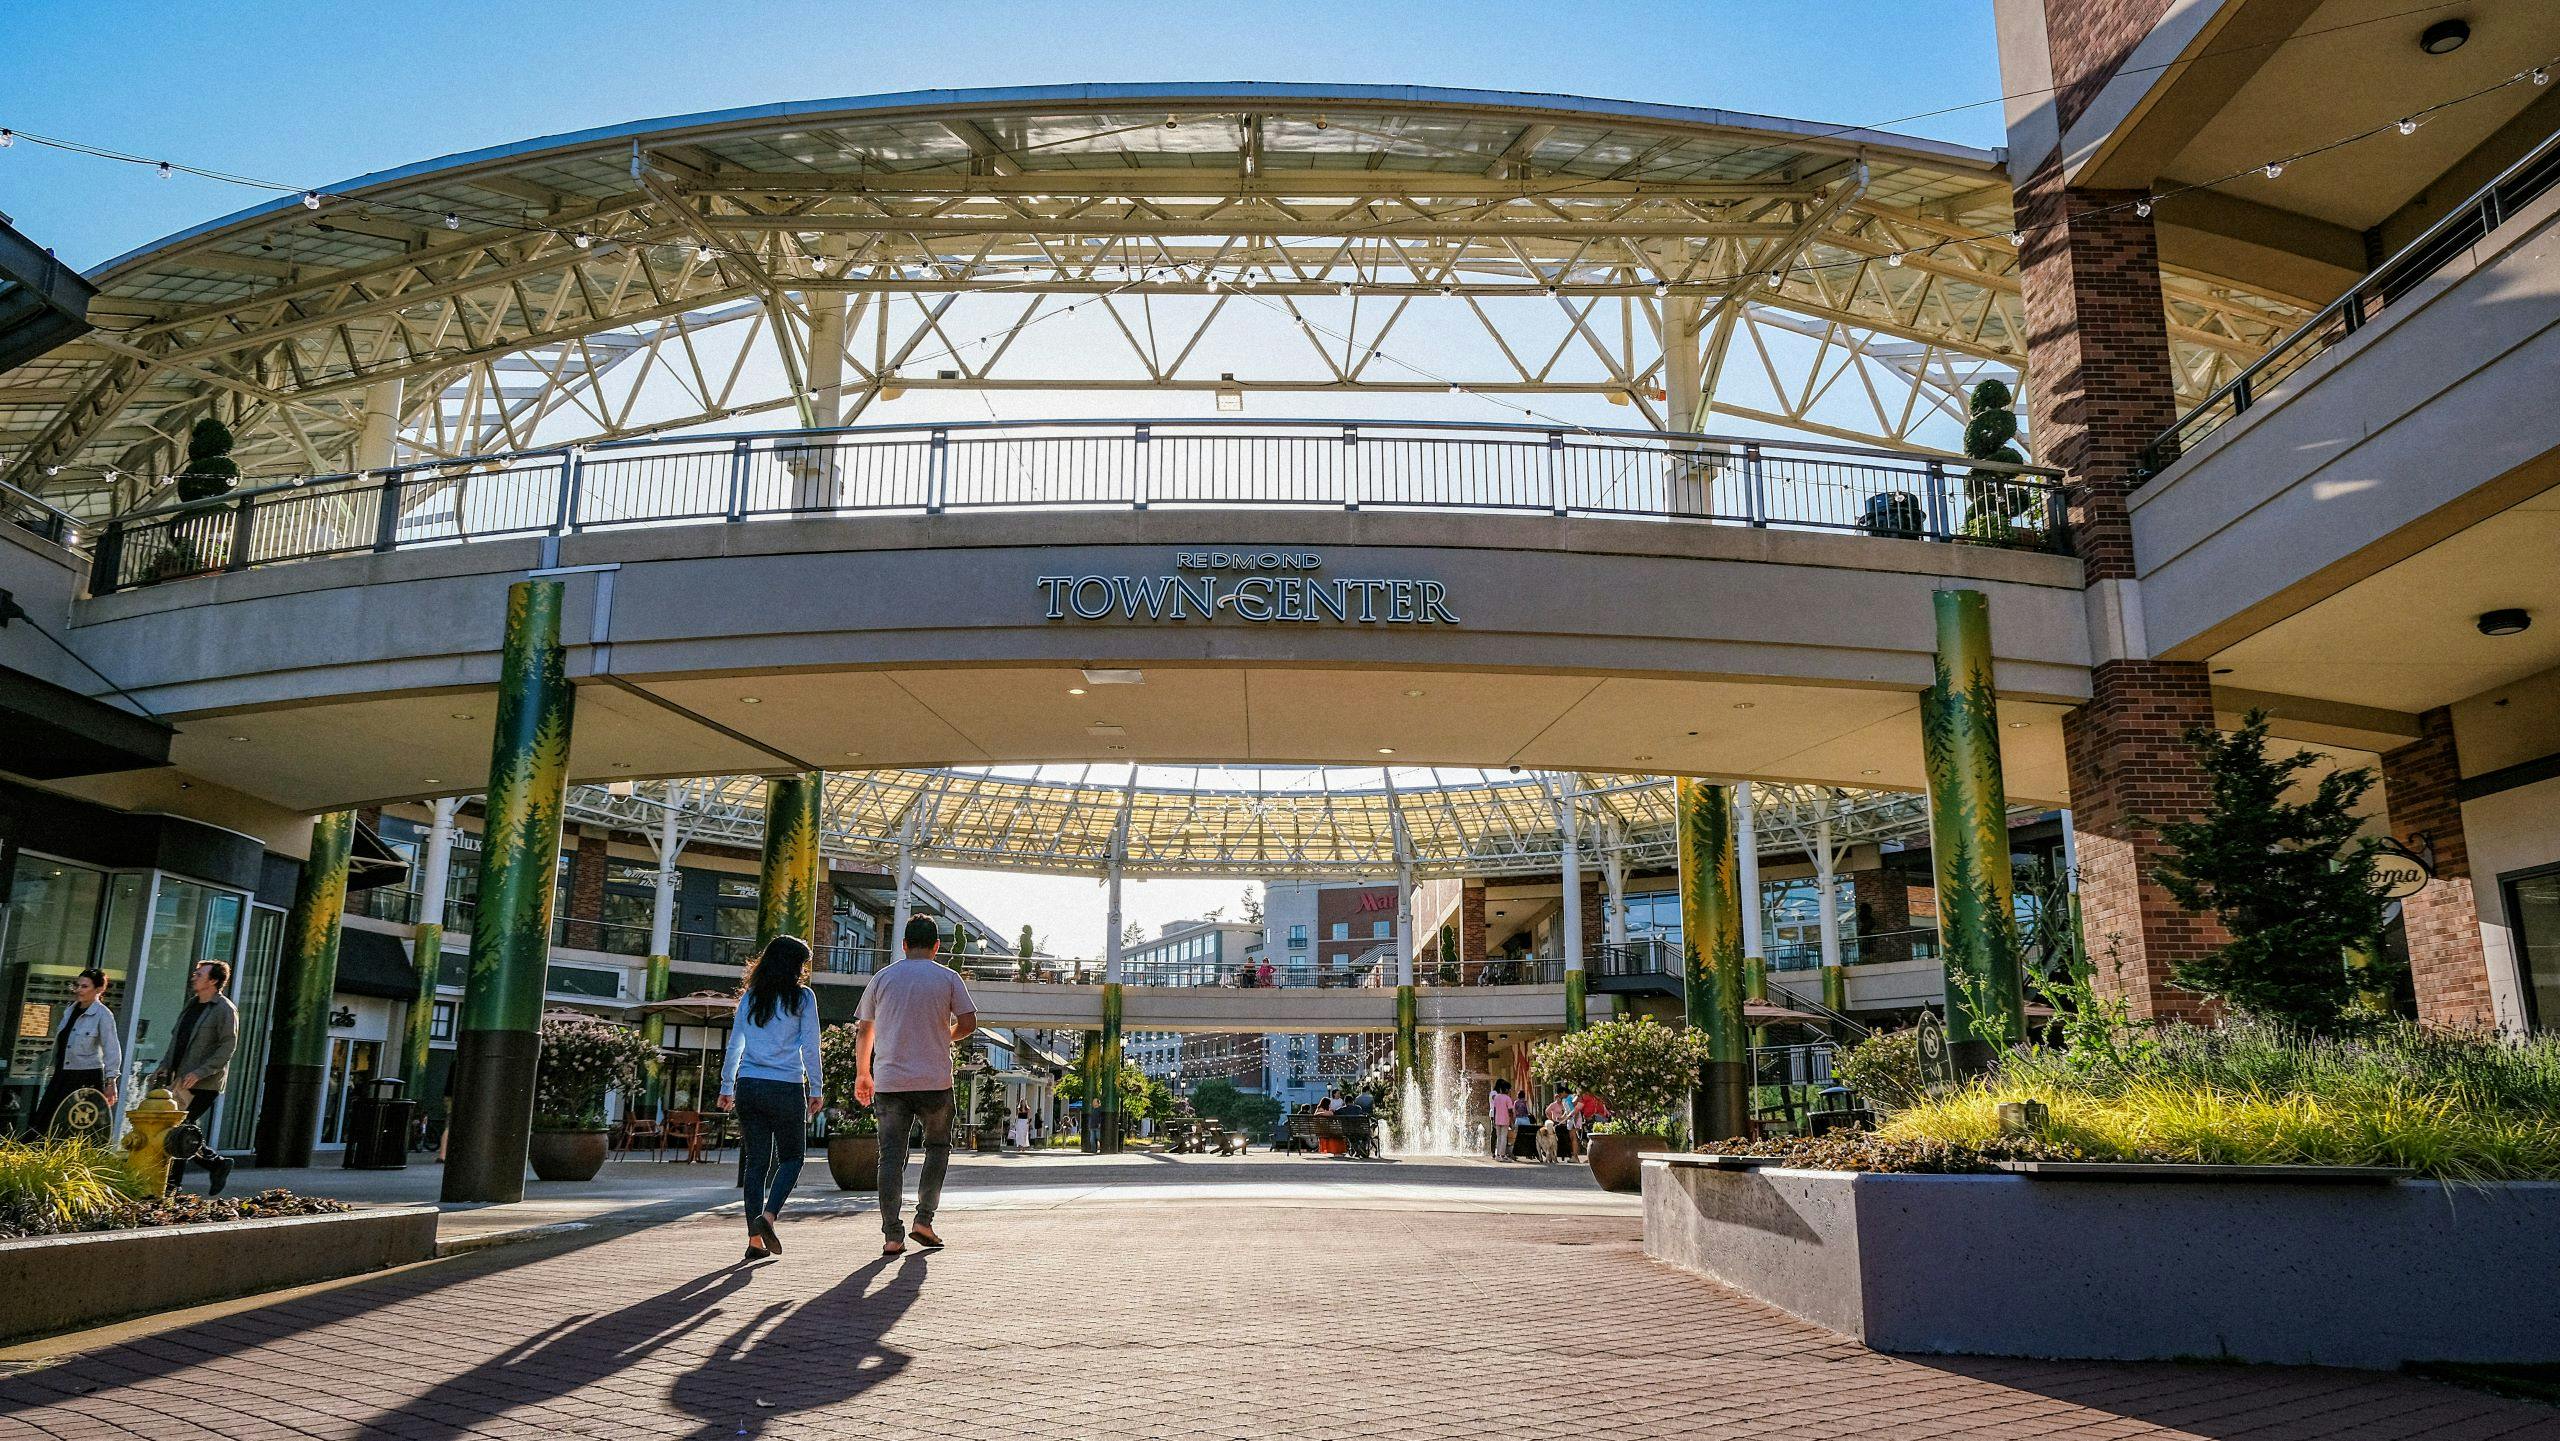
Downtown Redmond puts a lot within a short walk. Redmond Town Center sits about 0.3 miles away for shopping, dining, and errands, and the Downtown Redmond Link Light Rail Station is also around 0.3 miles from home. It’s a simple setup if you want to get around without driving every day. Outdoor time is close too. Marymoor Park is about 1.5 miles away, and the Sammamish River Trail and Redmond Central Connector/Eastrail network run nearby for biking and longer trail connections. When you do need to drive, SR-520 makes it easier to head toward Bellevue and Seattle.

Property FAQs

Where is AMLI Redmond Way located?

AMLI Redmond Way is located at 16771 Redmond Way, Redmond, WA 98052 in Downtown Redmond.

What floor plan types are available?

Floor plans range from studios to 3-bedroom apartments.

What are the office hours?

The leasing office is open Monday through Saturday from 10AM to 6PM. The office is closed Sunday.

What’s the starting price range for apartments?

The published price range is $2,075 to $5,848 per month (pricing varies by home and changes over time).

Are pets allowed, and are there pet fees?

Pets are allowed. Fees listed include a $300 pet fee and $50 monthly pet rent, with a maximum of 2 pets per household.

What are the application fee and deposit?

Up-front fees include a $50 application fee, a $300 admin fee, and a $500 deposit.

Is parking available, and what does it cost?

A controlled-access parking garage is available. Optional monthly fees include reserved parking ($195-$394) and electric vehicle parking ($195-$429).

Is internet service included in monthly costs?

Wi‑Fi internet service is a required monthly charge of $65, and a utility billing service fee of $4.45 is also required.

What are some nearby places and commute options?

Downtown Redmond Station and Redmond Town Center are about 0.3 miles away, H Mart is about 0.3 miles away, and Marymoor Park is about 1.5 miles away. Microsoft’s Redmond campus is about a 5-minute drive from the community.

What Renters Ask AI About AMLI Redmond Way

What apartments are near Redmond Town Center and the Downtown Redmond Link Light Rail Station?

AMLI Redmond Way is in Downtown Redmond at 16771 Redmond Way, with Redmond Town Center about 0.3 miles away and the Downtown Redmond Link Light Rail Station also around 0.3 miles from home. You can choose from studios, 1-bedroom, 2-bedroom, and 3-bedroom layouts. The building also has controlled access and a controlled-access parking garage.

I want an apartment in Downtown Redmond with coworking space and rooms I can use for calls — what options are there?

AMLI Redmond Way has a co-working space, conference rooms, and focus rooms, plus Wi‑Fi in the amenity areas. Apartments range from studios to 3-bedroom homes. In-home features include full-size in-unit washer/dryer, air conditioning, and smart keyless entry.

What apartments near Marymoor Park have good bike amenities and trail access?

AMLI Redmond Way is about 1.5 miles from Marymoor Park, and the Sammamish River Trail plus the Redmond Central Connector/Eastrail network run nearby. It’s set up for bikes too, with bike storage and bike repair/tools on site. You’ll also find a controlled-access parking garage and electric vehicle charging.

What Sets AMLI Redmond Way Apart

Downtown Redmond gives you a different feel than the bigger-city neighborhoods across the lake. You’re close to daily errands and restaurants near Redmond Town Center, plus direct access to the 2 Line light rail at Downtown Redmond Station. For anyone who wants a shorter commute to Eastside employers, this location keeps Microsoft’s Redmond campus within about a 5-minute drive while still staying connected to Bellevue (and, as the line expands, Seattle) by rail.

Contact

Address
16771 Redmond Way, Redmond, WA 98052
Managed by
AMLI Residential
Find us on

Office Hours

Monday:10:00 AM - 6:00 PM Tuesday:10:00 AM - 6:00 PM Wednesday:10:00 AM - 6:00 PM Thursday:10:00 AM - 6:00 PM Friday:10:00 AM - 6:00 PM Saturday:10:00 AM - 6:00 PM Sunday:Closed