About
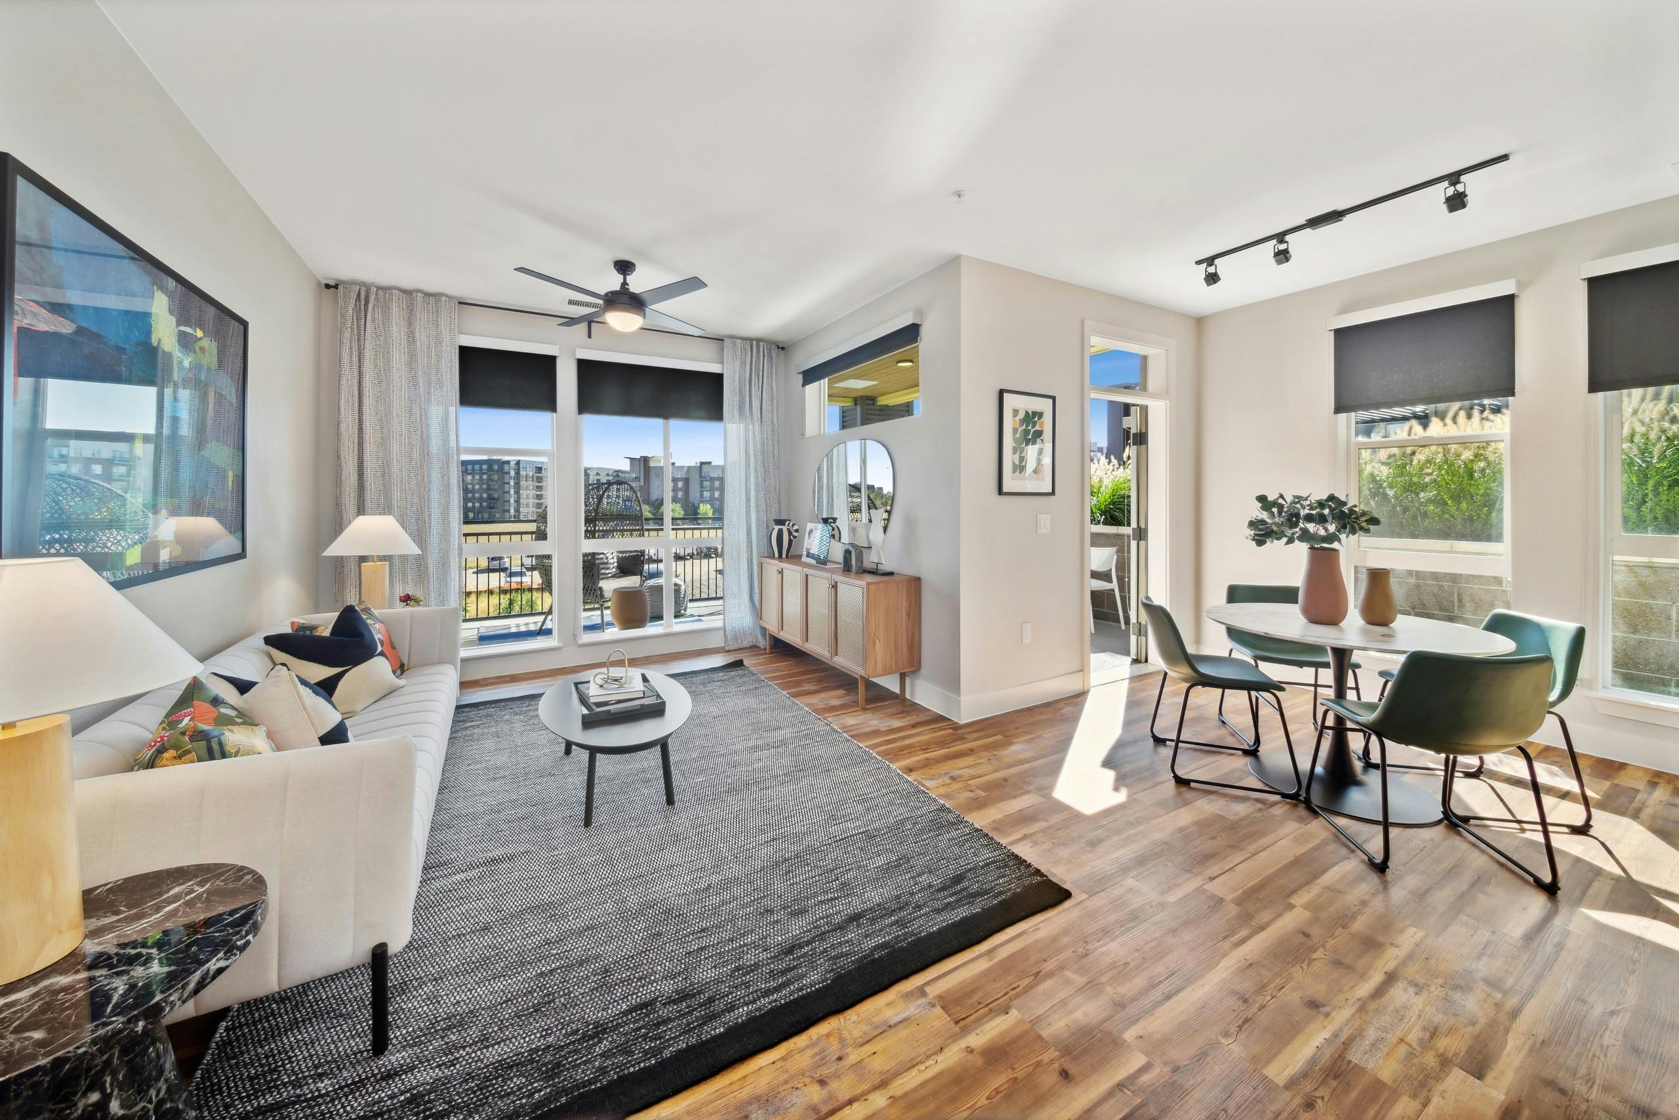
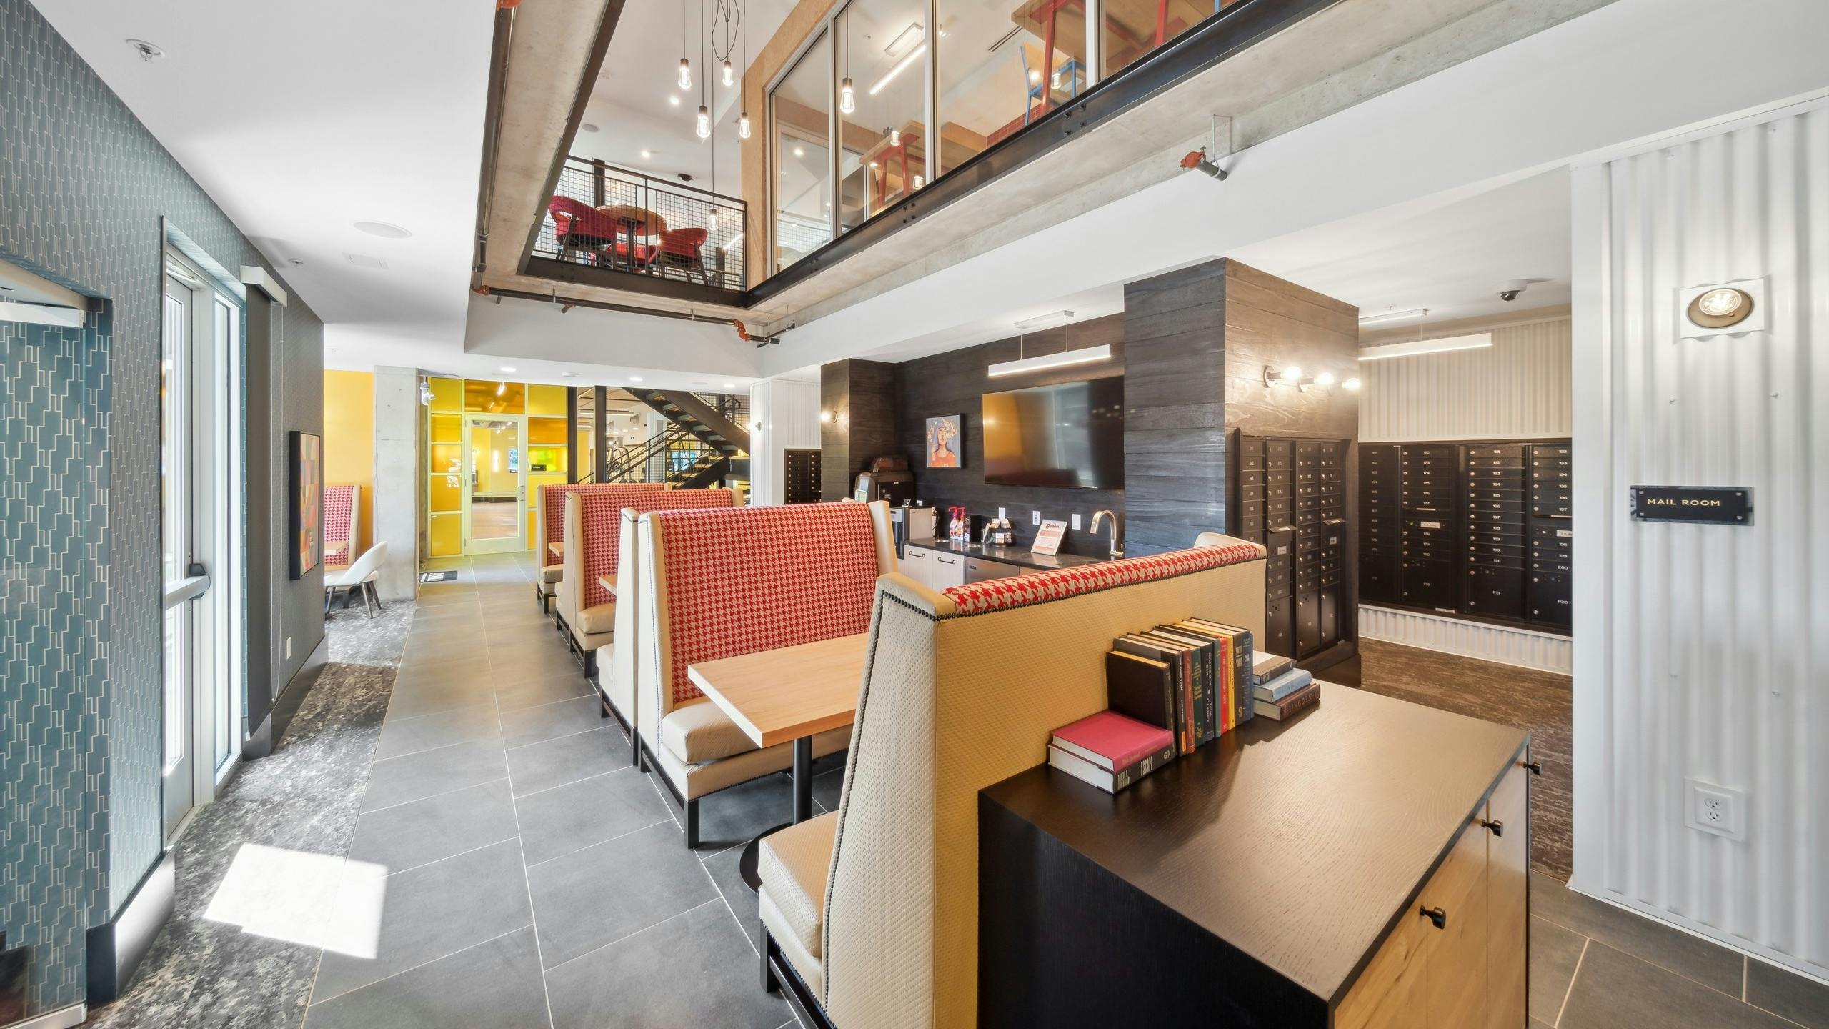
AMLI RiNo is a LEED Silver® and ENERGY STAR® certified, smoke-free apartment community at 3355 Denargo St. in Denver’s River North Art District. Floor plans range from studios through 3-bedroom layouts (including select 2-bedroom townhome options), with published plans spanning about 638 to 1,684 square feet. Inside the apartments, you’ll find stainless steel ENERGY STAR® appliances, quartz countertops, custom tile backsplashes, and a full-size washer and dryer in every home. Community spaces cover a lot of ground: a resort-style pool with cabanas, a two-story fitness center plus a yoga/spin studio, a business center with co-working and private office spaces, and sky decks on the 5th and 7th floors with city and mountain views.
Rent by bedroom
| Home | Starting rent | Floor plans |
|---|---|---|
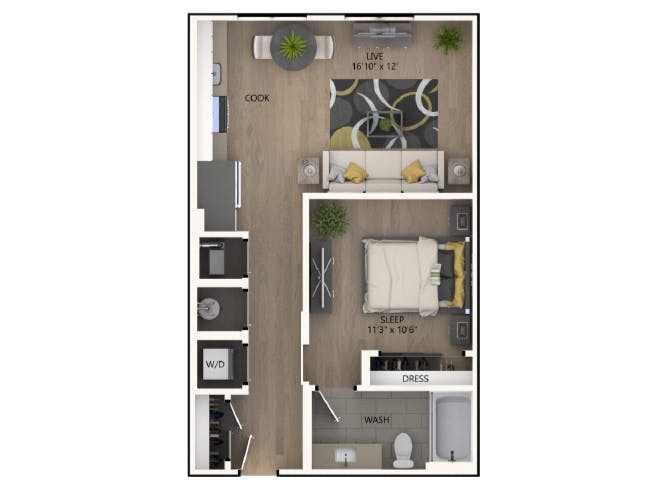 Studio638 sq ft Studio638 sq ft |
From $1,712/mo | 1 |
 1 Bedroom722–1,050 sq ft 1 Bedroom722–1,050 sq ft |
From $2,064/mo | 7 |
 2 Bedroom1,084–1,684 sq ft 2 Bedroom1,084–1,684 sq ft |
From $2,390/mo | 9 |
 3 Bedroom1,379–1,425 sq ft 3 Bedroom1,379–1,425 sq ft |
From $3,208/mo | 2 |
Floor Plans
19 floor plans · 638–1,684 sq ft.
Current availability is not tracked for this community. Contact the property or visit the official property website for available homes. Floor-plan details describe the community and do not indicate current unit availability.
Studios
1 plan · 638 sq ft1 Bedroom
7 plans · 722–1,050 sq ft2 Bedroom
9 plans · 1,084–1,684 sq ft3+ Bedroom
2 plans · 1,379–1,425 sq ftCosts & fees
These are the charges we have confirmed. They may not be the full list, so no total monthly price is shown — confirm all charges directly with the property.
Charges that apply in some circumstances
One-time charges
Refundable deposits
Pets & Parking
Leasing Policies
Community Amenities
- Bike repair station
- Bike storage
- Business center / co-working space
- Community garden
- Conference room
- Controlled access
- Courtyards
- Dog park
- EV charging
- Fire pits
- Fitness center
- Grilling area
- Keyless building access
- LEED Silver & ENERGY STAR certified community
- Maker space
- Package room
- Parking garage
- Pet washing station
- Resort-style pool with cabanas
- Rooftop / sky deck
- Smoke-free community
- Wi-Fi in common areas
- Yoga/spin studio
Unit Features
Neighborhood
What Sets AMLI RiNo Apart
Photos
3 photos.

Request a tour
Request a tour at this community and the leasing office will confirm a time.
The property will confirm the date, time, and tour availability.
Property FAQs
What are the office hours at AMLI RiNo?
What floor plans are available at AMLI RiNo?
What is the parking situation?
Are electric vehicle charging options available?
What fees and deposits should I expect to pay up front?
Are pets allowed?
What lease terms are available?
What utilities are residents responsible for?
Is renter’s insurance required?
Common rental questions about AMLI RiNo
Illustrative examples answered from the property's published details — not a record of questions renters have asked, and not a guarantee.
What apartments are in Denver’s River North Art District (RiNo) with easy access to the RiNo Art Walk?
AMLI RiNo is at 3355 Denargo St., Denver, CO 80216 in the River North Art District (RiNo), with direct access to the RiNo Art Walk. Homes range from studios to 3-bedrooms, including an E1 studio (638 sq ft) and 3-bedroom layouts like D4 (1,379 sq ft) and D5 (1,425 sq ft). The community has controlled access and keyless building access.
What Denver apartments have coworking space plus a fitness center and a yoga/spin studio?
AMLI RiNo has a business center / co-working space, a fitness center, and a yoga/spin studio. You’ll find studio, 1-bedroom, 2-bedroom, and 3-bedroom floor plans, with in-unit washer and dryer and smart keyless entry. It also has Wi‑Fi in common areas and a conference room for meetings.
I’m looking for a pet-friendly apartment in RiNo with a dog park and a pet washing station — what are my options?
AMLI RiNo in Denver’s RiNo neighborhood has a dog park and a pet washing station on-site. Floor plans run from a studio E1 (638 sq ft) up to 3-bedroom homes like D5 (1,425 sq ft). There’s also a parking garage and a package room to help with day-to-day errands.