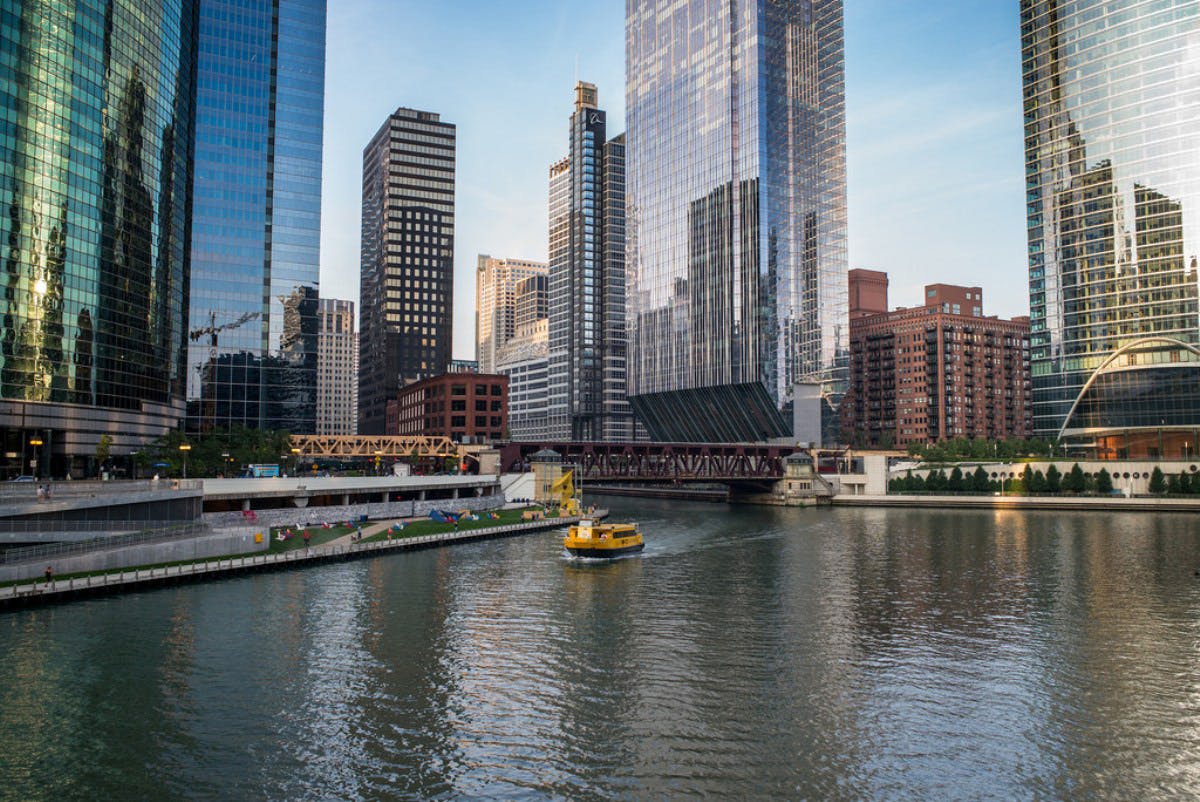
AMLI River North
Chicago, IL · $2,429–$7,961/mo base rent

AMLI River North – Chicago, IL

71 W. Hubbard St., Chicago, IL 60654
Advertised base rent from
$2,429–$7,961/ month · Studio–3 Bed

Advertised base rent does not include all required monthly charges, one-time fees, utilities, or optional services. Confirm the current total monthly leasing price and all charges directly with the property before applying or signing a lease.

Pricing & availability updated August 27, 2026
Studio–3 BedLayouts
560–1,752Sq Ft
31Amenities
YesPets
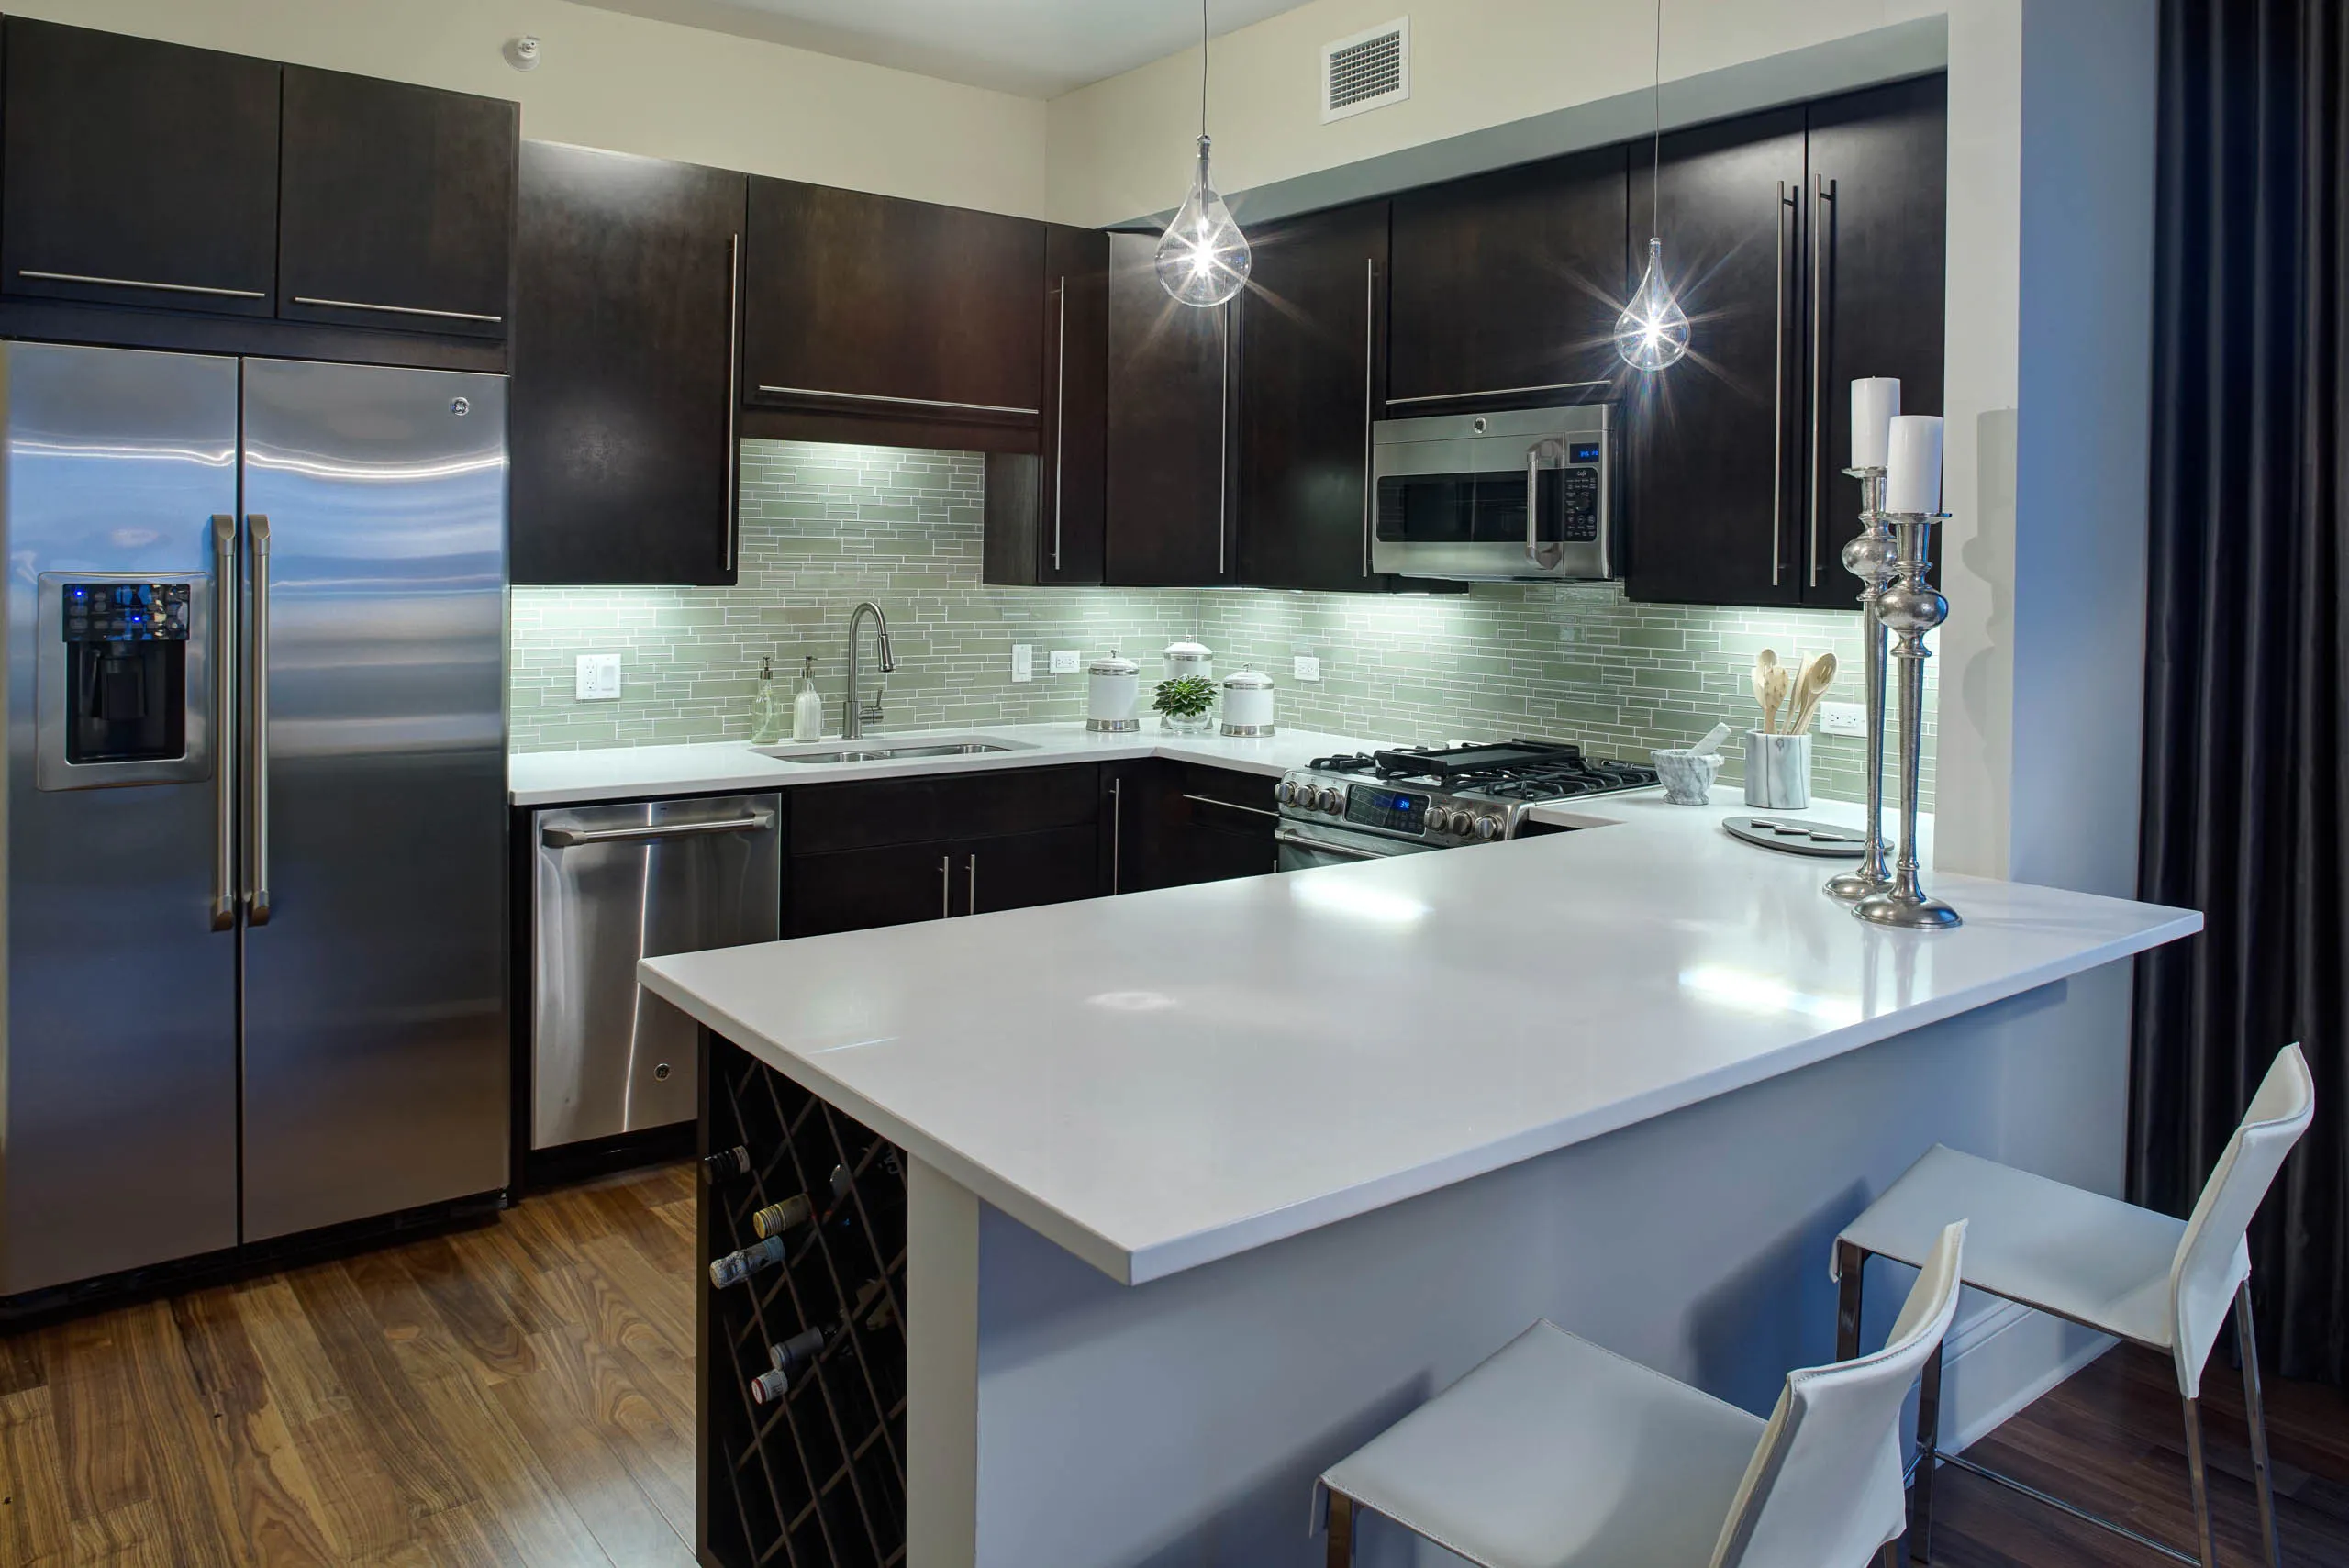
AMLI River North penthouse kitchen interior - Chicago, IL
6 photos

About

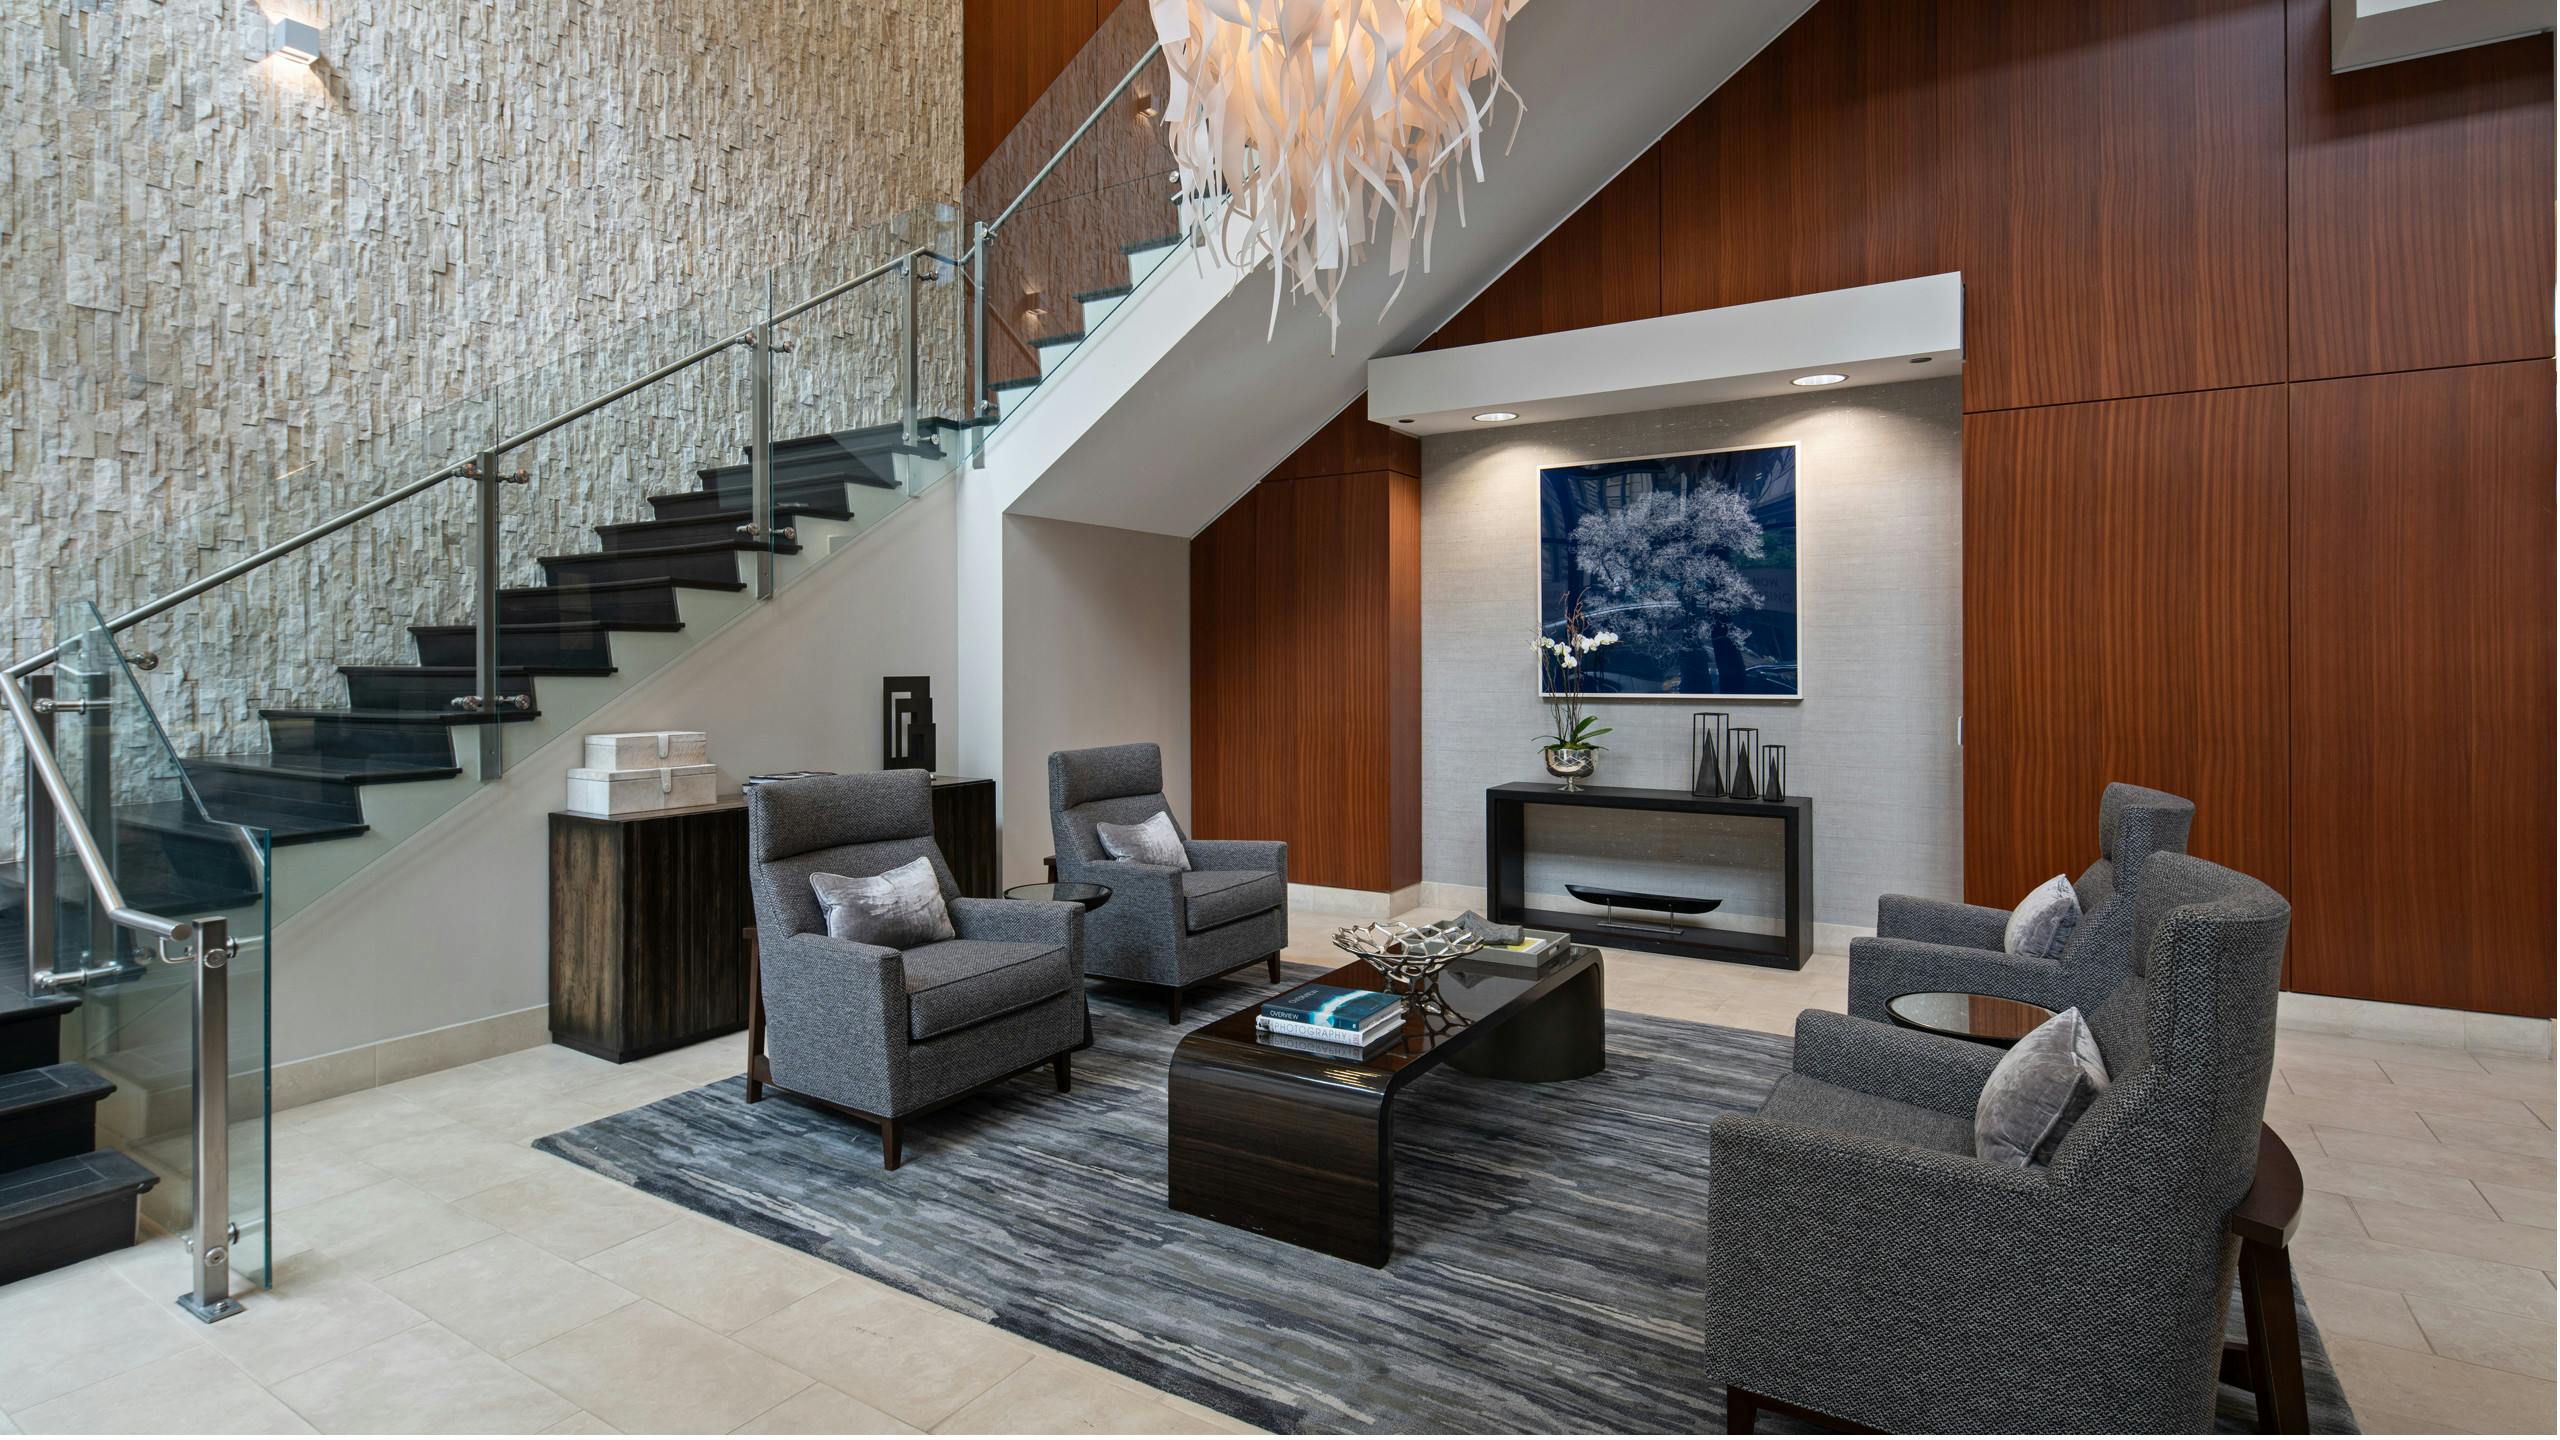
AMLI River North is a high-rise community in Chicago’s River North neighborhood at 71 W. Hubbard St. Homes range from studios to 3-bedroom penthouses, with floor plans spanning roughly 560 to 1,752 square feet. Bathrooms range from 1 to 2, with select 1-bedroom layouts offering 1.5 baths. The building is LEED Gold® and smoke-free (Breatheasy®). Community amenities include a 22,000+ sq ft rooftop deck and a heated pool, a golf simulator, work-from-home spaces and semi-private offices, plus 24-hour doorman and concierge services. Daily life stays connected to downtown with nearby CTA access and quick walks to the Chicago Riverwalk and other River North staples.

Advertised base rent
$2,429–$7,961
Bedrooms
Studio–3 Bed
Home size
560–1,752 sq ft
Pets
Pet friendly

Take a virtual tour →

Floor Plans

25 floor plans · 560–1,752 sq ft.

Current availability is not tracked for this community. Contact the property or visit the official property website for available homes. Floor-plan details describe the community and do not indicate current unit availability.

Studios

8 plans · 560–660 sq ft
E120
Studio · 1 ba · 575 sq ft
$2,429/mo
E140
Studio · 1 ba · 593 sq ft
$2,499/mo
E100
Studio · 1 ba · 560 sq ft
$2,548/mo
E220
Studio · 1 ba · 660 sq ft
$2,752/mo
E210
Studio · 1 ba · 653 sq ft
$2,868/mo
E130
Studio · 1 ba · 585 sq ft
Contact for pricing
E200
Studio · 1 ba · 604 sq ft
Contact for pricing
E110
Studio · 1 ba · 572 sq ft
Contact for pricing

1 Bedroom

11 plans · 801–1,081 sq ft
A410
1 bd · 1 ba · 827 sq ft
$3,122/mo
A400
1 bd · 1 ba · 801 sq ft
$3,333/mo
A510
1 bd · 1 ba · 961 sq ft
$3,461/mo
A540
1 bd · 1.5 ba · 993 sq ft
$3,670/mo
A430
1 bd · 1 ba · 865 sq ft
$3,682/mo
P-A430
1 bd · 1 ba · 857 sq ft
$3,727/mo
P-A530
1 bd · 1.5 ba · 980 sq ft
$3,975/mo
B500
1 bd · 1 ba · 1081 sq ft
$3,986/mo
P-A520
1 bd · 1 ba · 966 sq ft
$4,002/mo
P-A500
1 bd · 1 ba · 913 sq ft
$4,456/mo
A420
1 bd · 1 ba · 850 sq ft
Contact for pricing

2 Bedroom

5 plans · 1,197–1,742 sq ft
C500
2 bd · 2 ba · 1197 sq ft
$4,557/mo
C550
2 bd · 2 ba · 1199 sq ft
$4,814/mo
P-C1140
2 bd · 2 ba · 1742 sq ft
$6,699/mo
P-C600
2 bd · 2 ba · 1257 sq ft
Contact for pricing
P-C650
2 bd · 2 ba · 1293 sq ft
Contact for pricing

3+ Bedroom

1 plan · 1,752 sq ft
P-D800
3 bd · 2 ba · 1752 sq ft
$7,961/mo

Community Amenities

  • 24-hour doorman / front desk
  • Attached parking garage
  • Bicycle storage
  • Breatheasy® smoke-free community (inside and out)
  • Community recycling
  • Concierge / VIP concierge service
  • Dog park / dog run
  • Dry cleaner drop-off/pickup
  • Electric vehicle charging stations
  • Fitness center
  • Game lounge with billiards
  • Golf simulator
  • Ground-floor retail
  • Guest suite
  • Heated pool
  • LEED Gold® certified
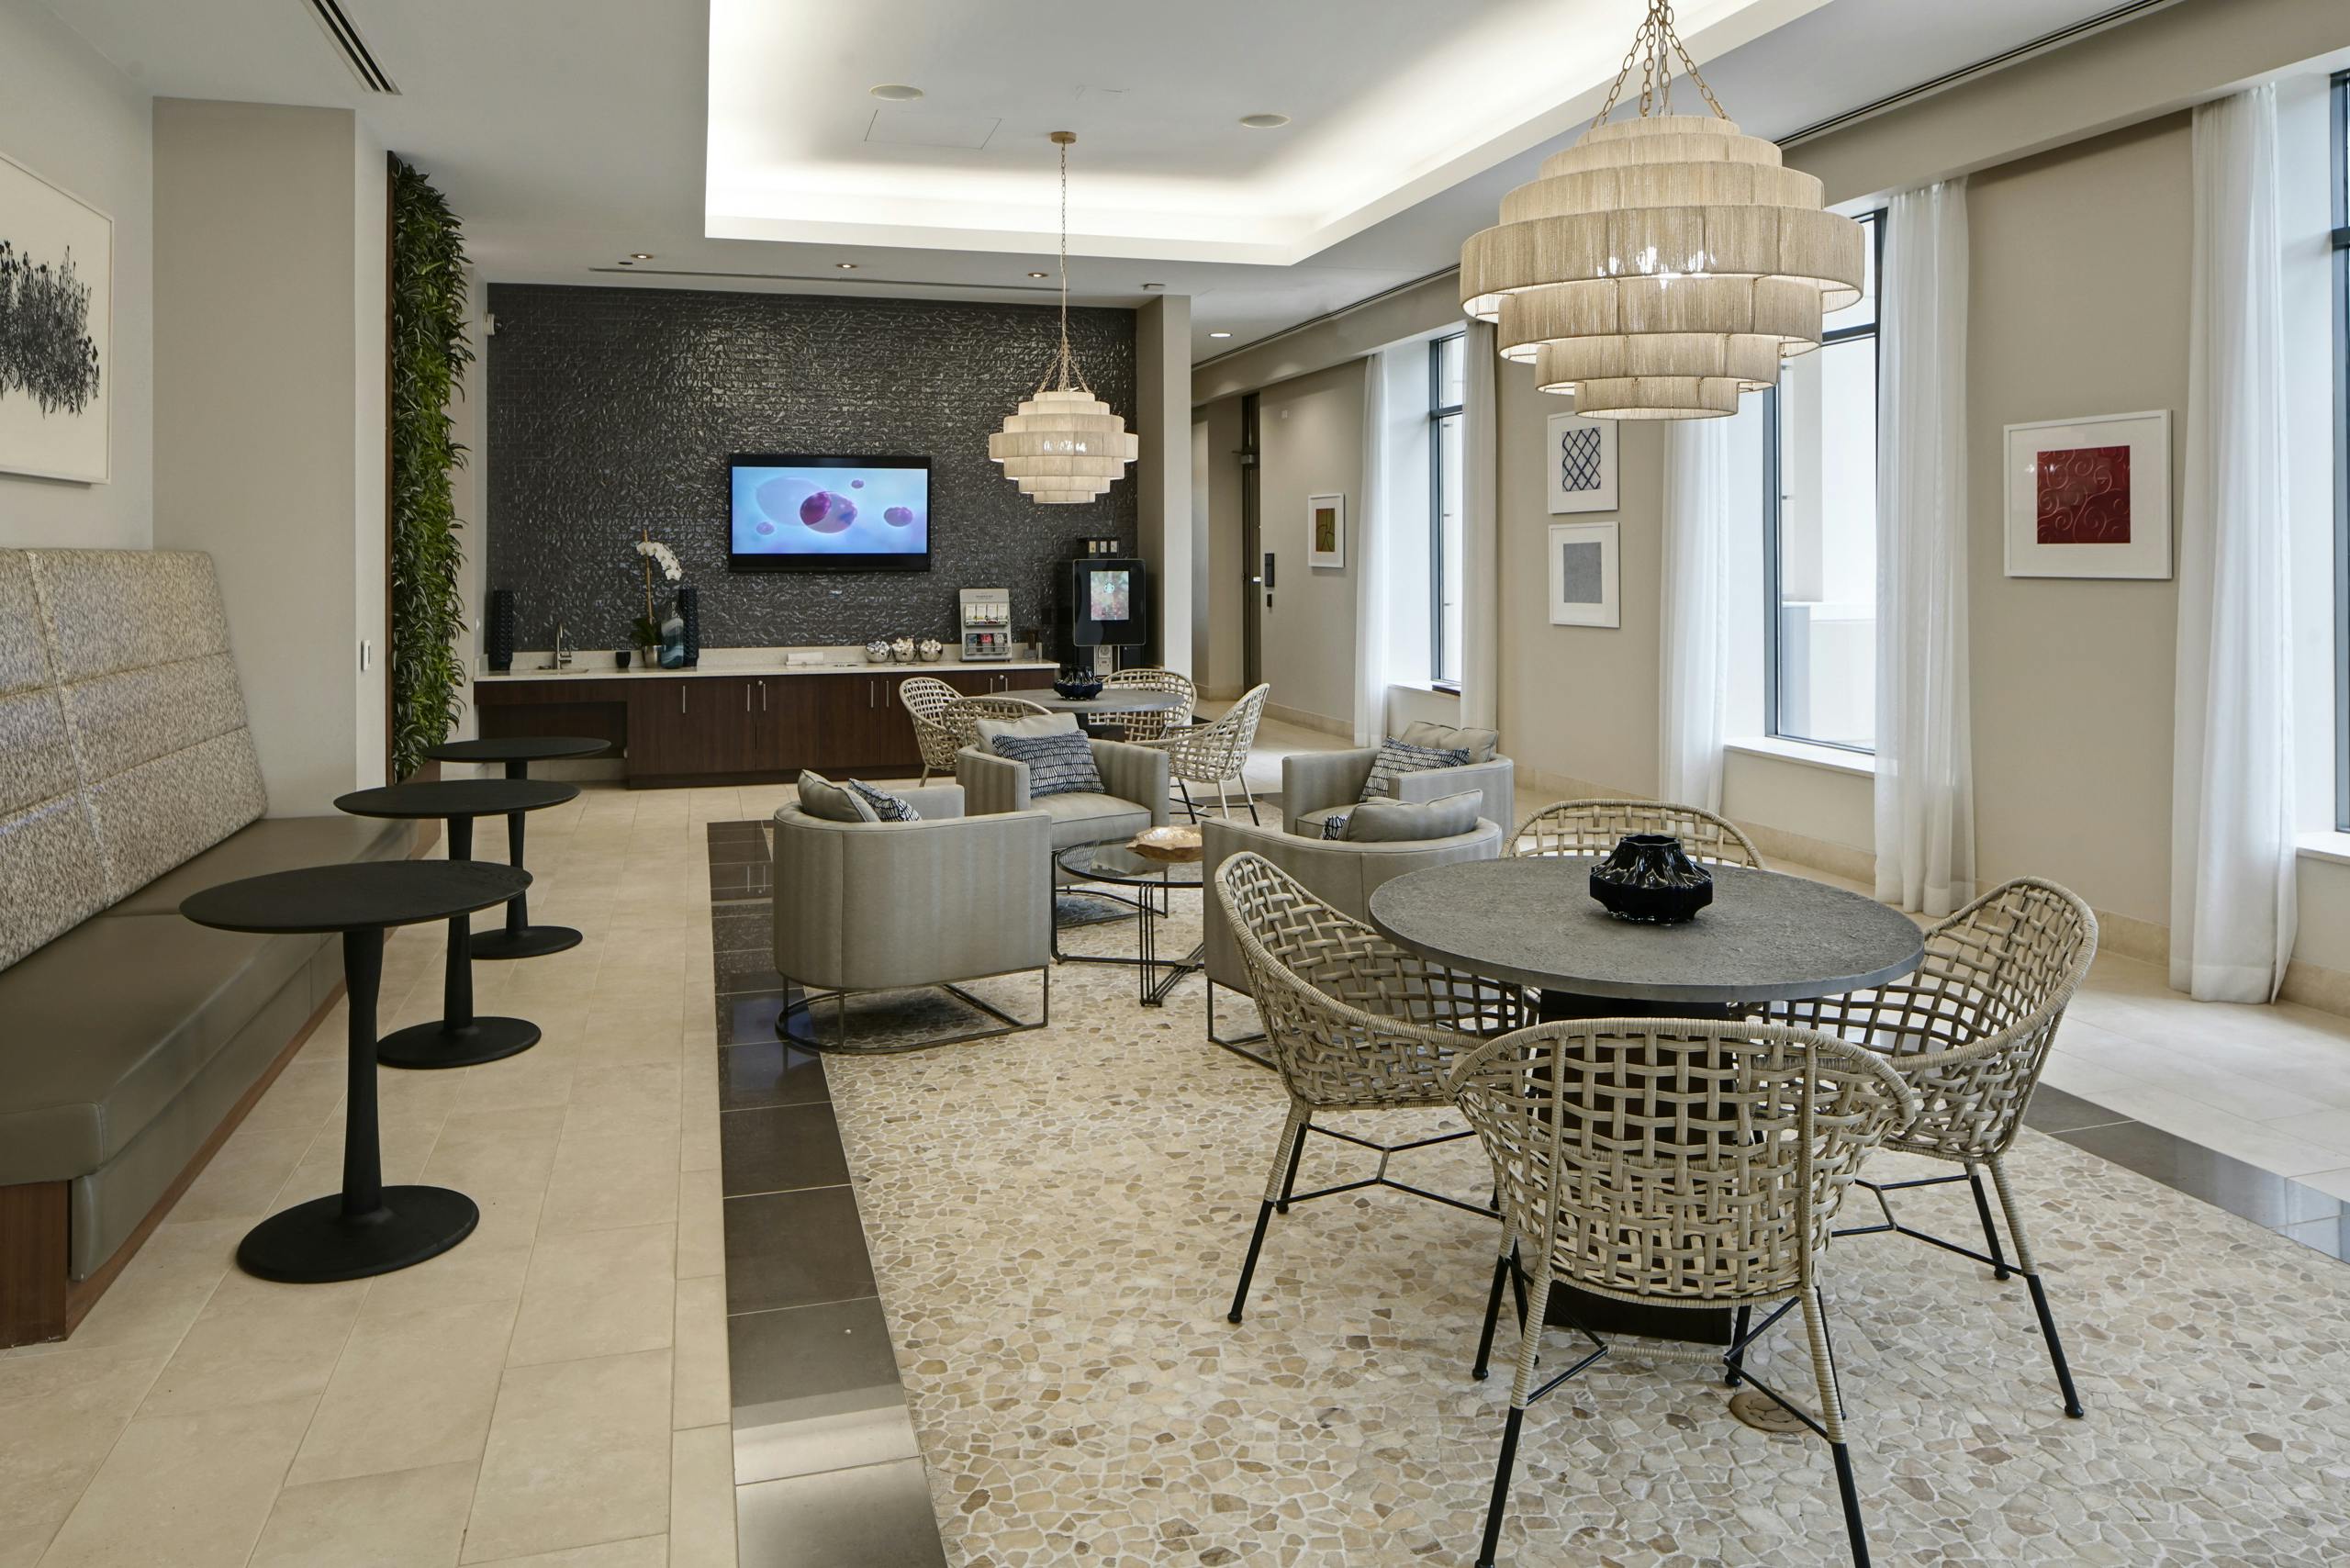
  • Morning lounge with coffee bar
  • Outdoor kitchen with grills
  • Outdoor theater / event space
  • Package concierge service
  • Pet wash station
  • Private cabanas with TVs
  • Private dining & meeting room with fireplace
  • Resident lounge with gourmet kitchen
  • Rooftop bar
  • Rooftop botanic/organic vegetable gardens
  • Rooftop deck (22,000+ sq ft) with fireplace, firepits & lounge areas
  • Storage available
  • Wi-Fi in amenity areas
  • Work-from-home spaces / semi-private offices
  • Yoga studio

Unit Features

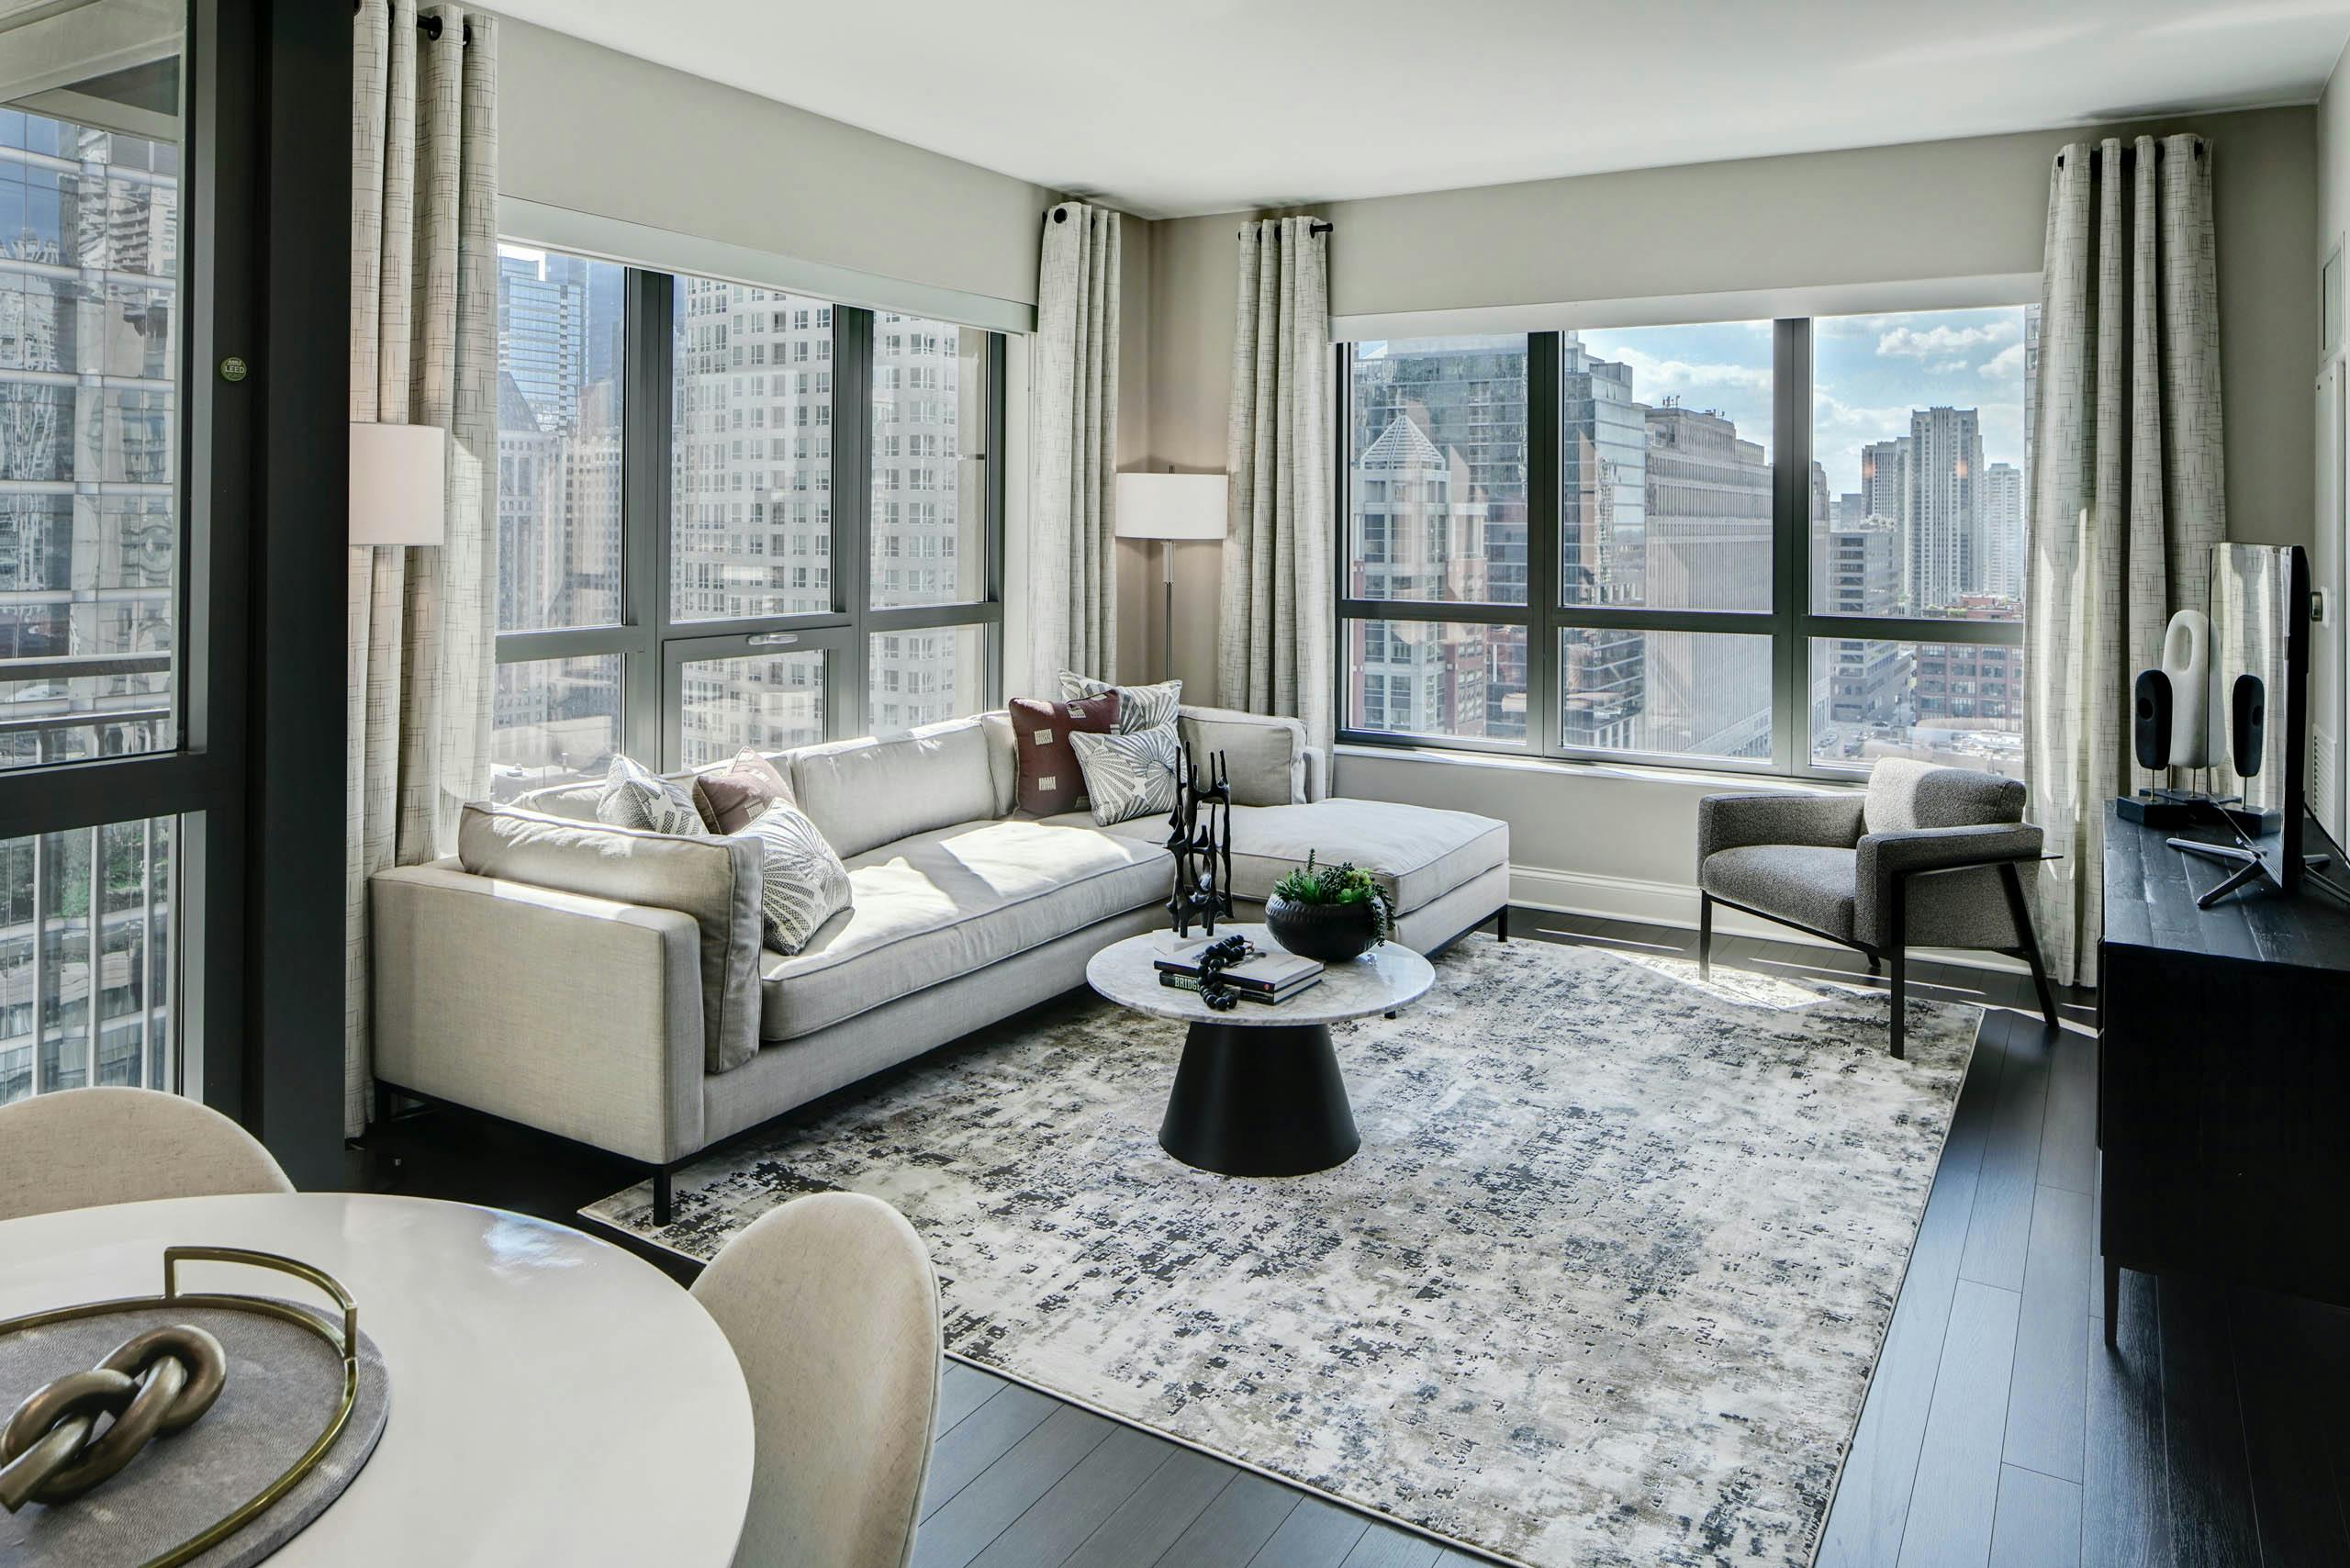
  • Wood flooring in entries and great rooms
  • Fully-equipped kitchens with GE stainless steel appliances
  • Granite countertops (kitchens and baths)
  • 42" espresso shaker-style cabinets
  • Designer tile backsplash
  • Gooseneck pull-down kitchen faucet
  • Undermount stainless-steel kitchen sink
  • Separate tubs and showers
  • Designer tile bathroom flooring and surrounds
  • Full-size stackable washer/dryer
  • Berber carpet in bedrooms
  • 9- to 11-foot ceilings
  • Programmable thermostat
  • Walk-in closets (California Closets® shelving in select homes)
  • Juliet balcony (select)
  • Private balcony (select)
  • 1 Gig fiber network (AT&T) available

Photos

6 photos.

Neighborhood

River North puts you close to the river, galleries, dining, and some of downtown’s biggest destinations. From 71 W. Hubbard St., the Chicago Riverwalk is about 0.3 miles away, and the Merchandise Mart is about 0.2 miles away. Whole Foods Market is around 0.4 miles for quick grocery runs. Getting around is straightforward without a car. The CTA Red Line stop is about 0.2 miles away, and the Merchandise Mart CTA access is also about 0.2 miles. Lake Shore Drive and I-90 are easy routes for drivers. When you want the lake, Ohio Street Beach/Lakeshore sits about 1.1 miles from the building.

Property FAQs

What floor plans are available at AMLI River North?

AMLI River North has studio, 1-bedroom, 2-bedroom, and 3-bedroom apartments. 3-bedroom layouts are penthouses.

What are the office hours?

The leasing office is open Monday through Saturday from 10:00 AM to 6:00 PM and closed on Sunday. Calls are available through an offsite call center.

Do you offer self-guided tours?

Yes. Self-guided tours are available from 8:00 AM to 8:00 PM, Monday through Sunday.

What fees should I expect when applying?

Up-front fees include a $400 admin fee and a $60 application fee. A $350 pet fee is listed as optional.

Is parking available, and what does it cost?

Parking options include garage parking ($275-$750 monthly), reserved parking ($275-$325 monthly), and electric vehicle parking ($300 monthly).

Are pets allowed?

Pets are allowed, with a maximum of 2 pets per household.

What utilities are included, and are there required monthly charges?

A required monthly utility package ranges from $80-$135. The lease outlines the monthly utility billing methodology.

Is renter’s insurance required?

Yes. Renter’s insurance is required with a minimum liability coverage of $300,000.

What Renters Ask AI About AMLI River North

What apartments in River North are close to the Chicago Riverwalk and the Merchandise Mart?

AMLI River North sits at 71 W. Hubbard St. in Chicago’s River North. The Chicago Riverwalk is about 0.3 miles away, and the Merchandise Mart is about 0.2 miles away. Floor plans range from studios (560–660 sq ft) up to 3-bedrooms (1,752 sq ft).

What River North apartments are near the CTA Red Line and have a doorman plus a parking garage?

AMLI River North is about 0.2 miles from a CTA Red Line stop and also about 0.2 miles from Merchandise Mart CTA access. It has a 24-hour doorman/front desk and an attached parking garage. You’ll also find package concierge service and bicycle storage on-site.

What Chicago apartments have a rooftop deck with a pool and work-from-home spaces?

AMLI River North has a 22,000+ sq ft rooftop deck with firepits and lounge areas, plus a heated pool and private cabanas with TVs. There are dedicated work-from-home spaces with semi-private offices, along with Wi‑Fi in the amenity areas. Apartments include studios, 1-bedrooms, 2-bedrooms, and 3-bedrooms.

What Sets AMLI River North Apart

River North keeps you in a walkable, transit-friendly pocket of downtown, with quick access to the Chicago Riverwalk (about 0.3 miles) and CTA rail (about 0.2 miles to the Red Line). Compared with areas farther west of the river or deeper into Streeterville, this address balances river access with fast connections to major downtown routes like Lake Shore Drive and I-90. AMLI River North also stands out for on-site amenities that go beyond the basics, including a 22,000+ square-foot rooftop deck and heated pool plus dedicated work-from-home spaces. If you want a high-rise setup where commuting and weekend plans stay close, this location checks a lot of boxes.

Contact

Address
71 W. Hubbard St., Chicago, IL 60654
Managed by
AMLI Residential
Find us on

Office Hours

Monday:10:00 AM - 6:00 PM Tuesday:10:00 AM - 6:00 PM Wednesday:10:00 AM - 6:00 PM Thursday:10:00 AM - 6:00 PM Friday:10:00 AM - 6:00 PM Saturday:10:00 AM - 6:00 PM Sunday:Closed