AMLI South Shore
Austin, TX · $1,723.5–$2,827.5/mo base rent

AMLI South Shore – Austin, TX

1620 E. Riverside Dr., Austin, TX 78741
Advertised base rent from
$1,723.5–$2,827.5/ month · Studio–2 Bed

Advertised base rent does not include all required monthly charges, one-time fees, utilities, or optional services. Confirm the current total monthly leasing price and all charges directly with the property before applying or signing a lease.

Pricing & availability updated August 27, 2026
Studio–3 BedLayouts
569–2,451Sq Ft
25Amenities
YesPets
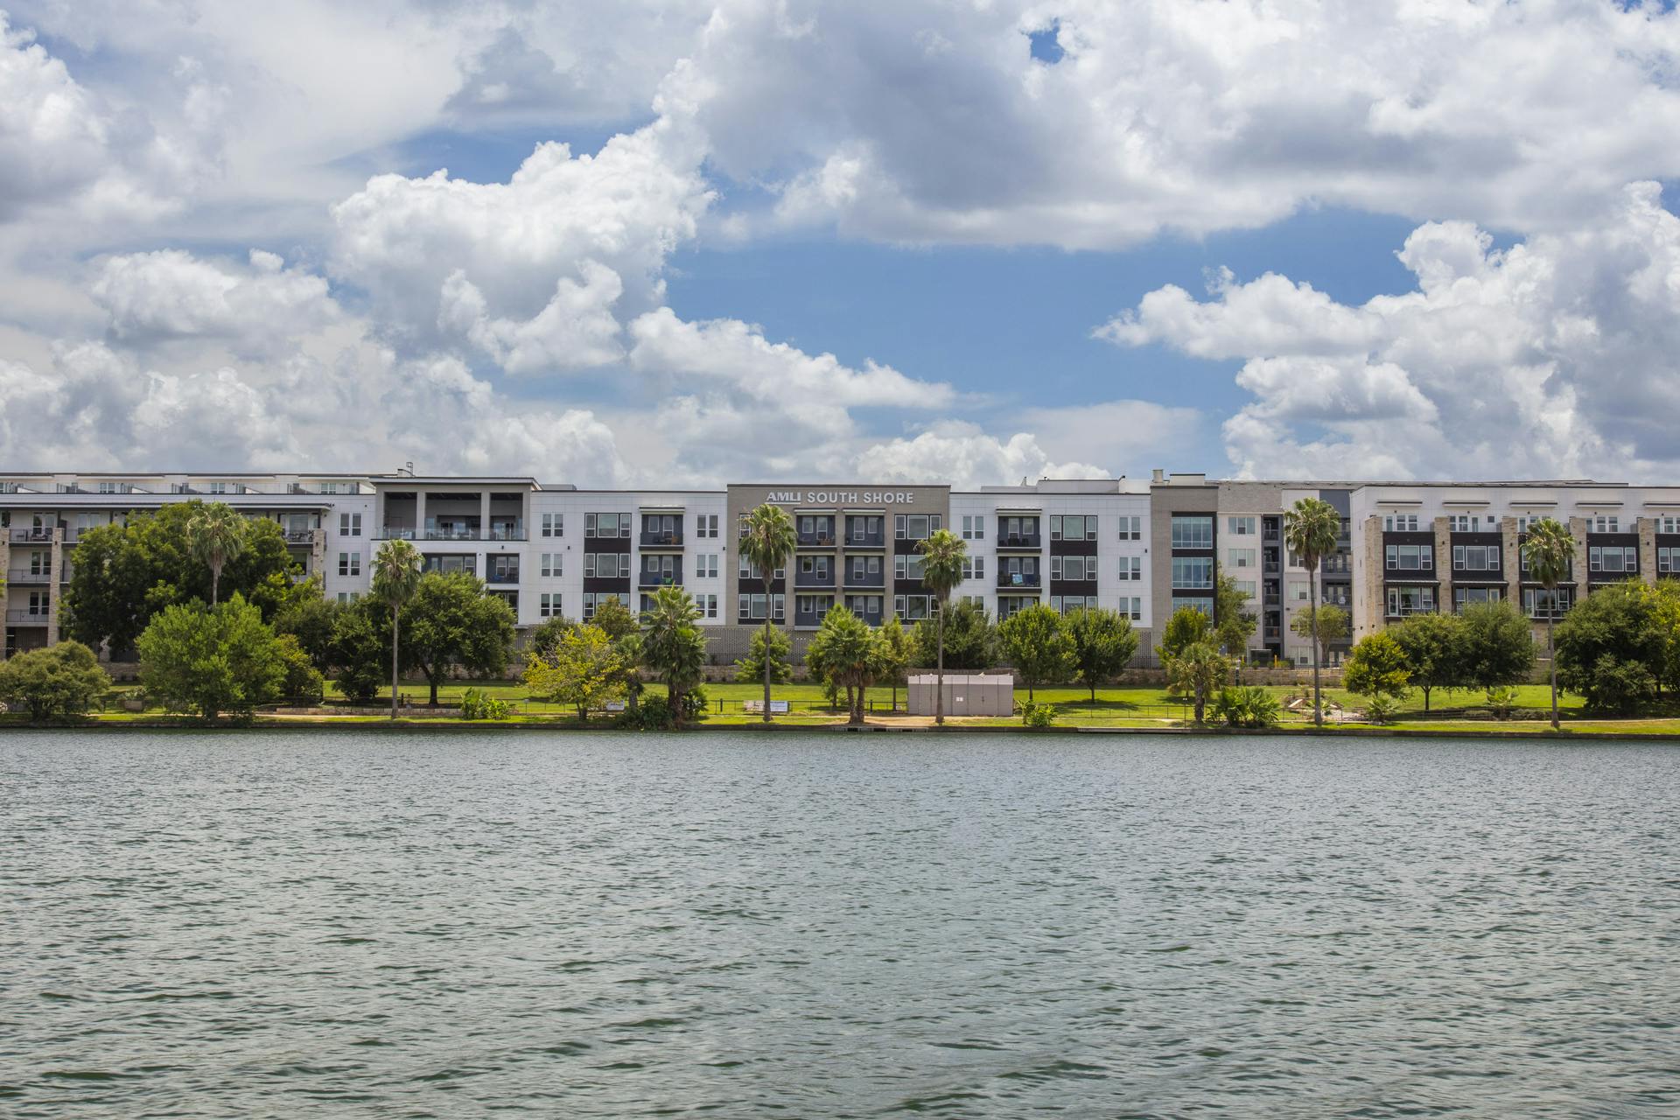
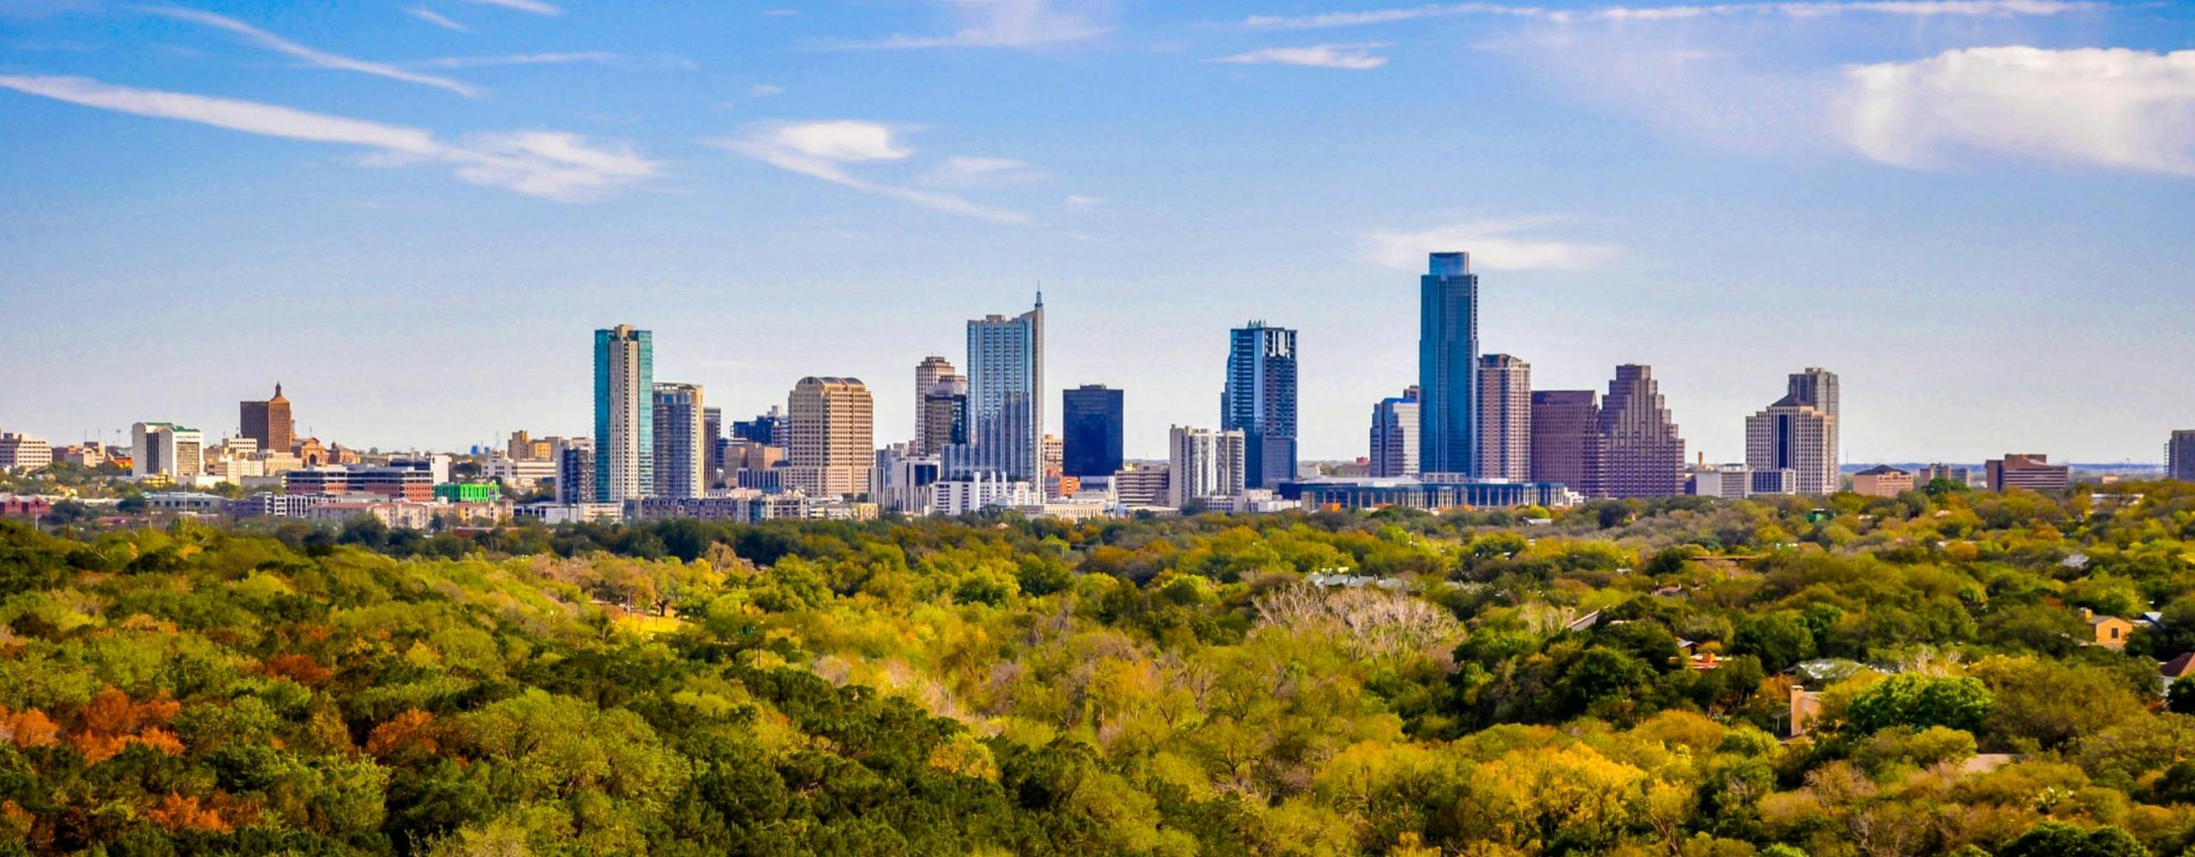
AMLI South Shore lakeside building exterior - Austin, TX
5 photos

About

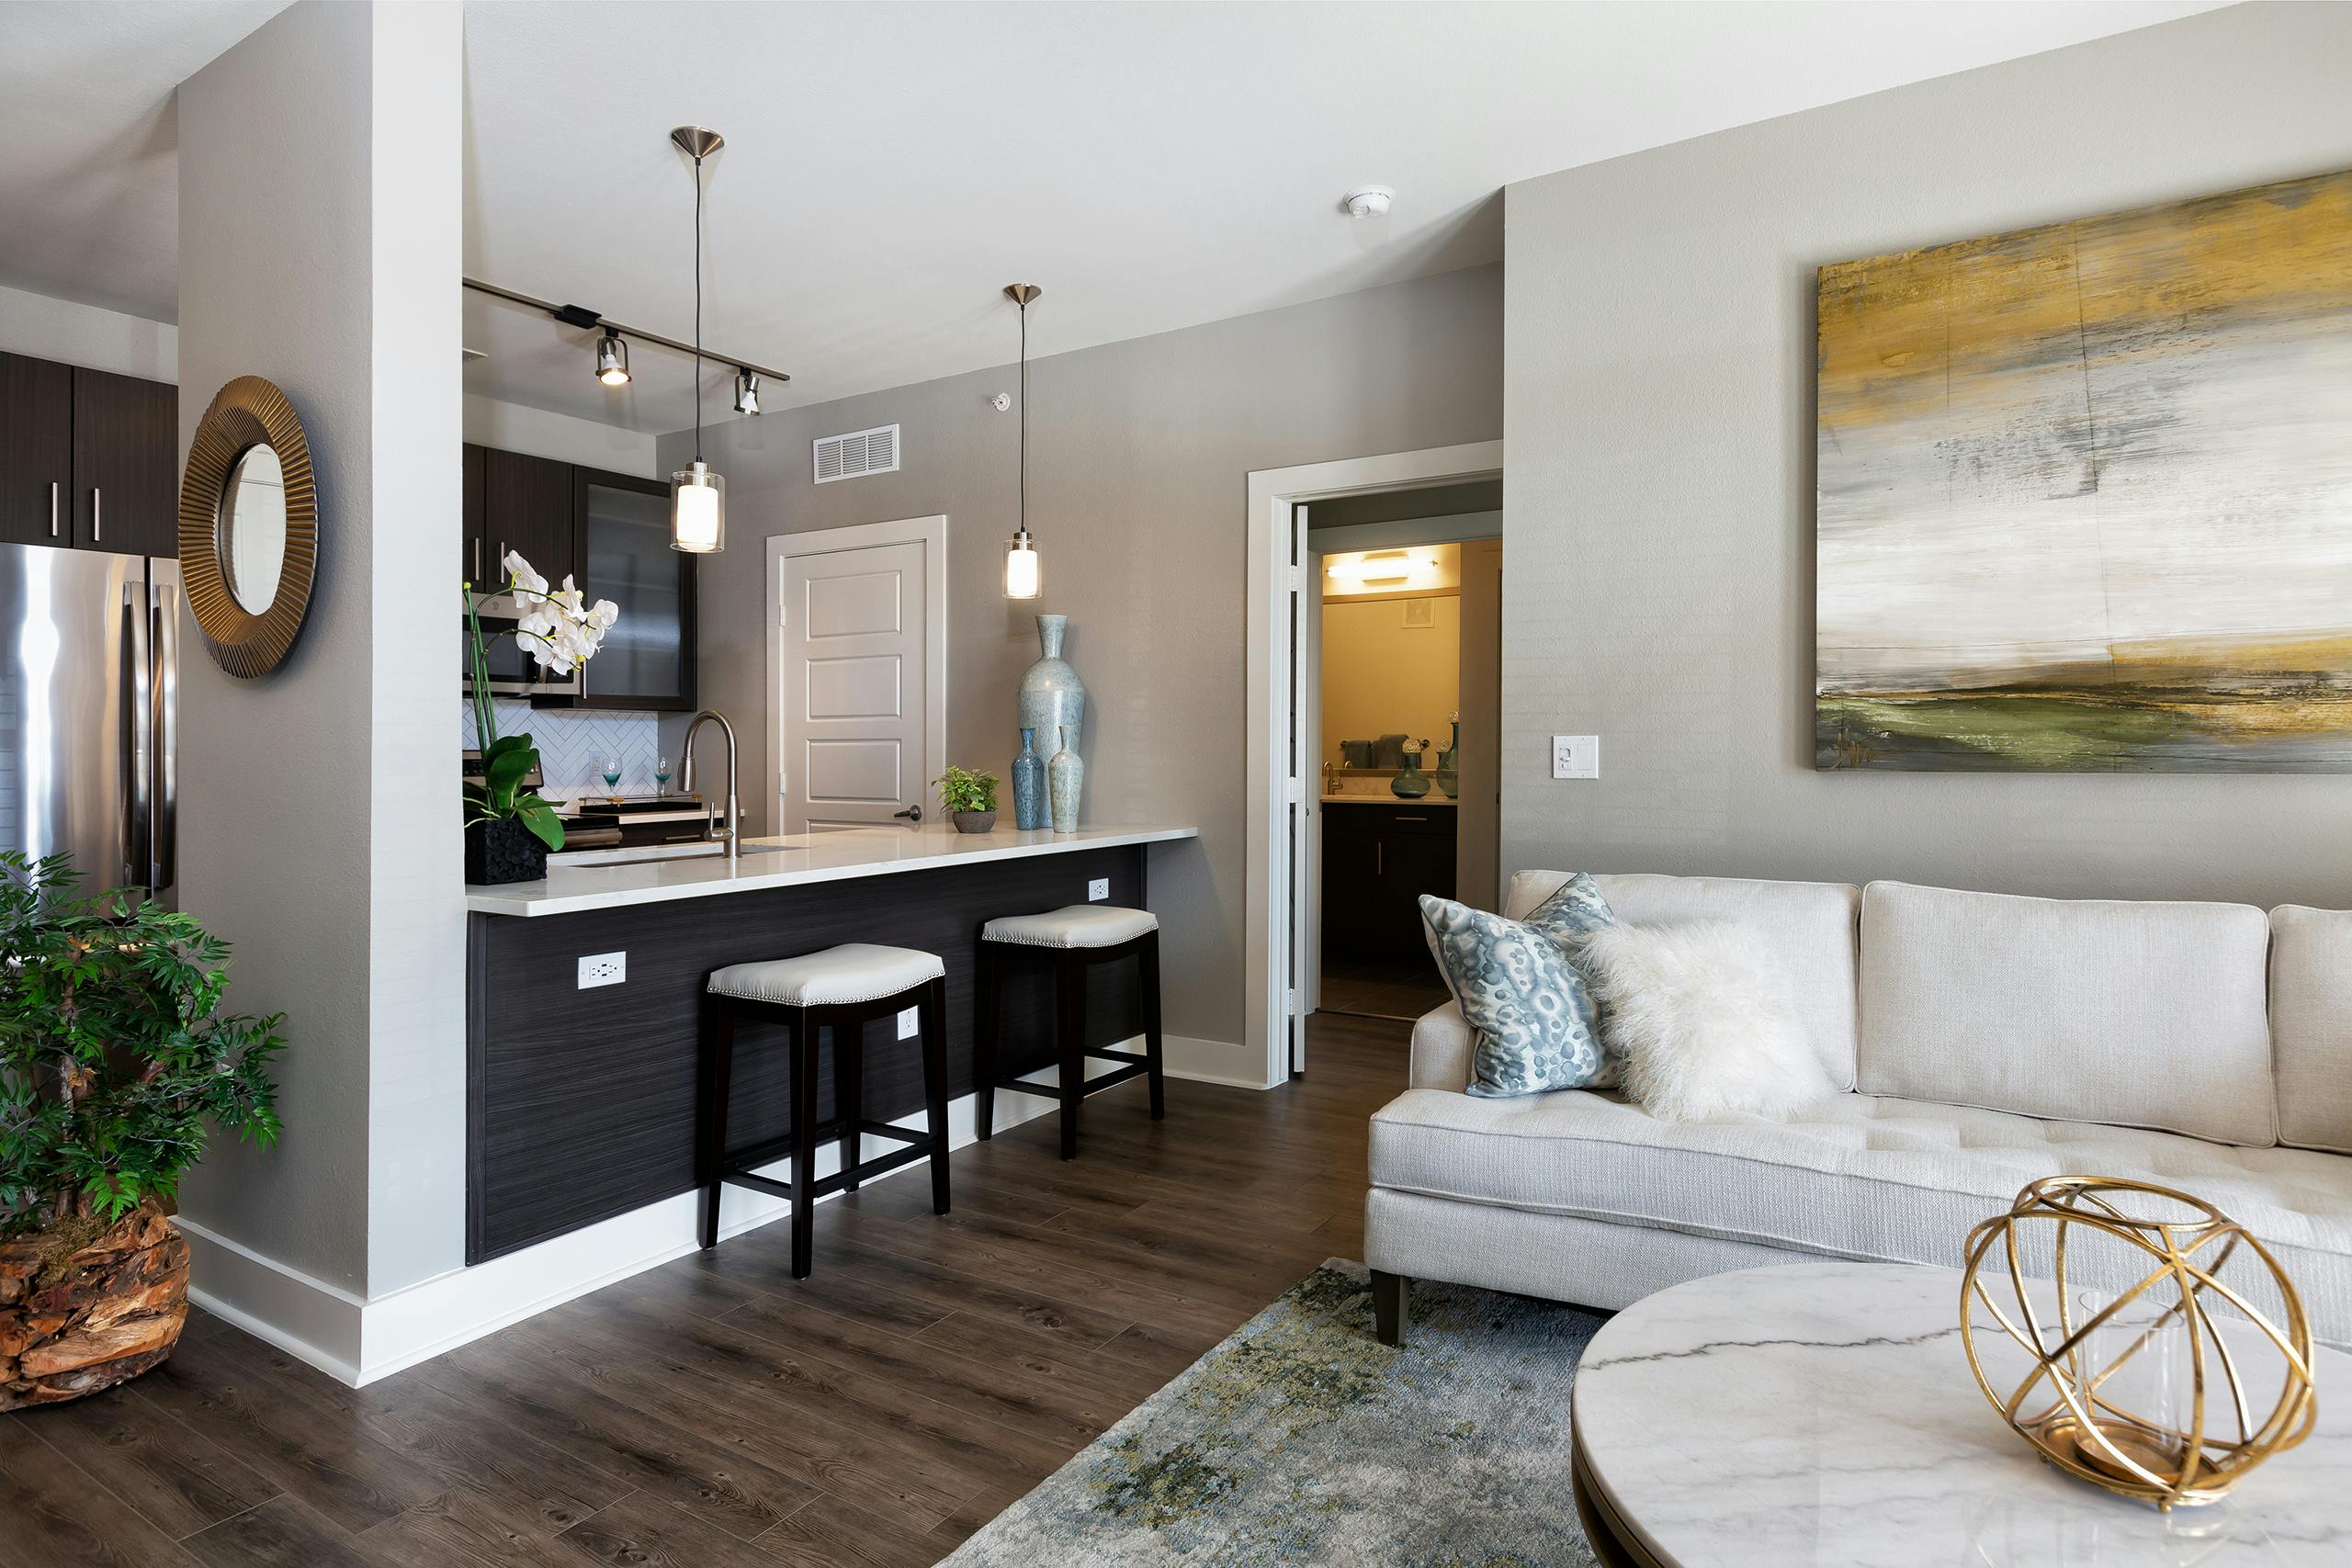
AMLI South Shore sits right on Lady Bird Lake in Austin’s East Riverside area, with studio through 3-bedroom layouts. Homes range from 569 to 2,451 square feet, including 3-bedroom townhome-style floor plans with 3 to 3.5 baths. Life here is built around the water and the trail. You can step straight onto the Ann and Roy Butler Hike and Bike Trail, store bikes and kayaks on-site, and cool off at two courtyard pools. Inside, apartments have quartz countertops with waterfall edges, stainless steel ENERGY STAR® appliances, full-size GE washers and dryers, nine-foot ceilings, and smart keyless entry.

Advertised base rent
$1,723.5–$2,827.5
Bedrooms
Studio–3 Bed
Home size
569–2,451 sq ft
Pets
Pet friendly

Take a virtual tour →

Floor Plans

25 floor plans · 569–2,451 sq ft.

Current availability is not tracked for this community. Contact the property or visit the official property website for available homes. Floor-plan details describe the community and do not indicate current unit availability.

Studios

3 plans · 569–631 sq ft
E2
Studio · 1 ba · 631 sq ft
$1,723.5/mo
E1z
Studio · 1 ba · 569 sq ft
Contact for pricing
E2z
Studio · 1 ba · 631 sq ft
Contact for pricing

1 Bedroom

13 plans · 714–1,200 sq ft
A3
1 bd · 1 ba · 714 sq ft
$1,903.5/mo
A3c
1 bd · 1 ba · 777 sq ft
$2,027.5/mo
A3a
1 bd · 1 ba · 730 sq ft
$2,049.5/mo
A4b
1 bd · 1 ba · 893 sq ft
$2,194.5/mo
A3b
1 bd · 1 ba · 756 sq ft
$2,309.5/mo
A4bx
1 bd · 1 ba · 816 sq ft
$2,310.5/mo
A4ax
1 bd · 1 ba · 823 sq ft
$2,401.5/mo
A4a
1 bd · 1 ba · 887 sq ft
Contact for pricing
A5
1 bd · 1 ba · 922 sq ft
Contact for pricing
A4cX
1 bd · 1 ba · 806 sq ft
Contact for pricing
A6D
1 bd · 1 ba · 1069 sq ft
Contact for pricing
A4dX
1 bd · 1 ba · 823 sq ft
Contact for pricing
A8X
1 bd · 1 ba · 1200 sq ft
Contact for pricing

2 Bedroom

4 plans · 1,067–1,265 sq ft
C4
2 bd · 2 ba · 1067 sq ft
$2,504.5/mo
C6
2 bd · 2 ba · 1201 sq ft
$2,809.5/mo
C6a
2 bd · 2 ba · 1248 sq ft
$2,827.5/mo
C6X
2 bd · 2 ba · 1265 sq ft
Contact for pricing

3+ Bedroom

5 plans · 1,604–2,451 sq ft
D7aTX
3 bd · 3 ba · 1621 sq ft
Contact for pricing
D7cTX
3 bd · 3 ba · 1604 sq ft
Contact for pricing
D7bTX
3 bd · 3 ba · 1614 sq ft
Contact for pricing
D7dTX
3 bd · 3 ba · 1621 sq ft
Contact for pricing
D14TX
3 bd · 3.5 ba · 2451 sq ft
Contact for pricing

Community Amenities

  • Bike repair station
  • Bike storage
  • Boat docks
  • Business center
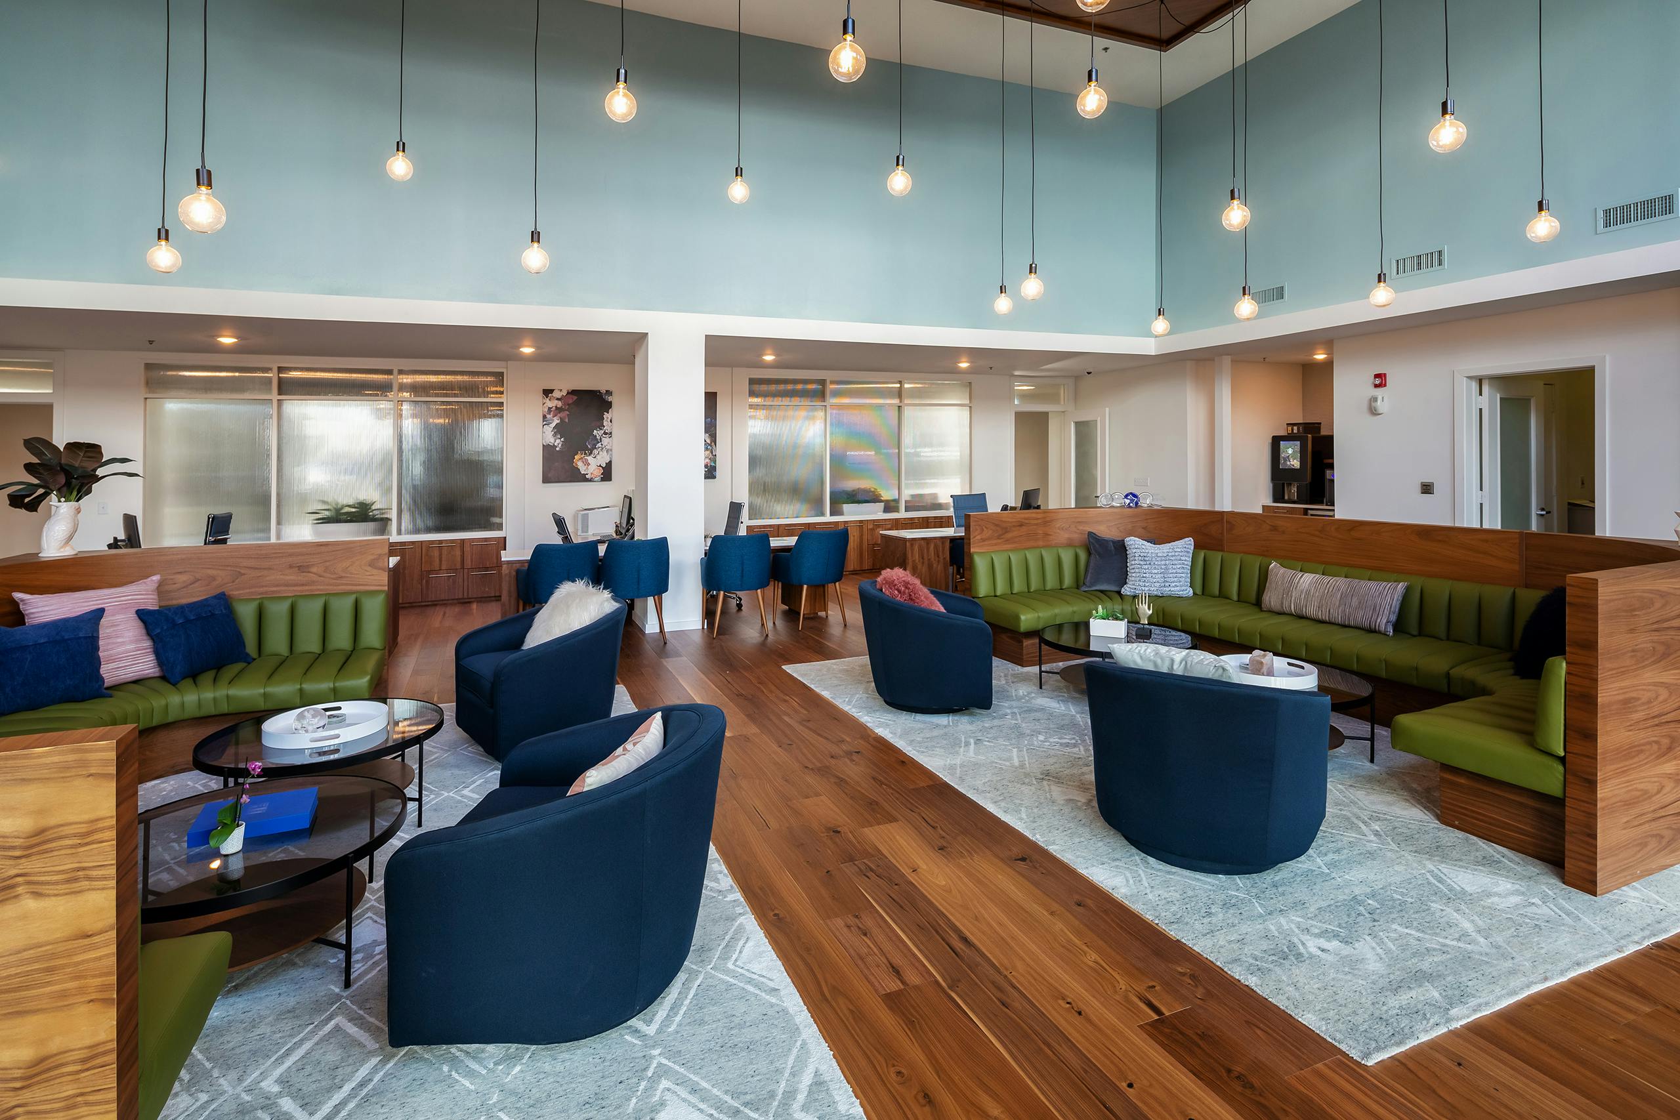
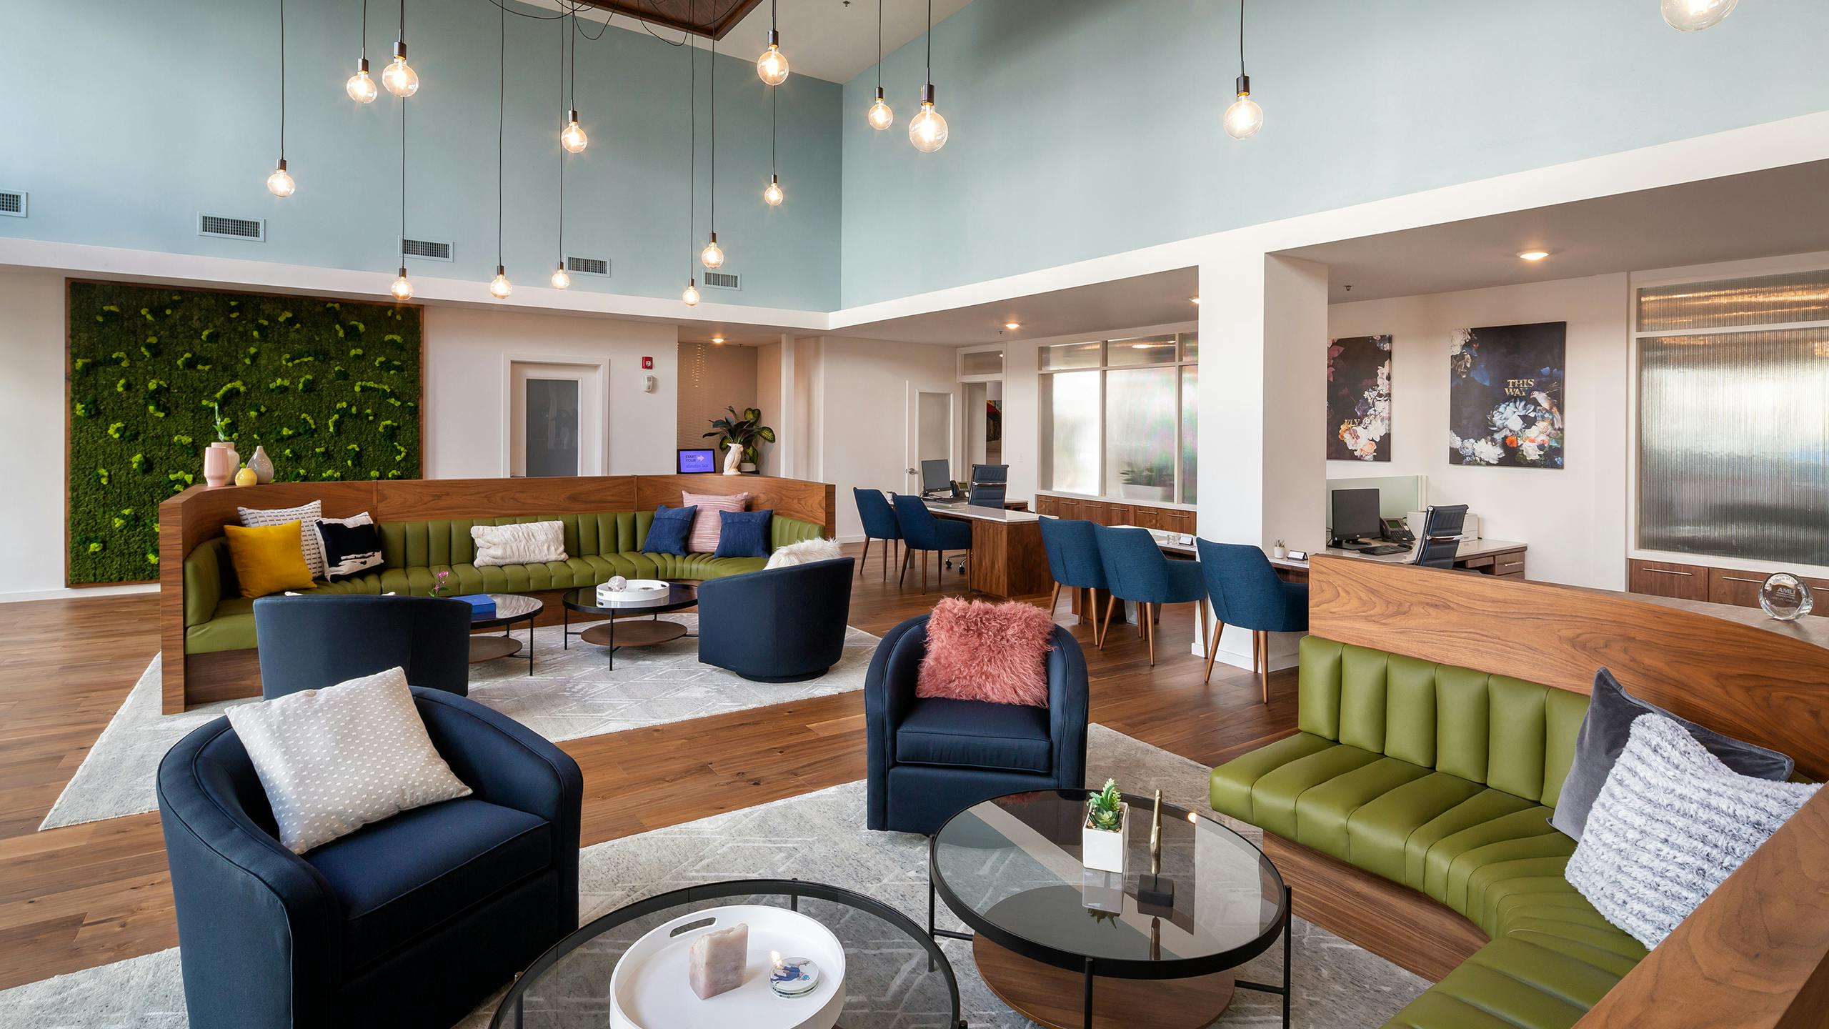
  • Clubroom/resident lounge
  • Co-working spaces
  • Controlled access
  • Direct lake access
  • Electric car charging stations
  • Fitness center (24-hour)
  • Food truck park
  • Garage parking
  • Grills/BBQ area
  • Interior resident storage rooms
  • Kayak storage
  • Keyless smart building access
  • Meeting pods/individual pods
  • On-site retail
  • Package room (Luxer One)
  • Recycling
  • Restaurants
  • Rooftop lounge/deck with downtown views
  • Two resort-style pools
  • Valet trash
  • Wi-Fi in common areas

Unit Features

  • Stainless steel ENERGY STAR appliances
  • Gourmet kitchen
  • Quartz countertops (waterfall edges)
  • Soft-close cabinets and drawers
  • Deep undermount sink with pull-down sprayer
  • Quartz and ceramic tile backsplash
  • Wood-style flooring
  • Ceiling fans
  • Full-size washer and dryer
  • Walk-in closets
  • Programmable Wi-Fi enabled thermostat
  • 9-foot ceilings
  • Spa-inspired bathrooms
  • Oversized soaking tubs
  • Frameless glass shower (select units)
  • Smart keyless entry
  • Private balcony/patio
  • Private fenced yard (select units)
  • 5-panel interior doors
  • Scenic downtown/Lady Bird Lake views (select units)
  • Townhomes available

Photos

5 photos.

Neighborhood

East Riverside puts you close to the water and close to downtown. AMLI South Shore sits directly on Lady Bird Lake with immediate access to the Ann and Roy Butler Hike and Bike Trail, so morning miles and sunset walks don’t require a drive. Daily errands are simple with an H-E-B nearby, and there’s food right at your doorstep thanks to on-site retail and a food truck park. Emo’s is a short walk down the street, and getting around town is straightforward with CapMetro access and a UT shuttle stop in the area, plus quick access to I-35.

Property FAQs

What floor plans are available at AMLI South Shore?

AMLI South Shore has studio, 1-bedroom, 2-bedroom, and 3-bedroom homes. Square footage runs from 569 to 2,451 sqft, and 3-bedroom townhome-style layouts have 3 to 3.5 baths.

How much are the application, admin fee, and deposit?

Up-front required fees include a $75 application fee, a $150 admin fee, and a $500 deposit.

Is AMLI South Shore pet-friendly, and what are the pet fees?

Pets are allowed (dogs with breed restrictions, plus cats, fish, and birds), with a maximum of two pets per apartment. Pet fees include a $250 pet deposit and a $300 pet fee, plus $25/month pet rent.

What parking options are available?

Complimentary controlled-access garage parking is available. Reserved parking is available for an added monthly fee, and guest parking is also available. Reserved parking is $100/month, and electric vehicle parking is $150/month.

Are electric vehicle charging stations available?

Yes. Electric car charging stations are available, with reserved EV parking offered for a monthly fee.

What are the office hours?

The office is open Monday through Saturday from 10:00 AM to 6:00 PM, and it’s closed on Sunday.

What lease terms are available?

Lease terms typically range from 3 to 13 months.

Which utilities do residents pay for?

Residents pay for electricity through the City of Austin, gas in select townhomes, water/sewer, and trash. Internet and cable TV are also arranged and paid for by residents.

What’s nearby AMLI South Shore?

Lady Bird Lake and the Ann and Roy Butler Hike and Bike Trail are right next to the community. I-35 is about 0.4 miles away, H-E-B is about 1.2 miles away, and the Rainey Street Historic District is about 1.2 miles away.

What Renters Ask AI About AMLI South Shore

Apartments on Lady Bird Lake with direct trail access — what are my options in Austin, TX?

AMLI South Shore at 1620 E. Riverside Dr. sits directly on Lady Bird Lake with direct access to the Ann and Roy Butler Hike and Bike Trail. Homes range from studios to 3-bedrooms (plus townhomes), and select units have downtown/Lady Bird Lake views. The community also has boat docks, kayak storage, bike storage, and a bike repair station.

What apartments in East Riverside have a rooftop deck, pools, and a 24-hour gym?

AMLI South Shore in East Riverside matches that setup with a rooftop lounge/deck with downtown views, two pools, and a 24-hour fitness center. You’ll also find co-working spaces and meeting pods, a controlled-access building with smart keyless entry, and a package room. Floor plans run from studios through 3-bedroom layouts.

I'm looking for an apartment near Emo’s with CapMetro access — any places on E Riverside Dr?

AMLI South Shore is on E. Riverside Dr., and Emo’s is a short walk down the street. CapMetro access and a UT shuttle stop are in the area, and I-35 is close by for getting around Austin. Inside the community you’ll find on-site retail, restaurants, and a food truck park, with studio-to-3-bedroom options and townhomes available.

What Sets AMLI South Shore Apart

If you want to stay close to downtown without giving up quick access to the outdoors, East Riverside is a strong alternative to living in the core. AMLI South Shore stands out for being directly on Lady Bird Lake with immediate trail access. Compared with communities that are a few blocks inland, living here puts water access, boat docks, and on-site kayak storage in the day-to-day mix. You’re also a short drive from downtown, with I-35 nearby for commuting across Austin.

Contact

Address
1620 E. Riverside Dr., Austin, TX 78741
Managed by
AMLI Residential
Find us on

Office Hours

Monday:10:00 AM - 6:00 PM Tuesday:10:00 AM - 6:00 PM Wednesday:10:00 AM - 6:00 PM Thursday:10:00 AM - 6:00 PM Friday:10:00 AM - 6:00 PM Saturday:10:00 AM - 6:00 PM Sunday:Closed