AMLI Spring District
Bellevue, WA · $2,210.45–$5,519.45/mo base rent

AMLI Spring District – Bellevue, WA

1375 121st Ave. NE, Bellevue, WA 98005
Advertised base rent from
$2,210.45–$5,519.45/ month · Studio–3 Bed

Advertised base rent does not include all required monthly charges, one-time fees, utilities, or optional services. Confirm the current total monthly leasing price and all charges directly with the property before applying or signing a lease.

Pricing & availability updated August 27, 2026
Studio–3 BedLayouts
436–1,817Sq Ft
24Amenities
YesPets
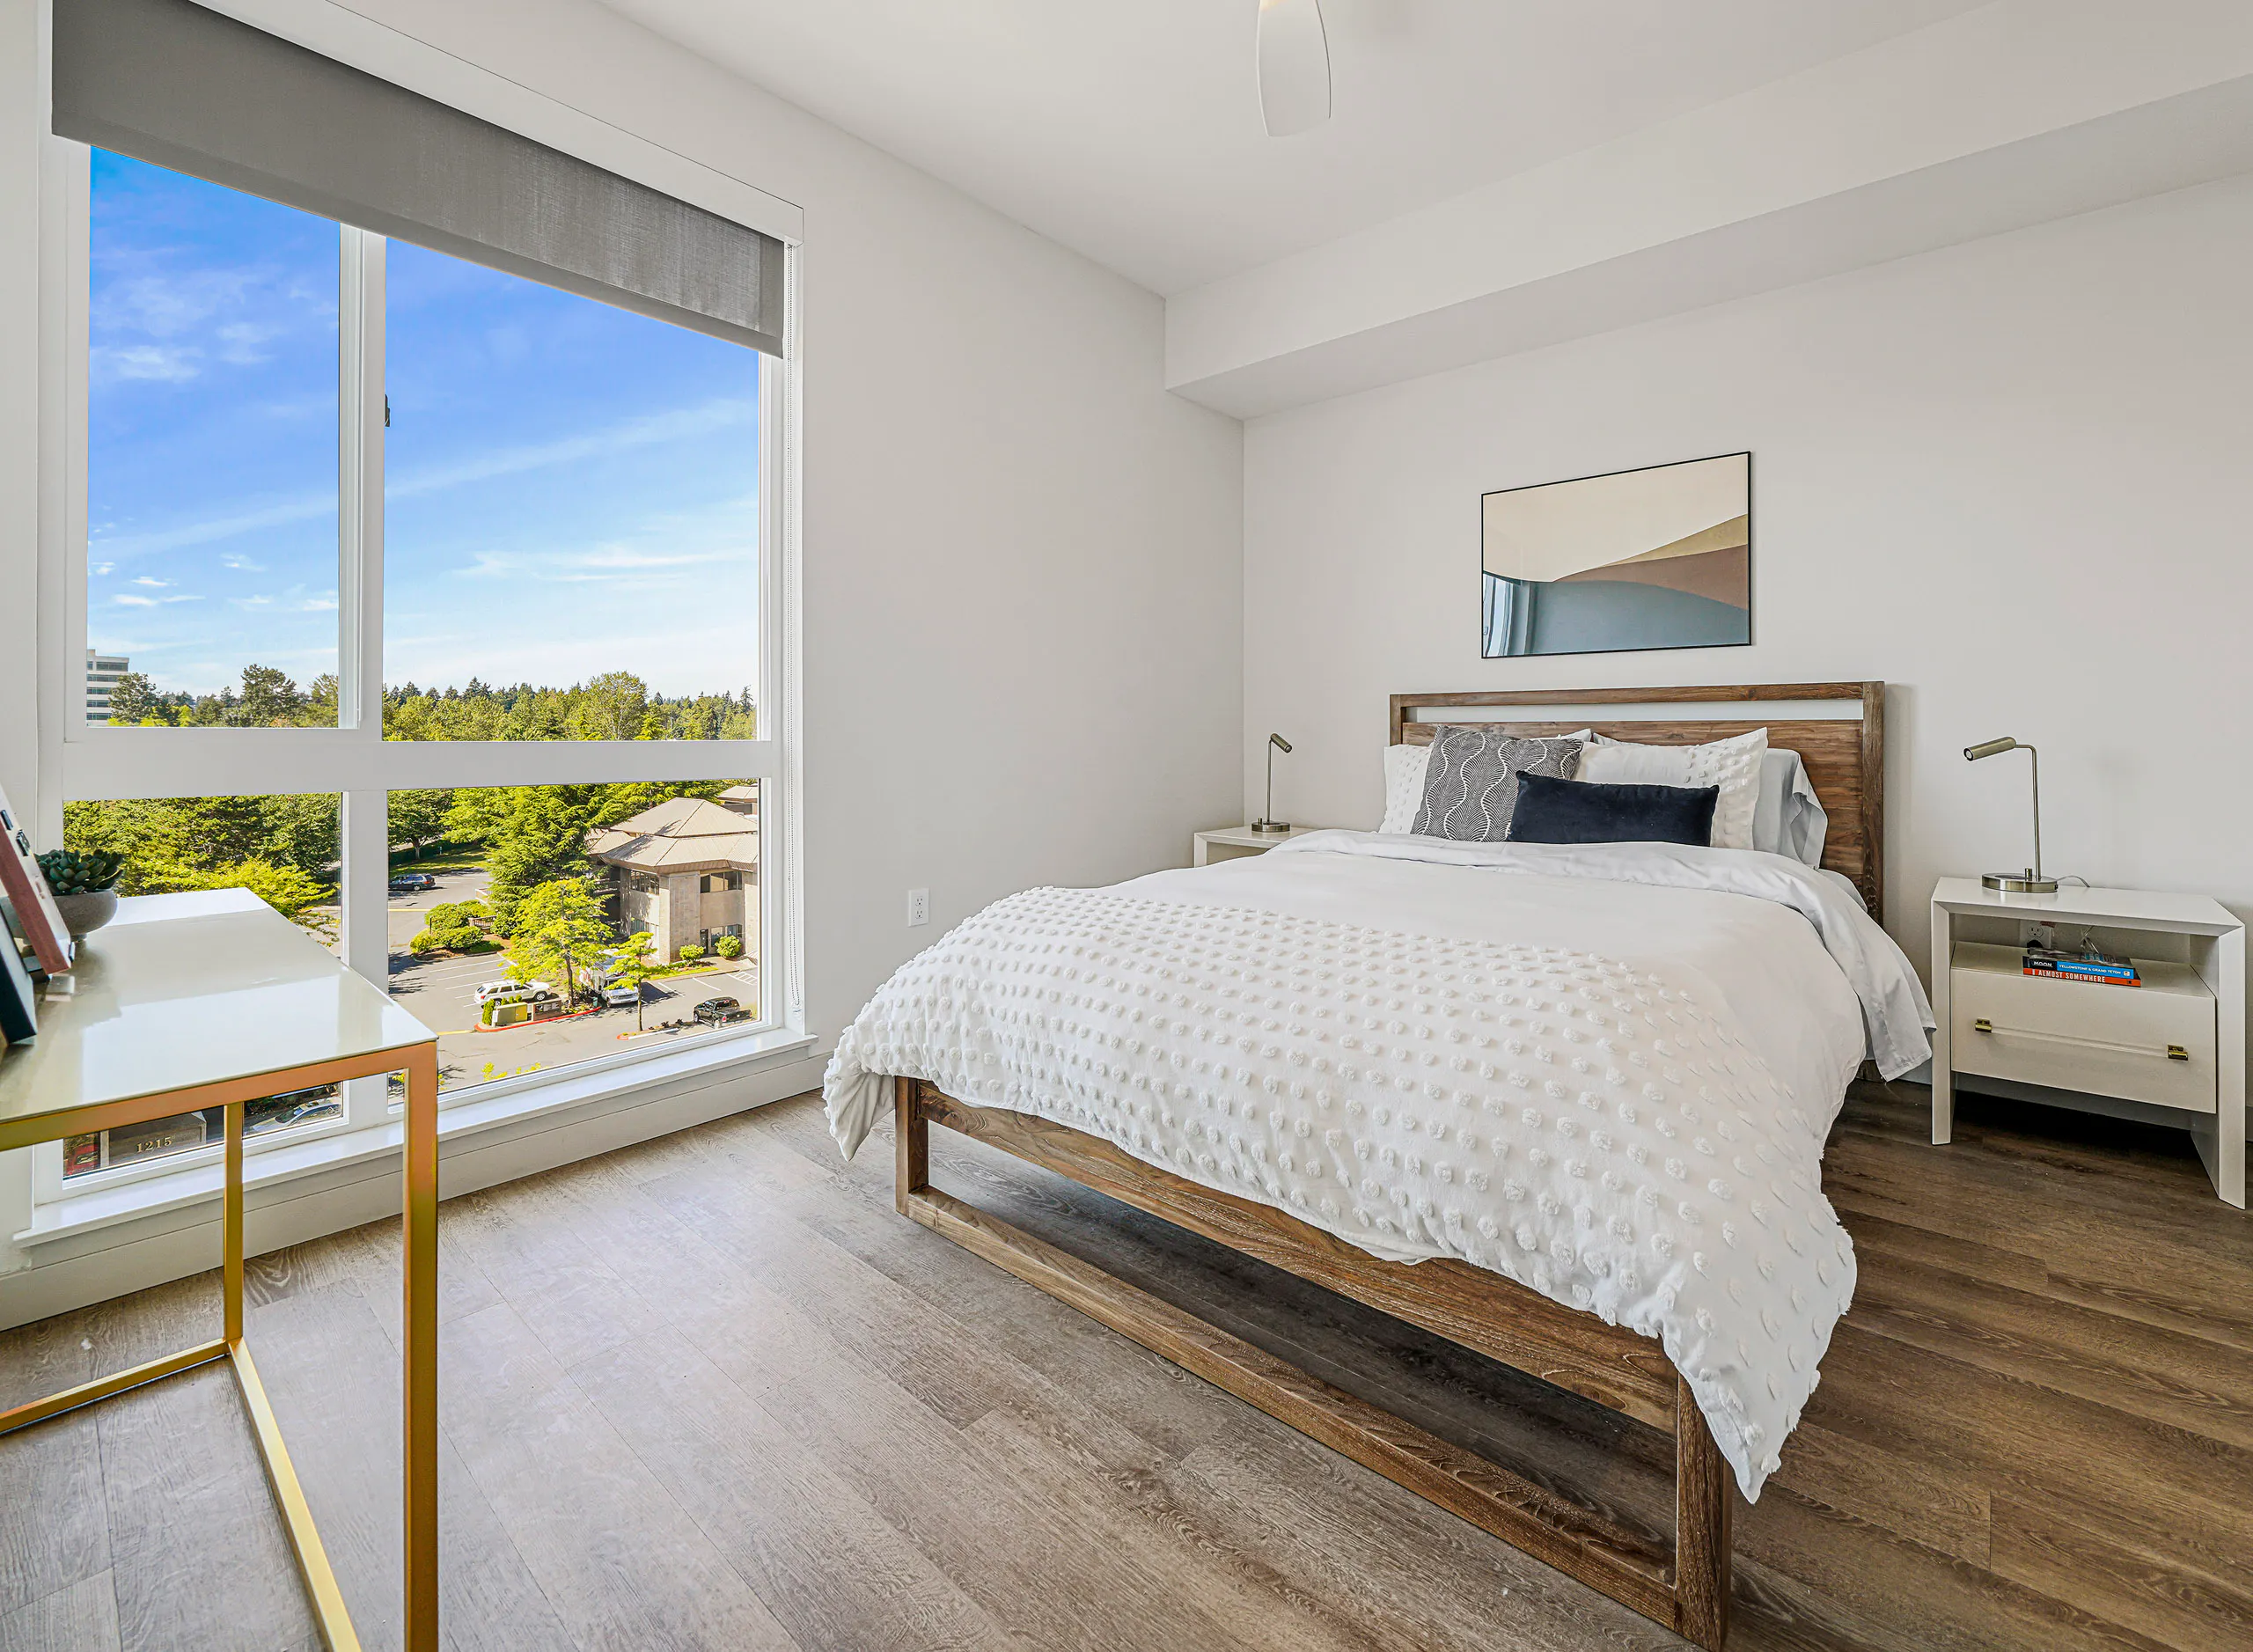
AMLI Spring District bedroom interior - Bellevue, WA
9 photos

About

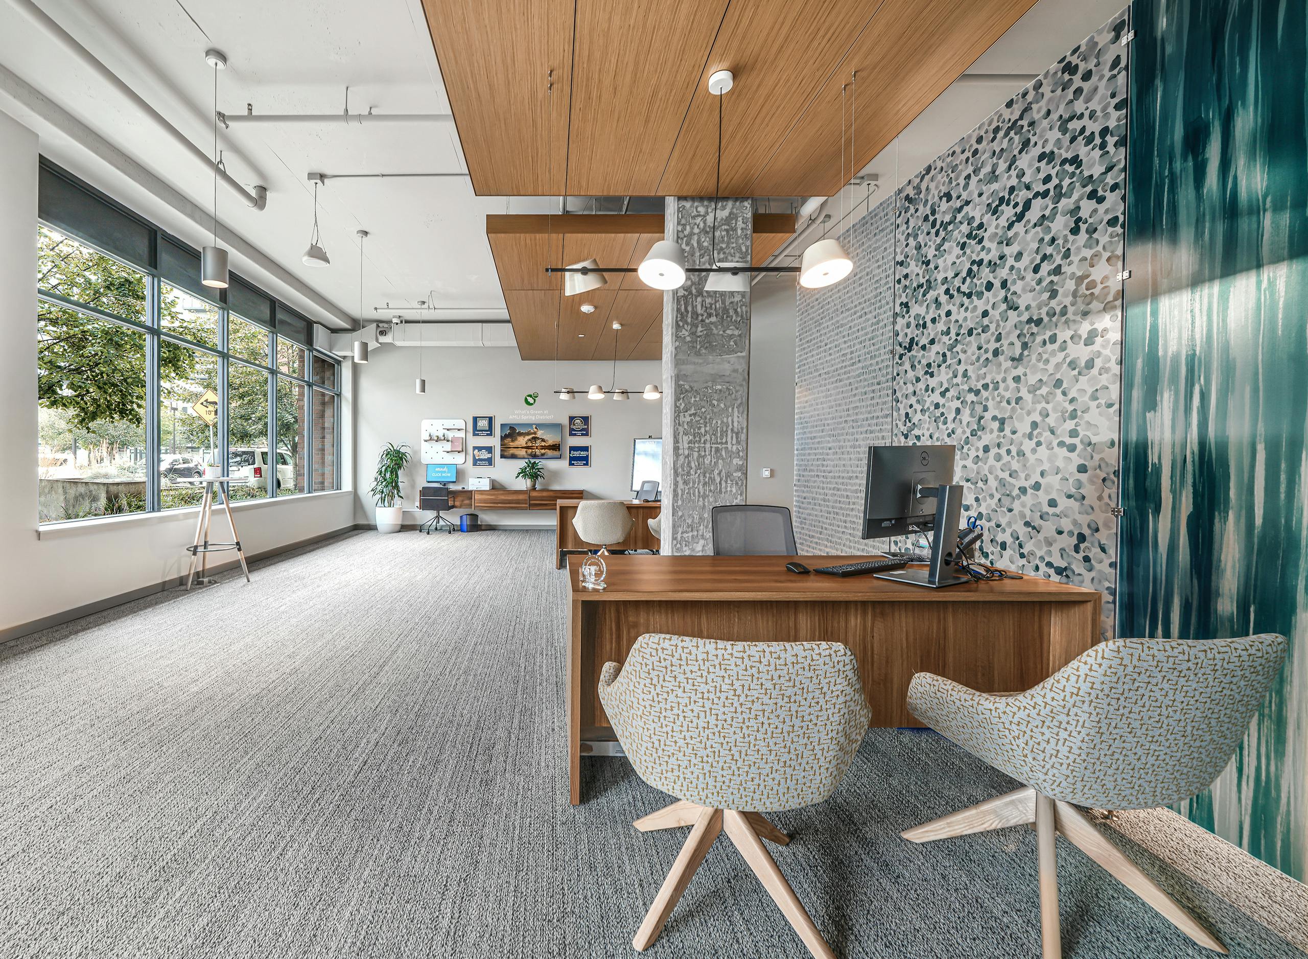
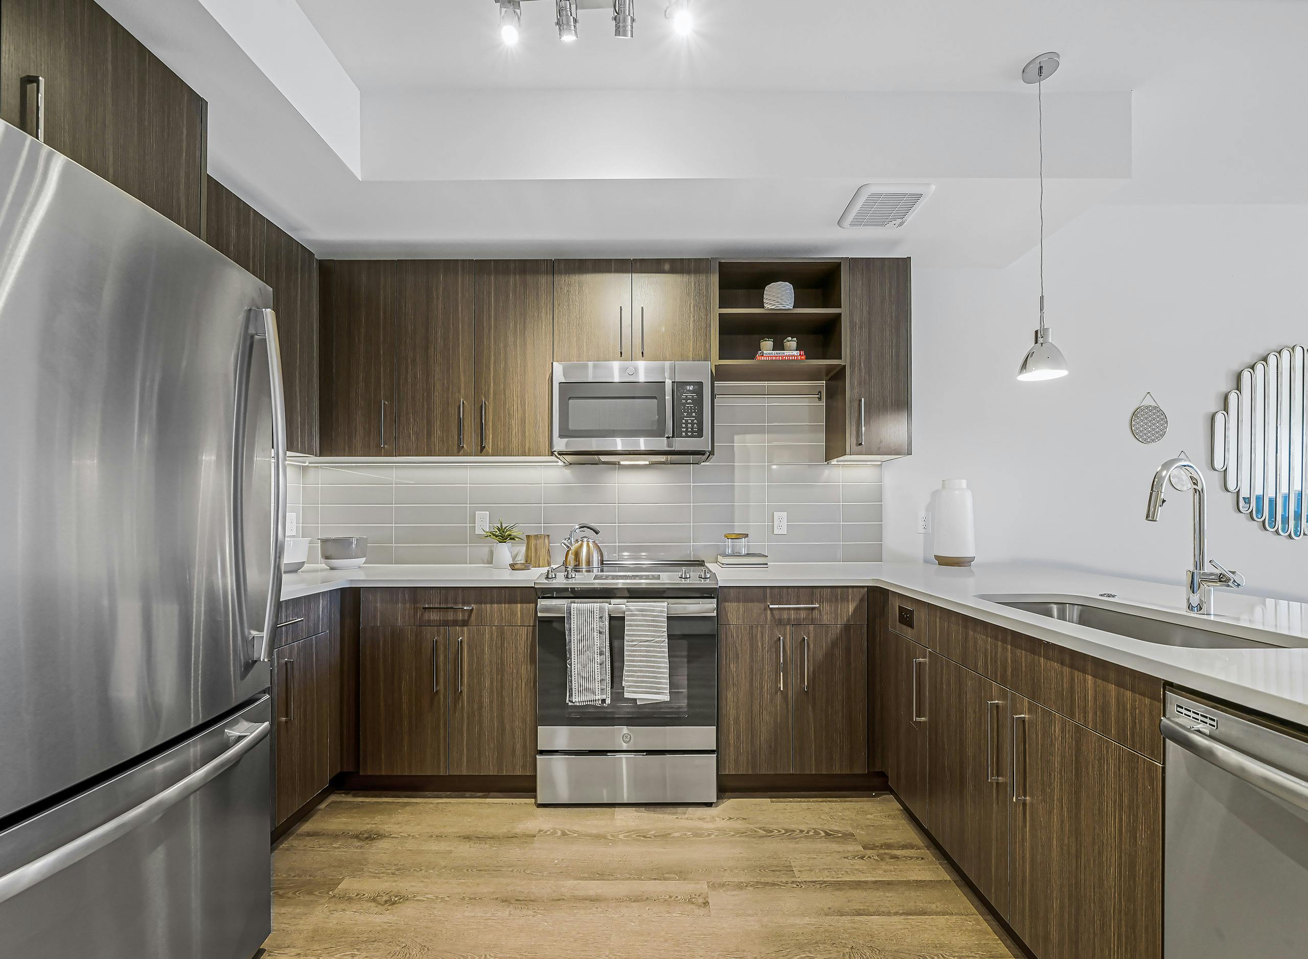
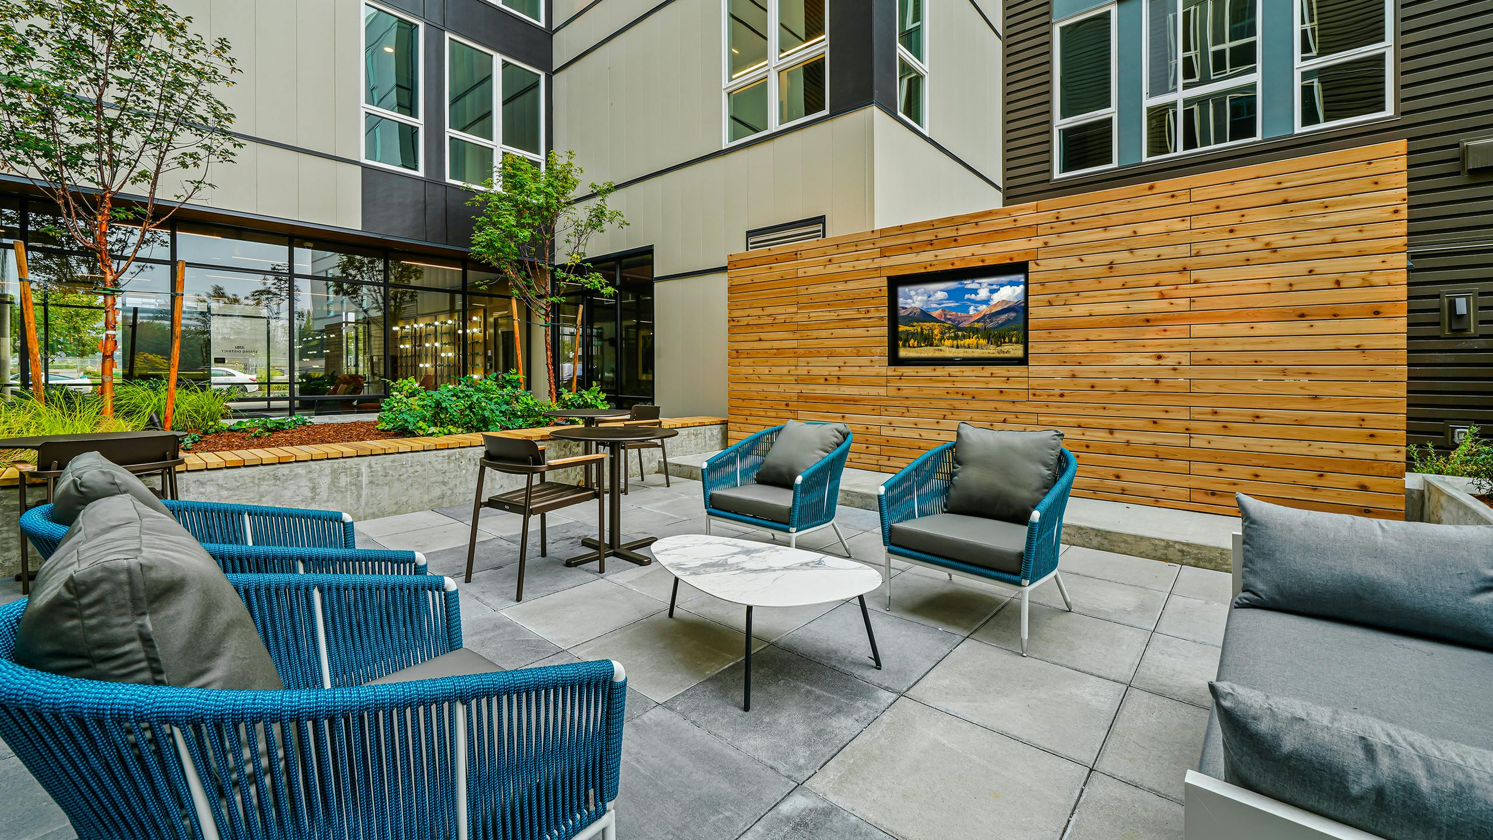
AMLI Spring District is an apartment and townhome community in Bellevue’s Spring District, with layouts ranging from studios to 3-bedroom homes. Apartments include air conditioning, 9- to 12-foot ceilings, full-size washer and dryer, and kitchens with stainless steel appliances, quartz countertops, tile backsplashes, and under-cabinet lighting. Select homes add patios or balconies, and some floor plans include den/office space or two-story townhome layouts. Around the community, you’ll find a rooftop with grill stations and a pet park, a 24-hour fitness center with free weights plus a cycle studio with classes on demand, and work-and-create spaces like a studio lab co-working area with private offices, a conference room, maker space, and a music studio. The building also has controlled-access Luxer One package service, bike storage and a repair shop, electric bike and car charging, and a controlled-access reserved parking garage. The Spring District Station (Sound Transit East Link light rail) sits steps from the community for easy transit connections.

Advertised base rent
$2,210.45–$5,519.45
Bedrooms
Studio–3 Bed
Home size
436–1,817 sq ft
Pets
Pet friendly

Take a virtual tour →

Floor Plans

32 floor plans · 436–1,817 sq ft.

Current availability is not tracked for this community. Contact the property or visit the official property website for available homes. Floor-plan details describe the community and do not indicate current unit availability.

Studios

2 plans · 436–587 sq ft
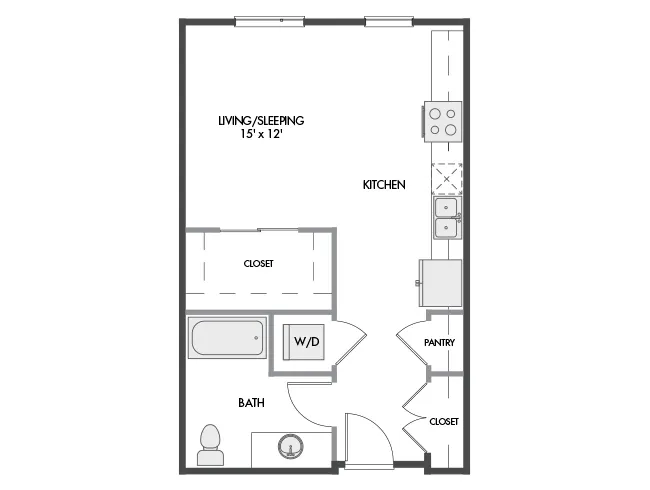

E1
Studio · 1 ba · 436 sq ft
$2,210.45/mo
Schedule a tour → for E1
E2
Studio · 1 ba · 587 sq ft
$2,244.45/mo
Schedule a tour → for E2

1 Bedroom

11 plans · 621–1,015 sq ft

A3a
1 bd · 1 ba · 708 sq ft
$2,748.45/mo
Schedule a tour → for A3a
A3
1 bd · 1 ba · 707 sq ft
$2,940.45/mo
Schedule a tour → for A3
A3c
1 bd · 1 ba · 769 sq ft
$2,968.45/mo
Schedule a tour → for A3c
A4D
1 bd · 1 ba · 836 sq ft
$3,062.45/mo
Schedule a tour → for A4D
A4
1 bd · 1 ba · 823 sq ft
$3,124.45/mo
Schedule a tour → for A4
A4a
1 bd · 1 ba · 891 sq ft
$3,245.45/mo
Schedule a tour → for A4a
A3b
1 bd · 1 ba · 726 sq ft
Contact for pricing
Schedule a tour → for A3b
A2a
1 bd · 1 ba · 677 sq ft
Contact for pricing
Schedule a tour → for A2a
A2
1 bd · 1 ba · 621 sq ft
Contact for pricing
Schedule a tour → for A2
A6DT
1 bd · 1.5 ba · 1015 sq ft
Contact for pricing
Schedule a tour → for A6DT
A3d
1 bd · 1 ba · 798 sq ft
Contact for pricing
Schedule a tour → for A3d

2 Bedroom

16 plans · 903–1,817 sq ft
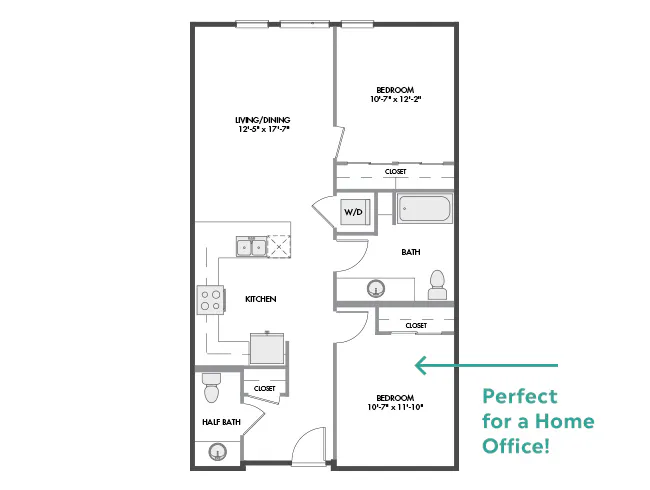
B4a
2 bd · 1.5 ba · 971 sq ft
$3,880.45/mo
Schedule a tour → for B4a
B5
2 bd · 1 ba · 1001 sq ft
$4,020.45/mo
Schedule a tour → for B5
C5
2 bd · 2 ba · 1163 sq ft
$4,382.45/mo
Schedule a tour → for C5
C4b
2 bd · 2 ba · 1084 sq ft
$4,467.45/mo
Schedule a tour → for C4b
B4b
2 bd · 1 ba · 979 sq ft
Contact for pricing
Schedule a tour → for B4b
B4
2 bd · 1 ba · 903 sq ft
Contact for pricing
Schedule a tour → for B4
C3a
2 bd · 2 ba · 994 sq ft
Contact for pricing
Schedule a tour → for C3a
C7aT
2 bd · 2.5 ba · 1344 sq ft
Contact for pricing
Schedule a tour → for C7aT
C7T
2 bd · 2.5 ba · 1339 sq ft
Contact for pricing
Schedule a tour → for C7T
C4a
2 bd · 2 ba · 1065 sq ft
Contact for pricing
Schedule a tour → for C4a
C7
2 bd · 2 ba · 1304 sq ft
Contact for pricing
Schedule a tour → for C7
C6D
2 bd · 2 ba · 1242 sq ft
Contact for pricing
Schedule a tour → for C6D
C7c
2 bd · 2 ba · 1353 sq ft
Contact for pricing
Schedule a tour → for C7c
C9DT
2 bd · 2.5 ba · 1565 sq ft
Contact for pricing
Schedule a tour → for C9DT
C7b
2 bd · 2 ba · 1353 sq ft
Contact for pricing
Schedule a tour → for C7b
C12DT
2 bd · 2.5 ba · 1817 sq ft
Contact for pricing
Schedule a tour → for C12DT

3+ Bedroom

3 plans · 1,445–1,537 sq ft

D6D
3 bd · 2 ba · 1537 sq ft
$5,316.45/mo
Schedule a tour → for D6D
D5a
3 bd · 2 ba · 1479 sq ft
$5,519.45/mo
Schedule a tour → for D5a
D5
3 bd · 2 ba · 1445 sq ft
Contact for pricing
Schedule a tour → for D5

Schedule a Tour

Request a tour at this community and the leasing office will confirm a time.

The property will confirm the date, time, and tour availability.

Request a tour →

Community Amenities

  • Bike repair shop
  • Bike storage
  • Co-working space
  • Conference room
  • Controlled access
  • Controlled-access parking garage
  • Cycle studio
  • Electric vehicle charging
  • Fitness center (24-hour)
  • Keyless smart building access
  • LEED Gold & ENERGY STAR certified
  • Landscaped courtyard
  • Library
  • Lounge / clubroom
  • Maker space
  • Music studio
  • Near light rail
  • Package room (Luxer One)
  • Pet park
  • Private dining space
  • Private offices
  • Reservable theater
  • Rooftop deck with grill stations
  • Smoke-free community

Unit Features

  • Air conditioning
  • Two interior finish/color palette options
  • Stainless steel appliances
  • Quartz countertops
  • Tile backsplash
  • Under-cabinet lighting
  • Hard surface plank flooring
  • 9-foot ceilings
  • 12-foot ceilings (ground floor)
  • In-unit washer and dryer
  • Ceiling fans (bedrooms)
  • Roller shades
  • Wi-Fi enabled thermostats (select)
  • Tile shower surrounds
  • Abundant closet space
  • Smart keyless entry
  • Patio/balcony (select)

Photos

9 photos.

Neighborhood

Spring District is one of Bellevue’s newer mixed-use areas, built around transit and growing with new restaurants, offices, and everyday conveniences. The Spring District Station sits just outside the community, making Sound Transit’s East Link light rail an easy part of daily routines for getting to Downtown Bellevue, Redmond, Microsoft, and other Eastside destinations. Outdoor time is close by too. Eastrail is nearby for walking, running, and biking through the Eastside, and regional drives are straightforward with I-405 and SR 520 close to the neighborhood. For errands and outings, places like Whole Foods Market, Bellevue Square, and Bellevue Art Museum are a short trip away, along with nearby parks like Kelsey Creek Park.

Property FAQs

What are the office hours at AMLI Spring District?

The leasing office is closed Monday and Sunday. Office hours are 10:00 AM to 6:00 PM Tuesday through Saturday.

Is AMLI Spring District pet-friendly, and how many pets can I have?

Yes. Pets are allowed with breed-specific restrictions, and there’s a two-pet maximum per household.

What pet fees and monthly pet rent should I expect?

The upfront pet fee is $275 (optional). Monthly pet rent is $35 (optional).

How much is the application fee, admin fee, and security deposit?

Application fee: $50 (required). Admin fee: $275 (required). Deposit: $500 (required).

Is renter’s insurance required?

Yes. Renter’s insurance is required for all leaseholders with a minimum personal liability coverage of $300,000.

What parking options and monthly parking fees are available?

The community has a controlled-access reserved parking garage. Optional monthly fees include reserved parking ($200-$230), electric vehicle parking ($200-$260), and motorcycle parking ($75).

Are self-guided tours available?

Yes. Self-guided tours are available outside of office hours, and you can tour at your own pace.

What transit is near the community?

Sound Transit’s East Link light rail is steps from the community at the Spring District Station.

What Renters Ask AI About AMLI Spring District

What apartments in Bellevue are near the Spring District Station light rail?

AMLI Spring District is at 1375 121st Ave. NE in Bellevue’s Spring District, with the Spring District Station just outside the community. Homes range from studios to 3-bedroom layouts. You’ll also have controlled access, a package room (Luxer One), and a controlled-access parking garage.

I want a Bellevue apartment with co-working space and private offices — what buildings have that?

AMLI Spring District has a co-working space, private offices, and a conference room, plus a library and lounge/clubroom for working or taking calls. It’s in Bellevue’s Spring District at 1375 121st Ave. NE. Floor plans run from studio, 1-bedroom, and 2-bedroom options up to 3-bedroom homes.

What apartments in the Spring District have EV charging, a 24-hour gym, and bike storage?

AMLI Spring District checks those boxes with electric vehicle charging, a 24-hour fitness center, bike storage, and a bike repair shop. It’s a smoke-free community with keyless smart building access and a controlled-access parking garage. Choose from studio through 3-bedroom apartments, with in-unit washer/dryer and air conditioning.

What Sets AMLI Spring District Apart

AMLI Spring District sits in Bellevue’s Spring District, a newer, transit-oriented area that feels more build-new and commute-ready than the retail-heavy blocks of Downtown Bellevue. Having the Spring District Station right outside the community is a key advantage if you want light rail access without living directly in the center of the shopping core. Compared with neighborhoods that rely more on driving, this location also keeps I-405 and SR 520 close for quick regional trips, while Eastrail adds an easy option for walking and biking nearby. You still stay within reach of Bellevue Square and other downtown destinations, but with a slightly more removed day-to-day setting.

Contact

Address
1375 121st Ave. NE, Bellevue, WA 98005
Managed by
AMLI Residential
Find us on

Office Hours

Monday:Closed Tuesday:10:00 AM - 6:00 PM Wednesday:10:00 AM - 6:00 PM Thursday:10:00 AM - 6:00 PM Friday:10:00 AM - 6:00 PM Saturday:10:00 AM - 6:00 PM Sunday:Closed