AMLI Wallingford
Seattle, WA · $2,580.45–$4,956.45/mo base rent

AMLI Wallingford – Seattle, WA

1850 N. 34th St., Seattle, WA 98103
Advertised base rent from
$2,580.45–$4,956.45/ month · Studio–3 Bed

Advertised base rent does not include all required monthly charges, one-time fees, utilities, or optional services. Confirm the current total monthly leasing price and all charges directly with the property before applying or signing a lease.

Pricing & availability updated August 27, 2026
Studio–3 BedLayouts
544–1,347Sq Ft
20Amenities
YesPets
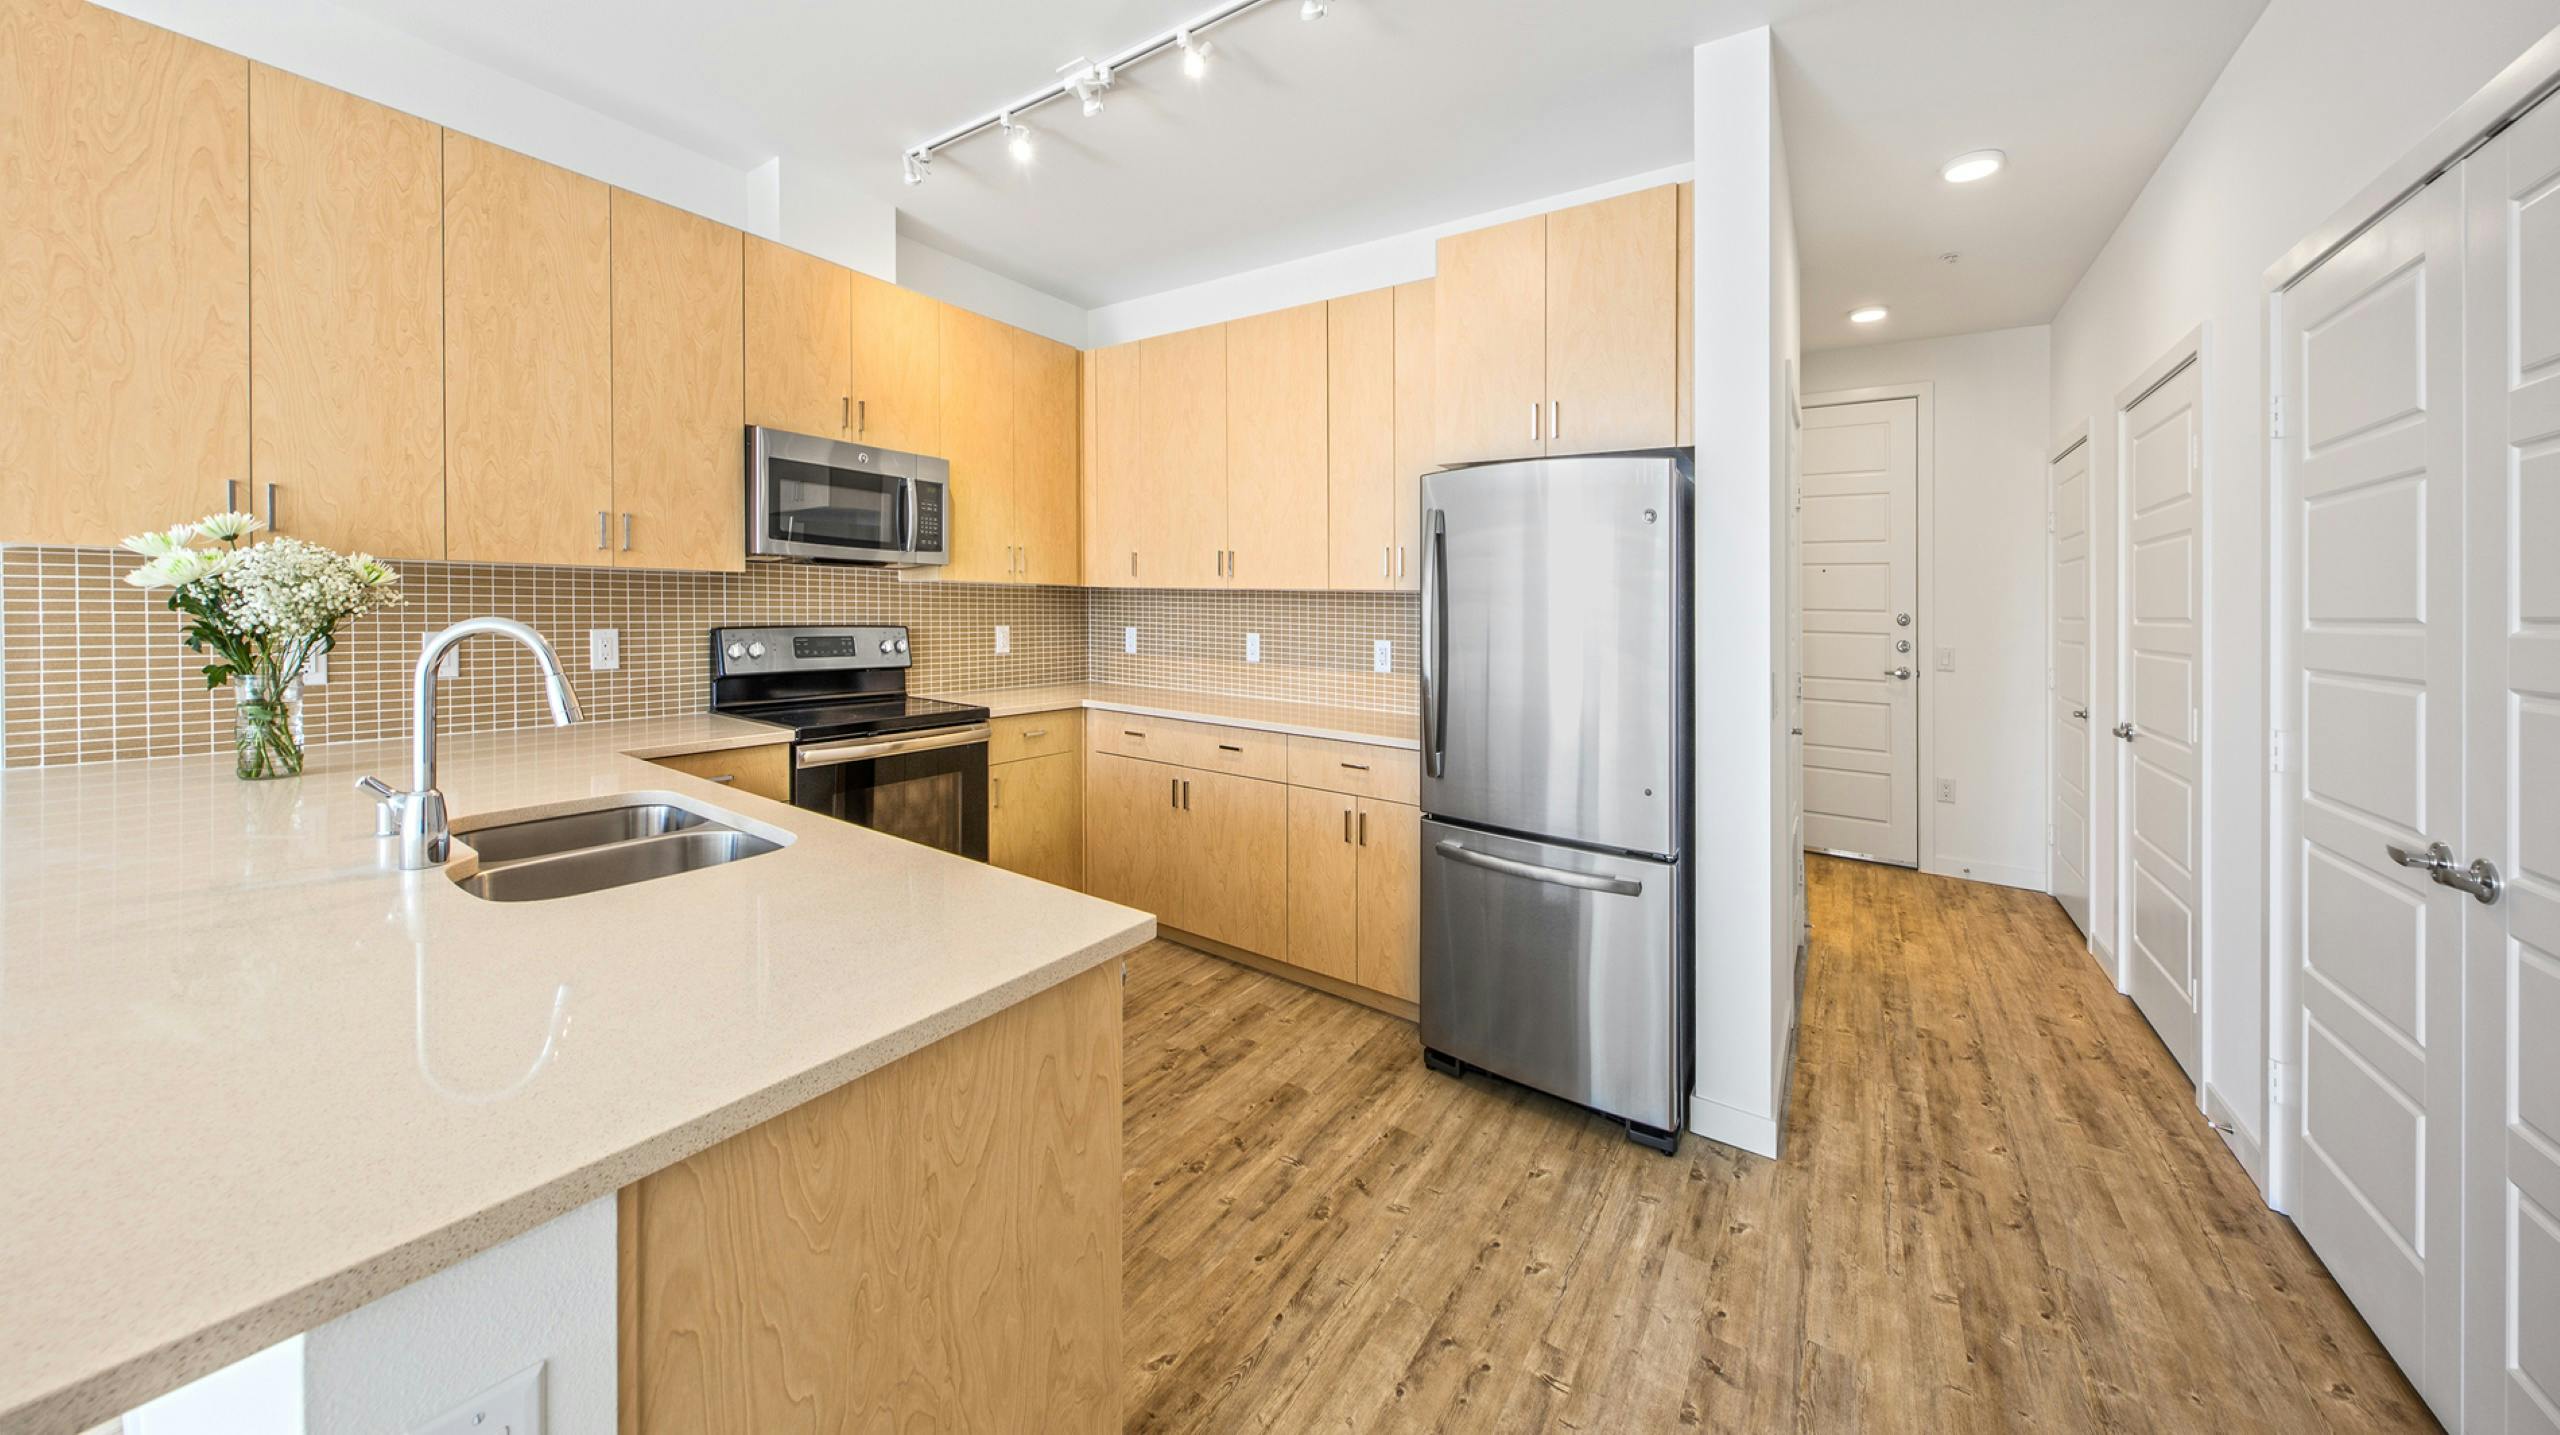
AMLI Wallingford apartment kitchen interior - Seattle, WA
9 photos

About

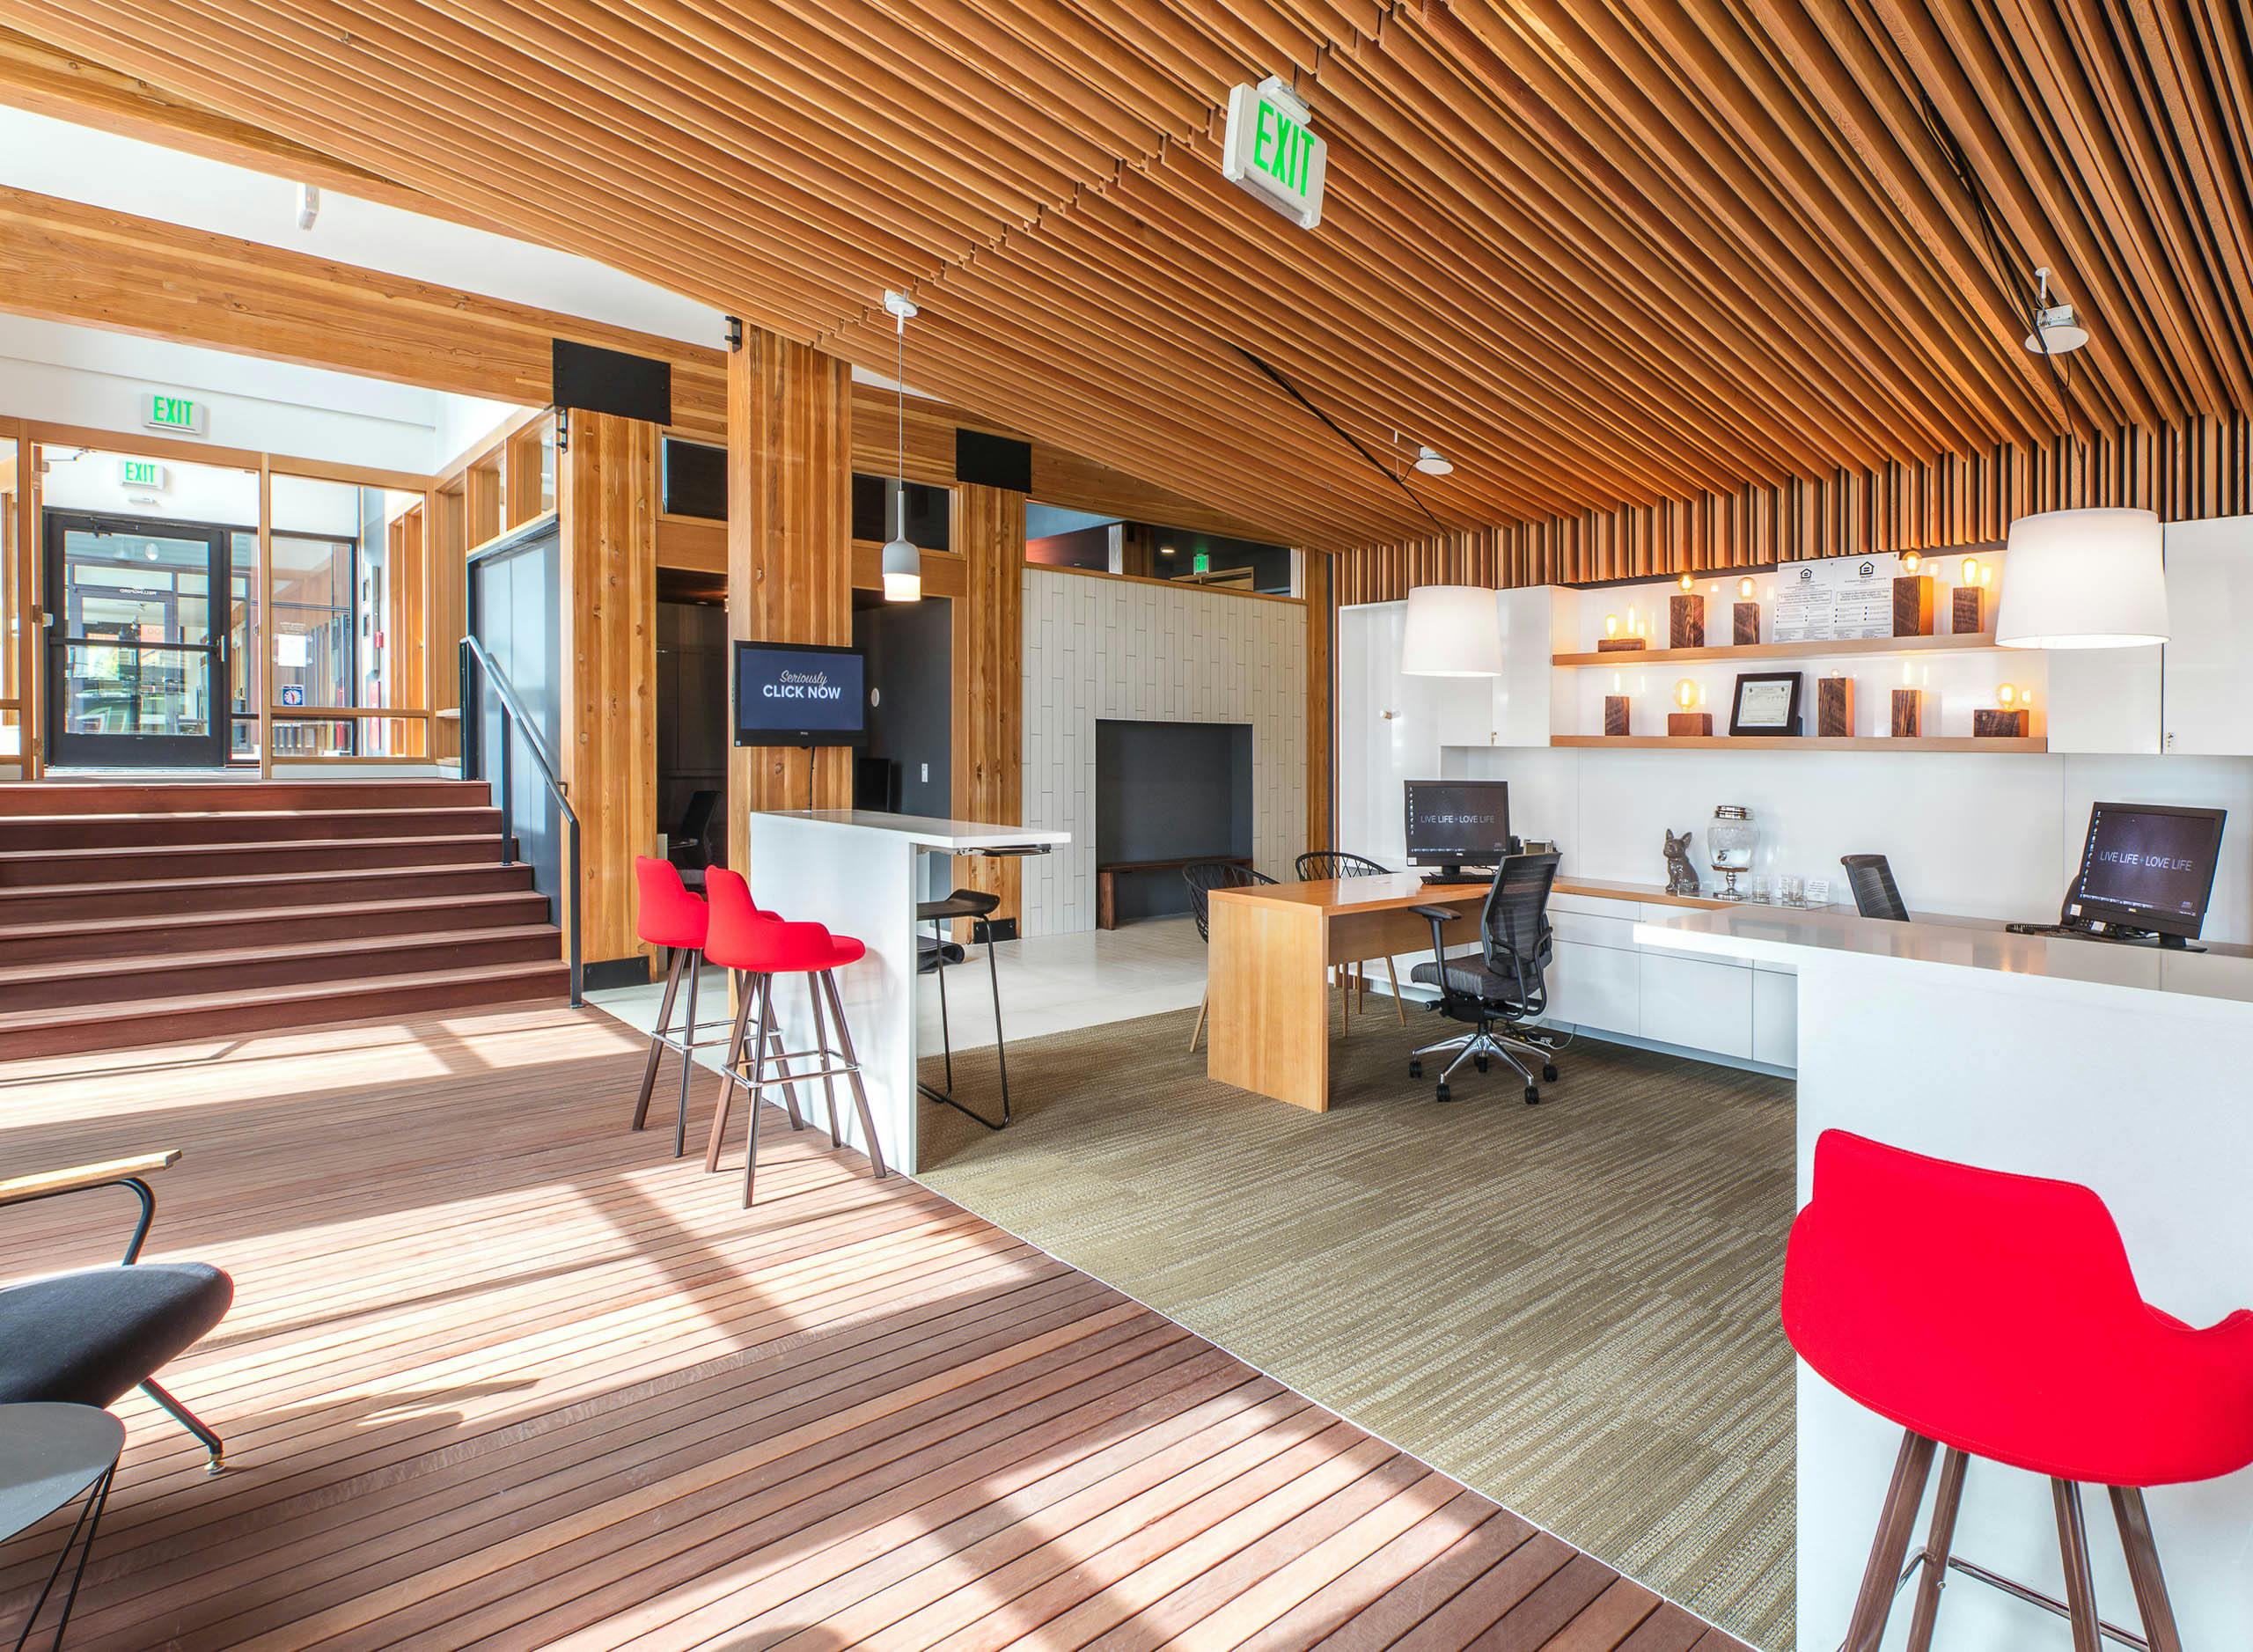

AMLI Wallingford sits on N. 34th St. in Seattle’s Wallingford neighborhood, just off Lake Union near Gas Works Park. Homes range from studios to 3-bedroom layouts (including select live/work options), with floor plans spanning about 544 to 1,347 square feet. Inside the apartments, you’ll find stainless steel appliances, quartz countertops in kitchens and baths, and an in-home washer and dryer in every home. Around the community, there are three rooftop decks with barbecue areas and wide-open views, multiple resident lounges (including a digital lounge and theater space), landscaped courtyards, and a fitness center with a group studio.

Advertised base rent
$2,580.45–$4,956.45
Bedrooms
Studio–3 Bed
Home size
544–1,347 sq ft
Pets
Pet friendly

Take a virtual tour →

Floor Plans

48 floor plans · 544–1,347 sq ft.

Current availability is not tracked for this community. Contact the property or visit the official property website for available homes. Floor-plan details describe the community and do not indicate current unit availability.

Studios

3 plans · 544–574 sq ft

E1
Studio · 1 ba · 573 sq ft
$2,580.45/mo

E1LW
Studio · 1 ba · 574 sq ft
Contact for pricing
E2
Studio · 1 ba · 544 sq ft
Contact for pricing

1 Bedroom

29 plans · 583–899 sq ft
A2i
1 bd · 1 ba · 638 sq ft
$2,691.45/mo
A3b
1 bd · 1 ba · 718 sq ft
$3,048.45/mo
A3
1 bd · 1 ba · 657 sq ft
$3,054.45/mo
A3LW
1 bd · 1 ba · 790 sq ft
$3,385.45/mo
A3c
1 bd · 1 ba · 742 sq ft
$3,388.45/mo
A2bLW
1 bd · 1 ba · 670 sq ft
Contact for pricing
A2a
1 bd · 1 ba · 583 sq ft
Contact for pricing
A2aLW
1 bd · 1 ba · 694 sq ft
Contact for pricing
A2
1 bd · 1 ba · 616 sq ft
Contact for pricing
A2b
1 bd · 1 ba · 616 sq ft
Contact for pricing
A2LW
1 bd · 1 ba · 617 sq ft
Contact for pricing
A2D
1 bd · 1 ba · 699 sq ft
Contact for pricing
A3h
1 bd · 1 ba · 777 sq ft
Contact for pricing
A2c
1 bd · 1 ba · 635 sq ft
Contact for pricing
A2e
1 bd · 1 ba · 657 sq ft
Contact for pricing
A3kD
1 bd · 1 ba · 766 sq ft
Contact for pricing
A4c
1 bd · 1 ba · 899 sq ft
Contact for pricing
A2j
1 bd · 1 ba · 694 sq ft
Contact for pricing
A3jD
1 bd · 1 ba · 723 sq ft
Contact for pricing
A2k
1 bd · 1 ba · 676 sq ft
Contact for pricing
A4LLW
1 bd · 1 ba · 856 sq ft
Contact for pricing
A3i
1 bd · 1 ba · 746 sq ft
Contact for pricing
A4LW
1 bd · 1 ba · 862 sq ft
Contact for pricing
A4b
1 bd · 1 ba · 834 sq ft
Contact for pricing
A3e
1 bd · 1 ba · 758 sq ft
Contact for pricing
A4
1 bd · 1 ba · 812 sq ft
Contact for pricing
A3f
1 bd · 1 ba · 761 sq ft
Contact for pricing
A4D
1 bd · 1 ba · 811 sq ft
Contact for pricing
A4a
1 bd · 1 ba · 861 sq ft
Contact for pricing

2 Bedroom

15 plans · 794–1,347 sq ft

B3
2 bd · 1 ba · 814 sq ft
$3,487.45/mo
C4
2 bd · 2 ba · 1006 sq ft
$4,345.45/mo
C4b
2 bd · 2 ba · 1025 sq ft
$4,589.45/mo
C6L
2 bd · 2 ba · 1237 sq ft
$4,591.45/mo
C7T
2 bd · 2 ba · 1342 sq ft
$4,730.45/mo
C2
2 bd · 2 ba · 894 sq ft
Contact for pricing
B2L
2 bd · 1 ba · 794 sq ft
Contact for pricing
C3
2 bd · 2 ba · 916 sq ft
Contact for pricing
B4L
2 bd · 1 ba · 909 sq ft
Contact for pricing
C5L
2 bd · 2 ba · 1140 sq ft
Contact for pricing
C2LW
2 bd · 2 ba · 894 sq ft
Contact for pricing
C4LD
2 bd · 2 ba · 1035 sq ft
Contact for pricing
C4c
2 bd · 2 ba · 1040 sq ft
Contact for pricing
C5
2 bd · 2 ba · 1111 sq ft
Contact for pricing
C7LW
2 bd · 2 ba · 1347 sq ft
Contact for pricing

3+ Bedroom

1 plan · 1,080 sq ft

D1L
3 bd · 2 ba · 1080 sq ft
$4,956.45/mo

Community Amenities

  • BBQ/grilling area
  • Bike repair room
  • Bike storage
  • Business center
  • Conference room
  • Controlled access
  • Dog park
  • Electric car charging stations
  • Fitness center
  • LEED Silver certified
  • Landscaped courtyards
  • Package room
  • Parking garage
  • Pet spa
  • Recycling
  • Resident lounge
  • Rooftop decks
  • Smoke-free community
  • Theater/media room
  • Workshop/hobby room

Unit Features

  • Stainless steel appliances
  • Quartz countertops
  • Undermount sinks
  • Kitchen pantry
  • Soft-close drawers
  • 42-inch upper cabinets
  • Microwave
  • In-unit washer/dryer
  • 9-foot ceilings
  • Vinyl plank flooring
  • Ceiling fans
  • Designer lighting
  • Walk-in/large closets
  • Large windows/natural light
  • Programmable thermostat
  • Solar shades
  • Patio/deck/balcony (select units)
  • Scenic views (select units)

Photos

9 photos.

Neighborhood

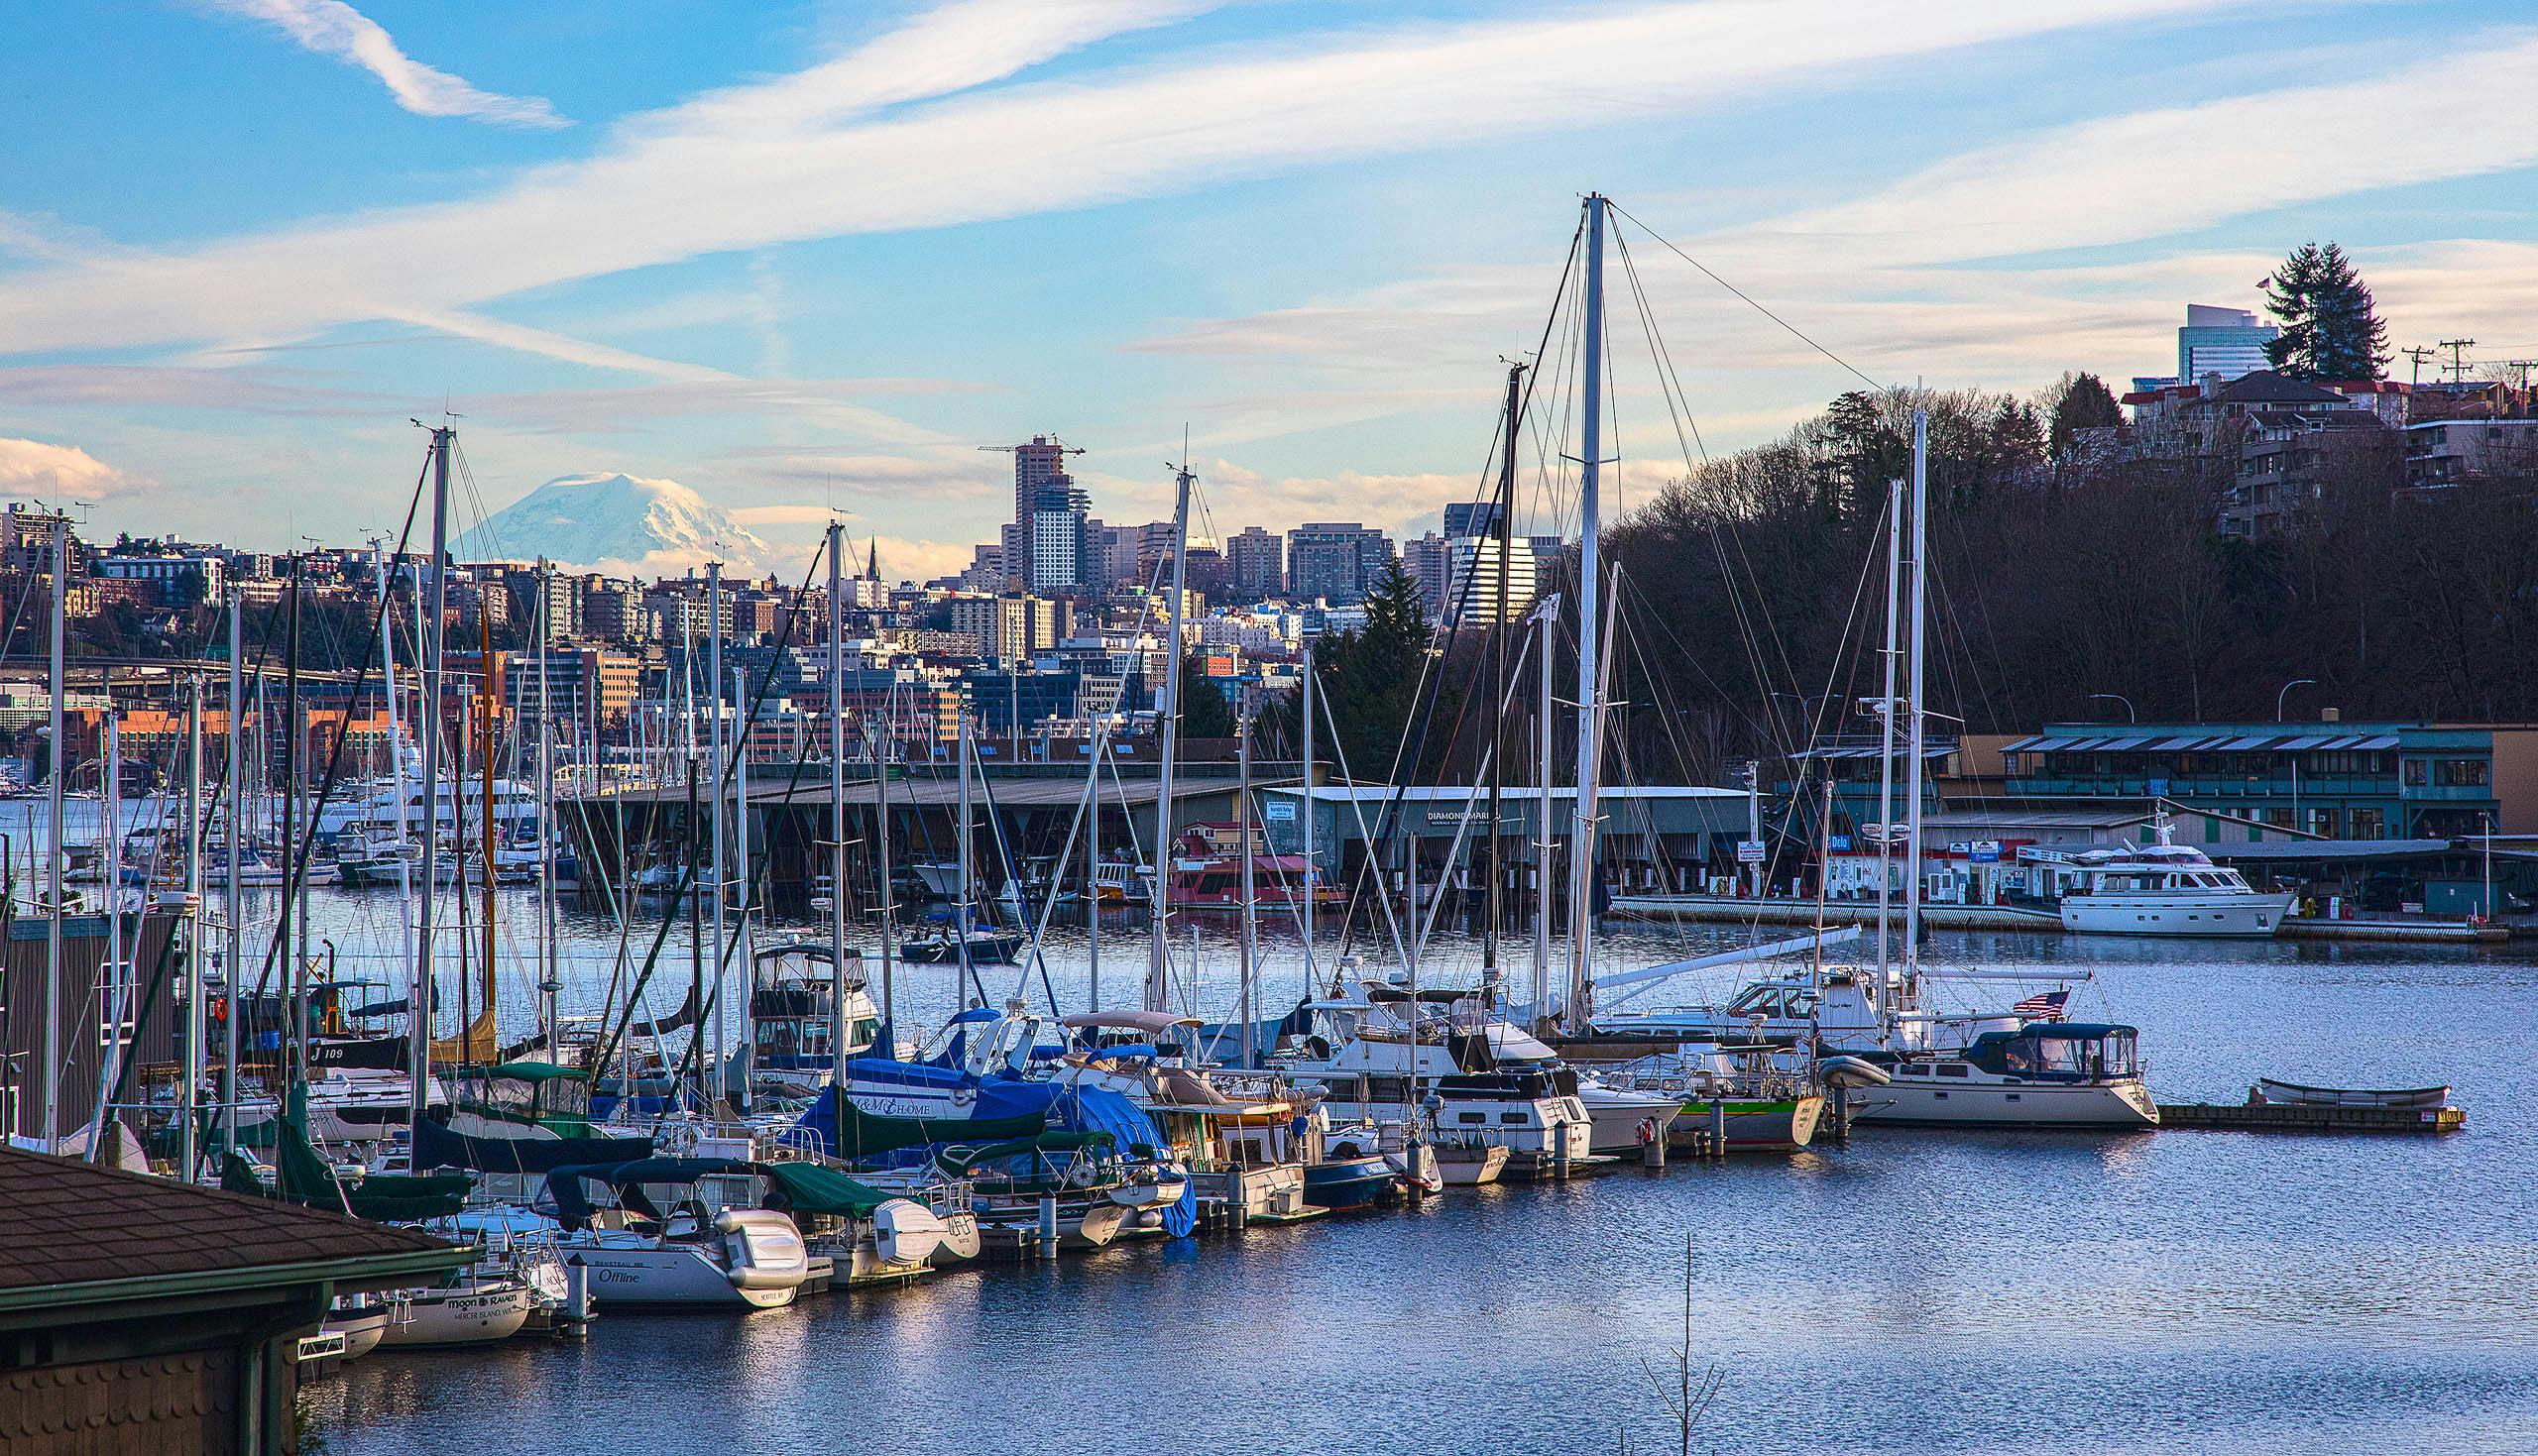
Wallingford keeps you close to the water and the city without feeling like you’re living downtown. Gas Works Park is a short walk away, and Lake Union is nearby for shoreline views and trails. Burke-Gilman Trail is practically next door, which makes it easy to bike or run through the neighborhood. Day-to-day errands are simple with PCC Community Markets and QFC close by. Fremont is minutes away for restaurants, breweries, and the Fremont Sunday Market. You’ve also got the Wallingford Farmers Market, plus more dining and shopping along Stone Way. The U District is close for international restaurants, vintage shops, and access to the University of Washington.

Property FAQs

What floor plans are available at AMLI Wallingford?

AMLI Wallingford offers studio, 1-bedroom, 2-bedroom, and 3-bedroom apartments. Select live/work layouts are also available.

What are the office hours?

The leasing office is open Tuesday through Saturday from 10:00 AM to 6:00 PM, and it’s closed Sunday and Monday.

Do you offer self-guided tours?

Yes. Self-guided tours are available outside of office hours from 9:00 AM to 9:00 PM Monday through Saturday, and 8:00 AM to 8:00 PM on Sundays.

Is AMLI Wallingford pet-friendly, and how many pets are allowed?

Yes. Pets are allowed, with a maximum of two pets per household (breed restrictions apply).

What fees and deposits should I expect when applying?

Up-front costs include a $30 application fee and a $500 deposit (both required). A $200 pet deposit is optional.

Is parking available, and are there EV charging options?

Garage parking is available with reserved spaces for a monthly fee, and the community has EV charging options including shared EV charging spaces and reserved EV parking for a monthly fee.

What utilities are residents responsible for?

Residents are responsible for electricity, gas, water, trash, sewer, and internet/cable services.

What lease terms are offered?

Standard lease terms typically range from 7 to 12 months.

Is renter’s insurance required?

Yes. Renter’s insurance is required, with a minimum of $300,000 in personal liability coverage.

What Renters Ask AI About AMLI Wallingford

What apartments in Wallingford, Seattle are a short walk to Gas Works Park and close to Lake Union?

AMLI Wallingford is in Wallingford at 1850 N. 34th St., Seattle, WA 98103. Gas Works Park is a short walk away, and Lake Union is nearby for shoreline views and trails. Homes range from studios to 3-bedroom apartments.

I want an apartment next to the Burke-Gilman Trail with secure bike storage — what are my options in Seattle?

AMLI Wallingford sits in Wallingford with the Burke-Gilman Trail practically next door. The building has bike storage plus a bike repair room, along with controlled access and a parking garage. Floor plans include studios, 1-bedroom, 2-bedroom, and 3-bedroom options.

What Seattle apartments have a dog park and pet spa, plus in-unit washer/dryer?

AMLI Wallingford has both a dog park and a pet spa. Apartments come with an in-unit washer/dryer, and you’ll also find stainless steel appliances and quartz countertops in the kitchens. Unit types run from studios through 3-bedroom homes.

What Sets AMLI Wallingford Apart

Living at AMLI Wallingford puts you right by Gas Works Park and Lake Union, with quick access to Fremont and the University of Washington. That makes it a strong option for renters who want easy connections to multiple Seattle hubs without switching neighborhoods. Compared with spots deeper into Downtown Seattle or South Lake Union, Wallingford keeps a more residential feel while still staying close to I-5 and Highway 99 for commuting around the city.

Contact

Address
1850 N. 34th St., Seattle, WA 98103
Managed by
AMLI Residential
Find us on

Office Hours

Tuesday:10:00 AM - 6:00 PM Wednesday:10:00 AM - 6:00 PM Thursday:10:00 AM - 6:00 PM Friday:10:00 AM - 6:00 PM Saturday:10:00 AM - 6:00 PM Sunday:Closed Monday:Closed