AMLI West Loop
Chicago, IL · $2,517–$5,511/mo base rent

AMLI West Loop – Chicago, IL

205 S. Peoria St., Chicago, IL 60607
Advertised base rent from
$2,517–$5,511/ month · Studio–2 Bed

Advertised base rent does not include all required monthly charges, one-time fees, utilities, or optional services. Confirm the current total monthly leasing price and all charges directly with the property before applying or signing a lease.

Pricing & availability updated August 27, 2026
Studio–2 BedLayouts
563–1,274Sq Ft
25Amenities
YesPets
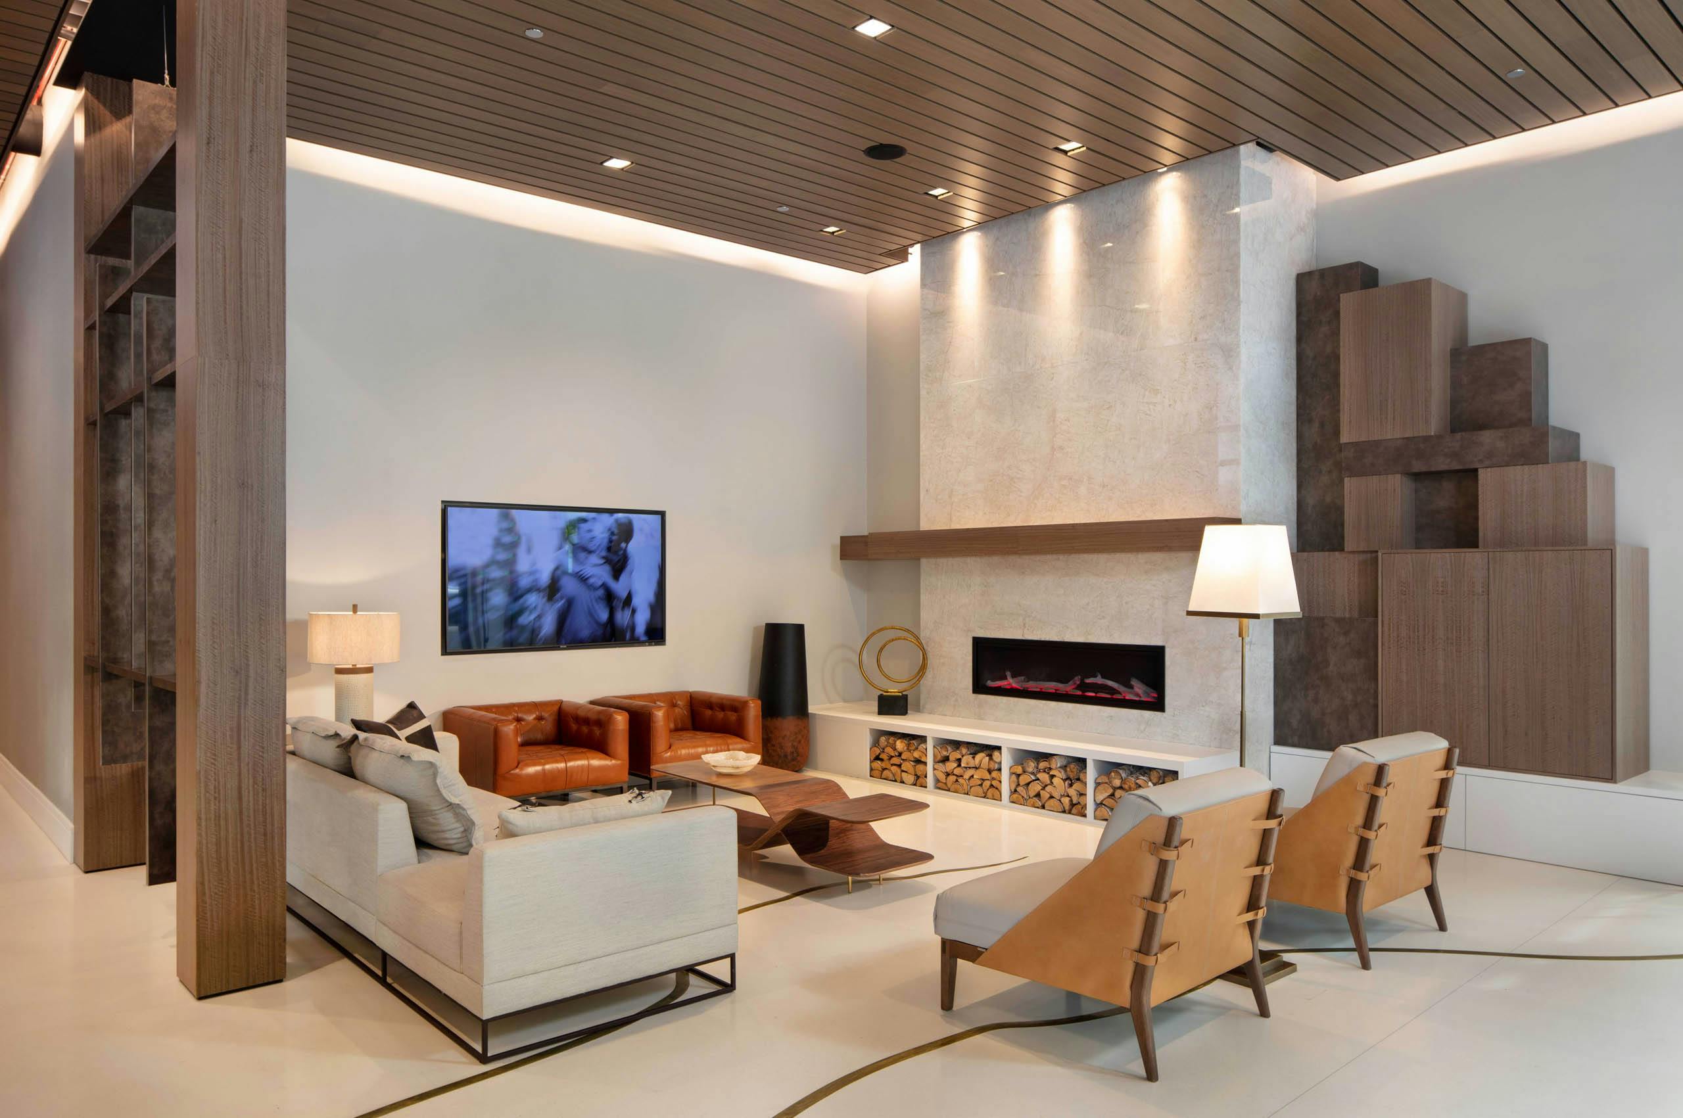
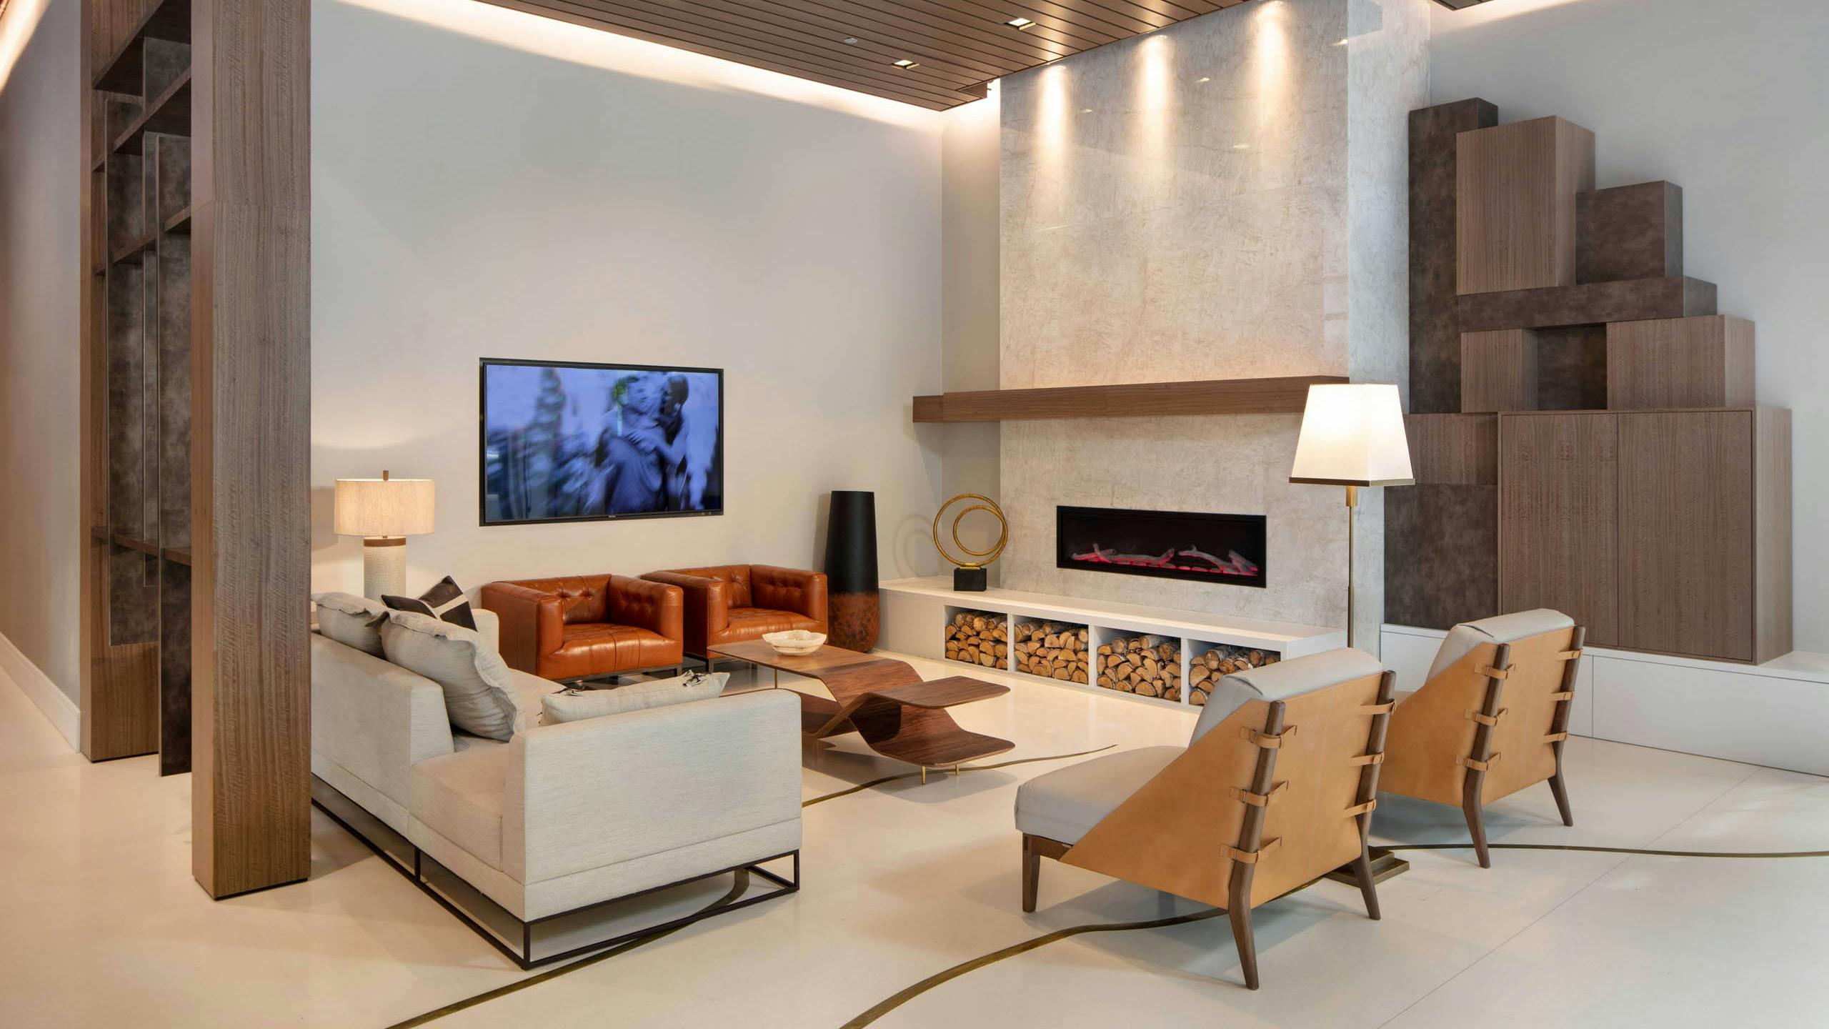
AMLI West Loop lobby seating area - Chicago, IL
9 photos

About

AMLI West Loop sits at 205 S. Peoria St. in Chicago’s West Loop, across from Mary Bartelme Park and a short walk from Randolph Street’s Restaurant Row. Homes range from studios to 2-bedroom layouts (about 561–1,274 sq ft) with in-home details like white quartz countertops, light custom soft-close European cabinetry, stainless-steel appliances, Nest thermostats, keyless fob entry, and full-size stackable washers and dryers. Select apartments include balconies. The community’s rooftop setup is a big part of day-to-day life here, with a pool and spa, cabanas, firepits, and outdoor grilling and dining areas, plus skyline views. You’ll also find an expansive fitness center with a wellness studio, coworking areas, resident lounges, a 24-hour doorman, a dog run, and a package receiving room with refrigerated storage for perishables. Getting around is straightforward with the UIC-Halsted CTA Blue Line station nearby and access to I-90, I-290, and Ashland Avenue close by.

Advertised base rent
$2,517–$5,511
Bedrooms
Studio–2 Bed
Home size
563–1,274 sq ft
Pets
Pet friendly

Take a virtual tour →

Floor Plans

36 floor plans · 563–1,274 sq ft.

Current availability is not tracked for this community. Contact the property or visit the official property website for available homes. Floor-plan details describe the community and do not indicate current unit availability.

Studios

4 plans · 563–585 sq ft
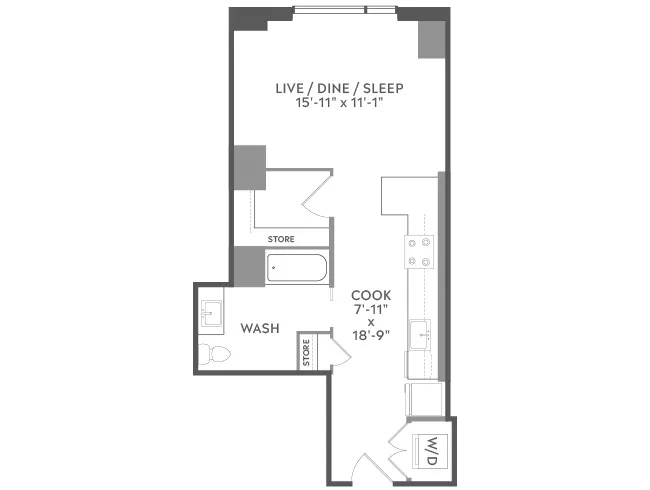
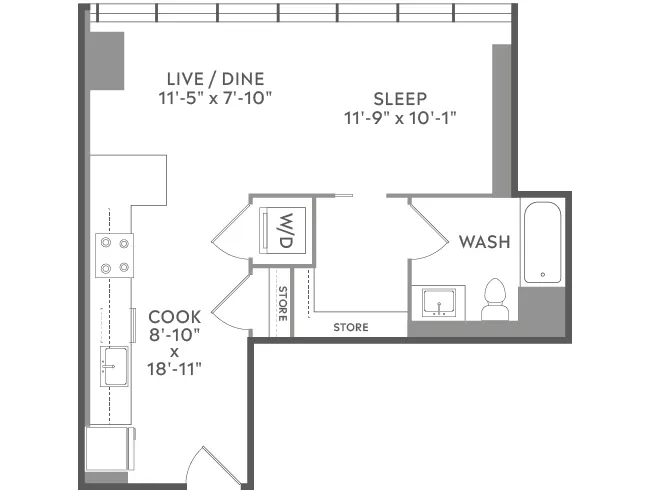
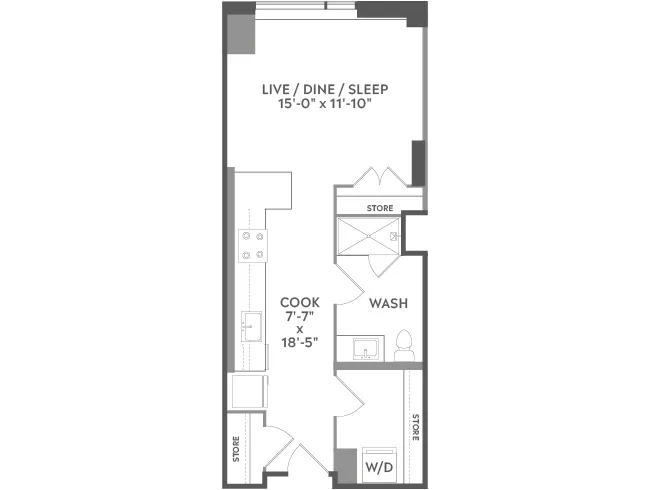
E3
Studio · 1 ba · 579 sq ft
$2,517/mo
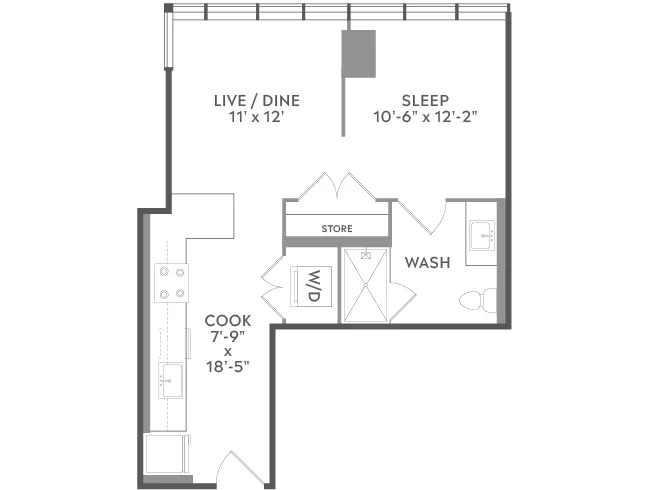
E1
Studio · 1 ba · 585 sq ft
$2,624/mo
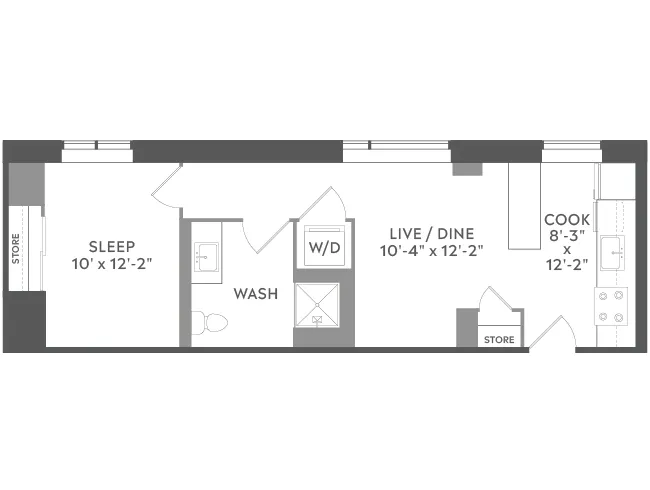
E2
Studio · 1 ba · 579 sq ft
$2,847/mo
E1Z
Studio · 1 ba · 563 sq ft
Contact for pricing

1 Bedroom

24 plans · 596–859 sq ft
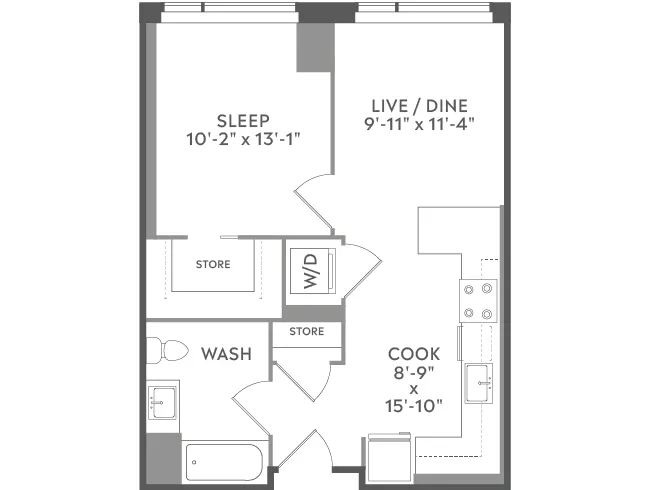
A1a
1 bd · 1 ba · 599 sq ft
$2,947/mo
A2b
1 bd · 1 ba · 606 sq ft
$2,964/mo
A2c
1 bd · 1 ba · 644 sq ft
$3,074/mo
A2f
1 bd · 1 ba · 688 sq ft
$3,172/mo
A2d
1 bd · 1 ba · 671 sq ft
$3,181/mo
A3b
1 bd · 1 ba · 714 sq ft
$3,258/mo
A2e
1 bd · 1 ba · 685 sq ft
$3,312/mo
A3d
1 bd · 1 ba · 759 sq ft
$3,352/mo
A3c
1 bd · 1 ba · 729 sq ft
$3,410/mo
A4b
1 bd · 1 ba · 848 sq ft
$3,547/mo
A3g
1 bd · 1 ba · 792 sq ft
$3,571/mo
A3a
1 bd · 1 ba · 710 sq ft
$3,585/mo
A3e
1 bd · 1 ba · 789 sq ft
$3,594/mo
A4
1 bd · 1 ba · 801 sq ft
$3,875/mo
A4c
1 bd · 1 ba · 859 sq ft
$3,982/mo
A4a
1 bd · 1 ba · 817 sq ft
$3,993/mo
A1
1 bd · 1 ba · 596 sq ft
Contact for pricing
A2
1 bd · 1 ba · 628 sq ft
Contact for pricing
A2a
1 bd · 1 ba · 637 sq ft
Contact for pricing
A3
1 bd · 1 ba · 707 sq ft
Contact for pricing
A3f
1 bd · 1 ba · 792 sq ft
Contact for pricing
A3h
1 bd · 1 ba · 798 sq ft
Contact for pricing
A2bZ
1 bd · 1 ba · 629 sq ft
Contact for pricing
A2aZ
1 bd · 1 ba · 657 sq ft
Contact for pricing

2 Bedroom

8 plans · 1,039–1,274 sq ft
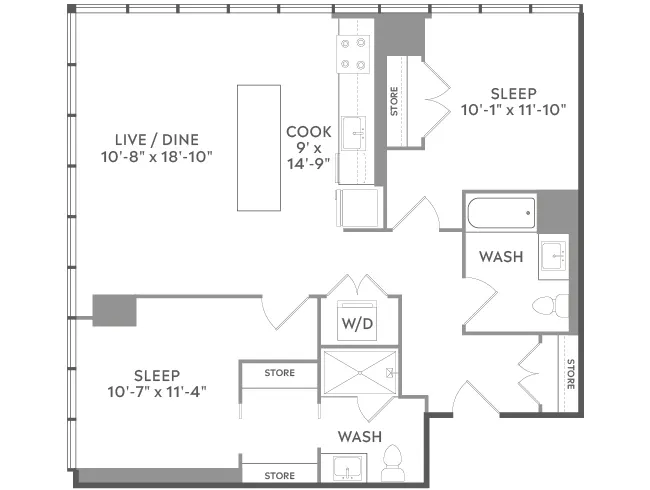
C4a
2 bd · 2 ba · 1051 sq ft
$4,662/mo
C5a
2 bd · 2 ba · 1215 sq ft
$5,088/mo
C6a
2 bd · 2 ba · 1247 sq ft
$5,205/mo
C6c
2 bd · 2 ba · 1274 sq ft
$5,302/mo
C6b
2 bd · 2 ba · 1248 sq ft
$5,511/mo
C6
2 bd · 2 ba · 1220 sq ft
Contact for pricing
C5
2 bd · 2 ba · 1175 sq ft
Contact for pricing
C4Z
2 bd · 2 ba · 1039 sq ft
Contact for pricing

Community Amenities

  • 24-hour doorman
  • BBQ grills/outdoor grilling area
  • Bike storage
  • Breatheasy smoke-free community
  • Cabanas
  • Clubhouse/club level lounge
  • Coffee bar/complimentary coffee service
  • Dog run
  • Dry cleaning valet service
  • Electric car charging stations
  • Fire pits
  • Fitness center
  • Green Globes Certified
  • Guest suite
  • Hot tub/spa
  • Library
  • Outdoor dining area
  • Package receiving
  • Parking garage
  • Refrigerated package storage/fridge for perishables
  • Resident lounge
  • Rooftop deck
  • Rooftop pool
  • Wellness/yoga studio
  • Wi-Fi in common areas

Unit Features

  • Soft-close European cabinetry
  • Quartz countertops
  • Stainless steel appliances
  • Subway tile backsplash
  • Under-cabinet lighting
  • In-unit washer/dryer (full-size stackable)
  • Wood-look flooring
  • High ceilings (select units)
  • Balcony (select units)
  • Nest thermostat
  • Large closets
  • Keyless entry (fob)

Photos

9 photos.

Neighborhood

AMLI West Loop is in Chicago’s West Loop, right by Fulton Market and Randolph Street’s Restaurant Row. Mary Bartelme Park sits across the street, adding quick green space with a dog park, playground, and open lawn areas. Daily errands are easy with Go Grocer on the ground floor, plus Target and Whole Foods nearby. Transit access is close too—the UIC-Halsted CTA Blue Line station is a short walk away, and driving connects quickly to I-90, I-290, and Ashland Avenue. Greektown and the Loop are nearby for dining, shopping, and offices.

Property FAQs

What floor plans are available at AMLI West Loop?

AMLI West Loop has studio, 1-bedroom, and 2-bedroom apartments.

What are the office hours?

The leasing office is open Monday through Saturday from 10AM to 6PM. It’s closed on Sundays and available for calls through an offsite call center.

Is parking available, and are reserved spaces offered?

Parking is available in an on-site garage, and reserved spaces are available as an optional monthly add-on.

Are electric vehicle charging stations available?

Yes. Electric car charging stations are available, and electric vehicle parking is offered as an optional monthly add-on.

Are pets allowed?

Yes. Pets are allowed, with a maximum of two pets per apartment.

What fees are due when applying?

Required up-front fees include a $450 admin fee and a $50 application fee.

What utilities are included?

Utilities aren’t included in base rent. A required monthly utility package covers 1GB AT&T internet, gas, water, sewer, trash, recycling, and residents set up electricity with ComEd.

How long are lease terms?

Lease terms range from 3 to 15 months.

What Renters Ask AI About AMLI West Loop

What apartments are across from Mary Bartelme Park in the West Loop, Chicago?

AMLI West Loop sits at 205 S. Peoria St., Chicago, IL 60607, right across from Mary Bartelme Park. It has studios, 1-bedrooms, and 2-bedrooms, plus a dog run, rooftop deck, and rooftop pool. You’ll also find a 24-hour doorman and a parking garage.

I’m looking for an apartment near Fulton Market and Randolph Street’s Restaurant Row — what’s nearby?

AMLI West Loop is in Chicago’s West Loop, right by Fulton Market and Randolph Street’s Restaurant Row. Homes include studios, 1-bedrooms, and 2-bedrooms with quartz countertops, stainless steel appliances, and an in-unit washer/dryer. The building also has a fitness center, resident lounge, and refrigerated package storage.

What West Loop apartments have a rooftop pool, fitness center, and coworking-style lounges?

AMLI West Loop in the West Loop has a rooftop pool, fitness center, and resident lounge, along with a clubhouse/club level lounge and library. Floor plans run from studios to 2-bedrooms. In-home features include keyless entry (fob), Nest thermostats, and soft-close European cabinetry.

What Sets AMLI West Loop Apart

West Loop puts you close to Fulton Market, Randolph Street’s Restaurant Row, Greektown, and the Loop, and AMLI West Loop lands right across from Mary Bartelme Park. That park-adjacent address is a real advantage if you want green space without giving up walkable dining and transit. For day-to-day convenience, having Go Grocer on the ground floor is a notable perk compared with many nearby high-rises where groceries still mean an extra stop. Quick access to the CTA Blue Line at UIC-Halsted and nearby I-90 and I-290 also helps balance commuting options.

Contact

Address
205 S. Peoria St., Chicago, IL 60607
Managed by
AMLI Residential
Find us on

Office Hours

Monday:10:00 AM - 6:00 PM Tuesday:10:00 AM - 6:00 PM Wednesday:10:00 AM - 6:00 PM Thursday:10:00 AM - 6:00 PM Friday:10:00 AM - 6:00 PM Saturday:10:00 AM - 6:00 PM Sunday:Closed