About






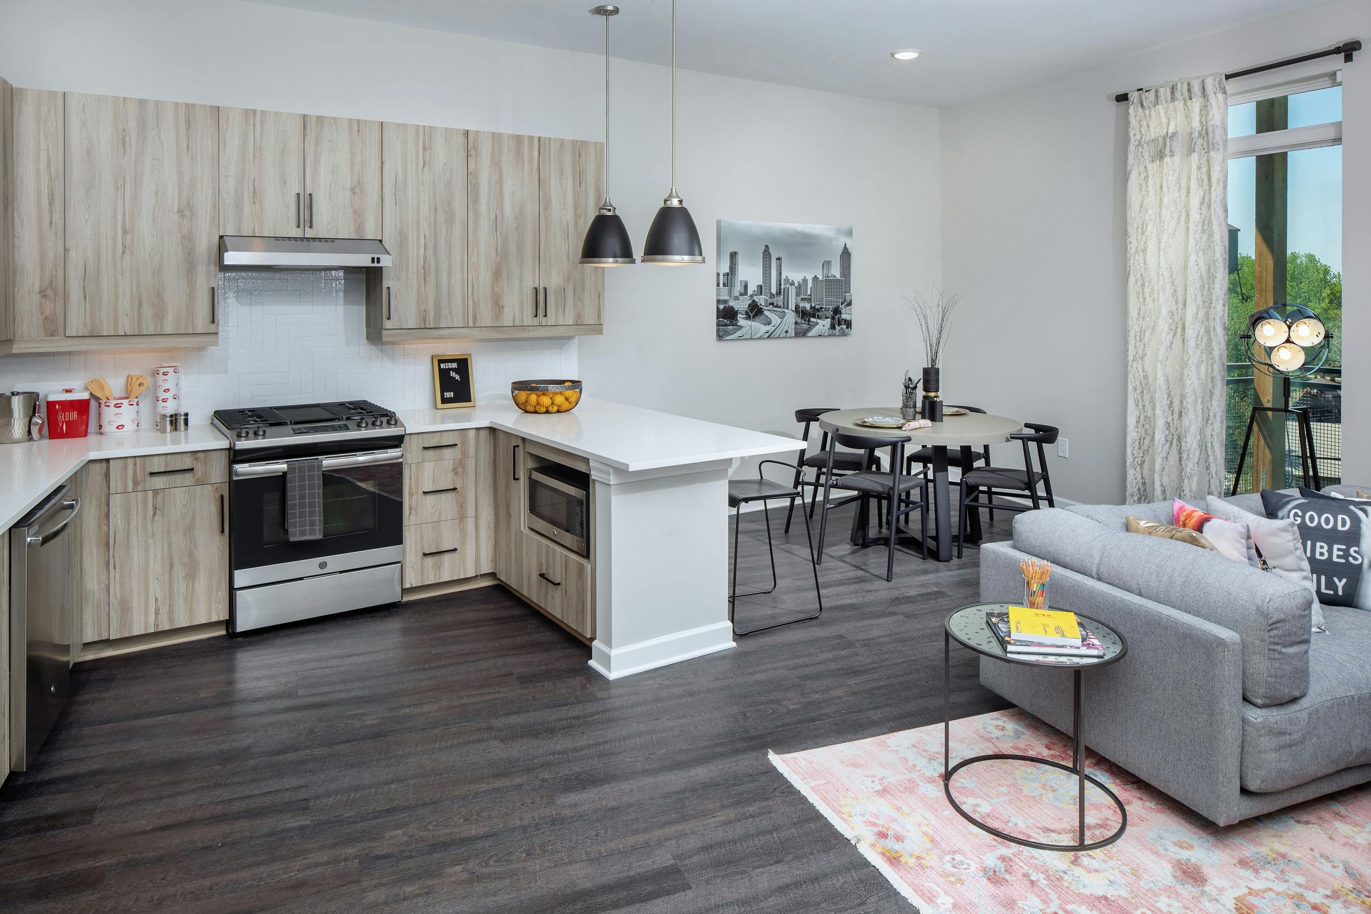
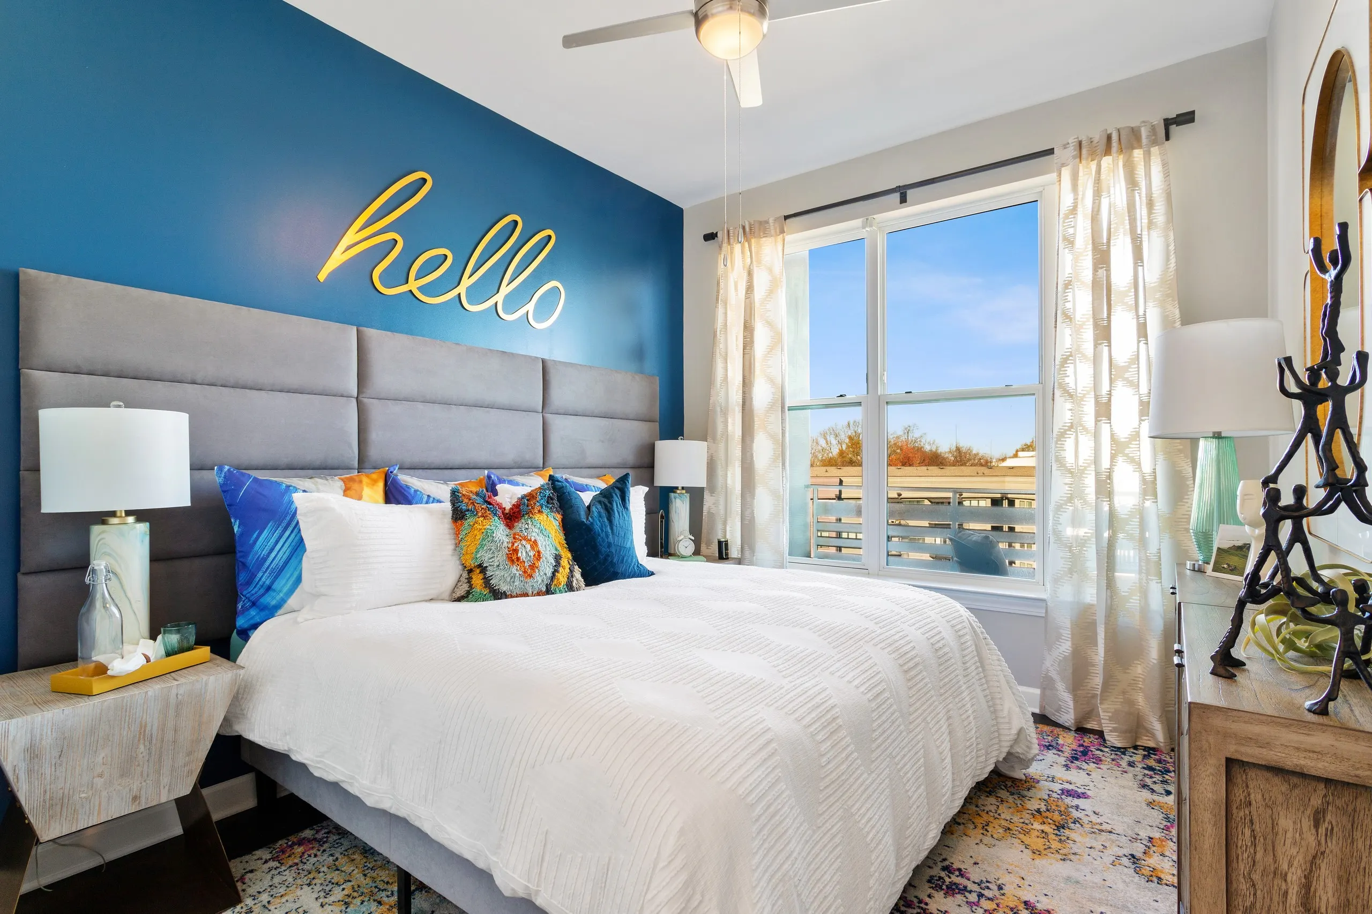
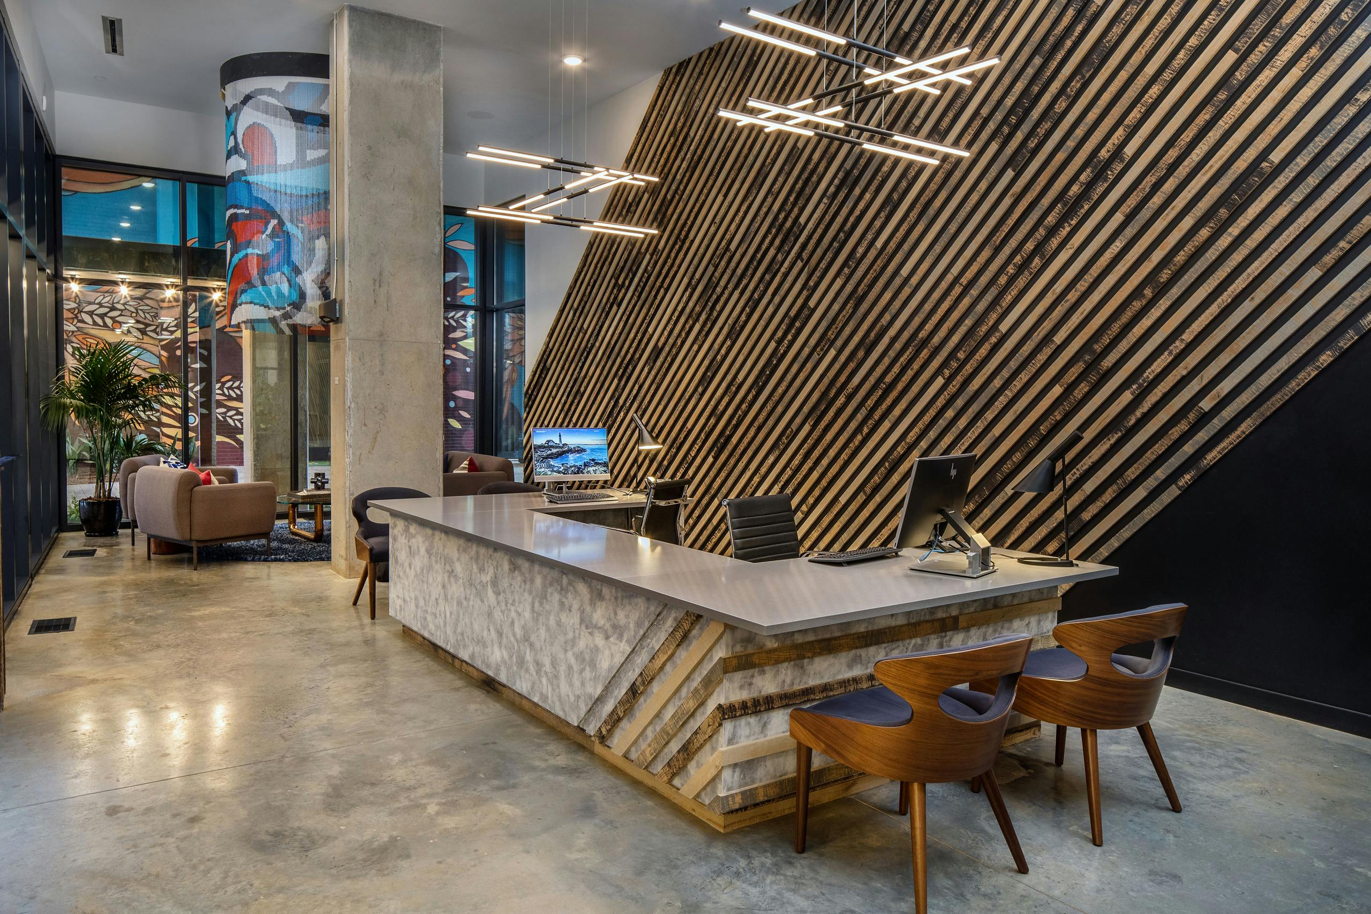
AMLI Westside is a studio-to-2-bedroom community in West Midtown Atlanta, right off Howell Mill Rd. NW. Homes range from 524 to 1,237 square feet, with layouts that include 1-bath studios and 1-bedroom options, plus 2-bedroom plans with 2 bathrooms. Inside, you’ll find details geared for everyday use: chefs’ kitchens with premium stainless steel appliances, quartz countertops, and custom tile backsplashes, plus a washer and dryer in every apartment. Ceiling heights run 9, 12, or 14 feet depending on the home, and select residences add extras like kitchen islands, built-in wine refrigerators, mud rooms with a storage bench, walk-in closets, polished concrete floors, Nest smart thermostats, and private patios or balconies.
Rent by bedroom
| Home | Starting rent | Floor plans |
|---|---|---|
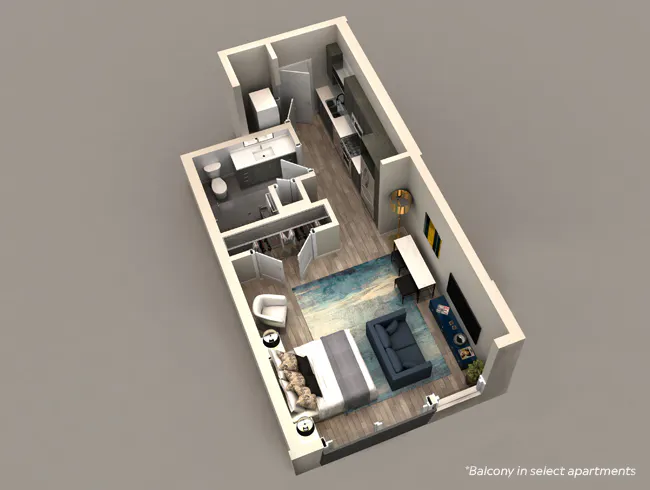 Studio524–554 sq ft Studio524–554 sq ft |
From $1,518/mo | 5 |
 1 Bedroom693–897 sq ft 1 Bedroom693–897 sq ft |
From $1,908/mo | 4 |
 2 Bedroom1,106–1,237 sq ft 2 Bedroom1,106–1,237 sq ft |
From $2,401/mo | 5 |
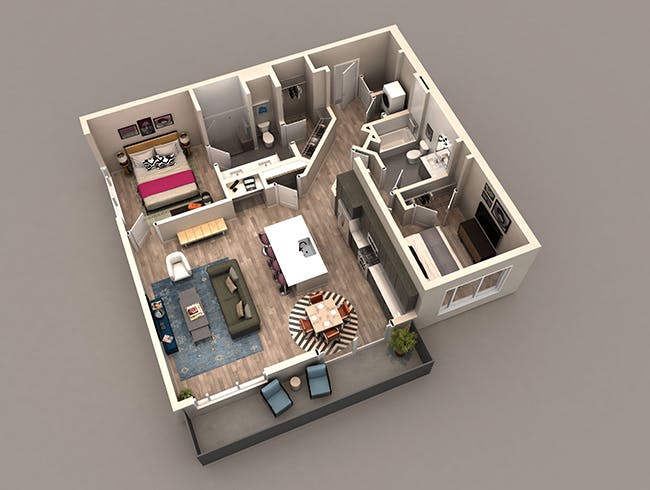
Floor Plans
14 floor plans · 524–1,237 sq ft.
Current availability is not tracked for this community. Contact the property or visit the official property website for available homes. Floor-plan details describe the community and do not indicate current unit availability.
Studios
5 plans · 524–554 sq ft
1 Bedroom
4 plans · 693–897 sq ft
2 Bedroom
5 plans · 1,106–1,237 sq ft

Costs & fees
These are the charges we have confirmed. They may not be the full list, so no total monthly price is shown — confirm all charges directly with the property.
Charges that apply in some circumstances
Pets & Parking
Leasing Policies
Community Amenities
- 48-hour service guarantee
- Arcade games
- Bike repair shop
- Bike storage
- Billiards
- Cabanas
- Cardio equipment
- Clubroom
- Co-working space
- Conference room
- Controlled access
- Cross-fit equipment
- Curated artwork throughout community
- Electric vehicle charging stations
- Fitness center (24/7)
- Gated dog parks (2)
- Grilling stations
- Grills
- High-speed Wi-Fi in common areas
- Landscaped courtyard
- Luxer One package room (24/7)
- National Green Building Standard & ENERGY STAR certified
- On-site maintenance
- Online maintenance requests
- Outdoor kitchen
- Parking garage (controlled access)
- Pet grooming spa
- Reservable private offices
- Resident library
- Rooftop lounge
- Salt water pool
- Smoke-free community
- Strength training equipment
Unit Features
Neighborhood
What Sets AMLI Westside Apart
Photos
6 photos.

Request a tour
Request a tour at this community and the leasing office will confirm a time.
The property will confirm the date, time, and tour availability.
Property FAQs
Where is AMLI Westside located?
What are the office hours?
What floor plans are available?
How big are the apartments?
What are the application, admin, and deposit amounts?
Is renter’s insurance required?
What is the pet policy and what are the pet fees?
What parking options are available and what does reserved parking cost?
What are some nearby places and typical distances?
Common rental questions about AMLI Westside
Illustrative examples answered from the property's published details — not a record of questions renters have asked, and not a guarantee.
What apartments in West Midtown have walkable access to Westside Provisions District?
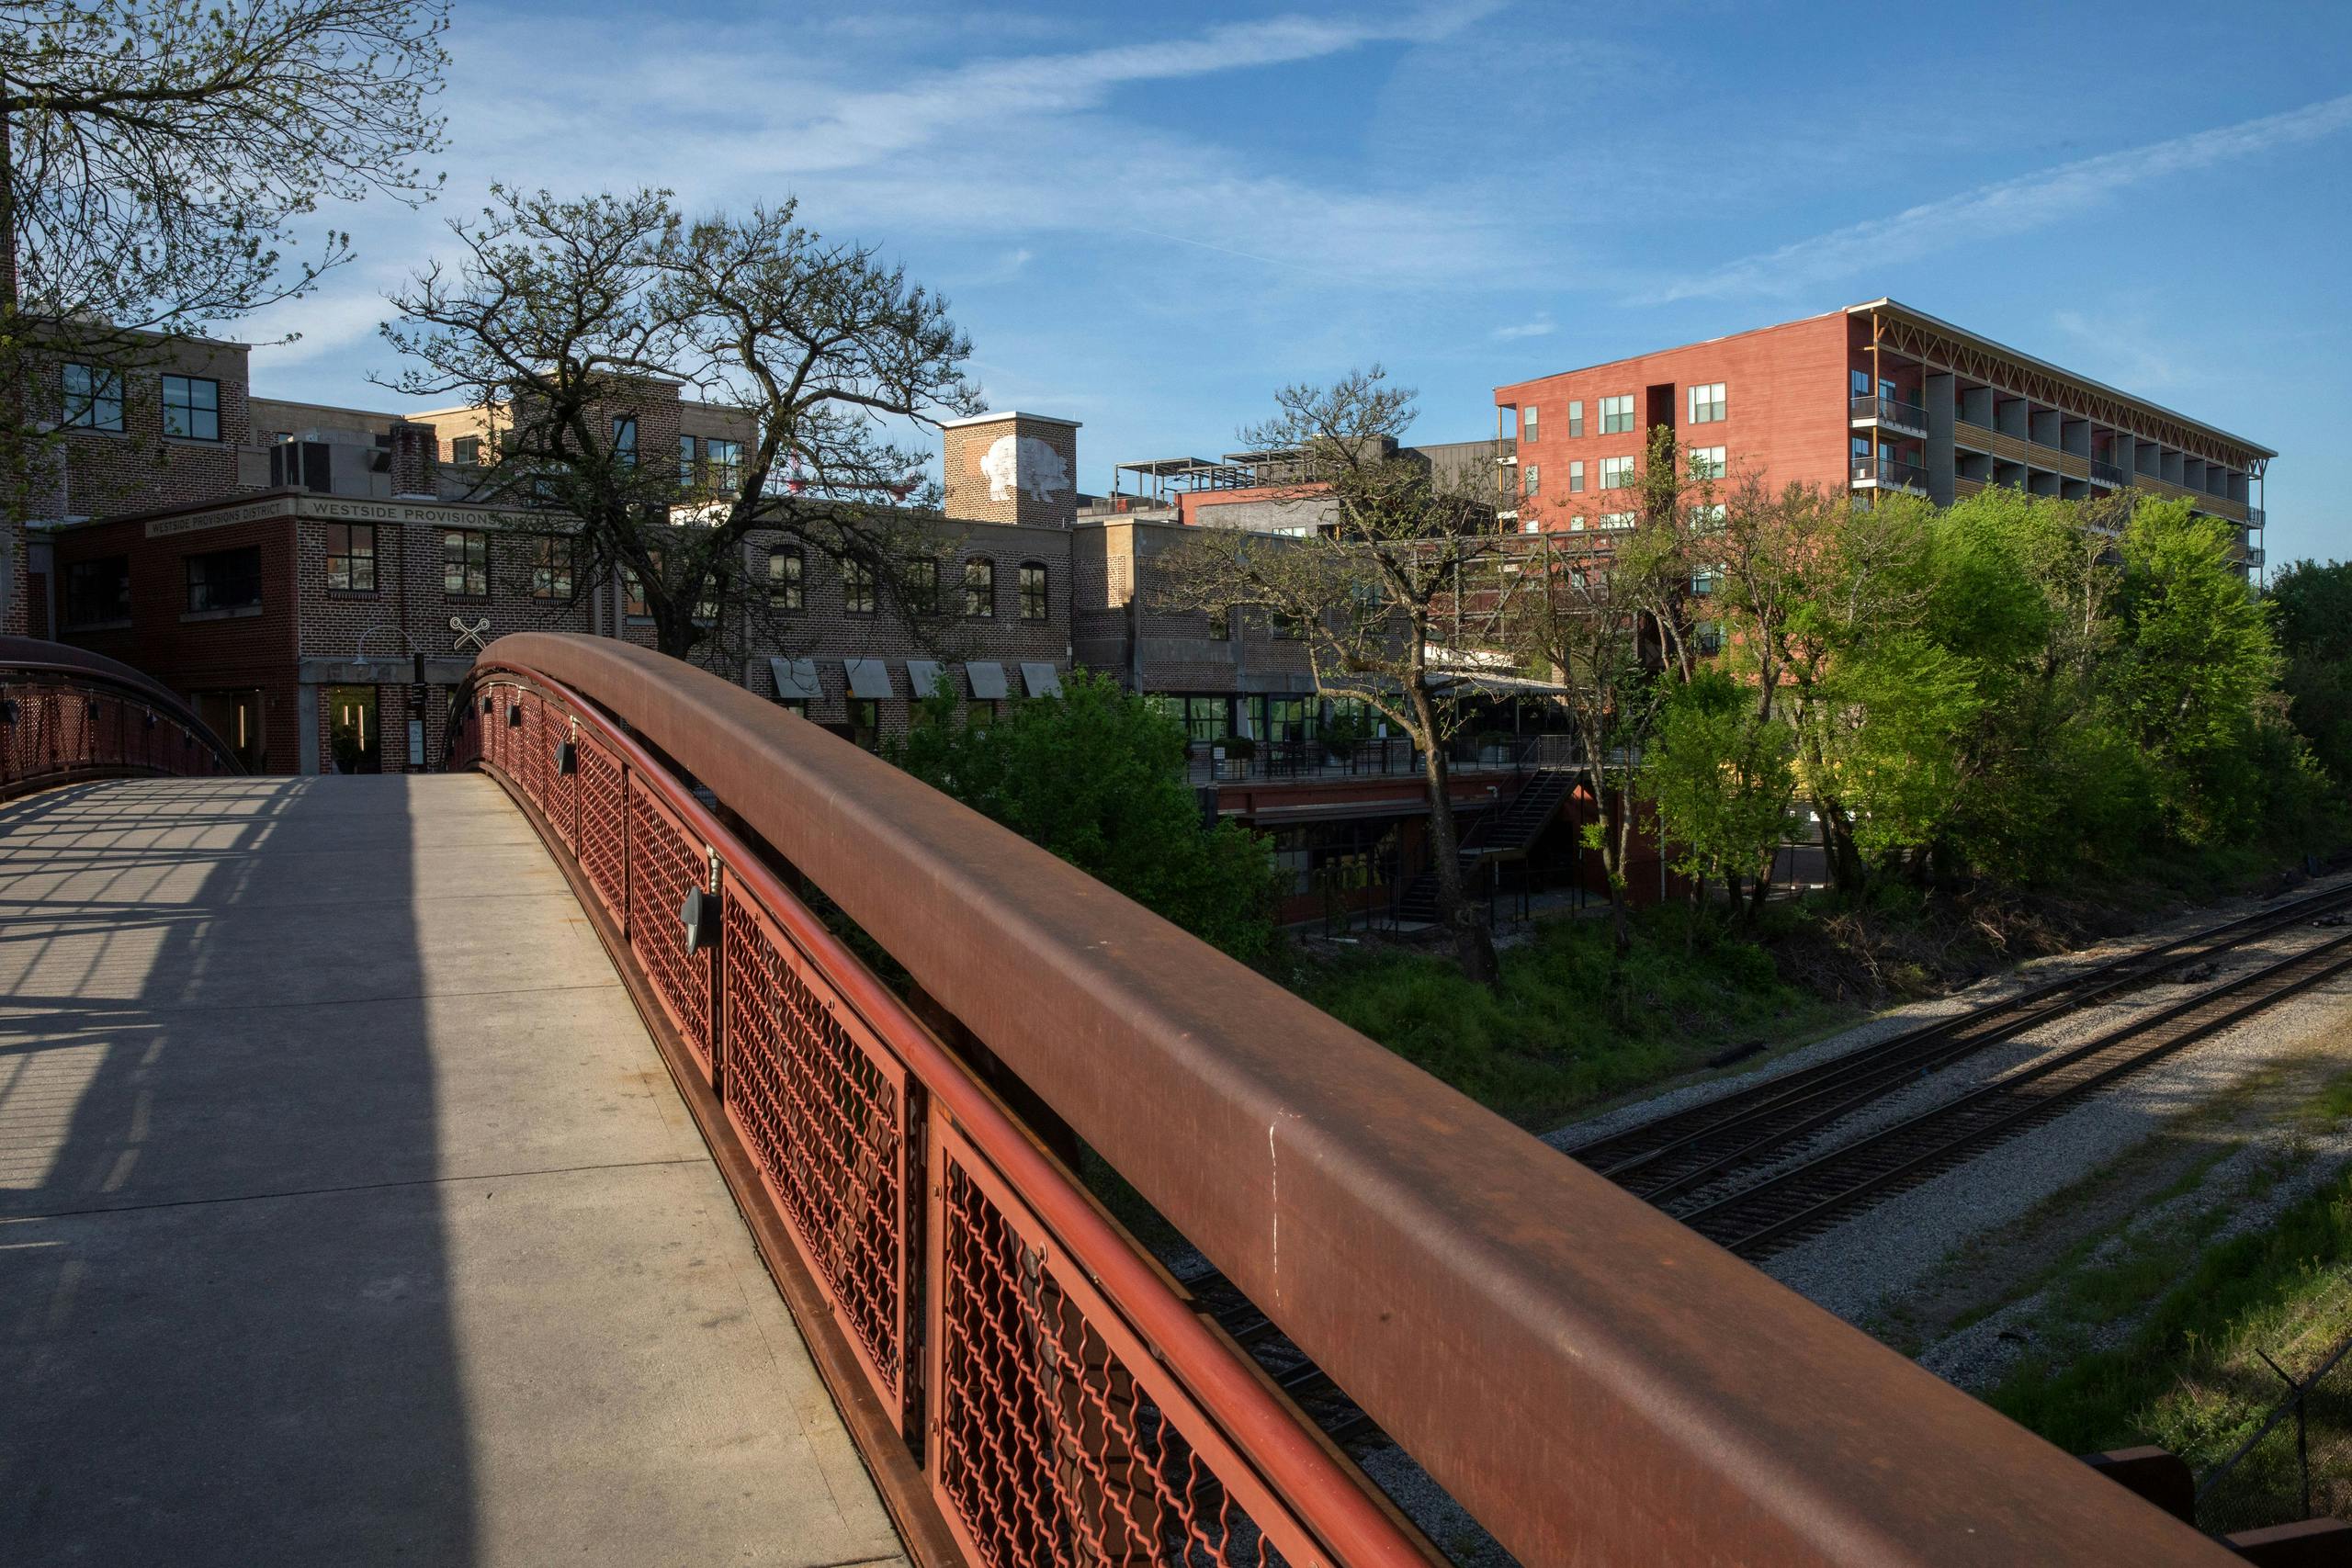
AMLI Westside is in West Midtown at 1084 Howell Mill Rd. NW, with a walk gate to Westside Provisions District. Floor plans run from studios (around 524–554 sq ft) up through 2 bed/2 bath homes (up to 1,237 sq ft). Inside, you’ll find chef’s kitchens with stainless steel appliances and quartz countertops, plus in-unit washers and dryers.
I’m looking for a West Midtown apartment with a 24/7 gym, saltwater pool, and coworking space — any suggestions?
AMLI Westside in West Midtown has a 24/7 fitness center with cardio, strength training, and CrossFit equipment, plus a salt water pool. There’s also a co-working space, conference room, reservable private offices, and high-speed Wi‑Fi in common areas. Homes range from studios to 2 bed/2 bath layouts.
What pet-friendly apartments in West Midtown have a dog park and a pet grooming spa?
AMLI Westside on Howell Mill Rd. NW has two gated dog parks and a pet grooming spa. The community also has controlled access and a controlled-access parking garage. Apartment options include studios, 1 bed/1 bath, and 2 bed/2 bath layouts, with select homes featuring private patios/balconies and walk-in closets.