AMLI Wynwood
Miami, FL · $2,644–$6,261/mo base rent

AMLI Wynwood – Miami, FL

70 NW 25th Street, Miami, FL 33127
Advertised base rent from
$2,644–$6,261/ month · Studio–3 Bed

Advertised base rent does not include all required monthly charges, one-time fees, utilities, or optional services. Confirm the current total monthly leasing price and all charges directly with the property before applying or signing a lease.

Pricing & availability updated August 27, 2026
Studio–3 BedLayouts
547–1,599Sq Ft
23Amenities
YesPets
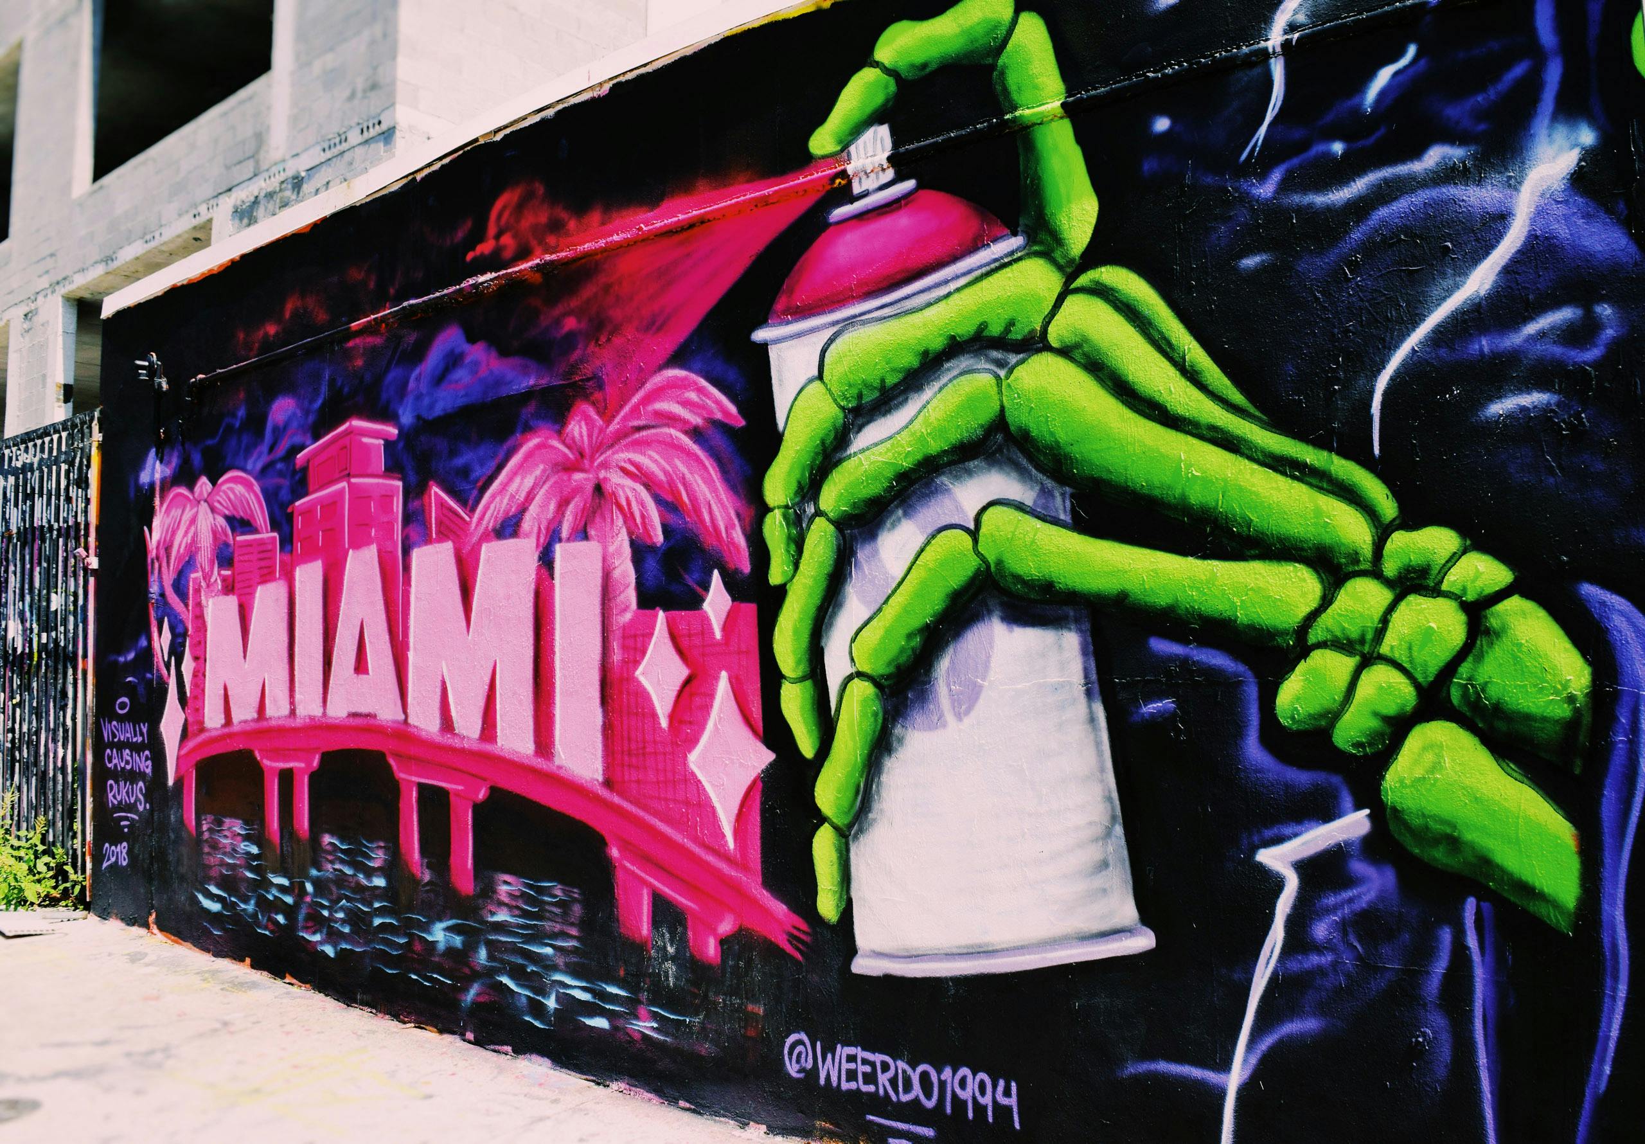
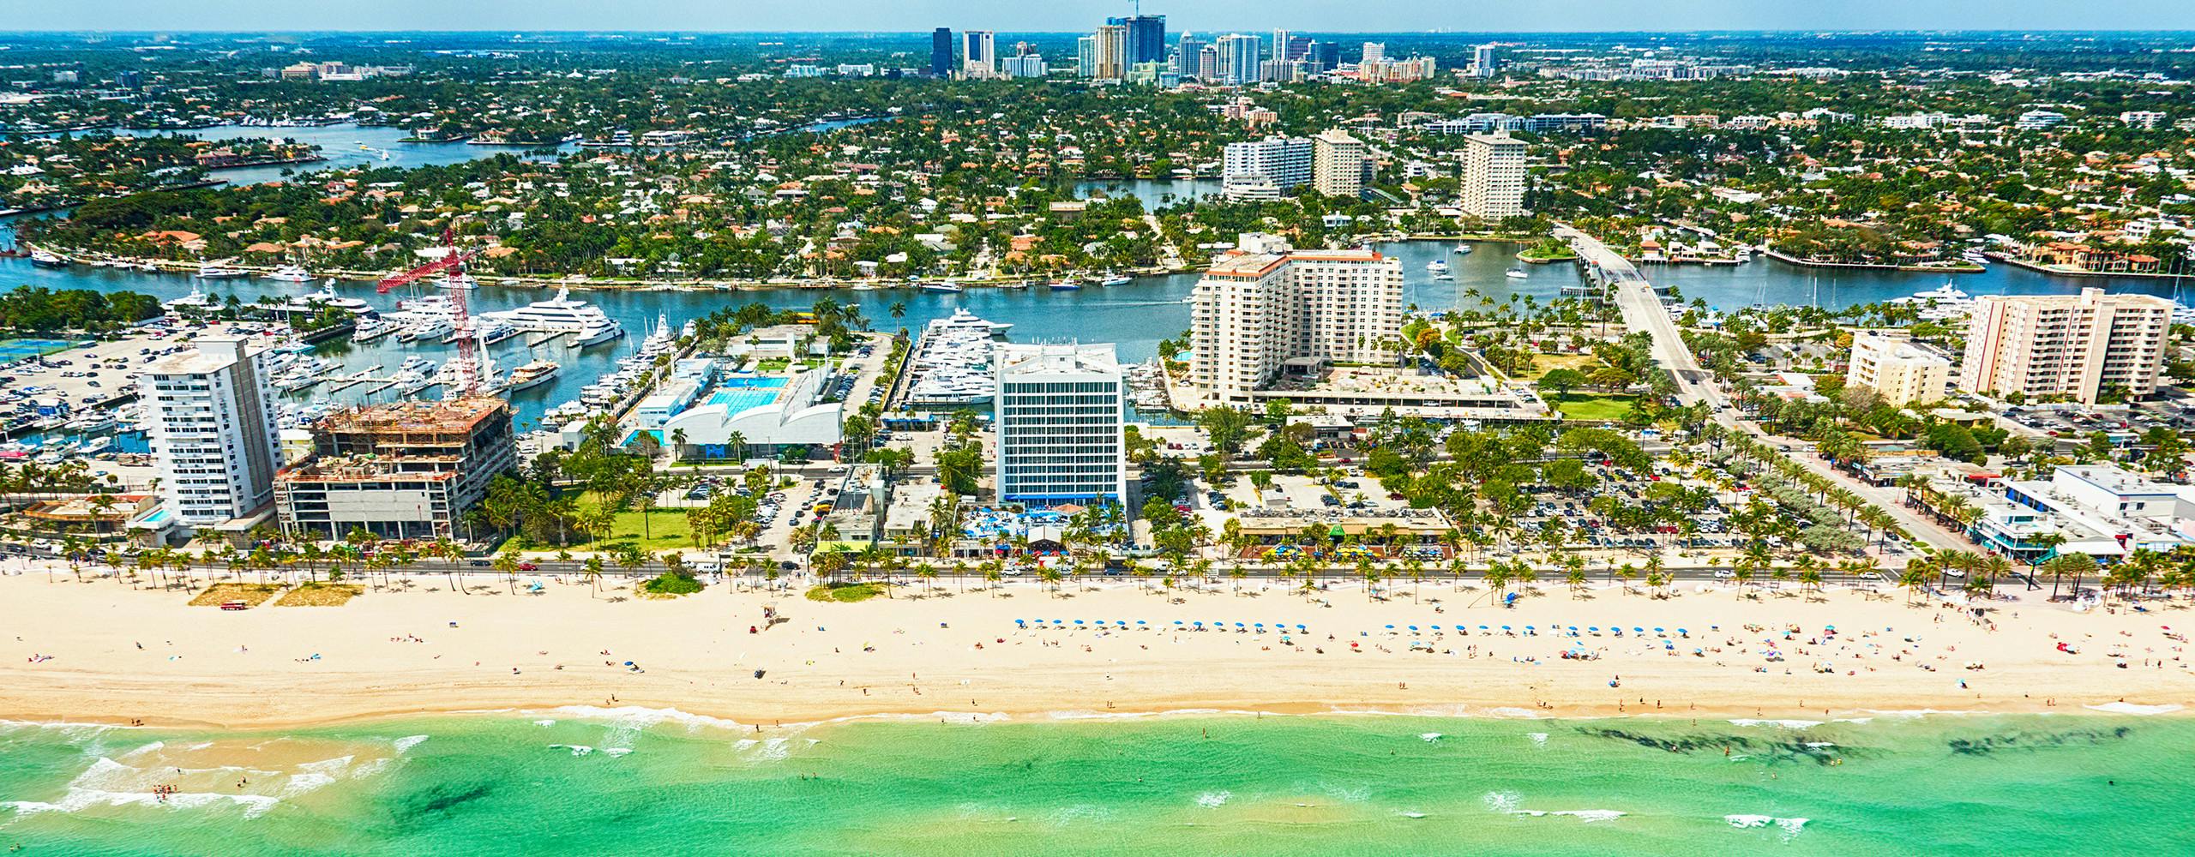
AMLI Wynwood Wynwood neighborhood photo - Miami, FL
10 photos

About


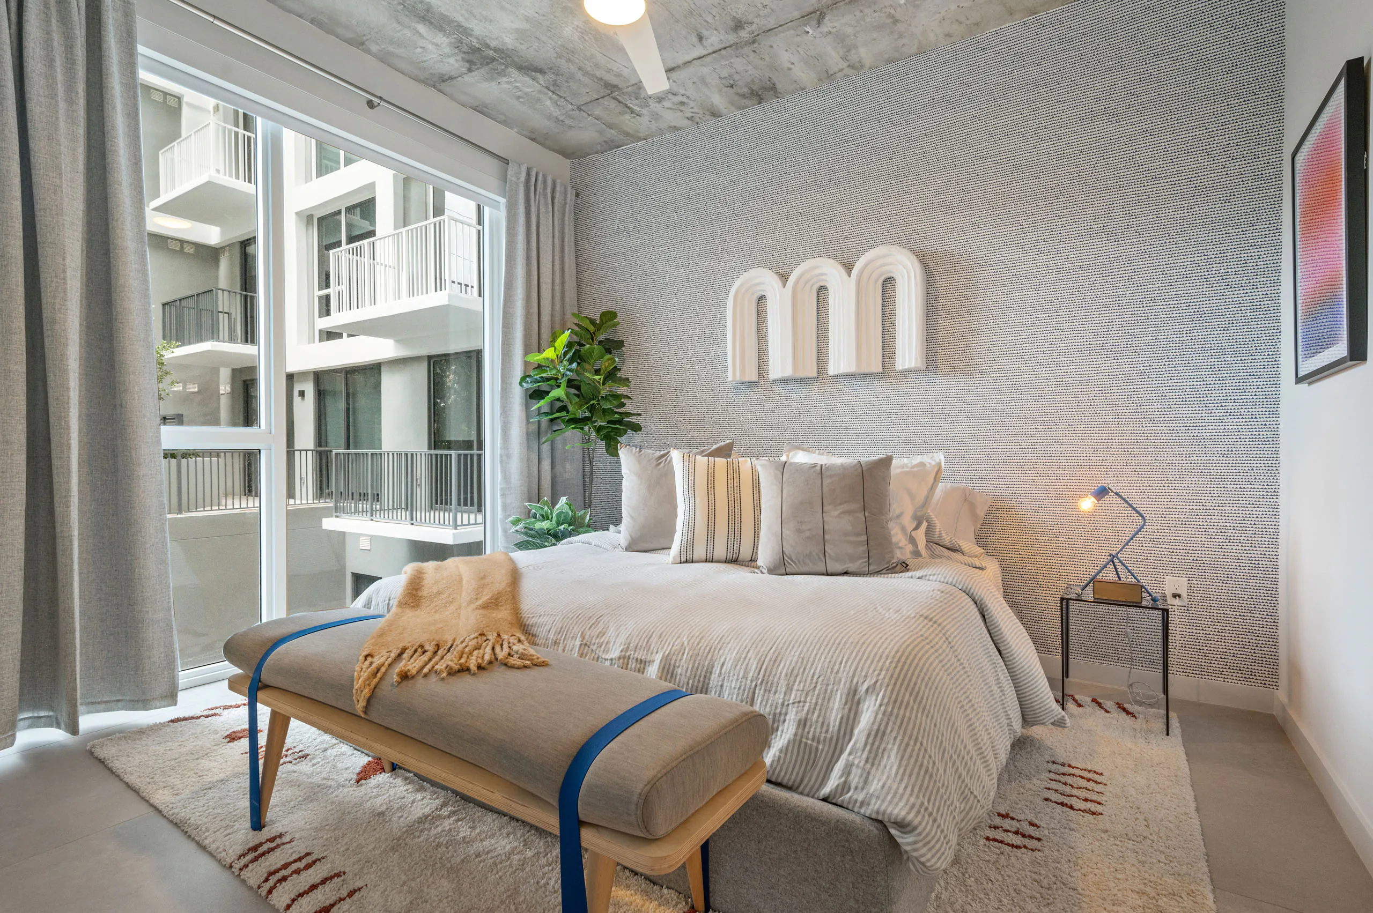
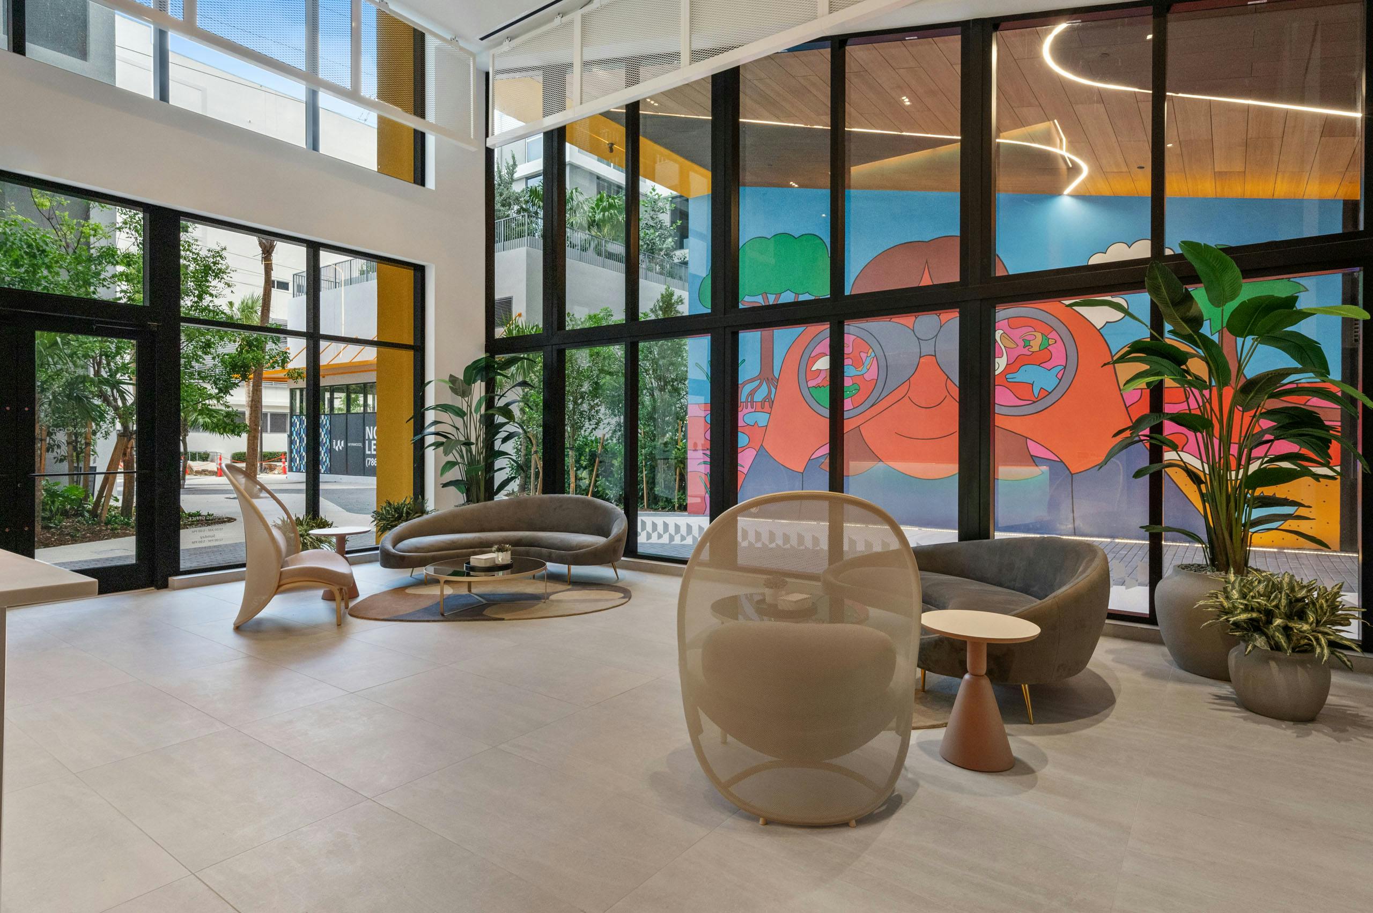
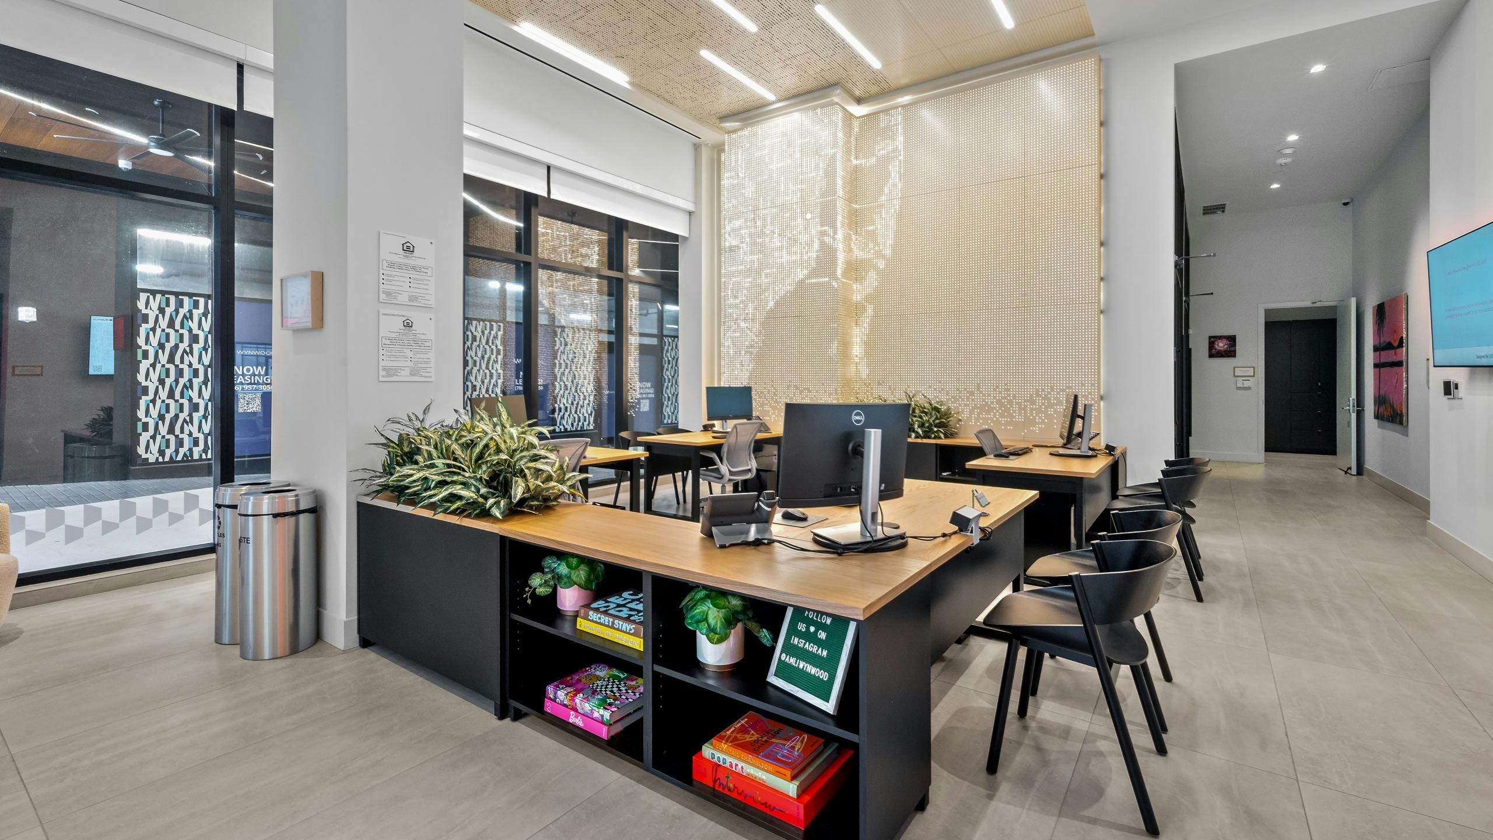
AMLI Wynwood sits in the Wynwood art district at 70 NW 25th Street in Miami. Floor plans run from studios through three-bedroom apartments, including select two-story loft layouts, with sizes ranging from 547 to 1,599 square feet. In-home details called out include porcelain tile flooring, stainless steel ENERGY STAR® appliances, Samsung smart refrigerators, quartz countertops, walk-in built-out closets, and in-home washer/dryer. Rooftop life is a big part of the setup, with a rooftop swimming pool with south-facing views, an outdoor sky lounge with grills, TVs, and ping pong, and rooftop co-working space with reservable private offices. The community is also certified LEED Gold® and is a Breatheasy® smoke-free community. You’re a short walk from Wynwood Walls (0.2 mi) and close to Trader Joe’s (0.6 mi), José de Diego Park (0.8 mi), and the Design District (1.1 mi), with quick access to I-95, I-195, and I-395.

Advertised base rent
$2,644–$6,261
Bedrooms
Studio–3 Bed
Home size
547–1,599 sq ft
Pets
Pet friendly

Take a virtual tour →

Floor Plans

43 floor plans · 547–1,599 sq ft.

Current availability is not tracked for this community. Contact the property or visit the official property website for available homes. Floor-plan details describe the community and do not indicate current unit availability.

Studios

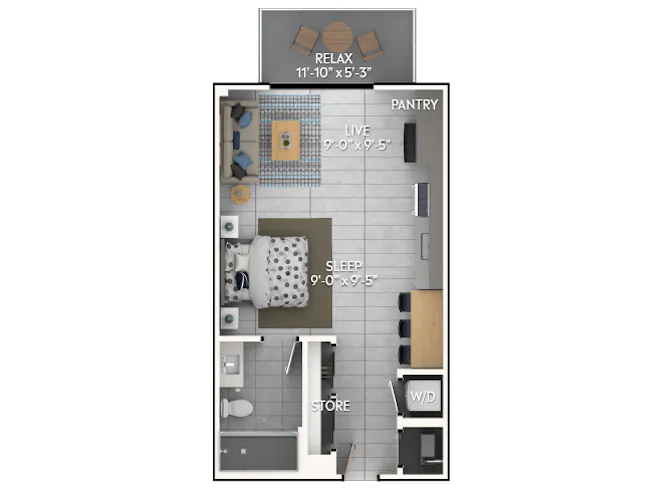
1 plan · 547 sq ft
E1
Studio · 1 ba · 547 sq ft
$2,644/mo

1 Bedroom

28 plans · 634–1,471 sq ft
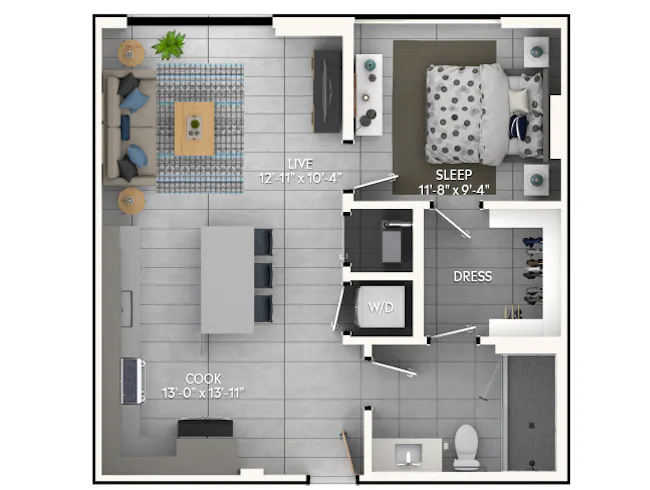
A2c
1 bd · 1 ba · 658 sq ft
$2,807/mo
A2d
1 bd · 1 ba · 671 sq ft
$2,807/mo
A2b
1 bd · 1 ba · 647 sq ft
$2,869/mo
A2a
1 bd · 1 ba · 642 sq ft
$2,890/mo
A3d
1 bd · 1 ba · 748 sq ft
$2,914/mo
A3a
1 bd · 1 ba · 707 sq ft
$2,948/mo
A3
1 bd · 1 ba · 703 sq ft
$2,955/mo
A3e
1 bd · 1 ba · 751 sq ft
$3,301/mo
A3f
1 bd · 1 ba · 752 sq ft
$3,406/mo
A3g
1 bd · 1 ba · 794 sq ft
$3,908/mo
A6L
1 bd · 1.5 ba · 1012 sq ft
$4,473/mo
A6aL
1 bd · 1.5 ba · 1041 sq ft
$4,492/mo
A2
1 bd · 1 ba · 634 sq ft
Contact for pricing
A3b
1 bd · 1 ba · 714 sq ft
Contact for pricing
A3c
1 bd · 1 ba · 716 sq ft
Contact for pricing
A4
1 bd · 1 ba · 878 sq ft
Contact for pricing
A3h
1 bd · 1 ba · 799 sq ft
Contact for pricing
A5L
1 bd · 1.5 ba · 966 sq ft
Contact for pricing
A7cL
1 bd · 1.5 ba · 1148 sq ft
Contact for pricing
A7L
1 bd · 1.5 ba · 1106 sq ft
Contact for pricing
A7dL
1 bd · 1.5 ba · 1161 sq ft
Contact for pricing
A6bL
1 bd · 1.5 ba · 1068 sq ft
Contact for pricing
A7aL
1 bd · 1.5 ba · 1142 sq ft
Contact for pricing
A7bL
1 bd · 1.5 ba · 1146 sq ft
Contact for pricing
A10aL
1 bd · 1.5 ba · 1471 sq ft
Contact for pricing
A10DL
1 bd · 1.5 ba · 1471 sq ft
Contact for pricing
A7eL
1 bd · 1.5 ba · 1198 sq ft
Contact for pricing
A8L
1 bd · 1.5 ba · 1270 sq ft
Contact for pricing

2 Bedroom

11 plans · 988–1,462 sq ft
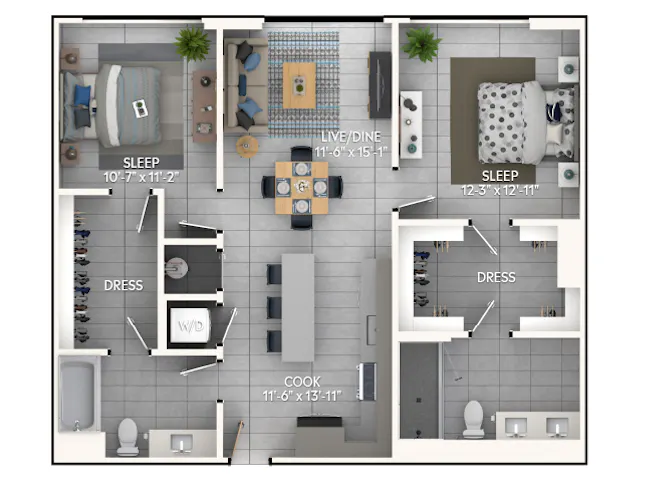
C4c
2 bd · 2 ba · 1099 sq ft
$3,990/mo
C4b
2 bd · 2 ba · 1098 sq ft
$4,090/mo
C4
2 bd · 2 ba · 1051 sq ft
$4,119/mo
C6
2 bd · 2 ba · 1296 sq ft
$4,198/mo
C3
2 bd · 2 ba · 988 sq ft
$4,424/mo
C4a
2 bd · 2 ba · 1070 sq ft
Contact for pricing
C5
2 bd · 2 ba · 1161 sq ft
Contact for pricing
C5a
2 bd · 2 ba · 1172 sq ft
Contact for pricing
C7DL
2 bd · 2 ba · 1382 sq ft
Contact for pricing
C8aDL
2 bd · 2 ba · 1462 sq ft
Contact for pricing
C8DL
2 bd · 2 ba · 1449 sq ft
Contact for pricing

3+ Bedroom

3 plans · 1,438–1,599 sq ft
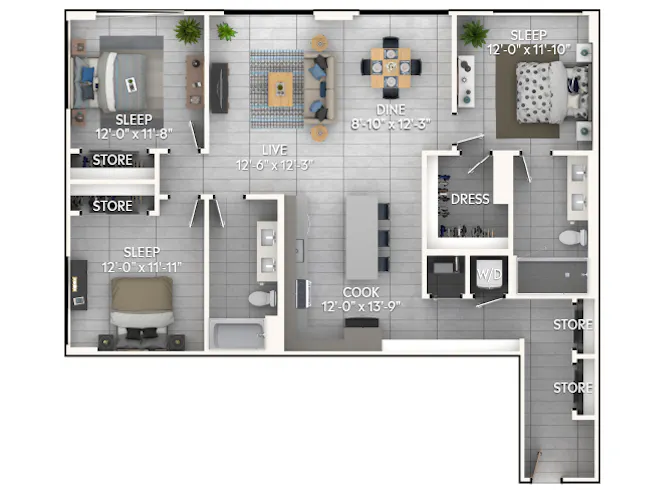
D5
3 bd · 2 ba · 1438 sq ft
$5,407/mo
D6a
3 bd · 3 ba · 1599 sq ft
$6,261/mo
D6
3 bd · 3 ba · 1539 sq ft
Contact for pricing

Community Amenities

  • BBQ grills
  • Bike storage
  • Certified at LEED Gold®
  • Co-working space
  • Controlled access
  • Controlled access parking garage
  • EV charging stations
  • Fitness center
  • Keyless entry
  • Landscaped courtyard
  • On-site retail
  • Outdoor sky lounge
  • Package room (Luxer One)
  • Pet park
  • Private offices (reservable)
  • Rideshare pick up/drop off
  • Rooftop bar
  • Rooftop lounge
  • Rooftop swimming pool
  • Rooftop yoga lawn
  • Smoke-free community (Breatheasy®)
  • Storage units
  • Wi-Fi in common areas

Unit Features

  • Stainless steel ENERGY STAR® appliances
  • Samsung smart refrigerator
  • Quartz countertops
  • Designer kitchen cabinetry
  • In-unit washer/dryer
  • Porcelain tile floors
  • High ceilings (10-23 ft)
  • Walk-in closets
  • Glass showers
  • Double vanities (select units)
  • Modern lighting
  • Roller shades
  • Private balcony (select units)
  • Bulk Wi-Fi / private network
  • Smart keyless entry
  • Loft floor plans available

Photos

10 photos.

Neighborhood

Wynwood puts you close to some of Miami’s most recognizable art and retail stops. Wynwood Walls is about 0.2 miles away, and the Design District is about 1.1 miles from the community. Trader Joe’s is also close by at roughly 0.6 miles. Getting around is straightforward with nearby bus stops plus quick connections to I-95, I-195, and I-395. Midtown Miami sits just outside the immediate area, and spots like José de Diego Park (about 0.8 miles) add nearby green space when you want a break from the city streets.

Property FAQs

What floor plan types are available at AMLI Wynwood?

Floor plans range from studio to 3-bedroom apartments. Two-story loft floor plans are also available.

What are the office hours?

The leasing office is open Monday through Saturday from 10AM to 6PM and is closed on Sunday. Calls are available 24/7 through an offsite call center.

What lease terms are offered?

Lease terms typically range from 12 to 24 months.

What are the required upfront fees to apply and move in?

Upfront required fees include a $100 application fee, a $250 admin fee, and a $1,000 deposit.

What utilities am I responsible for paying?

Residents are responsible for electricity, water, sewer, and trash services. Residents also arrange their own internet and cable TV.

Is renter’s insurance required?

Yes. Renter’s insurance is required with a minimum of $300,000 in personal liability coverage.

Is parking available, and what does it cost?

Parking options include a garage ($75 monthly) and reserved parking ($150 monthly). Electric vehicle parking is listed at $150 monthly. Motorcycle parking is $50 monthly.

Are pets allowed, and what are the pet fees?

Pets are allowed with a 2-pet maximum per household. The pet fee is $400, and pet rent is $20 per month.

What’s nearby AMLI Wynwood?

Nearby destinations include Wynwood Walls (0.2 mi), Trader Joe’s (0.6 mi), José de Diego Park (0.8 mi), the Design District (1.1 mi), and Perez Art Museum (1.7 mi).

What Renters Ask AI About AMLI Wynwood

What apartments are near Wynwood Walls in Miami with a rooftop pool and coworking space?

AMLI Wynwood in Wynwood is about 0.2 miles from Wynwood Walls. The building has a rooftop swimming pool, rooftop lounge and bar, plus co-working space with reservable private offices. Apartments range from studios to 3-bedroom layouts.

I want an apartment near Trader Joe’s in Wynwood with in-unit laundry and stainless steel appliances — what’s a good option?

AMLI Wynwood at 70 NW 25th Street is roughly 0.6 miles from Trader Joe’s. Homes come with an in-unit washer/dryer and stainless steel ENERGY STAR® appliances, plus quartz countertops and smart keyless entry. Floor plans include studios, 1-bedrooms, 2-bedrooms, and 3-bedrooms, with loft options available.

What Wynwood apartments have EV charging, a parking garage, and secure building access?

AMLI Wynwood has a controlled access parking garage with EV charging stations. The community also has controlled access and keyless entry. It’s located in Wynwood at 70 NW 25th Street.

What Sets AMLI Wynwood Apart

Wynwood keeps daily errands and nightlife within easy walking distance, especially around Wynwood Walls and the surrounding dining and brewery scene. Midtown Miami and the Design District are close too, which adds more shopping and retail options without needing a long drive. For commuters and frequent travelers across the city, AMLI Wynwood’s access to I-95, I-195, and I-395 stands out compared with areas deeper into Miami Beach or farther west. It’s a central spot for getting to Downtown and other parts of Miami while still being right in the arts district.

Contact

Address
70 NW 25th Street, Miami, FL 33127
Managed by
AMLI Residential
Find us on

Office Hours

Monday:10:00 AM - 6:00 PM Tuesday:10:00 AM - 6:00 PM Wednesday:10:00 AM - 6:00 PM Thursday:10:00 AM - 6:00 PM Friday:10:00 AM - 6:00 PM Saturday:10:00 AM - 6:00 PM Sunday:Closed