Apartments at Westlight
Washington, DC · $6,550–$10,511/mo base rent

Apartments at Westlight – Washington, DC

1110 23rd St NW, Washington, DC 20037
Advertised base rent from
$6,550–$10,511/ month · 2 Bed

Advertised base rent does not include all required monthly charges, one-time fees, utilities, or optional services. Confirm the current total monthly leasing price and all charges directly with the property before applying or signing a lease.

Pricing & availability updated August 25, 2026
Studio–3 BedLayouts
562–2,379Sq Ft
19Amenities
YesPets
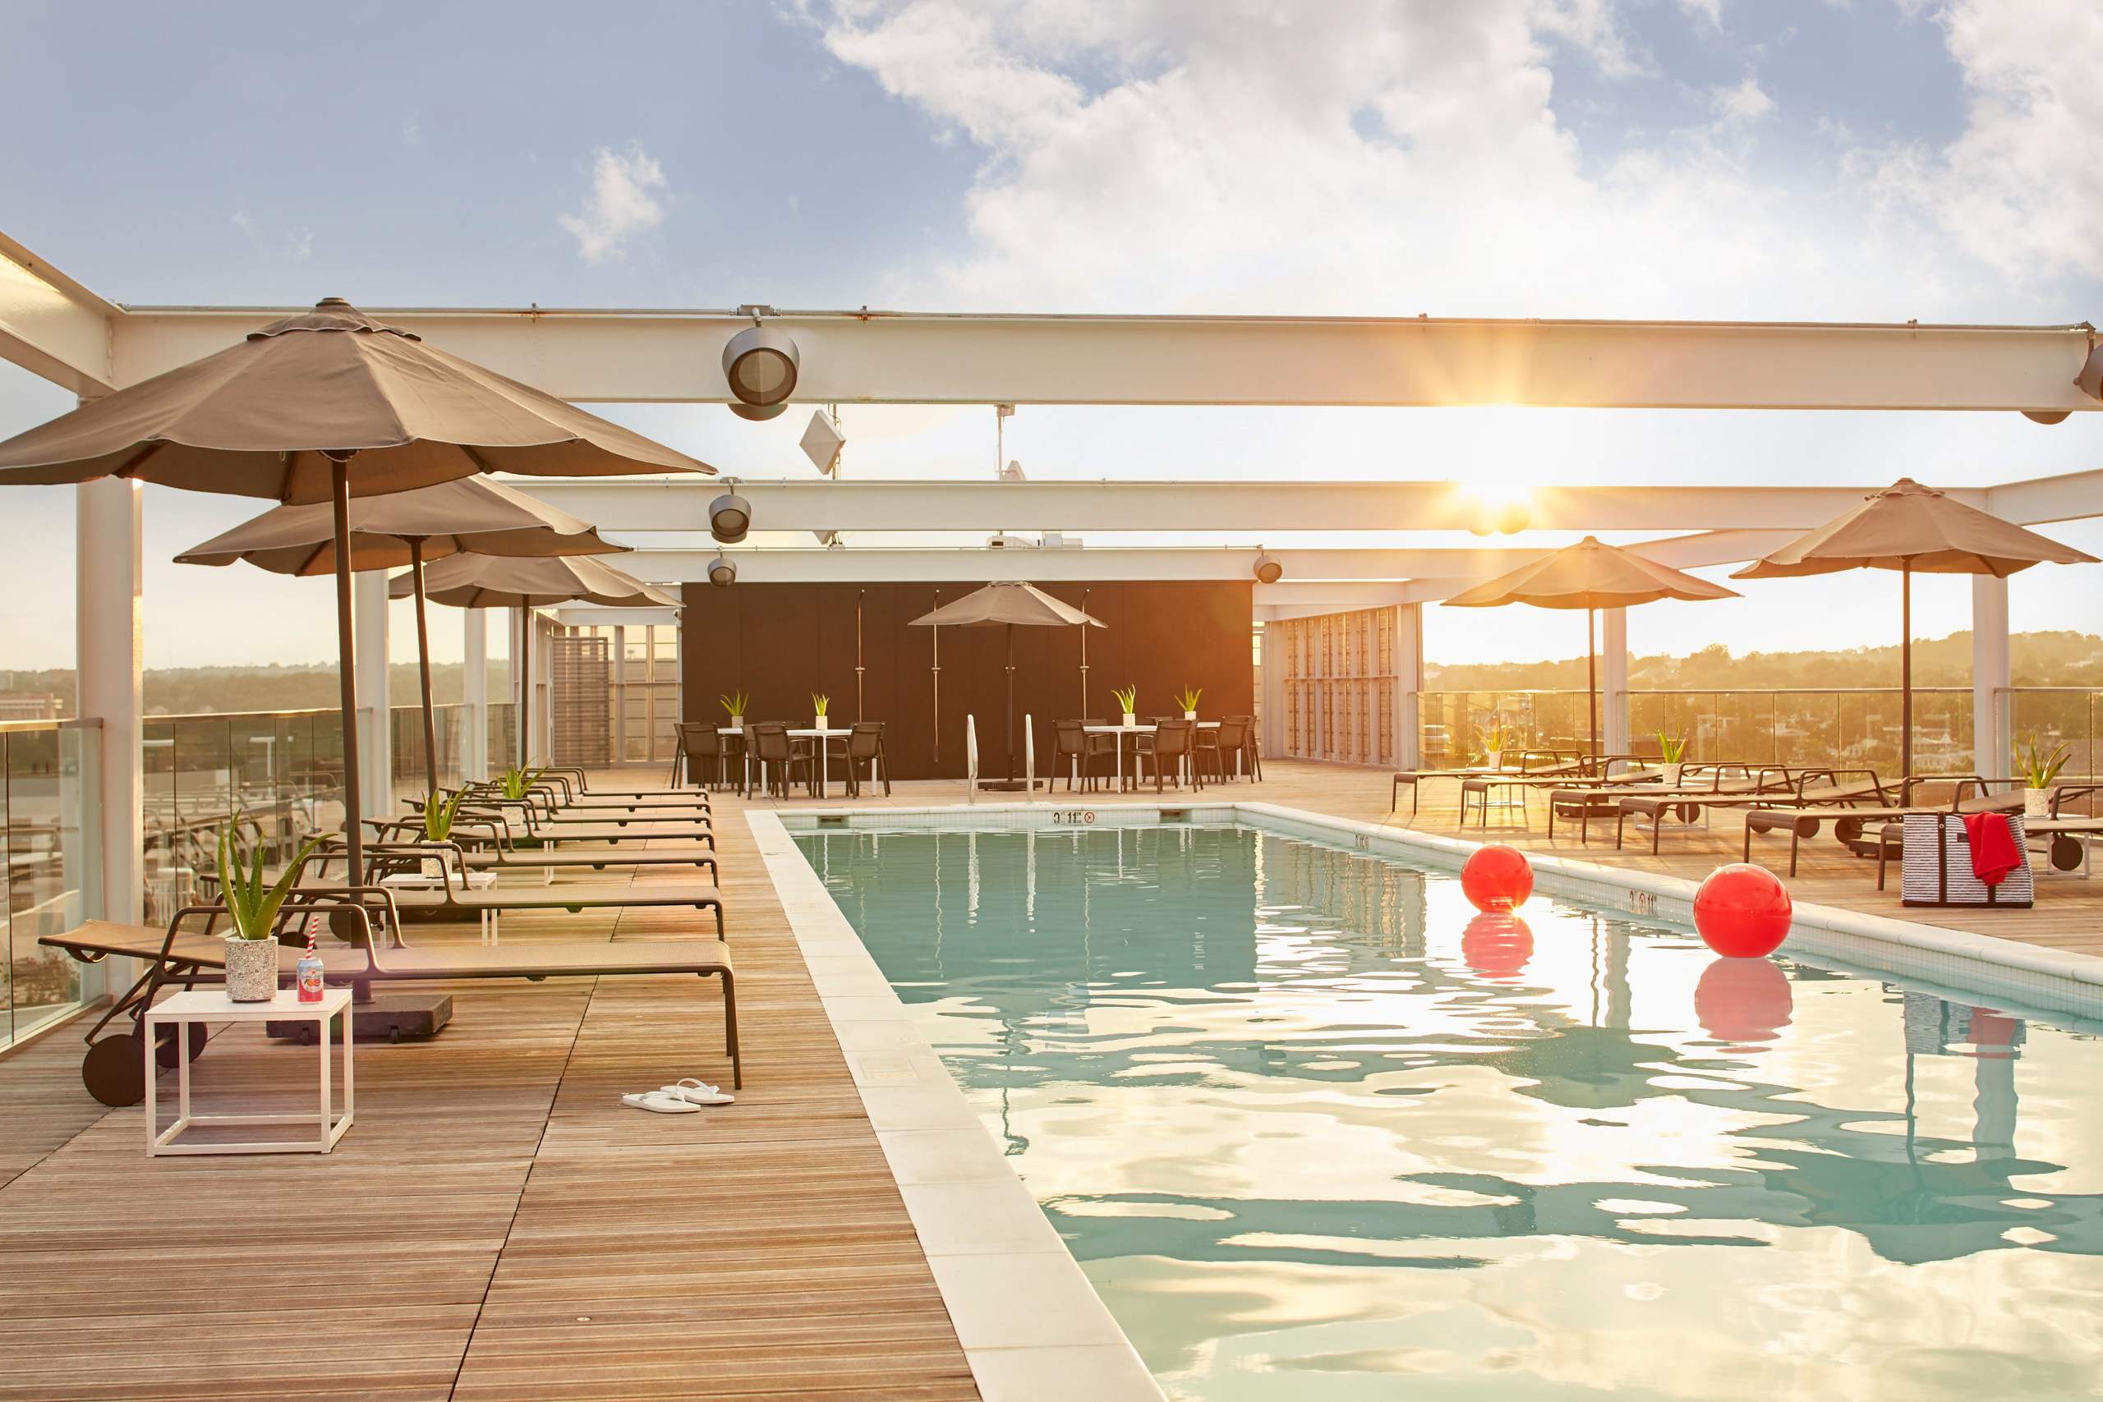
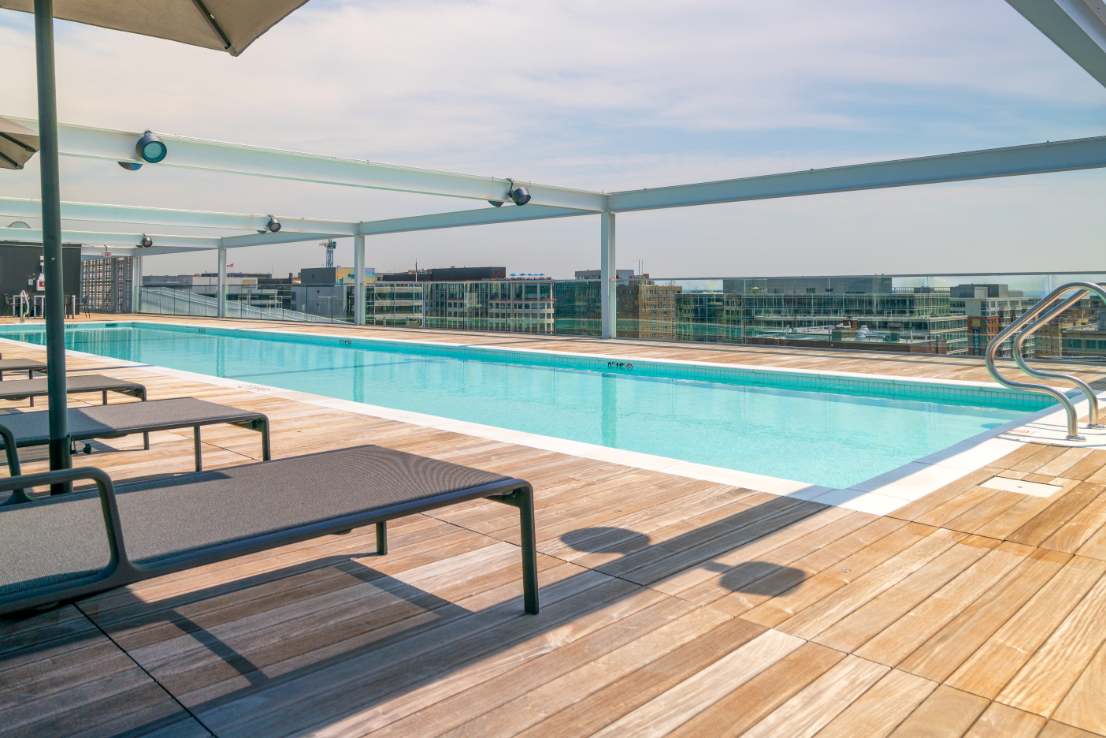
Apartments at Westlight rooftop pool - Washington, DC
10 photos

About




Apartments at Westlight sits in Washington’s West End at 1110 23rd St NW. Homes range from studios to 3-bedroom layouts, with 1 to 3 bathrooms across the mix and floor plans spanning 562 to 2,379 square feet. Inside, you’ll see details like floor-to-ceiling glass walls, natural hardwood flooring, and in-home washer/dryer (in select apartments, kitchens include natural gas cooktops, Stevali® high-gloss cabinetry, Caesarstone® quartzite countertops, and Thermador®/Bosch® appliance packages). The community setup leans heavily into rooftop living: a 25-yard heated rooftop swimming pool, a sundeck with green space and grilling stations, and a rooftop resident lounge. Day-to-day needs are covered with 24-hour concierge service, a business center, work space and conference room, bicycle storage, storage units available, and underground garage parking. The address is one block from Foggy Bottom Metro and a short walk to Farragut North, with M Street shopping/dining nearby and places like the Kennedy Center and Dupont Circle close by.

Advertised base rent
$6,550–$10,511
Bedrooms
Studio–3 Bed
Home size
562–2,379 sq ft
Pets
Pet friendly

Take a virtual tour →

Floor Plans

44 floor plans · 562–2,379 sq ft.

Current availability is not tracked for this community. Contact the property or visit the official property website for available homes. Floor-plan details describe the community and do not indicate current unit availability.

Studios

1 plan · 562 sq ft
Studio-0s01
Studio · 1 ba · 562 sq ft
Contact for pricing

1 Bedroom

15 plans · 696–1,228 sq ft
1 Bed/1 Bath-a01
1 bd · 1 ba · 696 sq ft
Contact for pricing
1 Bed/1 Bath-a02
1 bd · 1 ba · 783 sq ft
Contact for pricing
1 Bed/1 Bath-a02a
1 bd · 1 ba · 826 sq ft
Contact for pricing
1 Bed/1 Bath-a03
1 bd · 1 ba · 905 sq ft
Contact for pricing
1 Bed/1 Bath-a04
1 bd · 1 ba · 928 sq ft
Contact for pricing
1 Bed/1 Bath-a05
1 bd · 1 ba · 933 sq ft
Contact for pricing
1 Bed/1 Bath-a06
1 bd · 1 ba · 988 sq ft
Contact for pricing
1 Bed/1 Bath-a07
1 bd · 1 ba · 1047 sq ft
Contact for pricing
1 Bed/1 Bath-a08
1 bd · 1 ba · 1049 sq ft
Contact for pricing
1 Bed/1 Bath-a09
1 bd · 1 ba · 1050 sq ft
Contact for pricing
1 Bed/1 Bath-a09a
1 bd · 1 ba · 1196 sq ft
Contact for pricing
1 Bed/1 Bath-a10
1 bd · 1 ba · 1163 sq ft
Contact for pricing
1 Bed/1 Bath Den-ad01
1 bd · 1 ba · 1168 sq ft
Contact for pricing
1 Bed/1 Bath Den-ad02
1 bd · 1 ba · 1108 sq ft
Contact for pricing
1 Bed/1 Bath Den-ad02a
1 bd · 1 ba · 1228 sq ft
Contact for pricing

2 Bedroom

23 plans · 1,063–2,279 sq ft
2 Bed/2 Bath-b01
2 bd · 2 ba · 1063 sq ft
$6,550/mo
2 Bed/2 Bath-b02
2 bd · 2 ba · 1450 sq ft
Contact for pricing
2 Bed/2 Bath-b02a
2 bd · 2 ba · 1125 sq ft
Contact for pricing
2 Bed/2 Bath-b03
2 bd · 2 ba · 1231 sq ft
Contact for pricing
2 Bed/2 Bath-b04
2 bd · 2 ba · 1243 sq ft
Contact for pricing
2 Bed/2 Bath-b04a
2 bd · 2 ba · 1243 sq ft
$6,800–$7,000/mo
2 Bed/2 Bath-b04b
2 bd · 2 ba · 1269 sq ft
Contact for pricing
2 Bed/2 Bath-b04c
2 bd · 2 ba · 1269 sq ft
Contact for pricing
2 Bed/2 Bath-b05
2 bd · 2 ba · 1303 sq ft
Contact for pricing
2 Bed/2 Bath-b06
2 bd · 2 ba · 1421 sq ft
Contact for pricing
2 Bed/2 Bath-b07
2 bd · 2 ba · 1423 sq ft
Contact for pricing
2 Bed/2 Bath-b08
2 bd · 2 ba · 1242 sq ft
Contact for pricing
2 Bed/2 Bath-b09
2 bd · 2 ba · 1542 sq ft
Contact for pricing
2 Bed/2 Bath-b10
2 bd · 2 ba · 1866 sq ft
$9,700/mo
2 Bed/2 Bath-b11
2 bd · 2 ba · 1908 sq ft
$10,511/mo
2 Bed/2 Bath-b12
2 bd · 2 ba · 2279 sq ft
Contact for pricing
2 Bed/2 Bath Den-bd01
2 bd · 2 ba · 1456 sq ft
Contact for pricing
2 Bed/2 Bath Den-bd02
2 bd · 2 ba · 1462 sq ft
Contact for pricing
2 Bed/2 Bath Den-bd02a
2 bd · 2 ba · 1680 sq ft
Contact for pricing
2 Bed/2 Bath Den-bd02b
2 bd · 2 ba · 1893 sq ft
Contact for pricing
2 Bed/2 Bath Den-bd03
2 bd · 2 ba · 1603 sq ft
Contact for pricing
2 Bed/2 Bath Den-bd04
2 bd · 2 ba · 1665 sq ft
Contact for pricing
2 Bed/2 Bath Den-bd05
2 bd · 2 ba · 1853 sq ft
Contact for pricing

3+ Bedroom

5 plans · 1,933–2,379 sq ft
3 Bed/3 Bath-c01
3 bd · 3 ba · 1933 sq ft
Contact for pricing
3 Bed/3 Bath-c02
3 bd · 3 ba · 2191 sq ft
Contact for pricing
3 Bed/3 Bath-c03
3 bd · 3 ba · 2232 sq ft
Contact for pricing
3 Bed/3 Bath-c05
3 bd · 3 ba · 2315 sq ft
Contact for pricing
3 Bed/3 Bath-c06
3 bd · 3 ba · 2379 sq ft
Contact for pricing

Community Amenities

  • 24 hour concierge
  • 25-yard heated rooftop swimming pool
  • Bicycle storage
  • Business center
  • Conference room
  • Controlled access entry
  • Convenient work space
  • Expansive sundeck with green space and grilling stations
  • Full-service restaurant onsite
  • LEED® certified
  • Luxe rooftop resident lounge
  • On-site maintenance
  • Package receiving
  • Public library onsite
  • Retail onsite

  • State-of-the-art fitness facility (cardio and training studios)
  • Storage units available
  • Stunning panoramic city views
  • Underground garage parking

Unit Features

  • Euro-chic kitchens
  • Natural gas cooktops
  • Stevali® high-gloss cabinetry
  • Caesarstone® quartzite countertops
  • Thermador® appliances (select units)
  • Bosch® appliances (select units)
  • Floor-to-ceiling glass walls
  • Spa-inspired bathrooms
  • Ipe custom teak shower floors (select units)
  • Waterworks® fixtures (select units)
  • Toto® toilets (select units)
  • Custom louvered shades
  • High ceilings
  • Natural hardwood flooring
  • Walk-in closets
  • Washer/dryer
  • Dual vanity in bathroom
  • ADA accessible

Photos

10 photos.

Neighborhood

West End puts you between some of D.C.’s most recognizable stops, with M Street’s shopping and dining scene close by and Dupont Circle nearby for galleries, restaurants, and shops. The Kennedy Center is also close enough to feel like a regular part of the week, not a special occasion. Getting around is straightforward. Foggy Bottom Metro is about a block away, and Farragut North is a short walk. The neighborhood also has everyday conveniences close at hand, including the West End Neighborhood Library, plus nearby options like Trader Joe’s, Whole Foods, CVS, and Walgreens.

Property FAQs

Where is Apartments at Westlight located?

Apartments at Westlight is at 1110 23rd St NW, Washington, DC 20037 in the West End.

What floor plan types are available?

Floor plans include studio, 1-bedroom, 2-bedroom, and 3-bedroom layouts, with 1 to 3 bathrooms depending on the plan.

What are the office hours?

Office hours are Monday–Friday 9 AM–5 PM, Saturday 10 AM–5 PM, and the office is closed Sunday.

What amenities does the community have?

Community amenities include a 25-yard heated rooftop swimming pool, rooftop sundeck with green space and grilling stations, a rooftop resident lounge, a fitness facility with cardio and training studios, work space and a conference room, a business center, and 24-hour concierge service.

Is parking available?

Underground garage parking is available, with reserved parking listed at $300–$350 per month.

Is the community pet-friendly, and are there pet fees?

Pets are allowed. A one-time non-refundable pet fee is $500, and monthly pet rent is $75. Contact the leasing team for breed restrictions and policy details.

What are the application fee and other required one-time fees?

The application fee is $54 (one-time). Required one-time utility fees include a $12 new account fee and a $10 final bill fee. An amenity fee of $700 is required per lease.

Is a security deposit required?

The standard security deposit is listed as $0.00.

What Renters Ask AI About Apartments at Westlight

What apartments are about a block from Foggy Bottom Metro in Washington, DC with rooftop amenities like a heated pool?

Apartments at Westlight at 1110 23rd St NW, Washington, DC 20037 is about a block from Foggy Bottom Metro and a short walk to Farragut North. You’ll still get a rooftop setup with a 25-yard heated pool, an expansive sundeck with green space and grilling stations, and a luxe rooftop resident lounge. Homes range from studios to 3-bedroom layouts.

I'm looking for an apartment near Dupont Circle and M Street — what’s nearby in the West End?

Apartments at Westlight sits in D.C.’s West End, with M Street’s shopping and dining scene close by and Dupont Circle nearby. The address is 1110 23rd St NW, Washington, DC 20037, and getting around is easy with Foggy Bottom Metro about a block away. Floor plans run from studios to 3 beds, and the building includes a state-of-the-art fitness facility and underground garage parking.

What apartments in Washington, DC have floor-to-ceiling windows, in-unit laundry, and a real fitness center?

Apartments at Westlight has floor-to-ceiling glass walls, washer/dryer in every home, and a state-of-the-art fitness facility with cardio and training studios. You’ll find studios, 1-bedrooms (including den options), 2-bedrooms (including dens), and 3-bedrooms. It’s located at 1110 23rd St NW in Washington, DC 20037.

What Sets Apartments at Westlight Apart

West End living tends to come with two big tradeoffs: either you’re close to Metro or you get the rooftop amenities, but not both. Apartments at Westlight lands on the Metro-friendly side (one block to Foggy Bottom, a short walk to Farragut North) while still keeping a rooftop setup with a heated 25-yard pool, sundeck, and resident lounge. If you’re comparing nearby areas like Dupont Circle or Foggy Bottom, West End offers a similar walkable mix of dining and shopping, plus quick access to destinations like M Street and the Kennedy Center.

Contact

Address
1110 23rd St NW, Washington, DC 20037
Managed by
Bozzuto Management Company
Find us on

Office Hours

Monday:9 AM - 5 PM Tuesday:9 AM - 5 PM Wednesday:9 AM - 5 PM Thursday:9 AM - 5 PM Friday:9 AM - 5 PM Saturday:10 AM - 5 PM Sunday:Closed