About
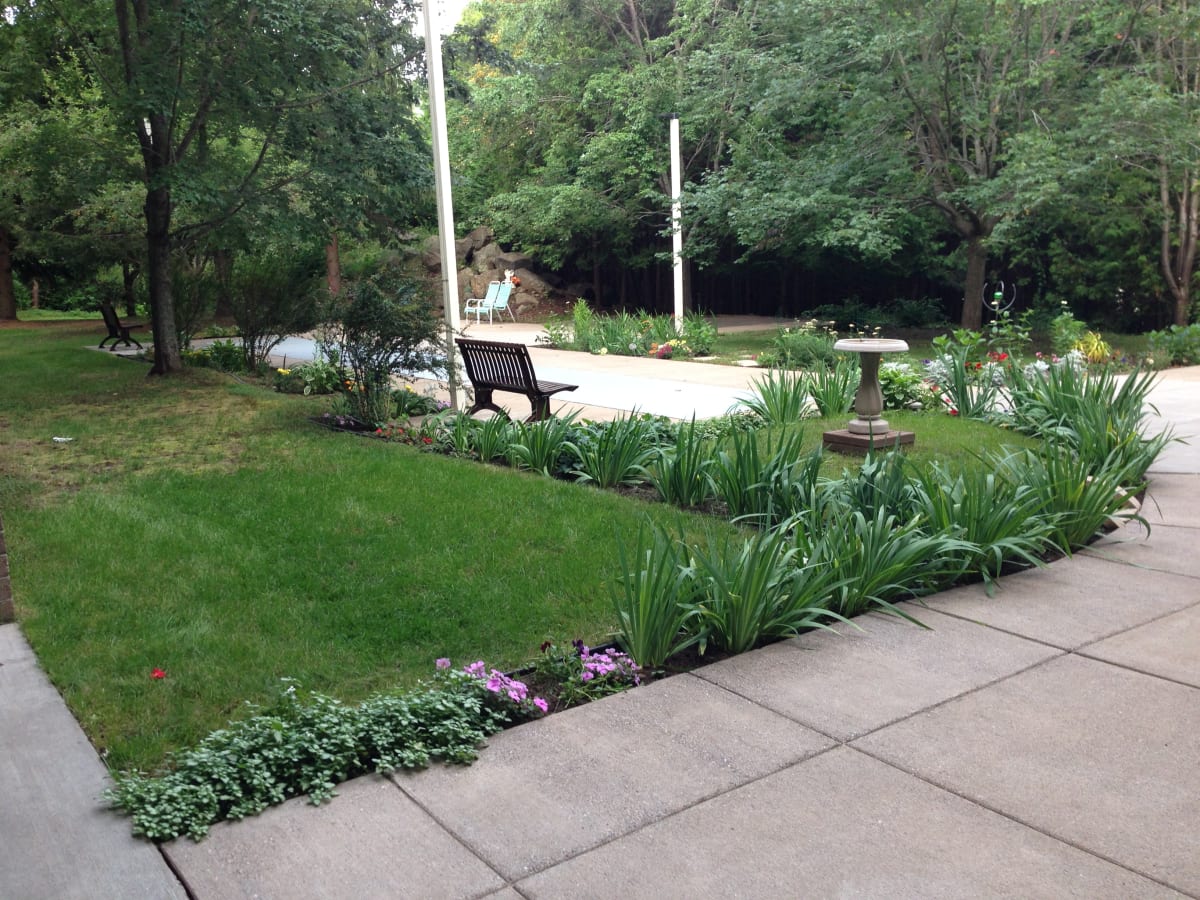
Homes range from about 930 to 1,275 square feet, and the apartment homes include standard appliances like a refrigerator and oven. Around the community, you’ll find shared spaces like a clubhouse, billiards room, resident library, laundry facilities, and a playground, along with additional resident areas such as a community room, game room, workout room, and a courtyard. The location at 920 Dodge St puts you a short distance to shopping, groceries, pharmacies, and public transportation, with Michigan Technological University nearby.
Rent by bedroom
| Home | Starting rent | Floor plans | Available |
|---|---|---|---|
| 1 Bedroom615 sq ft | Contact for pricing | 1 | 2 available now |
| 2 Bedroom1,100 sq ft | Contact for pricing | 1 | 2 available now · 1 upcoming |
| 3 Bedroom1,275 sq ft | Contact for pricing | 1 | None available now · 1 upcoming |
Available Homes
| Floor plan | Beds | Baths | Size | Base rent | Availability | Tour |
|---|---|---|---|---|---|---|
| 1 Bedroom Apartment | 1 | 1 | 615 sq ft | Contact | Available now | Request a tour for 1 Bedroom Apartment → |
| 1 Bedroom Apartment | 1 | 1 | 615 sq ft | Contact | Available now | Request a tour for 1 Bedroom Apartment → |
| Three Bedroom Townhome | 3 | 2 | 1275 sq ft | Contact | Available Oct 22, 2026 | Request a tour for Three Bedroom Townhome → |
| Two Bedroom Apartment | 2 | 1 | 1100 sq ft | Contact | Available now | Request a tour for Two Bedroom Apartment → |
| Two Bedroom Apartment | 2 | 1 | 1100 sq ft | Contact | Available now | Request a tour for Two Bedroom Apartment → |
| Two Bedroom Apartment | 2 | 1 | 1100 sq ft | Contact | Available Oct 12, 2026 | Request a tour for Two Bedroom Apartment → |
Availability, unit details, and move-in dates may change and are not guaranteed until confirmed by the property.
Floor Plans
3 floor plans · 615–1,275 sq ft.
Floor-plan details describe the community and do not indicate current unit availability.
1 Bedroom
1 plan · 615 sq ft2 Bedroom
1 plan · 1,100 sq ft3+ Bedroom
1 plan · 1,275 sq ftPets & Parking
Leasing Policies
Community Amenities
- Billiards room
- Clubhouse
- Laundry facilities
- Playground
- Resident library
Unit Features
Neighborhood
What Sets Arbor Green Apart
Photos
20 photos.
.jpg)
.jpg)
resized.jpg)
.jpg)
.jpg)
resized.jpg)
.jpg)
.jpg)
resized.jpg)
resized.jpg)
resized.jpg)
resized.jpg)
resized.jpg)
resized.jpg)
resized.jpg)
resized.jpg)
resized.jpg)
resized.jpg)
.jpg)
Request a tour
Request a tour at this community and the leasing office will confirm a time.
The property will confirm the date, time, and tour availability.
Property FAQs
What floor plans are available at Arbor Green?
Is Arbor Green pet-friendly, and how many pets are allowed?
What amenities are available for residents?
Is parking available, and how does it work?
What utilities are included in rent?
What lease term options are offered?
How do I submit a maintenance request?
Common rental questions about Arbor Green
Illustrative examples answered from the property's published details — not a record of questions renters have asked, and not a guarantee.
What apartments in Houghton, MI have a resident clubhouse, library, and a billiards room?
Arbor Green at 920 Dodge St in Houghton has shared spaces that fit that list, including a clubhouse, resident library, and a billiards room. You’ll also find laundry facilities on-site and a playground and courtyard outdoors. Floor plans include 2-bedroom apartments, 2-bedroom townhomes, and 3-bedroom townhomes.
I'm looking for a 3 bedroom townhome in Houghton, MI — what properties have that?
Arbor Green on Dodge Street in Houghton has a three-bedroom townhome layout with 2 bathrooms and 1,275 sq ft. There are also 2-bedroom apartments (1,100 sq ft) and 2-bedroom townhomes (930 sq ft) if you want to compare sizes. In-home features include a patio/balcony, efficient appliances, carpeting, and cable-ready hookups.
What apartments near Michigan Technological University have 6- or 12-month leases and on-site laundry?
Arbor Green is in Houghton on Dodge Street, close to Michigan Technological University. Lease terms include 6, 12, and 15 months, and there are laundry facilities on-site. Unit options include 2-bedroom apartments, 2-bedroom townhomes, and 3-bedroom townhomes.