Artesian on Westheimer
Houston, TX · $998–$2,302/mo base rent

Artesian on Westheimer – Houston, TX

13099 Westheimer Rd., Houston, TX 77077
Advertised base rent from
$998–$2,302/ month · 1–3 Bed

Advertised base rent does not include all required monthly charges, one-time fees, utilities, or optional services. Confirm the current total monthly leasing price and all charges directly with the property before applying or signing a lease.

Pricing & availability updated August 19, 2026
1–3 BedLayouts
667–1,496Sq Ft
16Amenities
YesPets

Artesian on Westheimer aerial exterior view - Houston, TX
18 photos

About

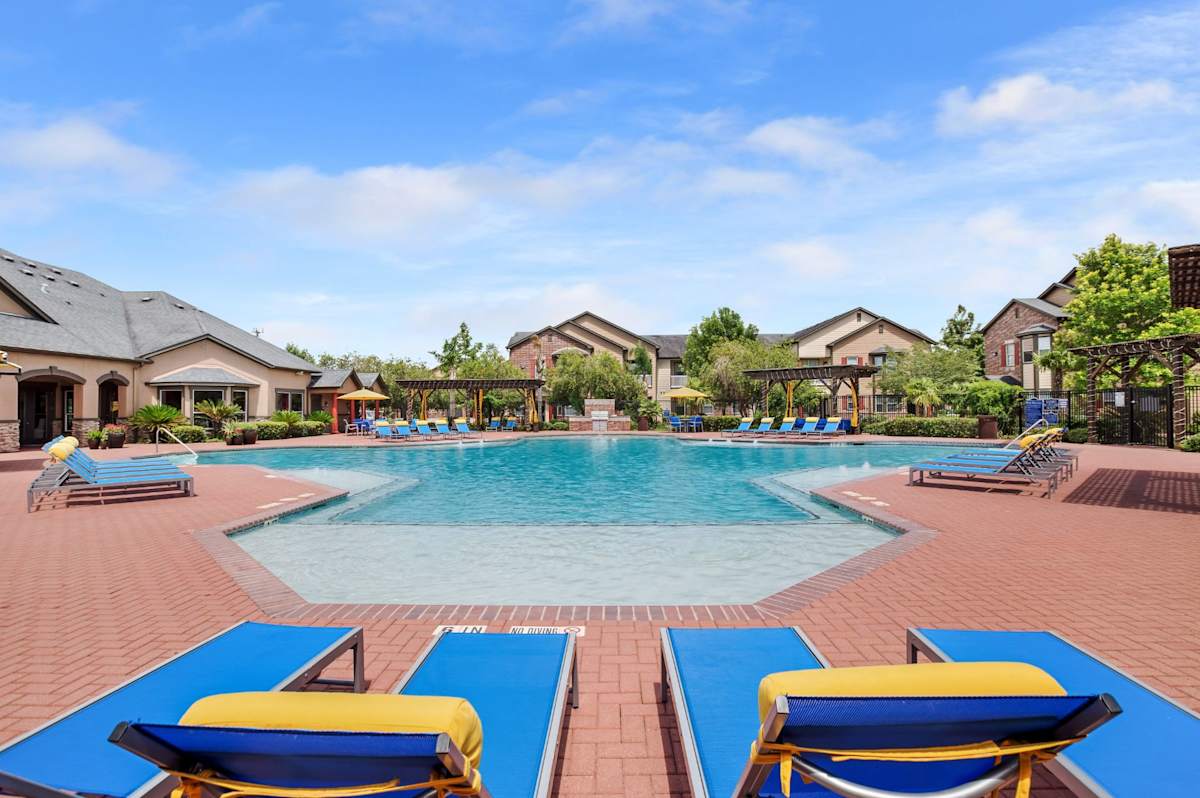
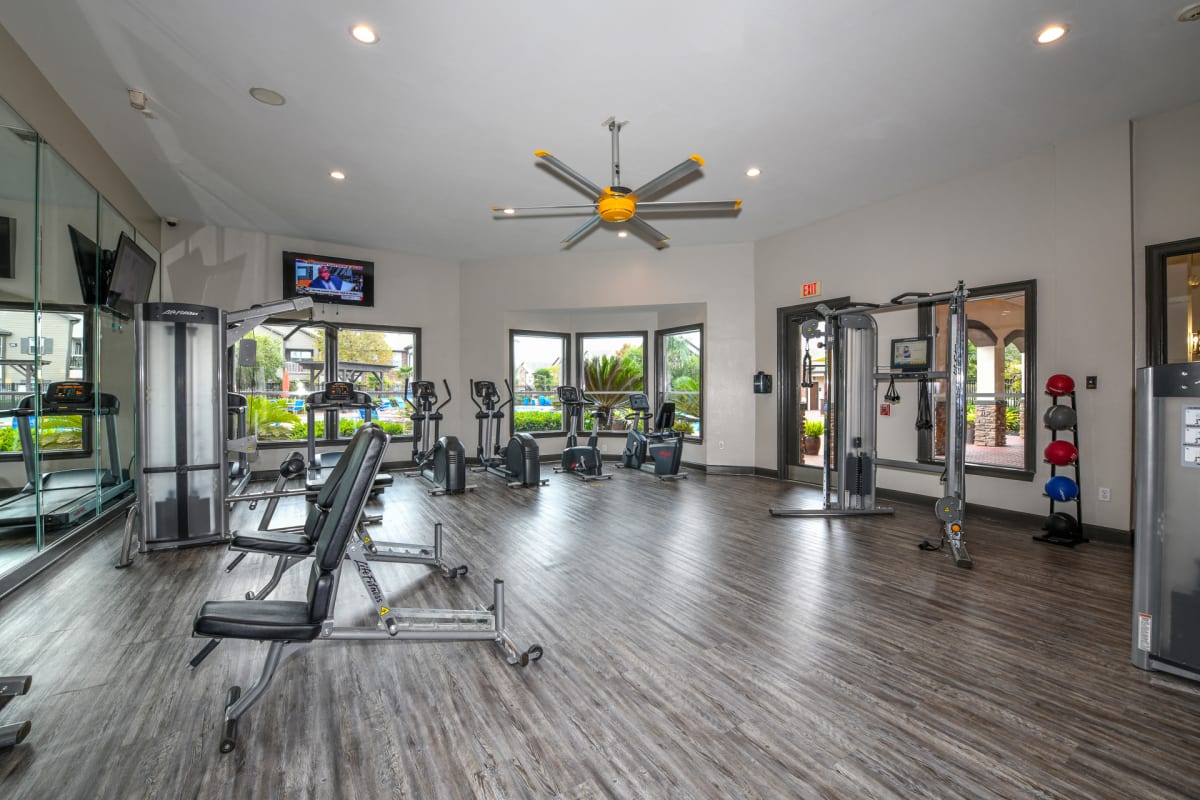
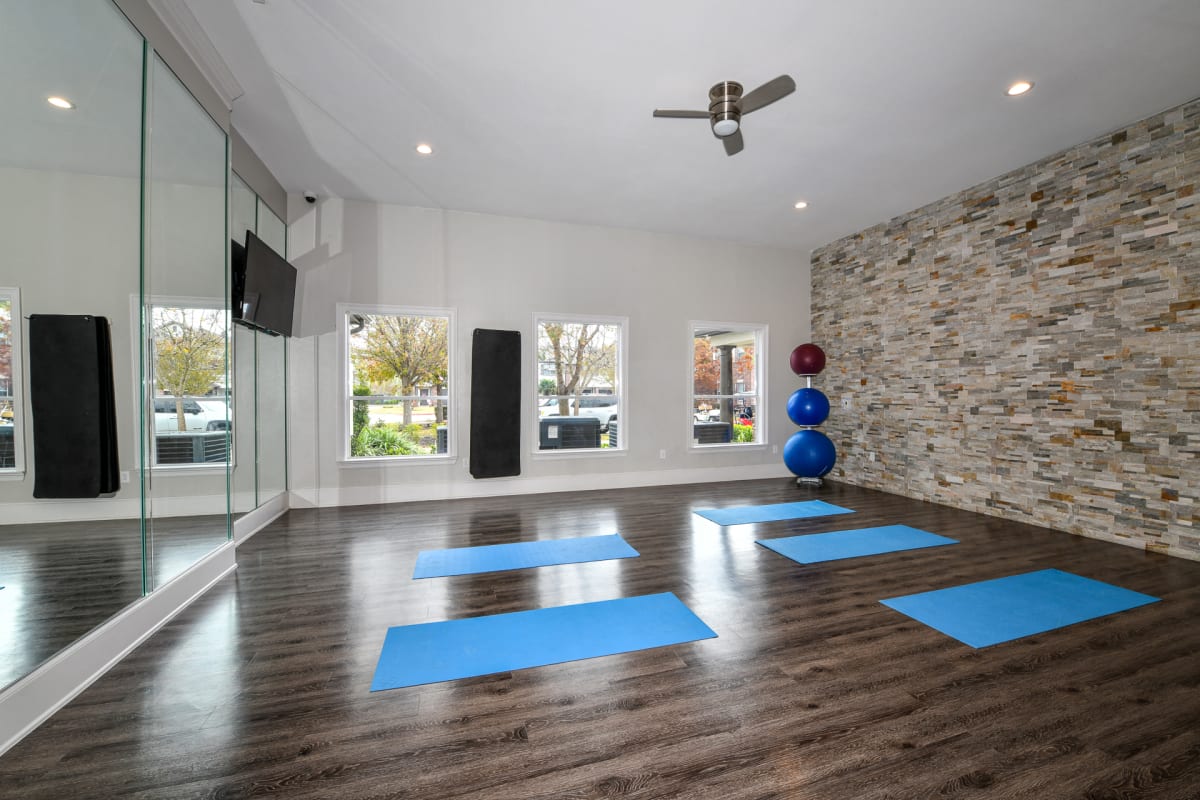
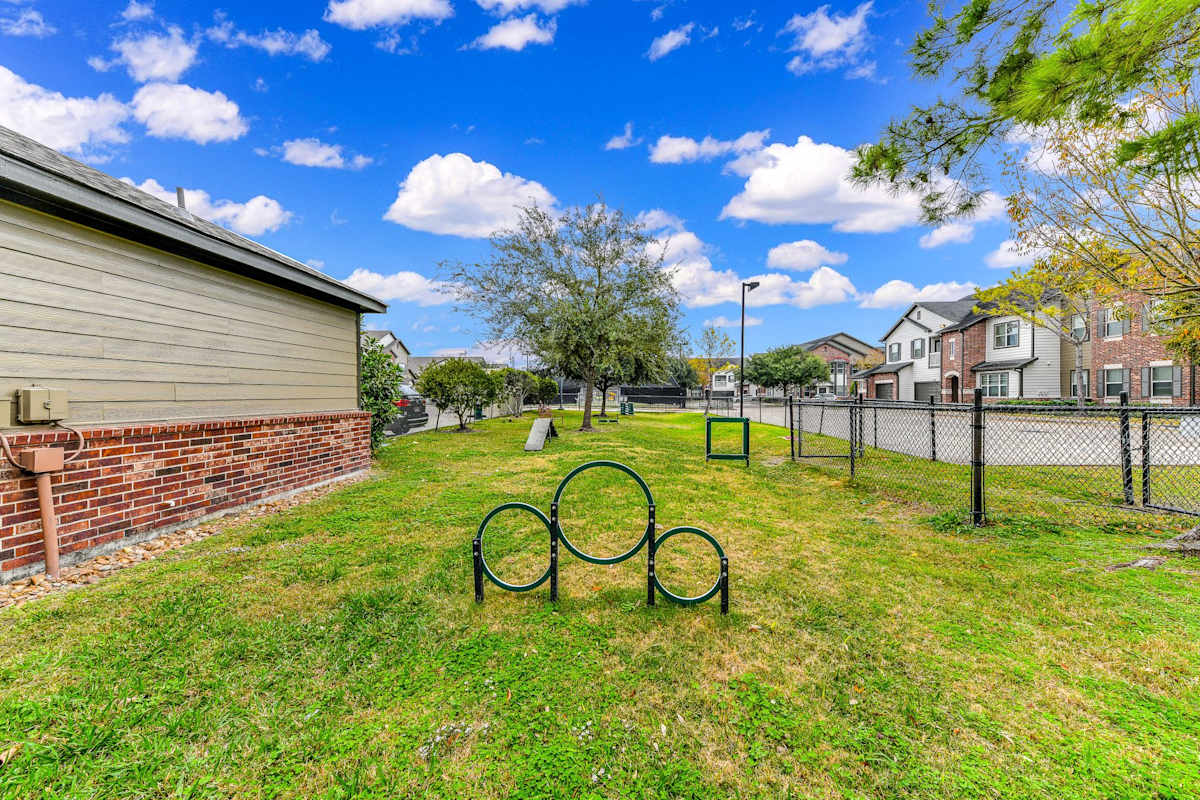
Artesian on Westheimer offers 1-, 2-, and 3-bedroom apartments in Houston’s Energy Corridor. Floor plans range from 667 to 1,496 square feet, with 1–2 bathrooms depending on the layout. The community includes two swimming pools with expansive sundecks, a state-of-the-art fitness center with a dedicated yoga room, a resident lounge, and an on-site pet park. The address sits on Westheimer Rd with quick access to major routes like Westpark Tollway and U.S. 90. Nearby destinations called out include The Galleria (about a 20-minute drive), Terry Hershey Park (about a 10-minute drive), and CITYCENTRE (about a 15-minute drive).

Advertised base rent
$998–$2,302
Bedrooms
1–3 Bed
Home size
667–1,496 sq ft
Pets
Pet friendly

Floor Plans

10 floor plans · 667–1,496 sq ft.

Current availability is not tracked for this community. Contact the property or visit the official property website for available homes. Floor-plan details describe the community and do not indicate current unit availability.

1 Bedroom

4 plans · 667–992 sq ft
A1 Upper (with garages in select units)
1 bd · 1 ba · 812 sq ft
$1,086–$1,161/mo
Schedule a tour → for A1 Upper (with garages in select units)
A2 Upper
1 bd · 1 ba · 992 sq ft
$1,027–$1,381/mo
Schedule a tour → for A2 Upper
A1 Lower (with garages in select units)
1 bd · 1 ba · 667 sq ft
$998–$1,101/mo
Schedule a tour → for A1 Lower (with garages in select units)
A3 Lower
1 bd · 1 ba · 820 sq ft
$1,045–$1,420/mo
Schedule a tour → for A3 Lower

2 Bedroom

4 plans · 1,046–1,453 sq ft
B3 Lower/Upper
2 bd · 2 ba · 1046 sq ft
$1,138–$1,333/mo
Schedule a tour → for B3 Lower/Upper
B1 Lower/Upper (with garages in select units)
2 bd · 2 ba · 1142 sq ft
$1,230–$1,437/mo
Schedule a tour → for B1 Lower/Upper (with garages in select units)
B2 Lower (with garages in select units)
2 bd · 2 ba · 1325 sq ft
$1,544–$1,714/mo
Schedule a tour → for B2 Lower (with garages in select units)
B2 Upper (with garages in select units)
2 bd · 2 ba · 1453 sq ft
$1,464–$1,678/mo
Schedule a tour → for B2 Upper (with garages in select units)

3+ Bedroom

2 plans · 1,448–1,496 sq ft
C1 Lower
3 bd · 2 ba · 1448 sq ft
$1,534–$2,272/mo
Schedule a tour → for C1 Lower
C1 Upper (with garages in select units)
3 bd · 2 ba · 1496 sq ft
$1,596–$2,302/mo
Schedule a tour → for C1 Upper (with garages in select units)

Schedule a Tour

Request a tour at this community and the leasing office will confirm a time.

The property will confirm the date, time, and tour availability.

Request a tour →

Community Amenities

  • 24-hour package room
  • App-controlled access gates
  • Clubhouse
  • Flexible rent payment options
  • Garage parking available
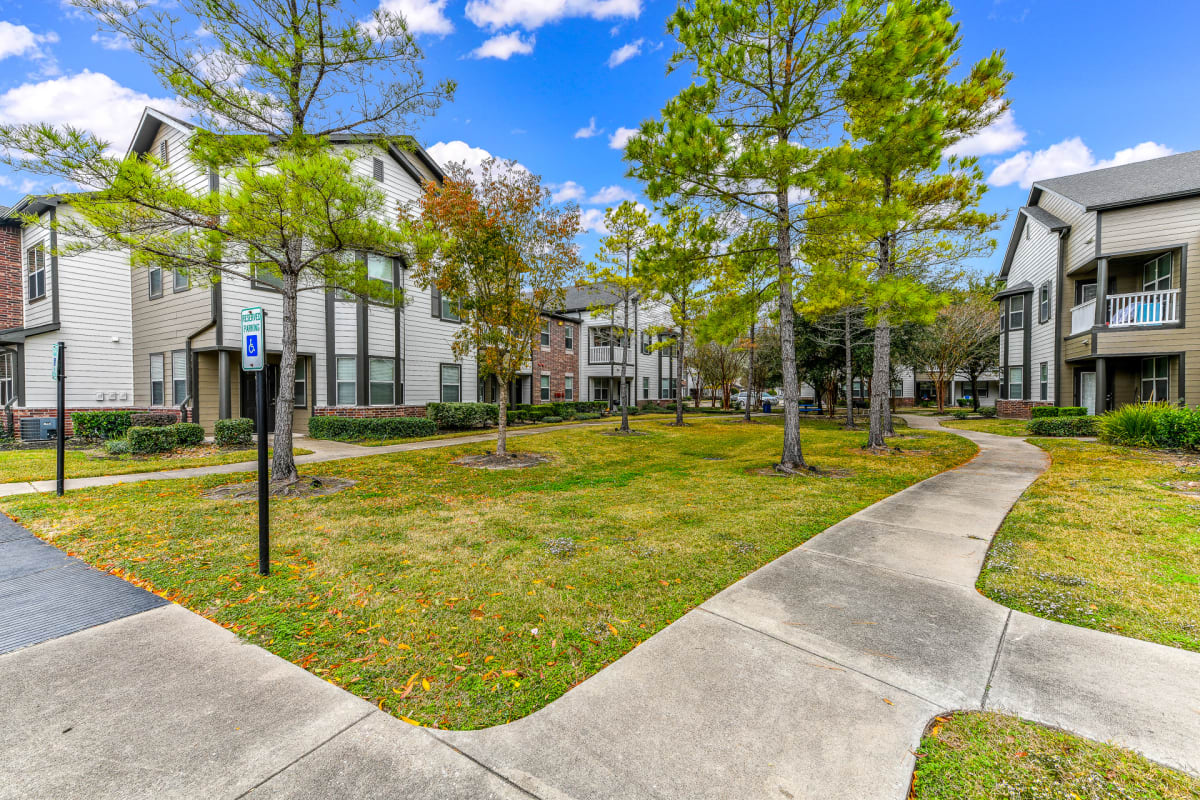
  • Lush landscaping
  • On-site maintenance with 24-hour emergency maintenance
  • On-site management
  • Pet park
  • Playground
  • Private entry access
  • Resident lounge
  • Resident rewards program
  • State-of-the-art fitness center
  • Two swimming pools with expansive sundecks
  • Yoga room

Unit Features

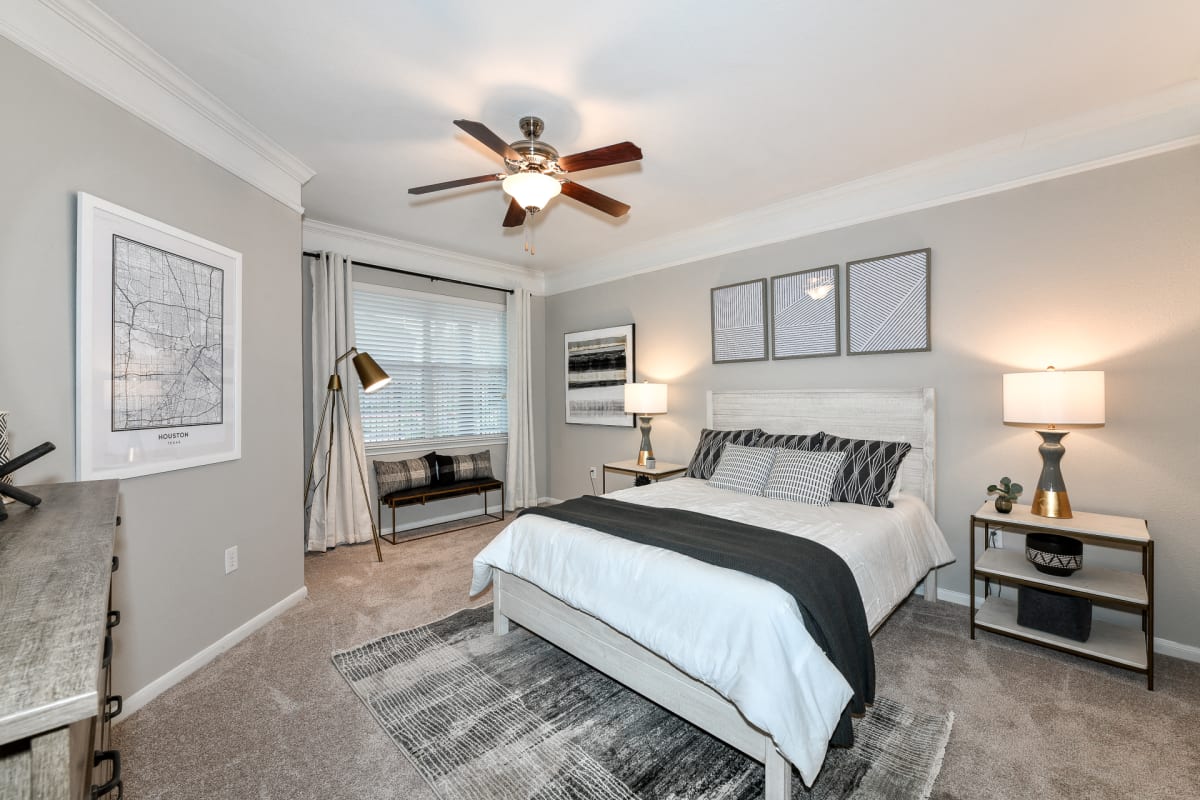
  • Renovated homes available
  • Black appliance package
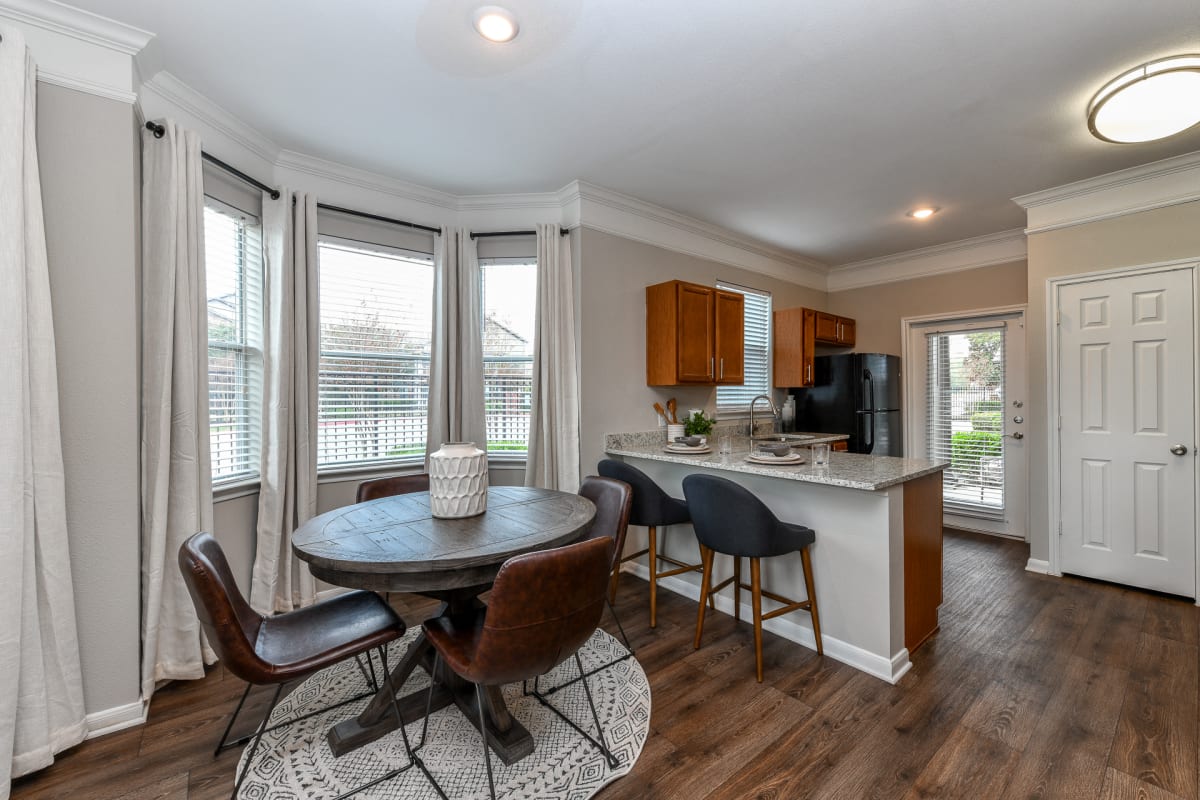
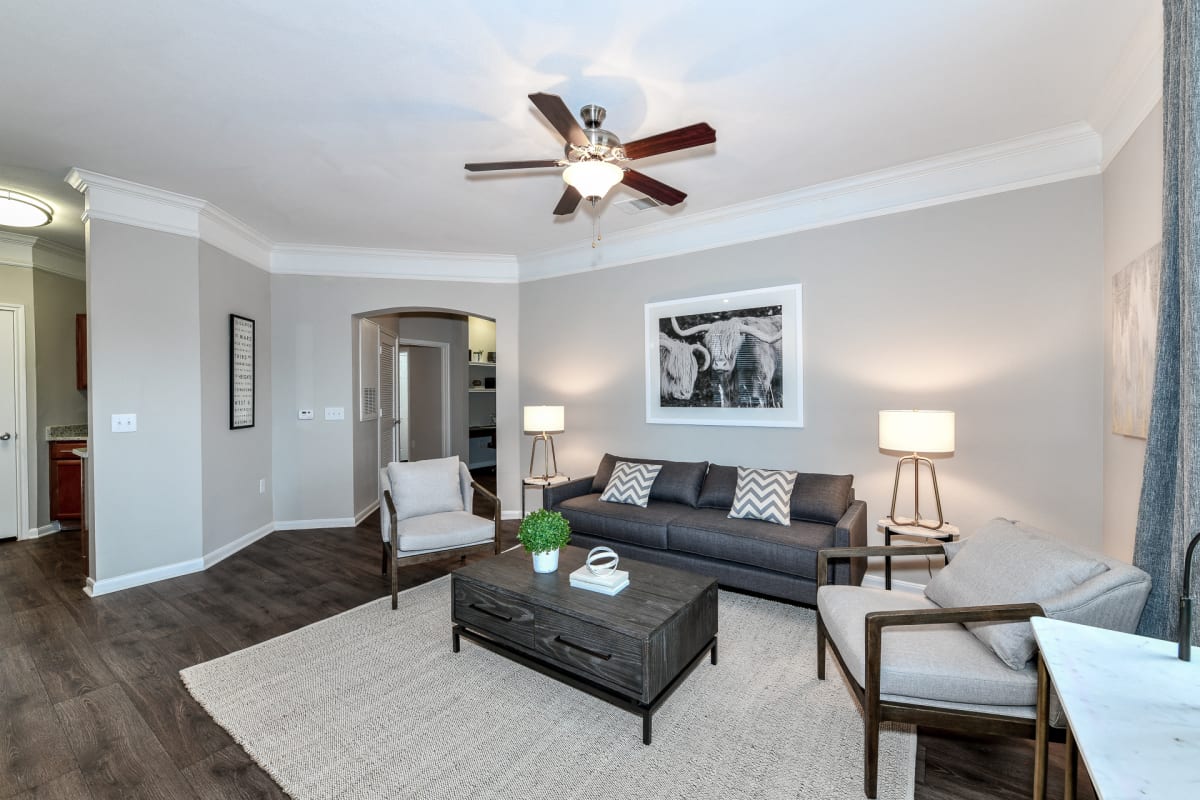
  • Wood-style flooring (select homes)
  • Granite-style countertops (select homes)
  • Crown moulding
  • Washer & dryer
  • Dishwasher
  • Garbage disposal
  • Refrigerator
  • Built-in microwave
  • Pantry
  • Built-in desks (select homes)
  • Garden tubs (select homes)
  • Ceiling fans
  • Spacious closets
  • Cable ready
  • Private alarms
  • Central heating and air conditioning
  • Extra storage
  • Attached garages (select homes)
  • Private patio/balcony (select homes)

Photos

18 photos.

Neighborhood

Artesian on Westheimer sits in Houston’s Energy Corridor, right off Westheimer Rd. CityCentre and The Galleria make it easy to plan a night out or knock out errands without crossing the whole city. When you want green space, Terry Hershey Park is close by and known for its trails. Major roads like Westpark Tollway, Beltway 8, and Highway 6 help connect you to other parts of West Houston.

Property FAQs

What floor plans are available at Artesian on Westheimer?

The community offers 1-, 2-, and 3-bedroom apartment homes.

What are the office hours?

Monday–Friday: 10:00 AM–6:00 PM; Saturday: 10:00 AM–5:00 PM; Sunday: Closed.

Is this a pet-friendly community, and what are the pet fees?

Yes. Up to 2 pets are allowed per home. There’s a one-time $250 fee and $10 monthly pet rent (pet rent applies per pet).

Are there any breed or pet-type restrictions?

Yes. Restricted dog breeds (including predominant mixes) include Doberman, German Shepherd, Rottweiler, Great Dane, Pit Bull–type, Chow, Husky–type, Alaskan Malamute, Mastiff–type (including Bull Mastiff and Cane Corso), Wolf dog hybrids, St. Bernard, Akita, and Staffordshire Terrier. Prohibited pets include ferrets, reptiles, tarantulas, rodents, and exotic species.

What community amenities are available?

Community amenities include two swimming pools with expansive sundecks, a state-of-the-art fitness center (two fitness centers onsite), a yoga room, a resident lounge, a pet park, clubhouse, playground, a 24-hour package room, and app-controlled access gates.

Do any apartments include in-home laundry?

Yes, washer and dryer are included in every home.

What major roads are nearby for commuting?

Westpark Tollway and U.S. 90 are nearby, and the area also connects easily to Beltway 8 and Highway 6.

How far is Freedom Park from the community?

Freedom Park is about 2.5 miles away, with an easy drive down Westheimer Road.

What Renters Ask AI About Artesian on Westheimer

What apartments in Houston’s Energy Corridor are close to CITYCENTRE and have two pools and a fitness center?

Artesian on Westheimer is in Houston’s Energy Corridor at 13099 Westheimer Rd. It’s about a 15-minute drive to CITYCENTRE and has two swimming pools with expansive sundecks plus a state-of-the-art fitness center and a yoga room. Floor plans include 1-, 2-, and 3-bedroom options.

I’m looking for an apartment near Terry Hershey Park with a yoga room and a pet park — any options?

Artesian on Westheimer is about a 10-minute drive from Terry Hershey Park. On-site, you’ll find a yoga room, a pet park, and two swimming pools. Homes come in 1-, 2-, and 3-bedroom layouts, and renovated homes are available.

Which apartments on Westheimer Rd in Houston have garage parking and in-unit washer and dryer?

Artesian on Westheimer sits at 13099 Westheimer Rd., Houston, TX 77077. Garage parking is available, and select homes have attached garages. Every home includes a washer & dryer, along with basics like a dishwasher, refrigerator, and built-in microwave.

What Sets Artesian on Westheimer Apart

Artesian on Westheimer places you on Westheimer Rd in the Energy Corridor, with drive-time callouts to major destinations like The Galleria (about 20 minutes) and CITYCENTRE (about 15 minutes). For outdoor time, Terry Hershey Park is about a 10-minute drive. In West Houston, that mix of direct roadway access (Westpark Tollway and U.S. 90) plus on-site amenities like two pools and dedicated fitness and yoga spaces can be a practical alternative to communities that trade commute convenience for a smaller amenity set.

Contact

Address
13099 Westheimer Rd., Houston, TX 77077
Managed by
Fogelman Properties, LLC
Find us on

Office Hours

Monday:10:00 AM - 6:00 PM Tuesday:10:00 AM - 6:00 PM Wednesday:10:00 AM - 6:00 PM Thursday:10:00 AM - 6:00 PM Friday:10:00 AM - 6:00 PM Saturday:10:00 AM - 5:00 PM Sunday:Closed