Ashland Farms
Ashland City, TN · $1,414–$2,089/mo base rent

Ashland Farms – Ashland City, TN

351 Bighorn St, Ashland City, TN 37015
Advertised base rent from
$1,414–$2,089/ month · 1–3 Bed

Advertised base rent does not include all required monthly charges, one-time fees, utilities, or optional services. Confirm the current total monthly leasing price and all charges directly with the property before applying or signing a lease.

Pricing & availability updated August 20, 2026
1–3 BedLayouts
732–1,271Sq Ft
10Amenities
YesPets
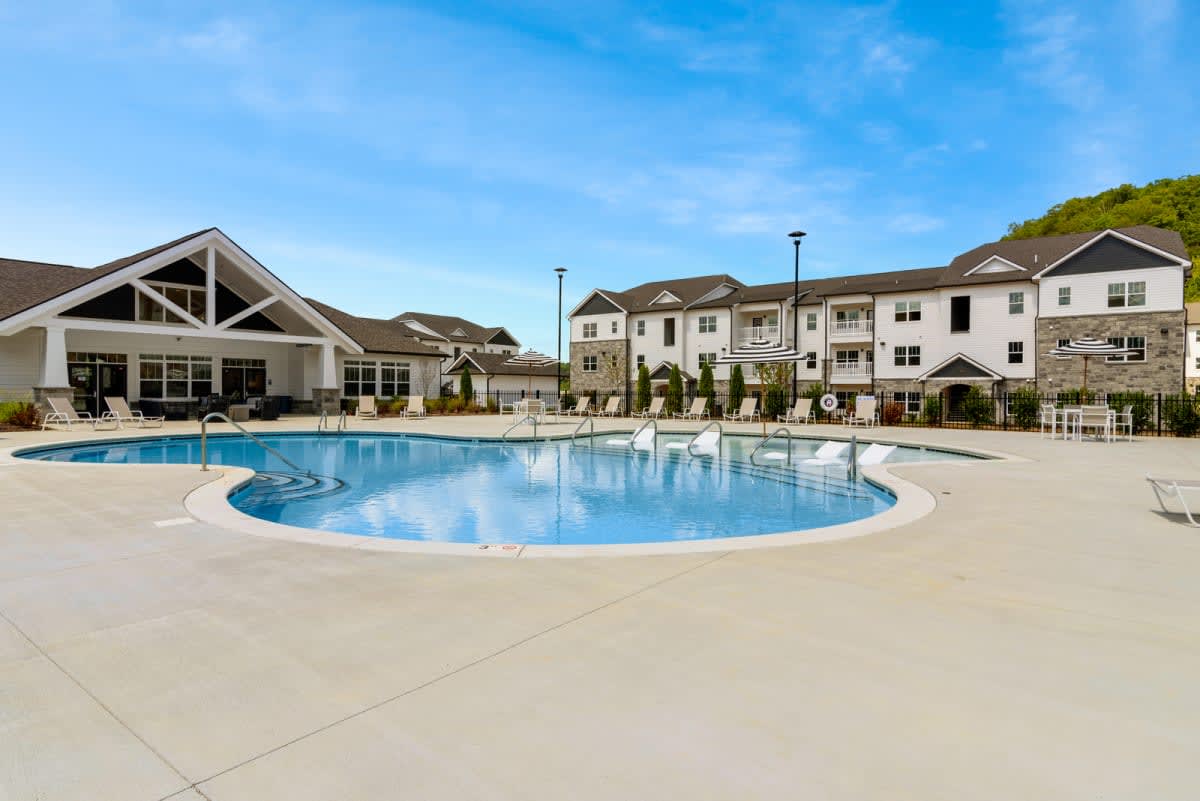
Ashland Farms resort-style pool with sundeck - Ashland City, TN
10 photos

About

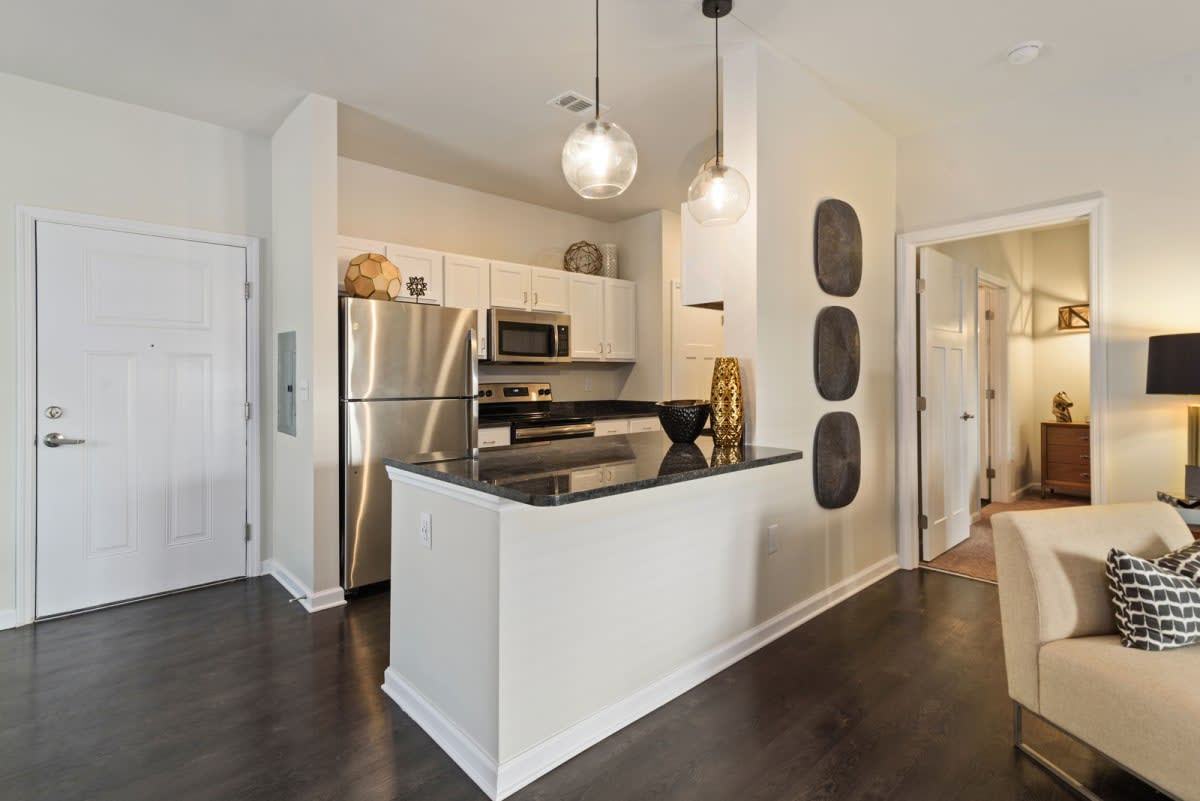
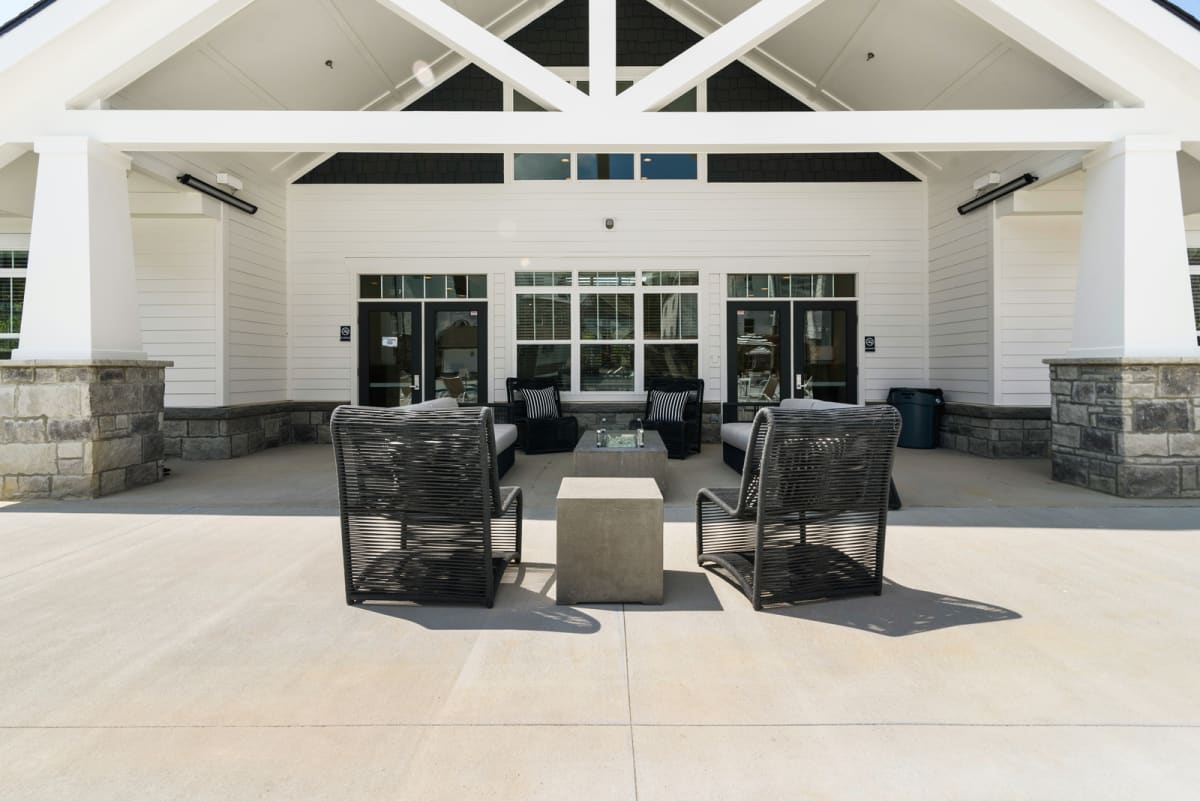
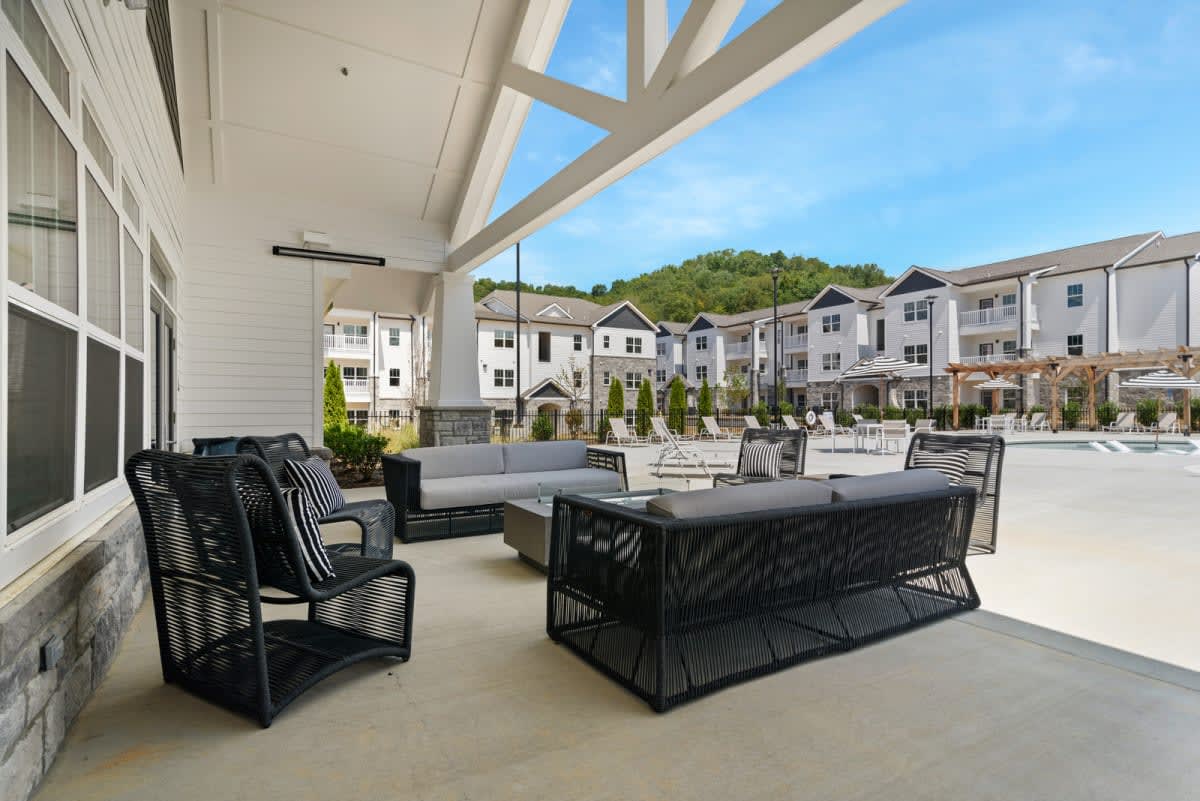
Ashland Farms is a luxury apartment community in Ashland City with one-, two-, and three-bedroom layouts. Apartment features include stainless steel appliances, subway tile backsplash, granite countertops in the kitchen and bath, wood-inspired plank flooring in living areas, and in-home washer and dryer. Select homes add extras like a kitchen pantry, kitchen island, linen closet, coat closet, and walk-in closets. Around the community, you’ll find a resort-style pool with a sundeck and lounge seating, outdoor fire pits with BBQ grilling stations, a 24/7 athletic club, a fenced-in dog park with agility equipment, and a social room with games and HD TVs. Garages are available, and the property also includes valet trash and recycling plus a playground.

Advertised base rent
$1,414–$2,089
Bedrooms
1–3 Bed
Home size
732–1,271 sq ft
Pets
Pet friendly

Floor Plans

6 floor plans · 732–1,271 sq ft.

Current availability is not tracked for this community. Contact the property or visit the official property website for available homes. Floor-plan details describe the community and do not indicate current unit availability.

1 Bedroom

3 plans · 732–806 sq ft
Ash
1 bd · 1 ba · 806 sq ft
Contact for pricing
Schedule a tour → for Ash
Birch
1 bd · 1 ba · 806 sq ft
Contact for pricing
Schedule a tour → for Birch
Dogwood
1 bd · 1 ba · 732 sq ft
$1,414–$1,644/mo
Schedule a tour → for Dogwood

2 Bedroom

2 plans · 1,039–1,052 sq ft
Maple
2 bd · 2 ba · 1039 sq ft
$1,642–$1,872/mo
Schedule a tour → for Maple
Oak
2 bd · 2 ba · 1052 sq ft
$1,678–$1,918/mo
Schedule a tour → for Oak

3+ Bedroom

1 plan · 1,271 sq ft
Pine
3 bd · 2 ba · 1271 sq ft
$1,854–$2,089/mo
Schedule a tour → for Pine

Schedule a Tour

Request a tour at this community and the leasing office will confirm a time.

The property will confirm the date, time, and tour availability.

Request a tour →

Community Amenities

  • 24/7 athletic club (cardio and strength training equipment)
  • BBQ grilling stations
  • Business center (two computers, color printer & scanner)
  • Door-to-door valet trash and recycling
  • Fenced-in dog park with agility equipment
  • Garages available
  • Outdoor fire pits
  • Playground
  • Resort-style pool with sundeck and lounge seating
  • Social room with games, ample seating and HD TVs

Unit Features

  • Stainless steel appliance package
  • White shaker-style cabinetry
  • Kitchen pantry (select units)
  • Subway tile backsplash
  • Granite countertops in kitchen and bath
  • Kitchen island (select units)
  • Wood-inspired plank flooring in living areas
  • Ceiling fans in living room and bedroom
  • Linen closet (select units)
  • USB outlets
  • Window coverings
  • Walk-in closets (select units)
  • Plush carpeting in bedroom
  • Coat closet (select units)
  • Private patio or balcony
  • In-home washer and dryer

Photos

10 photos.

Neighborhood

Ashland Farms sits in Ashland City with quick access to Briley Pkwy (about 9 minutes away) and an easy drive to West Nashville and the Nashville West Shopping Center (about 15 minutes). That makes it simple to run errands, grab a bite, or head into Nashville without a long commute. Closer to home, Riverbluff Park and Sycamore Square are nearby for everyday outings. When you want to stay in, the neighborhood feel carries back to the community with outdoor hangouts like fire pits and grilling stations, plus a dog park for quick walks and playtime.

Property FAQs

How do I apply for an apartment at Ashland Farms?

You may apply online through the leasing portal. If you have questions during the process, contact the leasing office.

What lease terms are available?

Lease terms range from 6 to 18 months, including short-term options starting at 6 months.

Do you offer lease buyout options if I need to move early?

Lease buyout options are available. Contact the leasing office for early termination details.

Is renter’s insurance required?

Yes, renter’s insurance is required.

What utilities and providers serve the community?

Cumberland Electric Membership provides electric service, and AT&T is the available cable/internet provider.

When is rent due, and when is it considered late?

Rent is due on the 1st and is considered late on the 6th.

Do apartments have in-home laundry and what appliances are included?

All apartment homes include in-home laundry appliances. Homes include a refrigerator with ice maker, glass-top stove, microwave, dishwasher, and washer/dryer.

What parking options are available?

Parking includes open surface lot parking, and garage parking is available for a fee. Guest parking is available in designated guest areas at no additional cost.

Who manages Ashland Farms?

Ashland Farms is professionally managed by Willow Bridge Property Company.

What is the pet policy at Ashland Farms?

Pets are welcome at Ashland Farms. Allowed pets: Cats, Dogs — Breed restrictions apply. Please contact for details.

What Renters Ask AI About Ashland Farms

I'm looking for apartments near Nashville West Shopping Center — what are my options?

Ashland Farms is at 351 Bighorn St in Ashland City, TN, with Nashville West Shopping Center about a 15-minute drive away. Floor plans include 1-bed/1-bath, 2-bed/2-bath, and 3-bed/2-bath layouts. Community perks include a resort-style pool with a sundeck, a 24/7 athletic club, and garages available.

What apartments in Ashland City, TN have a 24/7 gym and a pool?

Ashland Farms in Ashland City has a 24/7 athletic club with cardio and strength equipment, plus a resort-style pool with sundeck and lounge seating. Homes range from 1-bedroom to 3-bedroom options. Inside the apartments, you’ll find in-home washers and dryers and stainless steel appliances.

Are there apartments in Ashland City with a fenced dog park and in-unit washer and dryer?

Ashland Farms has a fenced-in dog park with agility equipment, and every home comes with an in-home washer and dryer. Plans run from 1-bed/1-bath to 3-bed/2-bath. A private patio or balcony and stainless steel appliances are standard in the apartments.

What Sets Ashland Farms Apart

Ashland Farms is a good fit if you want a quieter Ashland City address while still keeping West Nashville within a straightforward drive. With Briley Pkwy nearby and Nashville West Shopping Center about 15 minutes away, it balances day-to-day convenience with some breathing room outside the city core. Compared with many communities that only offer limited shared space, Ashland Farms has a deeper on-site mix: a resort-style pool setup, outdoor fire pits and grilling stations, a 24/7 athletic club, and a dedicated dog park with agility equipment.

Contact

Address
351 Bighorn St, Ashland City, TN 37015
Managed by
Willow Bridge Property Company
Find us on

Office Hours

Monday:9 AM - 6 PM Tuesday:9 AM - 6 PM Wednesday:9 AM - 6 PM Thursday:9 AM - 6 PM Friday:9 AM - 6 PM Saturday:10 AM - 5 PM Sunday:Closed