About

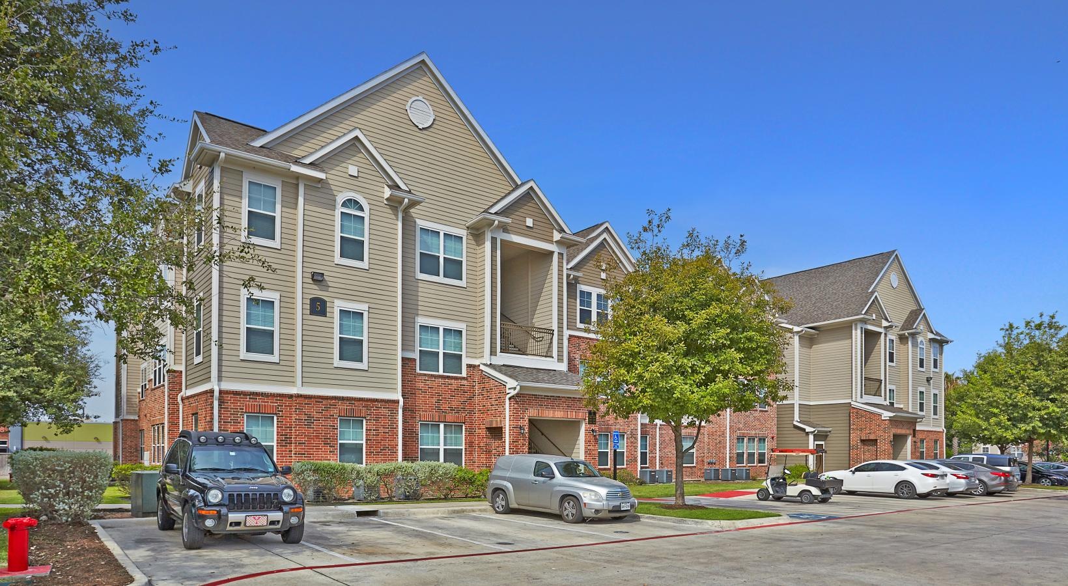
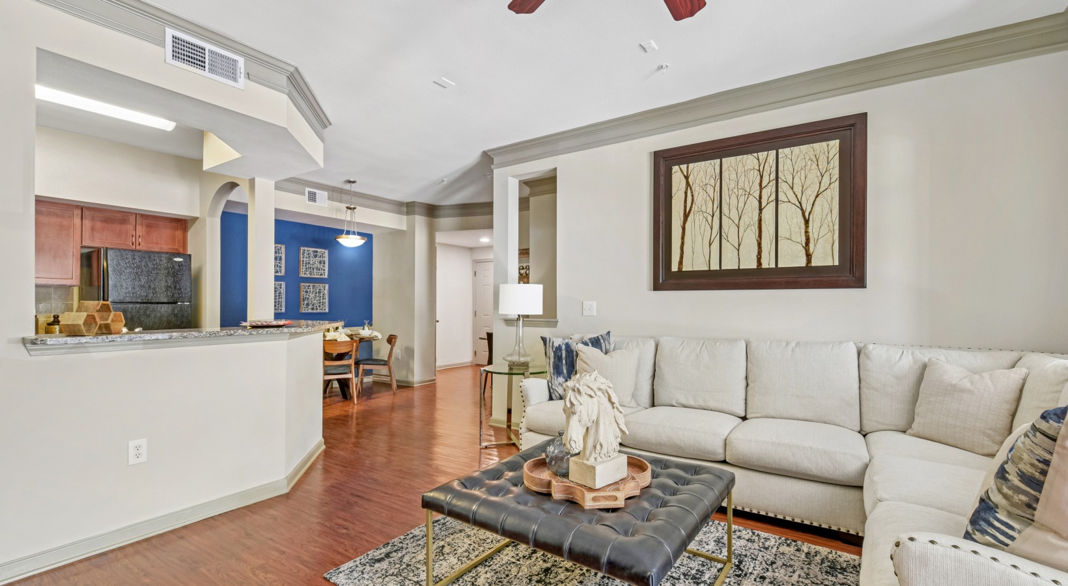
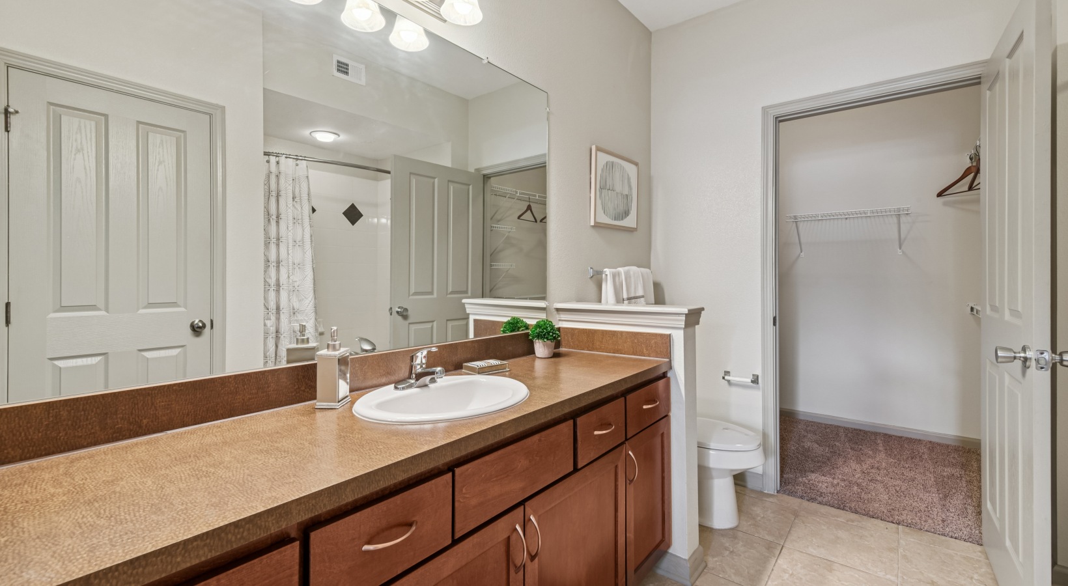
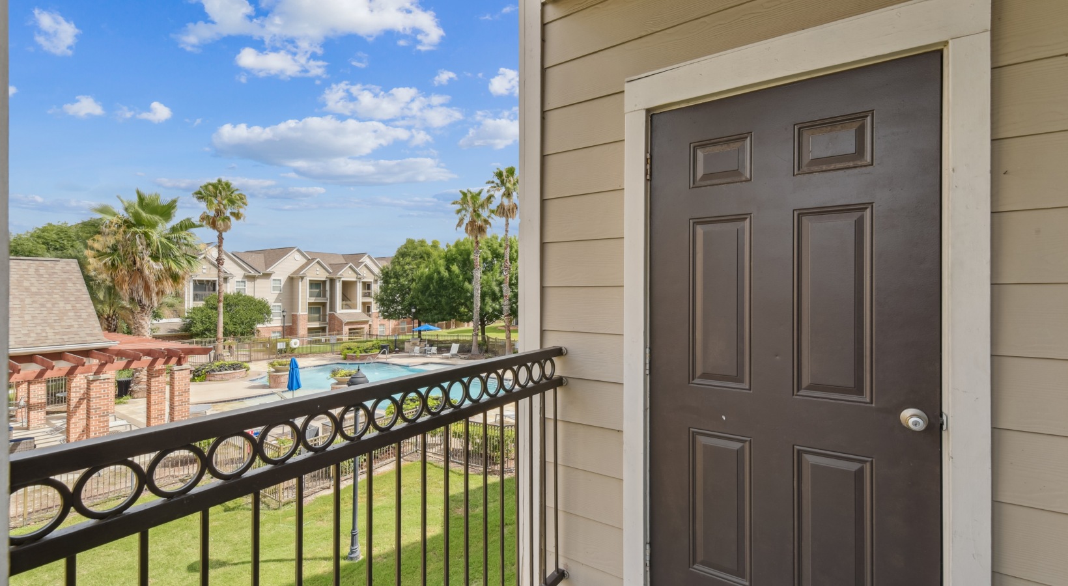

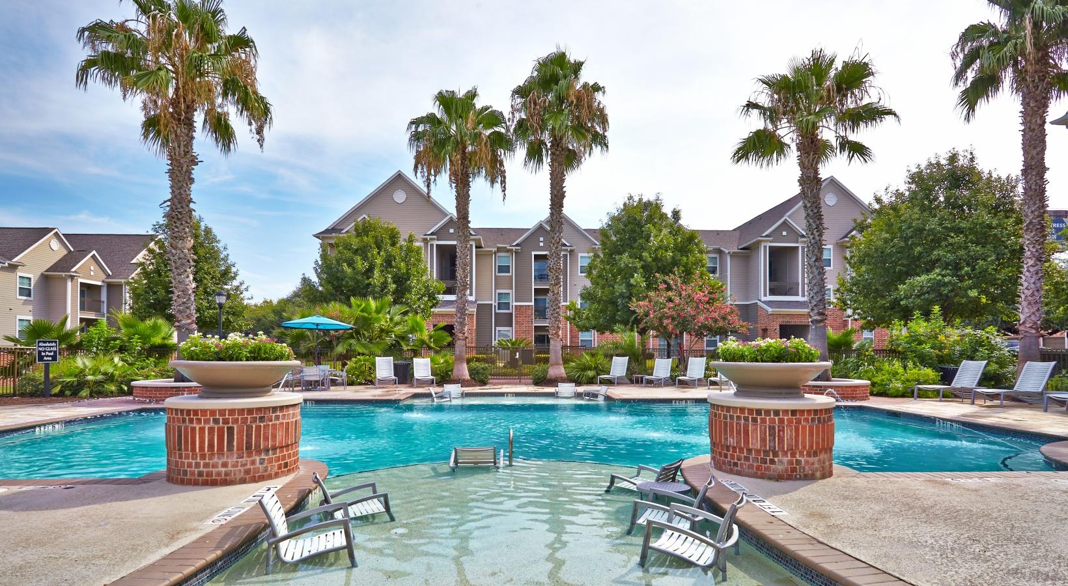

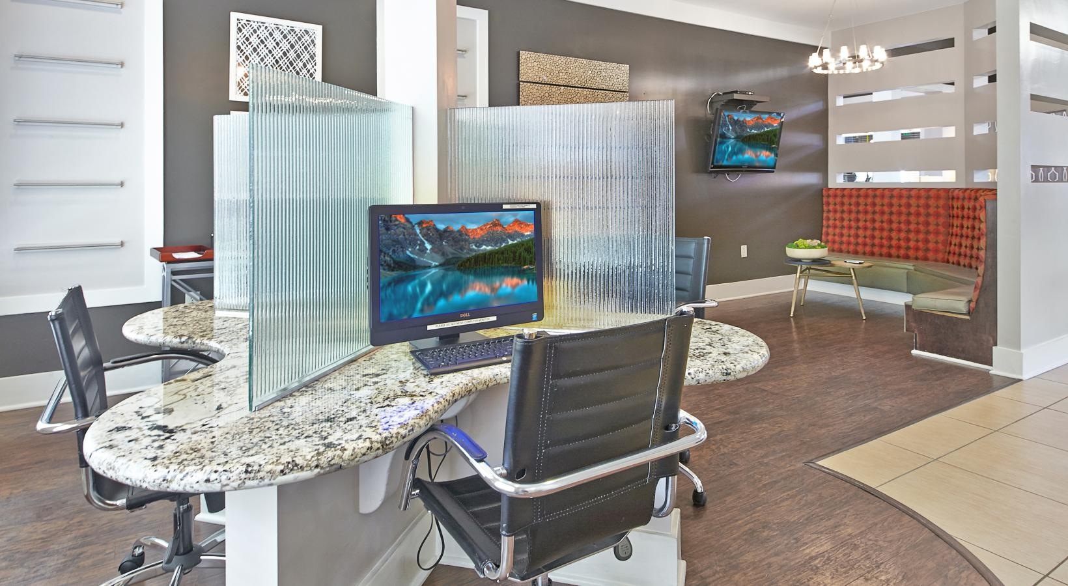
Aspire Roxbury is an apartment community in San Antonio offering 1-, 2-, and 3-bedroom floor plans. Homes range from 637 to 1,556 sq ft, with layouts that can include an optional sunroom in select residences. Inside, you’ll find features like granite countertops, plank wood flooring in the kitchen and entry, nine-foot ceilings with crown molding, private patios/balconies, and included washer and dryer. Around the community, there’s a resort-inspired pool with poolside cabanas and a tanning deck, plus a fitness center and yoga room. You’ll also have spaces like a business center and cyber cafe, an enclosed dog park, and extras such as covered parking and detached garages. The location puts you near Ingram Park Mall, with nearby options around Northwest Loop 410 for shopping, dining, and entertainment.
Rent by bedroom
| Home | Starting rent | Floor plans |
|---|---|---|
 1 Bedroom637–812 sq ft 1 Bedroom637–812 sq ft |
From $1,163/mo | 4 |
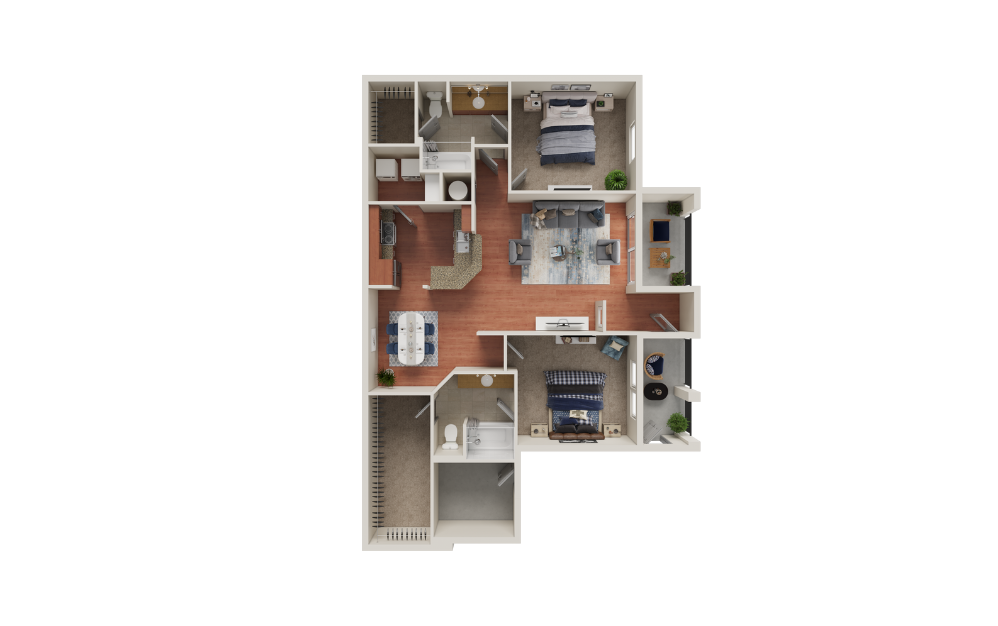 2 Bedroom1,131–1,254 sq ft 2 Bedroom1,131–1,254 sq ft |
From $1,395/mo | 2 |
 3 Bedroom1,418 sq ft 3 Bedroom1,418 sq ft |
From $1,730/mo | 1 |
Floor Plans
7 floor plans · 637–1,418 sq ft.
Current availability is not tracked for this community. Contact the property or visit the official property website for available homes. Floor-plan details describe the community and do not indicate current unit availability.
1 Bedroom
4 plans · 637–812 sq ft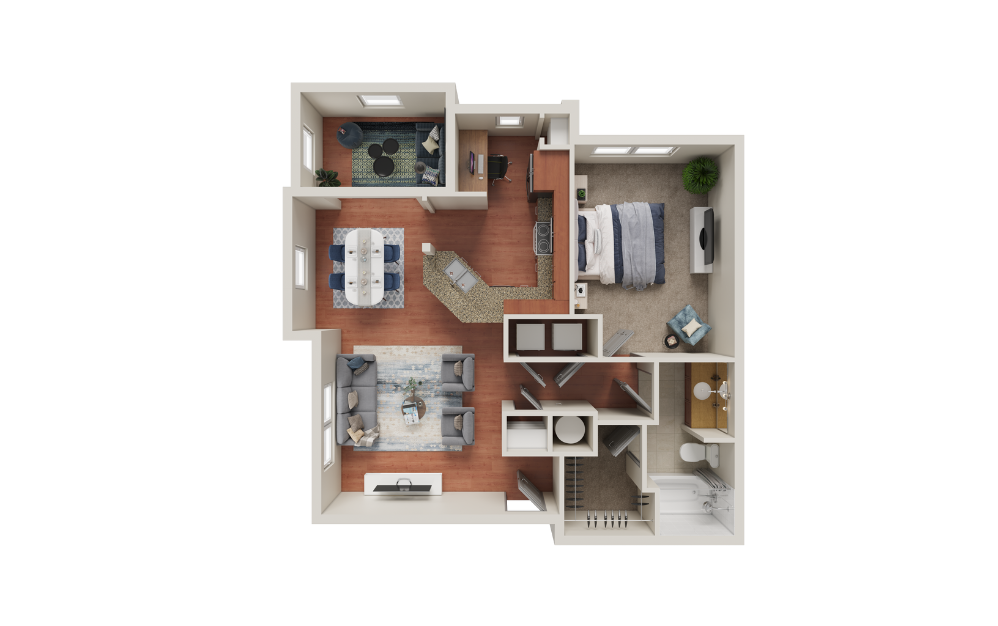
2 Bedroom
2 plans · 1,131–1,254 sq ft3+ Bedroom
1 plan · 1,418 sq ftCosts & fees
These are the charges we have confirmed. They may not be the full list, so no total monthly price is shown — confirm all charges directly with the property.
Charges that apply in some circumstances
Refundable deposits
Pets & Parking
Leasing Policies
Community Amenities
- BBQ/picnic area
- Business center
- Coffee bar
- Covered parking
- Cyber cafe
- Enclosed dog park
- Fitness center

- Game room (billiards & poker table)
- On-site storage spaces
- Resort-style pool
- Self-service car wash
- Yoga room
Unit Features
Neighborhood
What Sets Aspire Roxbury Apart

Request a tour
Request a tour at this community and the leasing office will confirm a time.
The property will confirm the date, time, and tour availability.
Property FAQs
What floor plans are available at Aspire Roxbury?
What are the office hours?
How do I apply for an apartment?
What lease terms do you offer?
Is renter’s insurance required?
Are pets allowed, and what are the pet fees?
What parking options are available?
Do apartments include a washer and dryer, and what appliances are included?
Which utility providers do residents use?
Common rental questions about Aspire Roxbury
Illustrative examples answered from the property's published details — not a record of questions renters have asked, and not a guarantee.
What apartments near Ingram Park Mall in San Antonio have covered parking and a dog park?
Aspire Roxbury is at 6202 Roxbury Dr in the Ingram Park area of San Antonio, with Ingram Park Mall nearby. Covered parking is available, and there’s an enclosed dog park on-site. Floor plans run from 1-bedroom/1-bath options starting at 637 sq ft up to a 3-bedroom/2-bath at 1,418 sq ft.
I’m looking for an apartment near Northwest Loop 410 with a pool and a business center — any options?
Aspire Roxbury sits in the Ingram Park area, close to Northwest Loop 410. It has a resort-style pool plus a business center and a cyber cafe. You can choose from 1-, 2-, and 3-bedroom layouts, and every home includes a washer and dryer.
What San Antonio apartments have granite countertops, in-unit washer/dryer, and a fitness center?
Aspire Roxbury in the Ingram Park neighborhood checks those boxes with granite countertops, washers and dryers included, and an on-site fitness center. Layouts range from 1 bed/1 bath (637–812 sq ft) to 2 bed/2 bath up to 1,254 sq ft, plus a 3 bed/2 bath at 1,418 sq ft. Other in-home touches include nine-foot ceilings with crown molding and private patios or balconies.