Avendale at Painted Tree
McKinney, TX · $1,599–$3,074/mo advertised price

Avendale at Painted Tree – McKinney, TX

2600 N. Lake Forest Dr, McKinney, TX 75071
Current pricing requires confirmation
$1,599–$3,074/ month · 1–4 Bed — advertised price

This is the price the property advertises. Confirm what it includes, along with the current total monthly leasing price and all charges, directly with the property before applying or signing a lease.

Pricing last checked August 20, 2026 · property website · confirm with the property
1–4 BedLayouts
624–1,648Sq Ft
YesPets
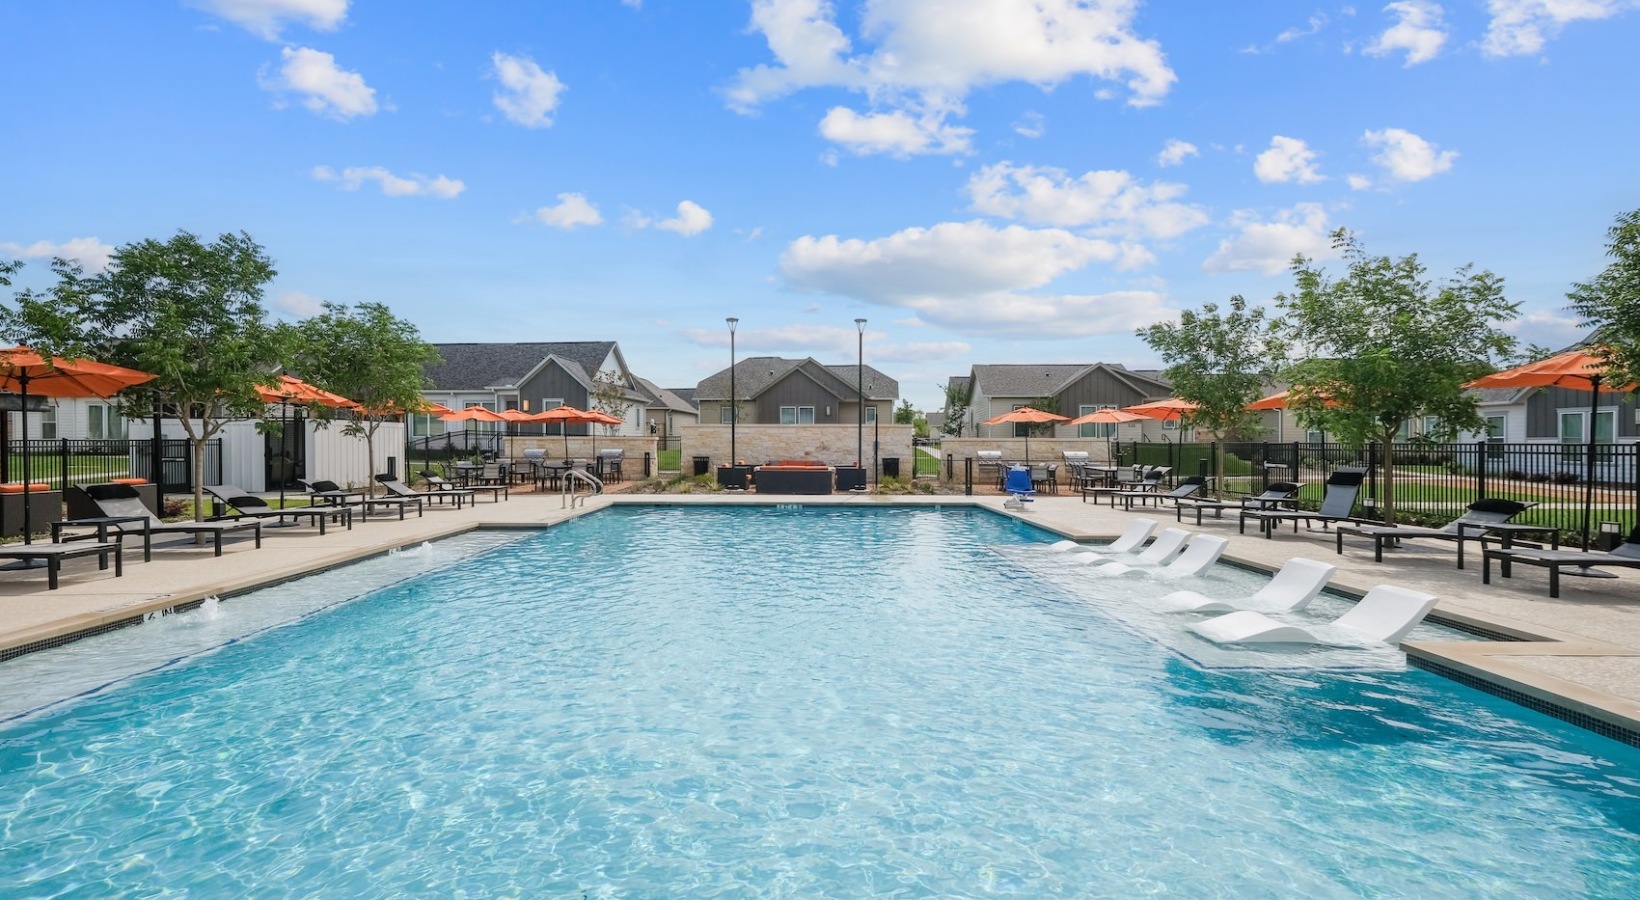
  • Resort-style pool
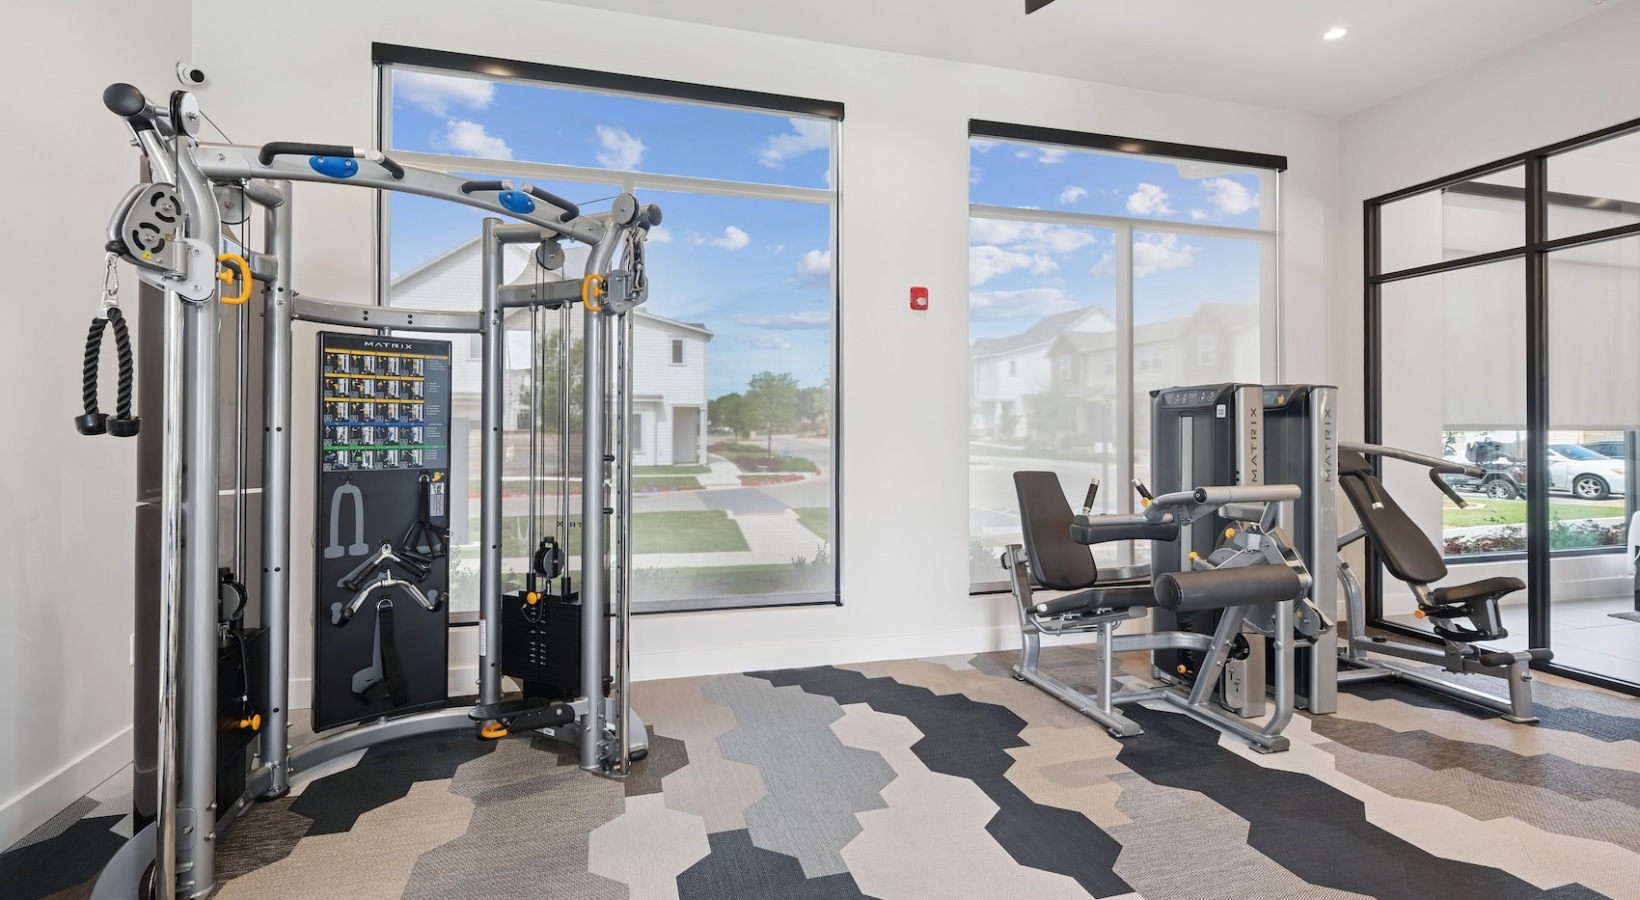
  • Fitness center
  • Dog park
  • Guest parking
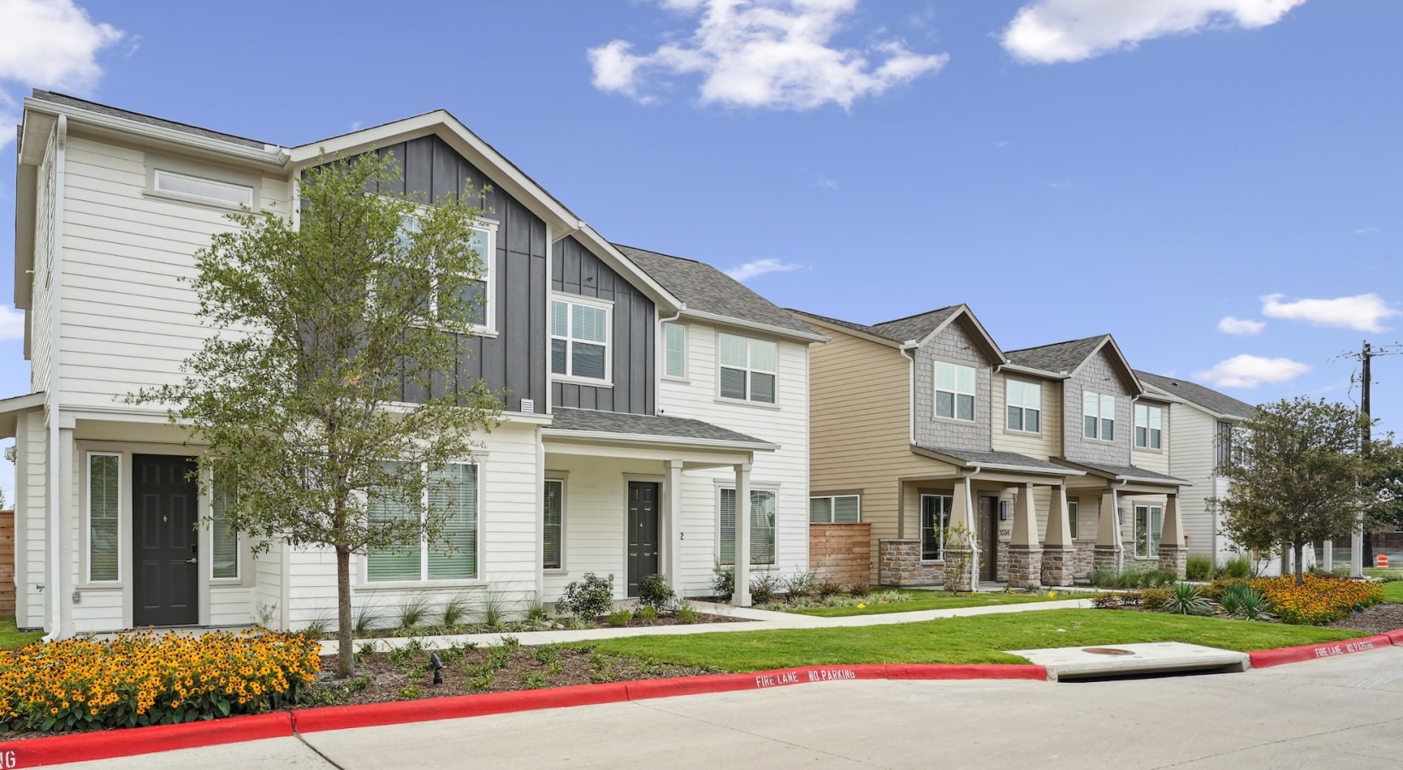
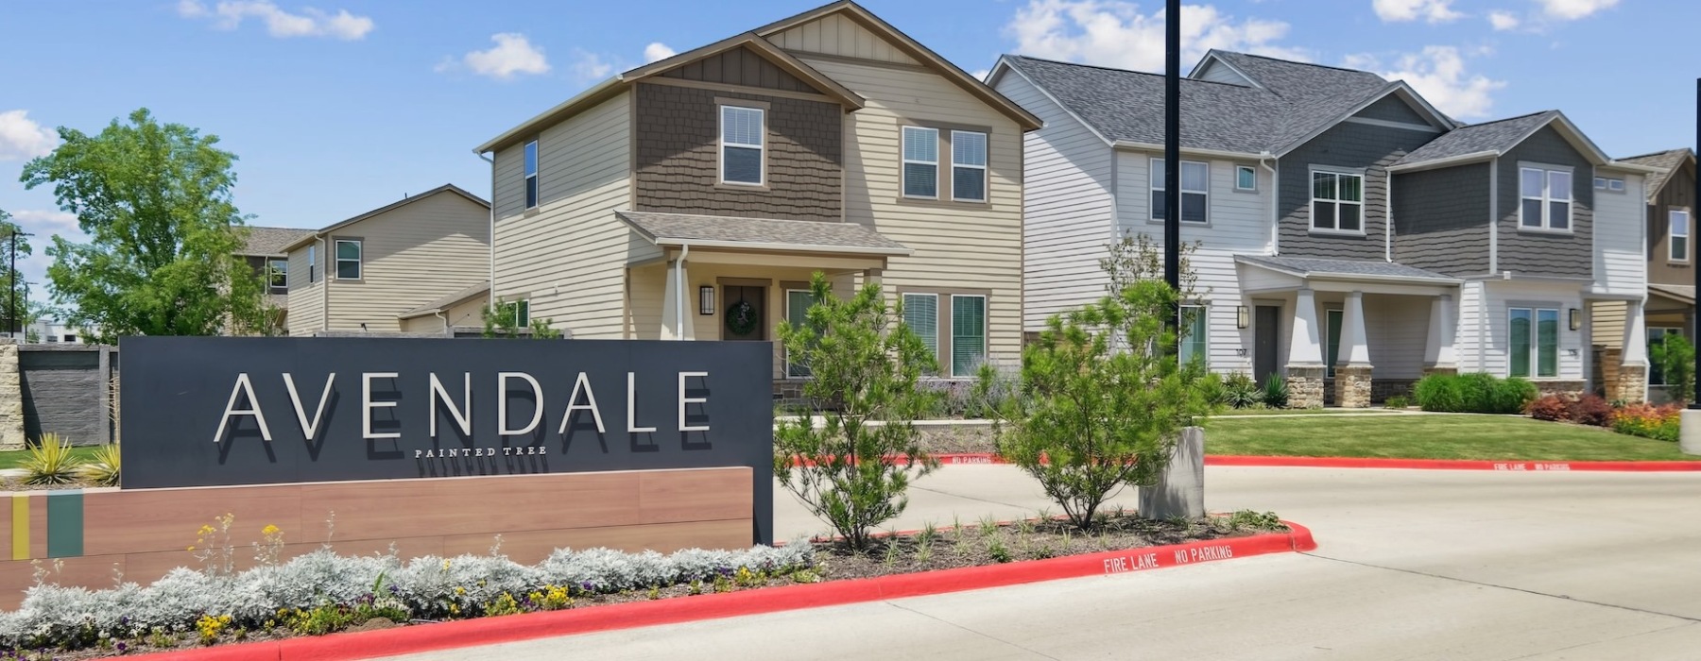
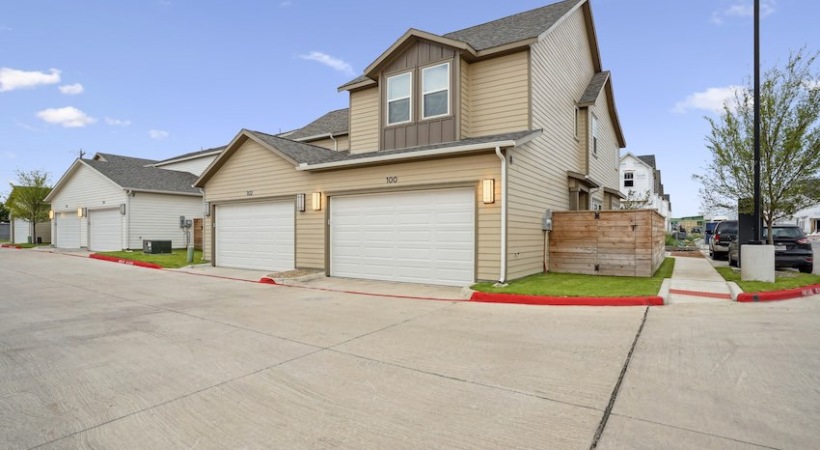
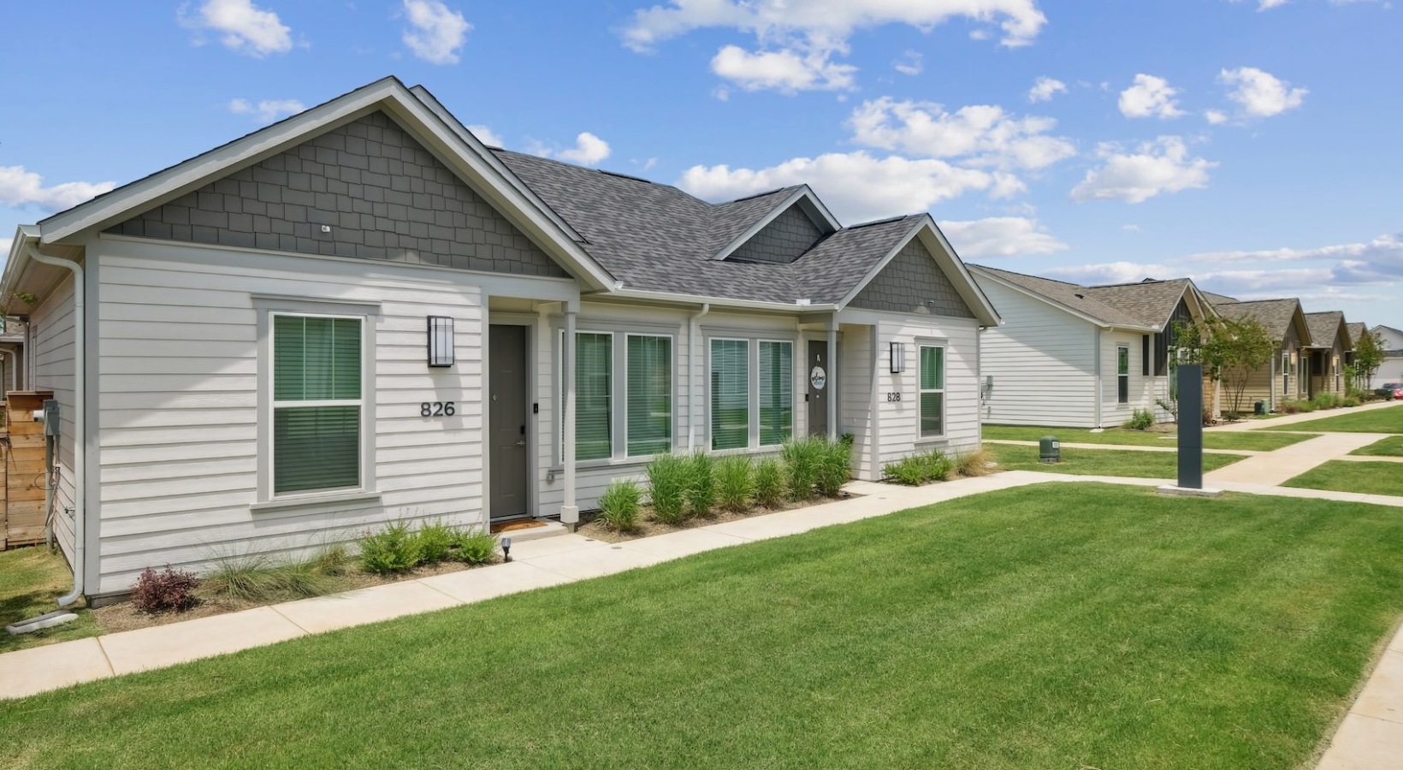
Avendale at Painted Tree exterior homes - McKinney, TX
14 photos

About

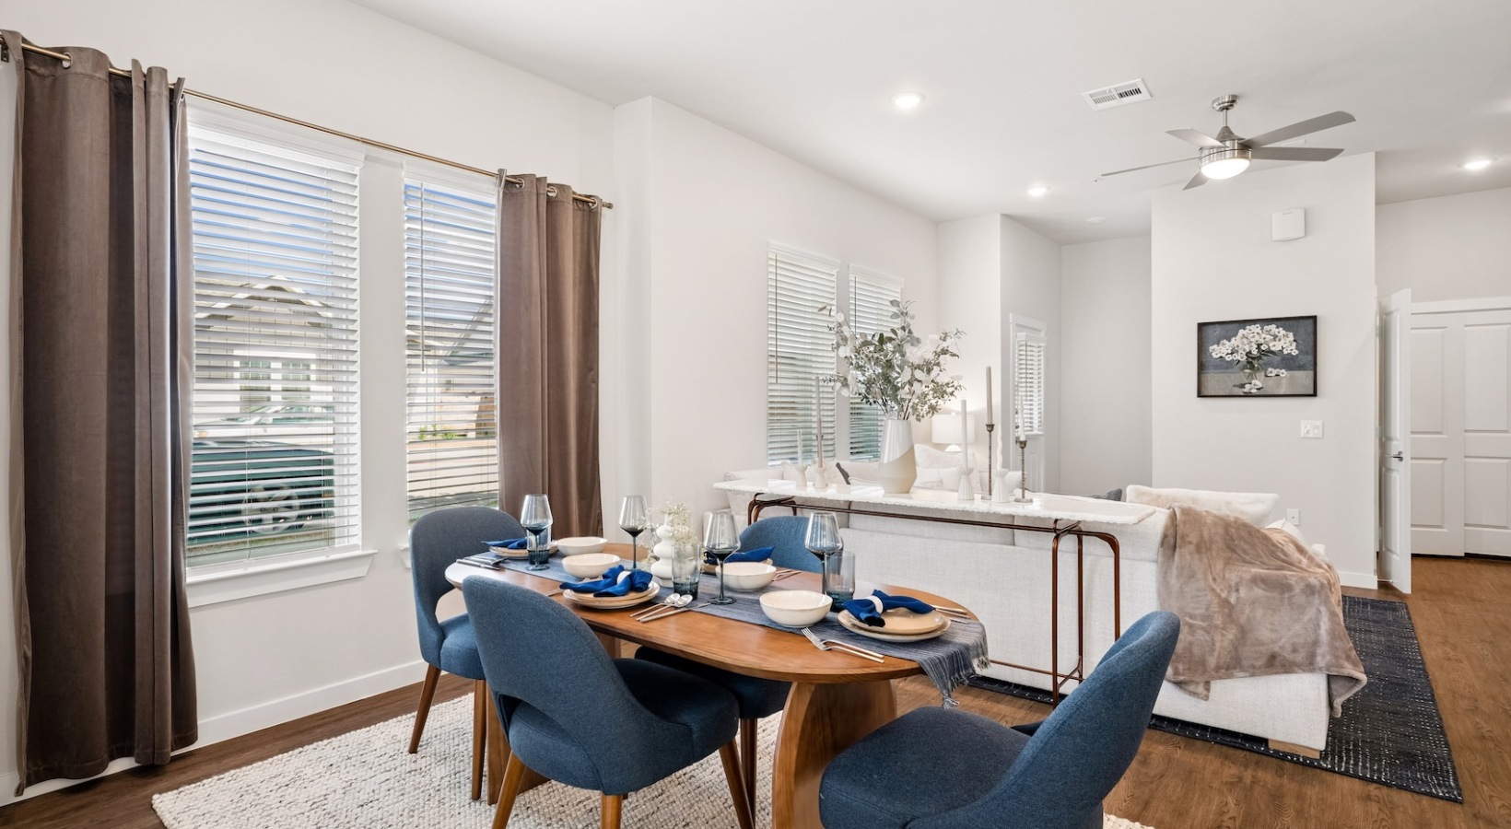
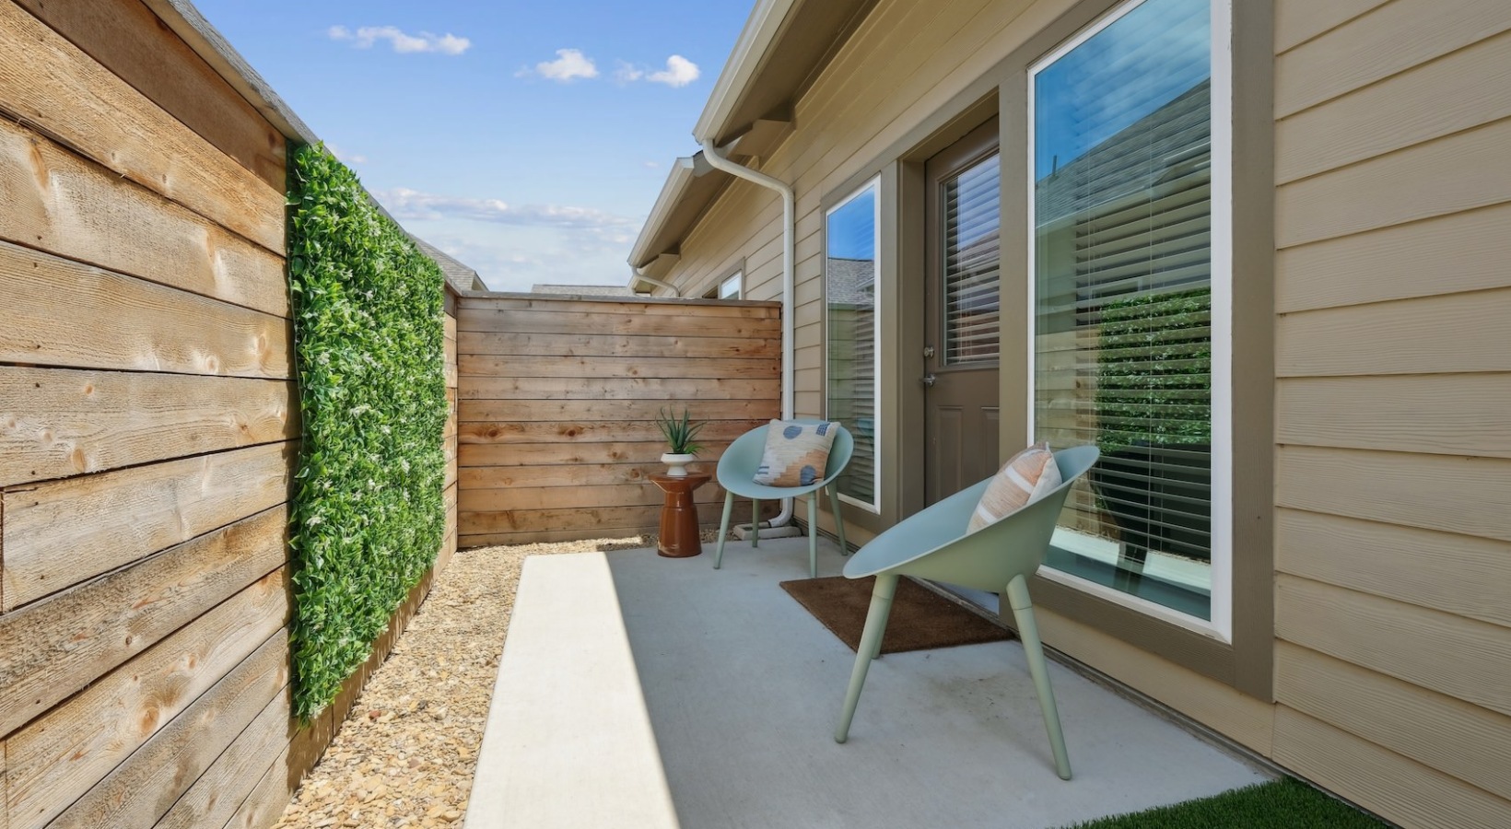
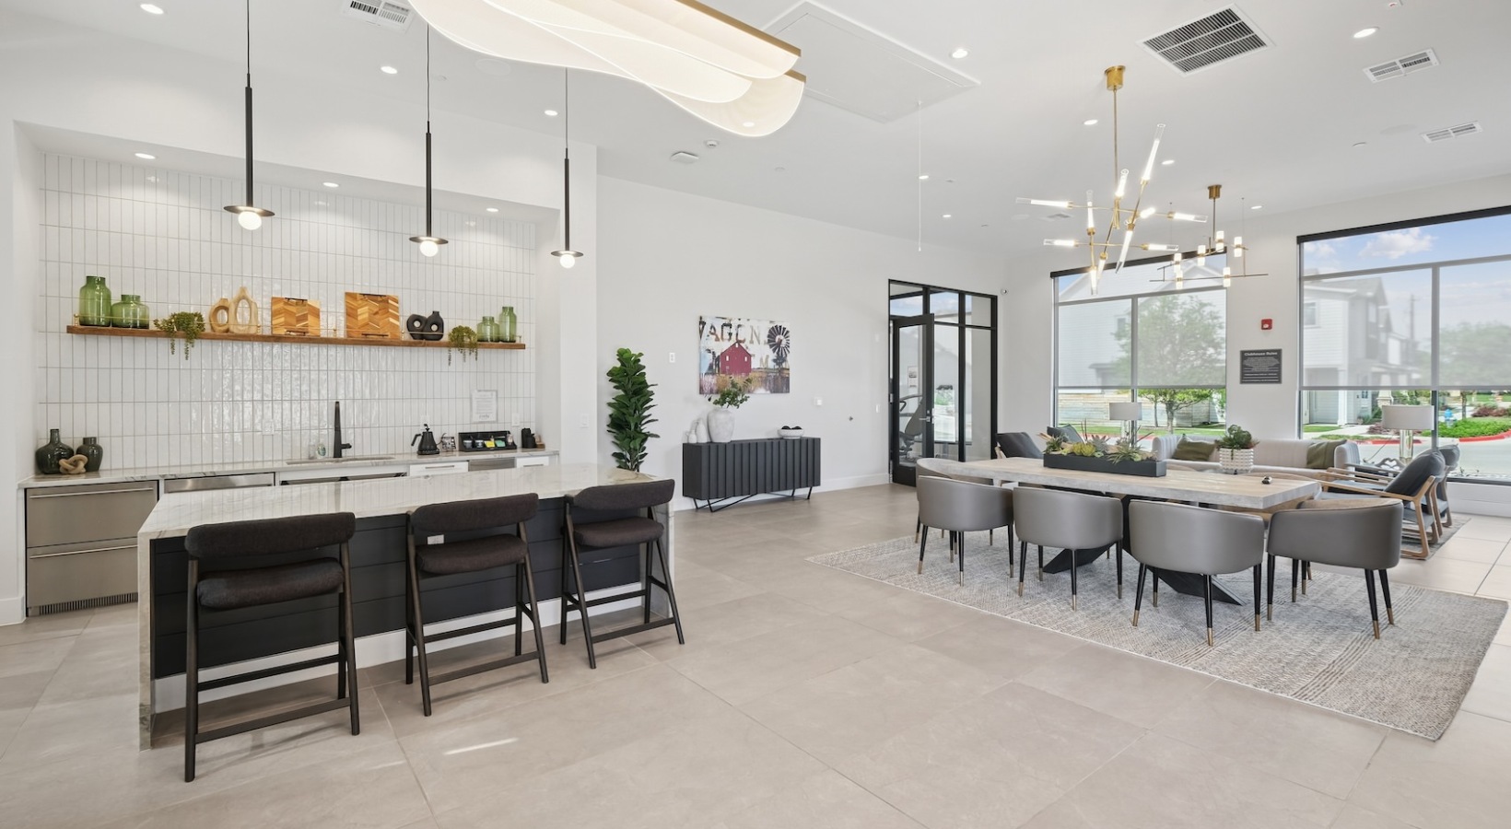
Avendale at Painted Tree is a for-lease home community in McKinney with one- through four-bedroom patio and townhome layouts. Floor plans run from 624 to 1,648 square feet, and select homes include features like attached two-car garages, EV chargers inside garages, and enclosed private backyards. Around the community, you’ll find a fitness center, a resort-inspired pool and spa with seating, a clubhouse with Wi‑Fi in common areas, an onsite dog park, and valet trash service. The location sits in the Painted Tree area near parks, shopping, and dining, with Downtown McKinney Square also nearby.

Advertised price (confirm with the property)
$1,599–$3,074
Bedrooms
1–4 Bed
Home size
624–1,648 sq ft
Pets
Pet friendly

Rent by bedroom

HomeStarting rentFloor plans
1 Bedroom624–650 sq ft From $1,599/mo 2
2 Bedroom879–1,152 sq ft From $2,024/mo 4
3 Bedroom1,226–1,539 sq ft From $2,474/mo 5
4 Bedroom1,648 sq ft From $2,999/mo 1

Floor Plans

12 floor plans · 624–1,648 sq ft.

Current availability is not tracked for this community. Contact the property or visit the official property website for available homes. Floor-plan details describe the community and do not indicate current unit availability.

1 Bedroom

2 plans · 624–650 sq ft
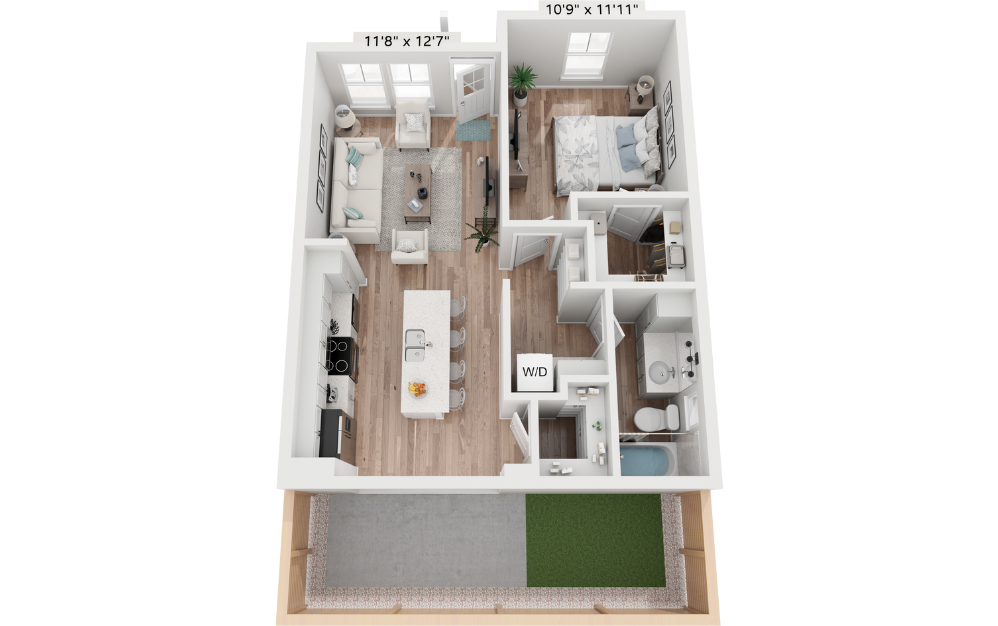
Avendale at Painted Tree A1 floor plan
A1
1 bd · 1 ba · 624 sq ft
$1,599/mo
Request a tour → for A1 Ask about this plan A1
A2
1 bd · 1 ba · 650 sq ft
$1,599/mo
Request a tour → for A2 Ask about this plan A2

2 Bedroom

4 plans · 879–1,152 sq ft

Avendale at Painted Tree B1 floor plan
B1
2 bd · 2 ba · 879 sq ft
$2,024/mo
Request a tour → for B1 Ask about this plan B1
B2 Loft
2 bd · 2.5 ba · 1152 sq ft
$2,399/mo
Request a tour → for B2 Loft Ask about this plan B2 Loft
B3
2 bd · 2 ba · 898 sq ft
Contact for pricing
Request a tour → for B3 Ask about this plan B3
B4
2 bd · 2.5 ba · 1152 sq ft
Contact for pricing
Request a tour → for B4 Ask about this plan B4

3+ Bedroom

6 plans · 1,226–1,648 sq ft
C1
3 bd · 2.5 ba · 1300 sq ft
$2,669/mo
Request a tour → for C1 Ask about this plan C1
C2
3 bd · 2 ba · 1226 sq ft
$2,499/mo
Request a tour → for C2 Ask about this plan C2
C3
3 bd · 2.5 ba · 1539 sq ft
Contact for pricing
Request a tour → for C3 Ask about this plan C3
C4
3 bd · 2.5 ba · 1261 sq ft
$2,474/mo
Request a tour → for C4 Ask about this plan C4
C5
3 bd · 2 ba · 1257 sq ft
Contact for pricing
Request a tour → for C5 Ask about this plan C5

Avendale at Painted Tree D1 floor plan
D1
4 bd · 2.5 ba · 1648 sq ft
$2,999–$3,074/mo
Request a tour → for D1 Ask about this plan D1

Costs & fees

These are the charges we have confirmed. They may not be the full list, so no total monthly price is shown — confirm all charges directly with the property.

Refundable deposits

Security deposit (by floor plan) $150–$400 one-time

Pets & Parking

Parking typeSurface lot

Community Amenities

  • Clubhouse
  • Dog park
  • Fitness center
  • Guest parking
  • Hammock garden
  • On-site maintenance
  • Online leasing
  • Online rent payments
  • Online service requests
  • Outdoor fire pit
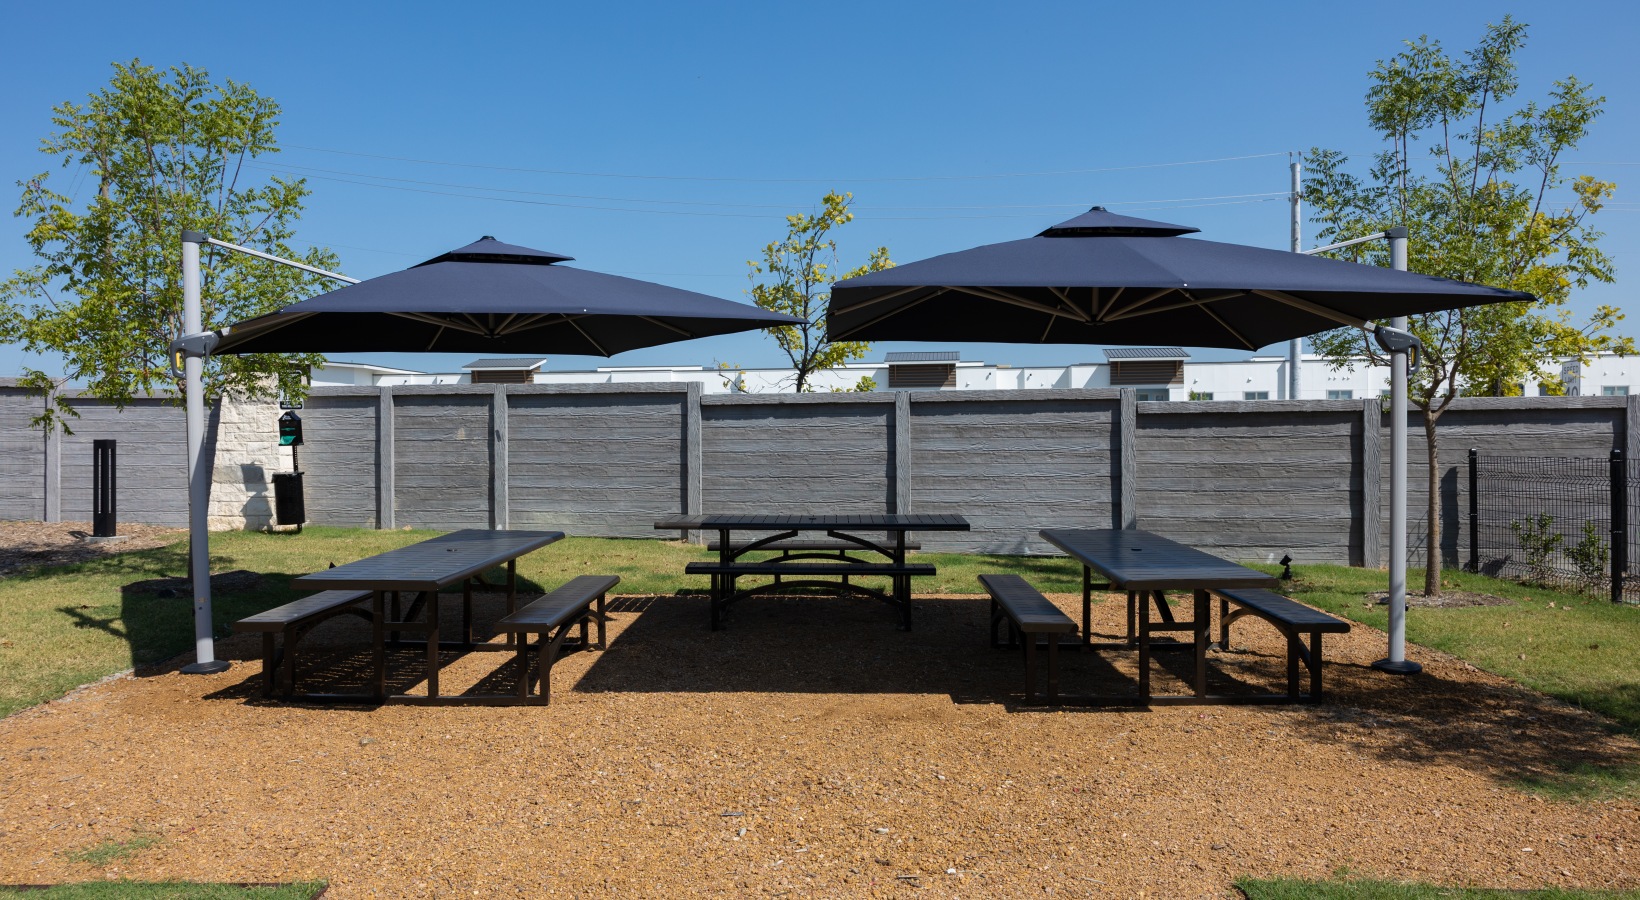
  • Outdoor gathering areas
  • Outdoor grilling area
  • Playground / play mound
  • Professional on-site management
  • Resort-style pool
  • Smoke-free community
  • Spa
  • Valet trash service
  • Walking trails
  • Wi-Fi in common areas

Unit Features

  • Smart home technology
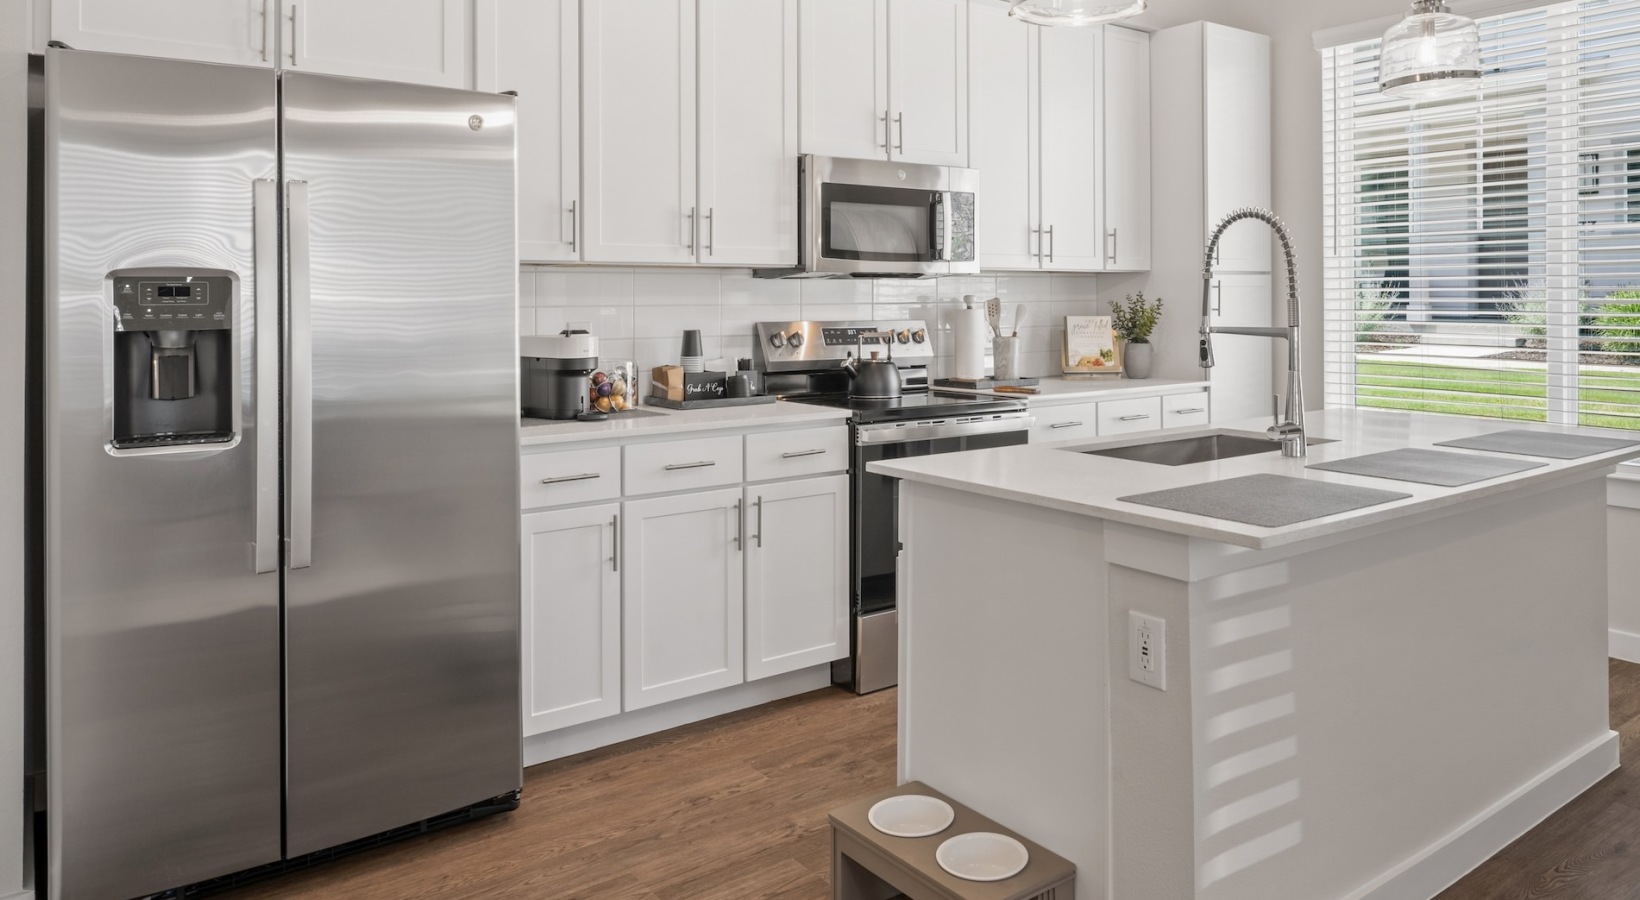
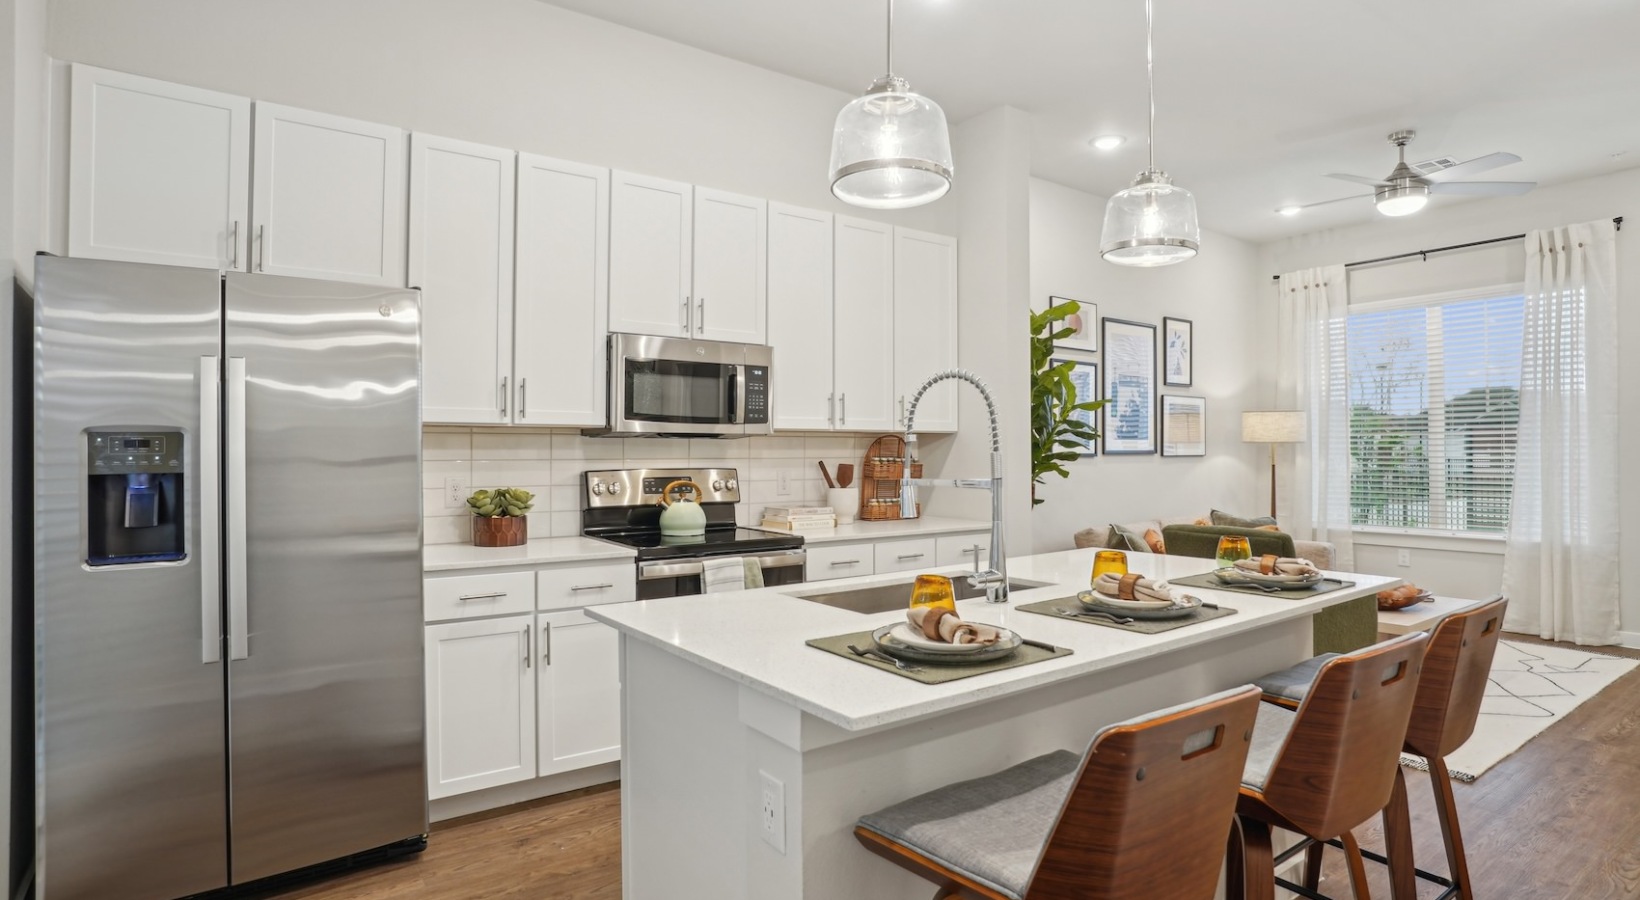
  • Stainless steel appliances
  • Kitchen prep island
  • Washer & dryer included
  • Wood-style flooring
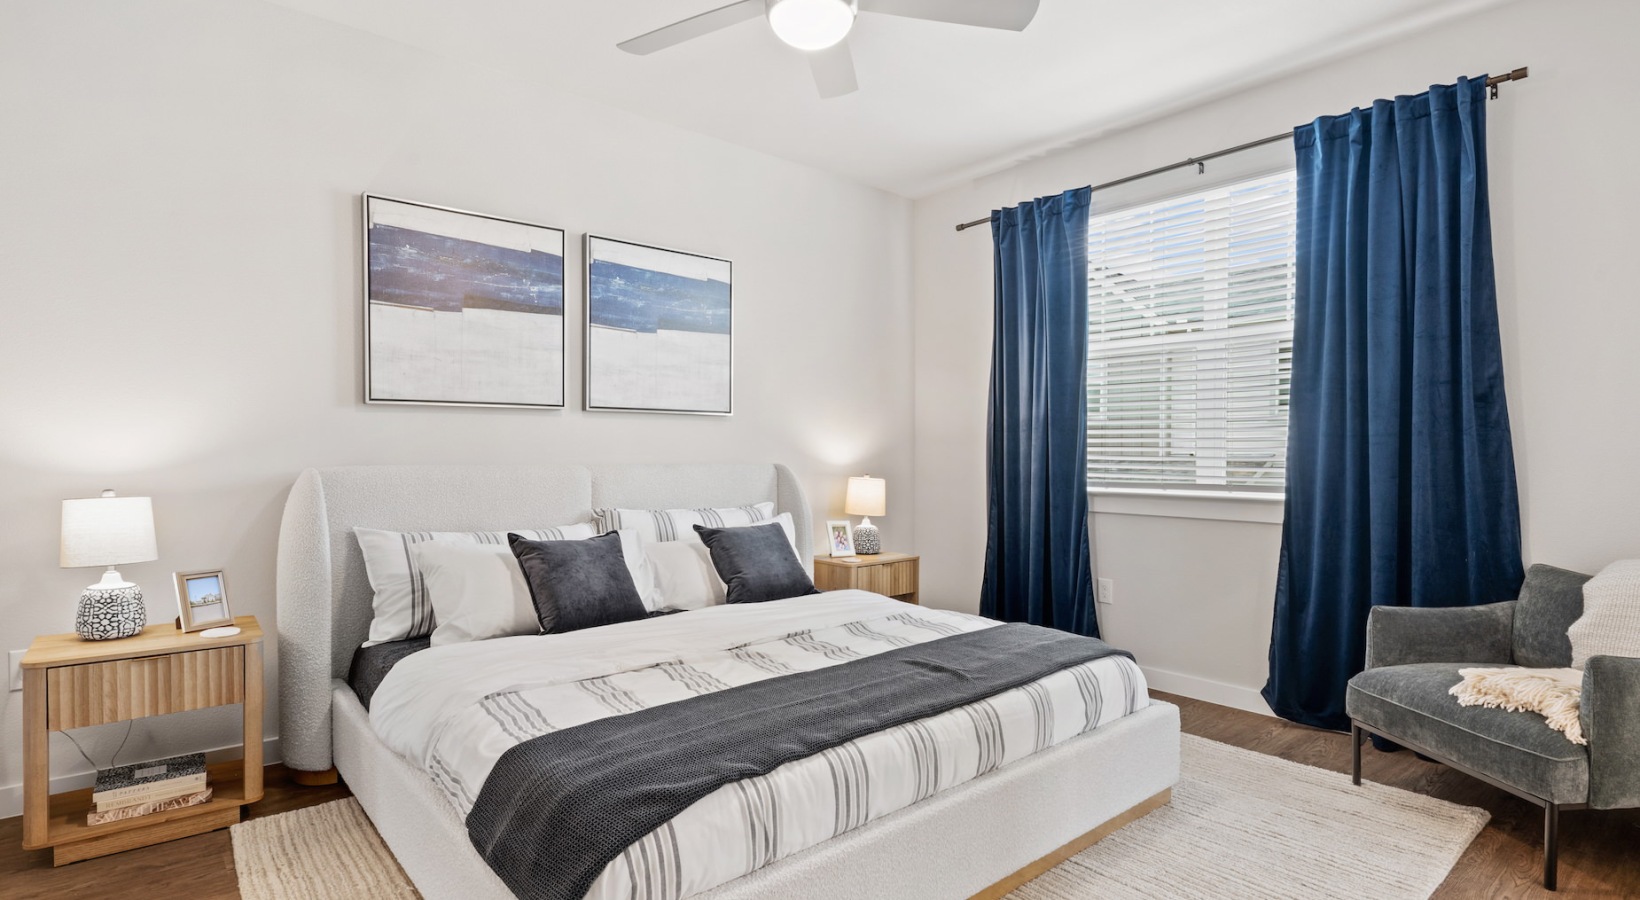
  • Large walk-in closets
  • Enclosed private backyards
  • Porch/patio
  • Air conditioning
  • Heating
  • Microwave
  • Oven
  • Stove
  • Refrigerator
  • EV chargers inside garages (select homes)
  • Attached two-car garage (select homes)

Neighborhood

Avendale at Painted Tree sits in McKinney’s Painted Tree area, with everyday shopping and dining close by along W University Dr. Spots like Target, Costco Wholesale, and Petco are nearby, plus a long list of quick-service and sit-down options. For going out or keeping it local, Downtown McKinney Square is a popular nearby destination for restaurants and shops. Outdoor time is easy to work in with parks and recreation nearby, including Towne Lake Park and Erwin Park. Bonnie Wenk Park Dog Park is also a convenient option when you want a change of pace from the onsite dog park. Schools in the area include McClure Elementary, Cockroll Middle School, and McKinney Boyd High School.

What Sets Avendale at Painted Tree Apart

In the Painted Tree area of McKinney, Avendale at Painted Tree stands out for its home-style layouts and larger square-footage range (up to 1,648 sq. ft.). If you’re comparing nearby communities, the private outdoor space options (including enclosed backyards) and garage options in select homes can be a practical differentiator. For day-to-day convenience, being close to the shopping and dining along W University Dr keeps errands simple, while Downtown McKinney Square is an easy option when you want restaurants and local shops.

Photos

14 photos.

Request a tour

Request a tour at this community and the leasing office will confirm a time.

The property will confirm the date, time, and tour availability.

Request a tour →

Property FAQs

What lease terms are available?

Lease terms are 12–18 months, and short-term leases aren’t offered.

Are pets allowed?

Pets are allowed. Breed restrictions and additional fees may apply.

What are the office hours?

Monday–Friday: 9:00 AM–6:00 PM; Saturday: 10:00 AM–6:00 PM; Sunday: 1:00 PM–5:00 PM.

Is in-home laundry included?

Yes. Homes include in-home laundry appliances (washer and dryer).

What appliances come with the home?

Homes include an oven, stove, fridge, microwave, and washer and dryer.

Is renter’s insurance required?

Yes, renter’s insurance is required.

When is rent due?

Rent is due on the 1st and is considered late on the 6th.

What parking options are available?

Parking includes open availability parking plus detached garage spaces. Additional fees may apply.

Where is the community located?

The community is in the Painted Tree area of McKinney, near shopping, dining, and local parks.

Common rental questions about Avendale at Painted Tree

Illustrative examples answered from the property's published details — not a record of questions renters have asked, and not a guarantee.

What apartments in McKinney, TX have an enclosed private backyard and an attached two-car garage?

Avendale at Painted Tree at 2600 N. Lake Forest Dr in McKinney has homes with enclosed private backyards, and select homes include an attached two-car garage. Floor plans run from 1-bedroom/1-bath (624–650 sq. ft.) up through a 4-bedroom/2.5-bath at 1,648 sq. ft. You’ll also get in-home extras like smart home technology, stainless steel appliances, and a washer & dryer included.

I’m looking for an apartment in the Painted Tree area near Downtown McKinney Square — what should I check out?

Avendale at Painted Tree is in McKinney’s Painted Tree area at 2600 N. Lake Forest Dr, with Downtown McKinney Square as a nearby spot for restaurants and shops. It has 1- to 4-bedroom layouts, including loft options like a 2-bedroom/2.5-bath plan at 1,152 sq. ft. Community amenities include a resort-style pool, fitness center, walking trails, and a clubhouse.

What McKinney apartments have a dog park and walking trails near Towne Lake Park or Erwin Park?

Avendale at Painted Tree in Painted Tree (2600 N. Lake Forest Dr) is a match if you want an on-site dog park and walking trails, with Towne Lake Park and Erwin Park nearby. There’s also a resort-style pool, outdoor grilling areas, and valet trash service. Floor plans range from 1-bedroom/1-bath to 4-bedroom/2.5-bath homes.

Contact

Address
2600 N. Lake Forest Dr, McKinney, TX 75071
Managed by
Willow Bridge Property Company
Find us on

Office Hours

Monday:9:00 AM - 6:00 PM Tuesday:9:00 AM - 6:00 PM Wednesday:9:00 AM - 6:00 PM Thursday:9:00 AM - 6:00 PM Friday:9:00 AM - 6:00 PM Saturday:10:00 AM - 6:00 PM Sunday:1:00 PM - 5:00 PM