About









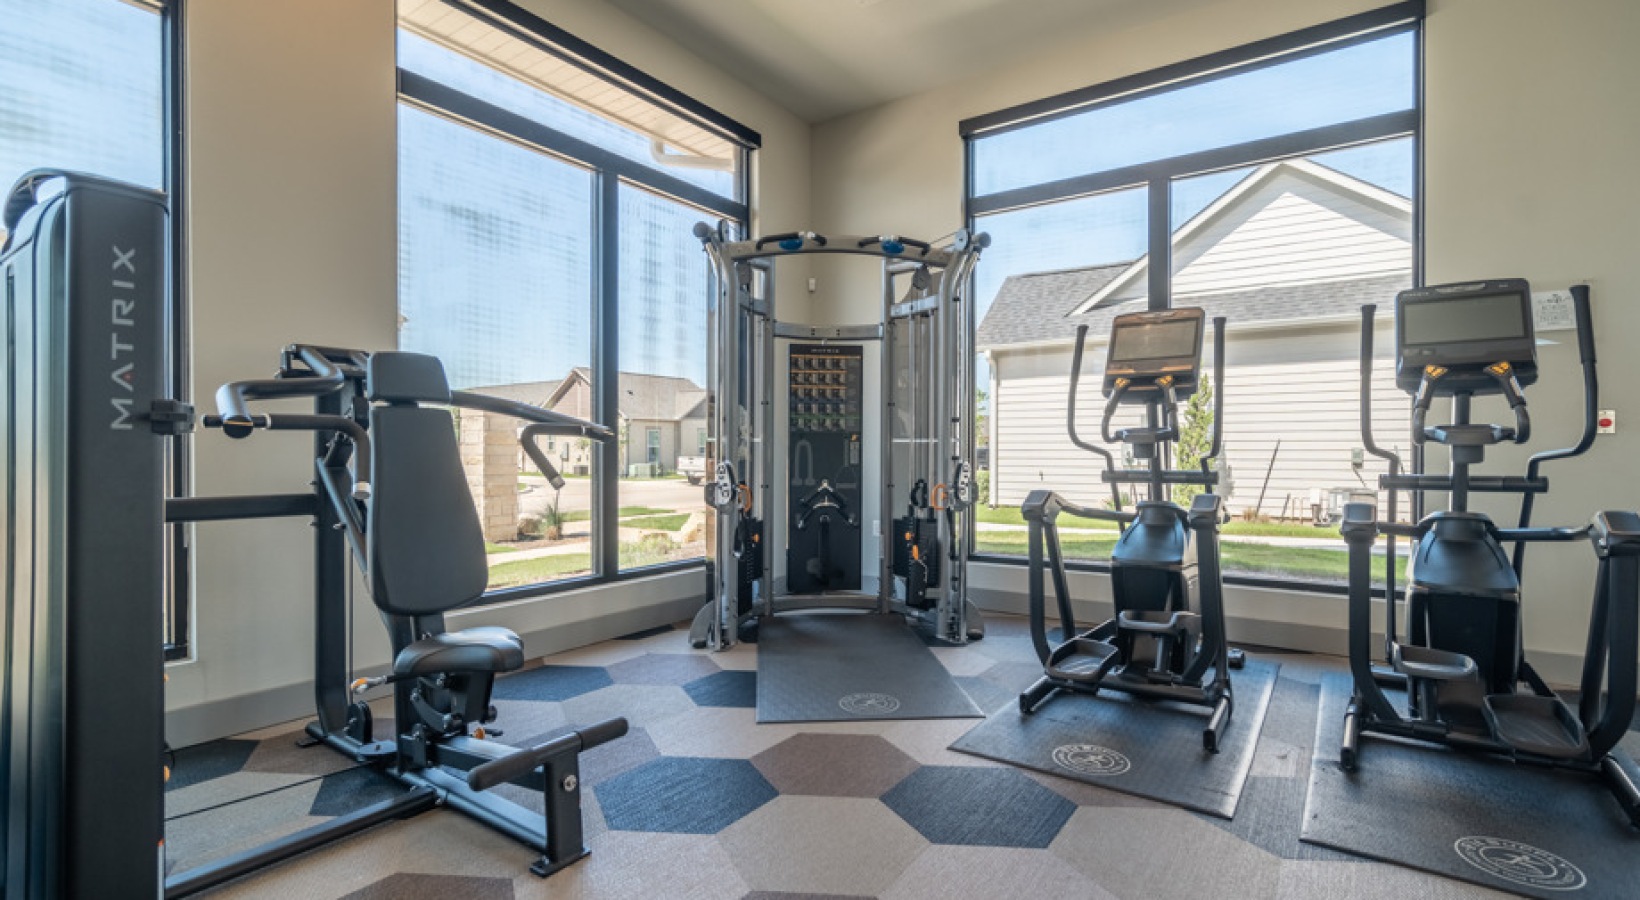
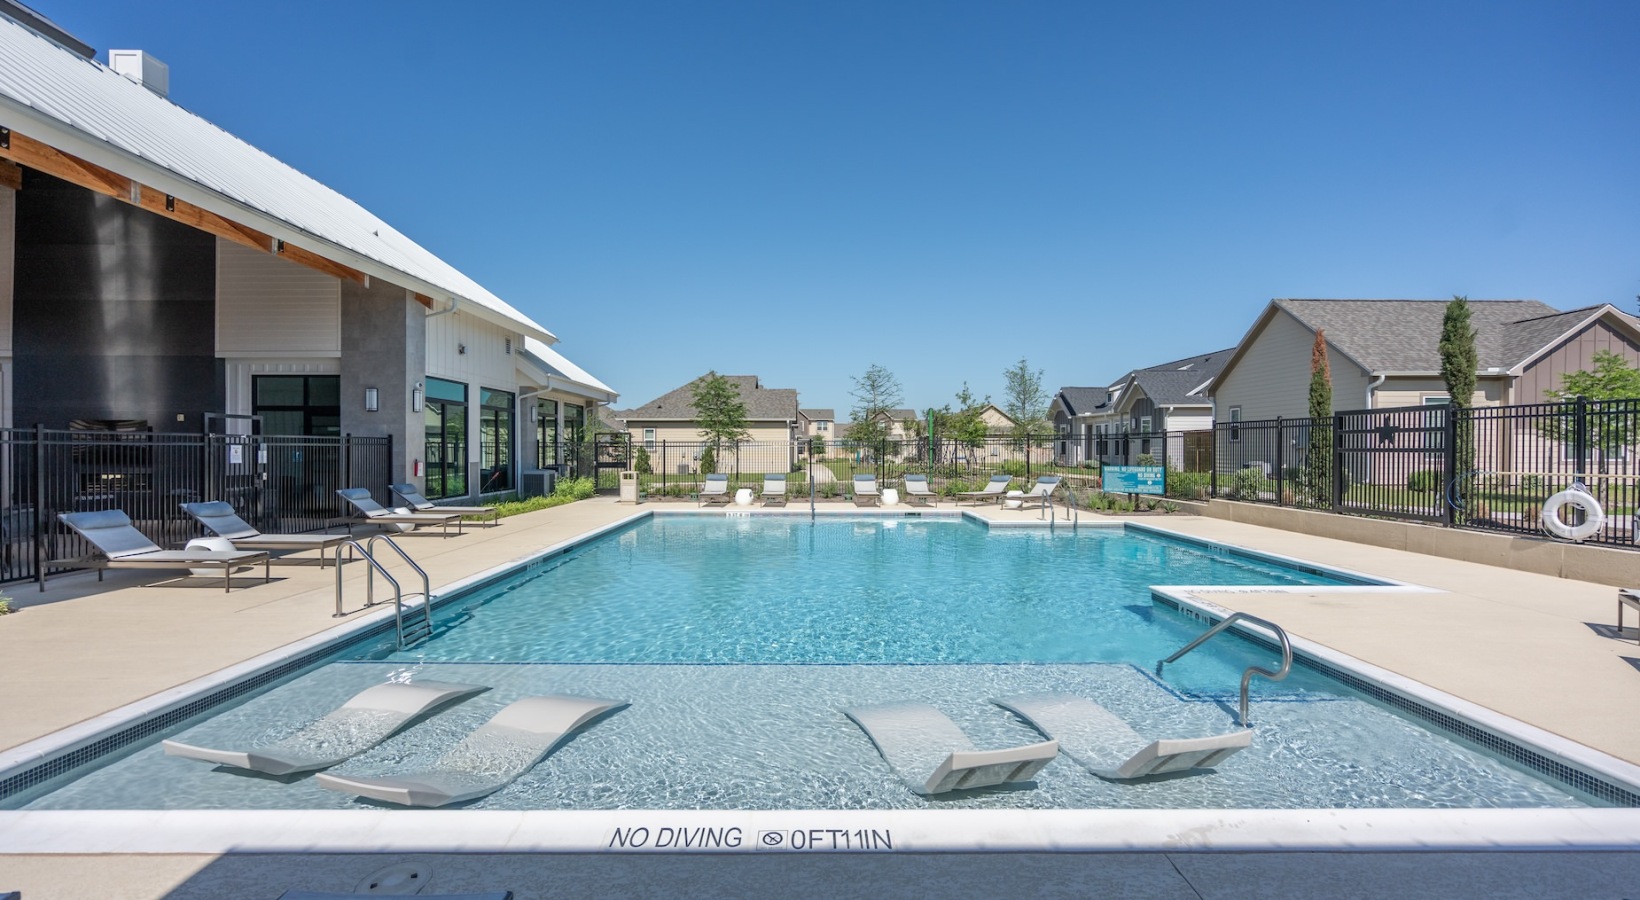


Avendale at The Colony is a newly built rental-home community in Bastrop, Texas, with one- to four-bedroom homes and townhomes. Floor plans range from 679 to 1,841 sq ft, and layouts include options like 2-bed townhomes with a study and 2.5 baths. Inside the homes, features include open-concept living areas, wood-style flooring, kitchen prep islands, stainless steel appliances, and in-home washer and dryer, plus smart home technology. The community sits in The Colony master-planned neighborhood, just off FM 969. On-site amenities include a resort-inspired pool with seating, a fitness center, a clubhouse with Wi‑Fi in common areas, outdoor resident lounge areas with games, and a community playground. Daily errands are close by, with Market at the Colony nearby, and downtown Austin is within driving distance via FM 969 and Highway 71.
Rent by bedroom
| Home | Starting rent | Floor plans |
|---|---|---|
| 1 Bedroom679–706 sq ft | From $1,524/mo | 2 |
| 2 Bedroom948–1,255 sq ft | From $1,731/mo | 3 |
| 3 Bedroom1,319–1,588 sq ft | From $2,290/mo | 5 |
| 4 Bedroom1,810–1,814 sq ft | From $2,582/mo | 2 |
Floor Plans
12 floor plans · 679–1,814 sq ft.
Current availability is not tracked for this community. Contact the property or visit the official property website for available homes. Floor-plan details describe the community and do not indicate current unit availability.
1 Bedroom
2 plans · 679–706 sq ft2 Bedroom
3 plans · 948–1,255 sq ft3+ Bedroom
7 plans · 1,319–1,814 sq ftCosts & fees
These are the charges we have confirmed. They may not be the full list, so no total monthly price is shown — confirm all charges directly with the property.
Charges that apply in some circumstances
One-time charges
Pets & Parking
Leasing Policies
Community Amenities
- Clubhouse with Wi-Fi in common areas
- Community playground
- Electric vehicle charging outlet
- Fitness center
- Garage parking available
- Online leasing and applications
- Online rent payments and service requests
- Outdoor resident lounge with games
- Outdoor space with seating
- Professional on-site management and maintenance
- Resort-inspired pool with seating
- Smoke-free community
Unit Features
Neighborhood
What Sets Avendale at The Colony Apart
Photos
18 photos.



Request a tour
Request a tour at this community and the leasing office will confirm a time.
The property will confirm the date, time, and tour availability.
Property FAQs
Is Avendale at The Colony pet-friendly?
What are the office hours?
What lease terms are available?
Is renter’s insurance required?
Is parking available, and are garages offered?
Are EV charging stations available?
Do the homes include in-unit laundry and appliances?
How does applying work?
Common rental questions about Avendale at The Colony
Illustrative examples answered from the property's published details — not a record of questions renters have asked, and not a guarantee.
What apartments are near Market at the Colony in Bastrop, TX?
Avendale at The Colony is at 798 Sam Houston Drive in Bastrop’s The Colony community, with Market at the Colony nearby. Floor plans run from 1–4 bedrooms, including townhome layouts (2 bed/2.5 bath up to 4 bed/2.5 bath). The community has a resort-inspired pool, a fitness center, a clubhouse with Wi‑Fi in common areas, and garage parking available.
I’m looking for a townhome for rent in Bastrop with an attached garage — what’s a good option?
Avendale at The Colony has townhome floor plans ranging from 2 bed/2.5 bath (1,255 sq ft) up to 4 bed/2.5 bath (1,814 sq ft). Select homes include an attached two-car garage, and garage parking is available. Inside, you’ll find smart home technology, washer & dryer included, stainless steel appliances, and kitchen prep islands.
What apartments in Bastrop have a pool, gym, and EV charging?
Avendale at The Colony in The Colony neighborhood includes a resort-inspired pool with seating, a fitness center, and an electric vehicle charging outlet. It’s a smoke-free community with an outdoor resident lounge with games and a clubhouse with Wi‑Fi in common areas. Layouts include 1–3 bedroom apartments plus 2–4 bedroom townhomes.