Bradlee Danvers
Danvers, MA · $2,419–$4,086/mo base rent

Bradlee Danvers – Danvers, MA

1101 Kirkbride Drive, Danvers, MA 01923
Advertised base rent from
$2,419–$4,086/ month · 1–3 Bed

Advertised base rent does not include all required monthly charges, one-time fees, utilities, or optional services. Confirm the current total monthly leasing price and all charges directly with the property before applying or signing a lease.

Pricing & availability updated August 24, 2026
1–3 BedLayouts
755–1,544Sq Ft
19Amenities
YesPets
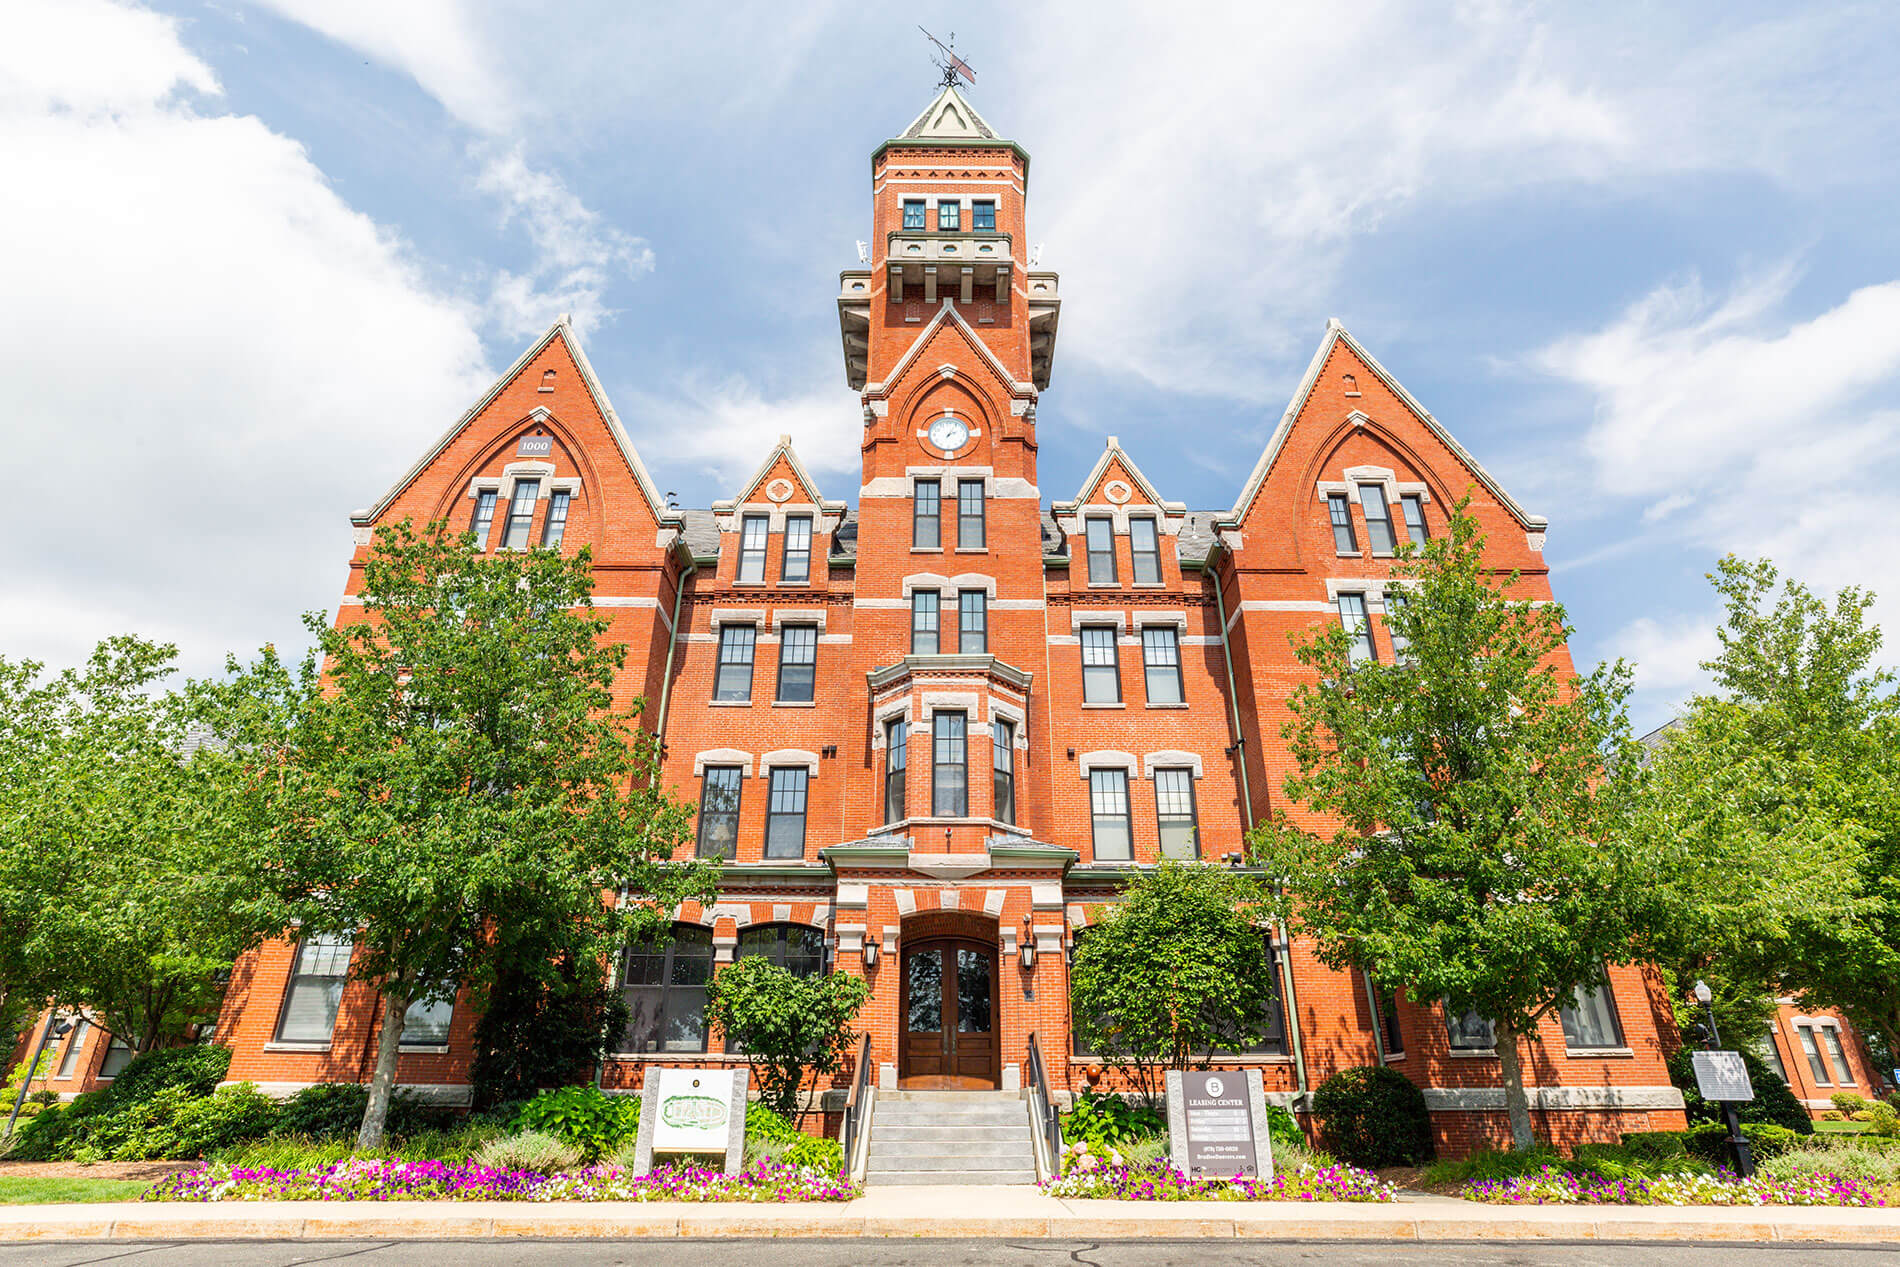
Bradlee Danvers exterior building view - Danvers, MA
15 photos

About

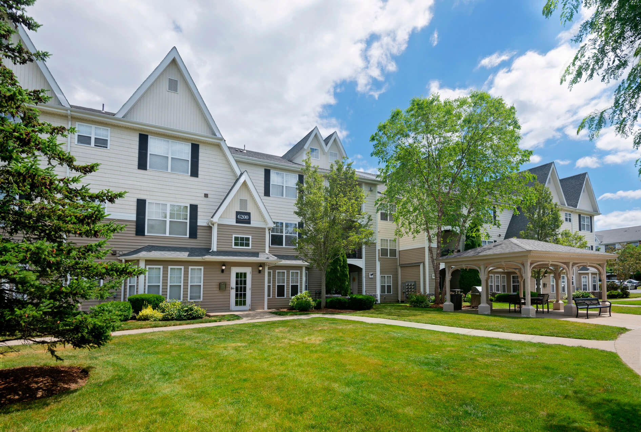
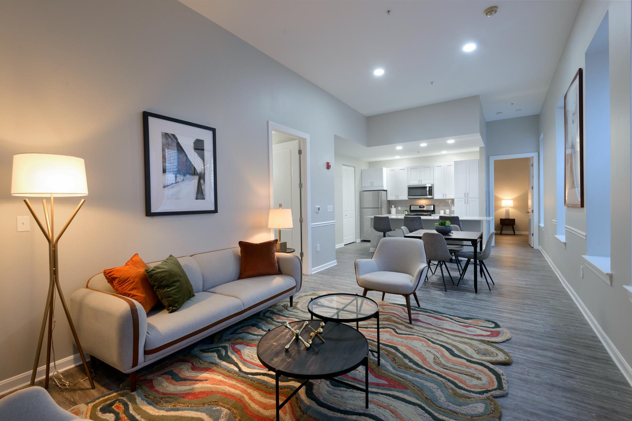
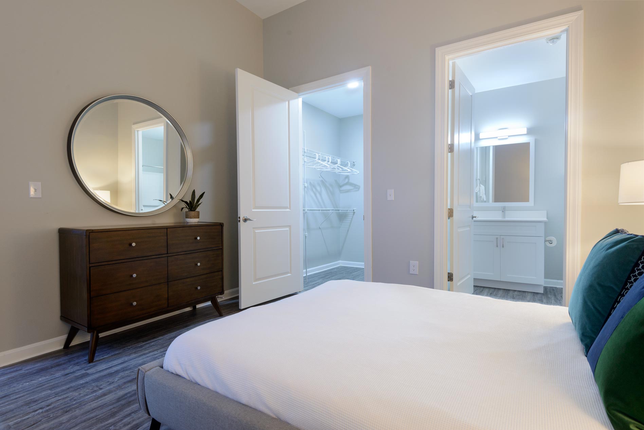
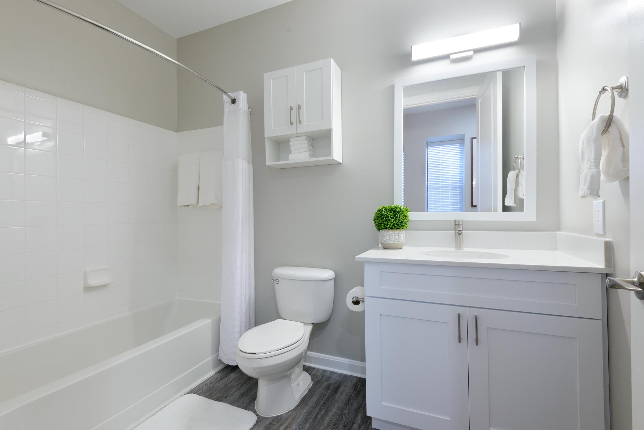
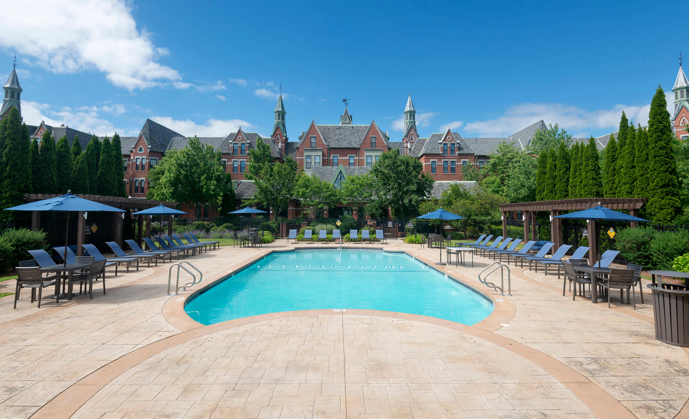
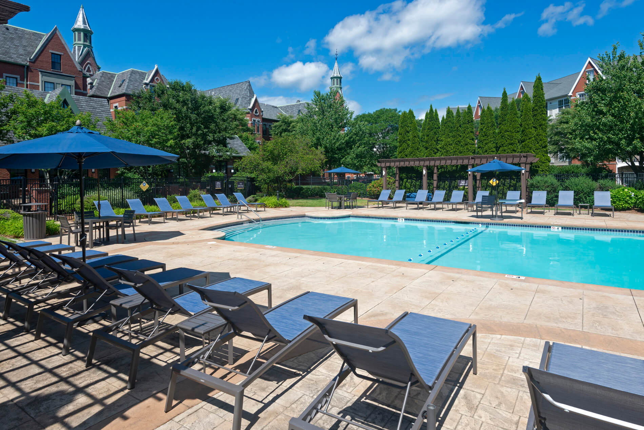
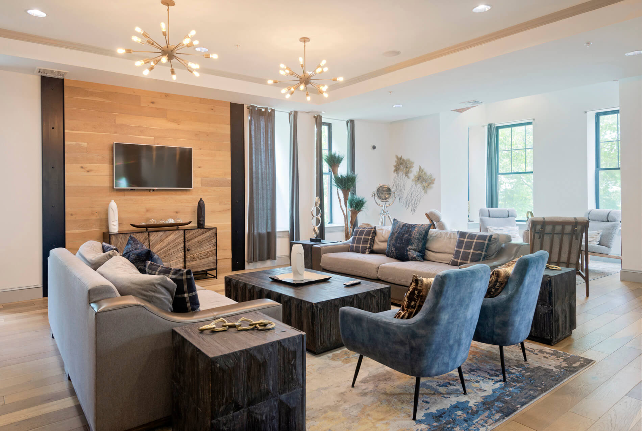
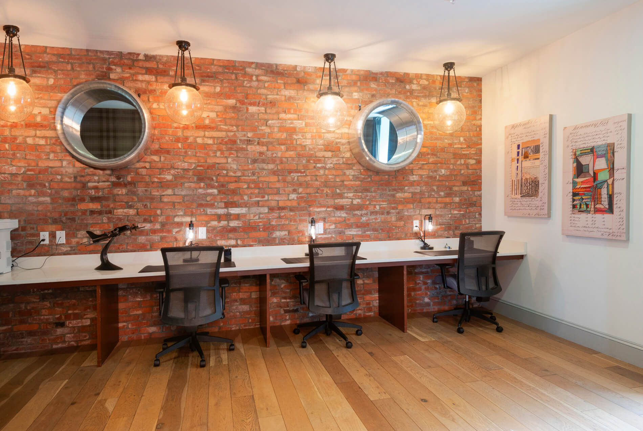
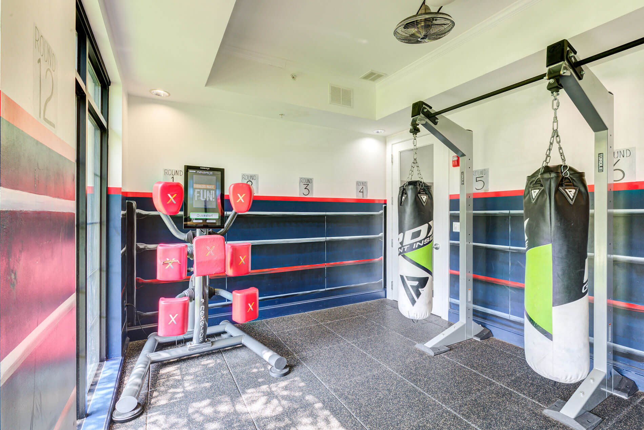
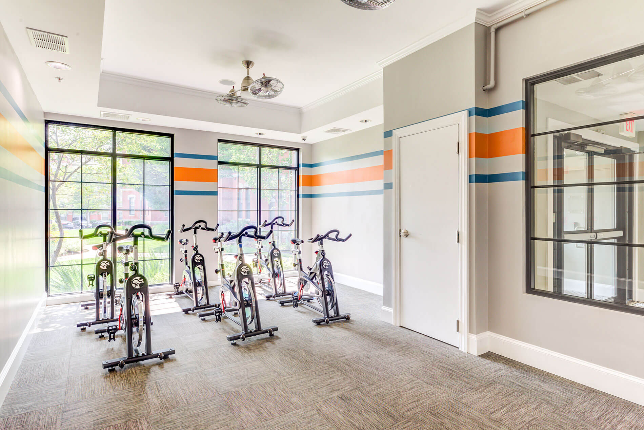
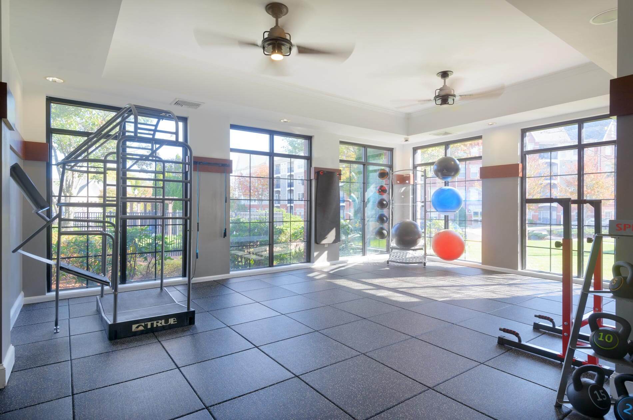
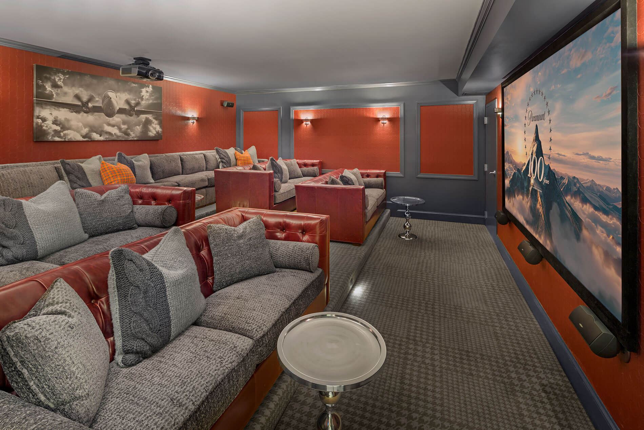
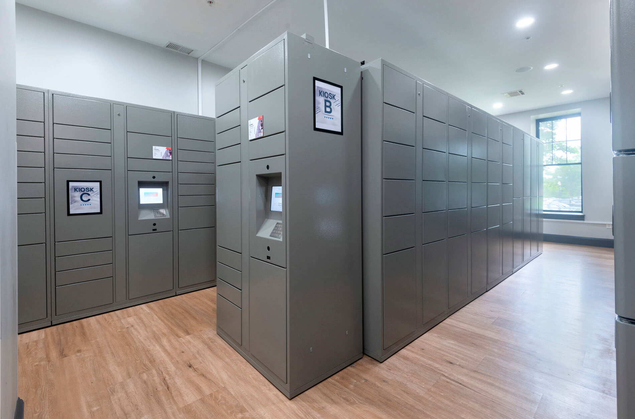
Bradlee Danvers sits at 1101 Kirkbride Drive in Danvers, MA, with one-, two-, and three-bedroom layouts and an on-site experience built around both everyday comfort and stay-at-home fun. Inside the homes, you’ll find details like full-size washers and dryers, walk-in closets, and options for premium interiors with finishes such as quartz counters, stainless steel appliances, tile backsplash, and wood plank flooring. Around the community, there’s a swimming pool with cabanas and sundeck, a fitness center with dedicated boxing and spin rooms plus a yoga studio, and an indoor sports court. When you’re off the clock, there’s also a game lounge/arcade and a theatre room, along with courtyard picnic areas with gas grills, package lockers, and a work-from-home space. Getting around is straightforward with access to Route 1 and I-95, and the location puts you close to North Shore shopping, dining, parks, and trails.

Advertised base rent
$2,419–$4,086
Bedrooms
1–3 Bed
Home size
755–1,544 sq ft
Pets
Pet friendly

Take a virtual tour →

Floor Plans

20 floor plans · 755–1,544 sq ft.

Current availability is not tracked for this community. Contact the property or visit the official property website for available homes. Floor-plan details describe the community and do not indicate current unit availability.

1 Bedroom

7 plans · 755–1,120 sq ft
One Bedroom A1A4
1 bd · 1 ba · 894 sq ft
$2,469/mo
Schedule a tour → for One Bedroom A1A4
One Bedroom A1A6
1 bd · 1 ba · 948 sq ft
$2,534/mo
Schedule a tour → for One Bedroom A1A6
One Bedroom A1B2
1 bd · 1 ba · 755 sq ft
$2,458/mo
Schedule a tour → for One Bedroom A1B2
One Bedroom A1C2
1 bd · 1 ba · 805 sq ft
$2,419/mo
Schedule a tour → for One Bedroom A1C2
One Bedroom A1C4
1 bd · 1 ba · 920 sq ft
$2,591/mo
Schedule a tour → for One Bedroom A1C4
One Bedroom A1D2
1 bd · 1 ba · 851 sq ft
$2,499/mo
Schedule a tour → for One Bedroom A1D2
One Bedroom A1A9L
1 bd · 1 ba · 1120 sq ft
$2,629/mo
Schedule a tour → for One Bedroom A1A9L

2 Bedroom

9 plans · 1,091–1,390 sq ft
Two Bedroom B2B1L
2 bd · 2 ba · 1091 sq ft
$2,899/mo
Schedule a tour → for Two Bedroom B2B1L
Two Bedroom B2C2
2 bd · 2 ba · 1118 sq ft
$2,788–$2,833/mo
Schedule a tour → for Two Bedroom B2C2
Two Bedroom B2C6
2 bd · 2 ba · 1288 sq ft
$2,848–$3,091/mo
Schedule a tour → for Two Bedroom B2C6
Two Bedroom B2D3
2 bd · 2 ba · 1119 sq ft
$3,105/mo
Schedule a tour → for Two Bedroom B2D3
Two Bedroom B2E1
2 bd · 2 ba · 1131 sq ft
$2,998/mo
Schedule a tour → for Two Bedroom B2E1
Two Bedroom B2EF1L
2 bd · 2 ba · 1259 sq ft
$3,352/mo
Schedule a tour → for Two Bedroom B2EF1L
Two Bedroom B2F2L
2 bd · 2 ba · 1280 sq ft
$3,395–$3,425/mo
Schedule a tour → for Two Bedroom B2F2L
Two Bedroom B2G1L
2 bd · 2 ba · 1353 sq ft
$3,106/mo
Schedule a tour → for Two Bedroom B2G1L
Two Bedroom B2HD
2 bd · 2 ba · 1390 sq ft
$2,844/mo
Schedule a tour → for Two Bedroom B2HD

3+ Bedroom

4 plans · 1,265–1,544 sq ft
Three Bedroom C2A
3 bd · 2 ba · 1265 sq ft
$3,531/mo
Schedule a tour → for Three Bedroom C2A
Three Bedroom C2B
3 bd · 2 ba · 1278 sq ft
$3,351–$3,491/mo
Schedule a tour → for Three Bedroom C2B
Three Bedroom C2DL
3 bd · 2 ba · 1472 sq ft
$3,648–$3,873/mo
Schedule a tour → for Three Bedroom C2DL
Three Bedroom C2E1L
3 bd · 2 ba · 1544 sq ft
$4,086/mo
Schedule a tour → for Three Bedroom C2E1L

Schedule a Tour

Request a tour at this community and the leasing office will confirm a time.

The property will confirm the date, time, and tour availability.

Request a tour →

Community Amenities

  • 24-hour package lockers
  • Airbnb-friendly
  • Arcade room
  • Boxing room
  • Courtyard picnic area
  • Dog park
  • Elevator
  • Fitness center
  • Game room
  • Gas grills
  • Indoor sports court
  • On-site mini-market
  • Playgrounds
  • Resident lounge
  • Spin room
  • Swimming pool with cabanas
  • Theatre room
  • Work from home space
  • Yoga studio

Unit Features

  • Air conditioning
  • Bay window
  • Dishwasher
  • Garbage disposal
  • Gas stove
  • Granite counters
  • High ceilings
  • Kitchen island
  • Microwave
  • Patio/balcony
  • Premium interiors available
  • Quartz counters
  • Smart home package
  • Stainless steel appliances
  • Tile backsplash
  • Undermount sink
  • Walk-in closets
  • Washer and dryer
  • Wood plank flooring
  • One Gig Internet (3 months free)

Photos

15 photos.

Neighborhood

Bradlee Danvers is in Danvers on Boston’s North Shore, with quick access to Route 1 and I-95 for commuting and weekend trips around the region. Logan Express Danvers is a nearby option when you need a ride to the airport. Everyday errands are easy to knock out close to home. Shopping options include Liberty Tree Mall, Danvers Plaza, Target, MarketStreet Lynnfield, Northshore Mall, and Trader Joe’s. When you want to grab a table, local picks nearby include 9 Elm American Bistro, Sawasdee Danvers, and Daniella’s Cafe & Market, plus spots like Ledger Restaurant in Salem and Pellana in Peabody. For time outdoors, you’ve got plenty of places to stretch your legs, including Endicott Park, the Danvers Rail Trail, Glen Magna Farms, and Breakheart Reservation. Local history and day trips are also within reach at places like the Rebecca Nurse Homestead and Salem Willows Park.

Property FAQs

What address is Bradlee Danvers located at?

Bradlee Danvers is located at 1101 Kirkbride Drive, Danvers, MA 01923.

What are your office hours?

Monday–Friday: 10:00 AM–5:30 PM. Saturday: 10:30 AM–4:30 PM. Sunday: Closed.

What lease terms are available?

3- to 16-month lease terms are available.

How much is the security deposit?

The deposit range is $650–$850 (or $0 when you enroll with Rhino). Deposit is due within 48 hours of application approval.

Is there an application fee or admin fee?

Application fee: $0 per adult applicant. Admin fee: $0.

Are pets allowed, and what are the pet fees?

Cats and dogs are allowed. Maximum of 3 pets per apartment. Pet deposit: $0. Pet charge: $0. Pet rent: $85/month per pet. No maximum weight is listed.

What parking options are available and how much do they cost?

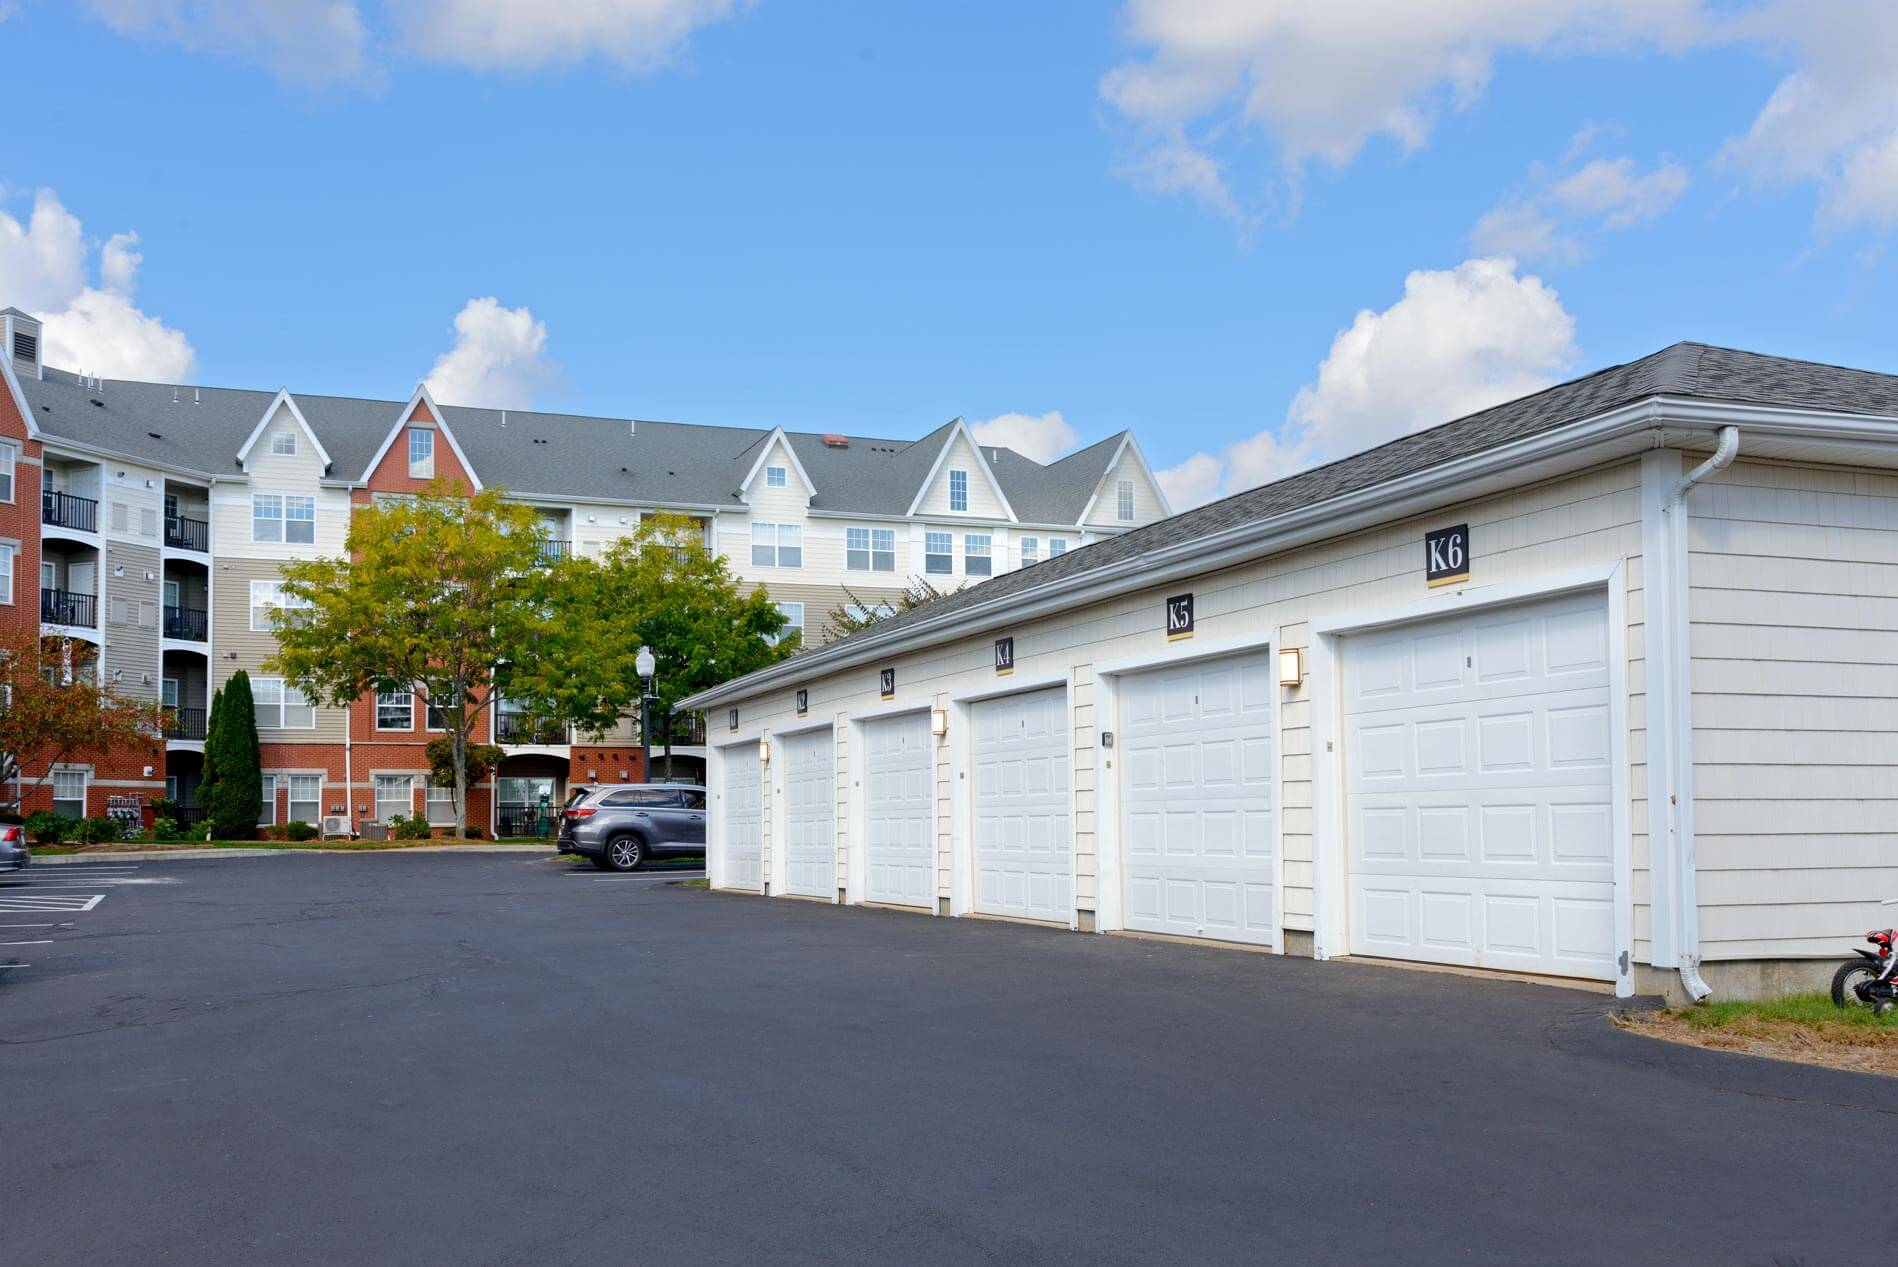
Detached garage: $260/month. Detached garage (reserved): $205/month. Reserved parking lot: $70/month. Parking lot: $35/month. Parking is required if you have a vehicle, with options for garage, unreserved, or reserved spaces.

Is guest parking available?

Yes. Guests park in dedicated Park M visitor parking spaces. Guest parking cost is $7.

What utilities and internet service are available, and who are the providers?

Internet service is through GiGstreem at $50/month. Gas provider: National Grid (billed separately). Electricity provider: Danvers Electric (billed separately). Water/sewer is billed separately.

What Renters Ask AI About Bradlee Danvers

What apartments in Danvers, MA have a pool plus dedicated fitness spaces like yoga or spin?

Bradlee Danvers at 1101 Kirkbride Drive has a swimming pool with cabanas, along with a fitness center, yoga studio, spin room, and boxing room. You can choose from 1-, 2-, and 3-bedroom apartments, with layouts ranging from 755 to 1,544 sq ft. In-home features include washer and dryer, stainless steel appliances, and options like walk-in closets and patios/balconies.

I’m commuting on Route 1 or I-95—what apartments in Danvers are close to those highways?

Bradlee Danvers sits in Danvers on Boston’s North Shore with quick access to Route 1 and I-95. Apartments come in 1-, 2-, and 3-bedroom layouts (755–1,544 sq ft). On-site perks include 24-hour package lockers, work-from-home space, and a detached garage for parking.

What apartments near Liberty Tree Mall and Trader Joe’s in Danvers have in-unit laundry and updated kitchens?

Bradlee Danvers in Danvers’ North Shore area keeps you near shopping like Liberty Tree Mall and Trader Joe’s. Every home has a washer and dryer, plus kitchen details like granite or quartz counters, stainless steel appliances, a gas stove, and a dishwasher. Floor plans include 1-, 2-, and 3-bedroom options, and many layouts add extras like kitchen islands and walk-in closets.

What Sets Bradlee Danvers Apart

Danvers keeps you close to the North Shore’s biggest shopping hubs while still giving you straightforward highway access for commuting. Compared with living deeper in Salem or closer to the Boston core, this spot can feel more convenient for day-to-day errands—Liberty Tree Mall, Danvers Plaza, and Northshore Mall are all in the immediate mix. Bradlee Danvers also separates itself from many nearby communities with a broader amenity set on-site, including a pool with cabanas, multiple dedicated fitness spaces (yoga, spin, and boxing), an indoor sports court, and game and theatre rooms—so you’ve got real options for how you want to spend a weekday evening without leaving the property.

Contact

Address
1101 Kirkbride Drive, Danvers, MA 01923
Managed by
UDR
Find us on

Office Hours

Sunday:Closed Monday:10:00 AM - 5:30 PM Tuesday:10:00 AM - 5:30 PM Wednesday:10:00 AM - 5:30 PM Thursday:10:00 AM - 5:30 PM Friday:10:00 AM - 5:30 PM Saturday:10:30 AM - 4:30 PM