About
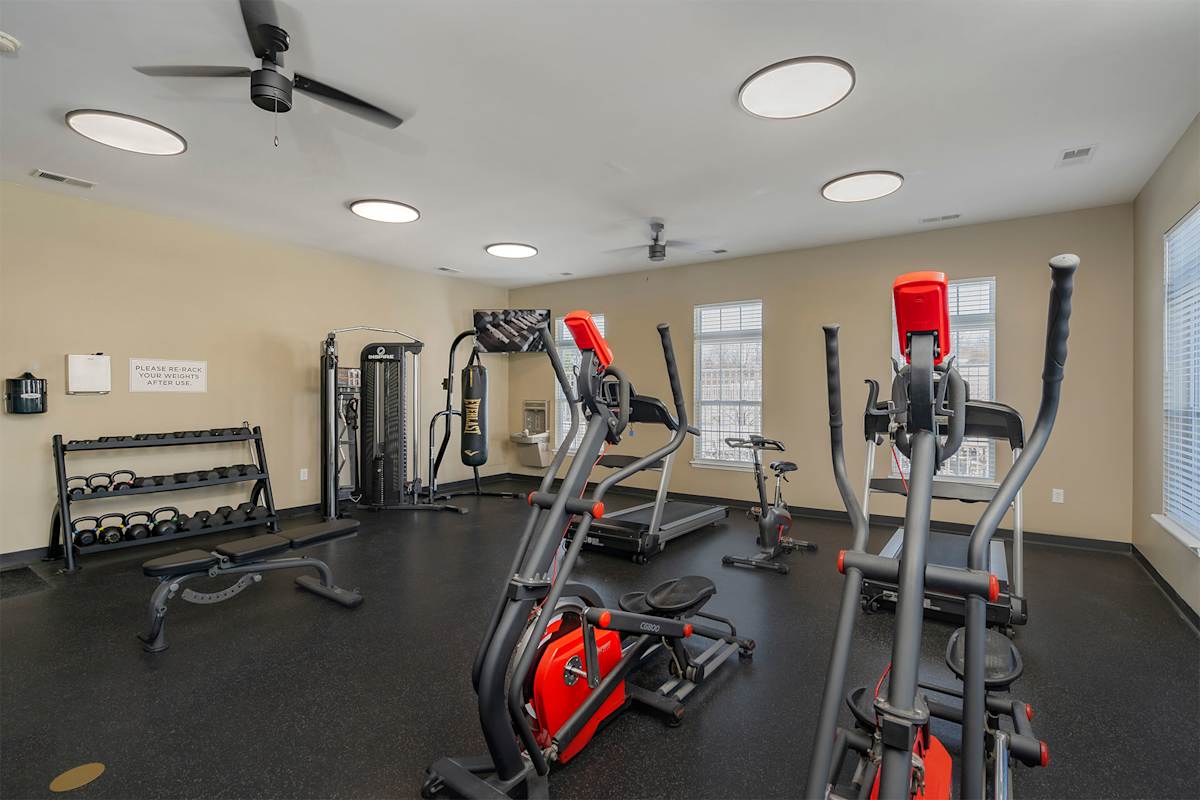
Brookstone Crossing Apartments in Cold Spring, Kentucky, has one-, two-, and three-bedroom apartments plus three-bedroom multi-level townhomes. Homes include details like eat-in kitchens with breakfast bars, plus options such as stainless-steel energy-efficient appliances, washer & dryer connections, central air conditioning & heating, and private patios or balconies with extra storage. Around the community, you’ll find an outdoor swimming pool with a poolside sundeck and chaise lounges, a 24-hour fitness center, a clubhouse with entertainment space, and an outdoor pergola with gas grilling stations. There’s also an on-site dog park, playground, community laundry facilities, and a car care center. The property sits just off the AA Highway, with hillside views as part of the setting.
Rent by bedroom
| Home | Starting rent | Floor plans | Available |
|---|---|---|---|
| 1 Bedroom636–743 sq ft | From $1,160/mo | 3 | 2 available now · 2 upcoming |
| 2 Bedroom869–1,046 sq ft | From $1,265/mo | 3 | None available now · 4 upcoming |
| 3 Bedroom1,335–1,587 sq ft | From $1,560/mo | 5 | None reported |
Available Homes
| Floor plan | Beds | Baths | Size | Base rent | Availability | Tour |
|---|---|---|---|---|---|---|
| A1 | The Albany | 1 | 1 | 636 sq ft | $1,335/mo | Available Nov 21, 2026 | Schedule a tour for A1 | The Albany → |
| A1 | The Albany | 1 | 1 | 636 sq ft | $1,350/mo | Available now | Schedule a tour for A1 | The Albany → |
| A2 | The Arlington | 1 | 1 | 743 sq ft | $1,405/mo | Available now | Schedule a tour for A2 | The Arlington → |
| A3 | The Arlington B | 1 | 1 | 743 sq ft | $1,350/mo | Available Oct 30, 2026 | Schedule a tour for A3 | The Arlington B → |
| B1 | The Bellmore | 2 | 1 | 869 sq ft | $1,455/mo | Available Nov 13, 2026 | Schedule a tour for B1 | The Bellmore → |
| B1 | The Bellmore | 2 | 1 | 869 sq ft | $1,465/mo | Available Dec 4, 2026 | Schedule a tour for B1 | The Bellmore → |
| B2 | The Boston | 2 | 2 | 940 sq ft | $1,455/mo | Available Dec 1, 2026 | Schedule a tour for B2 | The Boston → |
| B3 | The Boswell | 2 | 2 | 1046 sq ft | $1,550/mo | Available Dec 5, 2026 | Schedule a tour for B3 | The Boswell → |
Availability, unit details, and move-in dates may change and are not guaranteed until confirmed by the property.
Floor Plans
11 floor plans · 636–1,587 sq ft.
Floor-plan details describe the community and do not indicate current unit availability.
1 Bedroom
3 plans · 636–743 sq ft2 Bedroom
3 plans · 869–1,046 sq ft3+ Bedroom
5 plans · 1,335–1,587 sq ftCosts & fees
These are the charges we have confirmed. They may not be the full list, so no total monthly price is shown — confirm all charges directly with the property.
Charges that apply in some circumstances
Pets & Parking
Leasing Policies
Community Amenities
- 24-Hour Emergency Maintenance Services
- 24-Hour Fitness Center
- Clubhouse with Entertainment Space
- Community Laundry Facilities
- Community Package Room
- On-Site Car Care Center
- On-Site Dog Park
- On-Site Playground
- Outdoor Pergola with Gas Grilling Station
- Outdoor Swimming Pool
- Smoke-Free Community
- Tanning Bed
Unit Features
Neighborhood
What Sets Brookstone Crossing Apartments Apart
Photos
16 photos.
.jpg?RCStandardCampaignId_2052667=971800)


.jpg?RCStandardCampaignId_2052667=971800)


.jpg?RCStandardCampaignId_2052667=971800)
.jpg?RCStandardCampaignId_2052667=971800)
.jpg?RCStandardCampaignId_2052667=971800)
Schedule a tour
Next available tour: Friday, October 9 at 9:30 AM EDT. 78 tour times available in the next 7 days.
The property will confirm the date, time, and tour availability.
- Fri Oct 9 Book an in-person tour Friday, October 9 at 9:30 AM EDT
- Fri Oct 9 Book an in-person tour Friday, October 9 at 10:00 AM EDT
- Fri Oct 9 Book an in-person tour Friday, October 9 at 10:30 AM EDT
- Fri Oct 9 Book an in-person tour Friday, October 9 at 11:00 AM EDT
- Fri Oct 9 Book an in-person tour Friday, October 9 at 11:30 AM EDT
- Fri Oct 9 Book an in-person tour Friday, October 9 at 12:00 PM EDT
Property FAQs
What floor plans are available at Brookstone Crossing?
Is Brookstone Crossing pet-friendly, and what are the pet fees?
How much is the application fee and the administrative fee?
What parking options are available, and how much does garage parking cost?
What lease terms are offered?
What utilities are included in the rent?
How do I get to Brookstone Crossing Apartments?
Which schools is the community zoned for?
Common rental questions about Brookstone Crossing Apartments
Illustrative examples answered from the property's published details — not a record of questions renters have asked, and not a guarantee.
I need a 3-bedroom townhome near Cold Spring, KY — what properties have multi-level layouts and garages?
Brookstone Crossing Apartments has three-bedroom multi-level townhomes, along with three-bedroom apartment layouts. It’s at 6416 Ridgeline Drive in Cold Spring, just off the AA Highway. Garage parking is available, and select homes include an attached 2-car garage.
What apartments in Cold Spring have washer/dryer connections, a dog park, and package lockers?
Brookstone Crossing Apartments in Cold Spring has washer & dryer connections in the homes, plus an on-site dog park. There’s also a community package room for deliveries. You can choose from 1-, 2-, and 3-bedroom floor plans.