About
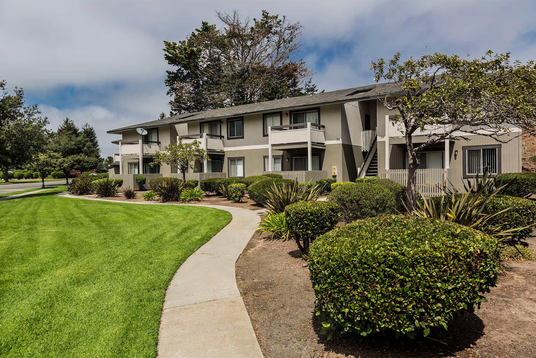
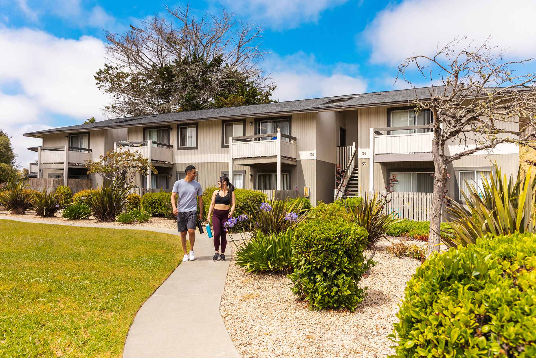
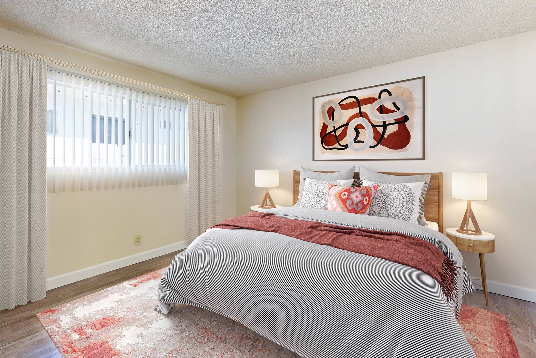
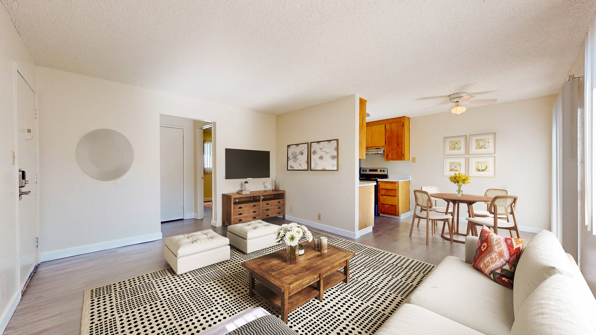
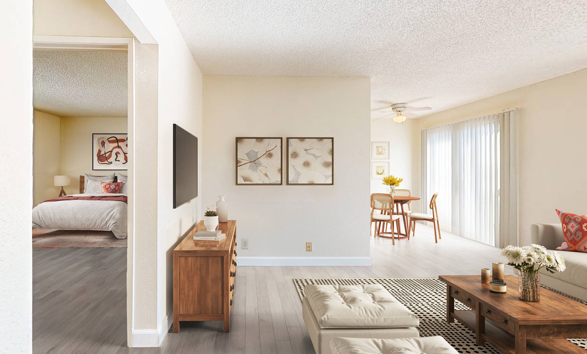
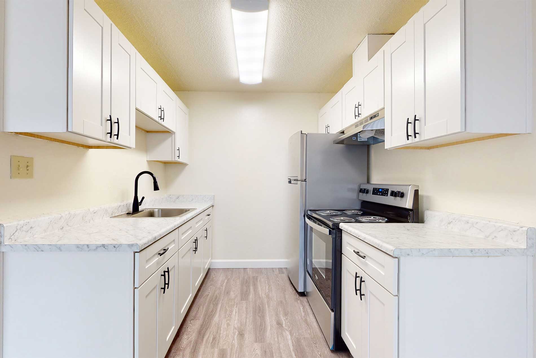
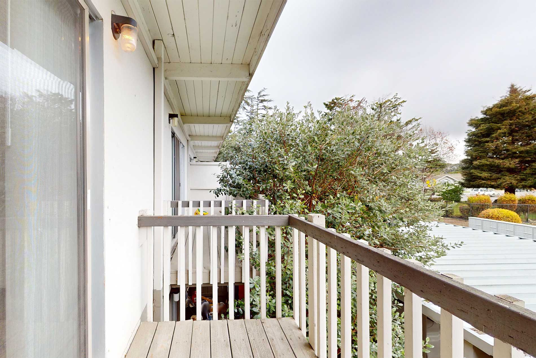
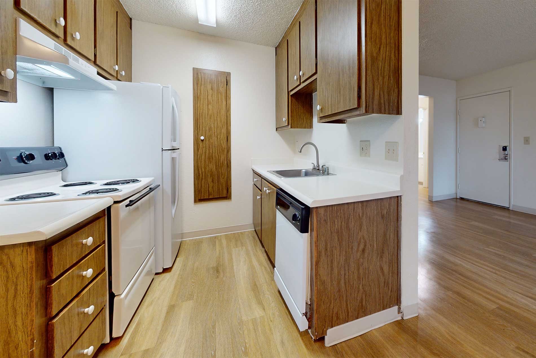
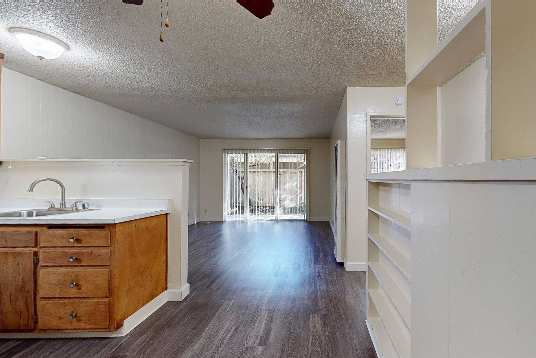
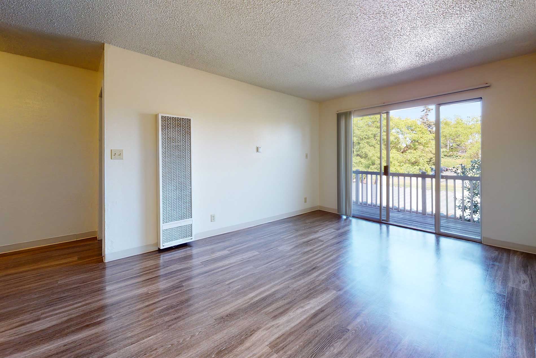
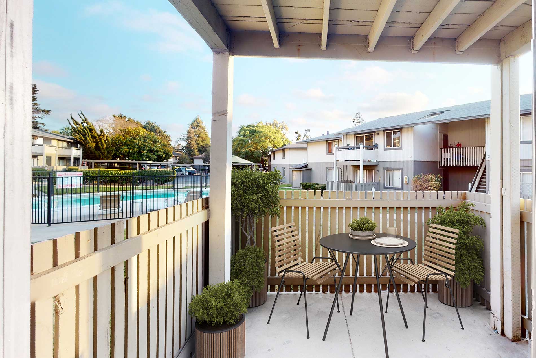
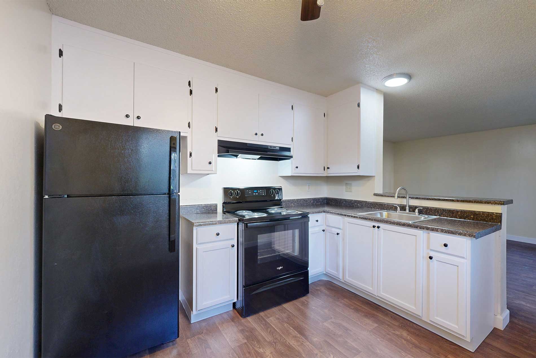
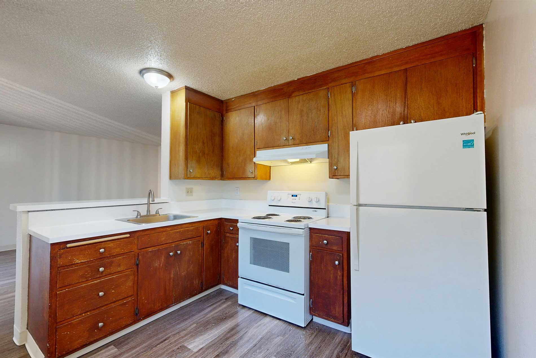
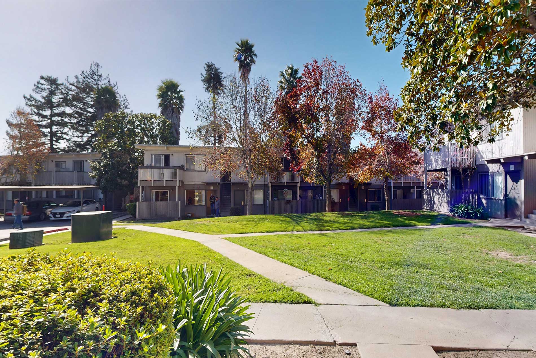
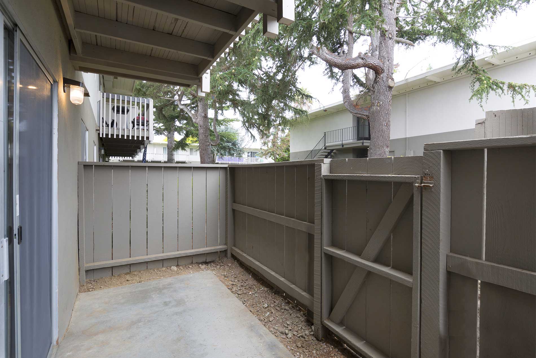
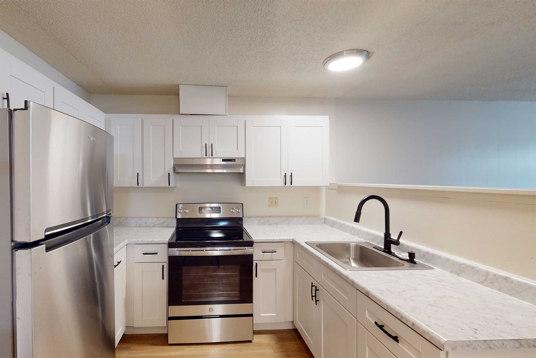
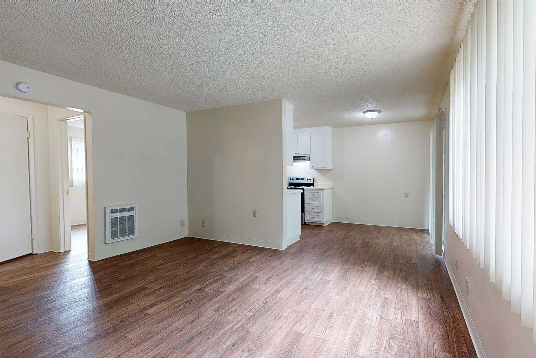
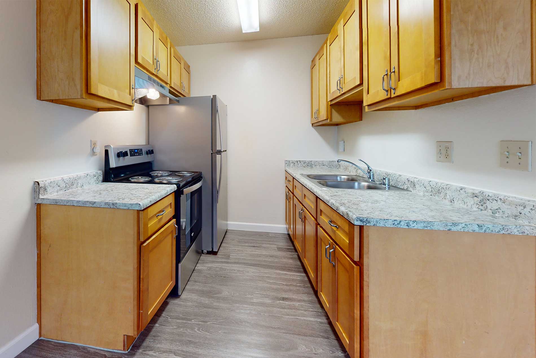
Floor plans range from about 400 to 850 square feet, with private patios or balconies and a mix of interior finish packages; select homes include updated interiors, wood plank flooring, stainless steel appliances, and in-home washer/dryer. Around the community, you’ll find three swimming pools (including a lap pool), a BBQ/picnic area, on-site laundry, limited access gates, and a playground. The address sits near I-101 for getting around Salinas and beyond, with Old Town Salinas and the Salinas Sports Complex (home of the California Rodeo) among the nearby highlights.
Rent by bedroom
| Home | Starting rent | Floor plans |
|---|---|---|
| Studio400 sq ft | From $1,794/mo | 1 |
| 1 Bedroom610–650 sq ft | From $1,943/mo | 2 |
| 2 Bedroom760–850 sq ft | From $2,437/mo | 2 |
Floor Plans
5 floor plans · 400–850 sq ft.
Current availability is not tracked for this community. Contact the property or visit the official property website for available homes. Floor-plan details describe the community and do not indicate current unit availability.
Studios
1 plan · 400 sq ft1 Bedroom
2 plans · 610–650 sq ft2 Bedroom
2 plans · 760–850 sq ftCosts & fees
These are the charges we have confirmed. They may not be the full list, so no total monthly price is shown — confirm all charges directly with the property.
Charges that apply in some circumstances
One-time charges
Refundable deposits
Pets & Parking
Leasing Policies
Community Amenities
- BBQ/picnic area
- Limited access gates
- On-site laundry
- Playground
- Swimming pools (3)
Unit Features
Neighborhood
What Sets Cambridge Court Apart
Photos
20 photos.
Request a tour
Request a tour at this community and the leasing office will confirm a time.
The property will confirm the date, time, and tour availability.