
Canvas at Midlothian
Midlothian, TX · $2,059–$3,099/mo advertised price

Canvas at Midlothian – Midlothian, TX

2750 Gathering Place, Midlothian, TX 76065
Current pricing requires confirmation
$2,059–$3,099/ month · 2–4 Bed — advertised price

This is the price the property advertises. Confirm what it includes, along with the current total monthly leasing price and all charges, directly with the property before applying or signing a lease.

Pricing last checked August 20, 2026 · property website · confirm with the property
2–4 BedLayouts
849–1,895Sq Ft
YesPets
  • Swimming pool
  • Exercise lawn
  • Dog park
  • Clubhouse
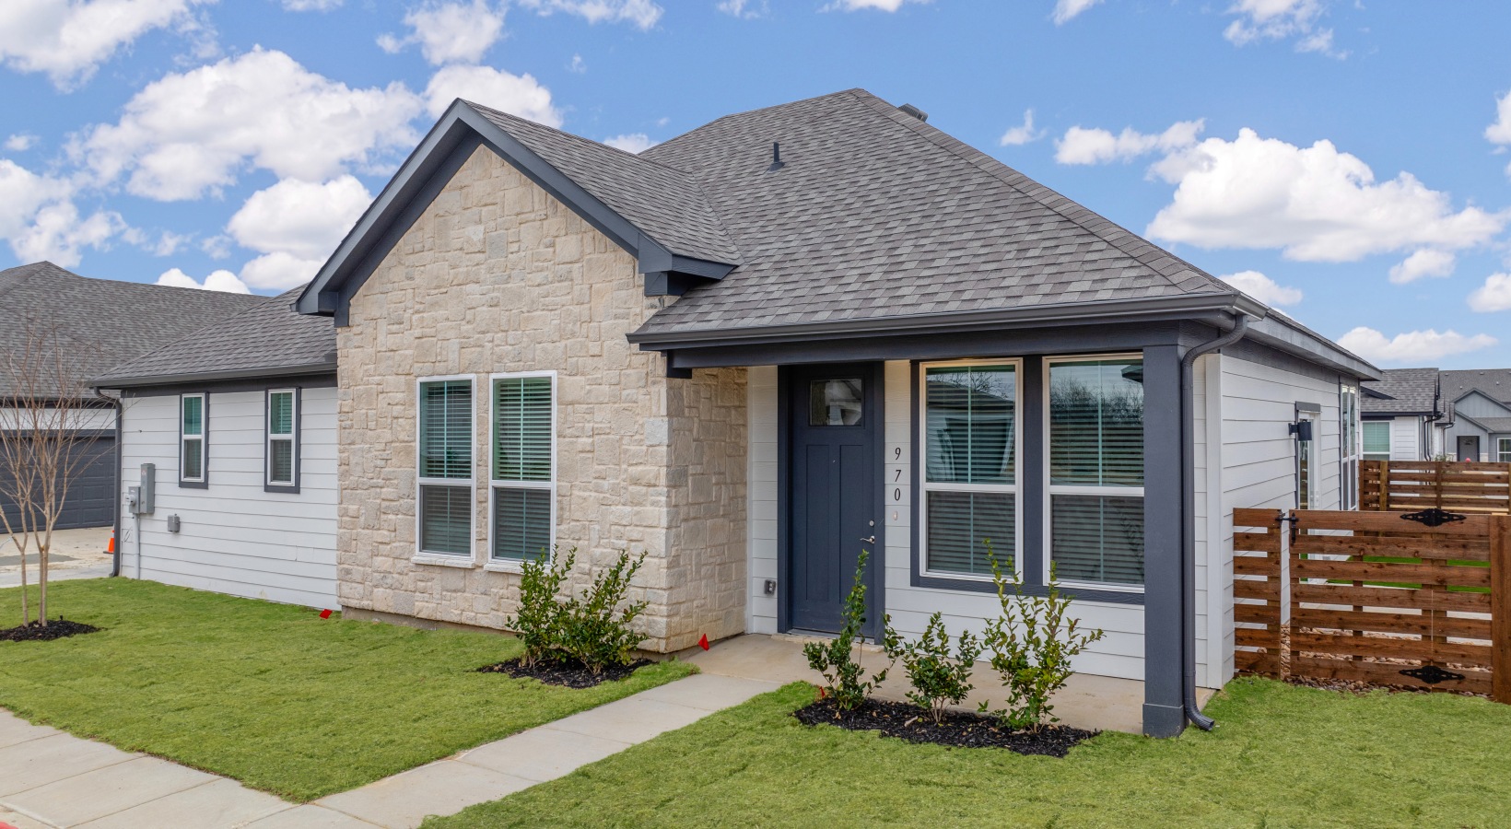
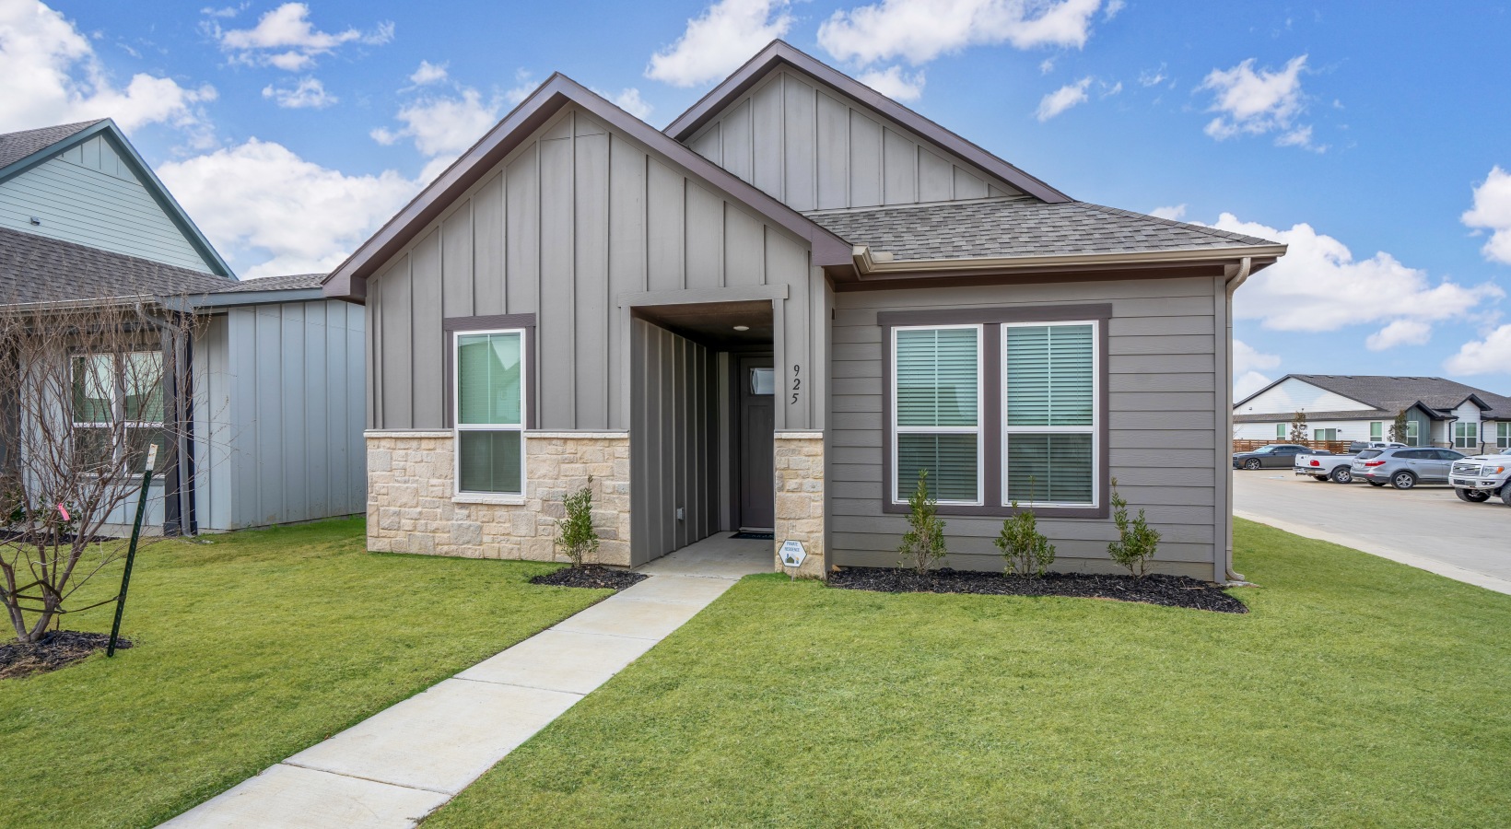
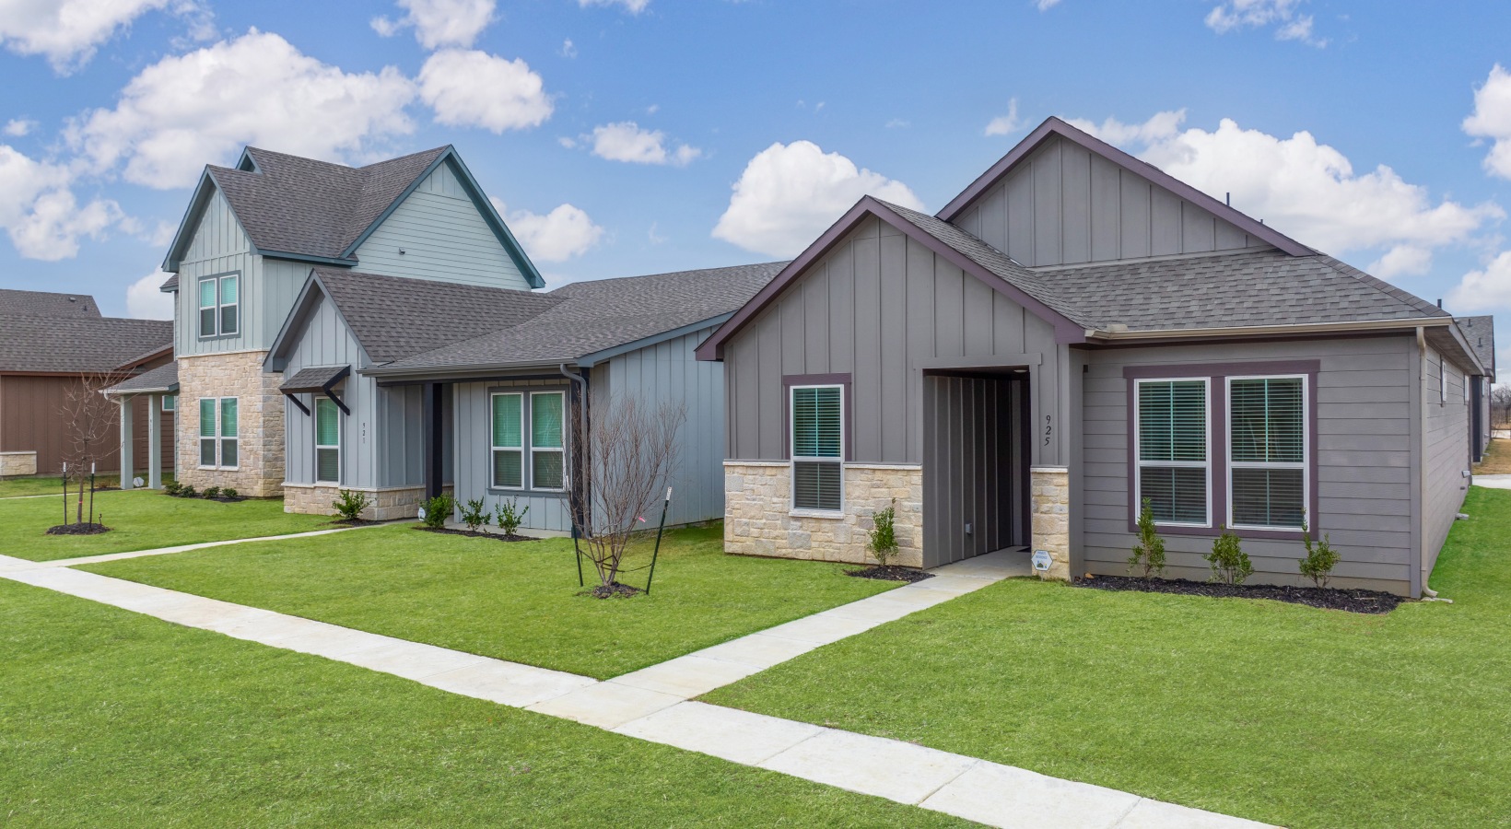
Canvas at Midlothian home exterior photo - Midlothian, TX
5 photos

About

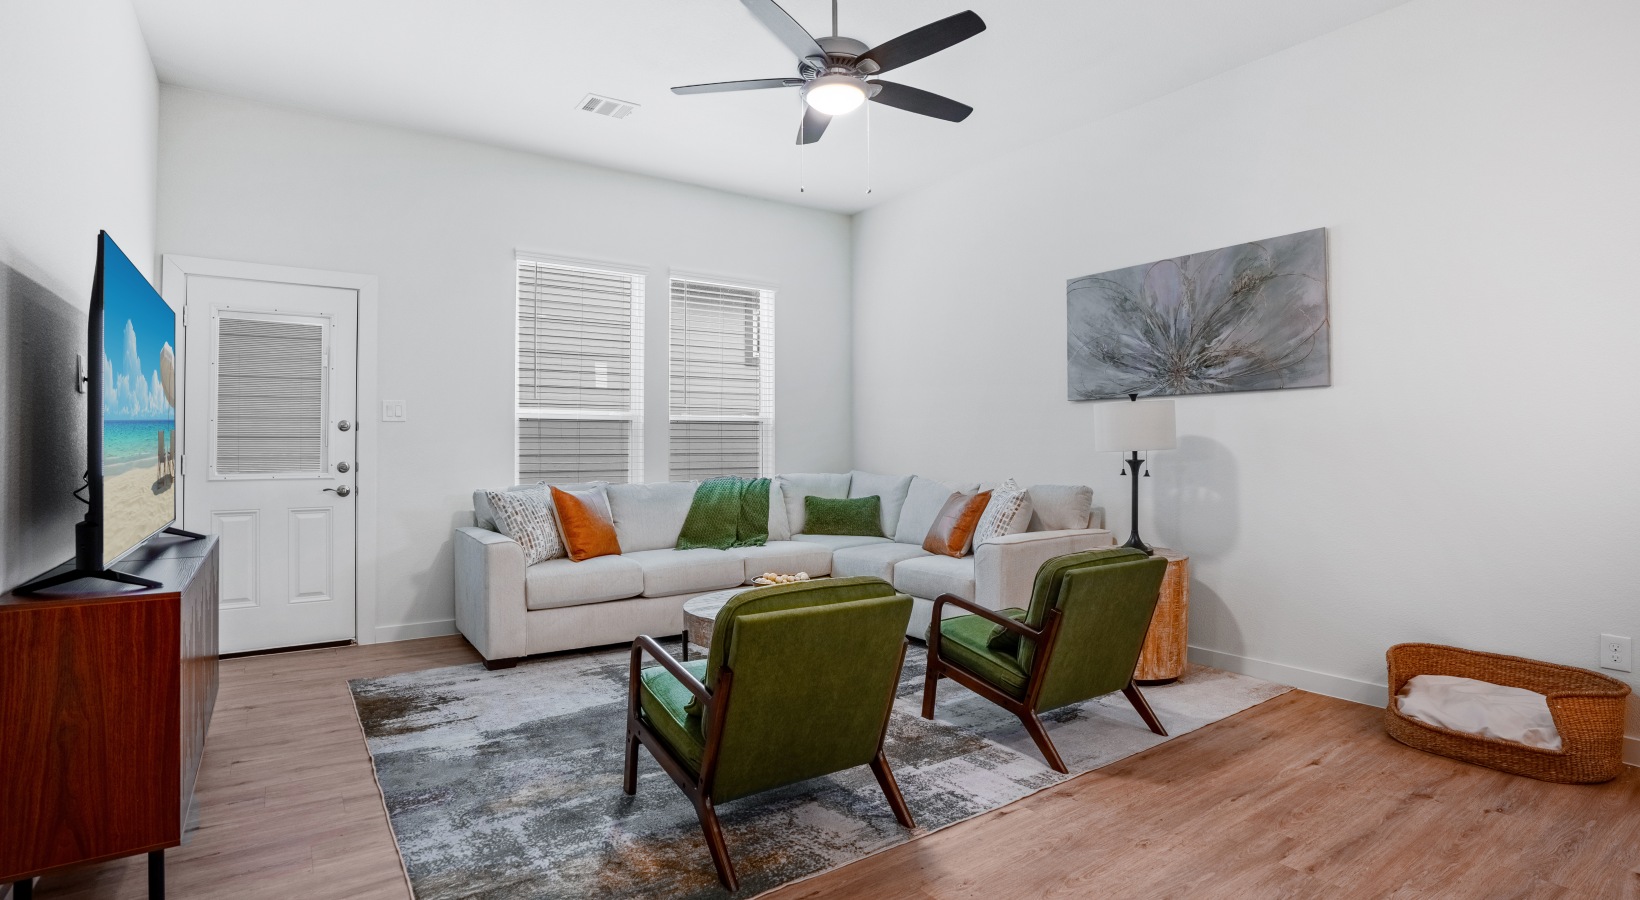
Canvas at Midlothian is a leased-home community with brand-new townhomes and houses in Midlothian, Texas. Home plans span 2–4 bedrooms, with layouts that include 2-bath and 3-bath options (plus 2.5-bath floor plans in select 4-bedroom homes). Every home includes an attached 2-car garage, and the community is designed for maintenance-free living with lawn care and home repairs included. Inside, you’ll find smart-home features like a Ring doorbell and Honeywell smart thermostat, along with in-home washer/dryer, stainless steel appliances, and hardwood-inspired flooring. Around the neighborhood-style community, amenities include a swimming pool and sundeck, fitness center, clubhouse, outdoor lounge and patio with grilling stations, a dog park, and a pickleball court. The address sits just off U.S. 67 and near Highway 287, with convenient access around the DFW area.

Advertised price (confirm with the property)
$2,059–$3,099
Bedrooms
2–4 Bed
Home size
849–1,895 sq ft
Pets
Pet friendly

Rent by bedroom

HomeStarting rentFloor plans
2 Bedroom849–958 sq ft From $2,059/mo 2
3 Bedroom1,482–1,502 sq ft From $2,549/mo 2
4 Bedroom1,682–1,895 sq ft From $2,899/mo 2

Floor Plans

6 floor plans · 849–1,895 sq ft.

Current availability is not tracked for this community. Contact the property or visit the official property website for available homes. Floor-plan details describe the community and do not indicate current unit availability.

2 Bedroom

2 plans · 849–958 sq ft
Taylor
2 bd · 2 ba · 849 sq ft
$2,059–$2,099/mo
Request a tour → for Taylor Ask about this plan Taylor
Emily
2 bd · 2 ba · 958 sq ft
$2,349/mo
Request a tour → for Emily Ask about this plan Emily

3+ Bedroom

4 plans · 1,482–1,895 sq ft
Richmond
3 bd · 2 ba · 1502 sq ft
$2,549–$2,999/mo
Request a tour → for Richmond Ask about this plan Richmond
Latimer
3 bd · 3 ba · 1482 sq ft
$2,699/mo
Request a tour → for Latimer Ask about this plan Latimer
Owens
4 bd · 2.5 ba · 1682 sq ft
$2,899/mo
Request a tour → for Owens Ask about this plan Owens
Glenwood
4 bd · 2.5 ba · 1895 sq ft
$2,899–$3,099/mo
Request a tour → for Glenwood Ask about this plan Glenwood

Costs & fees

These are the charges we have confirmed. They may not be the full list, so no total monthly price is shown — confirm all charges directly with the property.

Charges that apply in some circumstances

Pet rent (dogs, cats) $40 per month per pet

Refundable deposits

Security deposit (by floor plan) $500–$750 one-time

Pets & Parking

Parking typeAttached garage

Leasing Policies

Lease terms12–18 months

Community Amenities

  • Central great lawn
  • Clubhouse
  • Dog park
  • Exercise lawn
  • Fitness center
  • Green spaces
  • Grilling stations
  • Multipurpose room
  • On-site maintenance
  • On-site property management
  • Outdoor lounge and patio
  • Pickleball court
  • Planned resident social events
  • Sundeck
  • Swimming pool
  • Walking trails

Unit Features

  • 2-car attached garage
  • EV compatible garages
  • Private yard (select homes)
  • Private balcony (select homes)
  • Walk-in closets (select homes)
  • Washer/dryer
  • Hardwood inspired flooring
  • Stainless steel appliances
  • Ring doorbell
  • Ample storage
  • Smart lock (Smart Rent home lock)
  • Honeywell smart thermostat
  • Alloy water leak detector
  • Liftmaster garage door opener
  • Ceiling fans
  • Flex space (select homes)
  • Drop zone (select homes)
  • Designer lighting
  • Dual vanity bathrooms (select homes)
  • Spacious kitchen with great storage

Neighborhood

Canvas at Midlothian sits at 2750 Gathering Place in Midlothian, just off U.S. 67 and near Highway 287. That puts everyday trips and commutes on straightforward routes, with Dallas, Arlington, and Fort Worth all within driving distance. Closer to home, the area has easy access to parks and local recreation like Kimmel Park and Don Floyd Memorial Stadium. The neighborhood is served by Midlothian ISD, with schools for all ages nearby.

What Sets Canvas at Midlothian Apart

Canvas at Midlothian is a good fit if you want more privacy than a typical apartment setup, with a neighborhood layout and every home offering an attached two-car garage. The floor plans run larger than many conventional rentals in the area (849–1,895 sq ft) and include 2–4 bedroom options. The location works well for driving around the DFW area, with quick access to U.S. 67 and Highway 287 and an easy shot toward Dallas, Arlington, and Fort Worth.

Photos

5 photos.

Request a tour

Request a tour at this community and the leasing office will confirm a time.

The property will confirm the date, time, and tour availability.

Request a tour →

Property FAQs

What office hours does the leasing office keep?

Office hours are Monday–Friday 9:00 AM–6:00 PM, Saturday 10:00 AM–5:30 PM, and the office is closed on Sunday.

How do I schedule a tour?

You can schedule a guided in-person tour, take a virtual tour, or call the leasing team to find a time that works for you. Bring a valid photo ID to your in-person visit.

How do I apply, and what are the application and admin fees?

Choose a layout, then apply online through the application portal or apply in person at the leasing office. The application fee is $125 per applicant and there’s a $250 administrative fee.

What lease terms are available?

Lease terms typically range from 12 to 18 months.

Are pets allowed, and what are the pet fees?

Cats and dogs are allowed. A one-time pet fee of $500 applies, along with $40 monthly pet rent per pet. Breed restrictions apply, and the max weight listed is 85 lbs.

Is parking included?

Every home includes a private, attached two-car garage at no additional cost.

Do the homes include a washer and dryer?

Yes. Every home comes with its own washer and dryer.

What utilities are included?

Trash, electricity, and internet are billed separately. Water is billed through the property.

What security deposit is required?

Security deposits vary by floor plan: $500 for two-bedroom homes and $750 for three- and four-bedroom townhomes. Deposits are due upon approval.

Common rental questions about Canvas at Midlothian

Illustrative examples answered from the property's published details — not a record of questions renters have asked, and not a guarantee.

Are there any apartments near U.S. 67 and Highway 287 in Midlothian with attached garages?

Canvas at Midlothian is at 2750 Gathering Place in Midlothian, just off U.S. 67 and near Highway 287. Every home comes with an attached 2-car garage, including EV-compatible garages. Floor plans run from 2 to 4 bedrooms (849–1,895 sq ft).

What apartments in Midlothian have a dog park, walking trails, and a pool?

Canvas at Midlothian has a dog park, walking trails, and a swimming pool with a sundeck. You’ll also find green spaces, a central great lawn, grilling stations, and an outdoor lounge/patio. Homes come in 2–4 bedroom layouts, and each one has an attached 2-car garage.

I'm looking for a 4-bedroom rental in Midlothian with a garage and in-home washer/dryer — what should I check out?

Canvas at Midlothian has two 4-bedroom options: the Owens (4 bed, 2.5 bath, 1,682 sq ft) and the Glenwood (4 bed, 2.5 bath, 1,895 sq ft). Each home includes an attached 2-car garage and an in-home washer/dryer. Stainless steel appliances, smart locks, and a Honeywell smart thermostat are part of the package, too.

Contact

Address
2750 Gathering Place, Midlothian, TX 76065
Managed by
Willow Bridge Property Company
Find us on

Office Hours

Monday:9:00 AM - 6:00 PM Tuesday:9:00 AM - 6:00 PM Wednesday:9:00 AM - 6:00 PM Thursday:9:00 AM - 6:00 PM Friday:9:00 AM - 6:00 PM Saturday:10:00 AM - 5:30 PM Sunday:Closed