About
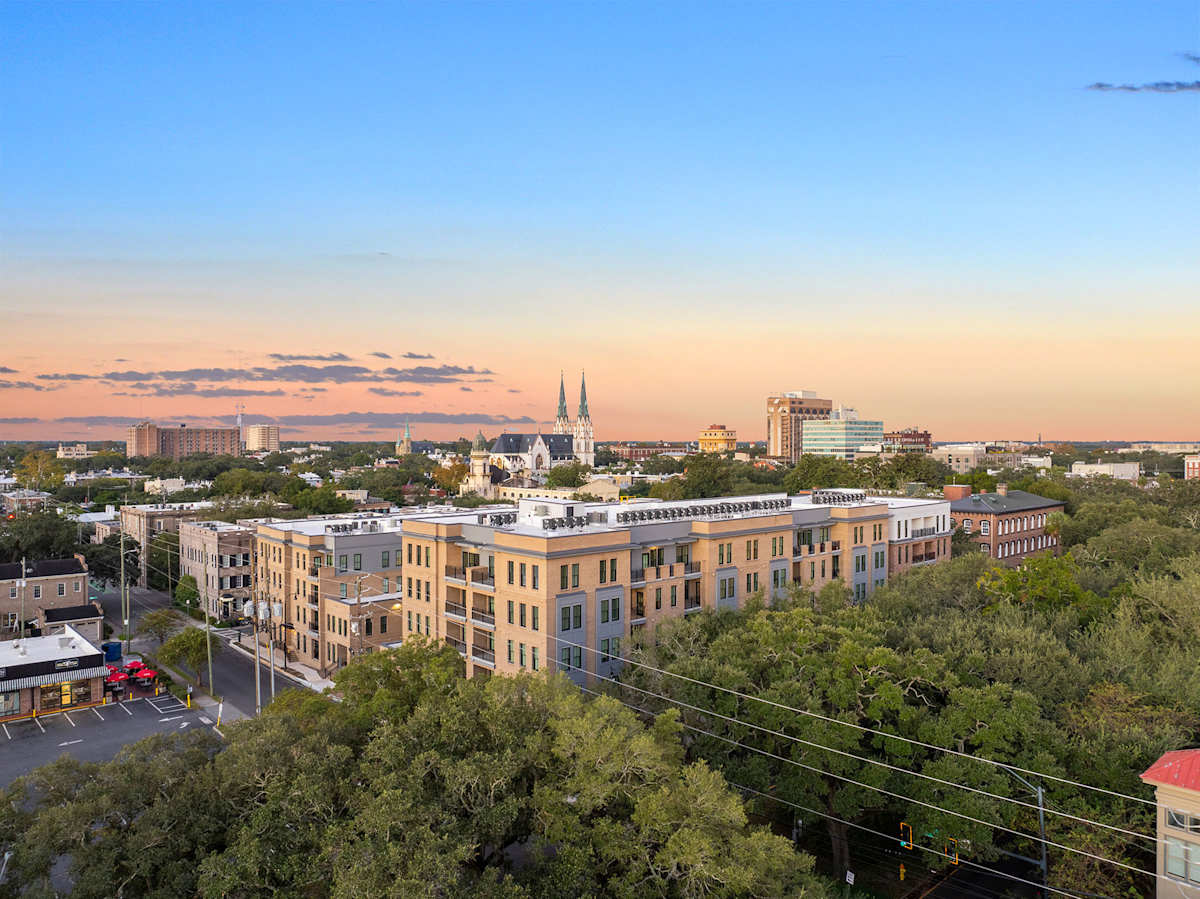
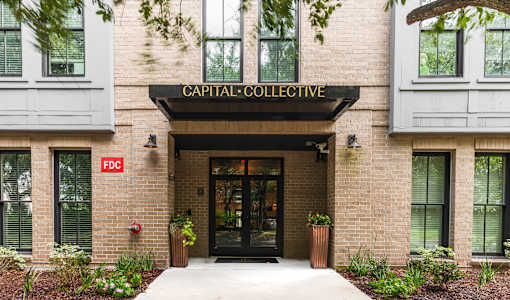
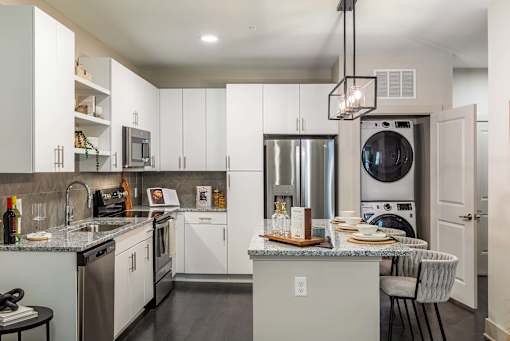
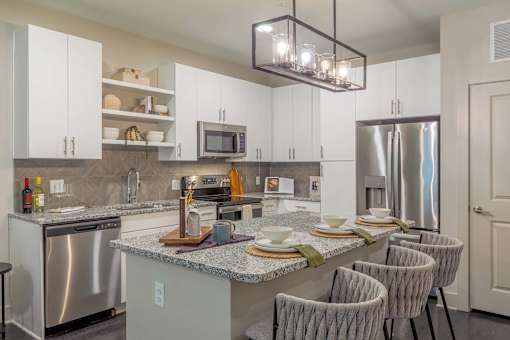
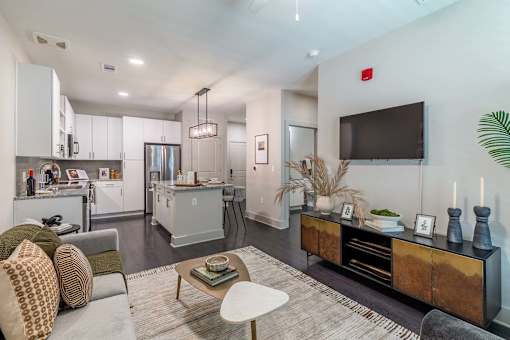
Capital Collective Luxury Apartments is a 154-home community in Downtown Savannah with studio, 1-bedroom, and 2-bedroom floor plans. Homes range from 479 to 1,212 sq. ft. and include details like granite countertops, keyless entry doors, and full-size washer/dryer setups, plus patios or balconies in select layouts. Community spaces cover day-to-day needs and downtime: a 24-hour fitness center (3,000 SF sports club with cardio equipment and free weights), private coworking spaces, a game room with billiards, and a pet spa. The address puts you close to the Historic District and River Street/Riverfront.
Rent by bedroom
| Home | Starting rent | Floor plans | Available |
|---|---|---|---|
| Studio479–618 sq ft | From $2,101/mo | 6 | 3 available now · 1 upcoming |
| 1 Bedroom536–885 sq ft | From $1,860/mo | 16 | 6 available now · 8 upcoming |
| 2 Bedroom825–1,212 sq ft | From $2,999/mo | 8 | 5 available now · 2 upcoming |
Available Homes
Monthly totals add the required monthly fees: $8 Utility Billing Fee, $5 Pest Control (some floor plans), $5 Package Management Fees (some floor plans), $35 Trash (some floor plans) and $75 Cable/Internet (some floor plans). Not included: Water/Sewer, Electric / Gas - Paid to Third Party and Month to Month Fee (usage-based) and charges that are optional or apply only in some circumstances. Due at move-in counts the home's deposit and Utility Billing Fee and Security Deposit (some floor plans), not the first month's rent or any prorated rent. $75 Application Fee, $300 Administration Fee and Processing Fee - Third Party are due with the application.
| Floor plan | Beds | Baths | Size | Base rent | Availability | Tour |
|---|---|---|---|---|---|---|
| A1 · Unit 1216 | 1 | 1 | 536 sq ft | $1,860/mo | Available now | Schedule a tour for A1 Unit 1216 → |
| $1,860 rent + $8 Utility Billing Fee + $5 Pest Control (some floor plans) + $5 Package Management Fees (some floor plans) + $35 Trash (some floor plans) + $75 Cable/Internet (some floor plans) = $1,988/mo | ||||||
| A11 · Unit 1111 | 1 | 1 | 699 sq ft | $2,010/mo | Available Nov 16, 2026 | Schedule a tour for A11 Unit 1111 → |
| $2,010 rent + $8 Utility Billing Fee + $5 Pest Control (some floor plans) + $5 Package Management Fees (some floor plans) + $35 Trash (some floor plans) + $75 Cable/Internet (some floor plans) = $2,138/mo | ||||||
| A11 · Unit 2116 | 1 | 1 | 699 sq ft | $2,010/mo | Available Jan 9, 2027 | Schedule a tour for A11 Unit 2116 → |
| $2,010 rent + $8 Utility Billing Fee + $5 Pest Control (some floor plans) + $5 Package Management Fees (some floor plans) + $35 Trash (some floor plans) + $75 Cable/Internet (some floor plans) = $2,138/mo | ||||||
| A2 · Unit 2111 | 1 | 1 | 648 sq ft | $1,960/mo | Available Oct 31, 2026 | Schedule a tour for A2 Unit 2111 → |
| $1,960 rent + $8 Utility Billing Fee + $5 Pest Control (some floor plans) + $5 Package Management Fees (some floor plans) + $35 Trash (some floor plans) + $75 Cable/Internet (some floor plans) = $2,088/mo | ||||||
| A2 · Unit 2407 | 1 | 1 | 648 sq ft | $1,960/mo | Available Jul 1, 2027 | Schedule a tour for A2 Unit 2407 → |
| $1,960 rent + $8 Utility Billing Fee + $5 Pest Control (some floor plans) + $5 Package Management Fees (some floor plans) + $35 Trash (some floor plans) + $75 Cable/Internet (some floor plans) = $2,088/mo | ||||||
| Linen Closet Top Floor | ||||||
| A2 · Unit 2304 | 1 | 1 | 648 sq ft | $1,975/mo | Available Nov 16, 2026 | Schedule a tour for A2 Unit 2304 → |
| $1,975 rent + $8 Utility Billing Fee + $5 Pest Control (some floor plans) + $5 Package Management Fees (some floor plans) + $35 Trash (some floor plans) + $75 Cable/Internet (some floor plans) = $2,103/mo | ||||||
| A2 · Unit 2404 | 1 | 1 | 648 sq ft | $1,975/mo | Available Jul 24, 2027 | Schedule a tour for A2 Unit 2404 → |
| $1,975 rent + $8 Utility Billing Fee + $5 Pest Control (some floor plans) + $5 Package Management Fees (some floor plans) + $35 Trash (some floor plans) + $75 Cable/Internet (some floor plans) = $2,103/mo | ||||||
| Linen Closet Top Floor | ||||||
| A3 · Unit 2108 | 1 | 1 | 539 sq ft | $1,876/mo | Available now | Schedule a tour for A3 Unit 2108 → |
| $1,876 rent + $8 Utility Billing Fee + $5 Pest Control (some floor plans) + $5 Package Management Fees (some floor plans) + $35 Trash (some floor plans) + $75 Cable/Internet (some floor plans) = $2,004/mo | ||||||
| First Floor | ||||||
| A3 · Unit 1208 | 1 | 1 | 539 sq ft | $1,976/mo | Available now | Schedule a tour for A3 Unit 1208 → |
| $1,976 rent + $8 Utility Billing Fee + $5 Pest Control (some floor plans) + $5 Package Management Fees (some floor plans) + $35 Trash (some floor plans) + $75 Cable/Internet (some floor plans) = $2,104/mo | ||||||
| A5 · Unit 2312 | 1 | 1 | 655 sq ft | $2,031/mo | Available now | Schedule a tour for A5 Unit 2312 → |
| $2,031 rent + $8 Utility Billing Fee + $5 Pest Control (some floor plans) + $5 Package Management Fees (some floor plans) + $35 Trash (some floor plans) + $75 Cable/Internet (some floor plans) = $2,159/mo | ||||||
| A6 · Unit 2315 | 1 | 1 | 677 sq ft | $2,116/mo | Available Nov 3, 2026 | Schedule a tour for A6 Unit 2315 → |
| $2,116 rent + $8 Utility Billing Fee + $5 Pest Control (some floor plans) + $5 Package Management Fees (some floor plans) + $35 Trash (some floor plans) + $75 Cable/Internet (some floor plans) = $2,244/mo | ||||||
| A9 · Unit 2119 | 1 | 1 | 701 sq ft | $1,939/mo | Available now | Schedule a tour for A9 Unit 2119 → |
| $1,939 rent + $8 Utility Billing Fee + $5 Pest Control (some floor plans) + $5 Package Management Fees (some floor plans) + $35 Trash (some floor plans) + $75 Cable/Internet (some floor plans) = $2,067/mo | ||||||
| A9 · Unit 2202 | 1 | 1 | 701 sq ft | $1,990/mo | Available Sep 30, 2027 | Schedule a tour for A9 Unit 2202 → |
| $1,990 rent + $8 Utility Billing Fee + $5 Pest Control (some floor plans) + $5 Package Management Fees (some floor plans) + $35 Trash (some floor plans) + $75 Cable/Internet (some floor plans) = $2,118/mo | ||||||
| A9 · Unit 2102 | 1 | 1 | 701 sq ft | $2,010/mo | Available now | Schedule a tour for A9 Unit 2102 → |
| $2,010 rent + $8 Utility Billing Fee + $5 Pest Control (some floor plans) + $5 Package Management Fees (some floor plans) + $35 Trash (some floor plans) + $75 Cable/Internet (some floor plans) = $2,138/mo | ||||||
| B1 · Unit 1402 | 2 | 2 | 1037 sq ft | $3,229/mo | Available now | Schedule a tour for B1 Unit 1402 → |
| $3,229 rent + $8 Utility Billing Fee + $5 Pest Control (some floor plans) + $5 Package Management Fees (some floor plans) + $35 Trash (some floor plans) + $75 Cable/Internet (some floor plans) = $3,357/mo | ||||||
| Fourth Floor | ||||||
| B2 · Unit 2106 | 2 | 2 | 1026 sq ft | $3,174/mo | Available now | Schedule a tour for B2 Unit 2106 → |
| $3,174 rent + $8 Utility Billing Fee + $5 Pest Control (some floor plans) + $5 Package Management Fees (some floor plans) + $35 Trash (some floor plans) + $75 Cable/Internet (some floor plans) = $3,302/mo | ||||||
| B3 · Unit 1501 | 2 | 2 | 1087 sq ft | $3,294/mo | Available Dec 7, 2026 | Schedule a tour for B3 Unit 1501 → |
| $3,294 rent + $8 Utility Billing Fee + $5 Pest Control (some floor plans) + $5 Package Management Fees (some floor plans) + $35 Trash (some floor plans) + $75 Cable/Internet (some floor plans) = $3,422/mo | ||||||
| Top Floor | ||||||
| B5 · Unit 2203 | 2 | 2 | 1065 sq ft | $3,244/mo | Available now | Schedule a tour for B5 Unit 2203 → |
| $3,244 rent + $8 Utility Billing Fee + $5 Pest Control (some floor plans) + $5 Package Management Fees (some floor plans) + $35 Trash (some floor plans) + $75 Cable/Internet (some floor plans) = $3,372/mo | ||||||
| B7 · Unit 1410 | 2 | 2 | 999 sq ft | $2,999/mo | Available now | Schedule a tour for B7 Unit 1410 → |
| $2,999 rent + $8 Utility Billing Fee + $5 Pest Control (some floor plans) + $5 Package Management Fees (some floor plans) + $35 Trash (some floor plans) + $75 Cable/Internet (some floor plans) = $3,127/mo | ||||||
| B8 · Unit 1212 | 2 | 2 | 1139 sq ft | $3,399/mo | Available now | Schedule a tour for B8 Unit 1212 → |
| $3,399 rent + $8 Utility Billing Fee + $5 Pest Control (some floor plans) + $5 Package Management Fees (some floor plans) + $35 Trash (some floor plans) + $75 Cable/Internet (some floor plans) = $3,527/mo | ||||||
| B8 · Unit 1412 | 2 | 2 | 1139 sq ft | $3,399/mo | Available Dec 22, 2026 | Schedule a tour for B8 Unit 1412 → |
| $3,399 rent + $8 Utility Billing Fee + $5 Pest Control (some floor plans) + $5 Package Management Fees (some floor plans) + $35 Trash (some floor plans) + $75 Cable/Internet (some floor plans) = $3,527/mo | ||||||
| S3 · Unit 1308 | Studio | 1 | 539 sq ft | $2,101/mo | Available now | Schedule a tour for S3 Unit 1308 → |
| $2,101 rent + $8 Utility Billing Fee + $5 Pest Control (some floor plans) + $5 Package Management Fees (some floor plans) + $35 Trash (some floor plans) + $75 Cable/Internet (some floor plans) = $2,229/mo | ||||||
| S3 · Unit 1408 | Studio | 1 | 539 sq ft | $2,101/mo | Available now | Schedule a tour for S3 Unit 1408 → |
| $2,101 rent + $8 Utility Billing Fee + $5 Pest Control (some floor plans) + $5 Package Management Fees (some floor plans) + $35 Trash (some floor plans) + $75 Cable/Internet (some floor plans) = $2,229/mo | ||||||
| S3 · Unit 1506 | Studio | 1 | 539 sq ft | $2,101/mo | Available now | Schedule a tour for S3 Unit 1506 → |
| $2,101 rent + $8 Utility Billing Fee + $5 Pest Control (some floor plans) + $5 Package Management Fees (some floor plans) + $35 Trash (some floor plans) + $75 Cable/Internet (some floor plans) = $2,229/mo | ||||||
| Top Floor | ||||||
| S5 · Unit 2218 | Studio | 1 | 618 sq ft | $2,156/mo | Available Jul 1, 2027 | Schedule a tour for S5 Unit 2218 → |
| $2,156 rent + $8 Utility Billing Fee + $5 Pest Control (some floor plans) + $5 Package Management Fees (some floor plans) + $35 Trash (some floor plans) + $75 Cable/Internet (some floor plans) = $2,284/mo | ||||||
Availability, unit details, and move-in dates may change and are not guaranteed until confirmed by the property.
Schedule a tour
Next available tour: Monday, October 19 at 9:00 AM EDT. 15 tour times available in the next 7 days.
The property will confirm the date, time, and tour availability.
- Mon Oct 19 Book an in-person tour Monday, October 19 at 9:00 AM EDT
- Mon Oct 19 Book an in-person tour Monday, October 19 at 11:30 AM EDT
- Mon Oct 19 Book an in-person tour Monday, October 19 at 4:30 PM EDT
- Tue Oct 20 Book an in-person tour Tuesday, October 20 at 9:00 AM EDT
- Tue Oct 20 Book an in-person tour Tuesday, October 20 at 11:30 AM EDT
- Tue Oct 20 Book an in-person tour Tuesday, October 20 at 2:00 PM EDT
Photos
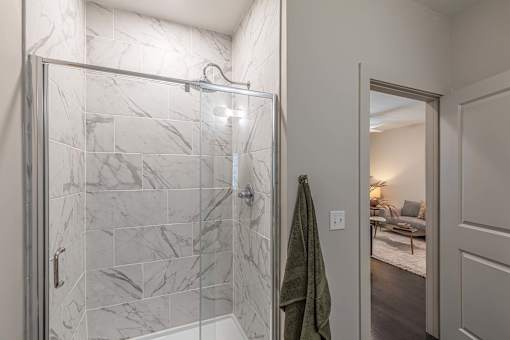
15 photos.
.jpg)

.jpg)


.jpg)


Floor Plans
30 floor plans · 479–1,212 sq ft.
Floor-plan details describe the community and do not indicate current unit availability.
Studios
6 plans · 479–618 sq ft1 Bedroom
16 plans · 536–885 sq ft2 Bedroom
8 plans · 825–1,212 sq ftCosts & fees
These are the charges we have confirmed. They may not be the full list, so no total monthly price is shown — confirm all charges directly with the property.
Required monthly charges
Usage-based charges
Charges that apply in some circumstances
Rental Payment Credit Reporting
One-time charges
Utility Billing Move in/Move Out Fee
Charges per occurrence
Pets & Parking
Leasing Policies
Community Amenities
- Controlled access/gated
- Dog park
- EV charging stations
- Elevator
- Expansive deck with fireplace and lounge seating
- Fire pit
- Fitness center (3,000 SF sports club)
- Game room with banquet seating
- Grilling area
- Grilling stations
- Mail rooms
- On-site maintenance
- On-site management
- Package lockers/concierge (Latch package delivery)
- Parking garage (private below ground parking deck)
- Pet spa
- Private coworking spaces
- Smoke-free community
- Trash chutes on every floor
Unit Features
Neighborhood
What Sets Capital Collective Luxury Apartments Apart
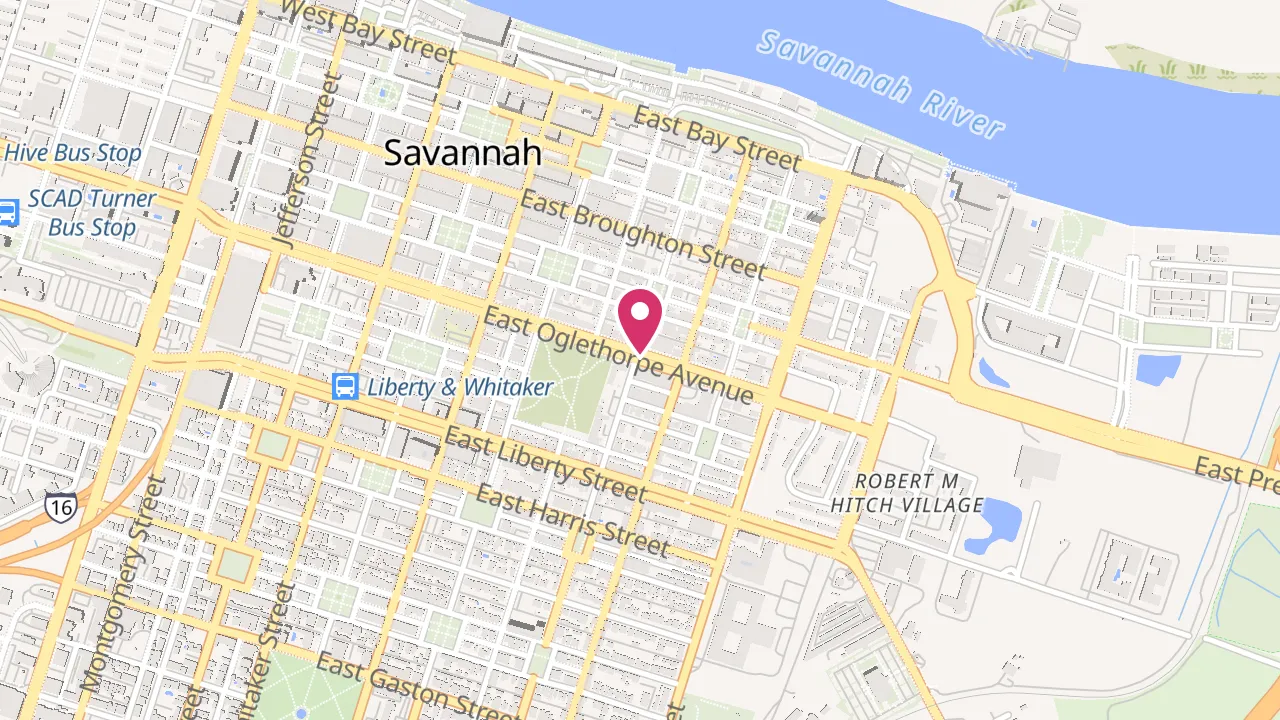
Schools near Capital Collective Luxury Apartments
| School | Type | Grades | Students | Students per teacher | Distance |
|---|---|---|---|---|---|
| St Vincents Academy | Private | — | — | — | 0.2 mi straight-line |
| Veritas Academy | Private | — | — | — | 0.3 mi straight-line |
| Henderson E Formey Jr Early Learning Center | Public | PK-K | 370 | 14.0 | 0.4 mi straight-line |
| Hubert Middle School | Public | 6-8 | 420 | 11.9 | 0.7 mi straight-line |
| Esther F. Garrison School for the Arts | Public | PK-8 | 776 | 11.5 | 0.9 mi straight-line |
| Savannah Classical Academy Charter High School | Public | 9-12 | 84 | 9.8 | 1.1 mi straight-line |
| The School of Liberal Studies at Savannah High | Public | 9-12 | 639 | 11.3 | 2.0 mi straight-line |
| DeRenne Middle School | Public | 6-8 | 496 | 11.9 | 2.7 mi straight-line |
Nearest schools by straight-line distance — not an attendance-zone assignment; confirm with the Savannah-Chatham County school district. Source: U.S. Department of Education (NCES), 2023-24 and 2021-22.
Colleges and universities near Capital Collective Luxury Apartments
Straight-line distances. Source: U.S. Department of Education (NCES), 2023-24.
Getting around from Capital Collective Luxury Apartments
| Type | Name | Distance |
|---|---|---|
| Airport | Savannah/Hilton Head International Airport (SAV) | 7.6 mi straight-line |
| Airport | Hilton Head Airport (HHH) | 25.1 mi straight-line |
| Amtrak / intercity rail | Amtrak Station (SAV) | 3.3 mi straight-line |
| Ferry | City Hall Landing (696) | 0.4 mi straight-line |
Straight-line distances. Source: U.S. DOT Bureau of Transportation Statistics, Intermodal Passenger Connectivity Database (2022).
Everyday needs near Capital Collective Luxury Apartments
Grocery
Restaurants
Coffee
Banks
Shopping
Gyms
Parks
Hospital
Straight-line distances. Nearby places, each located at its street address. Source: Centers for Medicare & Medicaid Services (hospitals).
Military installations near Capital Collective Luxury Apartments
Straight-line distances. Source: U.S. DOT Bureau of Transportation Statistics, NTAD Military Bases (2025-11).
Flood zone at Capital Collective Luxury Apartments
FEMA flood zone X: minimal flood hazard. Outside FEMA's Special Flood Hazard Area.
Source: FEMA National Flood Hazard Layer. Flood maps change; check FEMA's map for the latest.
Location data: U.S. Department of Education (NCES), U.S. DOT Bureau of Transportation Statistics, FEMA, Centers for Medicare & Medicaid Services, and U.S. Census Bureau.
Living in Savannah, GA
Savannah, Georgia, lies along the Savannah River near the Atlantic coast, in the southeastern part of the state. Known for its historic architecture, oak-lined squares, coastal character and waterfront, the city combines preserved historic districts with port activity and modern industry. The Port of Savannah is a major economic center, while employers include Gulfstream Aerospace, Memorial Health University Medical Center, educational institutions and logistics and manufacturing companies. Colleges include Savannah College of Art and Design (SCAD), Savannah State University and Georgia Southern University’s Armstrong Campus.
Savannah’s Historic District features brick streets, public squares, historic homes and shops, while the Plant Riverside and River Street areas follow the riverfront with restaurants, hotels and entertainment. Midtown includes residential streets, shopping areas and medical facilities. Areas around SCAD’s buildings and Savannah State University have campus-related facilities, while suburban communities extend west and south into Chatham County. People travel by car, local buses, bicycles and walking, particularly in the central districts; regional connections include Savannah/Hilton Head International Airport and Amtrak. Activities include visiting museums, touring historic homes, exploring Forsyth Park, dining along the waterfront, attending arts events and taking excursions to nearby Tybee Island.
What it's like living at Capital Collective Luxury Apartments
Our summary of what residents report online, October 2026.
Capital Collective Luxury Apartments is generally described as a modern downtown community with friendly, helpful staff and a smooth move-in experience for many residents. Reviews on maintenance are mixed: some people report quick, effective service, while others describe slow or unhelpful responses, especially when problems are urgent. The building is usually seen as clean and well kept, but some shared areas need more consistent upkeep. Amenities are a strong part of daily life, especially the fitness center, coworking spaces, outdoor lounge areas, package lockers, and pet-washing features. Parking is available in an on-site garage, though details can vary. Residents like the walkable location for restaurants, shops, and everyday errands.
- Management and staff
- Residents often describe staff as friendly, communicative, and helpful, though some note management follow-through can be uneven when issues become complicated.
- Maintenance
- Maintenance reviews are mixed, with some prompt repairs and some delayed or unsatisfactory responses, especially for urgent requests.
- Property condition
- Apartments are often described as modern and clean, while shared spaces sometimes need more consistent upkeep.
- Amenities
- The gym, coworking areas, outdoor lounge spaces, game room, package lockers, and pet-washing features are used and appreciated.
Property FAQs
What floor plan types are available at Capital Collective?
How many pets can I have, and what are the pet fees?
Do apartments include washers and dryers?
What lease term options are available?
How much are the application and administrative fees?
How much is the security deposit?
What parking options are available?
What utilities are included in the rent?
What schools are near Capital Collective Luxury Apartments?
How far is Capital Collective Luxury Apartments from the nearest airport?
Is Capital Collective Luxury Apartments in a flood zone?
Common rental questions about Capital Collective Luxury Apartments
Illustrative examples answered from the property's published details — not a record of questions renters have asked, and not a guarantee.
Does Capital Collective in Savannah have an on-site dog park?
Capital Collective in Savannah has a dog park on the property.
What kinds of apartments can I rent at Capital Collective in Savannah?
Capital Collective in Savannah has studio, one-bedroom/one-bath, and two-bedroom apartment homes.
How Capital Collective Luxury Apartments Compares
Other Downtown Savannah communities that appear alongside Capital Collective Luxury Apartments in apartment search results include The Bowery Apartments, Longshore Commons Apartments, Aventon Victory, The Lowe and Starland Village Apartments.
Where Capital Collective Luxury Apartments Appears
Verified listings of this community on major rental platforms: