Cast Iron Lofts
Jersey City, NJ · $3,451.14–$7,241.14/mo base rent

Cast Iron Lofts – Jersey City, NJ

300 Coles Street, Jersey City, NJ 07310
Advertised base rent from
$3,451.14–$7,241.14/ month · Studio–3 Bed

Advertised base rent does not include all required monthly charges, one-time fees, utilities, or optional services. Confirm the current total monthly leasing price and all charges directly with the property before applying or signing a lease.

Pricing & availability updated August 25, 2026
Studio–3 BedLayouts
696–2,037Sq Ft
12Amenities
YesPets

Cast Iron Lofts exterior photo - Jersey City, NJ
11 photos

About


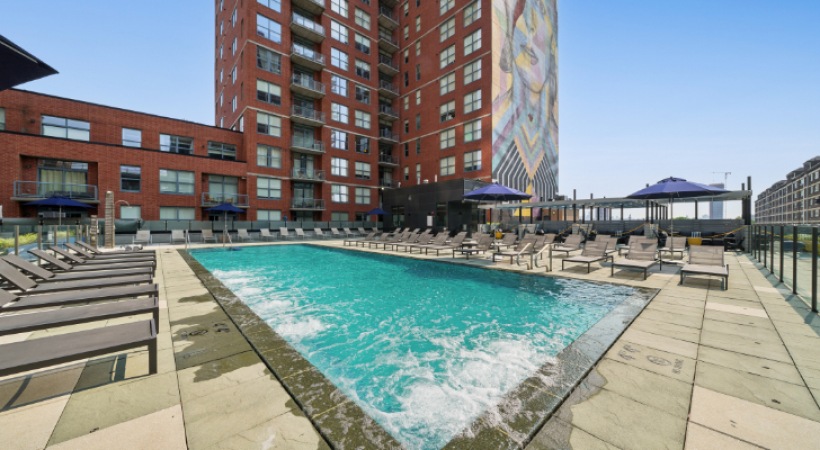
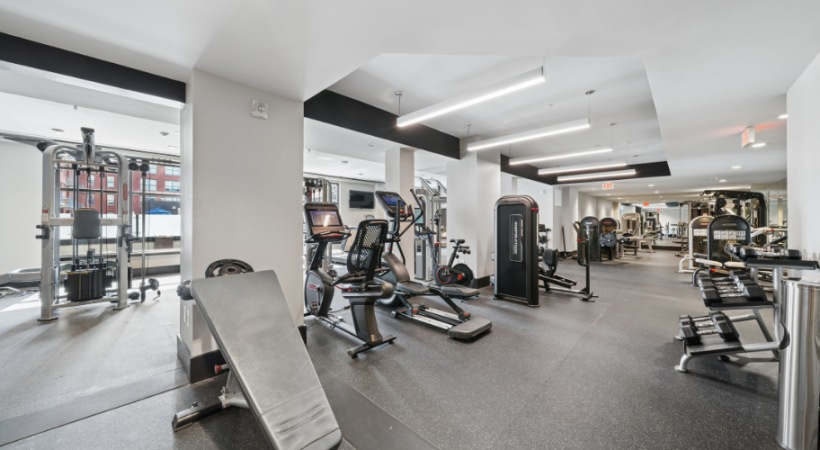
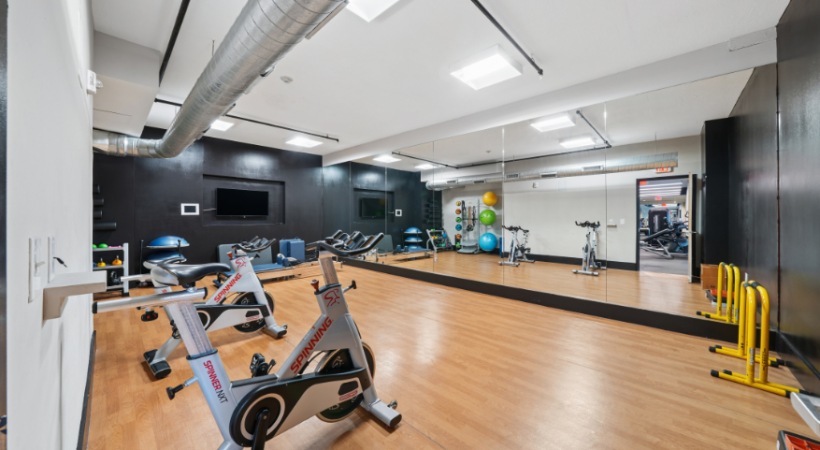



Cast Iron Lofts brings two distinct buildings—Cast Iron 1 and Cast Iron 2—together under one shared amenity collection at 300 Coles Street in Jersey City. Homes range from studios to three-bedroom layouts, with floor plans spanning roughly 696 to 2,037 square feet. Inside, finishes vary by building, including details like maple wood cabinetry and flooring in Cast Iron 1 and white cabinetry with white oak flooring in Cast Iron 2, plus 10-foot ceilings, oversized windows, exposed ductwork, stainless steel appliances, and in-home washers and dryers. Around the community, you’ll find a heated pool with aqua jets, a rooftop deck with seating and grills, a state-of-the-art fitness center, 24-hour concierge, resident lounge, business center with printers, and a bark park. Commuting is helped along with free shuttle service to the NJ PATH Train during morning and evening rush hours, placing you between Jersey City and Hoboken with quick access to nearby dining, shopping, and everyday conveniences.

Advertised base rent
$3,451.14–$7,241.14
Bedrooms
Studio–3 Bed
Home size
696–2,037 sq ft
Pets
Pet friendly

Floor Plans

50 floor plans · 696–2,037 sq ft.

Current availability is not tracked for this community. Contact the property or visit the official property website for available homes. Floor-plan details describe the community and do not indicate current unit availability.

Studios

2 plans · 760–885 sq ft
CIL1_D
Studio · 1 ba · 760 sq ft
$3,451.14/mo
CIL2_15L
Studio · 1 ba · 885 sq ft
Contact for pricing

1 Bedroom

19 plans · 696–2,037 sq ft
CIL1_5-6J
1 bd · 1 ba · 696 sq ft
Contact for pricing
CIL1_5-6K
1 bd · 1 ba · 707 sq ft
Contact for pricing
CIL1_7P
1 bd · 1 ba · 760 sq ft
Contact for pricing
CIL2_04L
1 bd · 1 ba · 820 sq ft
Contact for pricing
CIL2_06L
1 bd · 1 ba · 845 sq ft
$4,321.14/mo
CIL2_12L
1 bd · 1 ba · 890 sq ft
Contact for pricing
CIL1_5-6Q
1 bd · 1 ba · 892 sq ft
Contact for pricing
CIL1_4E
1 bd · 2 ba · 1038 sq ft
$5,207.14/mo
CIL1_4C
1 bd · 1 ba · 1057 sq ft
Contact for pricing
CIL1_4A
1 bd · 1 ba · 1070 sq ft
Contact for pricing
CIL2_07L_F5
1 bd · 1 ba · 1070 sq ft
Contact for pricing
CIL1_7N
1 bd · 2 ba · 1092 sq ft
Contact for pricing
CIL1_7O
1 bd · 2 ba · 1092 sq ft
Contact for pricing
CIL2_01L_F5-7
1 bd · 2 ba · 1155 sq ft
Contact for pricing
CIL2_11L_F5
1 bd · 2 ba · 1155 sq ft
Contact for pricing
CIL2_11L_F6-7
1 bd · 2 ba · 1155 sq ft
Contact for pricing
CIL1_4D
1 bd · 2 ba · 1209 sq ft
Contact for pricing
CIL1_4B
1 bd · 1 ba · 1348 sq ft
Contact for pricing
CIL1_4F
1 bd · 1 ba · 2037 sq ft
Contact for pricing

2 Bedroom

21 plans · 1,107–1,874 sq ft
CIL1_E
2 bd · 2 ba · 1107 sq ft
Contact for pricing
CIL2_09L_F6
2 bd · 2 ba · 1120 sq ft
Contact for pricing
CIL2_09L_F7-PH
2 bd · 2 ba · 1120 sq ft
$4,637.14–$5,691.14/mo
CIL1_C
2 bd · 2 ba · 1134 sq ft
Contact for pricing
CIL2_13L
2 bd · 2 ba · 1135 sq ft
Contact for pricing
CIL1_5G
2 bd · 2 ba · 1191 sq ft
Contact for pricing
CIL1_7J
2 bd · 2 ba · 1223 sq ft
Contact for pricing
CIL1_7M
2 bd · 2 ba · 1232 sq ft
Contact for pricing
CIL1_7L
2 bd · 2 ba · 1242 sq ft
Contact for pricing
CIL1_7K
2 bd · 2 ba · 1245 sq ft
Contact for pricing
CIL1_5-6O
2 bd · 2 ba · 1288 sq ft
Contact for pricing
CIL1_5-6P
2 bd · 2 ba · 1288 sq ft
Contact for pricing
CIL2_07L_F6
2 bd · 2 ba · 1325 sq ft
Contact for pricing
CIL2_07L_F7-PH
2 bd · 2 ba · 1325 sq ft
$6,264.14/mo
CIL2_03L
2 bd · 2 ba · 1360 sq ft
$5,156.14/mo
CIL2_10L_F8
2 bd · 2 ba · 1370 sq ft
Contact for pricing
CIL2_01L_F8-9
2 bd · 3 ba · 1425 sq ft
Contact for pricing
CIL2_01L_F10-PH
2 bd · 3 ba · 1425 sq ft
$6,713.14/mo
CIL1_5-6N
2 bd · 2 ba · 1437 sq ft
Contact for pricing
CIL1_F
2 bd · 2 ba · 1515 sq ft
Contact for pricing
CIL1_B
2 bd · 2 ba · 1874 sq ft
Contact for pricing

3+ Bedroom

8 plans · 1,435–1,835 sq ft
CIL2_10L_F9-PH
3 bd · 2 ba · 1435 sq ft
$5,473.14–$5,598.14/mo
CIL1_5-6M
3 bd · 2 ba · 1467 sq ft
Contact for pricing
CIL1_5-6L
3 bd · 2 ba · 1472 sq ft
Contact for pricing
CIL2_14L
3 bd · 2 ba · 1530 sq ft
Contact for pricing
CIL2_08L_F6
3 bd · 2 ba · 1665 sq ft
Contact for pricing
CIL2_08L_F7-PH
3 bd · 2 ba · 1665 sq ft
$6,017.14/mo
CIL1_A
3 bd · 2 ba · 1725 sq ft
$5,937.14/mo
CIL2_02L
3 bd · 3 ba · 1835 sq ft
$6,219.14–$7,241.14/mo

Community Amenities

  • 24-hour concierge
  • BBQ/grill and picnic area
  • Business center with printers
  • Clubhouse with bar
  • Dog park (bark park)
  • Firepit sitting area
  • Heated pool with aqua jets
  • Resident lounge
  • Resident parking
  • Rooftop deck
  • Shuttle service to the PATH train station
  • State-of-the-art fitness center

Unit Features

  • Maple wood cabinetry (Cast Iron 1)
  • Maple wood flooring (Cast Iron 1)
  • Electric stove top (Cast Iron 1)
  • White cabinetry (Cast Iron 2)
  • White oak flooring (Cast Iron 2)
  • Gas stove top (Cast Iron 2)
  • 10ft ceilings
  • Carrera marble tiling & bath surround
  • Exposed duct work
  • Mix of granite & quartz in kitchen
  • Oversized windows
  • Stainless steel appliances
  • California style closets including walk-ins
  • Washer/dryers in unit
  • Industrial ceiling pot rack (Cast Iron 1)
  • Glass tile backsplash (Cast Iron 2)

Photos

11 photos.

Neighborhood


Cast Iron Lofts sits at 300 Coles Street, bridging Jersey City and Hoboken. Commuters get a free shuttle to the Hoboken PATH, making it easier to connect into the regional transit network. Close-by options cover the daily basics and then some. Shopping destinations include Newport Centre, Newport Plaza, Newport Crossing, Target, and ACME Markets. For coffee and quick bites, you’ll find spots like Starbucks, Dunkin’ Donuts, Dames Coffee Espresso Bar, and Modcup Coffee Company. Dining nearby includes names like The Hamilton Inn, Ani Ramen, Porta, Cellar 335, and The Horseshoe Kitchen & Bar. Everyday services are also close to home, including Christ Hospital, CarePoint Health, Jersey City Medical Center, and Hoboken University Medical Center. The area’s school options range from Jotham W. Wakeman No. 6 Elementary School and William L Dickinson High School to programs like Garden Preschool Cooperative, The Scandinavian School of Jersey City, and Lily Pad Academy.

Property FAQs

What floor plans are available at Cast Iron Lofts?

Homes range from studios to three-bedroom layouts.

What are the apartment size ranges at Cast Iron Lofts?

Floor plans run from about 696 to 2,037 square feet, with community-wide square-footage filtering shown from 600 to 2,100 square feet.

What amenities does the community have?

Shared amenities include a heated pool with aqua jets, a rooftop deck, a state-of-the-art fitness center, 24-hour concierge, resident lounge, business center with printers, BBQ/grill and picnic area, bark park, and resident parking.

Do the apartments have in-home washers and dryers?

Yes. Both Cast Iron 1 and Cast Iron 2 list washer/dryers in unit.

Is there a shuttle to public transit?

Yes. Residents get free shuttle service to the NJ PATH Train during morning and evening rush hours, and a shuttle service to the PATH train station is also listed as a shared amenity.

How much is the application fee?

The application fee is $50 (required, one-time).

Is there a holding or reservation fee?

Yes. The application reservation/holding fee is $500 (required, one-time).

How much is the security deposit?

The standard security deposit is $1,000 (required, one-time).

What utilities are included and which are usage-based?

Trash service is included monthly. Water and sewer are usage-based monthly. Electric service is required through a third party, and there’s also a required monthly administrative billing fee of $7.14.

What is the pet policy at Cast Iron Lofts?

Pets are welcome at Cast Iron Lofts. Allowed pets: Cats, Dogs ($50/month pet rent) — Pet fee (non-refundable): $500 (one-time).

What Renters Ask AI About Cast Iron Lofts

What apartments in Jersey City have a free shuttle to the Hoboken PATH?

Cast Iron Lofts at 300 Coles Street in Jersey City has shuttle service to the PATH train station, with a free shuttle to the Hoboken PATH. Floor plans run from studios to three-bedroom layouts. Inside the apartments, you’ll find details like oversized windows, 10-foot ceilings, and in-unit washers/dryers.

I’m looking for loft-style apartments in Jersey City with in-unit laundry and high ceilings — any options?

Cast Iron Lofts in Jersey City has loft-like finishes such as exposed duct work and 10-foot ceilings, plus washers/dryers in every home. Kitchens include stainless steel appliances and a mix of granite and quartz counters. You can choose from studios, one-bedrooms, two-bedrooms, and three-bedrooms.

What apartments near Newport Centre in Jersey City have a pool, fitness center, and rooftop deck?

Cast Iron Lofts at 300 Coles Street puts you near shopping like Newport Centre and pairs that location with amenities like a heated pool with aqua jets, a state-of-the-art fitness center, and a rooftop deck. There’s also a 24-hour concierge and resident parking. Homes range from studios up to three-bedroom layouts.

What Sets Cast Iron Lofts Apart

Cast Iron Lofts stands out for its two-building setup with different in-home finish palettes—Cast Iron 1 with maple wood details and Cast Iron 2 with white oak and white cabinetry—while keeping one shared amenity collection for the whole community. The mix supports anything from studio living to larger three-bedroom layouts. The location between Jersey City and Hoboken is another practical advantage. The free shuttle to the Hoboken PATH helps streamline commuting compared with many nearby options that rely on walking, biking, or driving to transit.

Contact

Address
300 Coles Street, Jersey City, NJ 07310
Managed by
Bozzuto
Find us on