About
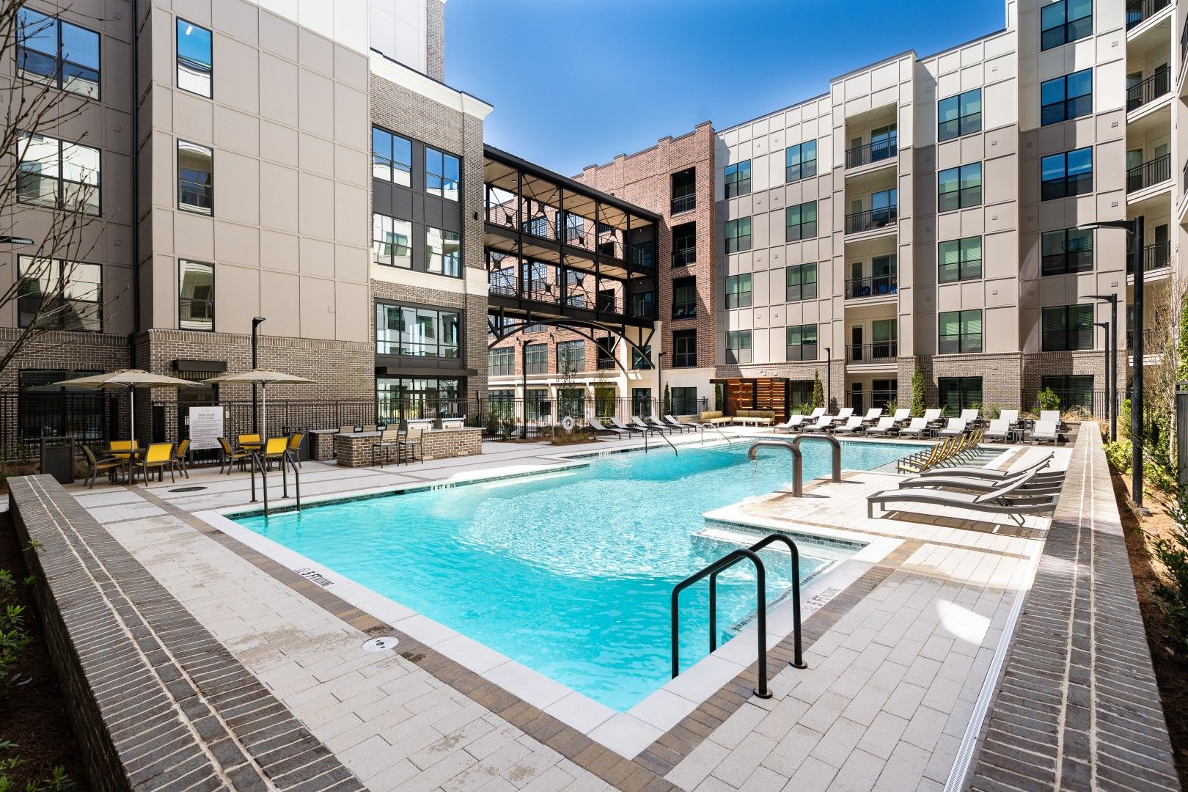
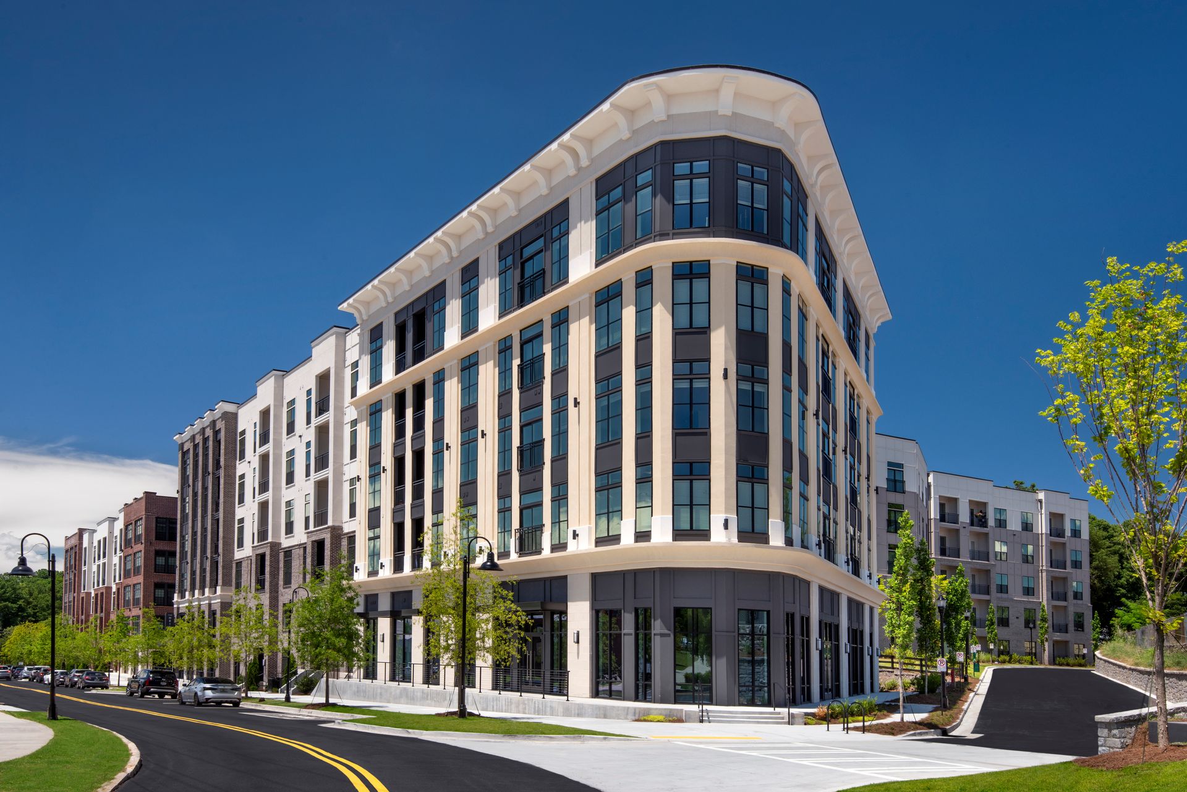
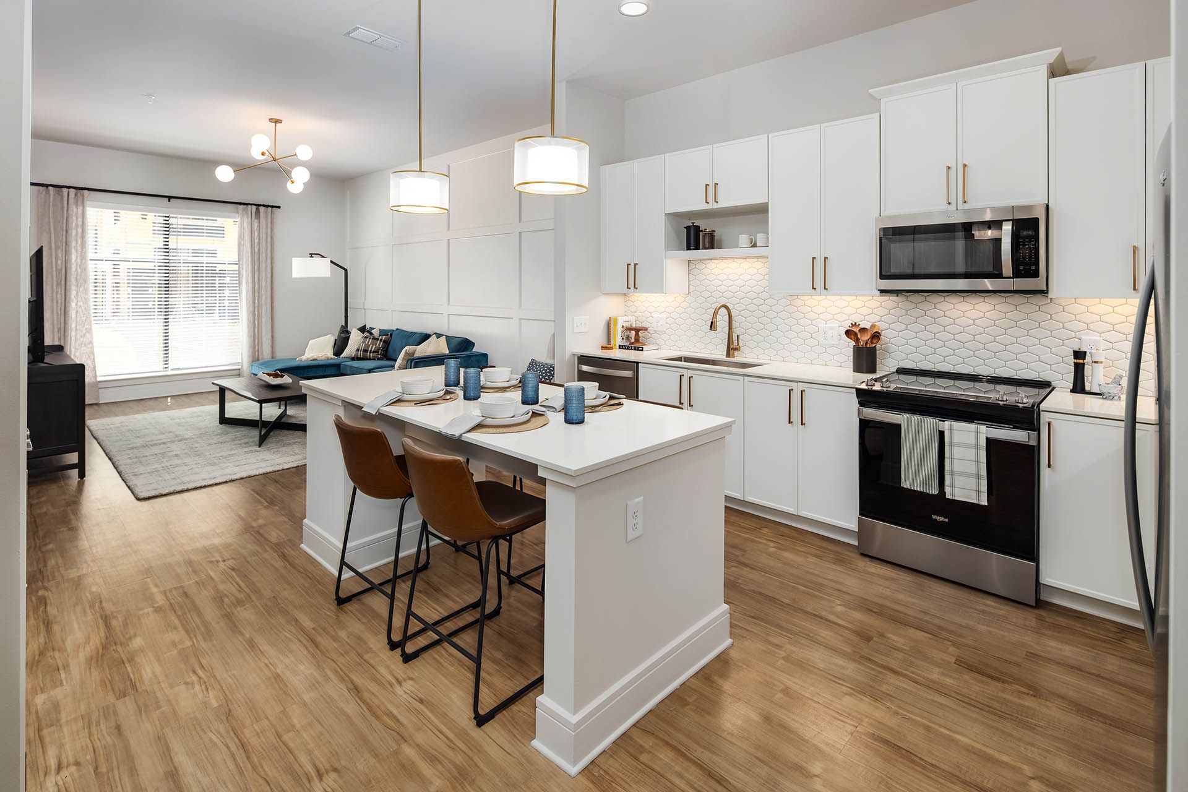
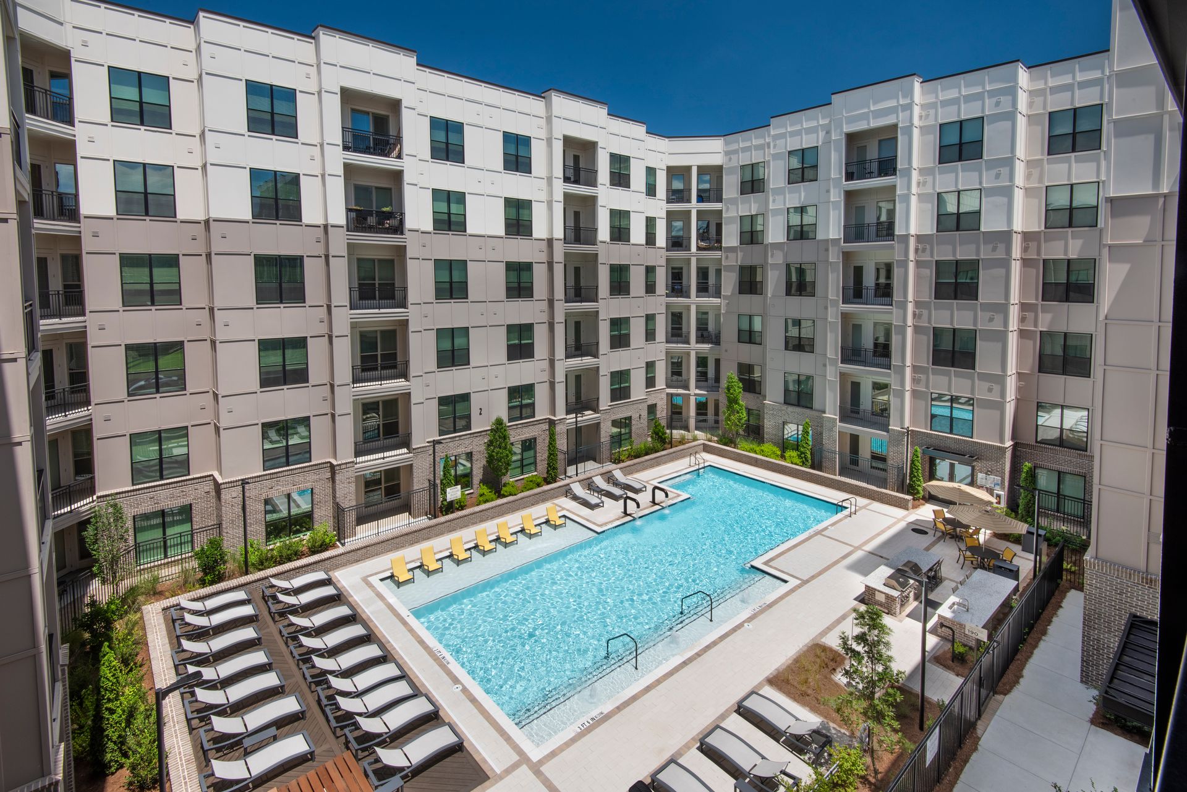
Chamblee City Heights is a 243-residence apartment community in Chamblee offering one- and two-bedroom floor plans. Homes range from 783 to 1,268 sq. ft., with details like 10’ ceilings, kitchen islands, and stainless steel Whirlpool appliances paired with natural stone countertops; select layouts include built-in desks, mud rooms, and in-home washer/dryer. Around the community, you’ll find spaces designed for work and downtime, including a clubroom with a daily breakfast bar, lounge seating, co-working areas with free WiFi, podcast studios, and a media/theatre room. There’s also a 2,750 SF fitness center, a resort-style pool with cabana and grills, Parcel Pending package lockers, onsite retail, a courtyard with café seating, and a pet grooming station. The address sits just off Peachtree Industrial Boulevard with quick access to I-285 and GA-400.
Rent by bedroom
| Home | Starting rent | Floor plans | Available |
|---|---|---|---|
| 1 Bedroom783–815 sq ft | From $2,047/mo | 2 | 2 available now · 6 upcoming |
| 2 Bedroom1,172–1,268 sq ft | From $2,321/mo | 5 | 2 available now · 6 upcoming |
Available Homes
| Floor plan | Beds | Baths | Size | Base rent | Availability | Tour |
|---|---|---|---|---|---|---|
| 1B | 1 | 1 | 783 sq ft | $2,095/mo | Available Nov 8, 2026 | Schedule a tour for 1B → |
| Full Sized Washer/Dryer | ||||||
| 1D | 1 | 1 | 798 sq ft | $2,047/mo | Available Oct 23, 2026 | Schedule a tour for 1D → |
| Full Sized Washer/Dryer | ||||||
| 1D | 1 | 1 | 798 sq ft | $2,047/mo | Available Nov 30, 2026 | Schedule a tour for 1D → |
| Full Sized Washer/Dryer | ||||||
| 1D | 1 | 1 | 798 sq ft | $2,097/mo | Available Nov 15, 2026 | Schedule a tour for 1D → |
| Pool View | ||||||
| 1D | 1 | 1 | 798 sq ft | $2,103/mo | Available now | Schedule a tour for 1D → |
| Full Sized Washer/Dryer Pool View | ||||||
| 1D | 1 | 1 | 798 sq ft | $2,147/mo | Available Nov 28, 2026 | Schedule a tour for 1D → |
| Full Sized Washer/Dryer Pool View | ||||||
| 1D | 1 | 1 | 861 sq ft | $2,207/mo | Available now | Schedule a tour for 1D → |
| Pool View | ||||||
| 1D | 1 | 1 | 857 sq ft | $2,219/mo | Available Nov 7, 2026 | Schedule a tour for 1D → |
| Pool View | ||||||
| 2C | 2 | 2 | 1172 sq ft | $2,377/mo | Available Nov 5, 2026 | Schedule a tour for 2C → |
| 2C | 2 | 2 | 1172 sq ft | $2,427/mo | Available Nov 19, 2026 | Schedule a tour for 2C → |
| Full Sized Washer/Dryer | ||||||
| 2C | 2 | 2 | 1172 sq ft | $2,527/mo | Available Nov 7, 2026 | Schedule a tour for 2C → |
| Corner Unit Full Sized Washer/Dryer | ||||||
| 2C | 2 | 2 | 1172 sq ft | Contact | Available Dec 1, 2026 | Schedule a tour for 2C → |
| Pool View | ||||||
| 2C-1 | 2 | 2 | 1172 sq ft | $2,476/mo | Available Nov 16, 2026 | Schedule a tour for 2C-1 → |
| Corner Unit | ||||||
| 2C-ANSI | 2 | 2 | 1172 sq ft | $2,321/mo | Available now | Schedule a tour for 2C-ANSI → |
| Stacked Washer/Dryer Pool View | ||||||
| 2D | 2 | 2 | 1268 sq ft | $2,452/mo | Available now | Schedule a tour for 2D → |
| 2E | 2 | 2 | 1253 sq ft | $2,642/mo | Available Jul 8, 2030 | Schedule a tour for 2E → |
| Corner Unit Stacked Washer/Dryer | ||||||
Availability, unit details, and move-in dates may change and are not guaranteed until confirmed by the property.
Floor Plans
7 floor plans · 783–1,268 sq ft.
Floor-plan details describe the community and do not indicate current unit availability.
1 Bedroom
2 plans · 783–815 sq ft2 Bedroom
5 plans · 1,172–1,268 sq ftCosts & fees
These are the charges we have confirmed. They may not be the full list, so no total monthly price is shown — confirm all charges directly with the property.
Charges that apply in some circumstances
Pets & Parking
Leasing Policies
Community Amenities
- Bike storage
- Cabana
- Cafe patio seating
- Co-working areas
- Community clubroom with breakfast bar
- Community courtyard
- Controlled access parking garage
- Fitness center
- Free WiFi in common areas
- Grilling stations
- Media/theatre room
- Onsite retail
- Outdoor dining areas
- Package lockers (Parcel Pending)
- Pet grooming station
- Podcast recording studios
- Resident lounge
- Resort-style pool
Unit Features
Neighborhood
What Sets Chamblee City Heights Apart
Schedule a tour
Next available tour: Friday, October 9 at 9:00 AM EDT. 39 tour times available in the next 7 days.
The property will confirm the date, time, and tour availability.
- Fri Oct 9 Book an in-person tour Friday, October 9 at 9:00 AM EDT
- Fri Oct 9 Book an in-person tour Friday, October 9 at 10:00 AM EDT
- Fri Oct 9 Book an in-person tour Friday, October 9 at 11:00 AM EDT
- Fri Oct 9 Book an in-person tour Friday, October 9 at 12:00 PM EDT
- Fri Oct 9 Book an in-person tour Friday, October 9 at 2:00 PM EDT
- Fri Oct 9 Book an in-person tour Friday, October 9 at 3:00 PM EDT
Property FAQs
What floor plans are available at Chamblee City Heights?
Is Chamblee City Heights pet-friendly, and what are the pet fees?
How much is the application fee and administrative fee?
What lease terms are available?
Is parking available?
What amenities can I use, and when are they open?
What utilities are included in rent?
How close is public transportation?
Common rental questions about Chamblee City Heights
Illustrative examples answered from the property's published details — not a record of questions renters have asked, and not a guarantee.
What apartments in Downtown Chamblee have a co-working space and a fitness center?
Chamblee City Heights in Downtown Chamblee has co-working areas plus a community clubroom set up for work, with podcast recording studios and a media/theatre room. There’s also a 2,750 SF fitness center, free WiFi in common areas, and package lockers. Floor plans include 1 bed/1 bath and 2 bed/2 bath layouts.
I’m looking for an apartment near Hopstix and the Downtown Chamblee restaurants — what’s nearby?
Chamblee City Heights sits in Downtown Chamblee at 2124 American Way, Chamblee, GA 30341, close to dining and drink spots like Hopstix, Bluetop, Southbound, and Contrast Artisan Ales. You can choose from 1 bed/1 bath apartments starting at 769 sq ft and 2 bed/2 bath layouts up to 1,489 sq ft. Community amenities include a resort-style pool, grilling stations, and outdoor dining areas.
What apartments near Peachtree Industrial Boulevard with garage parking and package lockers are available in Chamblee?
Chamblee City Heights is just off Peachtree Industrial Boulevard and has a controlled-access parking garage. It also has package lockers (Parcel Pending), bike storage, and a resident lounge. Lease terms run 6, 12, or 15 months, with 1 bed/1 bath and 2 bed/2 bath floor plans.