Chastain Hill
Douglasville, GA · $1,470–$2,599/mo base rent

Chastain Hill – Douglasville, GA

3538 Highway 92, Douglasville, GA 30135
Advertised base rent from
$1,470–$2,599/ month · 1–3 Bed

Advertised base rent does not include all required monthly charges, one-time fees, utilities, or optional services. Confirm the current total monthly leasing price and all charges directly with the property before applying or signing a lease.

Pricing & availability updated August 11, 2026
1–3 BedLayouts
642–1,627Sq Ft
25Amenities
YesPets
Chastain Hill community banner image - Douglasville, GA
20 photos

About


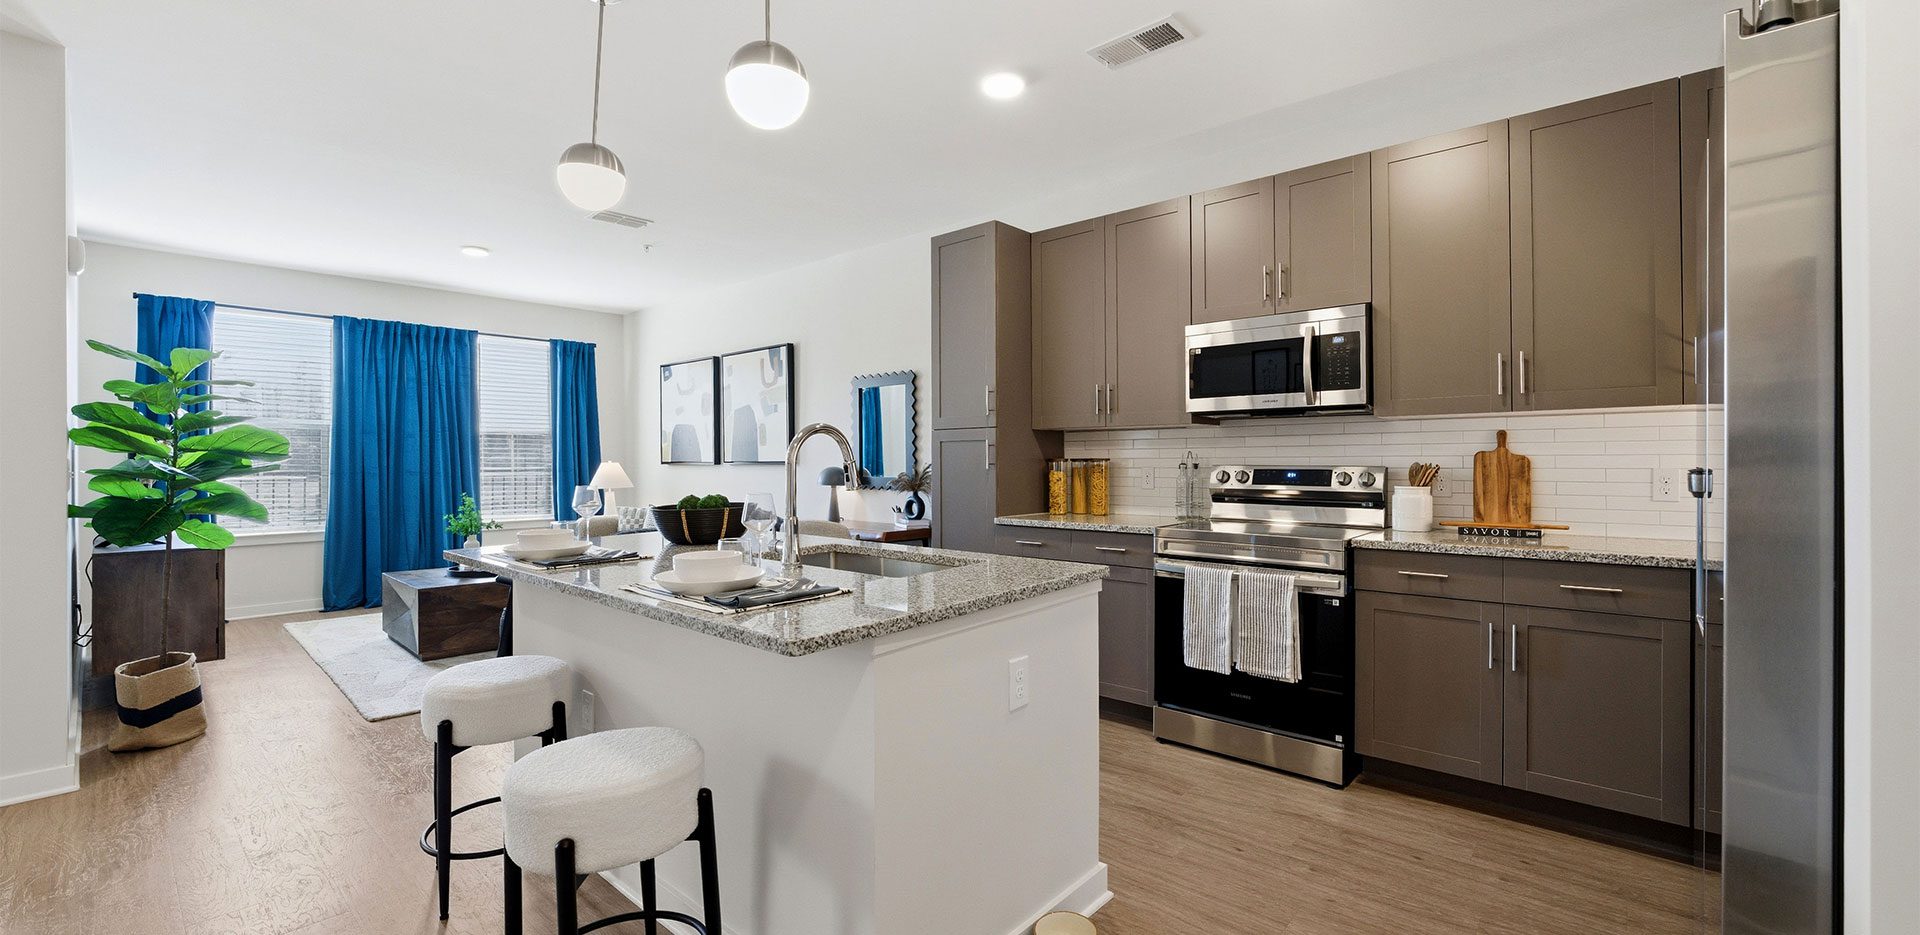
Chastain Hill sits on a hillside along Highway 92 in Douglasville and offers 1-, 2-, and 3-bedroom apartment homes, plus 2-bedroom townhomes. Floor plans range from 642 to 1,627 square feet. Inside, homes include wood plank-style flooring, 9’+ ceilings, oversized walk-in closets, and in-home washer and dryer. Kitchens pair solid-surface countertops with undermount sinks, stainless steel appliances (refrigerator, oven, microwave, dishwasher), and tile backsplash. Around the community, you’ll find a resort-style pool with a tanning shelf, a dedicated fitness facility, and a clubroom with a catering kitchen and billiards. There are also co-working spaces with private work areas and a conference room, outdoor fire pits and grilling stations, plus a dog park and pet spa. Quick access to I-20 and GA-70 keeps commuting straightforward, and Sweetwater Creek Park is nearby for trails and outdoor time.

Advertised base rent
$1,470–$2,599
Bedrooms
1–3 Bed
Home size
642–1,627 sq ft
Pets
Pet friendly

Floor Plans

22 floor plans · 642–1,627 sq ft.

Current availability is not tracked for this community. Contact the property or visit the official property website for available homes. Floor-plan details describe the community and do not indicate current unit availability.

1 Bedroom

10 plans · 642–821 sq ft
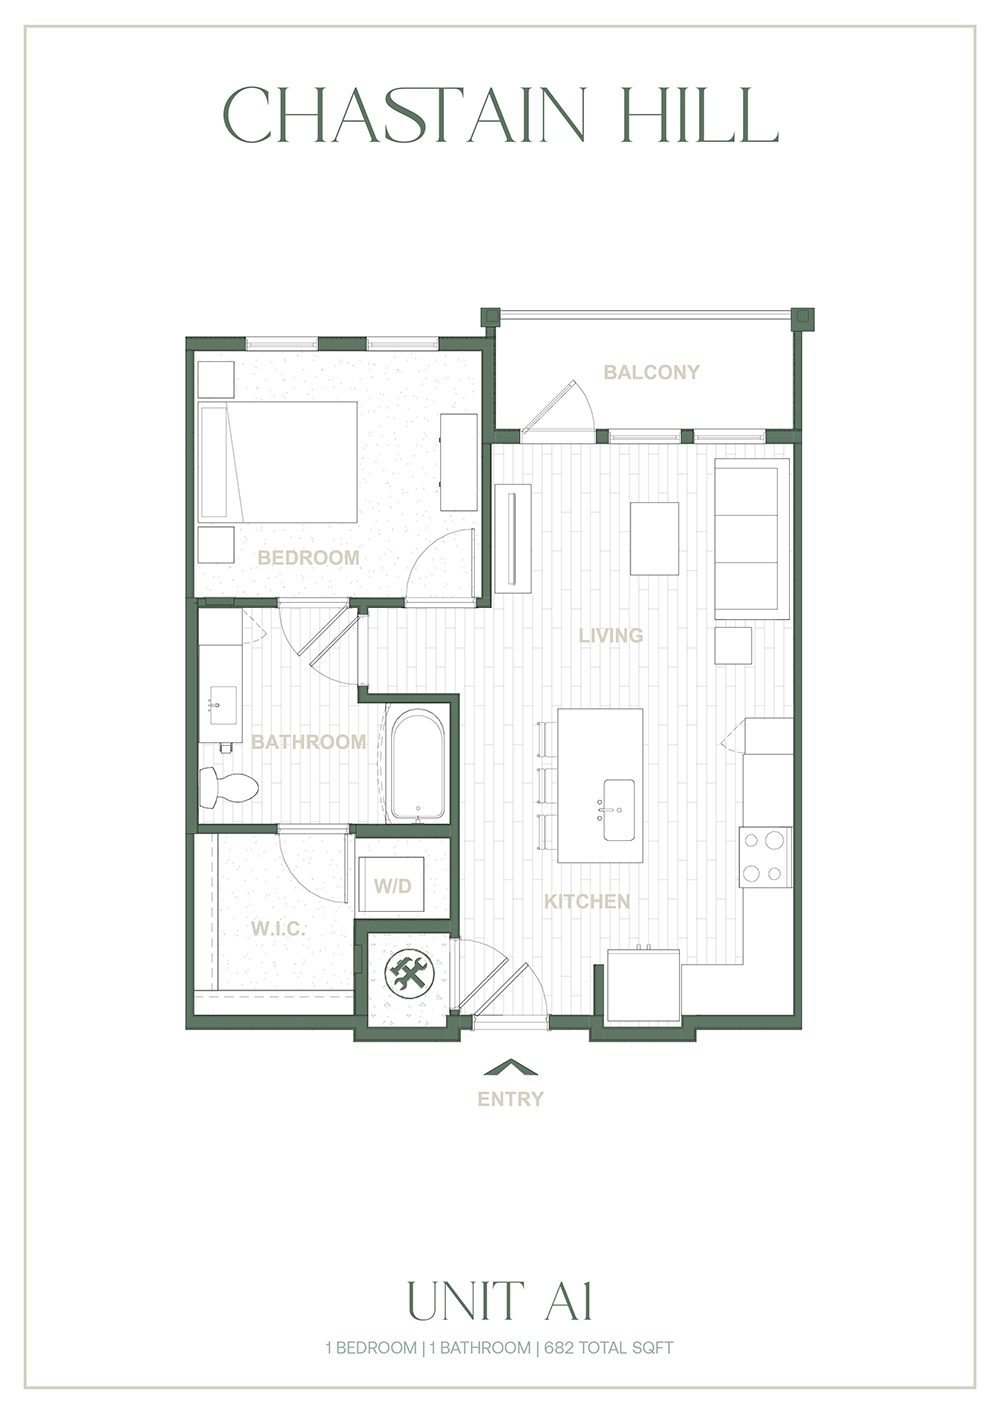
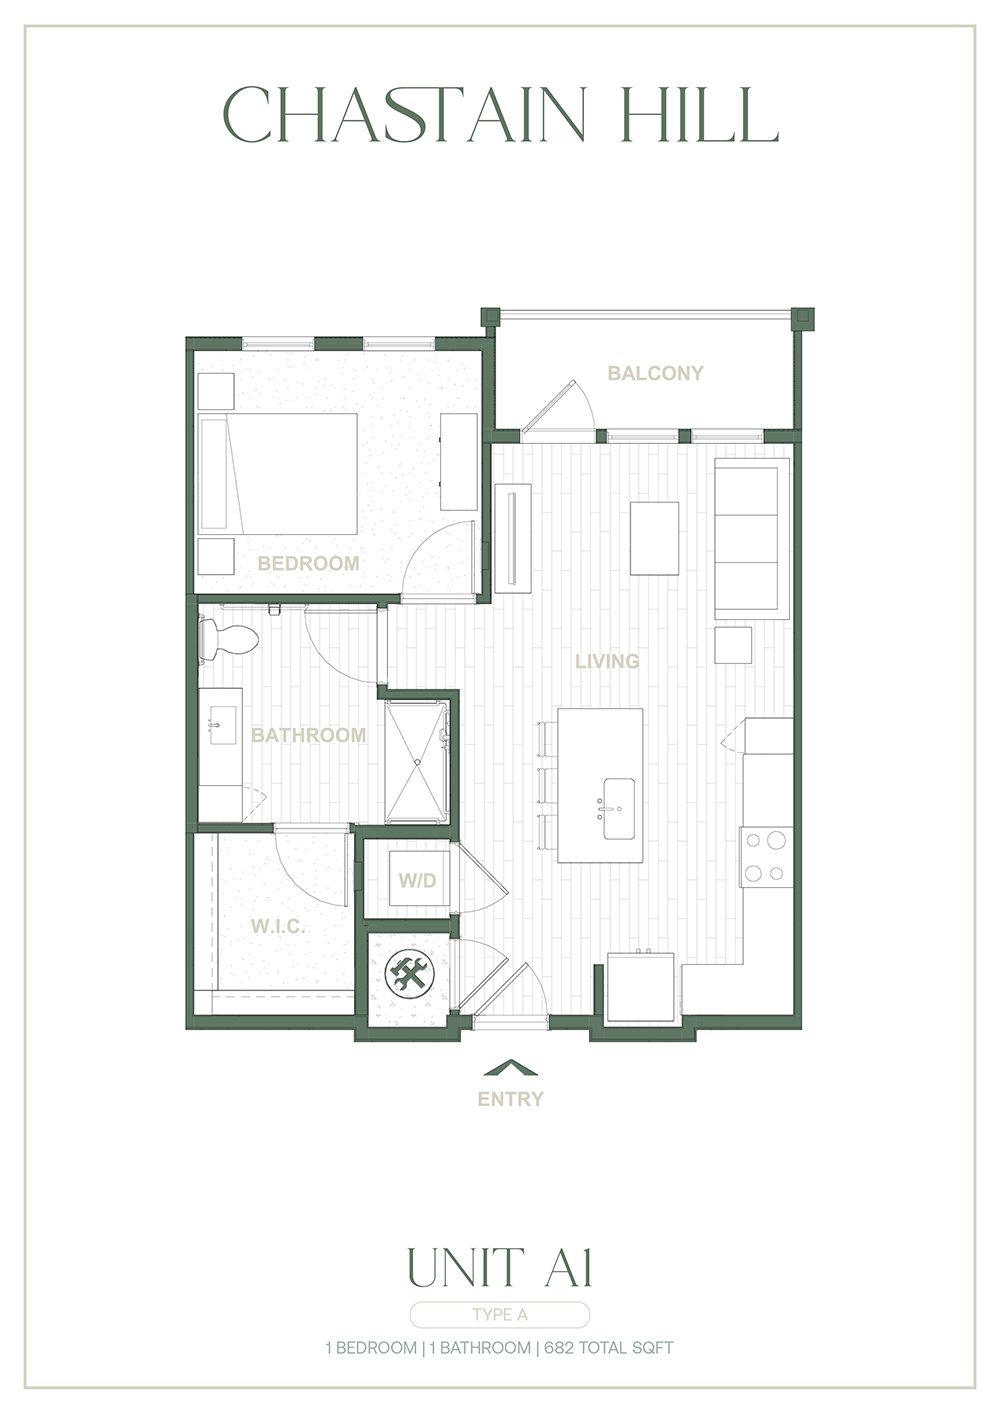
The Chastain (Plan A1)
1 bd · 1 ba · 682 sq ft
$1,519/mo
Schedule a tour → for The Chastain (Plan A1)
The Vista (Plan A1-TA)
1 bd · 1 ba · 682 sq ft
$1,649/mo
Schedule a tour → for The Vista (Plan A1-TA)
The Hillside A (Plan A1A)
1 bd · 1 ba · 720 sq ft
$1,519/mo
Schedule a tour → for The Hillside A (Plan A1A)

The Hillside A (Plan A1A) - With Balcony
1 bd · 1 ba · 720 sq ft
$1,519/mo
Schedule a tour → for The Hillside A (Plan A1A) - With Balcony
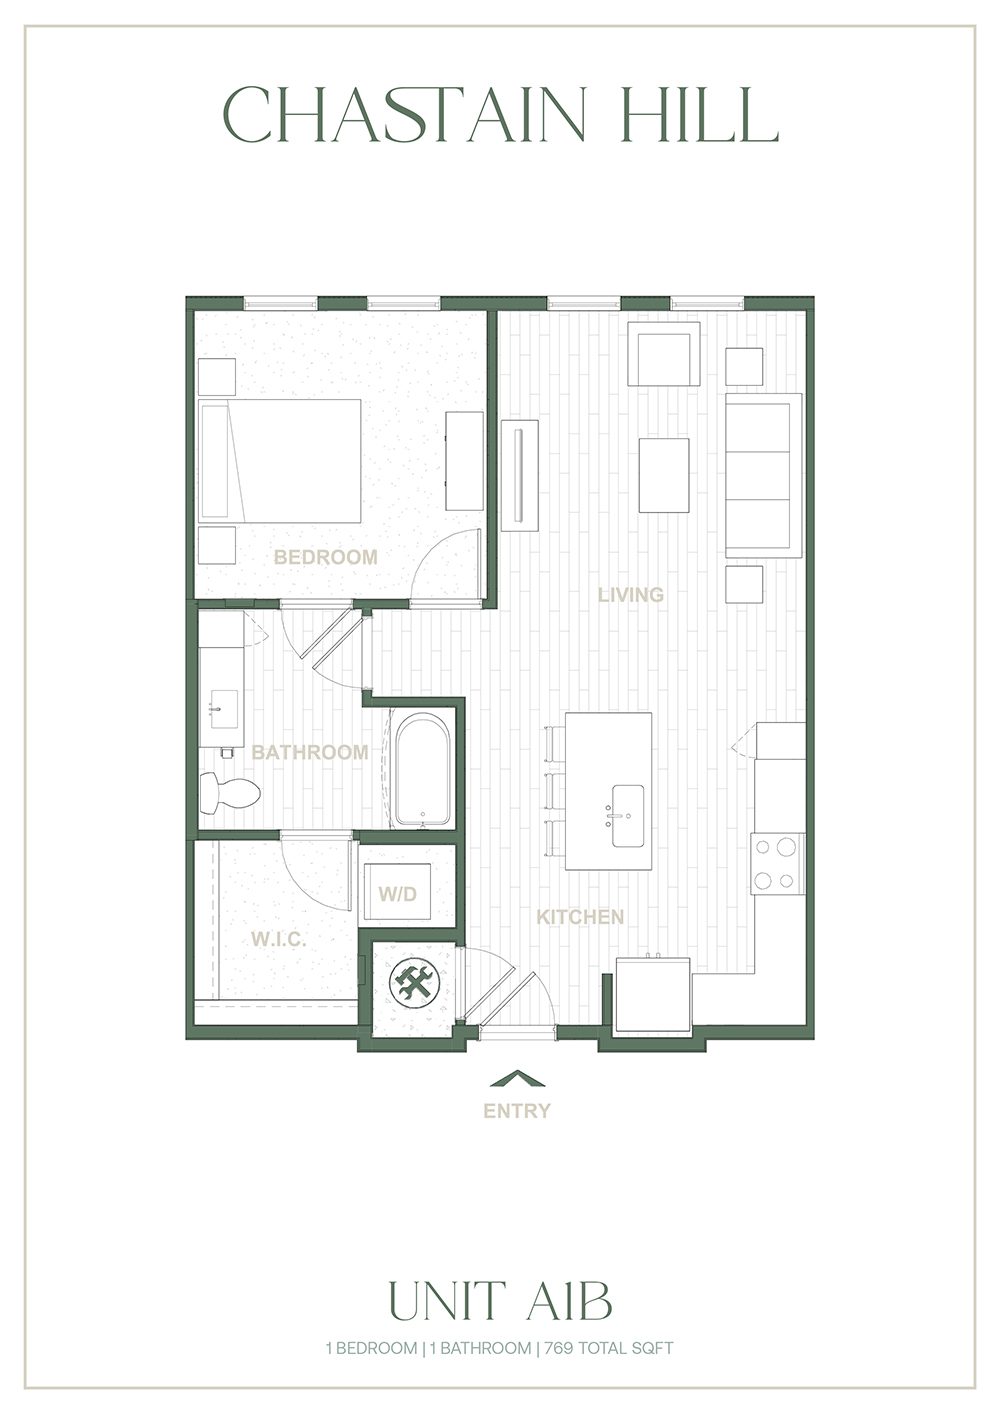
The Hillside B (Plan A1B)
1 bd · 1 ba · 769 sq ft
$1,519/mo
Schedule a tour → for The Hillside B (Plan A1B)
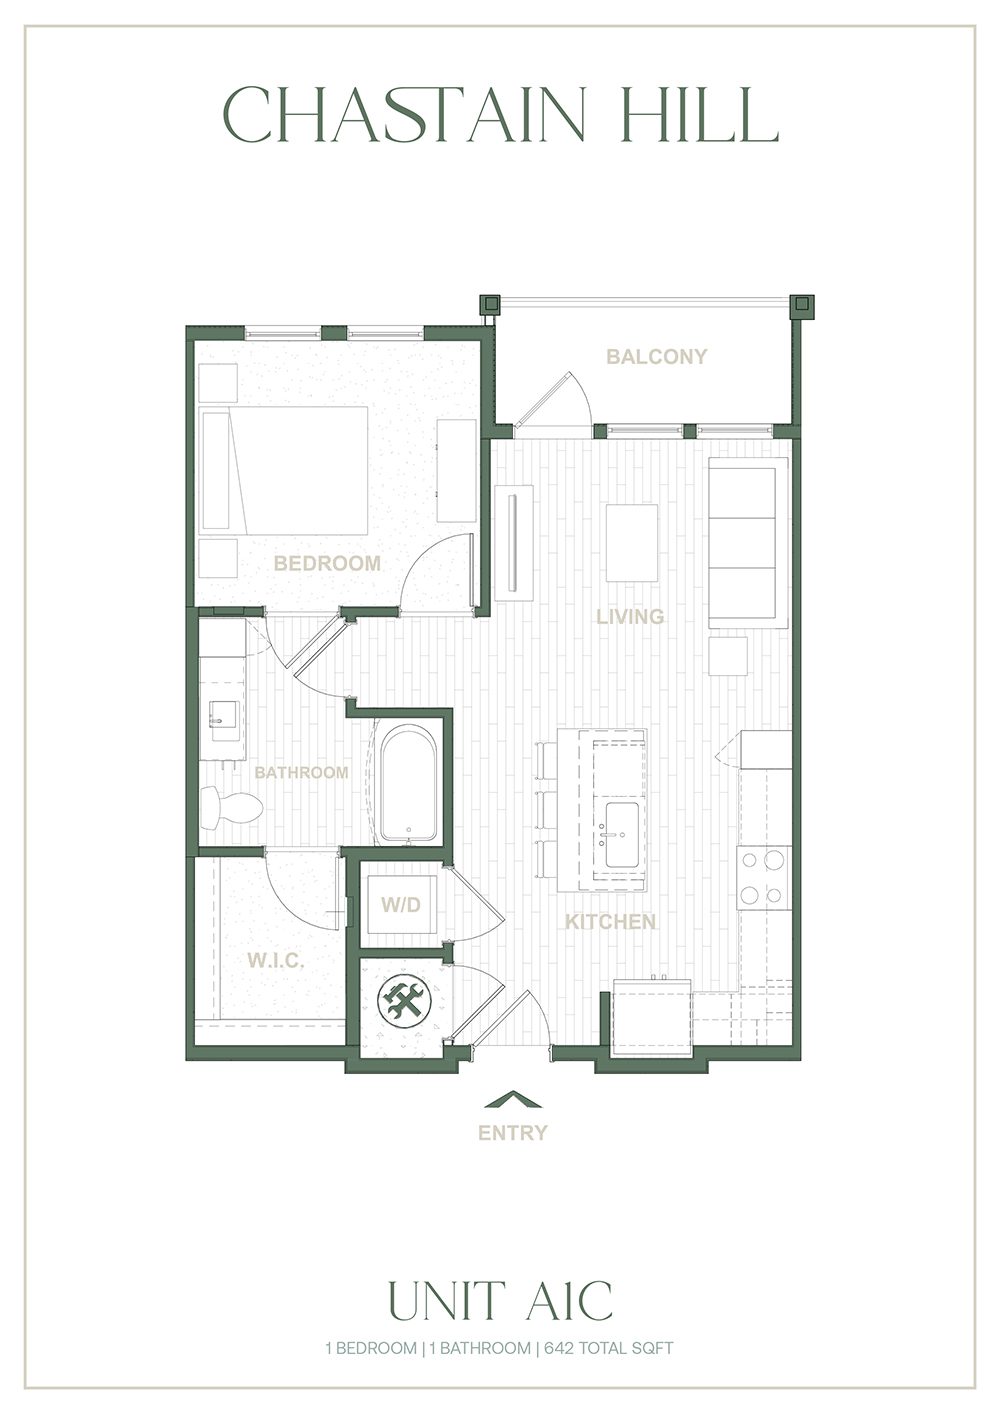
The Hillside C (Plan A1C)
1 bd · 1 ba · 642 sq ft
$1,640/mo
Schedule a tour → for The Hillside C (Plan A1C)
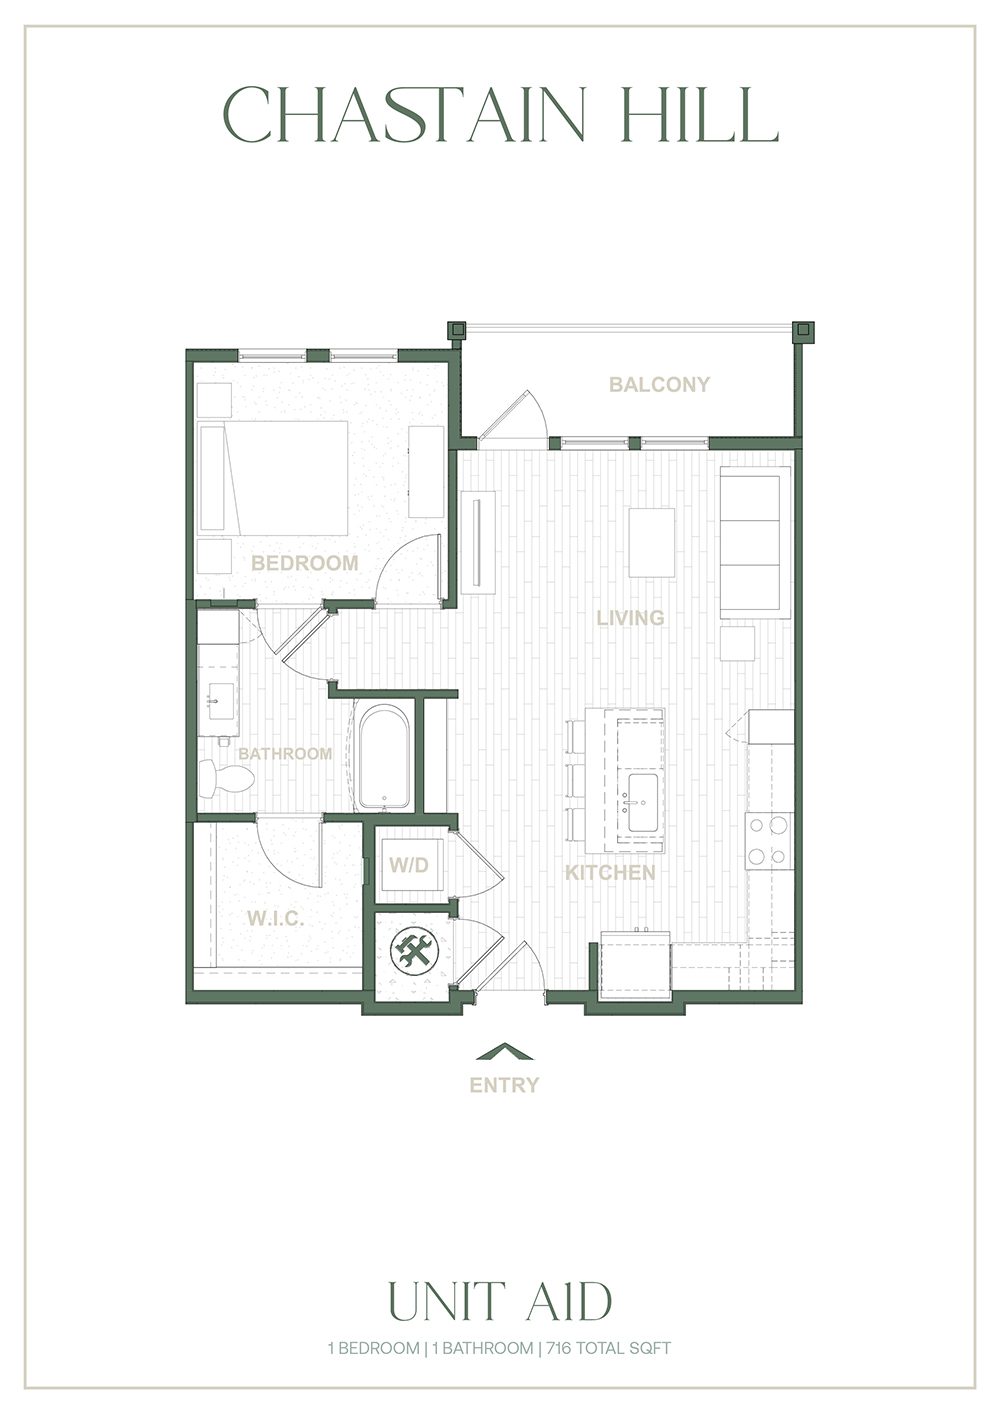
The Hillside D (Plan A1D)
1 bd · 1 ba · 716 sq ft
$1,674/mo
Schedule a tour → for The Hillside D (Plan A1D)
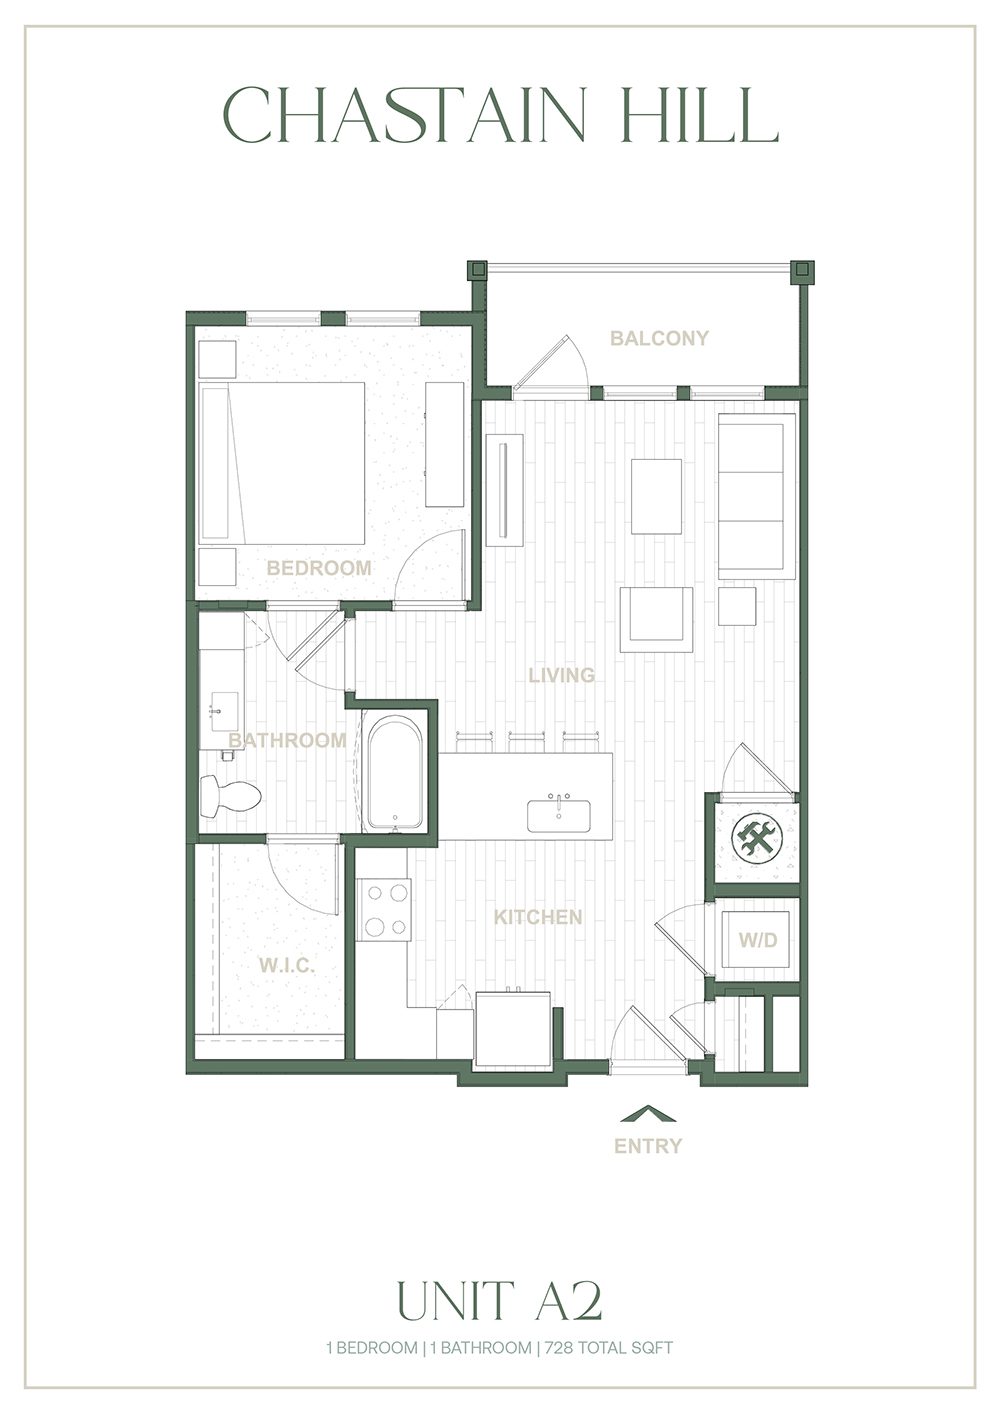
The Ridgeline (Plan A2)
1 bd · 1 ba · 728 sq ft
$1,519/mo
Schedule a tour → for The Ridgeline (Plan A2)
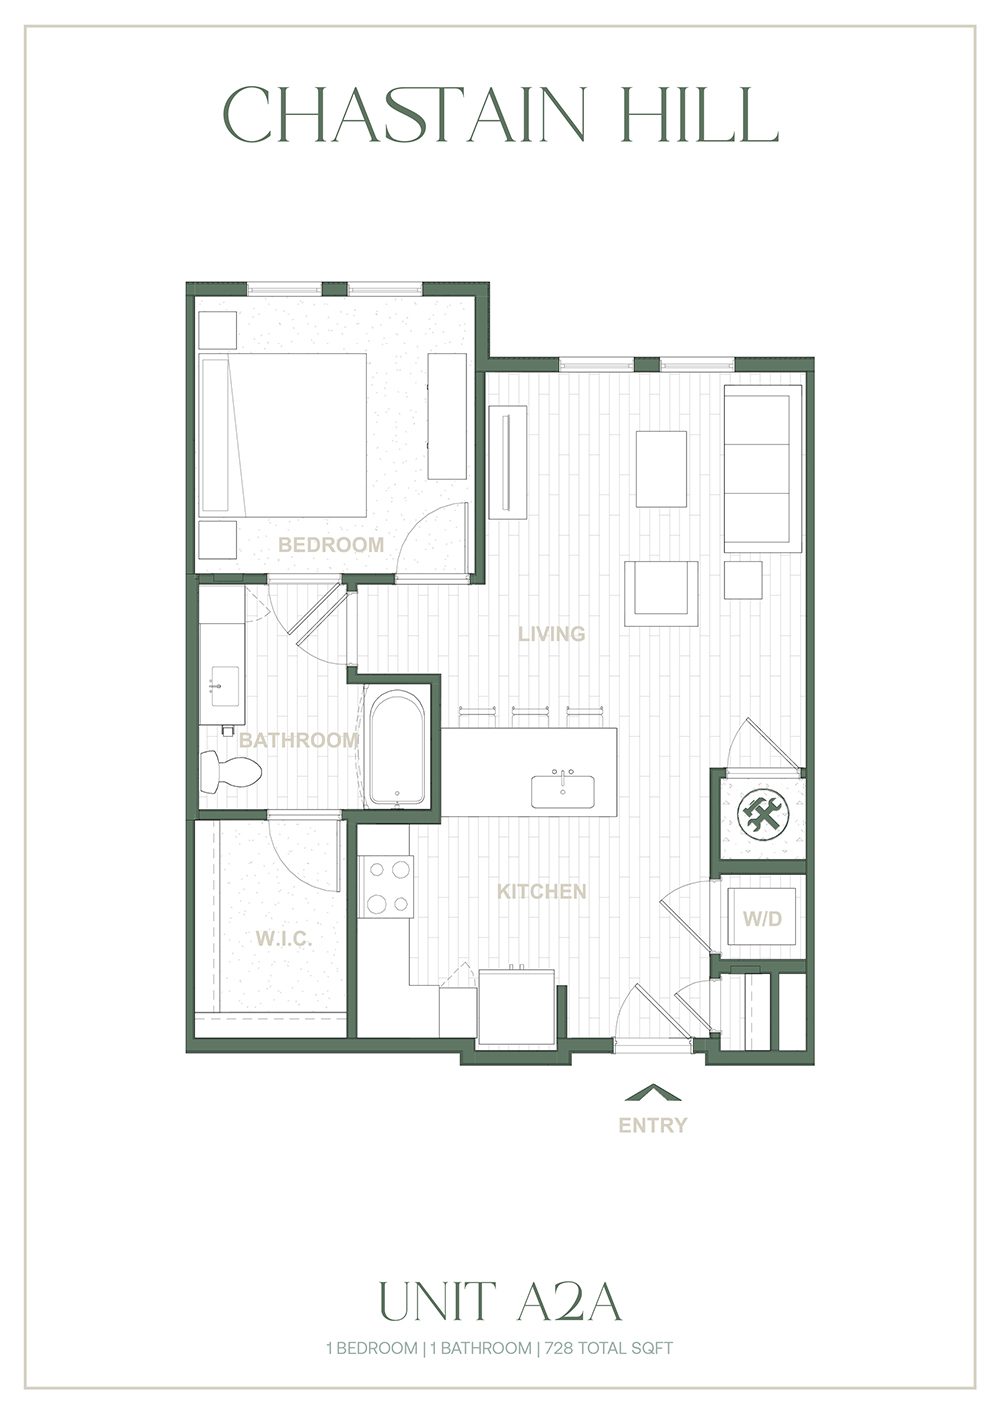
The Chastain+ (Plan A2A)
1 bd · 1 ba · 728 sq ft
$1,470/mo
Schedule a tour → for The Chastain+ (Plan A2A)
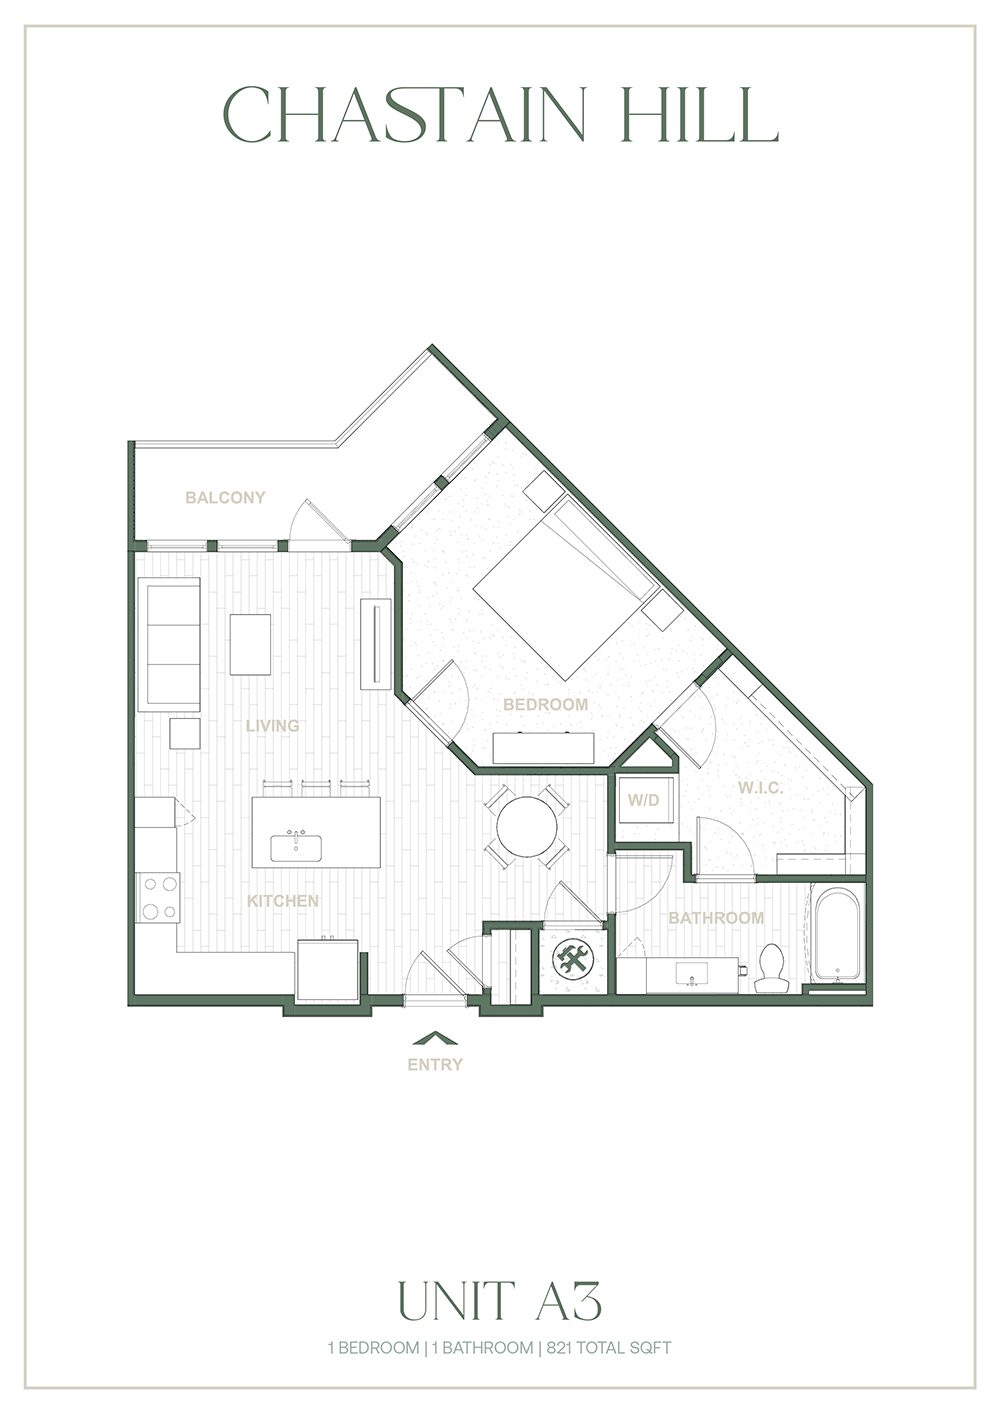
The Summit A (Plan A3)
1 bd · 1 ba · 821 sq ft
Contact for pricing
Schedule a tour → for The Summit A (Plan A3)

2 Bedroom

10 plans · 1,068–1,627 sq ft
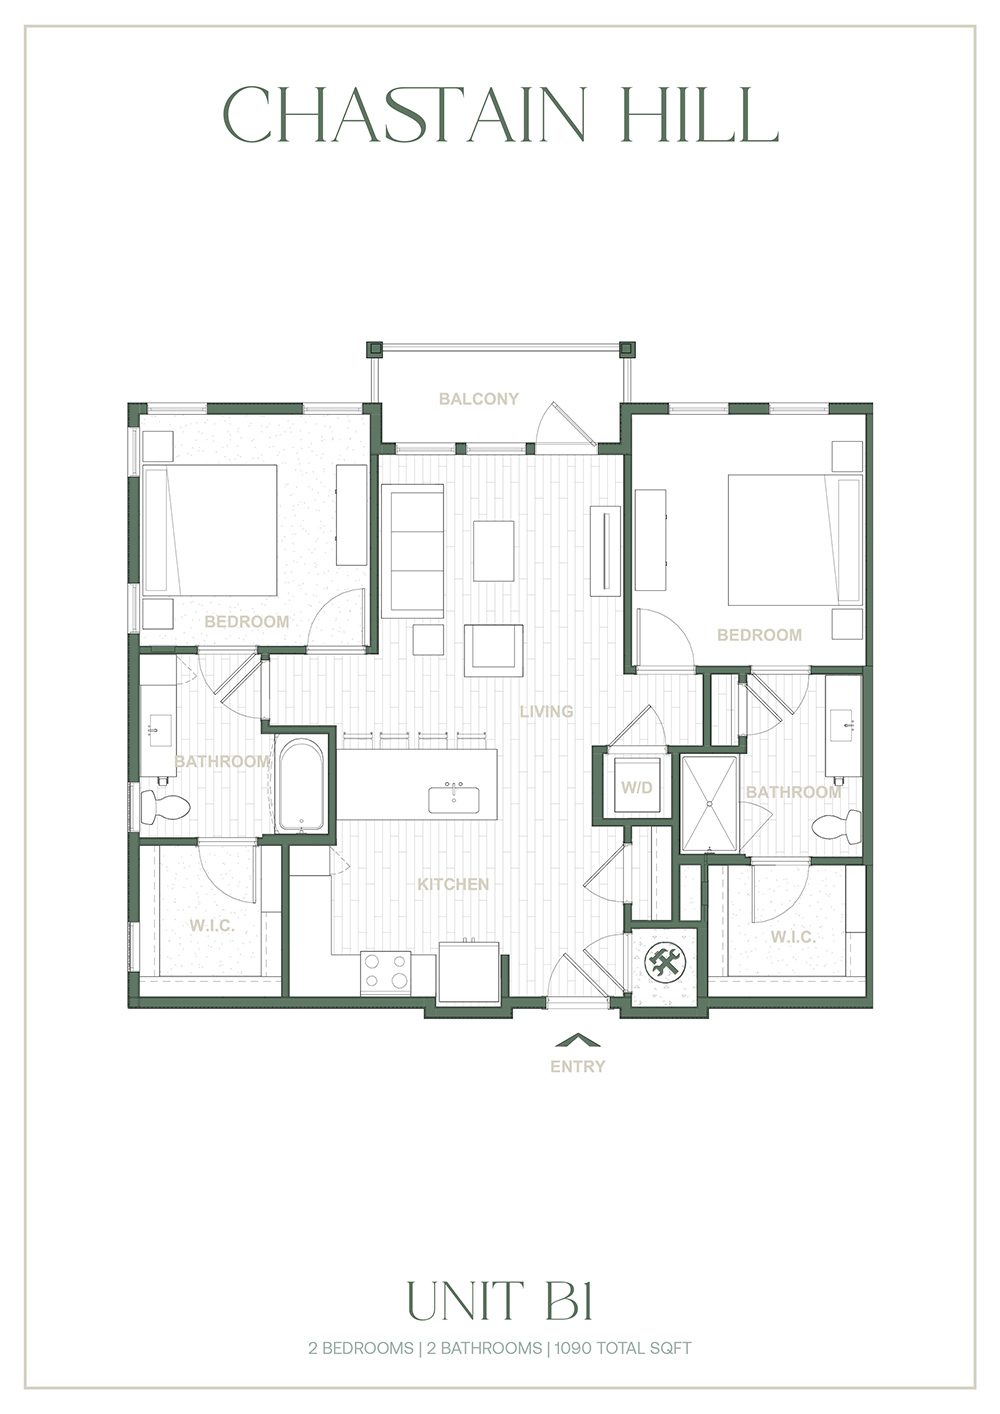
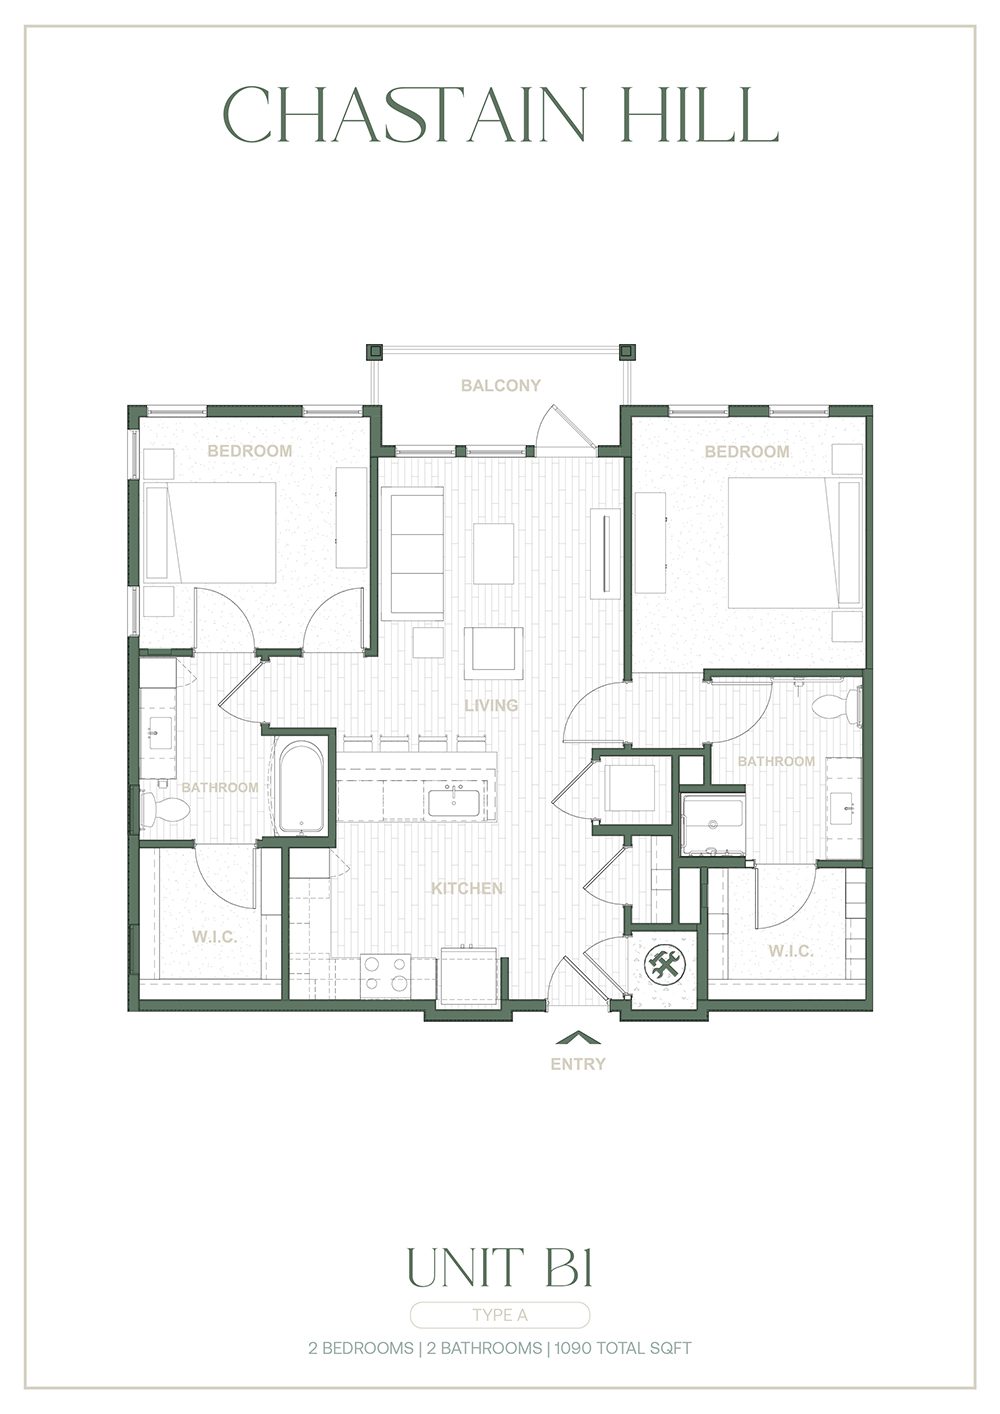
The Douglas (Plan B1)
2 bd · 2 ba · 1090 sq ft
$1,934/mo
Schedule a tour → for The Douglas (Plan B1)
The Douglas (Plan B1) - Type A
2 bd · 2 ba · 1090 sq ft
$1,934/mo
Schedule a tour → for The Douglas (Plan B1) - Type A
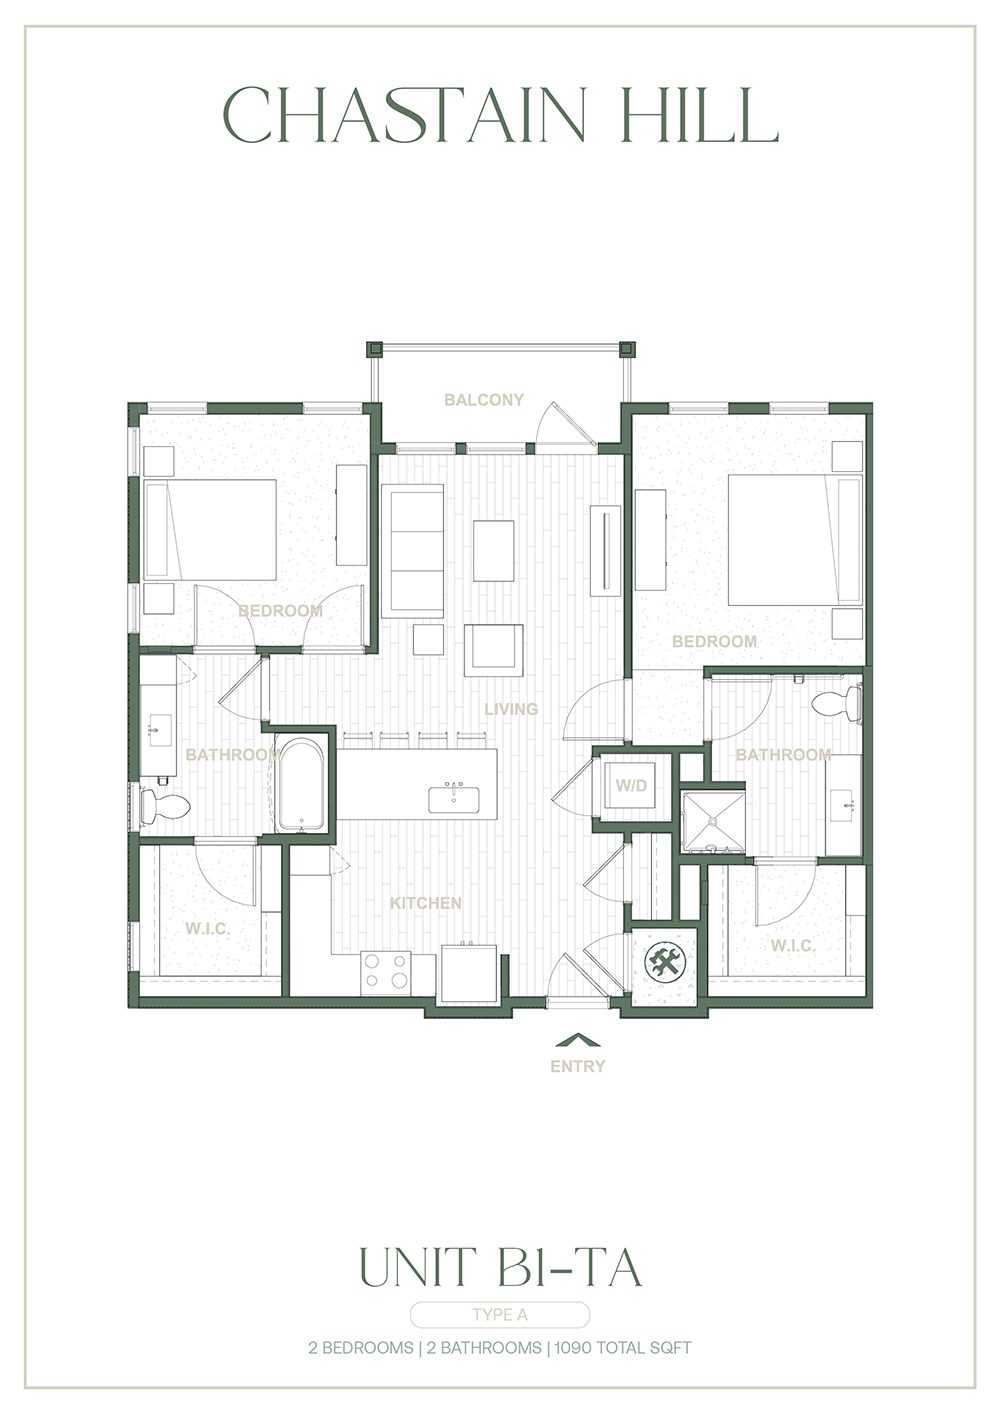
The Douglas (Plan B1) - TA
2 bd · 2 ba · 1090 sq ft
$1,934/mo
Schedule a tour → for The Douglas (Plan B1) - TA
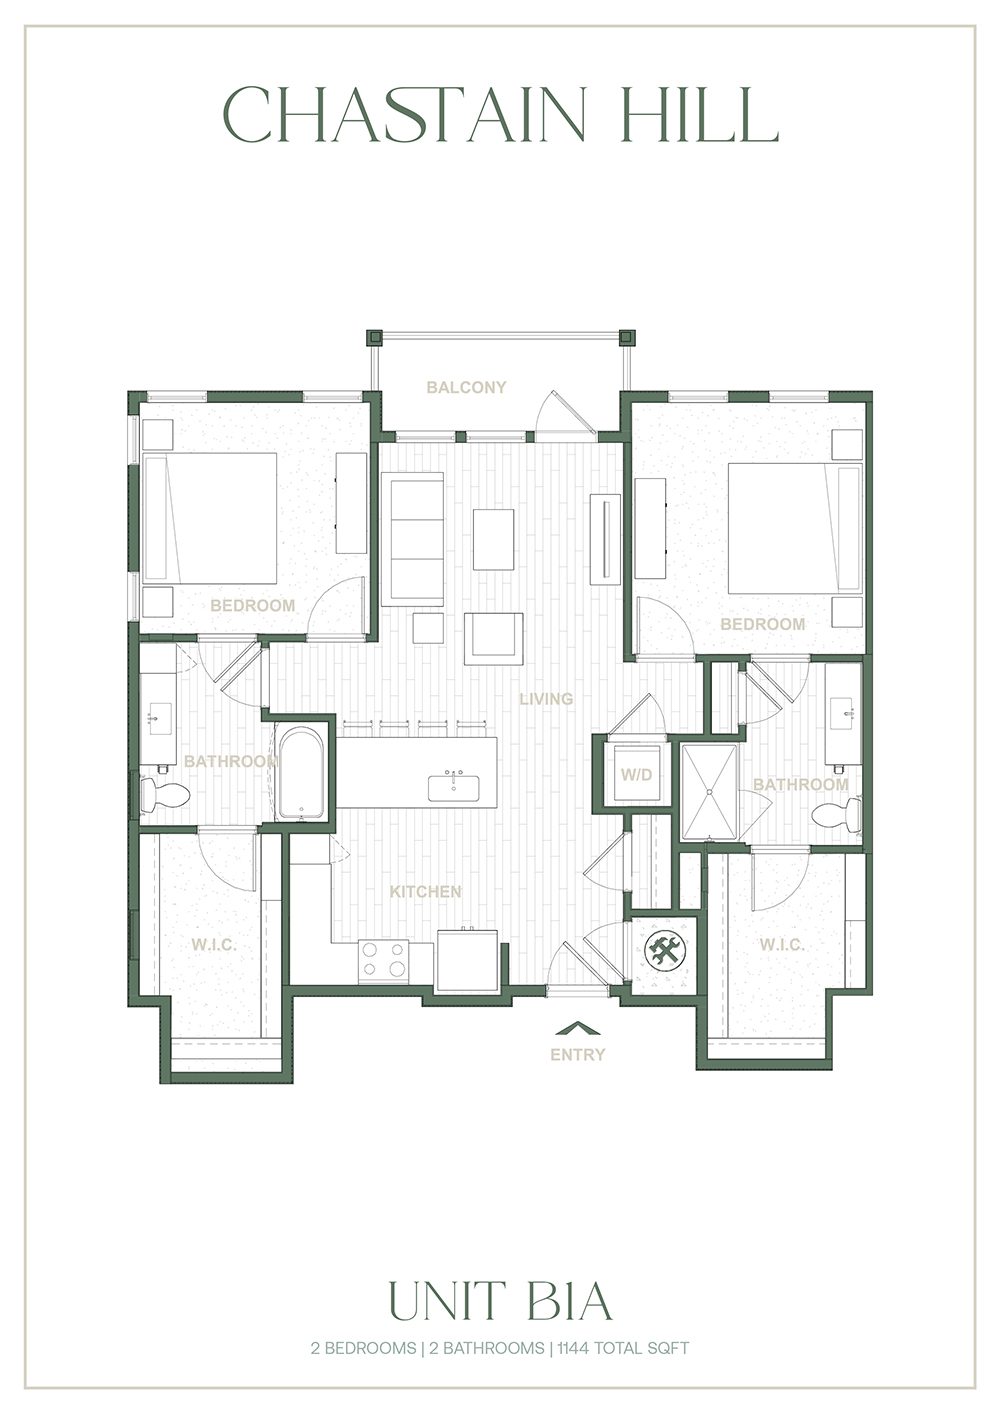
The Douglas A (Plan B1-A)
2 bd · 2 ba · 1144 sq ft
$1,934/mo
Schedule a tour → for The Douglas A (Plan B1-A)
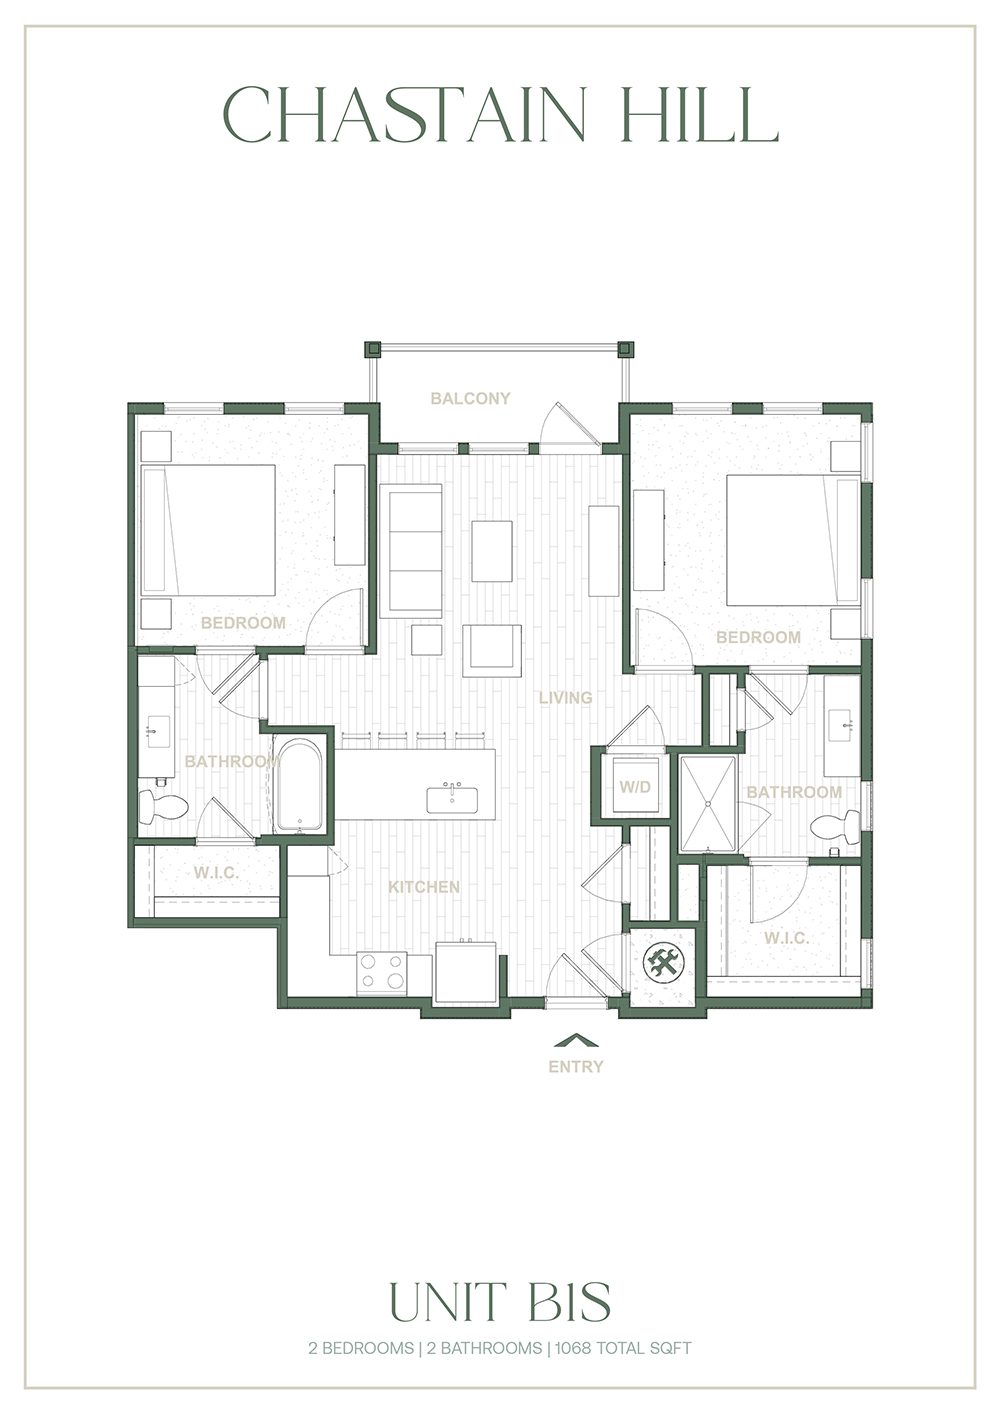
UNIT B1S
2 bd · 2 ba · 1068 sq ft
$1,934/mo
Schedule a tour → for UNIT B1S
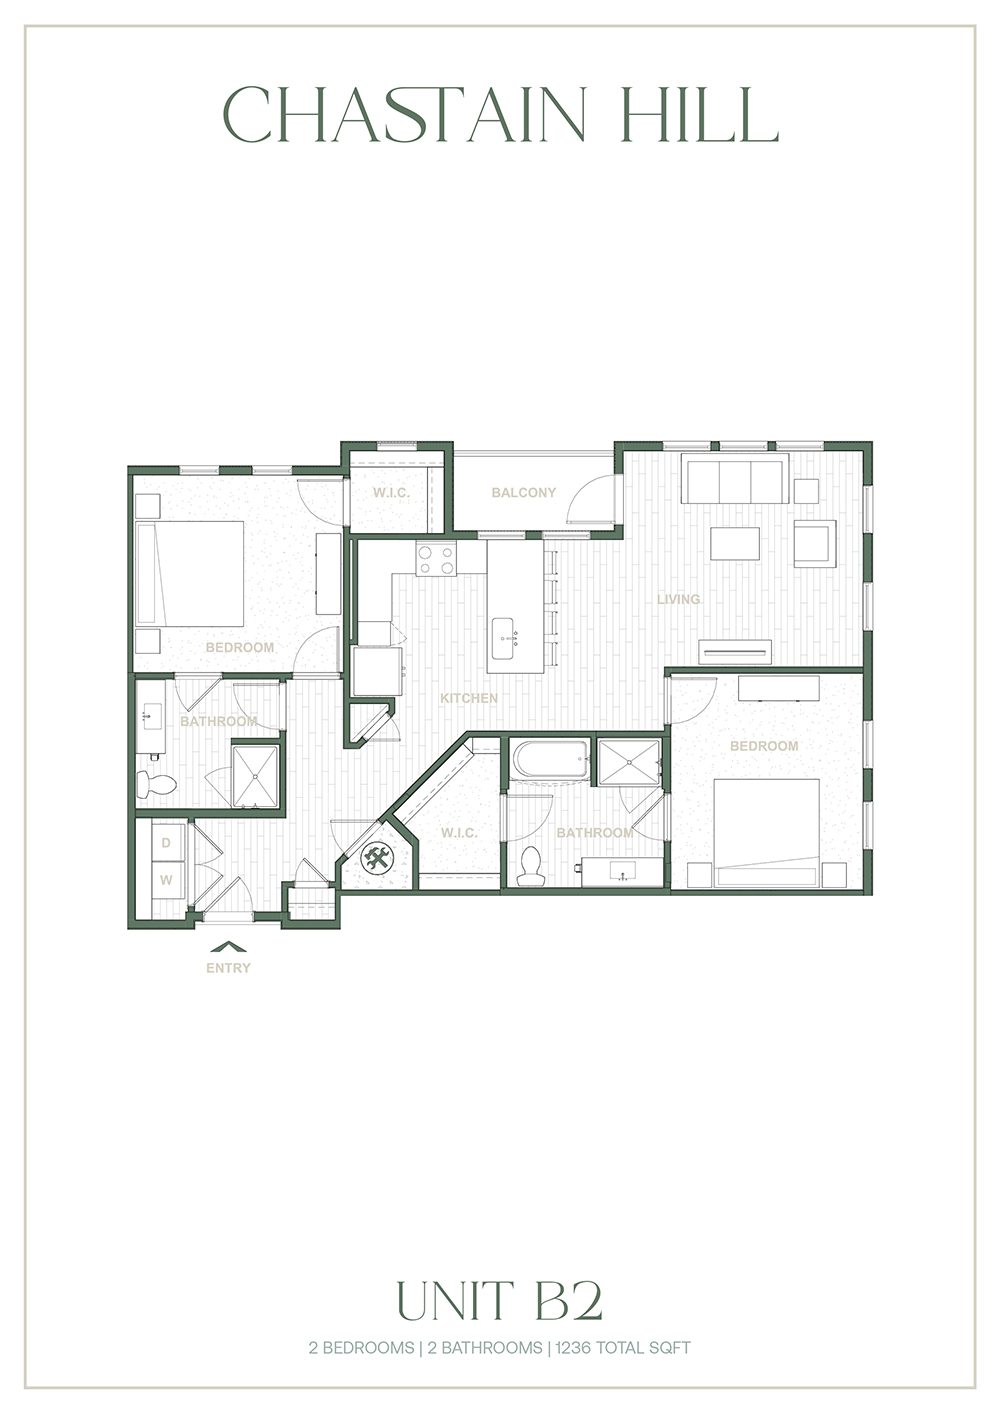
The Sweetwater (Plan B2)
2 bd · 2 ba · 1236 sq ft
$2,444/mo
Schedule a tour → for The Sweetwater (Plan B2)
The Townhome (Plan Townhome)
2 bd · 2.5 ba · 1627 sq ft
$2,200/mo
Schedule a tour → for The Townhome (Plan Townhome)
TOWNHOME 1
2 bd · 2 ba · 1480 sq ft
Contact for pricing
Schedule a tour → for TOWNHOME 1
TOWNHOME 2
2 bd · 2 ba · 1480 sq ft
Contact for pricing
Schedule a tour → for TOWNHOME 2
TOWNHOME 3
2 bd · 2 ba · 1480 sq ft
Contact for pricing
Schedule a tour → for TOWNHOME 3

3+ Bedroom

2 plans · 1,508 sq ft
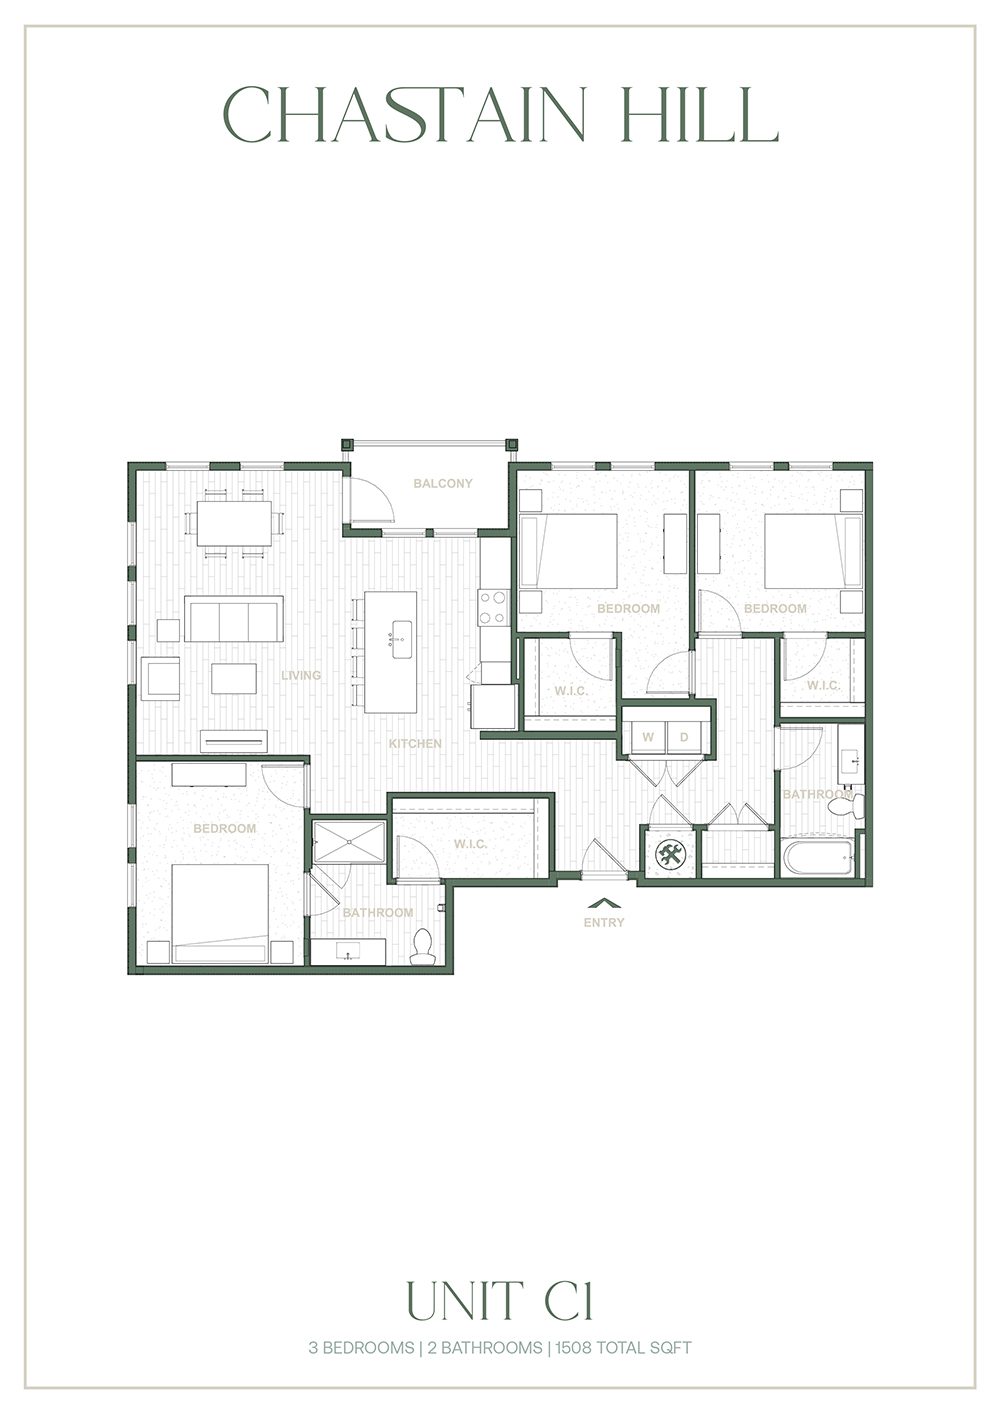
The Summit (Plan C1)
3 bd · 2 ba · 1508 sq ft
$2,599/mo
Schedule a tour → for The Summit (Plan C1)
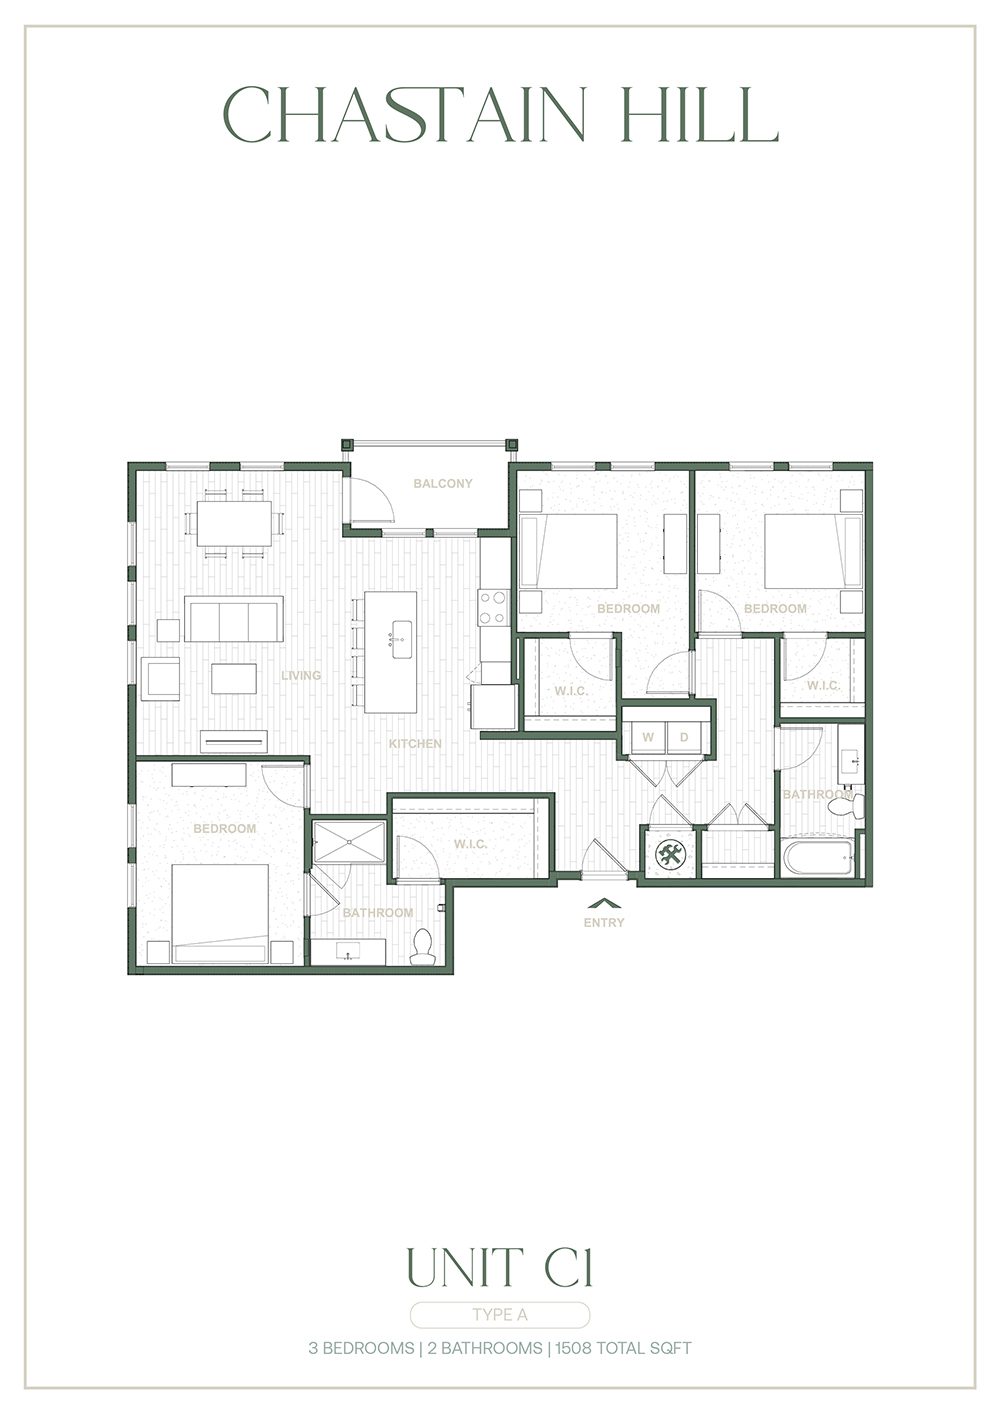
The Summit (Plan C1) - Type A
3 bd · 2 ba · 1508 sq ft
$2,599/mo
Schedule a tour → for The Summit (Plan C1) - Type A

Schedule a Tour

Request a tour at this community and the leasing office will confirm a time.

The property will confirm the date, time, and tour availability.

Request a tour →

Community Amenities

  • 24-hour emergency maintenance
  • Arcade / game room
  • Attached garages
  • Billiards
  • Bocce ball area
  • Business center / co-working space
  • Clubroom
  • Coffee bar
  • Conference room
  • Courtesy officer (on-site)
  • Dog park
  • Fire pits
  • Fitness center
  • Frisbee area
  • Grilling stations
  • Multimedia clubroom
  • Outdoor seating areas
  • Package lockers (Luxer)
  • Pet spa
  • Private workspaces / micro-offices
  • Rentable storage rooms
  • Resort-style pool
  • Valet trash service
  • Volleyball area
  • Wi-Fi throughout amenities

Unit Features

  • Wood plank-style flooring
  • Stainless steel appliances
  • Microwave
  • Dishwasher
  • Refrigerator
  • Oven
  • Tile-accented kitchens and baths
  • Tile backsplash
  • Tile bathrooms and showers
  • Solid surface countertops
  • Undermount sinks
  • Oversized walk-in closets
  • Washer & dryer included
  • Programmable thermostats
  • High ceilings (9’+ ceilings)
  • Ceiling fans
  • Two finish packages

Photos

20 photos.
Neighborhood

Chastain Hill is in Douglasville with quick access to I-20 and GA-70 for getting around the west metro. The setting also puts you close to Sweetwater Creek Park for hiking trails and outdoor days. Dining options nearby include Gumbeaux Cajun Café, High Noon Brunchery, Just Love Coffee, and Taste of Thai. On-site restaurant and retail space is planned, with names listed for openings this summer: Blue Agave Mexican Bar and Grill, Mean Greens Café, and Blended Smoothie & Juice Bar.

Property FAQs

What floor plans are available at Chastain Hill?

Chastain Hill offers 1-, 2-, and 3-bedroom apartments, plus 2-bedroom townhomes.

What are the apartment home features?

Homes include wood plank-style flooring, 9’+ ceilings, oversized walk-in closets, and an in-home washer and dryer. Kitchens include solid surface countertops with undermount sinks, stainless steel appliances (refrigerator, oven, microwave, and dishwasher), and tile backsplash.

What community amenities are available?

Amenities include a resort-style pool and pool deck, a dedicated fitness facility, a multimedia clubroom, co-working/business spaces with private work areas and a conference room, outdoor seating with fire pits and grilling stations, Wi‑Fi throughout amenities, and rentable storage rooms.

Are pets allowed, and what are the pet fees?

Pets are allowed, with a limit of 2 pets per apartment. Pet fee is $350 and pet rent is $35 per month. Aggressive breeds are prohibited.

Is parking available, and are garages offered?

Attached and detached garages are available. Vehicles must be registered with the leasing office, and unregistered or inoperable vehicles may be towed at the owner’s expense.

What are the office hours?

Office hours are Monday–Friday 9:00 AM–6:00 PM, Saturday 10:00 AM–5:00 PM, and Sunday closed.

What application and administrative fees should I expect?

Application fees are $100 per person and the administrative fee is $200 per person.

What security deposit is required?

Security deposit amounts are $250 for 1 bed/1 bath, $350 for 2 bed/2 bath, and $250 for 3 bed/2 bath homes.

What’s nearby Chastain Hill?

Sweetwater Creek Park is nearby, and the community has access to I‑20 and GA‑70. Nearby restaurants include Gumbeaux Cajun Café, High Noon Brunchery, Just Love Coffee, and Taste of Thai.

What Sets Chastain Hill Apart

Douglasville offers a range of communities, but Chastain Hill stands out for its mix of apartments and townhomes, plus on-site ground-floor retail and restaurant space planned for the community. For day-to-day lifestyle, the location is a strong fit if you want quick access to I-20 and GA-70 and like having Sweetwater Creek Park close by for trails and outdoor time.

What Renters Ask AI About Chastain Hill

Questions renters put to AI assistants like ChatGPT and Gemini when searching for homes like this one, answered with the property’s own verified details.

Do you have any apartments in Douglasville with coworking space or a business center?

Chastain Hill in Douglasville has co-working and business spaces with private work areas and a conference room.

How Chastain Hill Compares

Other Douglasville communities that appear alongside Chastain Hill in apartment search results include Heron Mill Apartments at Douglasville, Carlton Apartments, Brook Valley Apartment Homes, One Rocky Ridge / One Rocky Ridge Apartment Homes and Sweetwater Vista.

What’s Near Chastain Hill (Straight-Line Distances)

Measured in a straight line from 3538 Highway 92, Douglasville, GA 30135.

Champ's Clock Shop1.4 miles
Boundary Waters Aquatic Center2.9 miles
Campbellton Rd SW @ Fulton Industrial Blvd Stop3.0 miles
Campbellton Rd @ Fulton Industrial Blvd SW Stop3.0 miles
Deer Lick Park3.1 miles
Sweet Water Creek State Park3.1 miles
Fulton Industrial Blvd @ Kendall Park Ln S Stop3.1 miles
Fulton Industrial Blvd @ 6555 Stop3.2 miles
New Manchester Mill Ruins3.4 miles
Sweetwater Creek State Park3.5 miles
Fowler Field Park3.5 miles
Sweetwater Creek State Park Bait Shop3.6 miles
Lithia Springs Park4.6 miles
Wellstar Douglas Hospital Heliport 3GE64.7 miles

Contact

Address
3538 Highway 92, Douglasville, GA 30135

Office Hours

Monday:9:00 AM - 6:00 PM Tuesday:9:00 AM - 6:00 PM Wednesday:9:00 AM - 6:00 PM Thursday:9:00 AM - 6:00 PM Friday:9:00 AM - 6:00 PM Saturday:10:00 AM - 5:00 PM Sunday:Closed