Chestnut Farm Apartments
Matthews, NC · $1,459–$2,585/mo base rent

Chestnut Farm Apartments – Matthews, NC

3005 Chestnut Grove Lane, Matthews, NC 28104
Advertised base rent from
$1,459–$2,585/ month · Studio–3 Bed

Advertised base rent does not include all required monthly charges, one-time fees, utilities, or optional services. Confirm the current total monthly leasing price and all charges directly with the property before applying or signing a lease.

Pricing & availability updated August 19, 2026
Studio–3 BedLayouts
620–1,480Sq Ft
30Amenities
YesPets
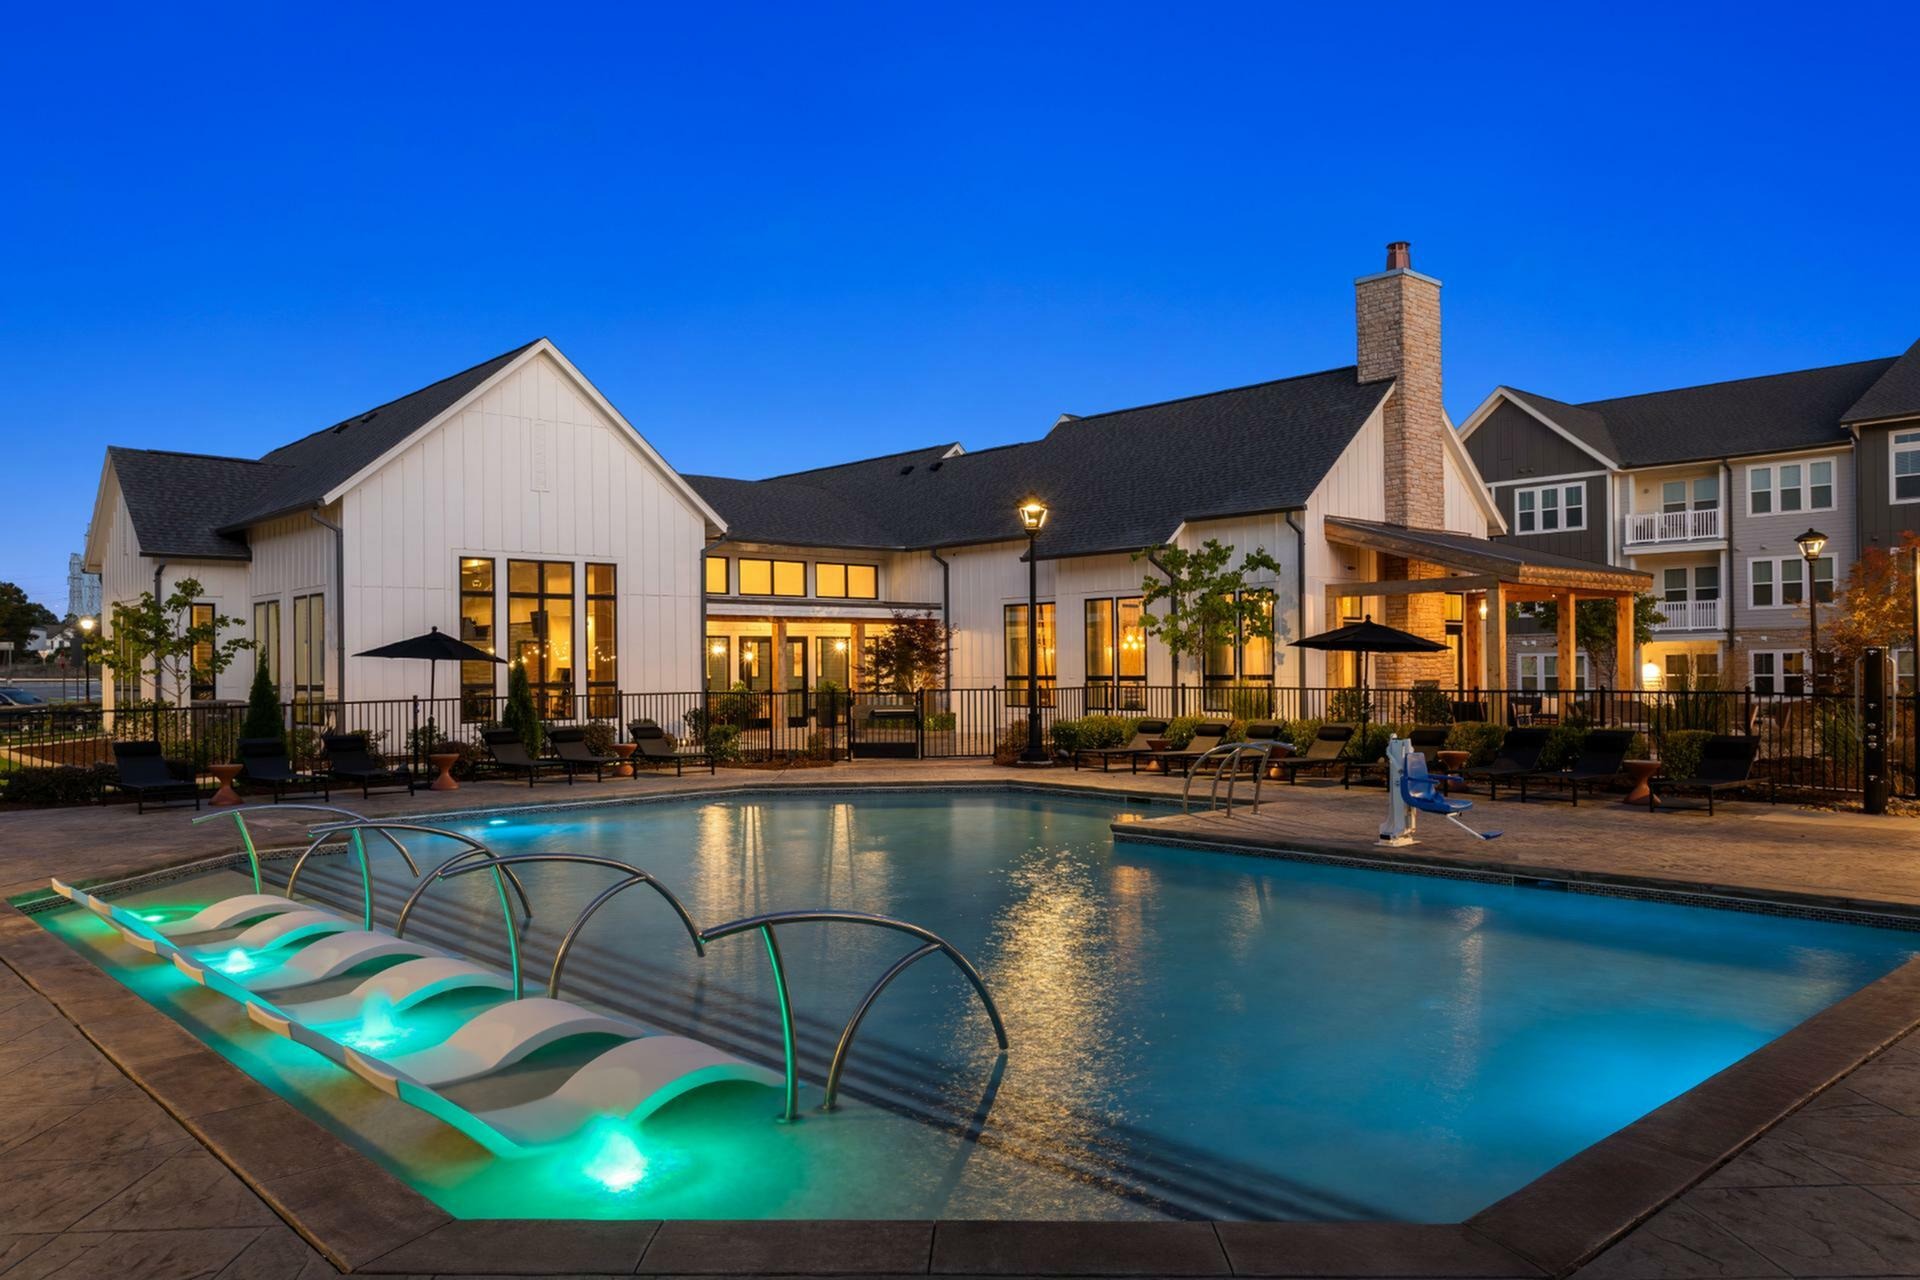
Chestnut Farm Apartments dusk pool courtyard - Matthews, NC
8 photos

About

Chestnut Farm Apartments in Matthews, North Carolina has studio, 1-, 2-, and 3-bedroom floor plans, with sizes ranging from 620 to 1,480 square feet. Apartment details called out across the community include stainless steel appliances, granite counters in kitchens and bathrooms, and washer/dryer included; some homes also note enclosed showers. Around the community, you’ll find a 1,200 sq ft pool with a sun shelf, a pool courtyard with a shaded pergola, and a 24-hour fitness room with an attached yoga studio. There’s also a community garden, a pet spa with a grooming station, EV charging stations, and a greenway trail leading to Colonel Francis Beatty Park.

Advertised base rent
$1,459–$2,585
Bedrooms
Studio–3 Bed
Home size
620–1,480 sq ft
Pets
Pet friendly

Floor Plans

26 floor plans · 620–1,480 sq ft.

Current availability is not tracked for this community. Contact the property or visit the official property website for available homes. Floor-plan details describe the community and do not indicate current unit availability.

Studios

2 plans · 620 sq ft
S1
Studio · 1 ba · 620 sq ft
$1,459–$1,659/mo
Schedule a tour → for S1
S1-A
Studio · 1 ba · 620 sq ft
$1,459–$1,659/mo
Schedule a tour → for S1-A

1 Bedroom

13 plans · 765–1,113 sq ft
A1
1 bd · 1 ba · 775 sq ft
$1,577–$1,872/mo
Schedule a tour → for A1
A1-A
1 bd · 1 ba · 775 sq ft
$1,521/mo
Schedule a tour → for A1-A
A1 M1
1 bd · 1 ba · 795 sq ft
$1,506–$1,651/mo
Schedule a tour → for A1 M1
A1 M1-A
1 bd · 1 ba · 796 sq ft
$1,506/mo
Schedule a tour → for A1 M1-A
A1 M2
1 bd · 1 ba · 806 sq ft
$1,612–$1,657/mo
Schedule a tour → for A1 M2
A1 M3
1 bd · 1 ba · 898 sq ft
$1,608–$1,633/mo
Schedule a tour → for A1 M3
A1 M4
1 bd · 1 ba · 857 sq ft
$1,762/mo
Schedule a tour → for A1 M4
A2
1 bd · 1 ba · 765 sq ft
$1,579–$1,893/mo
Schedule a tour → for A2
A3
1 bd · 1 ba · 980 sq ft
$1,749–$1,949/mo
Schedule a tour → for A3
A3 M1
1 bd · 1 ba · 1027 sq ft
$1,954/mo
Schedule a tour → for A3 M1
A3 M2
1 bd · 1 ba · 1077 sq ft
$1,809–$2,270/mo
Schedule a tour → for A3 M2
A3 M3
1 bd · 1 ba · 1113 sq ft
$1,809–$2,009/mo
Schedule a tour → for A3 M3
A3 M4
1 bd · 1 ba · 1053 sq ft
$1,954/mo
Schedule a tour → for A3 M4

2 Bedroom

9 plans · 1,068–1,295 sq ft
B1
2 bd · 2 ba · 1130 sq ft
$1,852–$2,052/mo
Schedule a tour → for B1
B1 M1
2 bd · 2 ba · 1068 sq ft
$1,906–$1,931/mo
Schedule a tour → for B1 M1
B1 M2
2 bd · 2 ba · 1111 sq ft
$1,979–$2,179/mo
Schedule a tour → for B1 M2
B1 M3
2 bd · 2 ba · 1149 sq ft
$1,927–$1,967/mo
Schedule a tour → for B1 M3
B1 M4
2 bd · 2 ba · 1130 sq ft
$1,952/mo
Schedule a tour → for B1 M4
B2
2 bd · 2 ba · 1260 sq ft
$2,144–$2,344/mo
Schedule a tour → for B2
B2-A
2 bd · 2 ba · 1260 sq ft
$2,027–$2,227/mo
Schedule a tour → for B2-A
B2 M1
2 bd · 2 ba · 1272 sq ft
$2,003–$2,048/mo
Schedule a tour → for B2 M1
B3
2 bd · 2 ba · 1295 sq ft
$2,381–$2,585/mo
Schedule a tour → for B3

3+ Bedroom

2 plans · 1,480 sq ft
C1
3 bd · 2 ba · 1480 sq ft
$2,288–$2,333/mo
Schedule a tour → for C1
C1-A
3 bd · 2 ba · 1480 sq ft
$2,278/mo
Schedule a tour → for C1-A

Schedule a Tour

Request a tour at this community and the leasing office will confirm a time.

The property will confirm the date, time, and tour availability.

Request a tour →

Community Amenities

  • Bike sharing program
  • Bike storage
  • Billiards
  • Cold storage
  • Community garden
  • Community social events
  • Courtesy officer
  • Covered porch
  • EV charging stations
  • Fireplace lounge
  • Fitness center (24-hour)
  • Game room
  • Gas grills
  • Greenway trail access
  • Grooming station
  • Meeting/conference room
  • On-site maintenance
  • Online customer service
  • Online payments available
  • Outdoor dining area
  • Outdoor game court
  • Outdoor pavilion
  • Package room
  • Pet spa
  • Rent payment options (Flex)
  • Shaded pergola
  • Sun shelf lounging
  • Swimming pool
  • TV lounge
  • Yoga studio

Unit Features

  • Stainless steel appliances
  • Washer and dryer included
  • Granite counters in kitchens & bathrooms
  • Enclosed shower*
  • White shaker-style cabinetry
  • 2" faux wood blinds
  • Garden tub*
  • Ceiling fans in bedrooms
  • Open concept floor plans
  • Wood-inspired plank flooring
  • Rain showerheads
  • Smart locks
  • Spectrum high speed internet

Photos

8 photos.

Neighborhood

Chestnut Farm sits in Matthews, NC, next door to Colonel Francis Beatty Park. A greenway trail connects from the community toward the park, making it easy to get outside without loading up the car. Day-to-day errands and nights out are close by in the Waverly area, which has a mix of shopping and dining. Stumptown Park is also nearby for another local green space option. Commuting into Charlotte is straightforward, with I-485 about 10–15 minutes away for access toward Uptown Charlotte.

Property FAQs

Where is Chestnut Farm located?

Chestnut Farm is located at 3005 Chestnut Grove Lane, Matthews, NC 28104, next door to Colonel Francis Beatty Park.

What floor plans and sizes are available?

Floor plans include studios, 1-, 2-, and 3-bedroom apartments, ranging from 620 to 1,480 square feet.

What are the office hours?

Office hours are Monday–Friday 9:30 AM–5:30 PM and Saturday 10:00 AM–5:00 PM. The office is closed on Sunday.

Do you offer short-term leases or furnished apartments?

Flexible lease terms are available. Furnished apartment homes are not offered.

What is the pet policy and what are the pet fees?

Pets are welcome with the exception of aggressive breeds. The maximum number of pets per apartment is 3. The non-refundable pet fee is $350, and monthly pet rent is $20 per pet.

Is parking available, and do you have EV charging?

Open parking is available and parking passes are required. EV charging stations are available.

Do apartments have in-home laundry?

All apartment homes include an in-home washer and dryer.

Which utilities are residents responsible for?

Residents pay all utilities, including water/sewer, electric, trash removal, pest control, and internet.

What are the application and administrative fees?

The application fee is $75 per person, and the administrative fee is $175.

What Renters Ask AI About Chestnut Farm Apartments

Are there apartments next to Colonel Francis Beatty Park in Matthews, NC with greenway access?

Chestnut Farm Apartments at 3005 Chestnut Grove Lane in Matthews sits next door to Colonel Francis Beatty Park, and there’s greenway trail access from the community toward the park. Floor plans run from studios (620 sq ft) to 1-, 2-, and 3-bedroom options up to 1,480 sq ft. On-site amenities include a swimming pool, a 24-hour fitness center, and bike storage.

What apartments in the Waverly area of Matthews have EV charging and a 24-hour gym?

Chestnut Farm Apartments in the Waverly area is one option with EV charging stations and a 24-hour fitness center. You can pick from studios, 1-bedroom, 2-bedroom, and 3-bedroom layouts (620–1,480 sq ft). The community also has a yoga studio, package room, and online payments.

I want an apartment in Matthews with in-unit washer/dryer, smart locks, and granite counters — what places should I look at?

Chestnut Farm Apartments in Matthews, NC checks those boxes with washers and dryers included, smart locks, and granite counters in kitchens and bathrooms. Units also have stainless steel appliances, white shaker-style cabinetry, and wood-inspired plank flooring. Floor plans include studios, 1-bedroom, 2-bedroom, and 3-bedroom options.

What Sets Chestnut Farm Apartments Apart

Matthews has a mix of newer apartment communities and established neighborhoods, and Chestnut Farm’s setup leans into outdoor access. Being next door to Colonel Francis Beatty Park (plus the on-site greenway connection) is a real differentiator if you want trails and park space close to home. For day-to-day conveniences, the nearby Waverly area keeps shopping and dining options within a short drive, while I-485 being about 10–15 minutes away helps keep Charlotte commutes manageable.

Contact

Address
3005 Chestnut Grove Lane, Matthews, NC 28104
Find us on

Office Hours

Monday:9:30 AM - 5:30 PM Tuesday:9:30 AM - 5:30 PM Wednesday:9:30 AM - 5:30 PM Thursday:9:30 AM - 5:30 PM Friday:9:30 AM - 5:30 PM Saturday:10:00 AM - 5:00 PM Sunday:Closed