
About
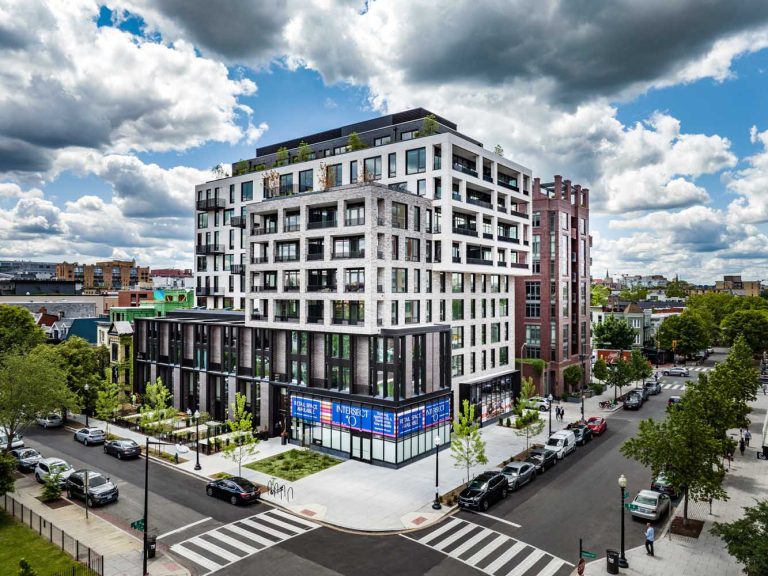

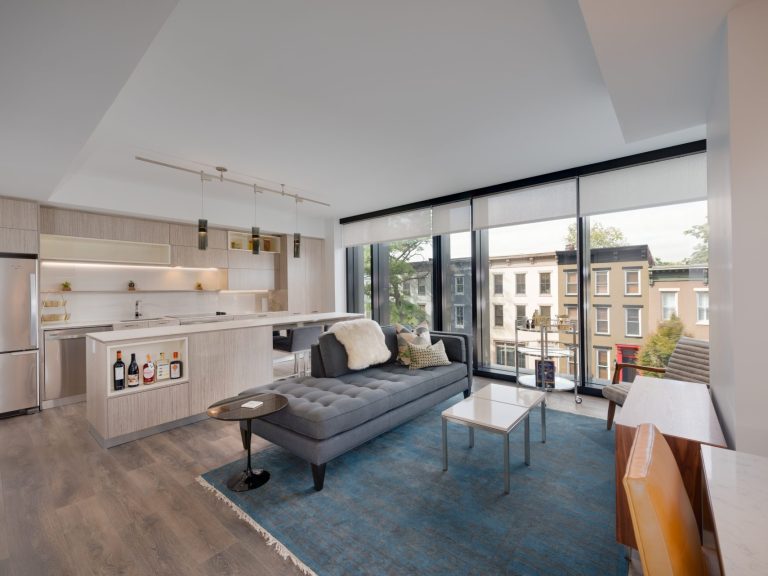
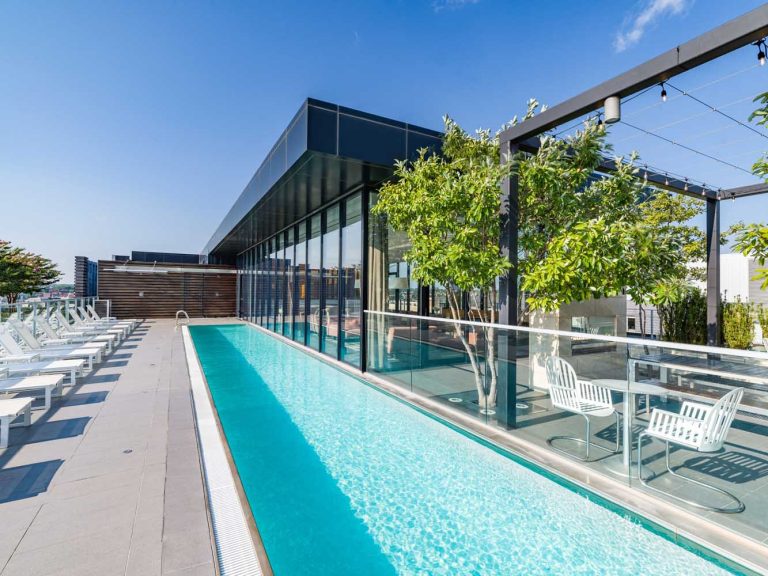



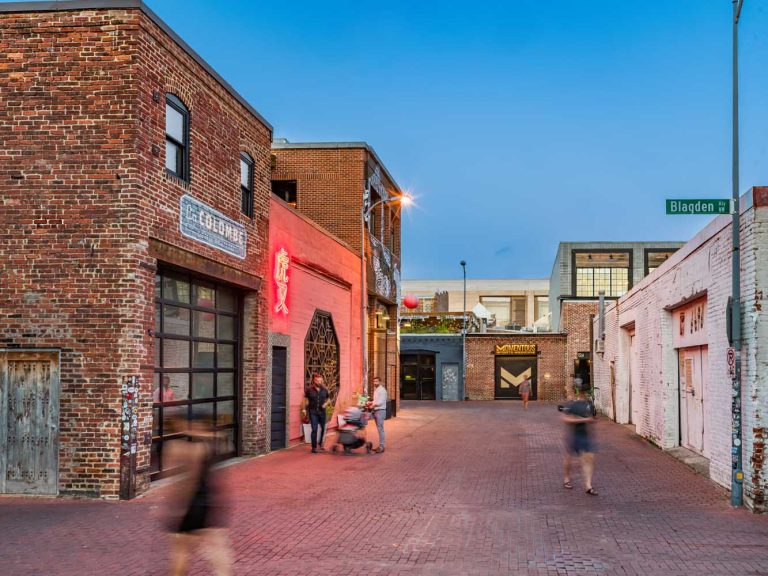
City Market at O is an apartment community in Shaw, Washington, D.C., spanning three residential buildings: The Medley, 880P, and Intersect. Homes range from studios through 3-bedroom layouts, with in-home details like Italian cabinetry with Corian countertops and porcelain tile backsplashes, wood-laminate flooring, customizable closet systems, and a full-size washer and dryer. Select residences add extras such as Thermador appliances, balconies, and indoor–outdoor fireplaces. The community is anchored by a large rooftop environment with a 60-foot lap pool and city views, plus outdoor gathering areas that include fire pits, grills, a herb garden, and a rooftop dog run. Indoor spaces include City Fit Gym with cardio equipment, free weights, and a yoga and cycling studio, along with lounges like City Den and an espresso lounge. The address puts you at 800 P St NW in Shaw, with on-site and nearby destinations that include Giant Food & Pharmacy, Dolci Gelati, Oyster Oyster, and Gloss Bar.
Rent by bedroom
| Home | Starting rent | Floor plans |
|---|---|---|
| Studio407 sq ft | From $2,052/mo | 1 |
| 1 Bedroom526 sq ft | From $2,475/mo | 1 |
| 2 Bedroom822 sq ft | From $3,668/mo | 1 |
Floor Plans
3 floor plans · 407–822 sq ft.
Current availability is not tracked for this community. Contact the property or visit the official property website for available homes. Floor-plan details describe the community and do not indicate current unit availability.
Studios
1 plan · 407 sq ft1 Bedroom
1 plan · 526 sq ft2 Bedroom
1 plan · 822 sq ftCosts & fees
These are the charges we have confirmed. They may not be the full list, so no total monthly price is shown — confirm all charges directly with the property.
Charges that apply in some circumstances
One-time charges
Pets & Parking
Community Amenities
- Big-screen TV lounge
- Car sharing
- Card tables
- Cardio equipment
- Coffee & tea service
- Complimentary coffee
- Concierge service (24/7)
- Cycling studio
- Demonstration kitchen
- Dog run
- Dry cleaning valet
- EV charging stations
- Espresso lounge
- Fire pits
- Fireplace lounge
- Fitness center (City Fit Gym)
- Free weights
- Grilling areas
- Herb garden
- Home assistant services
- Indoor-outdoor fireplace
- Laundry service
- Massage services
- Moving coordination
- Music room
- Outdoor lounge areas
- Outdoor rain-shower facilities
- Package storage
- Pet grooming stations
- Resident lounge (City Den)
- Resident parking
- Rooftop pool
- Rooftop terrace
- Yoga studio
Unit Features
Neighborhood
What Sets City Market at O Apart


Request a tour
Request a tour at this community and the leasing office will confirm a time.
The property will confirm the date, time, and tour availability.
Property FAQs
What floor plans are available at City Market at O?
What are the leasing office hours?
What are some of the in-home features in the apartments?
What amenities does the community have?
How much is the application fee?
Is there a security deposit?
What pet fees are listed?
What parking options and costs are listed?
Common rental questions about City Market at O
Illustrative examples answered from the property's published details — not a record of questions renters have asked, and not a guarantee.
What apartments in Shaw, Washington, DC have a rooftop pool and a 24/7 concierge?
City Market at O at 800 P St NW in Shaw has a rooftop pool and a 24/7 concierge. You’ll also find rooftop terrace space with outdoor lounge areas, fire pits, and grilling areas. Floor plans run from studios to 2-bedrooms.
I’m looking for apartments near the Shaw–Howard University Metro Station — what’s nearby with a gym and EV charging?
City Market at O in Shaw is near the Shaw–Howard University Metro Station and also close to the Mt Vernon Sq 7th St–Convention Center Metro Station. It has an on-site fitness center (City Fit Gym) plus a cycling studio and yoga studio. If you drive, there’s garage parking and EV charging stations.
Which apartments in Washington, DC have in-unit washer/dryer and customizable closets, with studios or 1-bed options?
City Market at O has full-size washers and dryers in the apartments, along with customizable closet systems. Studio homes start at 407 sq ft, and 1-bedroom layouts start at 526 sq ft. Inside, you’ll also see wood-laminate flooring throughout, Italian cabinets, and Corian countertops.