About
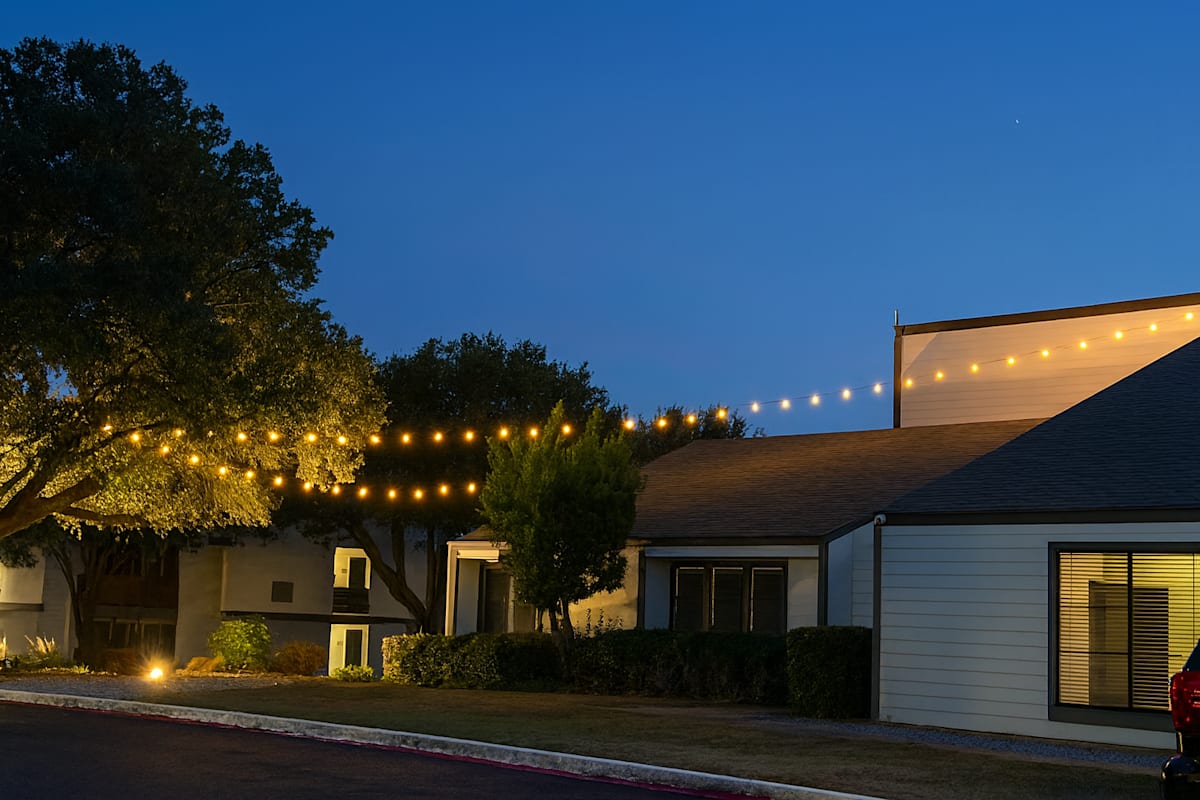
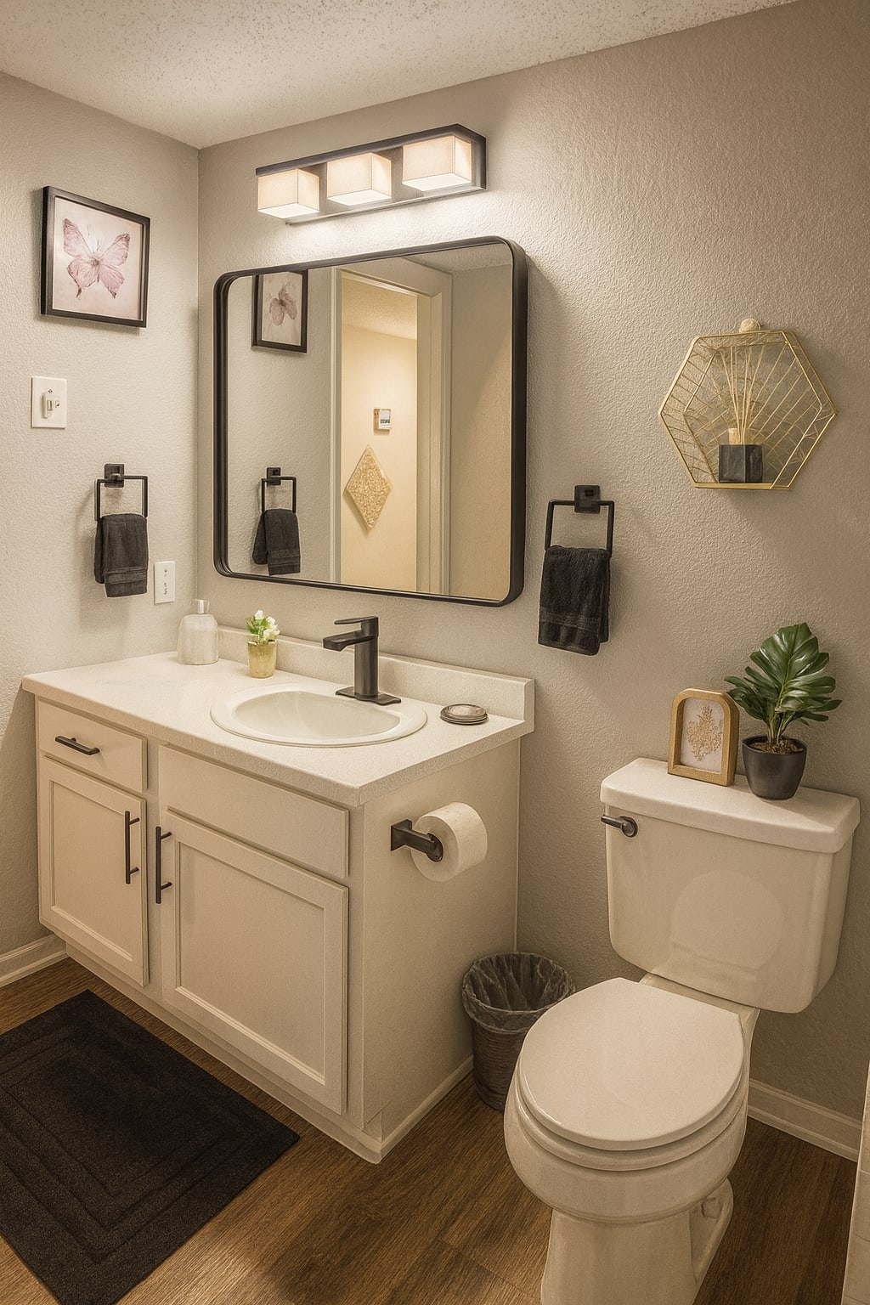
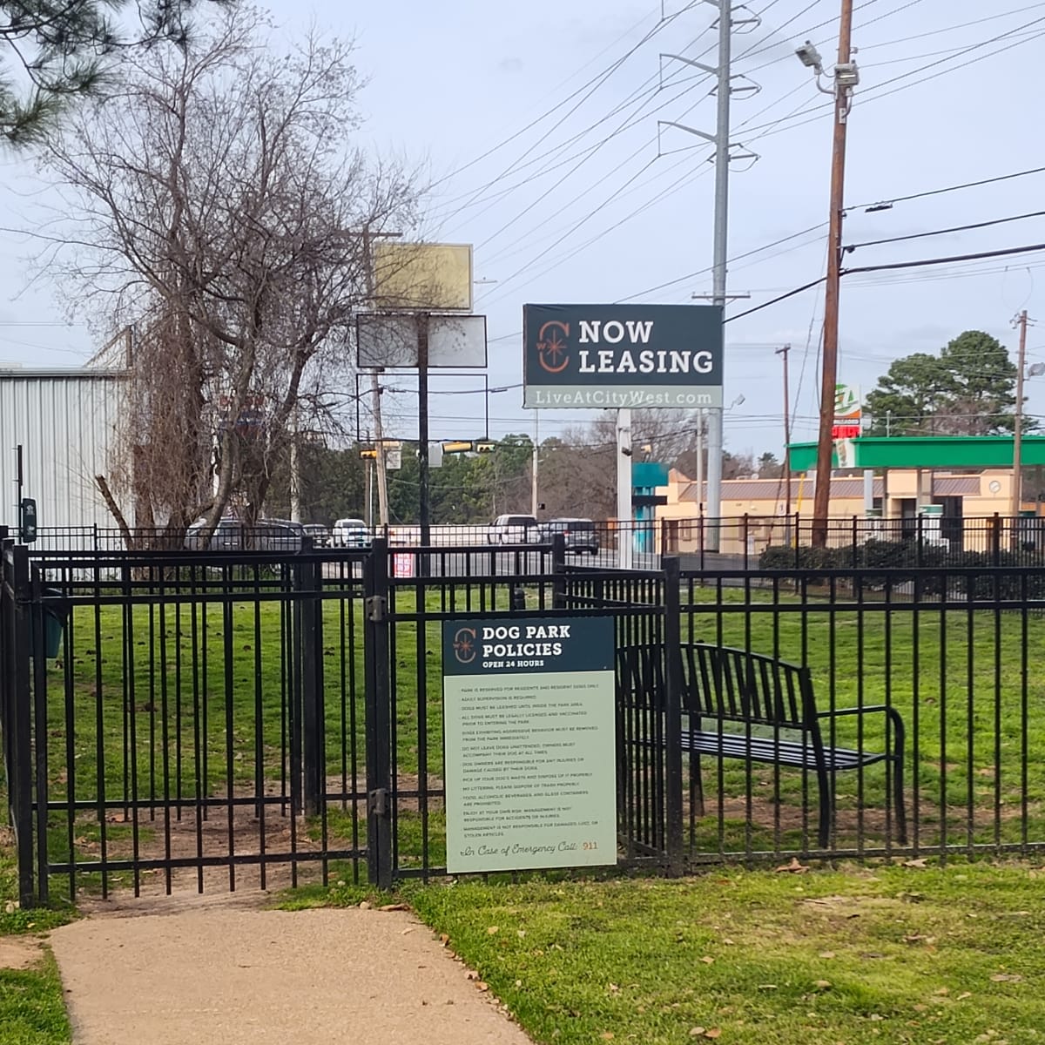
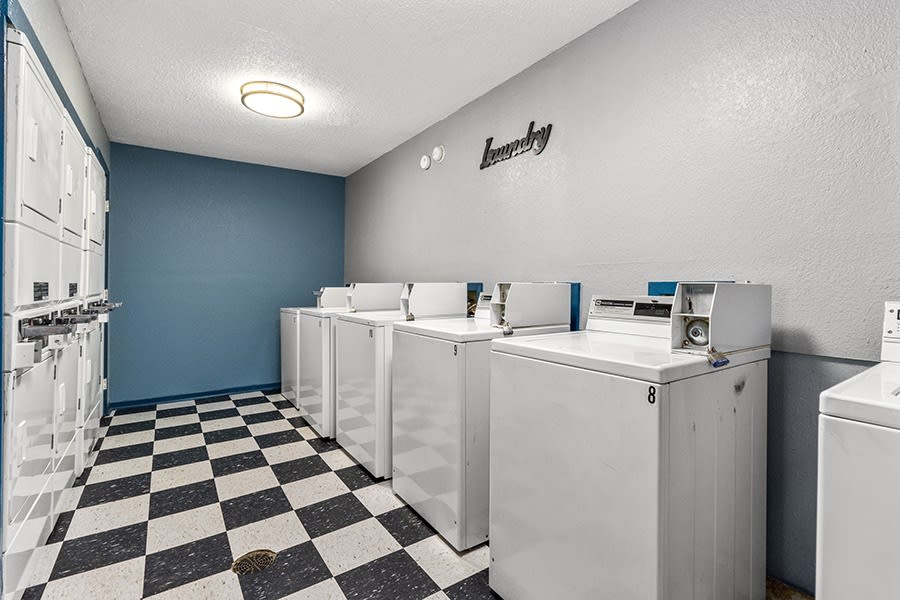
City West Apartment Homes is a wooded apartment community in Longview offering 1-, 2-, and 3-bedroom layouts with 1–2 bathrooms. Floor plans range from 701 to 1,049 sq. ft., with apartment features like fully equipped kitchens, electronic thermostats, hardwood floors, ceiling fans, patio/balcony space, and washer/dryer connections. Around the community, you’ll find a 24-hour fitness center, a pool, a clubhouse, a business center, laundry facilities, a volleyball court, a playground, and picnic areas with barbecue grills. The neighborhood map highlights nearby spots around Longview like the Longview Bus Station, Paul Boorman Trail Park, and Longview Arboretum and Nature Center.
Rent by bedroom
| Home | Starting rent | Floor plans |
|---|---|---|
| 1 Bedroom701–704 sq ft | From $895/mo | 2 |
| 2 Bedroom894–996 sq ft | From $1,005/mo | 4 |
| 3 Bedroom1,049 sq ft | Contact for pricing | 1 |
Floor Plans
7 floor plans · 701–1,049 sq ft.
Current availability is not tracked for this community. Contact the property or visit the official property website for available homes. Floor-plan details describe the community and do not indicate current unit availability.
1 Bedroom
2 plans · 701–704 sq ft2 Bedroom
4 plans · 894–996 sq ft3+ Bedroom
1 plan · 1,049 sq ftCosts & fees
These are the charges we have confirmed. They may not be the full list, so no total monthly price is shown — confirm all charges directly with the property.
One-time charges
Pets & Parking
Community Amenities
- Business Center
- Clubhouse
- Covered Parking Available
- Fitness Center
- Laundry Facilities
- On-Site Maintenance
- On-Site Management
- Package Receiving
- Picnic Area with Barbeque Grills
- Playground
- Pool
- Recreation Room
- Volleyball Court
Unit Features
Neighborhood
What Sets City West Apartment Homes Apart
Photos
14 photos.


.png?RCStandardCampaignId_1579031=473490)
.png?RCStandardCampaignId_1579031=473490)
.png?RCStandardCampaignId_1579031=473490)
.jpg?RCStandardCampaignId_1579031=473490)

%20(2).png?RCStandardCampaignId_1579031=473490)
.png?RCStandardCampaignId_1579031=473490)
.jpg?RCStandardCampaignId_1579031=473490)
Request a tour
Request a tour at this community and the leasing office will confirm a time.
The property will confirm the date, time, and tour availability.
Property FAQs
Where is City West Apartment Homes located?
What floor plans are available at City West Apartment Homes?
What is the square footage range of the apartments?
What are the office hours?
What community amenities are available?
What apartment features come with the homes?
Is covered parking available?
What is the pet deposit and fee?
Common rental questions about City West Apartment Homes
Illustrative examples answered from the property's published details — not a record of questions renters have asked, and not a guarantee.
What apartments on Gilmer Rd in Longview, TX have a pool and fitness center?
City West Apartment Homes is at 701 Gilmer Rd in Longview. It has a pool and a fitness center, plus extras like a clubhouse, volleyball court, and picnic areas with barbeque grills. Floor plans run from 1- to 3-bedroom layouts, 701 to 1,049 sq. ft.
I need a 3-bedroom apartment in Longview, TX with washer & dryer connections — any options?
City West Apartment Homes has a 3-bedroom, 2-bath layout (C1) at 1,049 sq. ft. Homes come with washer & dryer connections, along with features like a patio/balcony, large closets, and efficient appliances. The community sits on Gilmer Rd at 701 Gilmer Rd.
What apartments in Longview have covered parking and a business center?
City West Apartment Homes includes covered parking and an on-site business center. You’ll also find on-site management and maintenance, package receiving, and shared spaces like a clubhouse and recreation room. Apartment options include 1-, 2-, and 3-bedroom floor plans.