
About
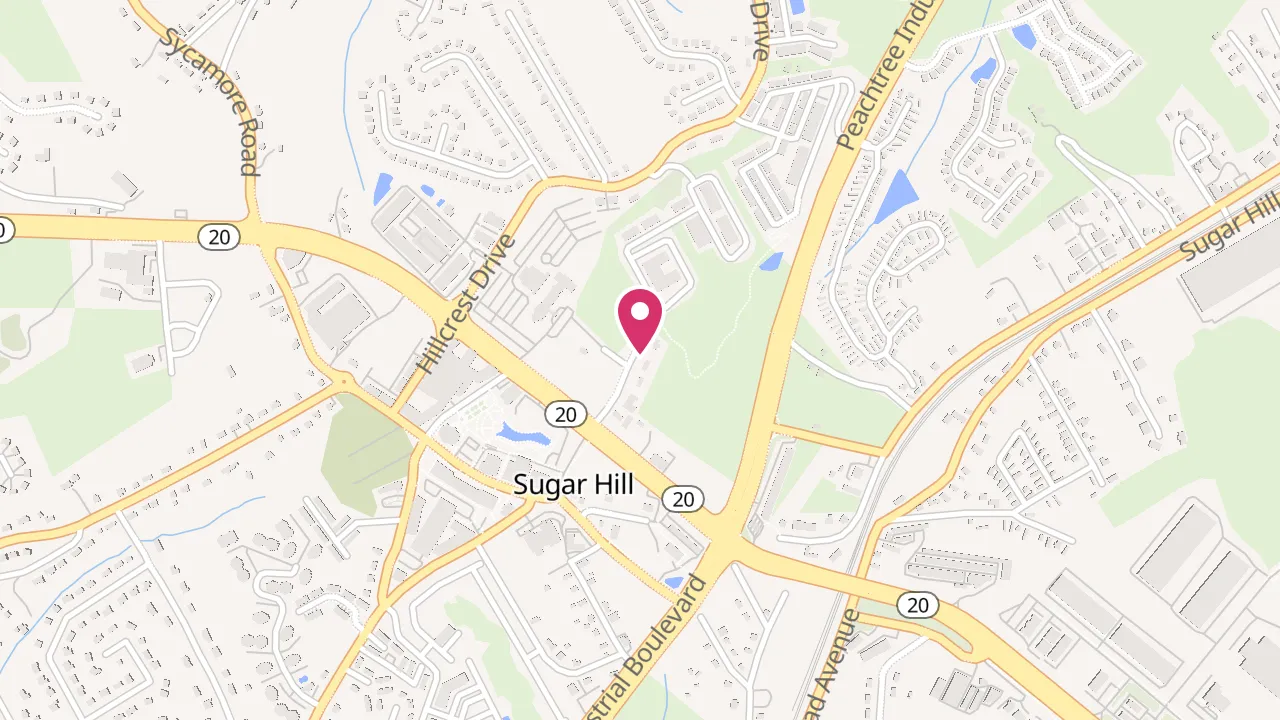
Conclave Sugar Hill is a luxury apartment community at 1320 Stanley St NE in Sugar Hill, Georgia. Apartment interiors include stainless steel appliances with side-by-side refrigerators, granite countertops, tile kitchen backsplash, vinyl wood plank flooring in living areas, and washers and dryers in every home. Around the community, you’ll find a resort-style pool with a sun shelf and tanning ledge, a serene library and resident lounge, fire pits with lounge seating, and controlled-access buildings with elevators. The location sits along Sugar Hill’s Greenway Trail and near Downtown Sugar Hill destinations like the E Center and The Bowl at Sugar Hill.
Rent by bedroom
| Home | Starting rent | Floor plans | Available |
|---|---|---|---|
 |
From $1,349/mo | 1 | 2 available now · 1 upcoming |
 |
From $1,489/mo | 5 | 12 available now · 9 upcoming |
 |
From $1,899/mo | 4 | 7 available now · 8 upcoming |
 |
From $2,470/mo | 2 | 2 available now |
Available Homes
Monthly totals add the required monthly fees: $8 Utility Billing Fee, $10 Pest Control, $16.95 Renters Legal Liability, $30 Trash and $70 Internet. Not included: Water/Sewer and Electric - Third Party (usage-based) and charges that are optional or apply only in some circumstances. $75 Application Fee, $200 Administration Fee and Get100- Processing Fee - Third Party - Get100 are due with the application.
| Floor plan | Beds | Baths | Size | Base rent | Availability | Tour |
|---|---|---|---|---|---|---|
 |
1 | 1 | 676 sq ft | $1,511/mo | Available now | Schedule a tour for A1 Unit 9205 → |
| $1,511 rent + $8 Utility Billing Fee + $10 Pest Control + $16.95 Renters Legal Liability + $30 Trash + $70 Internet = $1,645.95/mo | ||||||
 |
1 | 1 | 725 sq ft | $1,560/mo | Available now | Schedule a tour for A2 Unit 6027 → |
| $1,560 rent + $8 Utility Billing Fee + $10 Pest Control + $16.95 Renters Legal Liability + $30 Trash + $70 Internet = $1,694.95/mo | ||||||
|
1 | 1 | 725 sq ft | $1,560/mo | Available now | Schedule a tour for A2 Unit 6305 → |
| $1,560 rent + $8 Utility Billing Fee + $10 Pest Control + $16.95 Renters Legal Liability + $30 Trash + $70 Internet = $1,694.95/mo | ||||||
|
1 | 1 | 725 sq ft | $1,560/mo | Available now | Schedule a tour for A2 Unit 6328 → |
| $1,560 rent + $8 Utility Billing Fee + $10 Pest Control + $16.95 Renters Legal Liability + $30 Trash + $70 Internet = $1,694.95/mo | ||||||
|
1 | 1 | 725 sq ft | Contact | Available now | Schedule a tour for A2 Unit 6427 → |
| Top Floor Pool View | ||||||
 |
1 | 1 | 775 sq ft | $1,489/mo | Available now | Schedule a tour for A3 Unit 8009 → |
| $1,489 rent + $8 Utility Billing Fee + $10 Pest Control + $16.95 Renters Legal Liability + $30 Trash + $70 Internet = $1,623.95/mo | ||||||
|
1 | 1 | 775 sq ft | $1,589/mo | Available now | Schedule a tour for A3 Unit 9103 → |
| $1,589 rent + $8 Utility Billing Fee + $10 Pest Control + $16.95 Renters Legal Liability + $30 Trash + $70 Internet = $1,723.95/mo | ||||||
|
1 | 1 | 775 sq ft | $1,589/mo | Available now | Schedule a tour for A3 Unit 9003 → |
| $1,589 rent + $8 Utility Billing Fee + $10 Pest Control + $16.95 Renters Legal Liability + $30 Trash + $70 Internet = $1,723.95/mo | ||||||
|
1 | 1 | 775 sq ft | $1,589/mo | Available now | Schedule a tour for A3 Unit 8310 → |
| $1,589 rent + $8 Utility Billing Fee + $10 Pest Control + $16.95 Renters Legal Liability + $30 Trash + $70 Internet = $1,723.95/mo | ||||||
|
1 | 1 | 775 sq ft | $1,589/mo | Available Nov 7, 2026 | Schedule a tour for A3 Unit 9309 → |
| $1,589 rent + $8 Utility Billing Fee + $10 Pest Control + $16.95 Renters Legal Liability + $30 Trash + $70 Internet = $1,723.95/mo | ||||||
|
1 | 1 | 775 sq ft | $1,589/mo | Available Nov 10, 2026 | Schedule a tour for A3 Unit 9203 → |
| $1,589 rent + $8 Utility Billing Fee + $10 Pest Control + $16.95 Renters Legal Liability + $30 Trash + $70 Internet = $1,723.95/mo | ||||||
|
1 | 1 | 775 sq ft | $1,589/mo | Available Dec 1, 2026 | Schedule a tour for A3 Unit 8110 → |
| $1,589 rent + $8 Utility Billing Fee + $10 Pest Control + $16.95 Renters Legal Liability + $30 Trash + $70 Internet = $1,723.95/mo | ||||||
|
1 | 1 | 775 sq ft | $1,589/mo | Available Dec 11, 2026 | Schedule a tour for A3 Unit 8209 → |
| $1,589 rent + $8 Utility Billing Fee + $10 Pest Control + $16.95 Renters Legal Liability + $30 Trash + $70 Internet = $1,723.95/mo | ||||||
|
1 | 1 | 775 sq ft | $1,589/mo | Available Dec 27, 2026 | Schedule a tour for A3 Unit 7304 → |
| $1,589 rent + $8 Utility Billing Fee + $10 Pest Control + $16.95 Renters Legal Liability + $30 Trash + $70 Internet = $1,723.95/mo | ||||||
|
1 | 1 | 775 sq ft | $1,639/mo | Available Nov 19, 2026 | Schedule a tour for A3 Unit 7412 → |
| $1,639 rent + $8 Utility Billing Fee + $10 Pest Control + $16.95 Renters Legal Liability + $30 Trash + $70 Internet = $1,773.95/mo | ||||||
| Top Floor | ||||||
|
1 | 1 | 775 sq ft | $1,639/mo | Available Dec 14, 2026 | Schedule a tour for A3 Unit 9406 → |
| $1,639 rent + $8 Utility Billing Fee + $10 Pest Control + $16.95 Renters Legal Liability + $30 Trash + $70 Internet = $1,773.95/mo | ||||||
| Top Floor | ||||||
 |
1 | 1 | 755 sq ft | $1,722/mo | Available now | Schedule a tour for A4 Unit 6019 → |
| $1,722 rent + $8 Utility Billing Fee + $10 Pest Control + $16.95 Renters Legal Liability + $30 Trash + $70 Internet = $1,856.95/mo | ||||||
| Pool View | ||||||
|
1 | 1 | 755 sq ft | $1,722/mo | Available now | Schedule a tour for A4 Unit 6207 → |
| $1,722 rent + $8 Utility Billing Fee + $10 Pest Control + $16.95 Renters Legal Liability + $30 Trash + $70 Internet = $1,856.95/mo | ||||||
| Pool View | ||||||
|
1 | 1 | 755 sq ft | $1,772/mo | Available Dec 21, 2026 | Schedule a tour for A4 Unit 6425 → |
| $1,772 rent + $8 Utility Billing Fee + $10 Pest Control + $16.95 Renters Legal Liability + $30 Trash + $70 Internet = $1,906.95/mo | ||||||
| Top Floor Pool View | ||||||
|
1 | 1 | 755 sq ft | $1,772/mo | Available Jan 18, 2027 | Schedule a tour for A4 Unit 6419 → |
| $1,772 rent + $8 Utility Billing Fee + $10 Pest Control + $16.95 Renters Legal Liability + $30 Trash + $70 Internet = $1,906.95/mo | ||||||
| Top Floor Pool View | ||||||
 |
1 | 1 | 804 sq ft | $1,771/mo | Available now | Schedule a tour for A5 Unit 8007 → |
| $1,771 rent + $8 Utility Billing Fee + $10 Pest Control + $16.95 Renters Legal Liability + $30 Trash + $70 Internet = $1,905.95/mo | ||||||
 |
2 | 2 | 1120 sq ft | $1,899/mo | Available now | Schedule a tour for B1 Unit 8208 → |
| $1,899 rent + $8 Utility Billing Fee + $10 Pest Control + $16.95 Renters Legal Liability + $30 Trash + $70 Internet = $2,033.95/mo | ||||||
|
2 | 2 | 1120 sq ft | $1,899/mo | Available now | Schedule a tour for B1 Unit 9308 → |
| $1,899 rent + $8 Utility Billing Fee + $10 Pest Control + $16.95 Renters Legal Liability + $30 Trash + $70 Internet = $2,033.95/mo | ||||||
|
2 | 2 | 1120 sq ft | $1,899/mo | Available now | Schedule a tour for B1 Unit 6214 → |
| $1,899 rent + $8 Utility Billing Fee + $10 Pest Control + $16.95 Renters Legal Liability + $30 Trash + $70 Internet = $2,033.95/mo | ||||||
|
2 | 2 | 1120 sq ft | $1,899/mo | Available Nov 5, 2026 | Schedule a tour for B1 Unit 9107 → |
| $1,899 rent + $8 Utility Billing Fee + $10 Pest Control + $16.95 Renters Legal Liability + $30 Trash + $70 Internet = $2,033.95/mo | ||||||
|
2 | 2 | 1120 sq ft | $1,949/mo | Available now | Schedule a tour for B1 Unit 9407 → |
| $1,949 rent + $8 Utility Billing Fee + $10 Pest Control + $16.95 Renters Legal Liability + $30 Trash + $70 Internet = $2,083.95/mo | ||||||
| Top Floor | ||||||
|
2 | 2 | 1120 sq ft | $1,949/mo | Available now | Schedule a tour for B1 Unit 6329 → |
| $1,949 rent + $8 Utility Billing Fee + $10 Pest Control + $16.95 Renters Legal Liability + $30 Trash + $70 Internet = $2,083.95/mo | ||||||
| Pool View | ||||||
 |
2 | 2 | 1168 sq ft | $1,900/mo | Available now | Schedule a tour for B2 Unit 7214 → |
| $1,900 rent + $8 Utility Billing Fee + $10 Pest Control + $16.95 Renters Legal Liability + $30 Trash + $70 Internet = $2,034.95/mo | ||||||
| Wrap Around Balcony | ||||||
|
2 | 2 | 1168 sq ft | $2,000/mo | Available now | Schedule a tour for B2 Unit 7001 → |
| $2,000 rent + $8 Utility Billing Fee + $10 Pest Control + $16.95 Renters Legal Liability + $30 Trash + $70 Internet = $2,134.95/mo | ||||||
| Wrap Around Balcony | ||||||
|
2 | 2 | 1168 sq ft | $2,000/mo | Available Nov 29, 2026 | Schedule a tour for B2 Unit 9311 → |
| $2,000 rent + $8 Utility Billing Fee + $10 Pest Control + $16.95 Renters Legal Liability + $30 Trash + $70 Internet = $2,134.95/mo | ||||||
| Wrap Around Balcony | ||||||
|
2 | 2 | 1168 sq ft | $2,000/mo | Available Dec 15, 2026 | Schedule a tour for B2 Unit 8001 → |
| $2,000 rent + $8 Utility Billing Fee + $10 Pest Control + $16.95 Renters Legal Liability + $30 Trash + $70 Internet = $2,134.95/mo | ||||||
| Wrap Around Balcony | ||||||
|
2 | 2 | 1168 sq ft | $2,000/mo | Available Dec 17, 2026 | Schedule a tour for B2 Unit 8302 → |
| $2,000 rent + $8 Utility Billing Fee + $10 Pest Control + $16.95 Renters Legal Liability + $30 Trash + $70 Internet = $2,134.95/mo | ||||||
| Wrap Around Balcony | ||||||
|
2 | 2 | 1168 sq ft | $2,050/mo | Available Nov 15, 2026 | Schedule a tour for B2 Unit 7413 → |
| $2,050 rent + $8 Utility Billing Fee + $10 Pest Control + $16.95 Renters Legal Liability + $30 Trash + $70 Internet = $2,184.95/mo | ||||||
| Top Floor Wrap Around Balcony | ||||||
|
2 | 2 | 1168 sq ft | $2,050/mo | Available Dec 6, 2026 | Schedule a tour for B2 Unit 8402 → |
| $2,050 rent + $8 Utility Billing Fee + $10 Pest Control + $16.95 Renters Legal Liability + $30 Trash + $70 Internet = $2,184.95/mo | ||||||
| Top Floor Wrap Around Balcony | ||||||
| B3 · Unit 6231 | 2 | 2 | 1130 sq ft | $2,025/mo | Available Jan 10, 2027 | Schedule a tour for B3 Unit 6231 → |
| $2,025 rent + $8 Utility Billing Fee + $10 Pest Control + $16.95 Renters Legal Liability + $30 Trash + $70 Internet = $2,159.95/mo | ||||||
| Pool View Wrap Around Balcony | ||||||
| B4- TOWNHOME · Unit 1205 | 2 | 2.5 | 1308 sq ft | $2,449/mo | Available Dec 22, 2026 | Schedule a tour for B4- TOWNHOME Unit 1205 → |
| $2,449 rent + $8 Utility Billing Fee + $10 Pest Control + $16.95 Renters Legal Liability + $30 Trash + $70 Internet = $2,583.95/mo | ||||||
| Attached Garage | ||||||
 |
3 | 2 | 1338 sq ft | $2,470/mo | Available now | Schedule a tour for C1 Unit 6102 → |
| $2,470 rent + $8 Utility Billing Fee + $10 Pest Control + $16.95 Renters Legal Liability + $30 Trash + $70 Internet = $2,604.95/mo | ||||||
| Wrap Around Balcony | ||||||
| C2- TOWNHOME · Unit 1004 | 3 | 2.5 | 1456 sq ft | $2,489/mo | Available now | Schedule a tour for C2- TOWNHOME Unit 1004 → |
| $2,489 rent + $8 Utility Billing Fee + $10 Pest Control + $16.95 Renters Legal Liability + $30 Trash + $70 Internet = $2,623.95/mo | ||||||
| Attached Garage | ||||||
 |
Studio | 1 | 600 sq ft | $1,349/mo | Available now | Schedule a tour for S1 Unit 7307 → |
| $1,349 rent + $8 Utility Billing Fee + $10 Pest Control + $16.95 Renters Legal Liability + $30 Trash + $70 Internet = $1,483.95/mo | ||||||
|
Studio | 1 | 600 sq ft | $1,349/mo | Available now | Schedule a tour for S1 Unit 7108 → |
| $1,349 rent + $8 Utility Billing Fee + $10 Pest Control + $16.95 Renters Legal Liability + $30 Trash + $70 Internet = $1,483.95/mo | ||||||
|
Studio | 1 | 600 sq ft | $1,349/mo | Available Nov 2, 2026 | Schedule a tour for S1 Unit 7207 → |
| $1,349 rent + $8 Utility Billing Fee + $10 Pest Control + $16.95 Renters Legal Liability + $30 Trash + $70 Internet = $1,483.95/mo | ||||||
Availability, unit details, and move-in dates may change and are not guaranteed until confirmed by the property.
Schedule a tour
Next available tour: Monday, October 26 at 9:00 AM EDT. 23 tour times available in the next 7 days.
The property will confirm the date, time, and tour availability.
- Mon Oct 26 Book an in-person tour Monday, October 26 at 9:00 AM EDT
- Mon Oct 26 Book an in-person tour Monday, October 26 at 11:30 AM EDT
- Mon Oct 26 Book an in-person tour Monday, October 26 at 2:00 PM EDT
- Mon Oct 26 Book an in-person tour Monday, October 26 at 4:30 PM EDT
- Tue Oct 27 Book an in-person tour Tuesday, October 27 at 9:00 AM EDT
- Tue Oct 27 Book an in-person tour Tuesday, October 27 at 11:30 AM EDT


Floor Plans
12 floor plans · 600–1,456 sq ft.
Floor-plan details describe the community and do not indicate current unit availability.
Studios
1 plan · 600 sq ft1 Bedroom
5 plans · 676–804 sq ft


2 Bedroom
4 plans · 1,120–1,308 sq ft
3+ Bedroom
2 plans · 1,338–1,456 sq ftCosts & fees
These are the charges we have confirmed. They may not be the full list, so no total monthly price is shown — confirm all charges directly with the property.
Required monthly charges
Conservice Monthly billing not to exceed $10
Usage-based charges
Payment directly to Electric Provider
Charges that apply in some circumstances
Rental Payment Credit Reporting (Opt-Out Available)
One-time charges
$350 - 1 pet / $600 - 2 pet
Based on screening - $500 up to 2 mo of rent or Guarantors
Conservice Move In fee not to exceed $20
Conservice Move Out fee not to exceed $20
Charges per occurrence
Termination fee is 2 Times the Base Rent
Late Fee - 10% of Base Rent
Eviction Filing Fees
Smoking, etc.
Pet Waste Violation
Move Out Charges - Upon Move out
Usage + $50 fee for rebilling
Conservice Utility Billing Move Out Billing Fee
Pets & Parking
Leasing Policies
Community Amenities
- 24-hour fitness center
- 24-hour package and mail room
- Abundant outdoor greenspace
- Co-working space
- Community fire pits with lounge spaces
- Controlled access buildings
- Dog park
- Elevators
- Library
- Located along Sugar Hill’s Greenway Trail
- Outdoor gaming area with ping pong and foosball table
- Pet spa
- Resident lounge
- Resort-style pool with sun shelf and tanning ledge
- Serene library
- Two-story clubroom
Unit Features
Neighborhood
What Sets Conclave Sugar Hill Apart
Schools near Conclave Sugar Hill
| School | Type | Grades | Students | Students per teacher | Distance |
|---|---|---|---|---|---|
| Sugar Hill Elementary School | Public | PK-5 | 1,145 | 12.7 | 4 min · 1.1 mi drive |
| Sugar Hill Christian Academy | Private | — | — | — | 4 min · 1.2 mi drive |
| Sycamore Elementary School | Public | PK-5 | 768 | 11.1 | 5 min · 1.7 mi drive |
| Lanier High School | Public | 9-12 | 1,861 | 16.1 | 6 min · 2.1 mi drive |
| Old Suwanee Christian School | Private | — | — | — | 7 min · 2.5 mi drive |
| Buford High School | Public | 9-12 | 1,923 | 17.5 | 12 min · 4.2 mi drive |
| North Gwinnett Middle School | Public | 6-8 | 2,242 | 16.3 | 6 min · 3.1 mi drive |
| Buford Middle School | Public | 6-8 | 1,436 | 16.7 | 9 min · 4.1 mi drive |
Schools nearest the building. These are not attendance-zone assignments; confirm with the school district. Drive times assume no traffic. Source: U.S. Department of Education (NCES), public schools 2023–24, private schools 2021–22.
Colleges and universities near Conclave Sugar Hill
Drive times assume no traffic. Source: U.S. Department of Education (NCES), 2023-24.
Getting around from Conclave Sugar Hill
| Type | Name | Distance |
|---|---|---|
| Airport | Hartsfield-Jackson Atlanta International Airport (ATL) | 62 min · 49.2 mi drive |
| Airport | Athens/Ben Epps Airport (AHN) | 75 min · 51.3 mi drive |
| Amtrak / intercity rail | Amtrak Station (GNS) | 28 min · 20.7 mi drive |
| Amtrak / intercity rail | Peachtree Station (ATL) | 42 min · 33.4 mi drive |
Drive times assume no traffic. Source: U.S. DOT Bureau of Transportation Statistics, Intermodal Passenger Connectivity Database (2022).
Everyday needs near Conclave Sugar Hill
Grocery
Restaurants
Coffee
Banks
Shopping
Gyms
Parks
Hospital
Drive times assume no traffic. Other distances are straight-line. Nearby places, each located at its street address. Source: Centers for Medicare & Medicaid Services (hospitals).
Military installations near Conclave Sugar Hill
Straight-line distances. Source: U.S. DOT Bureau of Transportation Statistics, NTAD Military Bases (2025-11).
Flood zone at Conclave Sugar Hill
FEMA flood zone X: minimal flood hazard. Outside FEMA's Special Flood Hazard Area.
Source: FEMA National Flood Hazard Layer. Flood maps change; check FEMA's map for the latest.
Location data: U.S. Department of Education (NCES), U.S. DOT Bureau of Transportation Statistics, FEMA, Centers for Medicare & Medicaid Services, and U.S. Census Bureau.
Travel times: © openrouteservice by HeiGIT (CC BY-SA 4.0) · Map data © OpenStreetMap contributors
Living in Sugar Hill, GA
Sugar Hill is a city in northern Gwinnett County, northeast of Atlanta, near Lake Lanier and the Chattahoochee River corridor. Originally a small community associated with gold mining, it is known today for its revitalized downtown, live entertainment and parks. The local economy is connected to the wider Atlanta metropolitan area, with employment in healthcare, education, retail, professional services and technology. Major regional employers include Northside Hospital Gwinnett, Gwinnett County Public Schools and businesses across nearby Duluth, Suwanee and the Peachtree Corners area. Georgia Gwinnett College and the University of North Georgia's Gainesville campus are among the regional higher-education institutions.
Housing is spread between the walkable downtown core, where apartments sit near shops and entertainment venues, and more suburban residential areas with detached homes, townhomes and neighborhood streets. There is no major college campus within the downtown core, and riverfront development is not a defining feature; parks and green spaces instead provide access to creeks, wooded trails and nearby Lake Lanier. Driving is the main way to reach jobs, shopping and neighboring cities, using roads such as Peachtree Industrial Boulevard and Georgia Highway 20. The Sugar Hill Greenway connects downtown with parks and surrounding neighborhoods for walking and cycling. Recreation includes concerts at The Bowl, performances at the Eagle Theatre, fitness at the E Center, seasonal activities on the Promenade, and outdoor time at Gary Pirkle Park, Gold Mine Park and Ridge Lake Park.
What it's like living at Conclave Sugar Hill
Our summary of what residents report online, October 2026.
Residents generally describe Conclave Sugar Hill as a modern, attractive community with clean common areas and a polished look. Management and leasing staff get frequent praise for being friendly, professional, and helpful, though a few residents report slower replies or uneven follow-through. Maintenance is mixed: some residents say requests are handled quickly, while others mention delays with repairs and building systems. The amenities are a strong daily draw, especially the gym, pool, library, clubhouse, work areas, and shared outdoor spaces. Parking is one of the most common complaints, with spaces sometimes limited or farther away. Noise between homes also varies, as some residents find it quiet while others hear neighbors. Its location near downtown Sugar Hill makes everyday dining, shopping, and local outings convenient.
- Management and staff
- Leasing staff are often described as friendly, professional, and helpful, though communication and follow-through are sometimes uneven.
- Maintenance
- Some residents report quick repairs, while others describe delays and inconsistent service with building systems and upkeep.
- Property condition
- Residents often call the community clean, modern, and attractive, but a few mention uneven upkeep and move-in issues.
- Amenities
- The pool, gym, library, clubhouse, work areas, and shared outdoor spaces are widely praised and used in daily life.
- Location
- Its spot near downtown Sugar Hill is a clear plus, with convenient access to errands, dining, and local activities.
Property FAQs
Is there a virtual tour available?
Are pets allowed at Conclave Sugar Hill?
How many pets can I have?
Are there breed restrictions for pets?
Is parking available for residents?
What lease terms are available?
Is subletting allowed?
How much notice do I need to give before moving out?
How does lease renewal work?
How do I pay rent, and when is it due?
How do I submit a maintenance request?
How are maintenance emergencies handled?
What utilities are included in rent?
What schools are near Conclave Sugar Hill?
How far is Conclave Sugar Hill from the nearest airport?
Is Conclave Sugar Hill in a flood zone?
Common rental questions about Conclave Sugar Hill
Illustrative examples answered from the property's published details — not a record of questions renters have asked, and not a guarantee.
Apartments on Sugar Hill’s Greenway Trail — what communities are actually right on the trail?
Conclave Sugar Hill is located along Sugar Hill’s Greenway Trail at 1320 Stanley St NE in Sugar Hill. You can choose from studios, 1-, 2-, and 3-bedroom layouts, including townhome-style options.
Which apartments in Sugar Hill have a 24-hour gym and a resort-style pool?
Conclave Sugar Hill in Sugar Hill has a 24-hour fitness center and a resort-style pool with a sun shelf and tanning ledge. Floor plans range from a studio to 3 bedrooms, so you can match the layout to your space needs.
Pet-friendly apartments in Sugar Hill with a dog park and pet spa — any recommendations?
Conclave Sugar Hill is pet-friendly (cats and dogs) and has a dog park plus a pet spa. It’s at 1320 Stanley St NE in Sugar Hill, with homes from studios through 3-bedroom layouts.
Apartments in Sugar Hill with a co-working space and places to lounge or read — what’s out there?
Conclave Sugar Hill has a co-working space, a resident lounge, and a library when you want a change of scenery. It’s in Sugar Hill at 1320 Stanley St NE, with studio through 3-bedroom floor plans.
Apartments in Sugar Hill with controlled access buildings and elevators — where should I look?
Conclave Sugar Hill in Sugar Hill has controlled access buildings and elevators. You’ll find studio, 1-, 2-, and 3-bedroom options at 1320 Stanley St NE.
What apartments in Sugar Hill have in-unit washers and dryers and stainless steel appliances?
Conclave Sugar Hill has washers and dryers in every home, plus stainless steel appliances with side-by-side refrigerators. Homes come in studio, 1-, 2-, and 3-bedroom layouts in Sugar Hill.
Apartments in Sugar Hill with granite countertops and a kitchen island — any options?
Conclave Sugar Hill includes granite countertops and a tile kitchen backsplash, and some homes have a kitchen island. It’s in Sugar Hill at 1320 Stanley St NE, with studio through 3-bedroom layouts.
Do any apartments in Sugar Hill offer private garages and flexible lease terms?
Conclave Sugar Hill has private garages in select homes, plus surface-lot parking. Lease terms include 6-, 12-, and 15-month options in Sugar Hill.
How Conclave Sugar Hill Compares
Other Sugar Hill communities that appear alongside Conclave Sugar Hill in apartment search results include The Refinery at Sugar Hill Apartments & Townhomes, The Collier Sugar Hill Luxury Apartments, The Local Sugar Hill Apartments, Lyric Sugar Hill Apartments and Cadence Sugar Hill.
Where Conclave Sugar Hill Appears
Verified listings of this community on major rental platforms: